Refine Search
Sort by
$499,000
5 Beds 4 Baths 6651379 MLS 4,071 SqFt.
Once of the largest floorplans in Tartesso with a beautiful pool! Porcelain flooring throughout downstairs. Kitchen has lots of storage space along with a huge kitchen island. Kitchen is topped off with granite countertops and custom backsplash. As you walk upstairs you will find a massive loft. Two bedrooms upstairs have connected bathrooms. Owner's bedroom is huge and bath is complete with beautiful custom walk-in shower. Owner's closet is massive with plenty of room for everything. Walk into the huge backyard and find a beautiful fenced pebble-tech pool. Backyard also has low maintenance artificial grass. Top all of this off with a 3-car garage with lots of room for everything and you have a truly special house!

30165 W Flower Street, Buckeye

$910,000
5 Beds 4 Baths 6647107 MLS 4,025 SqFt.
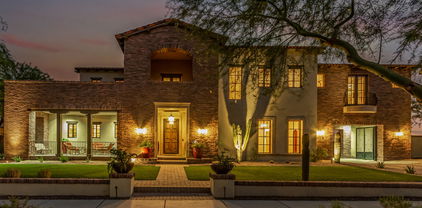
This is it!! Beautiful 5 bedroom, 4 full bath, 4000+ sqft home on an premium over-sized 1/4 acre view lot, that backs to a natural arroyo!! This home is an entertainers delight both indoors and out! Wonderful open floorplan with an eat-in kitchen off of the over-sized family room, formal dining room, den (office), loft area upstairs for a second family room OR theater, upstairs laundry and so much more! One bedroom/bath downstairs perfect for guests or in-laws. The master retreat has a huge master bath with an over-sized tub/shower, dual sinks and an enormous walk-in closet located conveniently off of the master bath. Tile flooring throughout the lower level with new carpet upstairs. All bedrooms have a full bathroom. The backyard is an entertainers dream and family oasis in (MORE) one!! Featuring a large covered patio, beautiful heated swimming pool with a water feature, artificial turf, travertine decking and its endless unobstructed picturesque mountain views! Also, endless sunset views from this south facing property. Home has an owned (no lease) extensive solar system! Located in the heart of the Main Street District of Verrado and convenient distance to schools, shopping, restaurants, recreation center, golf courses, hiking/biking trails and so much more! Come explore Verrado today and make this your new forever home!

21242 W Glen Street, Buckeye

$765,000
4 Beds 3 Baths 6633830 MLS 4,238 SqFt.
No HOA and paid solar!!! Great Custom 4bd/2.5ba/4cg plus is on over an acre with RV parking and room for toys/horses etc. 10-12 ft ceilings throughout the home. Huge kitchen with stainless steel appliances, staggered cabinets, lots of counter space, granite counters and island with breakfast area. Dining area has an extra-large window to enjoy the mountain views will entertaining guests. Large master suite with a sitting room. Built in desk in kitchen and huge pantry. Great laundry room with built in cabinets. Formal dining area with mountain views! Tile floors, and new carpet throughout. Epoxy garage floors. Exterior painted 2021 N/S exposure, woodblinds, central vac, insta hot water, reverse osmosis, intercom/security system, 4 car garage with built in cabinets, 10ft garage doors, RV gate and 50amp RV plug. Backyard boasts a large concrete area with cover for your entertaining. Paid solar system provides lower electric bill.

23420 W Hammond Lane, Buckeye

$1,025,000
6 Beds 4 Baths 6620733 MLS 4,893 SqFt.
Located in the sought after, Main Street District of Verrado, this semi-custom, recently renovated home is breathtaking. From the moment you step inside, you'll see the incredible attention to detail and decor: plank wood-look tile throughout the first floor, custom color palette and plenty of windows to let in the natural light. Ground floor bedroom features full, en-suite bath; the perfect place for guests! Down the hall past formal living and dining rooms is the heart of the home. The gorgeous chef's kitchen with butler's pantry, ample cabinet space, quartz countertops and SS appliances; all surrounding a central kitchen island with breakfast bar. Family room with gas fireplace, den and bonus room round out the ground floor. Upstairs, the primary suite offers a spacious bedroom area with sitting room, his and hers closets and en-suite bath with separate tub/shower. Access to the children's playroom (which could be used as a 6th bedroom) through a door in the primary bath. Down the hall are the remaining bedrooms and nicely updated, full bath. Step out onto the broad covered patio with outdoor kitchen, overlooking beautifully manicured turf, mature landscape, sparkling blue pool and separate spa. Great spanses of decking offer multiple seating areas to enjoy this backyard oasis. Come enjoy everything Verrado has to offer: A rated schools, 2 community pools + lap pool, splash pads, fitness center, bbq/ramadas, 78+ parks, 21 miles of hiking and biking trails and public golf courses. Shopping and entertainment are just around the corner!

21357 W Brittle Bush Lane, Buckeye

$515,000
5 Beds 4 Baths 6615326 MLS 4,071 SqFt.
Remarkable home in the desirable Tartesso! Nestled on a large corner lot, this beauty offers 5 bed, 4 baths, RV gate & parking, and a 3-car garage w/extended driveway. Enter to find a formal living room and an inviting family/dining room that opens to the kitchen! The culinary space boasts granite counters & backsplash, staggered cabinetry, a walk-in pantry, and an island w/breakfast bar. Tile floors downstairs, abundant natural light, and recessed lighting enhance the welcoming vibe. Upstairs, the carpet adds comfort to the versatile loft & bedrooms w/walk-in closets! Even more surprising are the TWO main bedrooms, each featuring a full bathroom. HUGE! Back & side yards provide a covered patio, space for BBQ, play area, sizable storage shed, and much room for entertaining. Don't miss it!

30138 W Flower Street, Buckeye

$940,000
4 Beds 4 Baths 6608365 MLS 4,425 SqFt.
Nestled in the charming community of Verrado, this fully remodeled executive style home offers a harmonious blend of modern comfort and suburban tranquility. There are simply too many upgrades to list as every room has been redone, but there is a newly installed pool with heater, newer AC units, pre-paid 25 year solar lease ensuring low utilities bills, water softner, reverse osmosis, nest, EV charger in garage and 3 updated fireplaces. The primary retreat offers a home office or exercise area, a living area, an enormous walk in closet and a large ensuite with an added vanity. Full kitchen remodel with gas line added and high end appliances! Truly a must see! Schedule your private showing today!

20883 W Eastview Way, Buckeye

$1,075,000
4 Beds 5 Baths 6606217 MLS 4,032 SqFt.
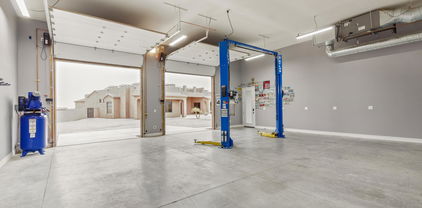
Great 4000+ square foot home. Just over an acre. No HOA. Two car detached heated and cooled garage. With an office, a lift, compressor and 10 foot garage doors. Two RV gates. Attach casita. Total of four bedrooms with 4 ½. Bathrooms every bedroom has its own bathroom. Great room floor plan. Formal dining. Large breakfast nook off the kitchen. Gas propane stove, two dishwashers in the kitchen island. Double ovens. Three pantry areas. Master bedroom has a tiled walk-in shower, with dual showerheads. Jetted tub. Split dual vanities with granite countertops, walk-in closet with built-in cabinets and shoe racks. Main house has a three-car garage with built-in cabinets. Laundry sink in laundry room with built-in shelves in a separate storage area. Solar Lease has been Pre Paid in Full. Kitchen: Gas stove - Propane Wall Mounted Double Ovens One oven is a Convection oven. Stainless steel Hood Vent Two Dishwasher in Island Kitchen Island with soap Dispenser. Granite Counter Tops. Raised Panel Cabinets with Crown Molding. Two Pantries. Stainless steel under mounted sink. Recessed Can lights. Laundry Room: Laundry Sink Built in Cabinets. Granite Counter Tops. Pantry Space Extra Storage room. Master Bedroom: Double 8 ft Door Entry 8ft Exit Door to the Back yard Patio. Ceiling Fan Recessed Can Lights. Master Bedroom: Walk in Tiled shower. Dual Shower heads Jetted Tub. Dual Granite topped Vanities. Walk in Closet with Built cabinets & Shoe Racks. Private Toilet Room. Bedroom 2: Has a full Bathroom. Glass sliding doors to Courtyard. Granite top Vanity with an under mounted sink. Bedroom 3: Has a Full Bathroom. Granite Vanity with an undermounted sink. Ceiling Fan Casita: Double Door Entrance off the Courtyard. Has a Full Bathroom with Granite counter tops Under Mounted sink. Wood Flooring. Back yard: Covered Patio Spiral staircase to the Sun deck. Grecian style play Pool with two water features. Travertine Pool Decking. Two RV Gates. RV Electrical hook up on the West side of he home. Detached Garage: Has it own AC Auto Lift Compressor. Separate office With Walk In Storage room with Shelves Two 10ft Garage Doors.

19932 W Edgemont Avenue, Buckeye

$1,540,000
5 Beds 6 Baths 6604396 MLS 4,311 SqFt.
Voted as best home on Tour!! Luxury living at it's finest in the community of Verrado! Home of two excellent golf courses. Located in the Mountain Cove enclave of Verrado's custom home neighborhoods, this custom built home features the finest materials and craftsmanship by some of the industry's best. Situated on one of Verrado's Signature Parks, this nearly ½ acre homesite has the ideal North/South exposure perfect for year round sunshine. The attention to detail and level of class and sophistication is evident from the moment you enter this custom home. With over 4,300 sq ft of livable space, including a 525 sq ft guest house. This home offers an updated gourmet kitchen with double oven and built in Sub Zero refrigerator, covered patios, porches, balcony, and an extended tandem garage with epoxy floors. There is an open flowing floor plan from kitchen to the main living area and into the outdoor living spaces. This home exudes the Arizona lifestyle with indoor/outdoor living. Throughout the home you will find beautiful Travertine tile floors/baseboards, two magnificent Canterra stone fireplaces in the Great Room and Owner's Suite, solid Alder Pella Custom wood doors, cabinetry and woodwork. Each bedroom in this estate home offers owners and guests private ensuite bathrooms and walk-in closets with generous sized living quarters. In addition the Owner's Suite is located on the main floor. This luxurious home has been designed and meticulously maintained showing ultimate pride in ownership. In 2018 the home was updated and JADA Custom Homes completed an added separate guest home with full amenities. The stairwell to the top of the guest home leads you to an outdoor rooftop seating area that has spectacular mountain views. The kitchen was also updated to include a very large walk-in pantry. And, the Swimming pool and spa were also updated. But wait, there's more, 32 owned solar panels along with quality construction make this home extremely ENERGY EFFICIENT with energy cost savings year-round. Automatic electric patio doors and sun shades keep the direct sunlight at bay when required. As you move into the outdoor living spaces you will find beautifully design desert landscape with artificial turf and paver decking ideal for lower maintenance ownership which affords more time to enjoy the homes outdoor amenities including: heated pool and spa, fire-pit, built-in BBQ and panoramic mountain views and sunsets. Schedule a private and exclusive tour of this gorgeous Verrado custom home.

21043 W Canyon Drive, Buckeye

$2,875,000
4 Beds 6 Baths 6575326 MLS 4,958 SqFt.
This is your opportunity to build an exquisite custom home in Verrado boasting a captivating great room floor plan and situated on an expansive, almost an acre lot, providing the perfect canvas for your vision of luxury living. With the unique opportunity for the buyer to choose all finishes, this remarkable residence promises an unparalleled level of customization and sophistication. Step into the heart of this home, and be greeted by a kitchen that is as functional as it is beautiful. The buyer has the freedom to select their desired stone for the island, countertops, and backsplash, creating a kitchen that reflects their personal style and taste. Every cabinet in this culinary haven is equipped with slow-close drawers and doors, embodying the seamless blend of convenience and refine craftsmanship. A pot filler adds an elegant touch to the culinary experience, while the presence of a butler pantry with a separate food prep area allows for seamless organization and efficiency. With 42" upper cabinets adorned with crown molding and 30" lower cabinets, ample storage space is provided, ensuring a clutter-free environment. The 3cm countertop edge profile adds a luxurious finishing touch to this stunning kitchen. The elegance continues throughout the home with a choice of 12x24 or 24x36 tiles in all wet areas, creating a cohesive and visually pleasing aesthetic. The 8" baseboards and solid core doors add an extra layer of sophistication and durability. The bedrooms in this custom home are adorned with coffered ceilings, adding a touch of architectural elegance, while tray ceilings enhance the bedrooms and office, providing an elevated sense of style and grandeur. Step outside and discover an oasis of relaxation and entertainment. The outdoor space boasts a fully equipped kitchen with a grill, icemaker, and dual burner gas cooktop, offering the perfect setting for al fresco dining and culinary adventures. An outdoor wood-burning fireplace sets the stage for cozy gatherings on cool evenings. The centerpiece of the outdoor area is the stunning 25x50 swim-up beach pool with a separate spill-over hot tub, providing a luxurious retreat for relaxation and recreation. Every bathroom in this custom home features custom stone and tile showers, exuding opulence and sophistication. The master shower is equipped with dual body systems, ensuring a spa-like experience in the comfort of your own home. Satin nickel Moen fixtures add a sleek and modern touch throughout. For effortless entertaining, a wet bar area is thoughtfully incorporated, complete with a sink, refrigerator, and icemaker, ensuring that refreshments are always close at hand. In addition to the luxurious main living areas, this home also offers a separate Gen Suite, equipped with GE Profile appliances including a refrigerator, oven, microwave, washer, and dryer. This self-contained suite provides the perfect space for guests or multigenerational living. Indulge in the opportunity to create your dream home with this exceptional custom residence. From the meticulously designed kitchen to the luxurious outdoor oasis, every detail has been carefully considered to provide the ultimate in comfort, style, and functionality. Embrace the chance to curate a space that reflects your unique vision, and experience the epitome of elegance and refinement in this remarkable custom home.

4555 N Middleton Place, Buckeye

$764,200
5 Beds 4 Baths 6572435 MLS 4,329 SqFt.
Welcome to the Charming Master Planned Community of Verrado! Located at the base of the White Tank Mountains here you'll find 78 uniquely designed neighborhood parks, more than 26 miles of paths & trails, 2 community pools, a fitness center, 5 highly performing schools, 2 championship golf courses, shopping, restaurants plus so much more! Inside this gorgeous 5 bedroom, 3.5 bath home you'll find a Formal Dining Room, Butler's Pantry, Den with French doors, an upstairs Loft and an oversized Game Room. The Master Suite is located on the main floor, all bedrooms (except one) have walk-in closets AND there are 2 laundry rooms, one located on each floor! The spacious backyard features low maintenance artificial turf, a large covered patio, an intimate firepit sitting area plus a putting green! 3 car split garage with charging station, keyless entry and pavered driveway. Both washer/dryer sets, both refrigerators and freezer convey! Modern and Energy Efficient!

20446 W Briarwood Drive, Buckeye

$1,550,000
5 Beds 4 Baths 6537043 MLS 4,657 SqFt.
Like new Custom net zero home on 1 acre w/ Stunning Protected Views of the White Tank Mountains. Backs to Wash and community of Verrado. Chef's entertaining Kitchen with two quarter sawn white oak islands and silestone quartz counters. Professional built in refrigerator, two dishwashers, a 36'' cafe gas range, cafe micro, french door oven + warming drawer. 5 bedrooms including a seperately entranced Casita w/ mini kitchen. All showers zero entry accessible w/ beautiful tile work. Open living with gorgeous beams, a custom iron door, 12' wall of windows that fold into the pocket in the wall, control 4 home automation, surround sound, reverse osmosis water softener system, Owned solar, 400 amp service, A/C in garage as well. Please ask for the complete list of upgrades

3724 N 202nd Drive, Buckeye

$3,700,000
6488518 MLS 12,945 SqFt.
Iron Mill Plaza at 25560 W MC 85 is an opportunity to own a 12,994-square-foot office building with a large ground area two blocks from Downtown Buckeye. Presently set up as an executive office, the property can be modified into a manufacturing facility. The current owner operates a large silk-screening company and is open to arranging a leaseback if the new owner desires. Situated on 1.39 acres, zoned C-3 and R-143 for the County of Maricopa, the property has a well and septic on site, plus a large parking area. Nearly two blocks from downtown Buckeye, the Iron Mill Plaza is on the main road of Highway 85, central to the restaurants, retail, and services on Monroe Avenue. An easy-to-view office on Highway 85 that is heavily traveled by over 10,000 cars daily. Commuting is a breeze from t Commuting is a breeze from the property as Interstate 10 is nine minutes away. Buckeye, Arizona, is a small residential community with a scenic rugged desert landscape. A bustling area with a suburban feel, just 38 miles from Phoenix. The property is in a high-development area near all the new distribution centers, with more to come, bringing many new industries and residents to the area. With a population of 31,575 residents within five miles, estimated to grow 2.6% in five years, the Iron Mill Plaza is the ideal destination to set up shop, with endless possibilities and chances to thrive in a rapidly growing area.

25560 W Us Highway 85 -- Unit 15, Buckeye

$1,125,000
4 Beds 3 Baths 6463591 MLS 4,000 SqFt.
HUGE ... HUGE ... PRICE REDUCTION !!! MAKE ALL YOUR DREAMS COME TRUE !!! THIS IS THE HORSE PROPERTY YOU HAVE BEEN WAITING FOR! Stunning multi level home, 4 bd, 3bath. Master bedroom is upstairs with your own fireplace and stunning views. Private balcony and reading room. When you come thru the huge double front doors you are taken back by the incredible Travertine Stone floors, beautiful intricate chandeliers and vaulted ceilings. Private dinning room off an amazing gourmet kitchen with deep set, soft close cabinetry and granite counter tops. Home boasts another large dinning/family eating area that opens up to a sunken living room with another beautiful fireplace. Guest and kids rooms are on their own wing of this incredible home. Two very unique split level bedrooms with their own balcony, allowing the upper room access to the lower room. Large walk in pantry. Two FULL guest baths, one with cast iron claw foot bath tub and one with walk in tile shower. On the far East wing of the home you will find another guest room that shares a large walk thru closet with yet another room that was used as a library and in-home Esthetician business. This home was built with their family in mind. Loads of cupboards and cabinetry throughout the house. There are even tunnels and pathways through-out that must have made for PERFECT hiding places for the kids that were raised here. Large 2 car garage. Paved asphalt circular driveway with automatic remote gate entrance. 10 acres of perfect land with almost endless possibilities! Two private wells on property. One is a residential well the other an Ag well. There are multiple 2 inch mains with individual shut off valves for whatever your wishes might be. Could easily be set up to service multiple RV sites for large LQ horse trailers, plenty of flat usable land for an amazing horse setup (arenas, barns, wash Racks, turnouts, RV hookups, and loads of parking area). Close enough to all of the box stores, grocery stores, etc that you could ever need, yet far enough away to be in a world of your own. 5 minutes from South Buckeye Equestrian Center, close to State Route 85 and I-10. Ride to the Gila River bottom or on thousands of acres of BLM land that abuts two sides of this property. Properties like this one do not come up very often ... if ever! Call to schedule your tour of this home today. You will LOVE this home and property!

26325 W Robbins Butte Game Road, Buckeye

All information should be verified by the recipient and none is guaranteed as accurate by ARMLS. Copyright 2026 Arizona Regional Multiple Listing Service, Inc. All rights reserved.