Refine Search
Sort by
$1,325,000
5 Beds 5 Baths 6941798 MLS 4,768 SqFt.
Experience the perfect blend of timeless craftsmanship and modern elegance in this rare TW Lewis-built Spanish Colonial residence, ideally situated along Verrado's iconic, tree-lined Main Street. Just one block from top-rated schools, community parks, dining, shopping, and golf, this home captures the essence of luxury living in the heart of Verrado. Recently updated with new kitchen, baths, carpets, interior paint, lighting, and plumbing fixtures, this home feels brand new while retaining its signature character and charm. The gourmet kitchen serves as the heart of the home, showcasing premium Wolf and Sub-Zero appliances, custom cabinetry with champagne bronze hardware, and refined finishes that will delight the most discerning chef. Artisan-crafted Spanish tile accents and elegant architectural details flow throughout, creating a sophisticated yet inviting ambiance. Designed by TW Lewis for both comfort and style, this residence represents the very best of Verrado living, a rare opportunity to own a home that is as iconic as its address.

20791 W Main Street, Buckeye

$460,000
5 Beds 4 Baths 6939112 MLS 4,071 SqFt.
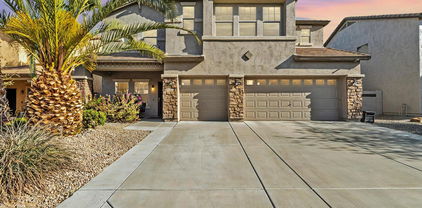
New Years Special!! This stunning 5-bedroom residence boasts a 3-car garage, an RV gate, charming stone accents, and an inviting front patio. Fall in love with the captivating great room featuring high ceilings, blinds, and a harmonious blend of tile flooring and soft carpeting. The gourmet kitchen comes with granite counters, abundant wood cabinetry with crown moulding, recessed lighting, stainless steel appliances, a pantry, and a large center island. Upstairs, the cozy loft provides additional living space. The tranquil primary bedroom showcases a lavish ensuite with double sinks, a jetted tub, and a walk-in closet. Spend enchanting evenings with loved ones in the lovely backyard, which offers a spacious covered patio and a sparkling pool for refreshing dips. Make this gem yours!

29729 W Fairmount Avenue, Buckeye

$3,250,000
4 Beds 5 Baths 6930310 MLS 5,948 SqFt.
Timeless Luxury in Verrado's Exclusive Granite Ridge Enclave. Tucked away on a secluded cul-de-sac at the base of the White Tank Mountains, this exceptional 4-bedroom, 4.5 bath, 5,948-square-foot Spanish Colonial estate offers the perfect blend of privacy, elegance, and breathtaking views. Set on a sprawling ¾-acre custom homesite overlooking the 14th green of Verrado's Founders Course, the home is a true showcase of craftsmanship and refined desert living. Designed and crafted by some of the industry's most respected professionals, this residence exudes timeless sophistication with meticulous attention to detail throughout. Authentic architectural elements are paired with luxurious natural materials, including hand-hewn wood floors, solid wood ceiling beams,natural travertine stone tile, cantera stone accents, and custom wrought ironworkall of which enhance the home's classic character and enduring quality. From its iconic exterior to its thoughtfully curated interiors, every element reflects pride of ownership and elevated design. Created for seamless indoor-outdoor living, the home offers a variety of inviting spaces perfect for entertaining or relaxing in total tranquility. Multiple courtyards and serene patios lead to an outdoor retreat unlike any otherhighlighted by a fully glass-tiled pool and spa. This show-stopping centerpiece shimmers with elegance and invites you to unwind in style. Adjacent to the pool, you'll discover an intimate covered patio anchored by one of the home's four fireplacesan ideal setting for open-air gatherings. It's complemented by a built-in BBQ just off the kitchen and a tranquil Zen garden, all set against panoramic mountain and golf course views. Inside, the home features a bright, airy palette and sophisticated finishes throughout. The chef's kitchen is a culinary dream, outfitted with top-of-the-line Sub-Zero and Wolf appliances, a spacious walk-in pantry, and a well-appointed butler's pantry. This classic designed layout flows effortlessly into the living and dining areas, making the home as functional as it is beautiful. The expansive primary suite is a true retreat, complete with its own fireplace, a peaceful sitting area, dual walk-in closets with stacked laundry, a private fitness room, and spa-inspired finishes. Three additional en-suite guest bedrooms ensure comfort and privacy for family and visitors alike. For added lifestyle and entertainment, the home features a dedicated theater room for immersive movie nights and a spacious game room, perfect for gatherings and recreational enjoyment. An oversized five-car garage with built-in cabinetry and ample storage solutions provides flexibility for car enthusiasts, hobbies, or extra space needs. Located in one of Verrado's most coveted neighborhoods, this extraordinary estate is more than just a homeit's a lifestyle statement, where timeless design, natural materials, and elevated desert living converge.

21606 W Palo Brea Circle, Buckeye

$1,260,000
4 Beds 4 Baths 6928242 MLS 4,827 SqFt.
Fully remodeled luxury home on the golf course in Verrado with pool, spa & stunning views. Front entrance has a covered patio & a large custom black wrought iron door. First floor has two potential offices, plus a bedroom with full bath down, dining & sitting room with private courtyard & side yard. This home features authentic real wood floors, a chef's kitchen with a 3-slab granite island, Café appliances & French doors to the pool. Living room has a brick fireplace & remodeled 1/2 bath. Home has fresh interior/exterior paint, a large laundry room with two sets of washers & dryers upstairs plus a loft. Oversized master bedroom has a stunning view of the mountains with a balcony, beverage fridge/counter area & fully remodeled bath with new tile, tub & walk in shower. Plus a 4 car garage!

3428 N Park Street, Buckeye

$1,100,000
5 Beds 4 Baths 6926580 MLS 4,150 SqFt.
Discover the charm of Arizona living in this exquisite Southwest-style estate, located in the prestigious custom home community of Pasqualetti Mountain Ranch. Nestled on a spacious 1.3-acre corner lot at the base of the scenic White Tank Mtns, this home is a true celebration of desert beauty and craftsmanship. Step inside the main residence to find 4 generously sized bedrooms and 2.5 luxurious baths, designed with comfort and elegance in mind - including an expansive, oversized master suite that offers a serene retreat, complete with ample space for a sitting area and abundant natural lighting. A private guest casita, located just off the expansive front courtyard, offers an additional bedroom, full bath, and walk-in closet, perfect for visitors, multigenerational living, , or a private office space. Throughout the home, hand-hewn exposed vigas create stunning visual interest in the Courtyard, Great Room, Kitchen,and expansive covered patio. Rich travertine tile flows seamlessly through every room, enhancing the warmth and timeless character of the space. At the heart of the home is the gourmet Kitchen, featuring high-end appliances, granite countertops, and thoughtful design for effortless entertaining. The attached 3-car garage comes complete with built-in storage, while a separate detached 2-car garage - with its own mini-split AC system, offers extra space for a workshop, toys, or hobbies. If you're seeking privacy, space, and a bit of breathing room, this oversized lot provides ample opportunity to customize your outdoor lifestyle, whether it's adding a pool, a garden, or simply enjoying wide-open views. Experience the best of the Southwest in this stunning custom home. Plan your private tour today and make this desert dream your reality.

19911 W Clarendon Avenue, Buckeye

$3,499,900
4 Beds 5 Baths 6923574 MLS 5,018 SqFt.
Ready to build now—this stunning custom estate is designed for luxury living on a premium mountainside lot in Verrado. The exterior blends brick, board-and-batten siding, and metal and tile roofing, surrounded by beautifully crafted desert landscaping. Expansive glass doors open to a resort-style backyard featuring a sparkling pool, sun deck, fire pit, and generous outdoor living spaces framed by mountain views. The layout is crafted for both entertaining and everyday comfort. Living in Verrado offers tree-lined streets, miles of trails, golf, parks, and a vibrant Main Street with dining and events. A rare chance to create a one-of-a-kind home in one of Arizona's most desirable communities.

21009 W Mountain Cove Place, Buckeye

$1,300,000
4 Beds 4 Baths 6921882 MLS 4,197 SqFt.
Homes like these are not found often. This Verrado home has been fully customized, in the highest level of finishes, and upgrades. Exclusive location in Vickery in Verrado, this golf course adjacent neighborhood, with mountain views, lush tree-lined streets, large lots, and access to all of Verrado's amenities- this home is truly one-of-a-kind. Stunning attention to detail- this home is better than custom! The gourmet kitchen is beyond upgraded, with high-end appliances, custom cabinetry, built-in breakfast nook, newly customized pantry, and finishes that are only found in custom homes. The kitchen is open to the family room, with wood beams, gas fireplace, and the coziness that makes this home so special. Hard to find floorplan, with primary ensuite, and additional guest ensuite on the first floor. This home is the perfect balance of space, with laundry, and powder room, also on the first floor. The primary ensuite is an amazing getaway, with a recently remodeled spa-style bathroom, featuring floor-to-ceiling tile, separate soaking tub, glass shower, with incredible high-end Kohler fixtures. The closet is one to be showcased, with island and beautiful built-in cabinetry and lighting. Primary has direct access to the backyard, which features mountain views, an outdoor kitchen, and heated pool with updated salt-water pool equipment, and gorgeous landscaping. Entertain year-round- hang out, enjoying the views around the gas-fire pit in the cooler months; or swim or BBQ in the Arizona summers, with the misting system, and covered patio and pergola for shade. Upstairs, a loft for a library or seating area, two oversized bedrooms, gorgeous guest bath, and a built-out home theatre round out this incredible interior. We cannot forget to highlight the garage, as the details continue to WOW! The 3 car garage floor has been done in custom European tiles, normally found in high end auto showrooms. Built in cabinetry, outdoor sink, and newly redone tankless water heater- and even electric for charging an electric vehicle. The home has solar panels, all windows have been updated, and two new AC units, all that help with efficiency, and enjoyment of this spectacular property. With Verrado amenities of over 80 parks, golf course, multiple pools, fitness center, and all aspects of entertainment- restaurants, shopping, spas, and so much more coming- this home is truly the epitome of what makes Verrado so special.

21365 W Mule Deer Way, Buckeye

$3,290,000
4 Beds 5 Baths 6907587 MLS 5,690 SqFt.
This one-of-a-kind custom estate in Verrado has been newly redesigned to deliver over 5600 sq ft of elevated luxury with an even smarter, more modern layout. Featuring 4 bedrooms and 5 baths, the home is crafted for comfort, elegance, and everyday livability. A private guest suite opens directly to the resort-style backyard, offering the perfect retreat for visiting family or friends. The gourmet kitchen flows seamlessly into a stunning great room with floor-to-ceiling glass that frames views of the beautifully updated outdoor oasis. A sparkling pool and spa, sunken ramada, and multiple entertaining spaces create an unmatched setting for gatherings and relaxation. Set against scenic mountain views and minutes from Verrado's vibrant shopping, dining, and recreation, this reimagined estate now offers exceptional value at its new price. Construction can begin within 150 days, with financing options available.

3249 W Highlands Drive, Buckeye

$1,250,000
4 Beds 4 Baths 6900837 MLS 4,737 SqFt.
Main house is 3837 Sq. ft and guest casita is 900 sq ft. Welcome to a truly magnificent estate nestled in the heart of exclusive Pasqualetti Mountain Ranch. This home is where luxury, artistry, and serenity converge. Set on over an acre of meticulously designed grounds with mountain views, this custom masterpiece is a private paradise like no other. Enjoy resort-style landscaping. A grand, gated courtyard welcomes you with hand-forged, one-of-a-kind wrought iron gates and dramatic front doors—an architectural prelude to the elegance within. Step inside, and don't forget to look up—your eyes will be drawn to soaring 12-foot ceilings adorned with Canterra stone columns that echo timeless sophistication. Every inch of this home is crafted with an eye for detail and an appreciation for grandeur. The estate boasts a rare and expansive 1,500 sq ft detached Casita, perfect for guests, multi-generational living, or a luxurious home office, complete with an RV garage or workshop space, seamlessly blending utility with style. The backyard is a personal resort sanctuary featuring a sparkling custom pool, lush greenery, and an expansive covered patio with a built-in BBQ, a true entertainer's dream designed for unforgettable gatherings under the Arizona sky. From the dramatic entry to the elegant finishes and breathtaking vistas, this home is more than a residence, it's a lifestyle of beauty, privacy, and distinction in one of the Valley's most sought-after communities. Welcome to your dream retreat.

19715 W Clarendon Avenue, Buckeye

$1,199,000
5 Beds 5 Baths 6896534 MLS 4,315 SqFt.
Now offering OWNED SOLAR! Enjoy the savings and efficiency of owned solar panels! Absolutely gorgeous TW Lewis Main St Verrado Home. The location, the tree-lined street, the lush lot, and stunning home is one that needs to be experienced. Step inside to a dramatic entryway, featuring a sweeping curved staircase that sets the tone for elegance throughout the thoughtfully updated interior. The incredible floorplan includes spacious, living areas, gourmet kitchen, and open layout, ideal for entertaining. The three car garage (with brand new epoxy flooring) comes equipped with its own AC, for comfort and storage. Full ensuite on the first floor is perfect for guests. The home is equipped with OWNED solar and three newer AC units for efficiency and affordable utilities. The gourmet kitchen with high-end appliances, large pantry, and an inviting eat-in area that flows seamlessly into the great room-ideal for entertaining. Formal living and dining areas offer refined spaces for gatherings. The home features a full ensuite bedroom on the first floor, perfect for guests or multigenerational living. Upstairs, the primary suite is a spacious retreat complete with a private office, dual walk-in closets, and spa-inspired bathroom. Three additional bedrooms upstairs, one with ensuite, and an additional guest bath. The backyard is resort style with spa, newly refinished pebble tec, pool, fire pit, lush turf, and large covered patio. Updates and upgrades throughout. Mountain views are spectacular. Located in the heart of Main St District, the home is minutes away from the new Sunrise Market Area, and Main Street, with restaurants, shopping, community amenities, pools, fitness center, spas, and award-winning golf. Highly rated schools, and community events are just part of the excellence of Verrado.

20723 W Main Street, Buckeye

$2,095,900
5 Beds 5 Baths 6891166 MLS 5,206 SqFt.
Discover the perfect blend of elegance and functionality in this freshly updated Santa Barbara-inspired retreat, nestled in the heart of Verrado. Positioned on over half an acre in a premium cul-de-sac, this stunning 5,206 sq ft custom home offers a true indoor-outdoor lifestyle. From new interior and exterior paint to updated landscaping and even new outdoor fans, every detail has been thoughtfully refreshed. Enjoy a chef's kitchen, multiple fireplaces, and spacious guest quarters—all flowing effortlessly into a resort-style backyard with heated pool, spa, gazebo, and built-in BBQ. Framed by breathtaking mountain views and rich architectural detail, this home is a must-see. Interior photos coming next week—don't miss your chance to preview it early!

3756 N Rock Wren Court, Buckeye

$565,000
5 Beds 3 Baths 6888336 MLS 4,061 SqFt.
Stunning corner lot home loaded with stylish, on-trend features, perfectly situated in the sought-after Vista De Montana community. Beautiful stacked stone accents, meticulously maintained landscaping, and a spacious 3-car garage create outstanding curb appeal from the moment you arrive. The chef-inspired kitchen features rich espresso cabinetry, granite countertops, stainless steel appliances, a generous center island, and a huge walk-in pantry, making it ideal for both everyday living and entertaining. The expansive open-concept great room and versatile upstairs loft provide plenty of room to relax, host guests, or enjoy a movie night. The luxurious primary suite showcases wood-look tile flooring, a large walk-in closet, and a modern en-suite bathroom complete with dual vanities and an upgraded walk-in shower. Outside, the low-maintenance backyard is an entertainer's dream with a covered patio, lush faux grass, and a newly added swimming pool and spaperfect for enjoying Arizona's outdoor lifestyle all year long. This home checks every box for comfort, style, and functionality

19452 W Madison Street, Buckeye

$1,235,000
4 Beds 4 Baths 6884049 MLS 4,363 SqFt.
Welcome to your DREAM home, where luxury meets functionality! Nestled on a HUGE 1.25-acre lot of a cul-de-sac, this stunning custom block home offers breathtaking sunrises & sunsets, along with a host of high-end amenities that elevate everyday living. Great curb appeal with a circular driveway, professionally landscaped front yard, stone accent details, & a large front porch. Attention to detail is shown in the elegant interior! Featuring soaring 18-foot ceilings, tons of natural light, wood shutters, a designer palette, and wood-look & Tuscan stone flooring t/out. You'll love the spacious living room paired with a media niche, a fireplace, surround sound, and French doors to the back! The inviting family room opens to the eat-in kitchen, allowing a greater traffic flow for entertaining. The gourmet kitchen is a cook's delight! Boasting premium SS appliances w/6-burner double oven range, granite counters & backsplash, a plethora of cabinetry, recessed & pendant lighting, a walk-in pantry, an oversized angled island w/breakfast bar, and a butcher block center island w/veggie sink & wine cooler. The den, with stylish barn doors, is thoughtfully divided into two functional spacesone set up as a home office and the other as a game or play area. Split bedroom floor plan for added privacy! The owner's suite showcases outdoor access and a spa-like bathroom with dual granite sinks, a jetted tub, a separate shower, & a California walk-in closet. One secondary bedroom has its private bathroom & walk-in closet, while the other one includes two closets and access to the Jack & Jill bathroom. Venture outside to your own RESORT-STYLE backyard oasis! Enjoy the sparkling pool, along with sunken ramada bar that provides a built-in BBQ & surround sound. A covered patio, a dog run, a grassy area, and a putting green complete the picture. Perfectly nestled amidst picturesque mountain views, creating a serene backdrop for everyday living. Plus SOLAR PANELS! For added convenience, this beauty comes with a 3-car garage, RV gate & parking, and extended driveway. Also zoned as horse property, offering plenty of space for your equestrian needs. What's not to like? This jewel is a RARE find! Wow, just WOW!

3718 N Briere Court, Buckeye

$670,000
5 Beds 4 Baths 6877175 MLS 4,100 SqFt.
Welcome to Verrado, one of Buckeye, Arizona's most sought after master planned communities known for its tree lined streets, charming front porches, and small town feel. Verrado features over 75 parks, miles of hiking and biking trails, community pools, a fitness center, golf courses, highly rated schools, and a Main Street District filled with shops, restaurants, and community events. Set against the stunning backdrop of the White Tank Mountains, this spacious home features 5 bedrooms, an enclosed den, a loft, separate living and family rooms, and a formal dining room. There's no shortage of space in this house! The expansive owner's suite is a true retreat, complete with a HUGE sitting room that's perfect for a nursery, home office, or private gym. The backyard is a showstopper with a beautiful courtyard, tranquil pond, sparkling pool, and a built in BBQ, ideal for Arizona's outdoor living lifestyle. Enjoy Verrado's unmatched amenities right outside your door, from the Heritage Swim Park to the Victory Club, plus access to top rated golf courses like The Verrado Golf Club. Whether you're looking for an active lifestyle or peaceful retreat, this home delivers it all in one of the best communities in the West Valley!

20507 W Daniel Place, Buckeye

$1,300,000
4 Beds 4 Baths 6874136 MLS 4,893 SqFt.
The location, the views, the lot. This stunning residence nestled in the heart of Verrado, sits on one of the most prominent and impressive lots in the community. With gorgeous views of Founder's Park, this expansive 4,893 sq ft home, offers 4 bedrooms and 3.5 bathrooms, all situated on an impressive almost half acre lot—one of the largest on Main Street, it is truly an entertainer's dream home. Crafted by Cachet Homes, and updated throughout, this property boasts high-end upgrades typically found in custom residences. The gourmet kitchen features granite countertops, a large island, double ovens, a gas cooktop, and a walk-in pantry. An added mix-use storage room, and Butler's panty. Designed for both comfort and functionality, the home also includes a den, teen room, formal dining area, and spacious living areas with fireplaces. A full ensuite bedroom and bathroom are conveniently located on the first floor, while the upstairs master suite features dramatic mountain views, a sitting area, and a luxurious ensuite bathroom. Additional bedrooms are generously sized, and the upstairs laundry room adds to the home's practicality. The backyard is a true oasis, featuring an outdoor kitchen, a tranquil fountain, and ample space for a pool, potential pickle ball or sports court. The pavered patio and lush landscaping create an ideal setting for entertaining or relaxing in privacy. Situated directly on Founders Park, residents enjoy immediate access and gorgeous views to this serene lush space, perfect for walking, running, and community gatherings . The Verrado community offers incredible amenities, including multiple pools, Verrado Golf Club with two championship courses, The Center on Main community center, over 80 parks, and over 21 miles of hiking and biking trails. This amazing property is located in proximity to top-rated schools within the Litchfield Elementary School District and the Agua Fria Union High School District, including Verrado Elementary, Verrado Middle, and Verrado High School. Experience the perfect blend of luxury, space, and community living at 20638 W Main Street. This exceptional home offers an unparalleled lifestyle in one of Verrado's most sought-after locations. Brand new AC unit in 2025. Updates have been completed throughout the home, including 3 full bathroom renovations, flooring, custom upgrades, and high-end fixtures. Pool and backyard plans are available to work upon.

20638 W Main Street, Buckeye

$1,350,000
5 Beds 5 Baths 6872670 MLS 4,159 SqFt.
Breathtaking Views of the White Tank Mountains! This expansive 4,100+ sq ft residence is a true gem, nestled at the end of a peaceful cul-de-sac in the prestigious Highlands of Verrado. Enjoy direct access to scenic hiking trails and natural terrain, just steps from your front door, with a serene desert wash and greenbelt as your backdrop. The home features 5 spacious bedrooms, 4.5 bathrooms, a large private office, and an extended 3-car garage with a sleek epoxy floor. Elegant luxury plank vinyl flooring flows throughout the main living areas, creating a warm and modern aesthetic. The chef-inspired kitchen offers a generous island and ample storage, perfect for everyday living and entertaining. Step outside to a resort-style backyard complete with travertine decking, low-maintenance synthetic turf, a covered outdoor kitchen beneath a stylish pergola, and a sparkling pool and spaan entertainer's dream! Opportunities like this don't come oftenmake this exceptional home yours today!

21632 W Hillcrest Boulevard, Buckeye

$2,000,000
4 Beds 8 Baths 6862198 MLS 5,628 SqFt.
Discover your dream home in Buckeye, luxury living next to the coveted Verrado community, with breathtaking mountain views. This remarkable estate is designed to impress, offering a beautifully crafted layout with 5 spacious bedrooms, 7.5 bathrooms, a private office, and a flexible bonus room tailored to fit your lifestyle. A separate guest house with its own kitchen, bath, and bedroom makes it perfect for extended guest or long-term visitors. Step inside and feel the wow-factor: soaring 20-foot ceilings, dramatic 12-foot doors, and rich wooden beams create an atmosphere of rustic elegance. The gourmet kitchen is a chef's dream, equipped with high-end appliances, custom finishes, and plenty of room for entertaining or everyday family meals. Two cozy fireplaces add warmth and charm to the living areas, making the home feel welcoming and intimate, whether you're hosting a party or enjoying a quiet night in. Set on over an acre, the outdoor living space is just as impressive. A peaceful courtyard invites relaxation, while the expansive lot, framed by stunning mountain views, offers endless possibilities, from lush gardens to sunset gatherings. For those with a passion for cars or toys, the three-car garage and dedicated RV garage provide all the space you need. Blending sophistication, comfort, and thoughtful design, this exceptional property offers a rare opportunity to own a true luxury home in Buckeye. Come see what makes this one truly unforgettable.

3518 N 201st Lane, Buckeye

$1,100,000
5 Beds 4 Baths 6856003 MLS 5,200 SqFt.
This spacious home in esteemed Vickery Park, a sought-after Verrado Neighborhood, offers 5 bds/3.5bths, a home office, a large bonus loft and a versatile bonus room ideal for recreation/ leisure, (or second Master suite down) giving you nearly 5,200sf of living space. An expansive master suite has one of the largest semi-custom-built closets available in Verrado! The kitchen is ready for your cooking and entertaining enjoyment w/its granite counters, pull-out cabinets, walk-in pantry, butler's pantry & large kitchen island. Added highlights to this spacious home include a family room with cozy fireplace, a 4-Car Garage, RO system throughout the kitchen, all new carpeting, fresh interior paint 03/2025, and new exterior paint '24/'25. All SS appliances, new dishwasher, new landscape 2025, plus a 1 year home warranty with American Home Shield Platinum level. W/D convey, water softener loop, 20x20 Italian porcelain tile. The main floor full ensuite just perfect for guests! Step outside to a private backyard, new pavers and turf and plenty of space to create your dream oasis for entertainment. Add a pool and enjoy mountain views, and so much more! Don't miss the chance to experience the allure and ambiance of this special neighborhood. Make an appt. for your private tour today and welcome home to Vickery Park, where every day feels like a vacation!

21405 W Brittle Bush Lane, Buckeye

$510,000
5 Beds 4 Baths 6852809 MLS 4,021 SqFt.
Big, Bold, and Ready for Fun—Welcome to 4,021 Square Feet of Pure Possibility!This stunning 5-bedroom, 4-bathroom home has space for everyone and everything—with over 4,000 sq. ft., a 3-car garage, RV gate, Pool and fully owned solar to keep your energy bills in check. Backing up to open desert with no rear neighbors, this home offers both privacy and room to roam. Even better? You're just a short walk from a huge park and a nearby elementary school.Step inside and experience a layout designed for everyday life and effortless entertaining. The circular hallway is a clever feature that gives you easy access to the living room, staircase, oversized storage closet, downstairs bedroom, a full guest bath, and the expansive great room. To the left, the great room opens to the backyard to the right it flows into a spacious kitchen with brand-new countertops, a new sink, and one of the biggest pantries you'll ever see. From the kitchen, you have direct access to the garage and a path back to the front of the home convenient and connected from every angle.Upstairs, the oversized loft is a total vibe. Whether it becomes the ultimate gaming zone, a home theater, or a creative space, it's ready to flex with your needs. The primary suite is massive and split, yet centrally located. Enjoy a large en suite bathroom with double sinks, separate soaking tub and shower, a huge walk-in closet, and breathtaking views of the mountains and desert right from the bathtub. Around the corner you will find a large laundry room, 3 bedrooms and 2 bathrooms.LVP flooring is in all the right places, giving the home a clean and stylish look throughout.The backyard is built for fun and low maintenance featuring artificial turf, a fenced-in pool, a playset, and a trampoline. Whether you're hosting weekend BBQs under the gazebo or simply enjoying sunset views over the desert, this outdoor space is designed for memory-making.With 5 true bedrooms and 4 full bathrooms, this home has all the space you need whether you're working from home, entertaining guests, or just want room to breathe.Fully owned solar, smart layout, upgraded finishes, and a prime location close to parks and schools this home truly has it all. Come see what life could look like when you have the space to live big.

4138 N 298th Lane, Buckeye

$975,000
4 Beds 5 Baths 6852462 MLS 4,163 SqFt.
Welcome to your modern-country dream home—where luxury meets wide open spaces. Tucked away from the hustle but still just minutes to I-10, this 4,163 SQFT stunner sits on a full acre of irrigated horse property with zero HOA. Want the perks of the city without the chaos? You found it. Inside, the thoughtful split floor plan offers 4 spacious bedrooms and 4.5 bathrooms—including a private casita with its own entrance, bathroom, walk-in closet, and kitchenette. Ideal for multigenerational living or as a cash-flow opportunity, the casita even has access from the front courtyard and the garage. The main home features an open-concept layout, a sleek gourmet kitchen with waterfall island, a wet bar for entertaining, and a dreamy primary suite you'll never want to leave. Outside? Peaceful mountain views, space to roam, and sunsets that steal the show. Plusa 1,000 SQFT garage complete with Gladiator cabinets for all your toys and tools. Luxury. Freedom. Country charm. This is the best of all worlds.

2508 S 200th Avenue, Buckeye

$475,000
5 Beds 4 Baths 6849581 MLS 4,067 SqFt.
You want more space - This sparkling gem boasts extended 3 car garage, 5 Bedrooms, 4 FULL bathrooms plus a Loft, Den, AND additional Private Flex Space all situated on a large pie shaped lot. Check out that driveway, perfect size for your truck or full size SUV before walking up to the cute porch and stepping into the beautiful foyer accented by a neutral color palette and coolto the touch, durable tile. Grand circular passageway invites you to: check out your new private office (or play room), peek into the Den (perfect for gamers or can be a 6th bedroom) or head into the open kitchen overlooking a great room that can accommodate dining and living -entertainers dream. Anything you can dream of wanting will fit beautifully into this highly functional and spacious floor plan. Upstairs enjoy an expansive loft, making for a great common area to the secondary bedrooms. The Split master is your own private retreat to unwind which includes ample space for relaxation plus bathroom complete with soaking tub, step in shower, and dual vanities. Large backyard is perfect for play but has room for your custom touches.

25928 W Ross Avenue, Buckeye

$2,025,000
4 Beds 4 Baths 6844751 MLS 4,619 SqFt.
Exclusive Desert Contemporary Home on Golf Drive in Verrado. Nestled at the base of the White Tank Mountains, this exceptional Desert Contemporary home offers an unparalleled combination of luxury, location, and breathtaking views. Set directly on the first fairway of the prestigious Founders Course at Verrado, this custom-designed residence showcases sweeping vistas of the golf course, surrounding mountains, and unforgettable desert sunsets. The heart of this home is its gourmet kitchen, complete with top-of-the-line professional-grade appliances, double islands, a spacious walk-in pantry, and a striking multi-panel glass window wall that opens to the expansive covered patio. Whether hosting large gatherings or enjoying quiet moments, the outdoor space is a private oasis with a sparkling pool, relaxing spa, and pool houseideal for year-round entertainment and relaxation. Every detail of this home reflects the highest standards of craftsmanship and design. The main floor features a luxurious master retreat with privacy, a guest suite, and an elegant powder room. Upstairs, the expansive game room provides ample space for recreation, while two additional bedrooms with a shared Jack-and-Jill bath and a convenient half-bath for guests ensure both comfort and convenience for family and visitors. Premium Features & Prime Location. With a 3-car garage offering generous storage, low-maintenance landscaping with artificial turf, and abundant space inside and out, this home provides both practicality and style. Located less than a block from the Verrado Golf Clubhouse, practice facility, shopping, dining, and fitness center, this property offers the perfect balance of tranquility and accessibility to the best amenities Verrado has to offer. This rare desert gem is designed for those who value luxury, privacy, and an active lifestyle. Don't miss the chance to experience this exceptional property. Schedule a private tour today and see all that this stunning Verrado home has to offer.

4098 N Golf Drive, Buckeye

$700,000
5 Beds 3 Baths 6839880 MLS 4,162 SqFt.
Discover luxury and comfort in this stunning newly built single-level residence in Buckeye, featuring 2x6 construction for superior durability. Boasting 10ft+ ceilings, a captivating open floor plan, and elegant wood-style flooring, this home is designed for modern living. The impeccable kitchen is a chef's dream, featuring sleek stainless steel appliances, quartz countertops, chic recessed lighting, and an oversized island with a breakfast bar, all complemented by white cabinetry with crown molding. With five spacious bedrooms and three stylish bathrooms, including a grand Great Room and a lavish master suite with a spa-like ensuite, large shower, and freestanding bathtub, this home offers both comfort and sophistication. Walk-in closets and pristine finishes elevate the space even further. Outside, enjoy a covered patio and a vast backyard, perfect for relaxation, entertaining, or future customization. This horse property offers plenty of space to bring all your toys, making it ideal for outdoor enthusiasts. Equipped with upgraded Trane AC units, this home ensures year-round comfort. Ideally located near the proposed Estrella master-planned community, I-10, schools, shopping centers, and Goodyear Airport, this property offers incredible potential in a rapidly growing area. Don't miss out

11604 S Airport Road, Buckeye

$560,000
5 Beds 4 Baths 6823528 MLS 4,021 SqFt.
Welcome to this stunning 5-bedroom, 4-bathroom, 4,021 sq. ft. home with a 3-car garage in the highly sought-after Tartesso community! With owned solar, enjoy energy savings while living in style. This home features an open-concept layout, a cozy front room with a fireplace, and a bedroom with a full bathroom downstairs perfect for guests or multi-generational living. The chef's kitchen is equipped with a Wolf gas range, stainless steel appliances, an RO system, an island, a pantry, and tile flooring. Upstairs, you'll find a spacious primary suite with a large walk-in closet, three additional bedrooms, three bathrooms, a versatile loft, and a laundry room with a sink for added convenience. Surround sound in living room, game room, office, and outside. Holiday lighting, recirculating hot water pump, whole house water conditioner, indoor fire sprinkler system, extra insulation in walls and ceiling and extra outlets outside and in the garage. Step outside to your private backyard retreat, featuring a large pool with a cooling deck, an above-ground spa, and a tall privacy wall with a beautiful mural. Living in Tartesso means access to incredible amenities, including 2 splash pad, basketball and tennis courts, sand volleyball, baseball field, playgrounds, and a large Ramada.

29740 W Fairmount Avenue, Buckeye

$1,515,000
5 Beds 4 Baths 6822037 MLS 4,947 SqFt.
Owner Agent - Highly sought after and coveted TW Lewis basement home located in the heart of Verrado's Main Street District. This exquisite residence is set on a quiet and secluded park, offering the perfect blend of luxury, convenience and privacy. With nearly 5,000 sqft of thoughtfully designed space, this home caters to both large families and those looking to live in style. This home features high-end upgrades throughout, including beautiful white oak flooring, expansive 24-ft sliding glass doors, and a pristine backyard oasis that seamlessly integrates indoor and outdoor living. The open-concept floor plan is perfect for entertaining, with a gourmet kitchen outfitted with GE Monogram appliances, a spacious pantry, and a striking cantilever shade structure that enhances the outdoor entertainment area. Crafted with the highest attention to detail and pride of ownership, this home offers an unmatched living experience. Whether hosting friends or enjoying quiet moments, this property provides both elegance and comfort. Don't miss the chance to to preview this exceptional one-of-a-kind home - experience its beauty firsthand!

3915 N Holt Drive, Buckeye

$2,750,000
4 Beds 4 Baths 6818281 MLS 4,320 SqFt.
Presenting a rare Desert Contemporary residence in the exclusive and highly coveted Granite Ridge enclave of Verrado. This exceptional custom home is meticulously designed for the most discerning buyer, offering unparalleled quality and sophistication. Set on a secluded cul-de-sac near some of the community's most prestigious homes, the property boasts sweeping panoramic views of the majestic White Tank Mountains. The home's open, airy floorplan is highlighted by beautiful hardwood flooring, dramatic tongue-and-groove ceiling details, and a stunning gourmet kitchen featuring top-of-the-line Thermador appliances, custom cabinetry, and exquisite countertops. The primary suite is a true sanctuary, complete with a private office, picturesque views, and a spa-inspired bathroom that includes a soaking tub, expansive shower, and steam room, offering the ultimate in luxury living. The meticulously landscaped backyard is a retreat of its own, offering a resort-style pool with elegant limestone accentsperfect for both relaxation and entertaining. A cozy fire pit adds warmth to cooler evenings, while a large artificial turf play area ensures year-round beauty with minimal maintenance. This home is a true masterpiece, blending refined craftsmanship, high-end finishes, and thoughtful attention to every detail. It is the ideal residence for those seeking exceptional comfort, modern style, and an unparalleled lifestyle.

3744 N Rock Wren Court, Buckeye

$895,000
5 Beds 4 Baths 6809960 MLS 4,175 SqFt.
This exceptional Monterey Home is a true showstopper combining quality and craftsmanship, a perfect blend of elegance and pride of ownership. Meticulously maintained by the original owners, it boasts numerous upgrades including fully paid leased solar panels, a custom entertainment wall, and a fully renovated master bath just to name a few. The gourmet kitchen is a chef's dream, featuring sleek quartz countertops and top-of-the-line KitchenAid stainless steel appliances. It opens seamlessly to the expansive Great Room and flows into the formal dining area via a convenient butler's pantry. Whether you're hosting guests or enjoying a quiet meal, this kitchen is sure to impress. Relax and unwind as you take in breathtaking panoramic views of the majestic White Tank Mountains from your oversized view lot or private balcony sipping your morning coffee. The thoughtfully designed floor plan offers two spacious bedrooms downstairs, an office, and three additional bedrooms upstairs, providing ample space for your family and guests. Located in the highly desirable Main Street District of Verrado, this home is just minutes from shopping, dining, top-rated schools, golf and all the incredible amenities Verrado has to offer. This property is a must-see, inquire about your tour today and experience the best of Verrado living!

20606 W Daniel Place, Buckeye

All information should be verified by the recipient and none is guaranteed as accurate by ARMLS. Copyright 2026 Arizona Regional Multiple Listing Service, Inc. All rights reserved.