Refine Search
Sort by
$1,100,000
4 Beds 4 Baths 6798719 MLS 4,827 SqFt.
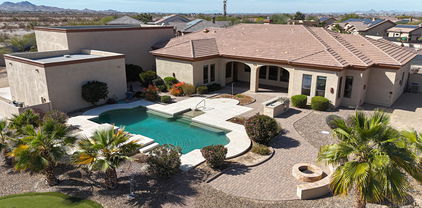
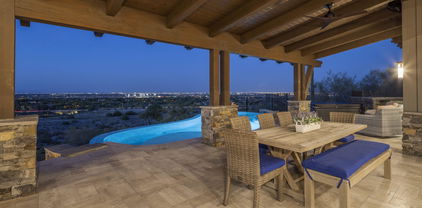
This stunning property offers breathtaking golf course and mountain views and a resort-style backyard with a heated pool, spa, travertine patio, and covered entertaining space. Inside, enjoy versatile living with a bright office, cozy library, bonus room, and upstairs loft, plus spacious living, family, and dining rooms. The chef's kitchen features Cherry wood cabinets, stainless steel appliances, double oven, a gas cooktop, and a butler's pantry. The home includes 4 bedrooms, with a massive primary suite featuring a private balcony overlooking the 5th hole green of the golf course with incredible views of the white tank mountains and a very large master closet. The main-floor features a guest suite with en-suite bath. New A/C systems (2019) and new EV charger. Book your tour today. Tons of storage throughout the home and in the four car garage. Gas water heater and soft water system.

3428 N Park Street, Buckeye

$1,200,000
4 Beds 4 Baths 6790299 MLS 4,490 SqFt.
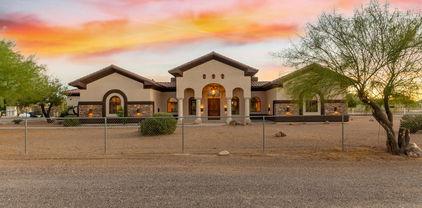
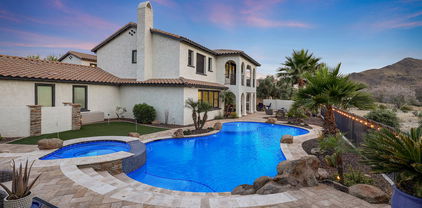
Welcome to your dream home! This stunning single-level estate features 4 bedrooms, 4 bathrooms, and over 4,500 sq. ft. of luxurious living space. From the moment you arrive, the circular driveway and ample parking set the stage for the elegance that awaits inside. Step through the doors to discover travertine flooring, soaring 13-ft ceilings, and a thoughtfully designed layout with plenty of room to live, work, and entertain. The home includes a formal living room, family room, formal dining room, and a dedicated home office. At the heart of the home, the gourmet kitchen is a chef's dream, complete with two islands, a prep sink, a Wolf range, a Sub-Zero refrigerator, and a wall oven, all complemented by abundant storage. Every bedroom in this home is generously sized, offering comfort and versatility. Additional highlights include a two-way fireplace, a full wet bar, and countless upgrades throughout. The primary suite is a true retreat, featuring a spa-like bathroom with a jetted tub, snail shower, dual vanities, and luxurious finishes. Car enthusiasts will love the 3-car garage with heightened ceilings and built-in cabinets, as well as the 50-ft RV garage with an attached workshop, which can easily be converted into an ADU. The outdoor space is equally impressive, boasting a sprawling covered patio, a built-in BBQ area, a sparkling pool and spa, a putting green, and a chipping area all set against stunning mountain views. With over an acre of land, this property provides the perfect balance of privacy and outdoor enjoyment. Nestled in a community of custom single-level homes with paved streets and no HOA, this property combines a serene, country-like feel with convenient access to Estrella's shopping and amenities. It's a home that truly offers the best of both worlds - arrange your private tour today!

19517 W Huron Lane, Buckeye

$1,750,000
4 Beds 5 Baths 6779161 MLS 4,032 SqFt.
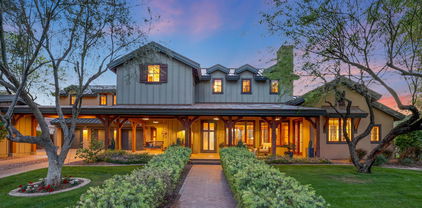
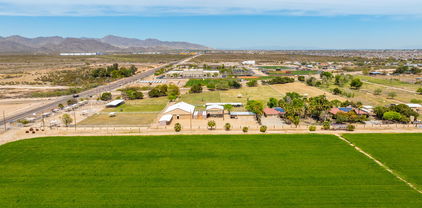
Step into the rich history of Verrado with the Sunset House, a true architectural gem that has graced the landscape since its inception. Celebrated as the distinguished Sunset Magazine Idea House, this one-of-a kind residence was meticulously crafted in collaboration with renowned industry experts, epitomizing luxurious living. Infused with the enduring charm of a Western Regional Farmhouse, this residence, constructed from the visionary minds at Salcito Custom Homes, seamlessly blends timeless appeal with contemporary finesse. Experience firsthand the magnificence, charm and elegance of this modern farmhouse. Wander through the corridors and lose yourself in the ambiance of Main Street, a vibrant Town Square, and the convenience of local eateries.

4180 N Golf Drive, Buckeye

$850,000
6 Beds 4 Baths 6777767 MLS 4,329 SqFt.
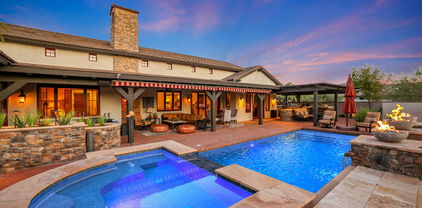
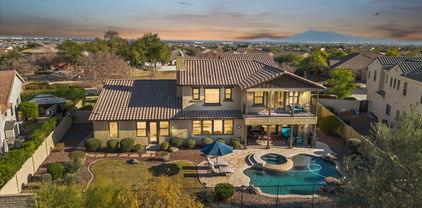
BEAUTIFUL HOME ON THE WASH WITH FABULOUS SUNRISE, MOUNTAIN AND CITY VIEWS!! This stunning home's Kitchen includes quartz countertops, backsplash, beautiful hardware, an upgraded Monogram gas stove, and a huge pantry. The living room and covered back porch have an electric fireplace to keep you warm. This home is spray foam insulated with energy efficient windows throughout. Beautiful wood look tile and brand new carpet! Master suite on first level has separate shower, jetted tub, and huge walk in closet. There is a bonus/6th bedroom upstairs along w/ a game room. Other upgrades include plantation shutters, epoxy garage floors, pool, turf & a view fence to watch the morning sunrise. The owners are VERY clean and have filled this home with love. Take a look at this home of all homes!

2327 N Beverly Place, Buckeye

$1,335,000
4 Beds 4 Baths 6776797 MLS 5,477 SqFt.
Stunning Custom Home on 3+ Irrigated Acres with Endless Amenities at $255 a square foot! Where are you going to find all of this for that value? Discover luxury living in this elegant 5,477 sq. ft. custom-built home (8,596 sq. ft. under roof) nestled on 3+ irrigated acres. Designed for comfort and versatility, this estate boasts a massive shop, and a covered carport, making it perfect for multi-generational living or a business owner. The gourmet kitchen is a chef's dream, featuring a 48'' Wolf stove, four ovens, and a spacious butler's pantry. The home offers 4 spacious bedrooms, a 5-car/RV garage, and a center courtyard for tranquil outdoor gatherings. Attention to detail is evident throughout grandeur. The home is built with 2x6 exterior walls and features new dual-pane bronze insulated Low-E windows for energy efficiency. Enjoy year-round comfort with four propane fireplaces and wood shutters adding charm to every room. This property offers so much more, including: Separate living quarters for extended family or guests. Expansive shop space and covered carport for hobbies, business, or toys. Gorgeous views and ample space for horses, gardening, or additional projects. Don't miss the chance to own this exceptional property in a serene yet accessible location.

2912 S 198th Lane, Buckeye

$1,900,000
4 Beds 5 Baths 6760081 MLS 4,618 SqFt.
Luxury has a new address and it's right here in the Heart of the Main Street District of Verrado. Location, Location, Location... Situated on the 1st hole of the Founders Course at Verrado Golf Club and within close proximity to the Clubhouse and city center. Here you will find the convenience of shopping, dining, community workout facility and pools. Truly an iconic Verrado location. This immaculate custom residence features the finest quality materials and craftsmanship from Salcito Custom Homes, a renowned custom home builder in Arizona. This 4,600+ sqft home offers an open airy floorplan with split master bedroom, private center courtyard and three guest suites all with their very own walk-in Gorgeous hand-scraped hardwood floors flow throughout this sprawling authentic Spanish Territorial Ranch. The heart of the home is the exquisite Gourmet Kitchen fully equipped with Professional Viking Stainless Steel Appliances, custom made cabinetry, gorgeous granite countertops, walk-in pantry and bar. This luxurious home exudes class and sophistication in every room, no expense was spared in the design of this custom masterpiece. You will marvel in the beauty of the backyard retreat as it truly has it all... Amazing breathtaking views of the surrounding Mountains and Golf Course. This home offers some of the most picturesque sunsets in the entire valley. An entertainer's paradise this home can be controlled from your iPhone or Smartphone, adjusting the music on the fully integrated sound system or pool operations. This home was designed to enjoy year-round, simply stunning. Paradise has no limits... Inquire today about scheduling a private tour of this home.

4142 N Golf Drive, Buckeye

$1,750,000
5 Beds 5 Baths 6719213 MLS 5,615 SqFt.
Nestled within the highly sought-after Pasqualetti Mountain Ranch custom home neighborhood, known for its spacious 1-acre+ lots. This contemporary masterpiece exudes class and sophistication spanning over 5,600sqft featuring 5 bedrooms, 4.5 baths, attached Casita w/separate entry, 5-car garage and RV parking. Step into the heart of luxury living, where every detail has been meticulously crafted to provide an unparalleled experience. Unleash your inner chef in the gourmet kitchen, complete with professional appliances and luxurious finishes. Entertain guests effortlessly in the Great Room with a dedicated game room, warmed by a captivating two-way fireplace and accentuated by soaring ceilings that amplify the sense of grandeur. The expansive floor plan creates an inviting ambiance, perfect for hosting gatherings and creating cherished memories. Slide open multiple large glass pocket doors and step onto the covered patio, where you'll be greeted by a resort-style backyard oasis. Escape the Arizona heat in the expansive 50x20 pool, featuring a refreshing baja step and in-pool table, all while being serenaded by the soothing sounds of a negative edge waterfall. As the sun sets behind the majestic White Tank Mountains, unwind by the fire pit and soak in the breathtaking views. Designed and dedicated to entertain, this energy-efficient home boasts a plethora of amenities including 43 owned solar panels. From the full outdoor kitchen and misters to the AV system and decorative cool deck pavers, every aspect has been carefully curated to enhance your outdoor experience. Retreat to the fully-equipped casita, offering a separate entry, full kitchen, bath, and laundry facilities for your guests' comfort and privacy. Savor unparalleled relaxation in your luxurious master retreat, adorned with high-end amenities and exuding spa-like serenity.The owner's suite provides a sanctuary of relaxation, complete with a lavish walk-in shower, soaking tub, and convenient access to the laundry room. Located just minutes away from shopping, dining, golf and A-rated schools. Outdoor enthusiasts will appreciate the proximity to the White Tank Mountain and Skyline Regional parks, offering a myriad of trails for hiking, biking, and exploration. Experience the epitome of Arizona living in this remarkable oasis. Discover your own slice of paradise in this meticulously designed and thoughtfully appointed home, where luxury meets comfort and every amenity is at your fingertips. Live the Arizona dream in style and sophistication.

19817 W Amelia Avenue, Buckeye

$470,000
8 Beds 4 Baths 6718120 MLS 4,023 SqFt.
This house is GINORMOUS and Move-In Ready! Boasting 8-Bedrooms, 4 Baths and a Bonus Room, this home provides flexible living spaces to fit your everyday lifestyle! Low-maintenance landscaping both front and back ensures easy upkeep, leaving you more time to enjoy your stunning new home. Step inside to discover a spacious living and dining room that leads to the kitchen. The heart of the home offers ample cabinet and counter space, pantry, center island w/breakfast bar that comfortably accommodates 2-3 barstools, and there's even room for a GIANT kitchen table! The seamless connection to the family room makes this the perfect space for hosting holidays and get-togethers. Adjacent to the family room is a versatile bonus room, ideal for a playroom or office. Upstairs, you will find multiple, generously sized bedrooms and ample closet space for family and guests to relax and unwind. The oversized primary retreat features a double-door entry, ensuite with separate tub and shower, double sinks, and a spacious walk-in closet. Two additional upstairs bathrooms each feature double sinks and tub/shower combo, ensuring convenience for all. This home includes a 3-car tandem garage, providing plenty of storage and parking space. The backyard offers a copious amount of space, waiting for your creative touch to transform it into your own personal oasis. Homes like this are rare and highly sought after. Don't miss the opportunity to call this incredible property your own!

5755 S 236th Drive, Buckeye

$1,030,000
5 Beds 5 Baths 6714538 MLS 4,602 SqFt.
Unparalleled Multi-Generational Oasis. Welcome to your dream home where every member of the family finds their perfect sanctuary. Conveniently located in a family-friendly community with top-rated schools, parks, shopping, and dining options nearby. Plus, with easy access to major highways, commuting is a breeze. Ideal for extended families, in-laws, or savvy investors, this property offers a unique blend of luxury, comfort, and versatility. The residence spans over 4,600 square feet, this Maracay-built masterpiece boasts 5 bedrooms, 4.5 bathrooms, 3-car garage and RV parking. Enjoy breathtaking mountain views from the oversized .42-acre lot. Step inside to discover an executive gourmet kitchen featuring an oversized granite island, stainless steel appliances, and a custom walk-in pantry The open concept living area is perfect for gatherings, while 16' stackable patio doors seamlessly connect indoor and outdoor spaces. The NextGen Suite is attached to the main house but with a separate entrance, the 750 square foot Generation Suite offers privacy and independence. Complete with a living and dining area, kitchenette, laundry room, and a spacious master bedroom with an en-suite bathroom and walk-in closet, this suite is perfect for aging parents, guests, or young adults seeking autonomy. Accessory Dwelling Unit (ADU), escape to the 850 square foot detached casita nestled in the backyard oasis. This fully equipped space features a living room, dining area, kitchen, laundry room, bedroom, and luxurious bathroom. With high-end finishes and thoughtful design, it's an ideal retreat for visiting family, friends, or potential rental income. In the outdoor paradise you will experience resort-style living with an automated saltwater pool, fountains, lush landscaping, and covered patios spanning over 1,300 square feet. Whether you're relaxing by the pool or hosting a barbecue, this outdoor haven is perfect for year-round enjoyment. This incredible property has it all including Google Alexa SmartHome controls, stage 2 - 220V / 40 Amp EV car charger connection, Green Living: This home is LEED Certified, offering healthy, highly efficient, and cost-saving green living. With three 16 SEER Lennox A/C systems, LG Mini Split A/C's in bedrooms, and a tankless gas water heater, comfort and sustainability go hand in hand. Don't miss the opportunity to own this unparalleled multi-generational oasis. Whether you're seeking a forever home for your family or an investment opportunity with multiple revenue streams, this property offers endless possibilities. Schedule a showing today and prepare to be amazed!

19732 W Mulberry Drive, Buckeye

$4,200,000
5 Beds 8 Baths 6710824 MLS 7,215 SqFt.
REDUCED $200K ** Entertainers Dream Home ** Truly majestic home overlooking the White Tank Mountains and Verrado Founder's Golf Club's 2nd, 3rd, and 8th Holes. Views stretch to Glendale's Cardinal Stadium and downtown Phoenix. This lodge-style home has 7215 SF of spacious living on two levels including 5 bedrooms each with ensuite bathrooms. Also an exercise room, office, winding staircase, HUGE media room and bar. Yes, even an elevator, negative edge pool, spa and BBQ grill - wow! Double island kitchen w /Wolf and SubZero. Windows everywhere for bright, open feel. *Even pick your own flooring* 270 degree views from your wrap around patio deck will stun you on this perch high above Verrado like no other home west of Phoenix. You'll know as you drive up, this is your new home!

21106 W Granite Ridge Road, Buckeye

$1,391,000
4 Beds 4 Baths 6707603 MLS 4,893 SqFt.
Indulge in the pinnacle of luxury living at this exquisite Golf Course Retreat nestled within the esteemed Vickery Park Neighborhood of Verrado. This meticulously remodeled semi-custom home offers a rare opportunity to immerse yourself in opulence while enjoying resort-style amenities. Situated in the highly sought-after Vickery enclave of Verrado, this residence boasts a premier location at the foothills of the majestic White Tank Mountains, surrounded by the lush fairways of The Founders Course at Verrado. Here, you'll experience the very best of Verrado living, with unparalleled access to top-tier amenities and captivating natural beauty. Step into your own private paradise as you explore the spectacular backyard oasis. Delight in a resort-worthy experience with a mesmerizing pool and spa, a cozy fire pit for intimate gatherings, a built-in BBQ area perfect for culinary delights. Whether hosting grand soirées or enjoying tranquil moments of relaxation, this outdoor haven is designed to exceed your every expectation. The main level of this sprawling estate exudes timeless elegance and impeccable craftsmanship. The chef's kitchen is a culinary masterpiece perfect for everyday living or hosting family and friends. Additional highlights include a home office, a versatile bonus room ideal for recreation or leisure and a study. Ascend to the upper level to discover the epitome of indulgence in the expansive Owner's Retreat. Pamper yourself in the spa-like bath, unwind in the luxurious walk-in closet, and savor panoramic vistas from your private balcony overlooking the golf course and mountains beyond. Each moment spent in this serene sanctuary is a testament to the art of refined living. Don't miss the chance to experience the allure of this extraordinary residence firsthand. Schedule your private tour today and embark on a journey of unparalleled luxury and sophistication. Welcome home to Vickery Park, where every day feels like a dream come true.

3952 N Golfview Drive, Buckeye

$555,000
5 Beds 4 Baths 6703599 MLS 4,071 SqFt.
Now on the market! This magnificent two-story property is waiting for you! Charming curb appeal with striking stone detailing, desert plantings, a 3-car garage, an extended driveway, an RV gate, and an inviting front porch. Discover spacious living areas that are great for entertaining guests. Tall ceilings, two-toned paint, plantation shutters, wooden panel walls, and stylish tile flooring are features you'll love. The kitchen includes SS appliances, ample counter space, a tile backsplash, recessed lighting, a prep island, and a breakfast nook. Beautiful wood cabinetry with crown molding and a walk-in pantry ensure ample storage space. Continue upstairs to find a generous loft with plush carpeting, excellent for a hobby space! Grand main suite has a double-door entry, wood-style vinyl flooring, a full ensuite with a sliding barn door, dual sinks, and a walk-in closet. Enjoy dreamy mountain views from the covered patio, dip in the pool, or host a BBQ party in the large backyard! Take advantage of this opportunity!

3461 N 301st Drive, Buckeye

$549,900
6 Beds 4 Baths 6693160 MLS 4,071 SqFt.
Welcome to your spacious oasis in the Tartesso subdivision of Buckeye! Step into luxury with this expansive 6 bedroom, 4 bathroom 3 car garage home, perfectly designed for modern living. Downstairs, discover a spacious front living room, ideal for entertaining, along with a Large kitchen complete with one of the largest pantry's Pulte has to offer. The Kitchen seamlessly opens up to an eat in dining area and grand great room . A guest bedroom, complete with a walk-in closet and adjacent guest bathroom, offers comfort and convenience for visitors. Venture upstairs to find a loft along with 5 bedrooms, 4 of which feature generous walk-in closets, ensuring ample storage space for all. One bedroom offers built-ins for a home office and connects to a Jack and Jill bathroom, offering versatility and functionality. Step outside to your own private oasis, featuring a sparkling pool and heated spa, perfect for enjoying sunny days and cool evenings. The expansive backyard, situated on a large lot, offers plenty of space for outdoor gatherings and activities. Shutters adorn every window, providing both style and privacy, while ceiling fans, upgraded flooring, carpet and built-in speakers enhance the comfort and ambiance throughout the home. Don't miss the opportunity to call this stunning residence your own-a perfect blend of luxury, comfort, and functionality awaits!

3476 N 301st Lane, Buckeye

$1,220,000
5 Beds 4 Baths 6691596 MLS 4,947 SqFt.
Indulge in luxury living at its finest with this impeccable TW Lewis basement home, gracefully situated on an expansive lot within Verrado's esteemed Main Street District. This distinguished residence presents a rare and coveted floorplan, offering the unique allure of a fully finished basement - a treasure found only among a select few homes in the Verrado Community. Upon arrival, the meticulous attention to detail and pride of ownership are immediately evident, showcasing a blend of refined design and exquisite upgrades throughout. Culinary aficionados will delight in the gourmet kitchen, equipped with upgraded stainless-steel appliances that elevate the cooking experience to new heights. Sprawling across nearly 5,000 square feet, this carefully curated home encompasses 5 bedrooms, 3.5 baths, formal living and dining areas, a comfortable family room, and a 3-car garage with epoxy floors. The basement, a true highlight of the property, spans nearly 1,500 square feet and features a second full kitchen, offering versatility for multi-generational living or creating cherished memories with loved ones. Seize the opportunity to own a piece of luxury, functionality, and exclusivity with this exceptional home. With only a handful of basement properties in Verrado, this is a rare chance to indulge in a lifestyle defined by unparalleled elegance. Schedule your private tour today and uncover the irresistible allure of this meticulously crafted TW Lewis masterpiece.

20956 W Village Place, Buckeye

$1,800,000
8 Beds 8 Baths 6688225 MLS 5,512 SqFt.
One of a kind commercial vet clinic/breeding facility including two residential homes. Vet clinic/breeding barn is complete with three 12' roller doors, front office, 2 stalks w/ foal cage, cabinetry, electric and hot/cold water. Bathroom w/washer, dryer, tub and sinks. 4 inside foaling stalls with turnouts. Apartment inside barn complete with bedrooms, kitchen and lab area. 60 covered stalls, several acres of irrigated safe pasture with automatic waters. Covered hay barn, two 40' storage containers. Stud teasing stall 25'x13' with 50'x50' turn out. Three car detached extended garage. Two beautiful identical homes 4 bedroom 2 bath slump block, tile roof, wood shutters, automatic security shades, carpet and tile throughout both homes. Shared well. 10 acres just 2 miles from I-10/ Verrado.

20908 W Durango Street, Buckeye

$975,000
5 Beds 4 Baths 6686248 MLS 5,130 SqFt.
Stepping through the exquisite 47-inch wrought iron front door, a grand hallway beckons you into this luxurious home in the subdivision of Verrado. Features 5 bedrooms and 4 full bathrooms, including 2 downstairs, alongside a separate office den, this home offers ample space for comfortable living. Entertain guests in the theater room or unwind in the large loft featuring built-in desks, perfect for work or study. With 3 additional bedrooms upstairs, the primary bedroom is a full retreat. Sitting area, fireplace, tile shower with double shower heads and a bench, tub, and a spacious walk-in closet. Upgraded flooring and carpet throughout add to the elegance of this home. The 4-car garage with epoxy provides ample storage and parking space. Embracing Arizona's outdoor lifestyle, the backyard is a haven of relaxation and entertainment. Enjoy gatherings around the built-in BBQ and seating area, take a refreshing dip in the heated saltwater pool boasting a 9ft diving board, or cozy up by the outdoor fireplace. Stay cool with the misting system while enjoying music played through the surround sound system, both indoors and out. Benefiting from solar panels, this home ensures energy efficiency and cost savings. Visit today!

20545 W Canyon Drive, Buckeye

$879,000
5 Beds 5 Baths 6681060 MLS 4,159 SqFt.
Nestled in the prestigious neighborhood of Verrado, this stunning 5 bed, 4.5 bath property offers unparalleled elegance and comfort, making it the perfect sanctuary for both entertaining and tranquil living. The heart of the home features a spacious living room that transitions effortlessly into a gourmet kitchen, complete with custom cabinetry, quartz countertops and a generous island that invites gatherings. Ascend to the versatile loft area, an ideal space for a home office, gym, or media room, offering endless possibilities to tailor to your lifestyle needs. The oversized primary bedroom suite boasts an extended double vanity, tiled shower and separate tub, and it's own private patio. The backyard is perfect for a future pool or whatever landscapes desires you have.

21396 W Meadowbrook Avenue, Buckeye

$950,000
4 Beds 4 Baths 6673010 MLS 4,827 SqFt.
Welcome to this gem, in the desired community of Verrado, which will leave you breathless! This is where luxury meets functionality. This home offers space for everyone, where you can enjoy indoor and outdoor gatherings seamlessly. Awe-inspiring interior highlights sheer beauty & attention to detail. As you step into the gourmet kitchen, you will discover Thermador appliances, custom oven hood, recessed & pendant lighting, a pantry, granite counters, mosaic backsplash, cabinets adorned with crown moulding, butler's service area, a 2-tiered island with a breakfast bar, and a breakfast nook. The owner's retreat stands out, let this be your retreat with a terrace to relax, zen en-suite and a majestic closet. The second story offers a separate wing with two bedrooms and a loft, just right for a child/teen wing. The backyard is an oasis where you will create endless memories with your loved ones...picture birthdays, holidays, a summer full of fun under the sun.

20593 W Canyon Drive, Buckeye

$1,050,000
5 Beds 4 Baths 6669581 MLS 4,947 SqFt.
A Rare TW Lewis Basement Home. Discover the epitome of refined living in this exclusive TW Lewis basement home, a rare gem within the prestigious Verrado community. Boasting a premium location overlooking one of Verrado's signature parks, this residence offers an unparalleled lifestyle and premium location just a stone's throw away from Main Street Verrado's vibrant shopping, dining, golf course, workout facility, community pool, and top-notch schools. Gourmet Kitchen: Culinary enthusiasts will revel in the well-appointed gourmet kitchen featuring professional-grade Viking appliances. This space is designed for both functionality and style, setting the stage for delightful culinary experiences. A spacious layout offering nearly 5,000sqft, a thoughtfully designed floor plan, this residence encompasses 4 bedrooms, 3.5 baths, an office, formal living, dining, and a family room with a cozy fireplace. The layout is crafted for both intimate family moments and grand entertaining. Basement Oasis: Elevate your lifestyle with the envy-inducing basement measuring approximately 1,500 sqft. Complete with a wet bar and a large great room area, this space is perfect for entertaining, creating lasting memories with family and friends. The Private Courtyard welcomes guests and is adorned with its own fireplace, serving as an elegant entry point to this magnificent home. It provides a charming outdoor space to unwind or entertain, adding an extra layer of sophistication. Separate 3-Car Garage: Convenience meets luxury with a separate 3-car garage, ensuring ample parking space for your vehicles and additional storage options. Verrado Lifestyle: Embrace the Verrado lifestyle and start living your best life in this beautifully crafted home. Enjoy the sense of community, the proximity to amenities, and the overall sense of well-being that comes with residing in one of Verrado's most coveted properties. Seize the Opportunity: With only a few basement homes in Verrado, this is a rare opportunity to own a residence that combines luxury, functionality, and exclusivity. Schedule a private tour today to experience the allure of this meticulously designed TW Lewis home. Your dream lifestyle awaits! OFFICE could easily be used as the 5th Bedroom.

21052 W Prospector Way, Buckeye

$1,157,000
4 Beds 4 Baths 6665662 MLS 5,104 SqFt.
RARE OPPORTUNITY: Luxurious Golf Course Retreat in Vickery Neighborhood of Verrado. Embrace the epitome of luxury living in the highly coveted Vickery neighborhood of Verrado. This exceptional semi-custom golf course home presents a rare opportunity to indulge in unparalleled sophistication and resort-style amenities. Premier Location nestled at the base of the White Tank Mountains intertwined with lush fairways of The Founders Course at Verrado. This residence offers exclusive access to the finest amenities and picturesque surroundings. Spectacular Backyard Oasis, step into your own private paradise as the backyard retreat unveils a breathtaking pool and spa, complemented by two inviting sitting areas, a BBQ station, and unparalleled views. It's a haven designed for lavish entertaining and serene relaxation. An Exceptional Main Level of this sprawling estate features an impeccably appointed kitchen boasting stainless steel appliances, double ovens, custom built-ins, exposed beam and large accordion glass window wall. Discover additional highlights such as a private office, a bedroom suite which is handicap accessible, a formal dining room, a family room, and extra bonus room on the backside of the main Family Room. Ascend to the upper level to discover the spacious Owner's Retreat, complete with an expansive walk-in closet, a fireplace, and a balcony offering sweeping views of the golf course and city lights. Schedule your private tour today to discover the allure of this extraordinary residence. SHOWINGS BY APPOINTMENT ONLY

4073 N Arbor Lane, Buckeye

$909,000
5 Beds 5 Baths 6660073 MLS 4,159 SqFt.
''Indulge in luxurious living nestled at the base of the White Tank Mountains. This 4,160 sq ft home is impeccably upgraded with designer touches, featuring a gourmet kitchen, quartz countertops, and vinyl wood flooring. The kitchen island comfortably accommodates ten people, complemented by a Butler's pantry, separate dining and a great room. The highlight is the master bedroom's private covered balcony, providing breathtaking views of the mountains and city for your relaxation. With 5 full bathrooms, 5 bedrooms, a paver driveway, and turf in the front yard complementing our Modern Prairie stone exterior, this home boasts a light and bright open floor plan with a 16' wall of windows in the great room. Revel in mountain views within the tranquil gated community at Highlands in Verrado.

21360 W Meadowbrook Avenue, Buckeye

$2,500,000
4 Beds 4 Baths 6658598 MLS 5,091 SqFt.
Discover the epitome of luxury living in this magnificent Spanish Colonial Estate, nestled at the base of the White Tank Mountains within the exclusive Granite Ridge enclave in Verrado. A masterpiece of architecture and design, this residence is a true testament to sophistication and attention to detail. Positioned on the fairway of the Signature 12th Hole of The Verrado Golf Club, Founders Course, this residence offers not just a home, but a lifestyle surrounded by natural beauty and leisure. Immerse yourself in the finest quality materials and impeccable craftsmanship that went into creating this custom home. Every detail reflects a commitment to excellence, ensuring a residence of enduring beauty. Enter through a dramatic two-story entry into the heart of the home - the Great Room. Anchoring the main living space, the room boasts 16-foot coffered ceilings adorned with crown molding, creating an atmosphere of grandeur and elegance. An entertainer's paradise, grand pocketing doors seamlessly connect the indoors with the outdoors, leading to an expansive covered patio that epitomizes the best of Arizona living. The outdoor space features a remarkable outdoor kitchen, creating an entertainer's dream. Step into a serene oasis with lush and flawlessly manicured grounds. A generous spa invites ultimate relaxation, while multiple sitting areas provide intimate spaces to enjoy the soothing sounds of flowing water. Revel in breathtaking views from every corner of the property, whether it's the golf course, surrounding mountains, or pristine desert. The 2nd story view deck, private master bedroom patio, and the warmth of the outdoor fireplace offer diverse vantage points. The outdoor living spaces are meticulously designed, offering not only elegance but also functionality. Enjoy gatherings with family and friends against a backdrop of stunning Arizona landscapes. This Spanish Colonial Estate is not just a home; it's an experience. Indulge in the luxurious lifestyle it offers, from the grandeur of the architecture to the tranquility of the outdoor retreat. Contact us today to arrange a private tour and make this masterpiece your very own.

3557 N Granite Ridge Road, Buckeye

$1,262,500
4 Beds 5 Baths 6658265 MLS 4,856 SqFt.
Presenting a truly spectacular corner lot property, meticulously designed & impeccably maintained! 1 Level, 1 + Acre, No HOA! Owned 30KW Solar Panel System! You'll be greeted by a grand circular driveway & great curb appeal. Captivating interior boasts elegant living ares brimming w/ natural light, soothing palette, 10ft & 12 ft ceilings, neutral tile flooring, dazzling light fixtures & a stone accented fireplace. You'll also find a fabulous custom wet bar, complete w/ bar seating, cabinetry, a wine fridge, ice maker & double beer tap Kegerator allowing easy entertaining & chic cocktail evenings! The gorgeous chef's kitchen is outfitted w/ granite counters, wood cabinetry, double wall oven, tile backsplash, a walk-in pantry, & an island w/ a breakfast bar. Open concept floor plan w/ all en-suite bedrooms. Main suite provides the perfect escape, featuring a cozy fireplace, separate sitting area, a luxurious en suite w/ spa like features, double vanities, jetted tub, separate walk in rain shower w/ body jets, oversized walk in closet & its own patio access. Private office/ 4th bedroom has a separate front entry. The resort like backyard is your own private oasis & truly an entertainer's dream! Beautifully landscaped & meticulously maintained, featuring a heated, salt water pool/spa w/ beach entry, 8 waterfalls, custom water slide & grotto. Impressive ramada complete w/ a built in fireplace, a misting system, tv's & is wired for surround sound; Outdoor kitchen/BBQ area; Fenced children's play area complete w/ artificial turf & custom built jungle gym; Block wall fencing w/ 2 RV gates, + 2 single gates & extended 3 car garage. Acre lot supports RV & boat parking plus room for other toys. Private well, city water connected (not used), & septic system.

23133 W Hammond Lane, Buckeye

All information should be verified by the recipient and none is guaranteed as accurate by ARMLS. Copyright 2026 Arizona Regional Multiple Listing Service, Inc. All rights reserved.