Refine Search
Sort by
$7,400,000
4 Beds 5 Baths 6857012 MLS 6,866 SqFt.
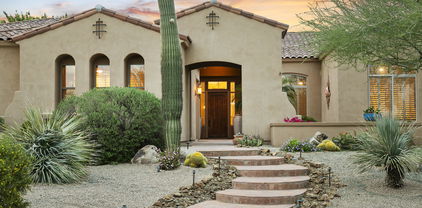
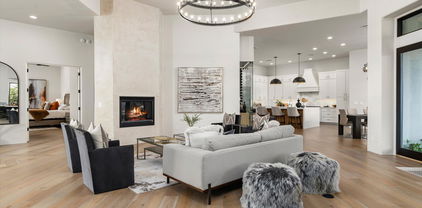
Newly completed and masterfully crafted, this custom home sits on over 3 private acres in the exclusive gated community of Whisper Rock Estates. Thoughtfully designed with an ideal, no-step floor plan, the home features a spacious open-concept great room, split primary retreat with a private office, and two ensuite guest bedrooms flanking a media room. A harmonious blend of modern sophistication and organic warmth is showcased through steel and glass design elements complemented by stacked stone, tongue-and-groove ceilings, and refined wood slat accent walls. The primary suite is a true sanctuary, offering a cozy fireplace, private patio, spa-like bathroom with custom soaking tub, and an outdoor shower. Designed for seamless indoor-outdoor living, a dramatic glass wall opens to reveal a zero-edge pool, outdoor kitchen, ramada with fireplace, fire pit, turf area, and tranquil natural surroundings that deliver total privacy. The entry courtyard is a statement piece in itself, framed by professional landscaping and multiple steel-lined ponds with striking water features. An oversized 4-car garage and a fully appointed guest house complete this exceptional estate.

8328 E Whisper Rock Trail, Scottsdale

$7,400,000
8 Beds 10 Baths 6856123 MLS 14,363 SqFt.
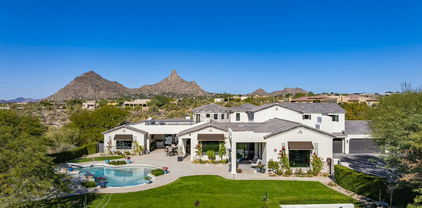
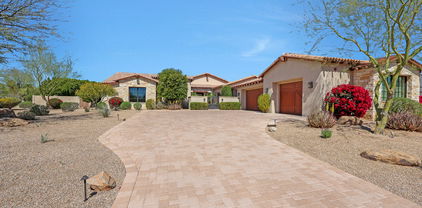
Perfectly poised on nearly 14 acres of pristine desert, this breathtaking estate offers unmatched privacy, elegance, and sweeping views from the majestic Pinnacle Peak out front to the shimmering city lights to Camelback Mountain from the backyard. A private gated entry reveals a 300-yard meandering drive that winds through the serene grounds, leading to an expansive motor court and an automotive enthusiast's dream garage housing 20+ luxury vehicles, plus RV /boat garage. The grand entry sets the tone with a dramatic two-story foyer and a sweeping double staircase, opening to sophisticated living and entertaining spaces designed for hosting at any scale. The formal living room features soaring ceilings and a sit-in wet bar, while the expansive great room with bi-fold doors seamlessl connects indoor elegance to outdoor resort-style yard complete with golf course grade turf, oversized pool with water slide, several covered patios, and views in every direction. The home also offers a kitchen to impress the most discerning chef, a refined study effortlessly balancing work and tranquility, and spacious primary retreat with private patio. Additional amenities include a 2 bedroom guest house, theater room, billiard room, wine cellar, nanny quarters, a pool house, and an outdoor play area. This is more than a homeit's a private Estate built for luxury living, unforgettable entertaining, and breathtaking desert sunsets.

9451 E Happy Valley Road, Scottsdale

$4,763,158
4 Beds 5 Baths 6855427 MLS 5,077 SqFt.
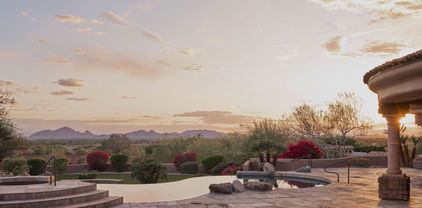
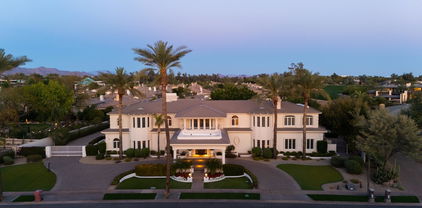
Mortensen Signature Homes presents another stunning home in the coveted Village of Apache Peak,, perfectly situated at the end of a quiet cul-de-sac with views of Apache Mtn Designed with entertaining in mind, this home features spacious open areas, a sleek central bar, and walls of glass- including clerestory windows and stackable sliding doors that seamlessly connect indoors to out. Experience the ultimate chef's kitchen with Sub-Zero and Wolf appliances, multiple refrigerators, ice makers, wine cooler, freezer and high end dish washer. The layout boasts dual master suites four total bedrooms, a private office and expansive wall space perfect for art collections. Rich in style/comfort and function. Whole home furniture packages available. Golf Membership is available with DM approval. f

41639 N 113th Place, Scottsdale

$2,750,000
5 Beds 6 Baths 6854734 MLS 5,344 SqFt.
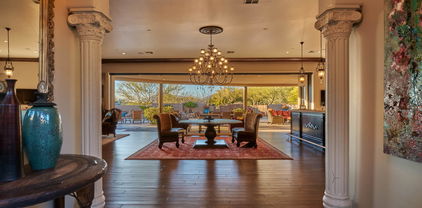
Stunning North Scottsdale Estate with Full Tennis Court & Resort-Style Amenities Incredible opportunity to own this luxurious 5-bedroom, 5.5-bathroom estate in the heart of North Scottsdale. Situated on a one acre lot, this home boasts a rare full-sized, floodlit tennis court with pickleball lines, ideal for the active lifestyle enthusiast. Enjoy Arizona's sunshine year-round with a heated pool and spa, and relax under expansive covered patios that offer the perfect backdrop for unforgettable desert sunsets. Designed with comfort and elegance in mind, the home features a split floor plan with all generously sized bedrooms offering en suite bathrooms. The chef's kitchen is a culinary dream, showcasing a 48' Viking cooktop, double ovens, two warming drawers, and a Sub-Zero refridgerator, ideal for both entertaining and everyday living. The open-concept great room floor plan seamlessly flows into formal living and dining areas, creating a warm and inviting atmosphere. With no interior steps, this home is exceptionally livable and perfect for families of all ages. Additional highlights include a 4-car garage, high-end finishes throughout, and a location that offers the best of upscale Scottsdale living.

7756 E Santa Catalina Drive, Scottsdale

$5,000,000
4 Beds 5 Baths 6852701 MLS 5,330 SqFt.
THE DESERT MOUNTAIN HOME YOU HAVE BEEN WAITING FOR ** GOLF MEMBERSHIP AVAILABLE** MODERN CONTEMPORARY WITH PROTECTED MOUNTAIN, GOLF COURSE, CITY LIGHT AND SUNSET VIEWS** NO STEPS** This amazing home offers a Desert Mountain buyer the rare opportunity to own a contemporary home with a timeless modern aesthetic. The Great Room's floor to ceiling double-sided fireplace wall is the focal point of the home. A bank of automated glass retracts to bring the outside in. North/south exposure provides all day sun while relaxing by the pool or spa. A pool fire feature is the perfect backdrop for enjoying sunsets and city lights. Entertaining starts from the bar top and flows into a large kitchen featuring modern wood cabinetry, a large island that seats 6, two sinks, two dishwashers, and a large butler's pantry with additional dishwasher. The Primary bedroom retreat has its own fireplace and spa-like bath complete with soaker tub and an indoor/outdoor shower. The guest wing has two bedrooms with ensuite baths. A 630 sq. ft. two-room casita offers an additional flex place (office, family room, fitness) and a separate guest bedroom and bath.

11221 E Honey Mesquite Drive, Scottsdale

$2,462,210
6 Beds 5 Baths 6852199 MLS 5,854 SqFt.
Welcome to your dream retreat in the heart of North Scottsdale. Nestled behind the gates of the prestigious Vista Monterey community, this recently updated single-level Santa Barbara-style estate spans 5,854 square feet of pure elegance and effortless comfort. Set on over an acre of lush, private grounds, this exquisite home features five spacious bedrooms in the main house plus office, a dedicated den, a grand recreation room, four full bathrooms, two powder rooms, and an attached casita for a sixth bedroom or gym - open design to meet multi-generational living. From the moment you step through the charming courtyard, you are enveloped in a warm and inviting energy. Soaring ceilings and expansive windows adorned with classic plantation shutters fill the interiors with natural light creating a seamless harmony between indoor luxury and the surrounding desert beauty. At the heart of the home lies an entertainer's kitchen, crafted for connection and celebration, and open to the main living room and back patio. A statement oversized island, pantry, and additional cabinetry elevate everyday living into further comfort. The thoughtful split floor plan ensures both privacy and togetherness. The West wing is an area to be reimagined into anything desired based on the new owner's lifestyle, where the primary suite offers a peaceful sitting area, spa-inspired bathroom with smart Toto toilet, a soaking tub, separate shower, and dual large upgraded walk-in closets. On the East wing, discover four additional bedrooms, three full baths (two ensuite), a powder bath, an expansive playroom, and a cozy denperfect for family gatherings or quiet moments of inspiration. Step outside to your private backyard oasis where every detail evokes relaxation and joy. A lagoon-style pool with a rock waterfall, slide, grotto, and spa invite laughter and leisure. Gather around the outdoor fireplace or fire pit, rinse off in the open-air shower, grill at the built-in BBQ, or unwind on the vast green lawnall surrounded by natural open space for unmatched privacy. This home is more than a residenceit's a lifestyle. Located just minutes from upscale shopping, fine dining, premier golf courses, hiking trails, and easy freeway access, this extraordinary estate offers the perfect balance of peaceful seclusion and vibrant convenience. Furnishings are all available on separate bill of sale. Come home to beauty, comfort, and joyful living.

7914 E Softwind Drive, Scottsdale

$2,400,000
5 Beds 5 Baths 6851257 MLS 5,221 SqFt.
Welcome to your dream home in the heart of Scottsdale! This home truly has it all with five bedrooms PLUS a dedicated home office, private movie theatre, and expansive game room - perfect for work, play, and everything in between. The kitchen is at the heart of the home and opens up to a large great room with tons of natural light, fireplace, vaulted ceilings and formal dining area. The primary suite is split from the rest of the bedrooms and features dual closets, dual sinks, large soaking tub and separate shower. Step outside into an entertainer's paradise, boasting resort-style outdoor living with a large covered ramada, outdoor fireplace, sparkling pool, spa, built-in BBQ, multiple lounge areas, sport court, built-in trampoline and lush landscaping. Situated minutes from premier shopping, dining, golf, and hiking trails, this property offers the ultimate Arizona lifestyle. Don't miss your chance to own a slice of Scottsdale luxury!

7424 E Desert Cove Avenue, Scottsdale

$11,466,089
4 Beds 5 Baths 6851225 MLS 8,000 SqFt.
Brand new construction by Cullum Homes! Tucked in the base of Camelback Mountain, The Estates at the Ascent at the Phoenician boasts expansive views and with the world-famous Phoenician® Resort at your doorstep. This Stratus A floor plan will span 2 lots and feature 8,000 SF of luxurious living space with 4 beds, 4.5 bath and 3-car garage. A private office, wellness suite and car-bar display basement round out the amazing living areas of this home. All bedrooms have en-suite baths and walk-in closets. Chef's kitchen with eat-up bar seating at the island, 48'' sub-zero side-by-side fridge/freezer, all wolf stainless-steel appliances, and a walk-in pantry. The primary bedroom has a separate exit outside. Large primary bath with dual vanities, both both a walk-in shower inside and outdoor shower, and soaking tub. Outdoor dining on the desk and patio area with exquisite views of the golf course and surrounding mountains. Enjoy a plethora of community features such as the pool/spa, fitness center, and social spaces that offer an intimate gathering place for wellness, socializing and relaxation. All residents have the option to also join the Phoenician® Amenity Access Program, with discounts on all kinds of activities at the Phoenician® Resort plus their new athletic club, tennis facility and spa. Located just minutes to Phoenix and Scottsdale airports, Biltmore and Camelback Fashion Square shopping and dining, and downtown Phoenix entertainment. The community is guard-gated 24/7 providing you with the best lock-n-leave lifestyle there is!

5059 N Ascent Drive, Scottsdale

$6,000,000
5 Beds 7 Baths 6850918 MLS 7,012 SqFt.
Exquisite Silverleaf Estate: A Desert Oasis of Elegance and Serenity nestled in the heart of the prestigious Silverleaf community oF Scottsdale.This newly-listed luxury estate is a rare gem that masterfully blends architectural sophistication with the breathtaking beauty of the Sonoran Desert. Spanning over 7000 square feet, this impeccably designed residence offers the ultimate in privacy,tranquility and upscale living- An outstanding Estate situated between a peaceful lake and green parks. Views of the surrounding McDowell Mountains are breathtaking and can be enjoyed from any of the private patios on all sides of this home. The lush landscaping and mature trees create a perfect indoor/outdoor entertaining space. The lower yard off the pool area has a Bocce Court and putting green. Step through the custom iron front doors into a spacious, light-filled interior that immediately captivates with its soaring ceilings, custom woodwork and rich wood flooring.At the heart of the home lies a gourmet chef's kitchen and a massive center island perfect for gatherings. There is a formal Dining room off the Kitchen and an open office or computer station. The primary bedroom is a true retreat, featuring a sitting area and direct access to one of the many outdoor courtyards.. There is also a soaking tub overlooking a garden and a large walk-in closet. All guest bedrooms are ensuite and have mountain views. What truly sets this estate apart are its extraordinary outdoor living spaces, including a putting green, bocce ball court,outdoor grill with bar seating,covered patio with a fireplace, pool and a spa. There is also a guest casita with a private entrance. Come experience this stunning home that will deliver a lifestyle of beauty,comfort and prestige.

20084 N 103rd Street, Scottsdale

$8,000,000
6 Beds 7 Baths 6849855 MLS 9,146 SqFt.
JUST COMPLETED 11/9/25! Don't miss this breathtaking contemporary estate built by Patterson Homes. This masterpiece has 9146 sq.ft., 6 bedrooms, 6.5 bathrooms, 4 car garage at the main house, and a poolside 889 sq.ft. guest house attached to a 58 ft. RV garage. The RV garage includes a side entry garage door perfect for your golf cart and all-terrain vehicles. This is truly a work of art combining elegance, sophistication, class as it showcases an expansive pool area, game room with fully equipped bar, and a formal dining room with wine wall and fireplace. The great room features wall to wall glass doors overlooking the pool area in all its serenity and impeccably designed modern fireplace. Don't forget the gourmet kitchen which is sure to satisfy your inner chef, boasting an inviting island, top of the line stainless appliances, and butler's pantry with prep kitchen in addition to the walk in pantry. With a primary suite this inviting and spacious you may never want to leave. Get ready for pure comfort in this extravagant suite that offers a floor to ceiling stone fireplace, sprawling custom walk-in closet, Brizo plumbing fixtures, and a sizable therapeutic shower. The guest suite and all additional bedrooms are ensuite with walk-in closets for maximum comfort. All this and more situated on 1.09 acres. Your Dream Home awaits. SPEC BOOK under Documents

7001 E Paradise Drive, Scottsdale

$5,000,000
4 Beds 8 Baths 6849463 MLS 10,871 SqFt.
Welcome to refined living in this custom-built 10,871 square foot estate, perfectly situated on nearly an acre in the prestigious Cactus Corridor. The gourmet kitchen shines with Wolf and Sub-Zero appliances, a built-in Miele coffee maker, dual farmhouse sinks, three dishwashers, and a generous marble island-ideal for entertaining or cozy evenings at home. A sleek powered pocket door unveils a resort-style backyard, complete with a pool, spa, firepit, and vibrant landscaping featuring citrus trees and low-maintenance turf, effortlessly uniting indoor elegance with outdoor allure. Monarch plank European oak floors, travertine touches, and lofty vaulted ceilings lend a welcoming yet upscale ambiance, complemented by a sophisticated wood-detailed office-all supported by a 28.8 kW solar system keeping the average monthly bill at a remarkable $205.89. For a playful twist, enjoy an indoor basketball court paired with a adaptable bonus room, ready to become your gym, home theater, or gaming retreat. Four roomy bedrooms offer restful sanctuaries, alongside a teen room, two offices, and spacious living, dining, and family areas tailored to every lifestyle. Car aficionados will revel in the temperature-controlled six-car garage with ample storage, perfect for prized vehicles or hobbies. A Control4 automation system streamlines lighting, music, and temperature control, enhancing the home's contemporary flair. Nearly an acre of secluded grounds and a covered patio round out this remarkable estate, blending sophistication, comfort, and sustainable design in one extraordinary property.

8515 E Sutton Drive, Scottsdale

$3,250,000
4 Beds 5 Baths 6849433 MLS 5,509 SqFt.
Private estate with 360 degree views on a 2.5 acre lot in the gated community of Ladera Vista. Remodeled in 2020, sits 4 bedrooms with 4.5 baths, plus an office, second family room and bonus room with a total of 5,509 sqft. The property captures views of the McDowell Mountains, Troon Mountain and Pinnacle Peak out any of the floor to ceiling windows or the multiple glass sliding walls throughout the home that brings to life the indoor/outdoor living. The kitchen sets the focus with custom cabinetry, JennAir and Subzero appliances, double ovens, gas cooktop, oversized kitchen island and a custom stone wall fireplace leading into the formal living room. A walk-in pantry separates your kitchen from your formal dining room which also has its own butler's pantry perfect for hosting. The downstairs master bedroom showcases views of the Southwest and is oversized to accommodate the sitting room and gas fireplace. The primary bathroom features double vanities, soaking tub, with wood and tile flooring throughout. Powder bath, two offices, second formal living space and another ensuite bedroom with French doors are all downstairs. Step up the hand forged spiral staircase to two more ensuite bedrooms, loft and an additional bonus room. Rooftop deck has sweeping views and captures the city lights at night! Dip in your spa that overflows into your heated pool, which features a Baja deck and fire pit with large mature trees and Ficus for extra privacy surrounding. The multiple covered patios make entertaining seamless. The 4-car garage is temperature controlled with built in cabinets for extra storage. Quick 5 minutes to Scottsdale Quarter, Kierland and local grocery store AJ's Fine Foods. Minutes away from Pinnacle Peak and Tom's Thumb Trailhead.

10160 E Whispering Wind Drive, Scottsdale

$3,650,000
5 Beds 7 Baths 6848786 MLS 6,880 SqFt.
Dramatic, expansive Camelback and valley views greet you upon entering this stunning home on a premier, elevated lot in 24hr guard gated Ancala community. Well-designed layout all on one level with no interior steps. Vast views, extensive covered & open patios, fireplace, negative edge pool/spa, large turf area w/ additional patio & fire pit create a dramatic experience while remaining very private. Gourmet kitchen w/ large island opens to family room. Primary suite w/ large sitting area and fireplace captures the views. All bedrooms are ensuite w/ walk-in closets. Stately office, theater, wine room, 5 car garage parking and many additional features. Intimate front courtyard w/ fountain & fireplace leads to the lovely casita w/ living, BR & private patio. This is a very special property.

12711 N 117th Street, Scottsdale

$5,700,000
5 Beds 6 Baths 6847805 MLS 5,240 SqFt.
Crafted by renowned Tate Studios and featuring sophisticated interiors by Ownby Design, this residence is an architectural gem, blending glass, steel, and natural stone to create timeless elegance. Open floor plan with seamless kitchen/great room, primary bedroom and 3 guest suites on the main level with no interior steps. A 5th bedroom or office is situated upstairs, offering flexibility and sweeping views. Set on a south-facing lot to provide winter sun on the pool and outdoor living area plus Pinnacle Peak views. Outdoor living includes a large covered patio, outdoor kitchen and bar area, fire place, heated pool/spa and detailed landscaping. A spacious 4-car garage complements the residence, and as a rare bonus, the property includes half-ownership of the adjacent lot to the south, ensuring complete privacy.

10283 E Running Deer Trail, Scottsdale

$3,800,000
6 Beds 6 Baths 6847148 MLS 5,111 SqFt.
Oops, we did it again...check out this stunning remodel in the desirable gated Cactus Gates community! You will be floored by the McDowell Mountain views, elegant and luxurious finishes, 6 bedrooms, 6 bathrooms, detached guest casita, beautiful backyard, butler pantry, 3 fireplaces, sparkling pool & spa, multiple covered patios, putting green, great room, formal dining, 2 chilled wine displays, HUGE t-shaped island and so much more. From the wood plank floors to the new roof, nothing was missed - Thermador appliances, Quartzsite counter tops, custom cabinets, light fixtures from Valley Light Gallery, wiring for an EV charger in the garage, custom exterior shade awnings, custom cooled wine displays, slider doors and in your primary ensuite - gorgeous 6' fireplace, closet by California Closets, luxurious soaking tub, oversized walk-in shower, custom backlit mirror, and a 13' long vanity. The kitchen features the winning combination of functionality and contemporary style. Created with effortless entertaining in mind, the great room will be the hub of all gatherings with the indoor living areas seamlessly flowing out to the rear yard. Are you ready to impress? If so, you have just found your new Arizona home.

10800 E Cactus Road Unit 46, Scottsdale

$4,300,000
4 Beds 5 Baths 6846748 MLS 6,068 SqFt.
Voted ''Best Home on Tour'' at 85255 AZ Home Tour Group Made for entertaining with sweeping panoramic views this stunning Luxury home adjacent to preserve for ultimate back yard privacy. Walls of glass & sliding doors, polished concrete & porcelain tiled floors, dramatic dual island kitchen w/ seating, formal dining room, wet bar, family rm, media/office, huge master suite, laundry/crafts rm on the main level. Suspended staircase leads to lower level second full kitchen w/dumb waiter, game room & 3 guest bedrooms incl attached casita w/full kitchen & living area, stacked laundry. Multiple water features, 6 fireplaces, amazing courtyard, twin extended 2 car garages w/ 12 ft ceilings, Smart Home features including: Lutron lighting, walk-out to private yard and pool. Level 5 lighting.

11935 E Casitas Del Rio Drive, Scottsdale

$2,900,000
4 Beds 5 Baths 6845049 MLS 6,326 SqFt.
FULL GOLF MEMBERSHIP AVAILABLE WITH PURCHASE OF HOME AND DM APPROVAL. Spectacular open great room plan in the incomparable community of Desert Mountain.The absolute best home you can find for entertaining!! Great room offers gourmet kitchen with double refrigerator/freezers, double dishwashers, double sinks, warming drawer and microwave; state of the art 7.5'X2.5' fireplace, 64'' plasma TV niche, motorized window wall, 10'' crown moulding. Wine room with label-facing racking system. Master suite and ''spa'' with private ''Tranquility Garden'', steam shower and owners' private sanctuary with mahogany mantle and estate fireplace.Hand crafted double vanities throughout. Furniture is available. No art/sculptures included.

11481 E Salero Drive, Scottsdale

$2,410,000
4 Beds 5 Baths 6845029 MLS 5,568 SqFt.
Exquisite Desert-Modern Estate in Prestigious Sincuidados Nestled within the highly sought-after guard-gated community of Sincuidados, this timeless, single-level custom estate embodies modern luxury and desert elegance. Set on 1.44 acres of pristine Sonoran landscape, this 5,568 sq. ft. masterpiece offers 5 bedrooms, 4.5 baths, and a 3-car garage, blending contemporary design with the tranquility of the desert. Step inside through an oversized steel and glass front door and experience an interior reimagined with wide-plank hardwood flooring, modern porcelain tile, and custom exotic hardwood cabinetry. The home is illuminated by ambient lighting throughout, including a temperature-controlled wine wall with wood and steel wine racks. The gourmet kitchen boasts quartz and stone countertops, designer fixtures, and high-end appliances, seamlessly connecting to an inviting wet bar and an expansive great room with a large-format Venetian plaster fireplace. The primary suite is a sanctuary, featuring a spa-like bath with an oversized glass-enclosed shower, a custom walk-in closet with designer cabinetry, and elegant finishes throughout. The resort-style backyard is an entertainer's dream, complete with a negative-edge pool, spa, and overflow pond, enhanced by professional landscaping, firepit, barbecue area, and dramatic outdoor lighting. A new pool heating and cleaning system ensures effortless enjoyment year-round.

30600 N Pima Road Unit 89, Scottsdale

$2,900,000
5 Beds 6 Baths 6842705 MLS 5,110 SqFt.
Outstanding value in N. Scottsdale! Upscale luxury meets desert serenity at this 5,110 sq. ft. custom Scottsdale estate on 2.98 elevated acres with sweeping mountain views. A show-stopping 5-car glass-door garage welcomes car lovers. Inside: five ensuite bedrooms offer sanctuary and seclusion, each with private patios and curated views, a chef's kitchen flowing to a spectacular signature living area with 16-ft sliding glass wall, opening to a south-facing yard with infinity pool, spa, misting system, putting green and outdoor kitchen. Enjoy a professional grade home theater and commercial-grade internet. Minutes to Scottsdale National and the Four Seasons. The best of Scottsdale living. Where luxury meets the desert sky. 27411 N. 120th St. 2023-2025 Home Upgrades and Enhancements Exterior 120th Street was privately paved in 2024 by homeowner from Dynamite Blvd. to the driveway-note that Google Maps may not yet reflect this. Backyard & Pool/Spa Renovation: Automated pool equipment and plumbing; Pool resurfaced with PebbleTec finish; Full outdoor kitchen with built-in BBQ, smoker, and sink; Wraparound misting system on terrace; Cool deck pavers installed throughout backyard; Artificial turf with custom putting green; Outdoor lighting system around the entire property; Renovated irrigation system; Front flagpole added along with a second putting green; and, Full exterior stucco painting. Interior Upgrades 16-ft. folding glass door system with retractable screen in great room; Professional Home Theater System; Projector and surround sound system integrated into walls and ceiling (media room); Equipment housed discreetly in media room closet; Epoxy-coated floors in garage sized to accommodate a sports car lift; Three new full-view glass garage doors installed; Designer chandeliers and sconces throughout; Dining room detailed with grasscloth wallpaper; and, Remodeled powder room with updated finishes. Technology & Electronics Exterior surveillance camera system; Commercial-grade wired internet; and, Whole-home Sonos sound system.

27411 N 120th Street, Scottsdale

$4,800,000
5 Beds 8 Baths 6842672 MLS 10,583 SqFt.
Prepare to be wowed. Welcome to an extraordinary residence in the beautiful Vaquero Drive community of Gainey Ranch, a private gated enclave nestled in the heart of Scottsdale. This estate spans over 10,000 square feet of refined elegance, offering a lifestyle of grandeur and privacy. Upon arrival, the motor court and stately porte-cochere set the tone for an unparalleled living experience designed for both lavish entertaining and intimate family living. The home showcases timeless architecture, soaring ceilings and masterful craftsmanship throughout. The expansive floor plan includes four luxurious en suite bedrooms, a family den, an elegant formal dining room with a wine cave, a chef-loving kitchen with double islands and a serene morning room that captures the soft desert light. The richly appointed library invites quiet reflection. A commercial elevator offers seamless access to both levels of the home although the grand dual staircases are a pleasure to ascend There is a coach house above one garage which has a private entrance and offers the perfect living space for a caregiver or hired help. This private estate boasts of resort style amenities: Colorful floral beds, manicured lawns, an inviting pool, a private tennis and pickleball court and a ramada offering sun protection. As a special benefit, you will have your very own orchard of peach, apricot and apple trees among 9 citrus trees. For the automobile enthusiast, there are three two-car garages of which one is extended length and over-height. These garages will easily accommodate six or more vehicles, including an RV or boat and still have ample space for storage and equipment. For the frequent traveler, the address offers the convenience of an approximate 12-minute ride to the Scottsdale Airport and a 25-minute ride to the Phoenix Sky Harbor International Airport. This exceptional estate is truly a rare opportunity; it has never before been on market and is one of the area's most distinctive properties.

7630 E Vaquero Drive, Scottsdale

$1,850,000
5 Beds 4 Baths 6842268 MLS 5,340 SqFt.
Nestled in Scottsdale's Cactus Corridor, this 2005-built home offers luxury in a gated community of just 34 homes. The chef's kitchen features Wolf & Sub-Zero appliances, pot filler, warming drawer, ice maker, and custom maple cabinets, overlooking a spacious family room. A split floor plan includes a 9-seat movie theater and a rare open basement with large windows, guest suite, game room, wet bar, and an 800+ bottle wine cellar. The resort-style backyard boasts a sparkling pool, putting green, commercial-grade misting system, courtyard, and a 250 sq. ft. retractable awning. Minutes from Scottsdale's top shopping, dining, entertainment, and A+ schools, this home is the perfect blend of luxury, comfort, and location.

8925 E Ann Way, Scottsdale

$1,801,000
6 Beds 6 Baths 6842060 MLS 6,583 SqFt.
FOREVER VIEWS, LARGE CUSTOM ESTATE, & ENDLESS OPPORTUNITIES ON OVER AN ACRE! This home is designed to impress with soaring ceilings, elegant travertine flooring, and endless opportunities as a LUXURY INVESTMENT VACATION HOME or GOLF RETREAT near Troon, all complemented by 360-degree panoramic views of the mountains and city. Natural light, open-concept design, top-of-the-line appliances, custom cabinetry, a walk-in pantry, refrigerated wine cooler, a massive granite island with multiple prep stations, custom doors & rustic wood columns adorn the upstairs main living space. The fully finished basement is a true extension of the home, with two additional bedrooms, private patio access, a new home theater, a private poker room, snack bar, and a full bathroom perfect for guests and entertainment. The BEST yet, outside is your own private desert oasis, where the resort-style backyard features a sparkling pool, two waterfalls, a waterslide, rooftop terrace, spiral staircase, and 360-degree panoramic views of the stunning surroundings. The tandem 4-car garage includes a dedicated work area and space for 5 vehicles, plus a brand-new gate motor has been added for convenience/privacy. This estate is more than just a luxury home, it's an exceptional investment opportunity providing significant gross revenue - reach out for cash flowing numbers. Other upgrades include theater buildout, pool equipment upgrades, new gate motor, plumbing upgrades, brand new commercial washer/driers, new landscaping with dripline system, landscaping lighting, & water softener system. Home is also selling fully furnished. Whether you're looking for a primary residence, vacation home, or high-performing rental, this property delivers exceptional returns.

30505 N 136th Street, Scottsdale

$3,395,000
7 Beds 7 Baths 6842050 MLS 6,554 SqFt.
''Nestled in the McDowell Mountain range , this privately gated desert-modern sanctuary offers luxury, privacy, and breathtaking Pinnacle Peak and city lights views. The open-concept chef's kitchen, with seating for 12, seamlessly connects to the resort-style backyard featuring a waterfall pool, large new putting green, and stunning city lights. This home offers a total of 7 bedrooms and 6.5 baths. The configuration of the rooms and baths creates a magnificent opportunity for many lifestyles. A striking mix of concrete block, a standing-seam metal roof, and a marble slab fireplace create a modern yet timeless aesthetic. With a four-car garage, additional carport, and over two acres of pristine desert landscape, this home is a rare Scottsdale gem.'' with no HOA.

9525 E Buckskin Trail, Scottsdale

All information should be verified by the recipient and none is guaranteed as accurate by ARMLS. Copyright 2026 Arizona Regional Multiple Listing Service, Inc. All rights reserved.