Refine Search
Sort by
$5,200,000
4 Beds 5 Baths 6872536 MLS 6,706 SqFt.
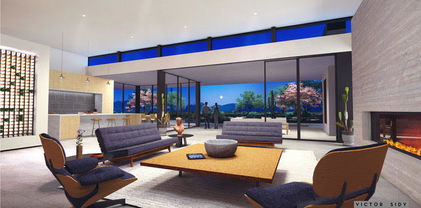
One of a kind Tate Design Architecture on 5.34 private acres in Village of Lone Mountain to capture sweeping views. Built by Platinum Homes & incorporated copper fascias, walls of glass along with polished aggregate floors. The main level living offers dual living, indoor/outdoor dining, kitchen, Bar, hearth room, office, primary retreat, incorporating a massive closet, junior master & multiple patios. Home's floating glass staircase leads you to upper-level game room, Bar, additional guest quarters & a sunset view-balcony. Exterior amenities include 5 fire features, 3 water features, family-sized pool/spa; side yard is plumbed for Guest House or Car Barn. Conveniently located in Village of Lone Mountain where residence could gain access through Carefree Ranch. No membership available.

39602 N Charles Blair Macdonald Road, Scottsdale

$5,975,000
6 Beds 7 Baths 6872025 MLS 6,566 SqFt.
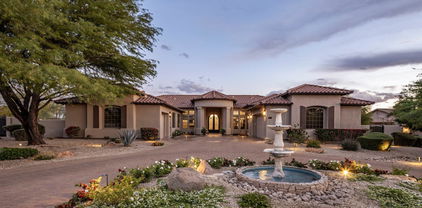
A home for those who understand the assignment. Located on a full acre in Scottsdale's coveted Cactus Corridor, this estate is fully furnished with a curated selection of mostly Restoration Hardware pieces, delivering a consistent, elevated design language throughout. Completed in 2023 and recently enhanced with high-end finishes, the home blends modern architecture with understated luxury. The interior palette is clean and sophisticated, exuding an earthy luxe ambiance that blends natural warmth with elevated design. With wide-plank white oak flooring, natural stone surfaces, custom cabinetry and designer lighting, each space is defined. The kitchen is anchored by a massive central island and supported by a sleek back kitchen for additional prep and storage. Floor-to-ceiling glass creates a seamless connection to the outdoors allowing the home to feel both expansive and grounded. 6 ensuite bedrooms, multiple living areas and a separate lounge offer versatility without sacrificing flow. The primary suite is privately positioned and designed as a true retreat, featuring a separate sitting room, dual closets, a spa-style tub, and its own dedicated washer and dryer. Functionality meets design in the oversized laundry room and drop zone just off the garage, outfitted with custom cabinetry, ample storage and a built-in dog wash with handcrafted Zellige tile. Every detail was considered, blending everyday practicality with designer-level execution. This property also includes an attached guest casita with its own private entrance and garage, multiple main garages with capacity for up to 15 vehicles, including an RV-height bay currently repurposed as an indoor play area for basketball and soccer, offering exceptional flexibility for families or collectors. Outside, the landscaping is equally intentional. Mature ficus line the perimeter for privacy, while towering palms and layered landscaping add structure and scale. A clean-lined pool, elevated spa, outdoor kitchen and multiple lounge areas complete the setting. Every material and finish was selected for both beauty and cohesion, creating a home that feels as thoughtful as it is luxury. Privately gated, fully automated and offered turn-key, this is one of the most refined and design-forward residences in the Cactus Corridor!

12240 N 98th Street, Scottsdale

$6,000,000
5 Beds 6 Baths 6871984 MLS 5,673 SqFt.
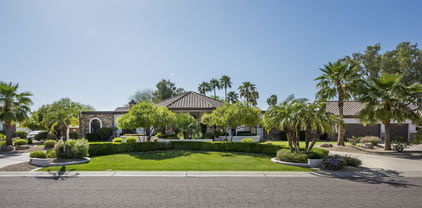
Brand new build located in one of Arcadia Proper's most desirable pockets, just minutes from Camelback Mountain, top dining, and the best of both Arcadia and Paradise Valley, this exceptional estate spans 5,673 sq ft on a premier half-acre lot. The home offers 5 bedrooms, 5.5 bathrooms, a private office, multiple flex spaces, a split floor plan, a finished basement, and a 4-car garage, designed for both elevated living and everyday ease. The 4,332 sq ft main level is anchored by a chef's kitchen that flows seamlessly into expansive living and dining areas, along with a dedicated office and versatile den. A 1,341 sq ft finished basement adds a game/bonus room, additional flex space for guests or a home gym, a powder room, and direct walk-out access to the backyard. The outdoor setting is equally compelling, featuring a pool and spa, built-in BBQ with bar seating, and an outdoor fireplace, perfect for entertaining year-round in one of Phoenix's most iconic neighborhoods.

6302 E Calle Del Norte --, Scottsdale

$1,750,000
4 Beds 5 Baths 6871857 MLS 5,980 SqFt.
Experience desert luxury living at its finest with this truly unique and extraordinary estate, offering 5,980 sq ft of elegant living space on a sprawling 2.2-acre oasis. Perfectly positioned near the award-winning trails of Scottsdale's McDowell Sonoran Preserve and the adventurous terrain of Tonto National Forest, this property blends natural beauty with refined comfort. The main residence surrounds a stunning interior courtyard featuring a sparkling pool, firepit, and low-maintenance artificial turf—ideal for entertaining under the stars. Enjoy sweeping views from two balconies and multiple patios, while the separate guest house offers a full game room and private living quarters. With an incredible 16-car garage, this rare gem is a dream for car enthusiasts, entertainers, and more!

13857 E Hawknest Road, Scottsdale

$3,550,000
6 Beds 5 Baths 6871644 MLS 5,511 SqFt.
**Modern Luxury Home ** Discover your dream oasis in this stunning 5,500 sq. ft. modern luxury home, perfectly situated in a prestigious guard-gated community. This exceptional residence boasts six spacious bedrooms and four and a half elegantly appointed bathrooms, offering a perfect blend of comfort and sophistication for families of all sizes. As you enter, you will be greeted by an expansive open-concept living area that flows seamlessly into a gourmet kitchen, complete with top-of-the-line appliances and a sophisticated design. Perfect for entertaining or relaxing, the vast living and dining spaces lead to a breathtaking outdoor living area. Step outside to your private paradise, featuring a luxurious pool and spa, complemented by an exhilarating waterslide.... that promises endless summer fun. The thoughtfully designed barbecue area invites you to host al fresco gatherings against the backdrop of stunning mountain views, making every sunset an unforgettable experience. Convenience meets elegance with the home's single-level layout, ideal for ease of living. A four-car garage provides ample space for your vehicles and storage needs. This modern luxury home is more than just a property; it's a lifestyle. Experience the perfect blend of relaxation, entertainment, and beautiful surroundings. Don't miss the opportunity to make this exquisite residence your own!

18127 N 98th Way, Scottsdale

$2,800,000
5 Beds 4 Baths 6870953 MLS 5,178 SqFt.
Very private! Just down the road from Ancala, a Totally custom home w/ 7 CAR GARAGE! A Totally Custom Estate with 5 Beds, 5,178 SF, and a Rare 7-Car Garage. Perched between the Mountains with Stunning Views of the Valley, City Lights, and Sunsets. Designed by architect Daniel Eastburn and built in 2008 under the Scottsdale Green Building Program. Features include a Viking Chef's Kitchen with 10-ft Granite Island, Full Bar, Game Room, Private Office, and a Luxurious Primary Suite with Spa-Style Shower. The Resort-Style Backyard offers a Lap Pool and Expansive Covered Patio with Built-in Viking Grill, Granite Counters, Beverage Fridge, and 2-Burner Cooktop. Designed for seamless Indoor-Outdoor Living and Year-Round Entertaining. Ideal for Multigenerational Living, Remote Work, and Entertai

13931 E Via Linda --, Scottsdale

$3,050,000
5 Beds 6 Baths 6870235 MLS 6,227 SqFt.
Enjoy gorgeous mountain and sunset views from this tranquil 1.5 acres in a fantastic N. Scottsdale location. Split floor plan features a large primary suite, and a guest/kid's wing with a large secondary family room and 4 bedrooms all with en-suites. Light-filled living spaces, chef's kitchen with Thermador appliances, smart home features, and new Milgard windows are just a few of the updates. Experience the outdoor Arizona lifestyle with a large covered patio, fireplace, and sparkling negative edge pool. A 6 car garage completes the residence. PLUS- an additional 2,000 SF of versatile indoor space, ready to bring your dreams to life! A state of the art exercise facility, the ultimate garage/man cave, or guest casita. The possibilities are endless! This space has 2 brand new HVAC units.

9045 E Chino Drive, Scottsdale

$7,700,000
4 Beds 6 Baths 6868682 MLS 6,649 SqFt.
Welcome to a realm of unparalleled luxury and sophistication in this under construction new built home. Situated on an expansive corner lot, this magnificent residence offers a splendor that is simply unmatched. From the moment you step inside, you are greeted by meticulously designed open spaces. The dining, and kitchen areas seamlessly integrates with the breathtaking views of the glistening pool and majestic mountains beyond. The high ceilings and floor to ceiling windows create an ambiance of refined opulence. Prepare to be captivated by the culinary masterpiece that awaits in the kitchen. Boasting refrigerator drawers, convection and a steam oven along with a dual fuel 60 inch gas range, this kitchen is a haven for any culinary enthusiast. The stunning quartz countertops and the expansive islands with seating for six provide the perfect setting for both casual family meals and lavish entertaining. Every aspect of the kitchen has been thoughtfully crafted to elevate your culinary experiences. As you enter the great room, your eyes are drawn to the striking feature wall and the inviting fireplace, creating a focal point that exudes both style and warmth. The indoor-outdoor wet bar, complete with beverage coolers and an icemaker, effortlessly serves both the great room and the backyard, ensuring that refreshments are always at your fingertips. Whether you are entertaining indoors or embracing the Arizona lifestyle outdoors, this home naturally blends the boundaries between indoor and outdoor living. The climate cooled garages can accommodate up to six cars. A separate full size RV/Boat garage ensures that all your automotive needs are met and is a car enthusiast's dream. Escape to the lavish owner's suite, which is a sanctuary of tranquility and indulgence. With direct access to the pool and backyard, this serene retreat offers a seamless transition between indoor and outdoor living. The large bathroom features sparkling granite countertops, dual sinks, a large cantilevered shower, and two beyond spacious his & her closets. Every detail has been thoughtfully considered to create a space that is both luxurious and practical. The three en suites offer access to charming private patios, and a large bonus (game, exercise room) with 90 degree stacking window wall with views of Tom's Thumb. The home also features a generous office space and interior courtyard and wine wall. This indoor oasis is the perfect retreat for relaxation and entertainment, where you can unwind while enjoying the breathtaking vistas that surround you. As you step into the backyard, you are met with a resort-style paradise that redefines outdoor living. The outdoor patio areas and fire pit create enchanting settings for cozy gatherings, while the cabana provides endless entertainment possibilities. The synthetic turf adds a touch of luxury while the indoor/outdoor kitchen and BBQ allows for a stellar alfresco dining experience. Luxury living is taken to new heights with additional features like electric window shade pockets and speakers both inside and out, always ensuring the perfect ambiance. Outdoor misters and patio heaters provide comfort allowing you to savor the beauty of the surroundings regardless of the season. This luxurious estate, built by award winning builder, Desert Sky Dev Custom Homes is a masterpiece of design, craftsmanship, and innovation. Offering an unparalleled blend of sophisticated living spaces, state-of-the-art amenities, and breathtaking outdoor areas with views, this residence is a sanctuary of elegance, privacy, and tranquility. Come and experience the pinnacle of luxury living in this remarkable custom home, where every element has been thoughtfully curated to create an extraordinary lifestyle for the most discerning homeowner.

9002 E Havasupai Drive, Scottsdale

$2,300,000
3 Beds 5 Baths 6868173 MLS 5,804 SqFt.
Desert Mountain Golf Membership available, TURNKEY, and Home sits on combined lots 4 & 5 & PRICE now INCLUDES Lot #3 for ''forever views''. Centrally located within the community for easy access to all Golf Courses & amenities. This architectural gem seamlessly blends Old-World grandeur with Southwest flare as you enter into grand Living room with views to the Pool and multiple sitting areas with a strategically placed Wet Bar to service both Living & Family Rooms. Home boasts a very generous Primary Suite with dual Baths and Closets joined by shower, Office with built-in Bookcases, & expansive Guest Casita with Fireplace make for a perfect get-away for your Guest. Entertaining at its best with water feature, multiple fireplaces, spa, and graciously covered pool to create shade.

40635 N 109th Place Unit 3 & 5, Scottsdale

$3,020,000
5 Beds 5 Baths 6868160 MLS 5,702 SqFt.
Luxury Living with Unmatched Views. Discover refined living in the highly sought-after gated community of La Strada—one of Scottsdale's best-kept secrets, adjacent to DC Ranch. Perfectly situated next to Market Street and just minutes from North Scottsdale's premier dining, golf, hiking, and biking trails, this home offers both convenience and exclusivity. The residence has been thoughtfully updated, most recently; a complete remodel of the primary bathroom. A chef's dream kitchen features brand-new Wolf appliances and a spacious, functional layout ideal for both seasoned cooks and casual entertainers. Every bedroom is an ensuite. Plus, a private attached casita with bathroom perfect for an office or guests. The home's remarkable design showcases soaring cathedral ceilings, glass pocket doors, and a wall of French doors that create seamless indoor-outdoor living. Step outside to your lush backyard retreat, where resort-style landscaping sets the stage for effortless entertaining and relaxation all framed by breathtaking views of the McDowell Mountains.

19947 N 94th Way, Scottsdale

$5,790,000
4 Beds 6 Baths 6867481 MLS 5,579 SqFt.
Tucked within the coveted Silverleaf neighborhood of Arcadia, this timeless 2014-built residence effortlessly blends traditional charm with high-end modern conveniences. The property is situated on an elevated premium lot backing to Reata Wash for complete privacy. Designed by ''Masters of the Southwest'' awarded architect Don Ziebell and built by renowned craftsman Jerry Meek, the home is a true American Craftsman classic warm, welcoming, and rich in architectural detail. With a thoughtful open yet separate layout, designed for an energetic family lifestyle, the home features refined millwork, French oak flooring, and perfectly scaled windows and doors that invite in natural light and desert breezes. The interiors strike a balance between sophistication and casual comfort, layered with clean lines and natural textures. Its design draws inspiration from a coastal vacation home. Every corner of the home, both inside and out, reflects smart design, attention to detail, and fun surprises! Featured on the cover and interior pages of Phoenix Home + Garden, this is a one-of-kind property, particularly unique to Scottsdale, where luxury meets livability. At 5,579 sq ft, the home offers 4 bedrooms plus flex room, 6 bathrooms. Upon arrival at the stone-accented front steps, you're welcomed by lush native landscaping and a charming front porch that sets the tone for the thoughtfully curated interiors. The heart of the home is a beautifully detailed great room with pocket doors leading to a lattice covered patio with firepit for indoor/outdoor entertaining at its finest. The great room connects seamlessly to a chef's kitchen featuring shaker-style cabinetry, marble countertops, a mosaic backsplash, hidden walk-in pantry, and Dutch door to a side patio. A formal dining room with Capiz-shell lighting, adjacent butler's pantry, and front porch access offers another indoor/outdoor entertaining space, while a cozy den with fireplace and office offer more intimate escapes. The main level also features a spacious foyer, elegant powder room, bar, and additional lounge area. The main-level primary suite is perfectly proportioned with its own fireplace, spa-style bath, and spacious walk-in closet. Upstairs, a playful yet practical "kids' apartment" includes two ensuite bedrooms with lofts, a shared flex space, connecting closets, hidden laundry chute, and full laundry room. A breezeway leads to a separate guest suite and fitness room. Outdoors, a private backyard retreat designed by Jeff Berghoff features a heated pool, integrated spa, expansive lawn, firepit, BBQ station, and multiple lounge and dining areas, all backing to a wash for added serenity. Thoughtful details like the pet-friendly mudroom cabinetry, smart design elements, and custom finishes throughout make this home a true Scottsdale rarity and an exceptional opportunity for the most discerning buyer.

19296 N 98th Place, Scottsdale

$2,950,000
6 Beds 7 Baths 6866850 MLS 6,623 SqFt.
SECLUDED ELEGANCE MEETS MODERN LUXURY! Welcome to this North Scottsdale Luxury Estate Home! Entertainer's dream w/ no HOA, complete privacy, and just minutes from Scottsdale's premier amenities. Completely reimagined inside and out in Summer 2024 with no expense spared. This home is virtually new! Enjoy an oversized gourmet kitchen featuring Wolf and Subzero commercial-grade appliances, dual warming drawers, dual dishwashers, expansive pantry and butler's pantry. The full bartender style indoor bar boasts a high volume ice maker, beverage fridge and flows seamlessly to an outdoor bar equipped with dual-head kegerator, more fridges, bar sink and commercial grill. A walk-in wine cellar, 350+ bottles + tasting area, 6 spacious bedrooms & 6.5 luxury baths elevate every gathering! LED lighting, and a fully integrated smart home system complete the transformation. The oversized 4-car garage is a car enthusiast's dream with abundant storage. Imagine hosting 80 guests in pure Scottsdale luxury. Guests? A private entry detached casita could operate as a short-term rental or is perfect for multigenerational living. This home makes it possible. Furniture inside & out is available via separate bill of sale. Move in turn-key! Remodel upgrades are too extensive to list here. Refer to the attached full upgrade sheet. This North Scottsdale masterpiece won't last!

8644 E Woodley Way, Scottsdale

$4,800,000
6 Beds 7 Baths 6866563 MLS 6,370 SqFt.
Step into a world of refined elegance with this brand-new luxury estate in Scottsdale. Boasting 5 spacious ensuite bedrooms, 7 designer bathrooms, large Office and a detached guest house, this home offers the perfect blend of sophistication, comfort, and functionality. The lot sits perched on a corner three quarter-acre lot, the outdoor living space is a true entertainer's paradise. Enjoy year-round relaxation with a sparkling pool with Baja Shelf, soothing spa, and an expansive covered patio with built in BBQ ideal for hosting gatherings or simply unwinding in style. Inside, every detail has been meticulously curated—from the open-concept living areas to the gourmet chef's kitchen, working pantry and luxurious ensuite bedrooms. The guest house provides privacy and flexibility, perfect for extended family or visiting friends. Located in one of Scottsdale's most sought-after large lot neighborhoods, this exceptional residence combines the tranquility of a private corner lot retreat with proximity to world-class dining, shopping, and golf. This is Luxury living redefined. Book your private tour today & ask about the special home features and specifications list for details about the quality of the build and materials used.

6147 E Desert Cove Avenue, Scottsdale

$4,000,000
6 Beds 7 Baths 6866408 MLS 5,588 SqFt.
Ever want to live in the Sonoran Preserve? Endless views. Complete privacy. Located at the highest point in McDowell Mountain Ranch's prestigious, guard-gated 100 Hills. This property offers jaw-dropping, expansive views of sculpted mountain peaks, vibrant sunsets, and a sparkling city skyline after dark, all from one of the highest residential vantage points in the whole Valley. On the 1.25-acre property is a 2-bedroom guest home sitting some distance below the main home. Set behind its own private security gate, this Green Certified, steel frame residence was designed with purpose, precision, and timeless elegance. A grand entrance leads you into the spacious great room with fireplace, bar, formal dining room, and great room with an open kitchen concept Soaring ceilings and oversized windows showcase the picture-perfect views of the preserve and valley below. Chef's kitchen features Sub-zero and Wolf appliances, granite countertops and walk-in pantry. The main home has 4 ensuite bedrooms and 4.5 bathrooms across 4,388 sq ft, with one ensuite accessible from the front pathway, useful for a private home office or mother- in-law suite. The detached 1,200 sf. guest casita with separate parking has 2 bedrooms, 2 bathrooms, full kitchen, dining area, living room with fireplace, and full laundry - ideal for visitors, long-term guests, or multigenerational living. Outdoor living is a highlight, with a heated saltwater pool and spa, built-in Viking BBQ with seating around, firepit, multiple patios for relaxing or entertaining, and a backdrop that stuns from sunrise to nightfall. Additional features include Cantera stone fireplaces, travertine and wood floors throughout, power shades, central vac., outdoor shower, a 3.5 car garage, Control4 smart home system, and CCTV video surveillance. This ultra-private lot offers a secluded feel while still being part of the vibrant and welcoming McDowell Mountain Ranch community with access to resort-style amenities including six pickleball courts, tennis, an Olympic-sized pool and spa, a variety of hobby clubs and community-wide special events, nearby golf, scenic hiking and biking trails, and much more. This home sits as high as properties in Silverleaf Horseshoe Canyon or any other home in the Valley but offers greater value! Come for a sunset showing and experience the magic for yourself. This is desert living at its finest.

11550 E Paradise Lane, Scottsdale

$2,550,000
4 Beds 5 Baths 6866062 MLS 5,476 SqFt.
ACCESS TO GOLF MEMBERSHIP WITH PURCHASE, SUBJECT TO BOARD APPROVAL * La Scala Siena Model designed by Bob Bacon and built by Bob Byrd * Updated Chef's kitchen with adjoining TV room * Open floor plan with dual primary suites, den/office/game room and separate guest casita with 2 bedroom suites plus a breakfast area with kitchenette * Soaring ceilings, wood and travertine flooring, slab granite & stone countertops, alder wood doors & cabinets, and designer appliances * Outdoor living area includes a covered sitting area with gas fireplace, built-in heaters and resort-style landscaping * Private corner lot with elevated mountain views and sunsets * Walking distance to the clubhouse and amenities *

10010 E Blue Sky Drive, Scottsdale

$3,000,000
4 Beds 5 Baths 6865836 MLS 5,153 SqFt.
Welcome to one of Whisper Rock Estates most charming homes, designed by Craig Wickersham and crafted by Phil Nichols with timeless Old World elegance. This single-level residence features an open great room floor plan with no interior steps, offering a spacious primary suite with adjacent office and two split guest suites. High-end finishes include reclaimed barnwood flooring, coffered and beamed ceilings, plastered walls, and custom antique-finished cabinetry. Accordion bar windows and a glass wall in great room seamlessly connect indoor living to a large South-facing covered patio, complete with built-in heaters, a fire pit, and BBQ—perfect for year-round entertaining. The home backs to a natural wash with mountain views for added privacy and serenity. A detached guest house includes a kitchen, living area, and bedroom. An oversized 4-car garage rounds out this exceptional property.

7753 E Whisper Rock Trail, Scottsdale

$4,900,000
5 Beds 6 Baths 6865077 MLS 6,218 SqFt.
Beautiful new build by Armstrong Construction in desirable Scottsdale neighborhood! Certificate of Occupancy just issued! 5,800 sf Main house 4 bed/5 ba + Office (or 5th bed/gym) and a detached 650 sf studio casita. Elevated designer finishes by Janet Brooks Design. Rift cut oak cabinetry, large format soft beige tile, pecan colored wood floors - perfectly coordinated with ''wow'' features. Separate kids living area & bedrooms. Backyard with Ramada + Fireplace overlooking the extended pool. Laundry room of dreams with island, 2 W/D units and dog wash. Primary Suite & Office located on own side of house. Luxury primary bath has tub, shower & spacious closet with double doors. Office has own front entrance and patio.

14034 N 81st Street, Scottsdale

$3,000,000
5 Beds 7 Baths 6864785 MLS 6,825 SqFt.
This North Scottsdale custom estate sits on a private corner lot with north-south exposure and no HOA; a rare blend of luxury & privacy. This gorgeous home features 4 en-suite bedrooms, game room, plus a second master w/separate living room & kitchen(ideal for multi-gen living or guests). Through the iron door entry the columned foyer sets the tone with elegant arches, tray ceilings, and a striking butt-glass window that frames a true work of art: the Continental Mountains. The skylight-filled great room is where all the action happens, connecting to an entertainer's kitchen outfitted with Sub-Zero, Wolf, and Asko appliances, an oversized granite island + bar height breakfast bar, alder cabinetry, a reverse osmosis system, and a walk-in pantry. It flows into a full wet bar, stone fireplace, and formal dining room with a wine chiller and butler's pantry. The primary suite offers a private sitting area, a stone-clad fireplace wall, solid alder French doors, wood floors, art niches, and a spa-style bath featuring dual vanities, two water closets, jetted soaking tub, and a walk-through masterpiece shower with a groin-vaulted tile ceiling, body sprays, dual showerheads, and a perfectly placed window for natural light. The custom closet includes peek-a-boo windows and rich woodwork. Additional highlights include Control4 home automation, central vac, built-in speakers, multiple fireplaces, art niches, and soaring 12'-15' ceilings. The 4-car garage features epoxy flooring, built-in storage, a separate gym space, and the capacity to accommodate a lift. Outdoors, enjoy your own modern resort with a heated pool and spa, a cascading water feature with fire, a sun deck, a covered ramada with fire pit and TV, and an elevated lounge patio for sunset views. A pavered circular driveway and lush professional landscaping are the cherry on top. Furnishings are available on separate bill of sale AND home is available on .8 acres for $2.85 see MLS6864740

8612 E Woodley Way, Scottsdale

$3,550,000
5 Beds 5 Baths 6864552 MLS 5,363 SqFt.
The stunning custom home has been completely remodeled with impeccable taste. The modern European vibe features living spaces accented by soft stone, custom tile, designer lighting, wood beams, sleek quartz countertops and beautiful wood flooring. The brand-new island kitchen has top of the line appliances and gorgeous custom cabinetry with an additional prep kitchen that makes catering a breeze. A stunning floor to ceiling stone fireplace is the focal point of the large open floor plan that features formal and informal living and dining areas, and the impressive primary suite offers a private sitting room, fireplace, luxurious bath, and its own laundry room. In addition to the primary, there are four more oversized bedrooms, and all of the baths have fabulous design elements. The grounds are exquisite with a custom putting green, sport court, ramada, fire pit, built-in barbecue with a bar, swimming pool and spa. This very special home sits on a huge lot in the perfect cactus corridor location and offers an exceptional lifestyle!

10755 E Cholla Lane, Scottsdale

$1,975,000
5 Beds 4 Baths 6864234 MLS 5,327 SqFt.
Buy the land - they're not making more of it. And it couldn't be truer than in this coveted pocket of the Cactus Corridor! Incredible opportunity to reimagine this 1.25 acre estate. Currently situated with a main 5 bed/4 bath residence, there is so much utility in this lot, including a 1 bed/1 bath casita, detached 4 bay garage and EXTRA detached office/game room/man cave (with bath, total 900 livable sqft) to bring this compound to life. Surrounded by mid-multi-million dollar estates both built and in progress, owning this land is a legacy investment for years to come. The opportunity to built and utilize this property is endless, from small business owners to car collectors to designers with a big vision. Floor plan of main residence coming soon!

9821 E Larkspur Drive, Scottsdale

$5,300,000
6 Beds 7 Baths 6863860 MLS 6,362 SqFt.
Nestled at the end of a peaceful cul-de-sac on almost an acre, this brand-new luxury estate offers modern design and unmatched functionality. Floor-to-ceiling windows/sliders flood the home with natural light, showcasing a gourmet kitchen with Wolf appliances, a prep kitchen on the side, an attached casita with its own living space and full kitchen! Resort-style pool, spa, outdoor kitchen, and space for a tennis or pickleball court. Oversized garage boasts 20x10 ft doors, fits RVs, boats with almost 2000 SQFT of storage space. An exercise room, Control4 smart system, AV throughout, and driveway that fits 10+ cars make this home perfect for upscale living, entertaining, and recreation. 6 bed, 6.5 bath, massive primary closet w/ Washer-Dryer all in the heart of Scottsdale Cactus Corridor.

7341 E Sunnyside Drive, Scottsdale

$2,000,000
5 Beds 5 Baths 6861450 MLS 5,176 SqFt.
~THE PERFECT FLOOR-PLAN & STUNNING VIEWS~ Welcome to this gorgeous single-level estate nestled in the peaceful and prestigious Mirabel Village community. Perfectly situated on a quiet, tranquil lot with unmatched mountain views, this meticulously maintained home offers the ideal blend of luxury, serenity, & function featuring PAID OFF SOLAR PANELS! Step inside and discover a thoughtfully designed split floor-plan, ideal for families seeking both togetherness and privacy. The Chef's kitchen is a dream come true, featuring a spacious island, top-of-the-line Wolf/SubZero appliances, and an incredible walk-in pantry with California Closet upgrades. Enjoy entertaining in the formal dining room with exposed beams or relaxing by the fireplace in the elegant formal living area. This home is loaded with storage throughoutfrom custom built-ins in every room, expansive his-and-hers closets in the master suite, a large pantry, to a living room designed with hidden storage solutions. Every detail has been thought through, including engineered hardwood floors, crown molding, luxury blinds & shutters, a 14.8kW 40-panel solar system, and a welcoming mud room outfitted with endless cubbies and hooks. Retreat to your resort-style backyard, complete with a heated pool & spa, built-in outdoor kitchen, and cozy firepitthe perfect space to unwind under the Arizona sky. Whether you're hosting guests or enjoying a quiet evening at home, this property offers unmatched comfort, peace, and functionality.

9936 E Winter Sun Drive, Scottsdale

$7,500,000
5 Beds 7 Baths 6861205 MLS 7,504 SqFt.
Luxury Redefined in North Scottsdale's Prado Estates Step into elegance, sophistication, and functionality in this custom-built masterpiece by renowned builder Tom Argue (2019), located in the prestigious gated enclave of Prado Estates. Perfectly positioned in the heart of North Scottsdale, this estate offers seamless access to the 101 and all the upscale amenities the area is known for. A stunning arrival experience welcomes you with a circle drive framed by mature desert landscaping, ample guest parking, and a four-car garage with an attached climate-controlled storage room. This is desert living elevated - private, refined, and expansive. Through a double glass entry doors, the home opens to breathtaking panoramic views of down valley city lights and mountain ranges, creating an immediate sense of openness and serenity. Inside, rich wood flooring, modern finishes, and a thoughtfully functional layout define the interiors. The expansive great room is anchored by a gas fireplace with custom stainless steel surround and built-in shelving, all under a stunning beamed ceiling. Telescoping glass doors lead effortlessly to an expansive covered patio, for seamless Arizona indoor outdoor living. At the heart of the home is a designer kitchen featuring rift sawn oat flat-panel cabinetry, a spacious eat-in island, Wolf and SubZero appliances, and two dishwashers, with a BBQ equipped patio just steps away. A prep dry bar and large walk in pantry provide added utility for everyday living and seamless entertaining. The formal dining area, bathed in natural light from oversized windows, is highlighted with a brick accent wall and perfectly frames Sonoran sunsets. A spacious office at the front of the home offered built-ins and room for two desks, ideal for today's work-from-home lifestyle. The primary suite is serene, complete with linear fireplace, private patio access, dual wardrobes, two water closets, a soaking tub, steam shower with dual shower heads, all for a spa like experience. Downstairs features two additional ensuite bedrooms, each with walk-in closets, and a flexible homework/lounge space for added versatility. Upstairs, you'll find two more ensuite bedrooms with private balconies, boasting views of Troon and Pinnacle Peak mountains, along with an additional lounge area. Entertainment abounds with an expansive game room complete with generous seated wet bar, plus a den/flex space featuring a garage door opening to side yard - ideal for exercise room, teen lounge, or creative studio. The outdoors transforms into a resort style paradise, a sprawling backyard with lush grassy areas, fire pit seating area, sparkling negative edge pool and spa with Baja shelf, all backing to open desert for ultimate privacy. This is more than a home. It's a lifestyle, designed with purpose and built with excellence while framed by the stunning Sonoran desert.

24066 N 90th Way, Scottsdale

$2,930,000
4 Beds 6 Baths 6859438 MLS 5,770 SqFt.
Located in the exclusive gated community of Santuario—North Scottsdale's hidden gem, this fully renovated estate offers 5,770 sq ft of luxury, perfectly situated on nearly an acre that has privacy with resort-style living. Inside you'll find soaring 12-foot ceilings, expansive open spaces, and designer finishes throughout. The gourmet kitchen features Viking and Sub-Zero appliances, Taj Mahal quartzite countertops, and tons of storage. The large, luxurious primary suite offers an elegant fireplace and expansive ensuite bathroom with his and her wings creating a true retreat within the home. An attached casita complete with a separate entrance, fully equipped kitchen and brand new appliances... ...provides the perfect space for multigenerational living or extended stays, while a dedicated office and a finished basement with a professionally designed movie theater, game room and full bathroom will suit any lifestyle. Step outside to your sparkling tiled pool and hot tub, built-in BBQ, lush landscaping and an outdoor fireplace. The circle driveway, RV gate, and ample space for entertaining complete this exceptional offering. Located minutes from the best shopping, dining, golf, and recreation that North Scottsdale has to offer. Every inch of this property has been thoughtfully updated, plus two brand new HVAC units and a new water heater, all that's left is to move in and enjoy.

7327 E La Junta Road, Scottsdale
$2,750,000
5 Beds 6 Baths 6858405 MLS 5,488 SqFt.
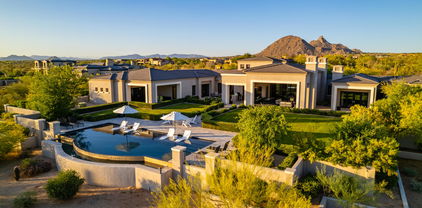
Introducing an exceptional opportunity in the highly desirable Cactus Corridor! The luxurious residence boasts 5 beds & 5.5 baths providing ample room for everyone to enjoy comfort & privacy. The heart of the home is the chef's kitchen equipped with gas cooktop & plenty of counter space for culinary enthusiasts. The primary suite has serene sitting room to unwind. This home has an office, living room, family room, casita den, & flex space for gym or pool house for endless possibilities to create the perfect environment for any lifestyle, ensuring everyone has their personal sanctuary. The resort-style backyard has a pool & spa with a thrilling water slide for endless fun. Host unforgettable gatherings outdoor with multiple gathering spaces, undercover patios, fireplace, & built in BBQ making the outdoors an ultimate escape. With a perfect blend of comfort, functionality, and an outdoor paradise, this property is a rare find in Scottsdale!

12820 N 83rd Place, Scottsdale
$3,100,000
5 Beds 5 Baths 6857989 MLS 5,001 SqFt.
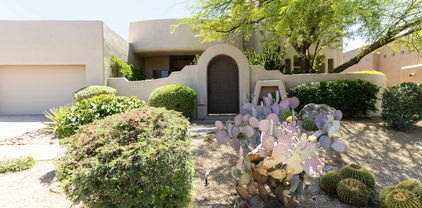
This home, designed by the award-winning interior design firm Living with Lolo, has been proudly featured in Modern Luxury Interiors, showcasing the exceptional style & craftsmanship. This exquisite residence, a custom built modern southwest home, underwent a stunning transformation in 2024 by a top Interior Design Firm. With most of the living space on the first floor, including owner's suite, two additional bedrooms with en suites, an office, and full powder bath, upstairs you'll find the perfect space for guest quarters and/or game room. The spacious and open floor plan seamlessly blends contemporary design with the charm of the Southwest. The heart of this home is it's chef-inspired kitchen, boasting custom cabinetry, sleek quartz countertops and high end appliances. Whether you're preparing a gourmet meal or simply enjoying your morning coffee, the kitchen offers beautiful views that extend into the expansive great room. Beyond lies a panorama of natural beauty, with vistas of Troon North's Pinnacle golf course, Pinnacle Peak, and breathtaking sunsets views. The owner's luxury sanctuary includes a spa-like bathroom and private outdoor sitting area, meticulously designed for comfort and indulgance. The two additional bedrooms on the first floor each have their own private bathrooms and walk-in closets. The upstairs guest space is accessible via an elegantly curved staircase and features a living space with wet bar, bedroom and full bath. The balcony offers stunning views of Pinnacle Peak, the golf course and city lights. This home is an entertainer's dream, blending awe-inspiring views, exclusive privacy, and the prestige of residing on the Troon North Pinnacle Course. Discover a home that not only meets the highest standards of modern luxury but also captures the essence of Arizona's unique beauty. Welcome to an elevated lifestyle where every detail reflects the pinnacle of sophistication and refinement.

10795 E Sutherland Way, Scottsdale
$4,400,000
6 Beds 5 Baths 6857511 MLS 6,043 SqFt.
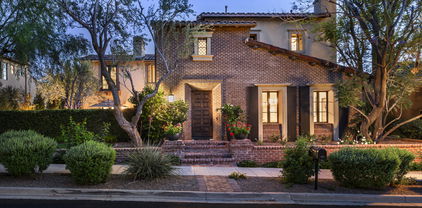
Best Value in Silverleaf - Refined Modern Living Overlooking Jacaranda Park in Silverleaf! Located in the heart of The Parks at Silverleaf, this former Camelot model home offers a rare blend of modern luxury, timeless style, and a premium park-front setting. Extensively renovated and thoughtfully reimagined, this 6-bedroom, 4.5-bathroom residence spans 6,043 sq.ft., delivering a lifestyle of both comfort and sophistication in one of Scottsdale's most prestigious gated communities. Designed with an open, split floor plan, the home offers versatile living spaces perfect for families, seasonal residents, or those seeking an easy lock-and-leave lifestyle. The main level features an expansive great room with family and den spaces, a separate office with private entry. The recent and beautifully renovated gourmet kitchen is complete with new countertops, double islands, a wine refrigerator, reworked pantry, and brand new top-of-the-line appliances. Additional upgrades include, premium flooring, designer lighting, and meticulous millwork that enhance the elegant and refined style throughout the interiors. Upstairs, a spacious game/media room provides additional flexibility for entertaining or relaxing. The primary suite features a redesigned custom closet and luxurious bathroom upgrades, creating a true private retreat within the home. Step outside to an elevated backyard experience with many recent upgrades and added features to offer the ultimate luxury outdoor lifestyle. An oversized pool with water features, spa, built-in BBQ, two premium ramadas, fireplace, mister system, two heaters and travertine hardscape create the feel of a personal resortall set against a backdrop of stunning McDowell Mountain views and lush landscaping. Additional updates include four new HVAC units, newly installed fireplaces in the main living spaces, renovated guest bathrooms, and other thoughtful enhancements throughout. Combining a premier Silverleaf location, direct Jacaranda Park frontage, and extensive, high-end renovations, this home stands out as a rare and special offering in North Scottsdale. Silverleaf, located in North Scottsdale, Arizona, is a prestigious guard gated community known for its luxurious estates, exclusive golf courses, private Club and stunning desert landscapes. The Tom Weiskopf-designed Silverleaf Golf Course is a highlight for golf enthusiasts. With a blend of Spanish and Mediterranean-inspired architecture, the community offers a high standard of living, including upscale amenities like spas, fine dining, and exclusive shopping. Residents enjoy a harmonious balance between modern luxury and the natural beauty of the desert environment, making Silverleaf a sought-after destination for those seeking an exceptional lifestyle in North Scottsdale.

19922 N 101st Place, Scottsdale

All information should be verified by the recipient and none is guaranteed as accurate by ARMLS. Copyright 2026 Arizona Regional Multiple Listing Service, Inc. All rights reserved.