Refine Search
Sort by
$2,985,000
4 Beds 7 Baths 6840749 MLS 8,143 SqFt.
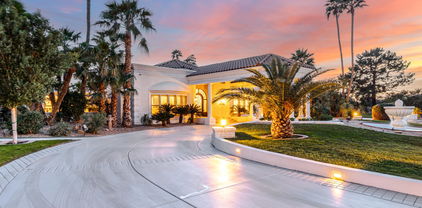
Discover the pinnacle of luxury in the gated enclave of The Estates at Scottsdale Ranch. Priced well under the recent appraised value, this 8,143 sq ft masterpiece rests on a prized 1.3-acre cul-de-sac lot. Offering four bedrooms plus office or three bedrooms with two offices, each served by seven baths, this residence exudes timeless elegance. Over 5,000 sq ft of Canterra stone, complemented by wood-like flooring, natural light, and an energy-efficient solar system, highlight modern sophistication. The resort-style backyard is an entertainer's dream with an oversized cabana featuring a BBQ, a mesmerizing pool and spa crowned by four waterfalls, and a striking catwalk to the spa's center. Impeccable craftsmanship and modern functionality define this estate, offering epitome of Scottsdale.

10404 N 106th Place, Scottsdale

$3,820,000
3 Beds 4 Baths 6840306 MLS 5,250 SqFt.
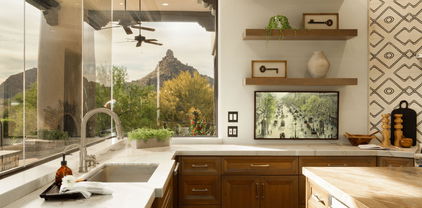
This stunning Desert Mountain contemporary home with Lifestyle Membership is walking distance to the Sonoran Club House. The open floor plan features an expansive great room, 18 ft ceilings, and dramatic sleek stone hearth. The massive chef's kitchen has top appliances, generous storage and 2 oversized islands. The large format porcelain tile throughout; floor to ceiling glass, stone and metal all combine to create a dramatic, inviting atmosphere. A unique split floor plan features 3 ensuite bedrooms plus study with the lavish primary suite encompassing its own private wing. Two oversized garages provide ample 4 car parking with room for storage. The exterior landscape has recently been updated by one of Scottsdale's foremost Landscape architects. Arizona Resort Living at its finest! The dramatic panoramic Mountain Views, large covered patios, music using the Control4 Smart Home sound system, huge built-in outdoor barbecue, pool, fire pit and spa all add to the entertaining ambiance. The furniture, furnishings and art are all available (turnkey including kitchen set-up and bed/bath linens!) under separate bill of sale. Personal items list provided by Seller. Don't miss this entertainer's dream home!

9898 E Filaree Lane, Scottsdale

$2,350,000
6 Beds 5 Baths 6839081 MLS 5,511 SqFt.
Welcome to this spectacular retreat nestled in the heart of Scottsdale's highly desirable 85259 zip, situated in a peaceful cul-de-sac. This stunning home offers a seamless blend of sophistication and comfort, featuring soaring ceilings, expansive windows, abundant natural light, and spectacular views. The main level spans approximately 4,200 SF and features 4 bedrooms and 3.5 bathrooms. The primary suite is a private sanctuary, complete with separate sitting, reading, or gym room, a spa-like bathroom with dual vanities, a soaking tub, an oversized walk-in closet, and a private exit to the backyard oasis. For added privacy, 2 additional bedrooms 1 bathroom and powder room are tucked away on the opposite side of the home. The 4th bedroom, currently used as an office, offers flexibility for your lifestyle needs. The gourmet kitchen is a chef's dream, equipped with top-of-the-line appliances, double oven, granite countertops, and 2 islands perfect for both entertaining and meal prep. Adjacent, the elegant living and dining areas provide an inviting atmosphere with breathtaking views. The lower level is a recreational haven, boasting a spacious family room with a cozy fireplace, wet bar, and large glass patio doors that flood the space with natural light. This level also includes 2 additional bedrooms, a full bath, a powder room, and direct access to a 1-car garage, making it perfect for guests or extended family. Step outside to your private resort-style backyard, where you can unwind in the sparkling pool and spa, surrounded by lush landscaping. Multiple lounging areas, misting system, surround sound, and an expansive patio offer the perfect setting for enjoying Scottsdale's famous sunsets, city lights, and mountain views. Additional highlights include a 3-car garage with direct access to the primary suite and a separate 1-car garage and RV Gate on the opposite side. With no HOA restrictions, this estate offers unparalleled freedom and flexibility. Located near Scottsdale's finest dining, shopping, golf courses, top-rated schools, and world-class medical facilities, this exceptional property offers both privacy and convenience. Experience luxury living at its finest. See it, love it, and make this stunning retreat yours!

12201 E Shangri La Road, Scottsdale

$5,500,000
5 Beds 6 Baths 6838031 MLS 5,543 SqFt.
Silverleaf Club membership available with this stunning modern estate with charming drive-up appeal, desirably located facing neighborhood park in the exclusive guard gated community of Silverleaf Arcadia. Architecture rich in style and full of grace this well-designed masterpiece focused on deliberate detail maximizing seamless indoor/outdoor living and functionality. Chic modern character is distinct in this great room plan with five bedrooms including attached guest casita, plus office, exercise/flex room, plus den/bonus living area off secondary bedrooms. The seamless indoor/outdoor living in this estate is unparallel, from the courtyard sitting area and fireplace overlooking the park, to the expansive great room that opens with pocket doors to the spacious covered living area with firepit, with oversized grass area in backyard, plus a putting green pool and spa, Arizona living at its finest. Exquisite finishes and details are abound, with a refined appeal. Arcadia at Silverleaf is located at the base of the McDowell Mountain Range in North Scottsdale, Arizona. Full of character this charming 130 home neighborhood is postcard worthy with tree lined streets and three lush parks within an exclusive guard-gate. Located in the heart of North Scottsdale, with convenience and amenities, this extraordinarily refined estate is picture perfect for the most discerning clients.

18916 N 98th Street Unit 3709, Scottsdale

$3,600,000
5 Beds 6 Baths 6837864 MLS 5,802 SqFt.
Welcome to Gary Road, a one-of-a-kind estate that seamlessly blends the timeless elegance of the Hamptons with the beauty of Arizona's landscape. Situated on a lushly designed one-acre lot in the highly coveted Shea-Cactus Corridor, this extraordinary property offers an unparalleled living experience. From the moment you arrive, the sense of privacy and sophistication is undeniable. The entire perimeter is hedged with mature ficus and vibrant sour orange trees, creating a dramatic yet serene retreat. A canopy of towering trees leads you to the gated courtyard and front patio, setting the stage for the refined charm that awaits inside. Upon entering, you are immediately captivated by the craftsmanship and attention to detail. Hardwood flooring, exquisite wainscoting, and architectural accents lend warmth and character throughout the home. Designed for both grand entertaining and intimate gatherings, the main living spaces include a formal living room, a moody yet inviting dining room, and an oversized family room that seamlessly connects to the breakfast nook and chef's kitchen. The west wing of the residence is thoughtfully designed to provide both comfort and functionality, featuring a luxurious primary suite with serene garden views, rich wood detailing, and soft textured wallpaper that enhances the sense of retreat. Adjacent to the suite, a spacious executive office offers inspiring views of the backyard. This wing also includes two en-suite bedrooms, an additional guest bedroom, a stylish hall bathroom, and a versatile secondary family room that can serve as a den, playroom, or media space. The backyard is an entertainer's dream, offering the perfect balance of recreation and relaxation. Mature landscaping provides ultimate privacy while framing a full sport court, a beautifully designed swimming pool, and a charming one-bedroom guest house. Ideal for both short and long-term stays, the guest house features a full kitchen, a spacious family room, an oversized bedroom, and a private bath. Beyond the guest house, car enthusiasts and hobbyists will revel in the exceptional garage space, air-conditioned, 18-foot RV garage with a workshop and the capacity to house up to 18 cars with lifts. For those who aren't collectors, this versatile space presents endless possibilities, whether transformed into a state-of-the-art home gym, private batting cage, or golf simulator. Perfectly positioned within the sought-after 3 C's School District - Cochise, Cocopah, and Chaparral. This home offers not only luxury but also access to some of the best educational opportunities in the area. If you're searching for a residence that truly checks every box, look no further. Experience the elegance, versatility, and sophistication of this extraordinary estate. Schedule your private showing today.

8602 E Gary Road, Scottsdale

$15,000,000
5 Beds 6 Baths 6837724 MLS 8,979 SqFt.
Golf Membership available from seller. One of a kind Contemporary estate located in the world class community of Desert Mountain in North Scottsdale, Arizona. Designed and built by one of the top design build firms-JK Properties-Justin Kilbane. Situated on 4.7 acres at the top of the Desert Mountain community and overlooking the valley of the sun, this setting is arguably one of the best in all of North Scottsdale. With 3,000 acres of open space that parallels the home as well as the Tonto National Forest just to the north, this extremely private setting is unmatched. As you enter the private gated driveway, you will be awed by the striking design of this home. Once inside the one level open great room floor plan leads to an expansive outdoor living area complete with spectacular views in every direction. Enjoy the dual sided fire feature as you take in the panoramic desert and mountain views. The seamless connection between the indoor and outdoor spaces allows for the perfect environment to entertain guests or unwind in solitude. The design incorporates floor-to-ceiling glass walls that flood the space with natural light, while also offering unparalleled privacy. The home boasts high-end finishes and state-of-the-art appliances throughout. The gourmet kitchen is equipped with top-of-the-line appliances, a large center island, and custom cabinetry that perfectly complements the sleek design of the home. The primary suite is a private retreat, complete with a spa-like bathroom featuring a soaking tub, sauna, a spacious walk-in shower, outdoor shower with views of the mountains and dual vanities. In addition, the home also features four guest suites and beautiful study with dramatic mountain views. Two of the guest suites are located in the "in house" casita complete with sitting area, kitchenette and fireplace. Outside, the property continues to impress with its resort-style amenities, including a negative-edge pool, spa, outdoor kitchen, and ample lounging areas. The combination of luxury, modern design, and the unparalleled natural beauty of Desert Mountain make this estate an extraordinary living experience. With access to the world-renowned Desert Mountain Golf Club, fine dining, and a variety of outdoor activities, this estate offers the perfect balance of tranquility, beautiful design and high-end living. Whether you're seeking a private retreat or a space to host guests, this home offers the best of both worlds. This home sits on two lots that were combined into one homesite. There is ample space left to add an additional structure if one would choose to do so. Justin Kilbane is available to discuss design options for additional garage and structure space. Lot 357A-9607 E Cintarosa Pass, Scottsdale , AZ 85262, the lot next door is available from the seller for $2,750,000 with a Lifestyle Membership available from seller. Home is being offered furnished with several exceptions. Also, the only art that would convey would be two pieces - the large piece in the dining room as well as the large piece in the "in house" casita.

9643 E Cintarosa Pass, Scottsdale

$3,595,000
6 Beds 8 Baths 6837525 MLS 7,740 SqFt.
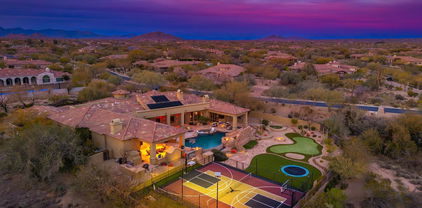
Fall in love with this exquisite home, beautifully situated on 2 acres of prime real estate with mountain, lush desert, and sunset views. The resort style estate features an infinity edge heated pool with waterfall-grotto, water slide, a bubbling spa, and a PEP Solar Pool Heating System keeping the pool at a comfortable 72 degrees. The expansive outdoor areas include a pickleball and sports court, a large putting green with an elevated chipping box and sand trap, a rock climbing wall, and an in-ground trampoline. The expansive covered patio and dining area provides a cozy gas fireplace that seats up to 12 guests comfortably and is equipped with an outdoor kitchen, gas BBQ grill, modern pizza oven, 4 infrared ceiling heaters, premium outdoor surround sound and a powerful misting system to cool off during those warm summer evenings. This private, gated residence in the master plan community of Saguaro Estates has been tastefully updated and provides a grand entry courtyard, soothing water feature, impressive living and dining areas that feature soaring ceilings, dramatic wood beams, Cantera fireplace, hardwood flooring, and a temperature-controlled wine room with limestone accents and wine barrel floors. The gourmet kitchen is an entertainer's delight with high-end appliances, granite countertops, walnut natural-wood cabinetry, a spacious breakfast nook, opening to the elegant family room with coffered wood ceiling, cozy fireplace, and a wet bar complete with a 150-bottle Sub-Zero wine fridge, refrigerator drawers, and ice maker. The large pantry supports all your family's needs with ample storage and a second full-size Viking refrigerator/freezer set. The owner's suite is a true retreat, featuring an office, an in-home workout space, and a relaxation area with a kitchenette. A two-way fireplace separates the spacious bedroom, which offers French doors that open onto the patio. The spa-like bathroom includes a soaker tub, a multi shower head walk-in, dual vanities, his & her closets, and separate commodes. The guest wing includes a media/lounge area and kitchenette; along with four guest bedrooms and bathrooms. The guest casita, with its own entrance, features a full kitchen, living room, dining area, patio, bedroom, and bathroom. A well-appointed powder room and a large laundry room with two sets of LG ThinQ machines complete the sprawling floor plan. This home is conveniently located just a short drive from the popular restaurant and entertainment districts of Market Street at DC Ranch, the town of Cave Creek, The Summit, Kierland Commons, and Scottsdale Quarter; as well as Westworld (host of the annual Barrett-Jackson Car Auction and Arabian Horse Show), TPC Golf Course (host of the WM Phoenix Open), Salt River Fields (host of Spring Training), and the world-renowned Mayo Clinic. With convenient access to the Loop 101 and 51 freeways, traveling around the greater Scottsdale and Phoenix areas is a breeze.

27632 N 68th Place, Scottsdale

$3,460,000
5 Beds 7 Baths 6835593 MLS 7,707 SqFt.
Troon Golf course Estate w/ unobstructed views of Troon Mountain, the 18th Green of private Troon CC, Pinnacle Peak & captivating city lights with guard gated access. This stunning home features First-Floor Primary bedroom, open kitchen, Great room, office and private den & 2 additional ensuite bedrooms downstairs & 2 large ensuite bedrooms upstairs. Natural stone, hardwood, travertine floors adorn this 7000+ sq/ft home that lives comfortably w/ 2 large rooms upstairs and a total of 5 fireplaces throughout, pool bath, 4 car garage, 1,000+ bottle wine cellar. Backyard oasis w/ large-covered patio, private pool, fire pits & is perfect place to watch the sunsets on the Mountain & the golf course! Enjoy this Troon Village prestigious community, almost walking distance to the country club!

10801 E Happy Valley Road Unit 86, Scottsdale

$3,250,000
3 Beds 4 Baths 6835257 MLS 5,881 SqFt.
Welcome to this beautifully updated home in the highly sought after Serenity Grayhawk community! You will be amazed stepping into this spacious property that boasts a modern, open-concept design with stylish finishes throughout. The updated kitchen features high-end appliances, sleek quartz countertops, and a walk in butlers pantry, making it perfect for both cooking and entertaining. The living areas are open and inviting, with large windows that fill the home with natural light. This home is also equipped with a casita, offering a perfect space for guests, a home office, or multigenerational living with its own charm and convenience. Step outside into the expansive backyard, a true oasis with ample space for outdoor gatherings, gardening, or simply relaxing in privacy

21455 N 81st Street, Scottsdale

$5,700,000
5 Beds 6 Baths 6834959 MLS 6,461 SqFt.
Nestled in the gated White Horse community in North Scottsdale, this stunning single-level residence blends contemporary elegance with sophisticated design. The open great room and dining area feature full sliders connecting to multiple outdoor spaces, enhanced by three fireplaces and water features. A chef's kitchen includes top-of-the-line Wolf appliances, a massive island with bar seating for 8, two Asko dishwashers, a Sub-Zero fridge, and a walk-in pantry with an additional refrigerator. A cozy sitting area and a bar with display cabinets elevate the space. Located off two private courtyards, the luxurious primary suite includes a coffee bar with Miele appliances, dual walk-in closets, and a spa-like bath with a freestanding tub, walk-in shower, and makeup area. Sliders open to a serene patio with dramatic water feature. Four ensuite guest bedrooms and a formal dining room with a climate-controlled wine wall provide ample space for family and guests. A dedicated Media room/den features three TVs, two desk areas with beautiful built in cabinetry and wall millwork. A separate guest casita is located behind the pool and contains a bedroom/bathroom and living space with kitchenette/bar, fireplace and sliding doors opening to the pool. The backyard is designed for relaxation and entertainment with a massive zero-edge pool and spa, with a dramatic sunken fire pit in the middle of the pool. Two built-in BBQs, a putting green, a separate turf dog run area, a spacious covered patio with TV, fireplace, and swing couch complete the outdoor living. A gated, tree-lined driveway with paver accents add to the outdoor appeal. Equipped with a Savant smart home system, speakers throughout, programmable thermostats, and a security camera system, this home offers the best in modern technology. Three tankless water heaters, 4 Trane HVAC units, and a recently coated roof with a 5-year warranty make this home move-in ready! Two separate 2-car garages with built-in storage, epoxy floors, and an EV charger provide ample space. The versatile detached 3rd/4th garage space can be used as a workout room, opening to the pool with sliding side doors. This exceptional home offers a refined lifestyle with easy access to nearby shopping and dining with both Market Street and Pinnacle Peak shops just 1 mile away. Additionally, hiking, golf and the Loop 101 are all accessible, making this the near perfect location in North Scottsdale.

8860 E Via Montoya --, Scottsdale

$3,950,000
5 Beds 5 Baths 6833646 MLS 5,371 SqFt.
An Architectural Masterpiece: Exclusive Desert Sophistication For the buyer who understands that true luxury is not merely size, but unparalleled experience and singular design, this Troon Glenn Moor estate is a profound realization of desert living. Beyond the guard-gated entry lies a residence that transcends the ordinary, offering a rare blend of organic warmth and cutting-edge sophistication. This celebrated home, a past feature in Phoenix Home & Garden's Masters of the Southwest, was conceived by renowned architect Hugh Knoell (Knoell Quidort Architects). It is a work of art where the desert is not just a view, but an integral part of the architecture. Soaring ceilings frame the landscape through dramatic walls of steel and glass, while locally sourced stacked stone and seamless flagstone flooring create a continuous, grounding flow that truly blurs the line between indoors and out. Poised on just under an acre along the back nine of Troon's Private Country Club Golf Course, the setting is breathtakingly private, yet expansively open to commanding vistas of Pinnacle Peak and the McDowell Mountains. The main level is dedicated to gracious living and effortless entertaining. A spa-inspired Master Suite provides a tranquil sanctuary, while expansive living spaces, a formal dining room, and a chef's kitchen with an adjacent seating area are all meticulously positioned to capture mesmerizing views. The upper level is accessed via a stunning suspended staircase, revealing additional private quarters, a serene lounge, and a terraceall finished to the same impeccable standards. The private grounds are an extension of the home's refined design. Savor the tranquility while lounging at the negative-edge pool, whose waterfall feature and gas fire pit create an atmosphere of pure relaxation under the boundless Arizona sky. Enjoy al fresco dining with ease, utilizing the built-in BBQ, gas fireplace, and integrated surround sound system. A winding, beautifully curated pathflanked by mature cacti, native plants, and majestic bouldersleads to the exceptional Two-Story Guest House. Designed with the same architectural rigor as the main residence, it features two separate, en suite guest rooms with floor-to-ceiling walls of windows, dedicated HVAC, and a private laundry facilityoffering guests an exceptional stay. While many large residences exist, there is only One that offers this precise confluence of award-winning design, privileged setting, and elevated experience. This is not simply a home; it is a meticulously crafted lifestyle. One of One.

10801 E Happy Valley Road Unit 4, Scottsdale

$2,725,000
4 Beds 4 Baths 6833509 MLS 5,200 SqFt.
Nestled within the prestigious guard-gated Whisper Rock Estates, this custom home exudes European elegance and timeless style, boasting exquisite high-end finishes throughout. Situated on a spacious and private lot, the property is enveloped by lush, mature landscaping, creating a serene retreat. The chef's kitchen is a culinary masterpiece, featuring top-tier Wolf, SubZero, and Dacor appliances, a massive granite island with bar seating, refrigerated drawers, and a walk-in pantry. Whether you prefer casual dining in the kitchen or hosting guests in the formal dining room, this home offers the perfect setting for every occasion. The master suite is a true sanctuary, showcasing a stunning two-way carved Canterra stone fireplace, separate vanities, a luxurious soaking tub, and a walk-in shower with multiple showerheads. A versatile den/office or extra bedroom provides flexible living space to suit your needs. Designed for seamless indoor-outdoor living, the family room opens directly to an expansive patio, where Arizona's breathtaking outdoor lifestyle awaits. Enjoy the sparkling pool, rejuvenating spa, and a fully equipped outdoor kitchen, all set against a backdrop of privacy and tranquility. The covered patio ensures ample shade, making it the perfect spot to unwind. An oversized three-car garage offers abundant built-in storage and a dedicated workspace. Experience the perfect blend of luxury, comfort, and sophistication in this exceptional Whisper Rock Estates residence.

7413 E Lower Wash Pass, Scottsdale

$2,400,000
4 Beds 6 Baths 6832285 MLS 5,000 SqFt.
Experience this high-quality custom residence in exclusive LOS DIAMANTES gated community, minutes to BASIS Private School, Mayo Clinic, This 5000 sf. custom home boasts expansive floor plan offers 4 bed, plus office 5.5 bath. 3 fireplaces, beautiful faux finishes. Gourmet kitchen boasts Sub Zero, double dishwashers, large center island with veg-sink, custom cabinets, butler s pantry. Resort-style multi tiered backyard with pebble tech negative edge pool with double rock water features, spa, fire pit, and large pillared covered patio with gorgeous mountain/sunrise views from all areas of the home. If you are looking for privacy and tranquility this home is a haven for relaxation offering plenty of room for small gatherings or large celebrations. Oversized 4 car garage car enthusiast dream!

9513 N 129th Place, Scottsdale

$2,350,000
5 Beds 5 Baths 6831857 MLS 6,103 SqFt.
Scottsdale Hillside Sanctuary that has been maintained with exceptional care & unwavering attention to detail. Flawlessly cared for by it's current owners, who have cherished & elevated every inch of this private desert retreat. And now it's ready for its new Owner! Experience elevated living in this exquisite hillside estate within the prestigious El Gran Final of Desert Cove. From the moment you arrive via the paved driveway, you'll appreciate the uncompromising quality and attention to detail throughout this luxury residence. Situated on 1.474 acres at the community's highest elevation, revel in breathtaking panoramic desert vistas, tranquil privacy, and dazzling city lights from multiple terraces, perfect for sunrise coffees and sunset cocktails. Thoughtfully designed, the living room and homeowner's suite reside on one side, while the great room, eat-in kitchen, butler's pantry, formal dining, guest wing, and laundry occupy the other. An elegant staircase and elevator lead to a remarkable lower level - currently a sophisticated billiard room with a wet bar, full refrigerator, and dishwasher, alongside a spacious bedroom (now a gym) featuring a full bath and large laundry room. Imagine the possibilities: this versatile space, with its separate garage entrance, can effortlessly transform into a private casita, providing elegant and independent living for guests, in-laws, or adult children. Enjoy seamless indoor-outdoor living with direct terrace access from all areas. This home reflects true pride of ownership, evidenced by over $500,000 in enhancements since 2021 (New HVAC and Water Heaters and more), including large, new Energy Efficient Triple Pane Anderson windows that frame the stunning views. Embrace a lifestyle of multi-generational living with elegance, quality, tranquility, and unparalleled desert vista views and city lights. Minutes from the residence are two campuses of the acclaimed, tuition-free public charter school network, BASIS. Just down the road, the BASIS Primary East serves K-4, while BASIS Scottsdale, the middle and high school campus, offers an accelerated program for grades 5-12. This internationally recognized institution lays the groundwork for academic achievement through a rigorous curriculum, robust student support, and a wide array of extracurricular opportunities. The BASIS model uniquely integrates STEM and the arts, fostering a deep and lasting intellectual curiosity in students from an early age through graduation. This home is truly the BEST VALUE in the neighborhood -- Most other homes nearby are 9000+ Sq Ft in size and are priced $5M+! The exceptional quality of this home's construction is second to none. To duplicate this same custom estate build would cost inordinately more in today's market -- This opportunity is waiting for YOU!! Extra Perk: All SEVEN Mounted TV's are included in the sale. All new light fixtures recently installed also convey as well as the upgraded Internet System.

14360 E Desert Cove Avenue, Scottsdale

$5,250,000
6 Beds 8 Baths 6830685 MLS 5,957 SqFt.
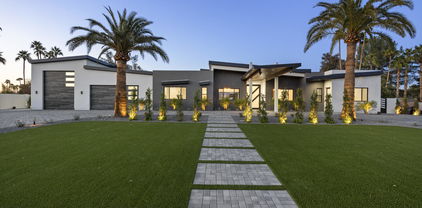
STUNNING, new construction where modern elegance meets thoughtful design. Nestled in the highly desirable Cactus Corridor, you are welcomed into this pristine, 5,957 sqft estate with a custom, oversized door. Featuring 6 spacious bedrooms, each complete with custom walk-in closets, 7.5 tranquil bathrooms, and endless high-end luxury finishings. Premium engineered European oak hardwood floors, and Furgeson light fixtures spanning throughout the home. Incorporated into the living area is a Napolean 72'' gas fireplace, surrounded by built in cabinetry with recessed lighting. The Gourmet chef's kitchen is equipped with superior stained oak cabinets, an expansive island, Calacatta Doria countertops, a gas 48'' wolf stovetop, Butler's pantry, and a wet bar. ...continued in more. The primary bedroom boasts a massive his and hers walk in closet, incorporating more recessed lighting throughout, a dual walk-through shower, and a woodbridge freestanding tub. Additionally, an en-suite Casita has its own private entrance, perfect for guests or a private office space. Paver patios from the front to backyard, your beautiful outdoor retreat includes a captivating travertine pool with an infinity edge spa, gas BBQ pit, built in BBQ, mini fridge, pizza oven, equipped for an outdoor TV, making it a perfect space for entertaining. Furthermore, TnG outdoor patio custom ceiling, with a rain curtain over a baja style swim up seating area, and your very own putting green. The laundry room provides you with dual washers and dryers, leading you into a car collectors' dream garage. A tour bus (larger than RV) sized space, and additional room for 4 cars, giving you a total of 1,995 sqft air-conditioned garage space. This home is fully stocked with a total of 4 HVAC's, pre-wired for AV and cat 6. Don't miss out on seeing this lavish, modern-contemporary style home!

8040 E Carol Way, Scottsdale

$3,300,000
5 Beds 7 Baths 6830328 MLS 6,762 SqFt.
Exceptional Pinnacle Peak Vista estate in the heart of North Scottsdale with separate guest house. Exclusively situated on a 1.5 acre lot surrounded by natural preserve with a unique prestigious arrival via a private gated drive. Boasting extraordinary mountain vistas of Pinnacle Peak, the McDowells and south mountain ranges with spectacular city light views. Greeted by a lush mature landscaped courtyard and expansive paved entry, this functional great room home plan is bursting with character and personality. With the main home living space at 4,914 sf, plus an 1,848 sf detached private guest house with living room, two bedrooms, kitchenette, 2 car garage, covered patio and backyard party grill. Spacious great room with eye-catching log wood ceiling features an oversized wet bar with weathered leather granite countertops, generous serve top seating, ice maker, sink, wine and beverage fridges and seamlessly opens with 16' glass Nano doors to outdoor living. Modern wide plank hard wood flooring flows throughout. State of the art kitchen opens to outdoor kitchen and seated serve top with large accordion window, and features a commercial grade stainless steel Imperial range with 6 burner, double oven and griddle. Generous island with underlit granite top, stainless-steel Sub-Zero side by side fridge/freezer, and two Bosch dishwashers. Peaceful master retreat offers amazing views, fireplace, dual balcony access and sauna. Picturesque panoramic mountain and city views from vast balcony with access from upstairs loft, master and back yard full size staircase. Resort style backyard with expansive covered patios with ceiling heaters, outdoor kitchen, heated pool, large grass areas, fireplace and full pool bath. Six car garage with 3 car garage with 4th tandem in main house and 2 car in guest house. Premier AZ Sonoran living with convenience to North Scottsdale amenities.

22500 N 97th Street, Scottsdale

$1,515,000
5 Beds 5 Baths 6830228 MLS 5,131 SqFt.
PRICED TO SELL!!!! This remarkable home in a highly desirable area with beautiful views is your opportunity for your DREAM HOME PLUS!!! Included with the home are dual Casita's - one is perfect for guests and the other is your blank canvas to make into your ideal living or play space! The observation deck atop the dual casita's is a spectacular $$Million view by itself with gorgeous sunsets and pristine mountain vistas. The main dwelling is a spacious 3567 sq. ft. that includes a split floor plan with four bedrooms and an office. The family room offers telescoping glass doors to present a very open area for entertaining on an oversized patio with a refreshing pool and relaxing waterfall. This property has so much to offer for the creative, sophisticated buyer - DO NOT WAIT!

8386 E Arroyo Seco Road, Scottsdale

$3,565,000
5 Beds 6 Baths 6829726 MLS 5,071 SqFt.
NEW from Thomas James Homes with an opportunity to select some interior finishes during early stages of construction! This house has a great address, great schools and great views. Sitting in the highly desirable Scottsdale neighborhood, this beautiful 5 bedroom, 5.5 bathroom is the definition of exceptional design. Wide plank wood flooring, decorative ceiling and wall treatments, including beams and wood paneling, impressive custom lighting, outstanding millwork, stone and tile accents, a gorgeous floor to ceiling fireplace, shaker cabinetry and a 4-car garage are just a sampling of the outstanding finishes going into the home. The large single story open concept floorplan is expertly crafted with a large interior courtyard leading to the home's entrance.

11841 N 65th Place, Scottsdale

$4,300,000
5 Beds 5 Baths 6828548 MLS 7,422 SqFt.
Welcome to Vaquero, an exclusive gated community located in the prestigious master-planned Gainey Ranch. This exceptional estate sits on over an acre of meticulously manicured grounds, adorned with mature shade trees and tropical vegetation. The expansive backyard is designed to enhance privacy while providing a peek of Scottsdale's iconic McDowell Mountains and pristine fairways of the premier Arroyo Golf Course. Extensive paver patio and decking surrounds the sparkling pool and BBQ area, perfect for outdoor gatherings. Enter the home through a charming garden archway and step into a space that seamlessly combines elegance and warmth. Soaring ceilings and large windows flood the open living areas and formal dining room with natural light, while a cozy sitting room provides a quiet retreat. Gorgeous wood and stone floors lead to the luxurious primary suite with his-and-hers closets & an exercise room. A beautiful kitchen with a Dacor gas range, double ovens and Sub-Zero refrigerator overlooks your tranquil backyard oasis. The west wing offers a versatile space for use as a private guest suite, entertainment room or personal art gallery. The parking garage spans over 1,300sqft, complemented by a sprawling parking court with room for more than a dozen additional vehicles. Installed Generac 60W standby generator with automatic backup services the entire home. Gainey Ranch is renowned for its exquisite blend of peace and opulence with 27 holes of golf, 24/7 security, pool, state-of-the-art fitness center, pickleball and tennis courts. All of this is located in the heart of Scottsdale, ranked among the most desirable cities in the nation.

7720 E Vaquero Drive, Scottsdale

$7,000,000
4 Beds 7 Baths 6828429 MLS 7,176 SqFt.
Desert Mountain Golf Membership available. Make this secluded Desert Contemporary Estate your own private paradise. This masterpiece is strategically sited on 5-acre ridge-line built in linear fashion to take full advantage of the southern exposure providing breathtaking Mountain, Valley & City Light Views from every room. Magnificent entertaining spaces flow seamlessly throughout the main level and exterior living spaces showcasing a large pool shaped like grand piano. Unparalleled attention to detail throughout from custom entry door to the wood & copper ceilings, copper hearth, indigenous stone, & creative lighting fixtures. Original Architect was Terry Kilbane with Manship Builders. In 2022 completely re-imagined by Architect & Builder Justin Kilbane. MLS#6962124 for 10-acre available

42690 N 98th Place, Scottsdale

$3,750,000
5 Beds 7 Baths 6828371 MLS 6,151 SqFt.
This brand new home showcases an exquisite combination of fresh design elements and natural hues creating a soft modern atmosphere with a serene, yet sophisticated vibe. The sprawling floor plan incorporates a magnificent kitchen with a produce sink, touch to open ovens, and top of the line Wolf, Miele & Sub-Zero appliances, a luxurious dining room, sleek glass enclosed temperature-controlled wine room, contemporary, yet comfortable living spaces, a home office, exercise room, and five bedrooms plus seven baths, including a stunning resort style primary suite. The spectacular grounds feature an extra-large entertaining area that is particularly special as it's big enough for large scale entertaining with louvered shading at the touch of a button. Heated Pool, Spa and Putting Green! The meticulous design and impressive finishes create a truly inspired residence!

12201 N 65th Street, Scottsdale

$4,900,000
5 Beds 6 Baths 6828092 MLS 5,616 SqFt.
Nestled in the prestigious Mirabel Golf Community, this architectural masterpiece redefines modern luxury with breathtaking desert, mountain, sunset, and city light views. An extraordinary contemporary home, newly completed, with a 5-car garage and 2 room detached guest house, situated on a large elevated 1.8-acre lot. Designed for seamless indoor-outdoor living, this estate boasts floor-to-ceiling glass walls, high ceilings, and an open-concept layout that floods the interiors with natural light. The gourmet kitchen is a chef's dream, featuring an L-shaped waterfall island, high-end appliances, custom cabinetry, and a wet bar with a convenient passthrough window connecting to the outdoor entertainment space. The expansive living and dining areas are complemented by... *SEE MORE* ... a sleek modern fireplace, temperature-controlled wine display, and luxurious finishes throughout. Step outside into a resort-style oasis, complete with a stunning infinity-edge pool and spa, fire features, and multiple lounge areasall set against the stunning backdrop of the Sonoran Desert. The covered patio with an outdoor kitchen is perfect for entertaining, while the beautifully landscaped grounds provide privacy and tranquility. The lavish primary suite is a sanctuary of comfort, offering a spa-like bathroom with a soaking tub, a walk-in shower with striking book-matched Gold Coast quartzite stone, dual vanities, a custom walk-in closet, and space for a stackable W/D. Additional ensuite bedrooms provide ample space for guests, each designed with sophistication and comfort in mind while highlighting the views from each room. This estate offers an unparalleled lifestyle in one of Scottsdale's most sought-after communities. Don't miss the opportunity to own this exquisite desert retreat. Floor plan available under the documents tab.

9983 E Mirabel Club Drive, Scottsdale

$2,975,000
7 Beds 8 Baths 6827413 MLS 6,836 SqFt.
Absolutely stunning resort style property with tons of on-trend features and a detached 2,200 sqft full guest house. The immaculate backyard has an extended covered patio with travertine pavers throughout, built-in BBQ, sparkling pool and spa, outdoor shower, faux grass lawn, pickle and basketball court, firepit with seating area, upstairs view deck with fireplace, and dual 12' RV gates. The detached 8 car drive thru garage is climate controlled and has a 1,500 sqft shop, epoxy flooring, pneumatic air system, air compressor, zero clearance doors, living/office space, and RV hookups and pump out. The Master suite has double door entry, fir wood and beamed ceilings, bonus space, dual closets, meditation room, and a full bathroom with jetted tub, walk-in shower, and bidet. The eat-in kitchen incorporates slab granite counters, tile backsplash, maple cabinetry, island, stainless appliances, and double ovens. Other features include stunning mountain and city light views, fresh paint throughout, vaulted ceilings, living room and family room fireplaces, 6 AC units and a 3.5 car garage with epoxy, cabinets, central vac, storage, and shop. The detached full guest house is 2,200 sqft and boasts a kitchen, game room, 2 bathrooms, gas fireplace, loft area, balconies, and two large bedrooms.

10440 E Larkspur Drive, Scottsdale

$3,500,000
5 Beds 6 Baths 6827295 MLS 5,055 SqFt.
NEW from Thomas James Homes! Sitting in a highly desirable Scottsdale neighborhood, this beautiful 5 bedroom, 5.5 bathroom modern home is the definition of exceptional design. Wide plank wood flooring, wolf sub-zero appliances, custom lighting, stone and tile accents, modern fireplace, shaker cabinetry and a 4-car garage are just a sampling of the outstanding finishes going into the home. The large single story open concept floorplan is expertly crafted for modern living with a large interior courtyard leading to the home's entrance. Inside you'll find a large great room and luxury kitchen including a large quartz countertop T- island and double dishwashers. The grand suite hosts a large his and hers walk-in closet and a spa like bathroom with a freestanding soaking tub and walk-in shower The secondary bedrooms throughout the home have en-suite bathrooms. In addition to the bedrooms, you'll find ample added living space with a private office and a kitchen prep area adjoining a bonus room and a game room. Laundry room features double stack W/D hookups. Home will feature fully landscaped front and back yards with pool, spa, fire-pit, private patio w/water feature, and pergola. This home is minutes from dining, shopping and more. Move in ready September 2025.

6149 E Voltaire Avenue, Scottsdale

$5,400,000
4 Beds 5 Baths 6827192 MLS 5,547 SqFt.
GOLF MEMBERSHIP AVAILABLE for transfer. A One-of-a-Kind architectural statement in Desert Mountain. Designed by the renowned Jaque Bethke, this 5,991 sq. ft. masterpiece in the Village of Sunrise at Desert Mountain is a true work of art, where bold design, vibrant style, and impeccable craftsmanship come together in a way that simply cannot be duplicated. Every room in this residence has been expertly curated to exude luxury, creativity, and unparalleled quality. The vision behind this full rebuild was to create a home that isn't just lived in—it's experienced. From custom finishes to architectural details that push the boundaries of design, this home is for those who appreciate one-of-a-kind artistry in a luxury setting. The interiors are an extraordinary blend of vibrant, daring aesthetics and refined sophistication. The open living spaces flow seamlessly, offering both dramatic impact and functional elegance. The primary suite is a retreat like no other, and each additional bedroom is its own individual design statement, ensuring no two spaces feel the same. Beyond the walls, the meticulously designed backyard mirrors the home's architectural brilliance. A stunning pool, spa, and water feature anchor the outdoor space, while the covered patio with a full outdoor kitchen, lush turf, and a perfectly integrated putting green create an entertainer's dream with an unmistakable presence. This home is not just about designit also delivers on state-of-the-art technology and modern luxury. A Josh AI smart home system, a vented flex room off the three-car garage, and elevated ceilings in the third bay provide both form and function. Plus, with a Golf Membership available for transfer, this home offers the rare chance to own a truly unparalleled property in one of North Scottsdale's most exclusive communities. This home is for those who seek something different, something bold, something that sets a new standard for luxury living in Desert Mountain.

37975 N 98th Place, Scottsdale

$7,300,000
7 Beds 9 Baths 6826973 MLS 9,449 SqFt.
Complete Remodel on this 4.3 acre European style estate located in the gated community of Prado where every home has large separation and privacy from its neighbors. Quality and extravagant features abound in this home including new kitchen, updated baths, exposed beams ceilings, stone fireplaces and new wood floors. The grand entrance foyer leads into a formal living room with views of the sparkling pool. The formal dining room is stunning. The family room opens to the new kitchen and breakfast room. The estates has a total of 9,449/sf of including the 8,153/sf five bedroom main house and a spacious 1,296/sf two bedroom guest house with living area & fireplace. The lighted tennis court, putting green and sparkling pool, spa & cabana highlight the grounds. 5 car garage with room for more

23779 N 91st Street, Scottsdale

All information should be verified by the recipient and none is guaranteed as accurate by ARMLS. Copyright 2026 Arizona Regional Multiple Listing Service, Inc. All rights reserved.