Refine Search
Sort by
$705,000
2 Beds 3 Baths 6612466 MLS 2,124 SqFt.
Enjoy the most stunning sunsets over the San Tan Mountains from your backyard. This gorgeous Captivate plan offers a 3 car garage, gourmet kitchen and pre-paid solar. It's a show stopper and you'll love calling Copper Hollow your home. This home has curb appeal with mature landscaping, turf grass and a beautiful courtyard as you enter the home. Cozy up by the fireplace and enjoy your morning coffee in the sitting area. You'll love entertaining family and friends in your backyard paradise. BBQ grill with custom hood, spacious bar, built in sink and fridge. Or jump on the walking trail right behind your home and cruise around the community. A short walk to the Algarve clubhouse and amenities. Encanterra offers you a lifestyle you need! Book your tour today!

1661 E Copper Hollow, Queen Creek

$575,000
4 Beds 3 Baths 6611099 MLS 1,933 SqFt.
Why wait for a spec home or new build to be completed when you can move right into this highly upgraded 4 bedroom, 2.5 bathroom home complete with a private heated pool? This lovely home has been meticulously maintained and the $100K plus backyard was just completed to include a heated pool w/ water feature, large baja step, artificial turf & travertine pavers. This move in ready home features a great room and a split floor plan with a 2 car garage. The kitchen includes an oversized island, granite counter tops, espresso cabinetry, a gas range and pendant lighting. Wood like tile was used throughout the home with the exception of carpet in the bedrooms and 4'' shutters were just installed throughout. Harvest Queen Creek includes 2 community pools, kids play area, walking paths and a lake. Move this one to the top of your list and get out there before it's too late!

22459 E Marsh Road, Queen Creek

$1,062,500
3 Beds 4 Baths 6609813 MLS 2,897 SqFt.
Say hello to your new home in the gated community of Pecan Lake! This gorgeous turnkey home has 3 bedrooms and 3.5 bathrooms with a loft and den! With a plethora of natural lighting, modern appliances and features, you won't want to miss this! Walk through the beautiful glass front door to a large entryway featuring bright walls and wood flooring throughout. The kitchen is a chef's dream! See lovely crown molded cabinetry, double ovens, and industrial sized refrigerator and freezer, There is also a kitchen island, farmhouse sink, walk-in pantry, and gas stove. Continue into the living room and see a stunning vaulted ceilings, built in shelving and a beautiful view into the backyard oasis. Continued in the addition remarks... The backyard is the perfect desert oasis on a hot day! With an oversized covered patio, a sparkling pool with water features, and lovely botanical accents, this backyard is perfect for hosting a gathering or just enjoying a day in the sun! The master suite is a split bedroom, located on the main floor and has direct access to the backyard. The master ensuite includes dual sinks, plenty of cabinet space, a walk-in shower w/ rain shower head, and a huge walk-in closet! Venture upstairs to see the large loft that overlooks the living room! There are two bedrooms upstairs, each with their own private ensuite. The office features stunning double doors, a built-in desk unit, and an entrance to an oversized balcony! Come take a look at this beautiful home and make it yours today!

24953 S 206th Place, Queen Creek

$750,000
6609782 MLS
Experience the allure of Queen Creek, Arizona, a blend of idyllic living and vibrant growth. We present five exceptional 1.7+ acre parcels, nestled in the heart of this fast-growing community. Each piece of land is part of a county island, free from HOA restrictions, offering you the unparalleled freedom to create your bespoke dream home. These parcels come with a significant advantage - the roads will be fully paved and all utilities are already on site. That means you're free to focus solely on creating your haven without the hassle of infrastructure development. Just a mile away, discover a variety of top-rated golf courses, highly-regarded schools, and an assortment of diverse restaurants. A world of family activities is practically at your doorstep.

21013 S Sossaman, 3 Road Unit 3, Queen Creek

$690,226
3 Beds 2 Baths 6609753 MLS 2,155 SqFt.
Bring the horses, RV's, Quads, etc. to your new over an Acre property! This great 3 Bedroom home with mostly original charm is waiting for the idea maker in you! Step into the sunken Family Room w/free standing Fireplace & wood look laminate flooring. The original kitchen is large & just across from the Dining Area, could be formal or casual. There's a separate sunken living room w/built in cabinet. The 3 Bedrooms are decent sized with Master offering its own full bath. The hall bath offers stand up shower for easy access. Full size covered patio with attached room containing the laundry area & water heater. Wow, this lot! You'll love the horse set up with corral offering 2 stalls, lit arena for night riding, tack room & separate pasture with irrigated lot. New roof on home in 2017!

19412 E Camina Plata --, Queen Creek

$595,000
2 Beds 3 Baths 6609225 MLS 2,143 SqFt.
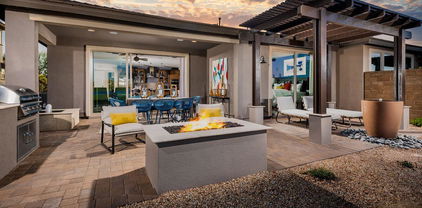
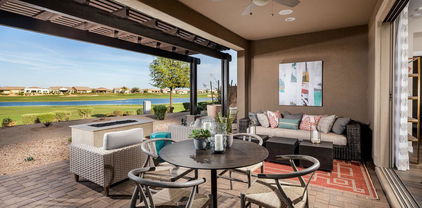
This Positano floorplan creates the perfect indoor and outdoor space. The two huge sliding walls of glass on the interior of the home connects your living space to a private courtyard with a welcoming fireplace. The expansive kitchen with its large center island is a chef's dream, providing ample space for culinary creations and gatherings. This home offers a spacious primary suite, ensuring both comfort and privacy. The thoughtful addition of a ''smart space'' housing laundry facilities and cabinetry further enhances the convenience and functionality of daily living. Both bathrooms have been upgraded with tile surrounds and beautiful light fixtures. Additional features include shutters, a carpet-free environment, a brand-new insulated garage door for energy efficiency, and owned solar. This home offers so much and Encanterra gives you the lifestyle you have been looking for. Come see this home today!

1500 E Sweet Citrus Drive, Queen Creek

$999,000
3 Beds 4 Baths 6608568 MLS 2,731 SqFt.
Looking for that one of a kind homesite at Encanterra? This popular Alora plan is situated on a private homesite and has finishes that you would only see in magazines! Custom tile wood-plank flooring creates the feel of luxury. The gourmet kitchen offers a spacious island that is perfect for entertaining guests. Custom tile work & back splash can be found in all areas of this stunning home. Step out back past the huge rolling wall of glass and enjoy the private backyard with travertine pavers, turf grass, BBQ grill and a custom pool and spa. This home is a must see today and offers endless upgrades. Start enjoying the lifestyle that Encanterra offers you. World class amenities at your fingertips!

1302 E Corsia Lane, Queen Creek

$1,030,000
5 Beds 4 Baths 6607654 MLS 3,975 SqFt.
Step into a realm of unparalleled elegance in this stunning Hastings Farms home. This modern 3,975sqft residence exudes luxury; Dream Backyard, Centerpiece Kitchen, 10' Ceilings, Custom Woodwork Thru-out 1st Floor, Downstairs Primary, Private Office, and upstairs: Large Bonus Room, 4Bdrms w/ Walk-in Closets & 2 Full Baths! If you crave privacy and tranquility, you've found your sanctuary! Bordered by the community's green space on 2 sides, you'll relish the serenity of no direct neighbors behind you to the south or west. The sky seems to stretch endlessly, offering breathtaking sunsets. This ¼ acre oasis boasts a gas heated pool w/ fountain and 2 baja shelves, large in-ground spa, pergola and upgraded travertine pavers w/ turf, adding an extra layer of sophistication to the backyard. For active play, there's fenced artificial turf area with in-ground trampoline, providing a safe haven for children and pets to frolic separately from the pool. Low voltage lighting sets a magical setting, illuminating the landscaping and mature citrus and palm trees. The gas hookup ensures seamless culinary experiences for the grill aficionado, and perfectly placed bistro lights cast a cozy glow for al fresco dining under the open sky. Stepping back inside, the centerpiece kitchen is nothing short of a dream. The grandeur of the 10' ceilings is a beautiful compliment to the updated flooring throughout the first floor living areas. Stunning white cabinets harmonize beautifully with the upgraded champagne hardware and faucets, modern pendants, beautiful white Quartz countertops, and trendy backsplash. An expansive island, featuring an Italian white cast iron sink and champagne bronze Delta faucets, stands at the heart of the space. There is a custom-built breakfast nook, strategically positioned with a view of the backyard paradise, which offers an idyllic spot for morning coffee and watching the palms sway gently in the breeze. The generously sized walk-in pantry allows for effortless organization, while the walk-through Butler's Pantry offers additional prep space and seamless access from the kitchen to the dining room. Off the entrance is the bright formal dining room with designer chandelier, awaiting your most cherished gatherings. And across from the formal dining room, a spacious private office with frosted French doors provides a quiet workspace. The Primary Suite is a haven within itself, offering captivating views of the pool and direct access to the spa;the perfect private retreat for relaxation. The ensuite bathroom boasts a soothing soaking tub, a private water closet, a spacious walk-in closet, and convenient access to the laundry room. New Front Loading GE Washer & matching GE Dryer w/ Pedestals are included with the home. Completing the downstairs floorplan is a tasteful powder room for guests, additional storage room, and a convenient 3-car garage. The grand staircase in the living room ascends to a loft with stunning mountain views; a perfect family game room or a children's play area. Recently installed carpet throughout the second floor provides a soft cushion under foot. Down the hall, four generously sized bedrooms await, accompanied by a Jack-and-Jill bathroom, plus an additional full bathroom, providing an expansive and welcoming retreat for both family and guests. Each bedroom has it's own large walk-in closet, plus additional storage closets are hidden in every nook and cranny of this home, keeping your life organized and clutter-free. The home is tucked back in a quiet neighborhood and located a short walk or bike ride to the Queen Creek Wash Trail; a 4.7mile trail that connects to many parks and east access to the Business District. Enjoy the tranquility of seeing horses, bunnies and burrowing owls on your way to grab a coffee from the local coffee shop, right off the trail. This home isn't just a house; it's a lifestyle waiting to be embraced and enjoyed. Welcome to the pinnacle of luxury indoor/outdoor living on Arroyo Verde Drive.

21443 E Arroyo Verde Drive, Queen Creek

$725,000
5 Beds 5 Baths 6604689 MLS 3,986 SqFt.
This 5-bedroom, 4.5-bathroom, almost 4000-square-foot home in Queen Creek is more than just a residence; it's a gateway to a luxurious and vibrant lifestyle. Whether you're seeking a peaceful retreat or an entertainer's paradise, this property offers the best of both worlds in one of Arizona's most desirable communities. You'll be greeted by an abundance of natural light with the open concept of living spaces. The chef's kitchen, equipped with SS appliances and a center island, gas stove and double oven is perfect for preparing gourmet meals and hosting gatherings with friends and family. With soaring ceiling, stone fireplace, living and dining and bonus game groom. You'll love the Gorgeous Italian wood flooring. The Primary bedroom includes a large sitting/exercise room, private balcony to watch Arizona beautiful sunrises. Another best feature are the His and Her closets! The home backs up to the walk/jog/bike path...and there's privacy with the surrounding mature trees. Close proximity to wonderful shopping, restaurants, and great schools. Welcome Home! Adjacent to Desert Mountain Park...This award-winning park features the following amenities: Two lighted multi-purpose fields Four lighted Little League fields Two playgrounds (one designed for 2-5 year olds, one designed for 5-12 year olds) One interpretive playground Two sand volleyball courts (with a sprinkler system to wet down the sand) Two lighted basketball courts Eight picnic ramadas (one large-group ramada) One amphitheater (with picnic ramada seating for 150-200 people) Demonstration garden Equestrian staging area Wash trail access ADA access Ample parking Total acreage: 29 acres

22611 S 204th Street, Queen Creek

$626,176
3 Beds 2 Baths 6603845 MLS 2,166 SqFt.
MLS#6603845 Ready Now! The Windsor floor plan in the Ellsworth Ranch Landmark Collection blends down-home warmth with elegance and style. This single-story design is an incredible family home with 3 bedrooms, 2 bathrooms, a study, attached 2-car garage, and 2,166 square feet of living space. Walk through the front door and you're greeted by the study along with 2 guest bedrooms and a shared full bathroom. At the end of the foyer, the gathering room, kitchen with island, and dining area seamlessly connect - perfect for entertaining family and friends! Relax and unwind in the owner's suite and bath that is tucked in the back for privacy featuring a soaking tub, separate shower, dual vanities, and large walk-in closet. Down the long hallway from the owner's suite is the secluded game room - ideal for family fun nights! Design upgrades to highlight include: flooring, lighting, cabinets, and more! Structural options include: Gourmet kitchen, and garage service door.

20587 E Via De Colina --, Queen Creek

$722,000
5 Beds 4 Baths 6603615 MLS 3,388 SqFt.
Up to 3% of total purchase price towards closing costs incentive offer. Additional eligibility and limited time restrictions apply. MLS#6603615 May 2024 Completion. The Lewiston in Ellsworth Ranch - Landmark is a spacious two-story home with a 3-car garage, large enough for everyone. Step right in and prepare to be amazed! With a half bath on the first floor and five beds with three baths upstairs, this home cannot disappoint. The kitchen is accented with a large island with a breakfast bar that opens to the casual dining and large gathering room. An enclosed study and beautiful large formal dining area are near the foyer entrance. Enjoy the luxurious owner's suite and spa-inspired bath tucked away on the top floor while the 4 secondary bedrooms surround the spacious loft upstairs.

20595 E Via De Colina --, Queen Creek

$641,963
4 Beds 3 Baths 6603597 MLS 2,309 SqFt.
Up to 3% of total purchase price towards closing costs incentive offer. Additional eligibility and limited time restrictions apply. MLS#6603597 March 2024 Completion! The Cambride at Ellsworth Ranch Landmark. Step right in and prepare to be amazed! With 4 bedrooms, 3 bathrooms, a study space, and 2,309 square feet of living space, this home cannot disappoint. The gourmet kitchen is accented by 42'' cabinets, quartz countertops and a large island with a breakfast bar that opens to the casual dining and large gathering room. The luxurious owner's suite is tucked in the back of the home while the 3 secondary bedrooms are located toward the front of the home. Design upgrades feature cabinetry, lighting, flooring, and many more. Structural options include: gourmet kitchen, owner's super shower, double doors at study, garage service door, shower in bath 3, pavers at front porch, and gas line for future outdoor kitchen.

20598 E Avenida Del Valle --, Queen Creek

$760,000
3 Beds 2 Baths 6603464 MLS 2,181 SqFt.
This gorgeous 3 bedroom 2 bathroom ranch horse property is a MUST SEE!! Walk into a beautiful spacious great room that is perfect for entertaining family and friends. The open flex room off the kitchen has a murphy bed allowing for a multi use space. This home has all the upgrades from stainless steel appliances, new white cabinets, granite countertops throughout, and upgraded wood plank tile flooring. The kitchen contains a center island with a sink and flows nicely into the dining area and great room making it a very open floor plan. The master bath features 2 sinks and a large walk in closet. Walk into your stunning backyard oasis that boasts 3 large horse corrals with water and electricity, a large fenced pool and a putting green. This 3/4 acre property has it all!!

21086 E Mewes Road, Queen Creek

$503,173
3 Beds 2 Baths 6602811 MLS 1,958 SqFt.
With 3 bed plus enclosed study, 2 full bath, & 2 car garage, this open floor plan & 10' flat ceilings throughout with a 12' sliding glass door in the family room highlighting abundant natural light thru huge energy efficient windows. Upgraded shaker cabinets & a large center island shine in the gourmet kitchen - also boasting EXTENSIVE storage, accent lighting, tile flooring, intricate tile backsplash & GE stainless appliances. Need to relax after a bike ride or walk through this amenity-rich community? Imagine spending that time in your private backyard or inside the Owner's spa-like bath complete with walk-in custom-tiled shower and soaking tub. All this with an EXTENSIVE NEW HOME WARRANTY. Stop by and visit today!

26271 S 229th Place, Queen Creek

$598,180
3 Beds 2 Baths 6602602 MLS 1,955 SqFt.
Up to 3% of total purchase price towards closing costs incentive offer. Additional eligibility and limited time restrictions apply. MLS#6602602 Ready June! The Augusta is a 1-story floor plan that comes with 1,955 sq. ft., 3 bedrooms, 2 bathrooms, 3-car split garage, formal dining room, and a study. Upon entering through the foyer, the study will be on one side of you, along with a hall that will venture off to take you to the secondary bedrooms. Continuing straight, you'll reach the open-concept kitchen, gathering room, and dining rooms. This trendy open-concept space makes for the perfect place to entertain or spend time together as a family. The primary suite has its very own en suite bathroom with double vanity sinks and a roomy walk-in closet. It is split from the secondary bedrooms to create a space of privacy. Design upgrades feature gourmet kitchen, flooring quartz countertops and numerous upgrades. Structural options include: pavers front porch, water softener loop, and gas line for future outdoor kitchen.

20590 E Avenida Del Valle --, Queen Creek

$365,000
3 Beds 2 Baths 6602003 MLS 1,165 SqFt.
Across the street from the neighborhood pool and park sits this well maintained 3 bedroom home. As you pull up, you will see the immaculate landscaping, and long drive with room for 4 cars. On the inside you will find tile floors in the common areas and a ton of natural light. Off the living room is the kitchen and dining area. The kitchen features a gas stainless steel range. Also off the kitchen is the laundry closet, with included washer and dryer. This is a split bedroom floorplan. On one side of the home you will find the two secondary bedrooms separated by a hall bath. On the other side of the home is the master suite with dual sinks and walk in closet. The backyard features a covered patio, grass area, and desert plantings. The home is also conveniently located near a ton of shops

21055 E Tierra Grande --, Queen Creek

All information should be verified by the recipient and none is guaranteed as accurate by ARMLS. Copyright 2026 Arizona Regional Multiple Listing Service, Inc. All rights reserved.