Refine Search
Sort by
$925,000
4 Beds 4 Baths 6622538 MLS 3,232 SqFt.
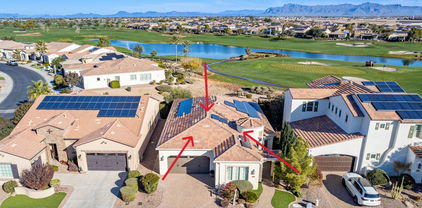
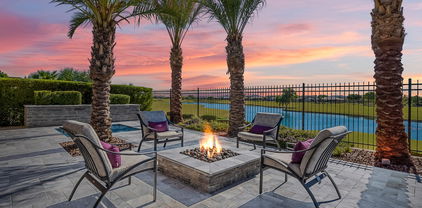
Introducing an unrivaled gem w/breathtaking mountain views in Bellero Estates Community! Lovely curb appeal w/stone accents, desert landscape, a 3-car split garage, an RV gate, & a cozy courtyard perfect for welcoming guests are just the beginning. This gorgeous home is a testament to immaculate upkeep & tasteful design! It boasts an inviting foyer, custom front door, plantation shutters, striking accented walls, tile flooring, & recessed lighting t/out. The spacious living/dining room offers coffered ceilings, a custom-built wall unit w/wine refrig & multi-slider to the backyard. The kitchen is nothing short of remarkable, featuring high-end SS appliances w/gas cooktop & double wall ovens, huge island w/beautiful granite. 2 owners suites w/ensuites await you in this 3 way split plan. Retreat to the grand main suite that highlights plush carpeting, a sitting area, back patio access, a barn door leads you to the sophisticated ensuite w/two sinks, a soaking tub, a step-in shower, & a custom walk-in closet. One secondary bedroom has a Murphy bed & built-in desk. You'll find outdoor elegance in the over size backyard, providing a covered patio & an easy-care landscape w/artificial turf. Enjoy the convenience of a built-in BBQ, a fire pit, & a crystal blue pool. Don't miss the grandeur that awaits in every corner of this stunning residence!

20982 E Orion Way, Queen Creek

$650,000
4 Beds 2 Baths 6621784 MLS 2,046 SqFt.
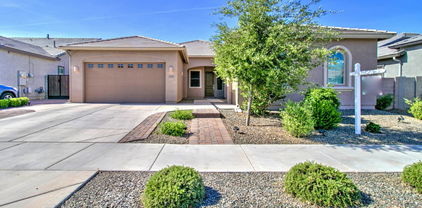
This splendid horse property nestled on an expansive corner lot is now on the market! It boasts a 3-car garage, fresh interior and exterior paint, and captivating mountain views. Discover a warm and inviting floorplan accented with updated tile floors, archways, and a spacious living room complemented by a snug fireplace. The pristine kitchen is a chef's delight, adorned with wooden cabinets, gleaming granite counters, modern SS appliances, a walk-in pantry, and a handy center island. Plus, enjoy the convenience of a serving window that opens to the living room. The generous main bedroom offers a private exit, a refreshed ensuite with dual sinks, and a roomy walk-in closet. Outside, the spacious backyard beckons with a covered patio, comfortable seating areas, and a shimmering pool. For horse enthusiasts, this property doesn't disappoint, featuring corrals, a tack room, and horse stalls. Embrace tranquility away from city noise. With so much to love, you won't want to miss out on this gem!

20544 E Firestone Drive, Queen Creek

$803,246
5 Beds 3 Baths 6621557 MLS 3,077 SqFt.
Up to 3% of total purchase price towards closing costs incentive offer. Additional eligibility and limited time restrictions apply. MLS#6621557 May 2024 Completion! The single-story Breckenridge in Ellsworth Ranch - Voyage offers 5 bedrooms, 3 baths, a study, and 3-car tandem garage. The open gathering room and casual dining flow seamlessly into the kitchen with its large center island and walk-in pantry. Located in the back of the home, the private owner's suite overlooks the backyard and is a personal retreat featuring a relaxing soaking tub, separate shower, dual vanity, and large walk-in closet. At the front of the home are 2 bedrooms, shared bath, and the study. The convenient laundry room is located at the owner's entry from the garage. Amazing amenity area with pool, clubhouse, fitness center, 1/2 basketball court, pickle ball courts! Structural options include: study, multi-slide doors at gathering room, and bedroom 5.

20478 E Via Del Jardin --, Queen Creek

$900,546
5 Beds 4 Baths 6621501 MLS 4,517 SqFt.
Up to 3% of total purchase price towards closing costs incentive offer. Additional eligibility and limited time restrictions apply. MLS#6621501 April 2024 Completion! The Acadia is a 2-story floor plan that comes standard with 4,517 sq. ft., 5 bedrooms, 3.5 bathrooms, 3-car split garage, dining room, study, and game room. This is the largest floor plan we offer at Ellsworth Ranch Voyage Collection. The foyer is the heart of the entrance with the dining room, study, laundry, winding staircase, and the open gathering room, kitchen, and casual dining area on either side. The primary suite is on the main level and features dual vanity sinks and double walk-in closets. Head upstairs, and that's where you can find the secondary bedrooms and and a large game area. Structural options include: media room in lieu of standard game room, gourmet kitchen, 42" uppers in kitchen, and water softener loop.

20462 E Via Del Jardin --, Queen Creek

$650,100
4 Beds 3 Baths 6621463 MLS 2,474 SqFt.
Up to 3% of total purchase price towards closing costs incentive offer. Additional eligibility and limited time restrictions apply. MLS#6621463 June 2024 Completion! The Cambridge in Ellsworth Ranch Landmark is a spacious single story home large enough for everyone. With 4 bedrooms, 3 bathrooms, an exercise room, and 2474 square feet of living space, this home will not disappoint. The gourmet kitchen is accented by a large island with a breakfast bar that opens to the casual dining and large gathering room. The luxurious owner's suite is tucked in the back of the home while the 3 secondary bedrooms are located toward the front of the home. Structural options include: 42" uppers in Gourmet kitchen, upgraded square corners and 5" baseboards, shower in lieu of tub at secondary bath, exercise room in lieu of tandem garage 3, and gas line for future outdoor kitchen.

20606 E Avenida Del Valle Court, Queen Creek

$625,000
4 Beds 3 Baths 6620479 MLS 2,382 SqFt.
Welcome to your new home in the desirable Hastings Farms community, conveniently located in the heart of Queen Creek! This immaculate single level Stetson model offers a greatroom floorplan complete with 4 bedrooms, 3 bathrooms, and a 3 car garage. Sitting on a premium lot at the end of a cul-de-sac, this fantastic home offers a private and tranquil setting perfect for those seeking a sense of community and security. Upon arrival, you'll be greeted by a welcoming curb appeal complete with a freshly painted exterior, low maintenance landscape, and a charming gated courtyard entry. This home has been thoughtfully and extensively upgraded to meet the demands of today's discerning homeowners. From top-of-the-line finishes to designer touches throughout, no detail has been overlooked! Step inside where you'll fall in love with the 10ft ceilings, 8ft doors, luxury vinyl plank flooring, upgraded baseboards, neutral paint, and luxurious shutters throughout. At the heart of the home, you will find the gourmet kitchen complete with granite countertops, tile backsplash, stainless gas cooktop, double ovens, and ample cabinet and pantry space. It's a chef's dream and an entertainer's delight! The four spacious bedrooms offer ample room for rest and relaxation. The owner's suite is a true retreat, featuring a spa-like ensuite bathroom and a large walk-in closet. Step outside and be prepared to fall in love with the beautifully designed backyard haven, complete with an extended covered patio, gorgeous travertine pavers, two pergolas, outdoor kitchen with built-in BBQ, above ground spa, and meticulously manicured landscape. This stunning home is in an unbeatable location and close to all of the conveniences that Queen Creek has to offer. This home is truly turn-key and maintained to perfection. Plus, some furnishings can be purchased on a separate bill of sale. Don't miss out on the opportunity to make this your forever home!

21012 E Camina Buena Vista Court, Queen Creek

$1,920,000
4 Beds 5 Baths 6620351 MLS 3,898 SqFt.
WHOA! Generously priced semi-custom beauty situated on a premium private lot just under ½ acre , in the upscale Whitewing at Whisper Ranch gated community. An exquisite foyer greets you with a serene view of the interior courtyard with running water feature and calming landscape design. Spacious greatroom floorplan has vaulted ceilings, expansive 20' multi-sliders for indoor/outdoor entertainment, and a well-equipped kitchen with dual center islands, breakfast bar, pendant lighting, abundant counter and cabinet space, double wall ovens, sub-zero fridge, Wolf gas cooktop, wine fridge, and custom walk-in pantry. Surround sound speakers in multiple areas, owned energy-saving solar panels, and lots of storage. Beautiful master suite is enhanced with a spacious sitting area and a master bath boasting dual-sink vanity, large soaking tub, luxe glass-enclosed shower, and a sizable walk-in closet. All secondary bedrooms feature roomy walk-in closets and personal ensuites. Add a door at the large bonus area to use as a suite with its own living room, bedroom, private bath, and side covered patio. Private office off the foyer, centrally located laundry, tankless water heater, and 3-car garage. Tree-lined intimate backyard has solar-heated pool, artificial turf, ramada, built-in BBQ and outdoor kitchenette. Community amenities include clubhouse, outdoor firepit, bocce court, dog park, and playground. Near shopping, restaurants, entertainment, hiking trails, and more.

19896 E Vallejo Street, Queen Creek

$1,200,000
4 Beds 5 Baths 6620208 MLS 2,704 SqFt.
BUYER FINANCING FELL THROUGH - BACK ON MARKET Now is the time and a great opportunity to own this gorgeous home at Pegasus Airpark 5AZ3 (JetA and 100LL)! Over one acre, non-aviation lot with mountain views, mature fruit trees, heated pool and spa. Equestrian lot with access to equestrian trail with installation of gate. No current horse facilities, but plenty of room to add. Home is a 4 bed/4 bath 2700sqft with an additional half bath in the RV garage. 3 car garage and a 16'4'' X 54'1'' RV garage for all of your projects and toys. 3 bedrooms each have their own private bathrooms attached. Gorgeous kitchen with granite countertops, tile backsplash, and large drawers on the bottom so you never have to get on the ground to get into the back of your cupboards! A must see! The Views from this home are the San Tan Mountains , you will enjoy relaxing outside poolside and watching our wonderful Arizona Sunsets

21357 E Stacey Road, Queen Creek

$1,090,000
2 Beds 3 Baths 6620030 MLS 2,173 SqFt.
Captivating golf, lake & mountain views from both your bedroom & backyard heated/jetted Spool! This immaculately maintained home is ideally situated behind a tee box & the 4th green, offering unique, gorgeous views without errant golf balls to disturb relaxation. Formal dining room pops with 2 accordian glass doors & an ornate built-in hutch. Stunning chef's kitchen distinguished by high end Stonecreek Cabinetry with pullout drawers, new quartz countertops, new subway tile backsplash, newer stainless steel Jenn-aire appliances, including 5-burner gas range, built-in refrigerator, wall oven with bottom warmer, wine chiller, water softener & R/O system. Modern island has farmhouse sink, breakfast bar & storage cabinetry. Open great room with 7-speaker home theater entertainment system, and walnut entertainment center. Plantation shutters & custom remote-controlled window treatments throughout. Paid off Tesla solar panels keep costs fractional. Rare wraparound porch, builtin BBQ & gas fireplace, citrus trees, pavers, & artificial turf for stressfree entertaining. Walk-in pantry, kitchen office, and basin laundry sink with quartz counters and abundant cabinetry in laundry room. 2 split bedrooms plus a den with custom murphy bed and matching oak office. Both bedrooms have private baths with quartz countertops & tiled showers. Primary bath includes separate garden tub & tiled shower, dual sinks, vanity, a walk-in closet with Classy Closets shelving. Spacious 2-car garage plus a Hogs Pen Golf cart garage with built-in workshop. Garage has utility sink, service door, custom cabinets and epoxy flooring, 30 amp circuit breaker for RV or EV. Additional powder bath for guests, plank tile flooring, new carpet & ornate baseboards complete this upgraded, one-of-a-kind golf course home. Embrace Encanterra's luxuries and amenities: 18 holes of championship golf, 3 outdoor & 1 indoor resort pool, chef's demos, restaraunts & bars, two resort Clubs, state-of-the-art health and fitness facilities, exceptional tennis and pickleball complexes, and the full-service Alvea Spa, which is open to the public (named Best Clubhouse Spa by Arizona Foothills magazine for 10 consecutive years). Celebrate special moments with Encanterra's garden ceremony spaces, spacious ballroom, and beautiful event spaces. See the quality of the community and this Geneva model for yourself!

1500 E Verde Boulevard, Queen Creek

$945,000
4 Beds 3 Baths 6619828 MLS 2,535 SqFt.
This stunning 4 bed/2.5 bath home is perfectly situated on a premium acre corner lot in an equestrian friendly subdivision with unlimited sunset views and access to a bridle path! This home features new interior and exterior paint, wood like plank tile flooring throughout, fully remodeled kitchen with stainless steel appliances, quartz counter tops, upgraded white cabinets with new hardware and soft close hinges, crown molding, a custom hood over the range and cabinet lighting above and below. Spacious primary suite boasts dual sinks and a large walk-in closet. Back yard has breathtaking sunset views, a remodeled pool with water feature, marble paver decking, artificial turf, view fencing, horse stalls with water and electric, and a Ramada. Close to the 38 acre Horseshoe Park & Equestrian Centre and trail access to the Sonoqui Wash Trail System! 3 car garage has built in cabinets and workbench.

24708 S 194th Street, Queen Creek

$875,000
4 Beds 4 Baths 6619318 MLS 3,549 SqFt.
This stunning 4-bedroom, 3.5-bath newer constructed semi-custom residence in Queen Creek boasts a generous 3,549 square feet of living space, situated on a spacious 12,600 square foot lot with upgrades and additions making it truly one not to be missed. With fantastic curb appeal, a huge front porch to take in evening sunsets, and a center courtyard that is great for kids, pets, plants or whatever you imagine, the front of this house sets the tone for the rest. As you enter you're greeted by an array of high-end modern upgrades: vaulted & beamed ceilings, tile throughout the living area, chef's kitchen with all the right choices, bedrooms all with en suite. The impressive owner's retreat features a gorgeous bathroom and expansive closet that add a touch of luxury to your everyday life. This home even features a large bonus office space, offering the perfect place for remote work or study. There's even a laundry room that you could get lost in. Head out back and be prepared to be captivated by the brand new sparkling pool and an inviting ramada complete with a television and outdoor shower. The lush landscaping and well-maintained grounds create an oasis in your own backyard. BBQ and smoker area under a covered patio for entertaining, and even a garden with irrigation on the side yard if you would like to keep the owners amazing jalapeños going! The environmental enhancements include owned solar panels which create significant savings for the owners, foam insulation, programmable thermostats, low E dual-pane windows, and much more. The convenience of a 3-car garage, provides ample space for your vehicles and storage needs. Located in the highly sought-after Bellero Estates community, this model is one of the most desired, complete with an expanded driveway for added convenience. Not only is this home great inside and out, but it also benefits from its prime location. Queen Creek is a vibrant area with an array of conveniences, including top-notch restaurants, shopping centers, and more. You'll find yourself in the midst of a community that offers the perfect blend of suburban tranquility and city amenities. Don't miss this opportunity to make this gorgeous, energy-efficient, and highly upgraded house your own home for the upcoming holidays.

21009 E Watford Drive, Queen Creek

$2,905,150
3 Beds 5 Baths 6617592 MLS 6,582 SqFt.
Come be a part of one of the most prestigious and unique communities in the Southeast Valley. This home was built by a builder/developer who spared no expense on every aspect of this home to make it their own. Prominently situated on a large corner lot that you will have to walk around on both streets to capture all the exterior detail. The Pecans are famous for their trees and grass, and you will find plenty of shade and cool grass on this property. Inside you will find 4 bedrooms, 2 of which make up a dual master, located on each end of the home. One end can be closed off as a separate attached casita with its own garage entrance. The office, game room and great room are exquisite with ample space for the most demanding designer. The patio and pool are straight out of a 5 star resort.

20523 E Via De Palmas --, Queen Creek

$700,000
4 Beds 3 Baths 6616924 MLS 2,569 SqFt.
ABSOLUTELY PERFECT 4 BEDROOM, 3 BATHROOM SINGLE LEVEL HOME GREAT ROOM FLOOR PLAN WITH 3 CAR GARAGE AND A 700 SQUARE FOOT CASITA ON A LARGE N/S FACING LOT IN HASTINGS FARMS WITH A PAID FOR/OWNED 5 KILOWATT SOLAR SYSTEM (NOT A LEASED SYSTEM) WHICH KEEPS THE ENERGY BILLS LOW ALL YEAR ROUND. THIS HOME BOASTS PLANK TILE, 10 FOOT CEILINGS, 8 FOOT DOORS, AND TONS OF WINDOWS FOR NATURAL LIGHT. LARGE ISLAND KITCHEN WITH WHITE SHAKER CABINETRY, QUARTZ COUNTERS, 48'' UPPERS, STAINLESS APPLIANCES AND SINK, GAS RANGE AND WALK IN PANTRY THE GREAT ROOM FEATURES A 12' SLIDING GLASS DOOR, BUILT IN SURROUND SOUND AND PLANK TILE. HUGE MASTER SUITE WITH PRIVATE ACCESS TO THE BACK PATIO, LARGE WALK IN SHOWER WITH MULTIPLE HEADS, AND WALK IN CLOSET. THE CASITA HAS PRIVATE ACCESS FROM THE FRONT PORCH AND IS BEAUTIFULLY APPOINTED WITH A FULL KITCHEN, LARGE FAMILY ROOM AND SPACIOUS BEDROOM WITH FULL CLOSET, STACKABLE WASHER & DRYER AND FULL BATHROOM. FULLY LANDSCAPED FRONT AND BACK YARDS WITH PAVERED WALK WAY. THIS HOME IS TURN KEY AND READY FOR NEW LUCKY OWNERS.

21531 E Sunset Drive, Queen Creek

$548,453
4 Beds 3 Baths 6616706 MLS 2,088 SqFt.
Located in the center of amenity-rich Harvest, you will find a welcoming modern bright home with 4 large bedrooms, 3 baths, a study, and a spacious 2 car garage. Enjoy making Saturday morning breakfast or entertaining neighbors in this beautiful gourmet kitchen complete with stainless GE appliances, an oversized light quartz island, upgraded white cabinets, designer appointed tiled backsplash, accent lighting, an abundance of storage and huge walk-in pantry. With 10' flat ceilings & large, picturesque energy-efficient windows, this open plan offers tons of natural light and is nothing short of perfect. Relax after a long day in the owner's retreat with white sand quartz tops, walk-in tiled shower and huge walk-in closet or outside on the extended covered patio. 2x6 construction.

26239 S 229th Place, Queen Creek

$2,500,000
4 Beds 4 Baths 6616465 MLS 3,646 SqFt.
Are you looking for an almost new luxury home with high end finishes and room for your all your toys? The 50x60 hangar is completely finished with runway access and equipped with spray foam insulation, HVAC, a 60ft wide one piece door, front RV door and, epoxy flooring. However, it's still not the star of this property. The main home features rift-sawn inset cabinets, tile throughout, quartzite counters, Monogram appliances, California Closets, and a hidden pantry just to name a few. Even being just a little over a year old, the owners have already invested hundreds of thousands in improvements planning forever. Exceptional attention to every detail will leave you in awe! Book your private tour today!

21257 E Pegasus Parkway, Queen Creek

$420,000
3 Beds 2 Baths 6615253 MLS 1,496 SqFt.
CLOSING COST ASSISTANCE AVAILABLE!* This beautiful property is conveniently located in close proximity to fantastic shopping and dining options, making it the perfect place for those who love to indulge in retail therapy or enjoy a delicious meal out. As you step inside, you'll be greeted by a spacious and open floor plan that is perfect for both entertaining and everyday living. The well-appointed kitchen boasts modern appliances, ample cabinet space, and a large center island that is perfect for meal preparation or casual dining. The living area is bright and airy, thanks to large windows covered with plantation shutters that allow natural light to flood the space. More... The master bedroom is a true retreat, featuring a generous walk-in closet and an ensuite bathroom complete with a double vanity, and a walk in shower. The additional bedrooms are split on the opposite side of the home. Outside, you'll find a lovely backyard that provides a serene oasis for outdoor activities or enjoying a summer barbecue with friends and family. The well-maintained landscaping adds to the charm of the property. This home backs to a walking path allowing you to have an unobscured view of Arizona's beautiful skies. Located in a highly desirable neighborhood, this home offers easy access to great shopping centers and a wide variety of restaurants, ensuring that you'll never run out of options for entertainment and dining. Additionally, the convenient location provides quick access to major highways, making commuting a breeze. Home Bonuses:Water filtration system at kitchen sink, water softener, and overhead garage storage. *Under specific terms. Contact for details.

23637 S 213th Street, Queen Creek

$1,200,000
2 Beds 3 Baths 6615249 MLS 2,343 SqFt.
Welcome to your dream home nestled in the prestigious Encanterra community. Steps away from all the wonderful amenities this community offers. The home offers 2-bedrooms, den, 2.5-baths, hidden secret room PLUS an extended garage to park your golf cart. As you approach the home, you'll love the curb appeal and meticulous landscaping. Step inside, and you'll immediately be impressed by the spacious and open floor plan that seamlessly connects all living spaces. The gourmet kitchen is the heart of this home with top-of-the-line appliances, large kitchen island and ample storage for all of your culinary needs. The backyard is a space you'll love to entertain and host gatherings for friends and family. Built in BBQ, stunning palm trees, expanded pavers, heated pool/spa and so much more!

36430 N Secret Garden Path, Queen Creek

$872,000
4 Beds 3 Baths 6614873 MLS 2,807 SqFt.
Welcome to your dream home in the heart of Queen Creek! This stunning single-level residence offers the perfect blend of comfort, luxury, and privacy, in a neighborhood with only single level homes. With 4 bedrooms, 3 baths, and a host of incredible features, this home is sure to impress. As you step inside, you'll immediately notice the spacious and open floor plan that welcomes you. The gourmet kitchen is a chef's delight, boasting top-of-the-line appliances, granite countertops, and ample cabinet space. Whether you're hosting a dinner party or preparing a family meal, this kitchen has it all. One of the standout features of this home is the heated pool, perfect for year-round relaxation and entertainment. Imagine spending your weekends lounging by the pool, soaking up the Arizona sun, and taking a refreshing dip whenever you please. Additionally, the patio misters provide a cool and comfortable outdoor experience, even during the hottest summer days. For those concerned about indoor air quality, rest assured that this home is equipped with HVAC HEPA filtration, ensuring that you and your family breathe clean, fresh air year-round. The oversized laundry room offers convenience and plenty of storage space, making laundry day a breeze. With a 3-car garage, you'll have ample room for your vehicles and extra storage. The expansive patio is the perfect spot for outdoor gatherings, barbecues, and enjoying beautiful Arizona evenings. Whether you're sipping your morning coffee or hosting a sunset cocktail hour, this patio has you covered. With 4 spacious bedrooms and 3 well-appointed bathrooms, there's plenty of room for everyone in the family to have their own space. The master suite is a true retreat, featuring a spa-like bathroom and a walk-in closet. Located in the desirable Queen Creek area, this home offers the perfect balance of tranquility and convenience. You'll be just a short drive away from shopping, dining, parks, and excellent schools. Don't miss your opportunity to own this exceptional single-level home in Queen Creek. See this home today and make your dream of luxurious Arizona living a reality!

20930 E Orion Way, Queen Creek

$570,000
5 Beds 2 Baths 6614188 MLS 2,280 SqFt.
Newly Remodeled!! This sprawling 5-bed, 2-bath horse property, spread across a vast 1-acre lot, is now on the market! Open floorplan, vaulted ceilings, a soothing palette, and contemporary LVP flooring. Brand new Quartz counters, shaker cabinets, and matching appliances. The main bedroom is a serene haven, offering plush carpeting, abundant natural light, and an ensuite with dual sinks. Enhancing the allure is a separate guest house, perfect for visitors or potential rental income. The expansive backyard, accessible via an RV gate, features a covered patio and detached carport. This residence is a dream come true for equine lovers, complete with horse facilities, including stalls, a corral, and more!

20231 E Mews Road, Queen Creek

All information should be verified by the recipient and none is guaranteed as accurate by ARMLS. Copyright 2026 Arizona Regional Multiple Listing Service, Inc. All rights reserved.