Refine Search
Sort by
$2,290,000
4 Beds 5 Baths 6549655 MLS 4,463 SqFt.
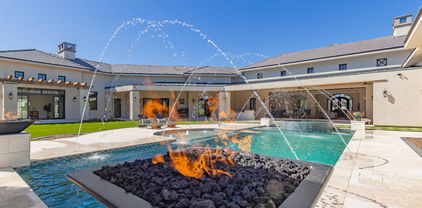
Perfect model home on nearly half-acre homesite with open space and privacy. A semi-custom home with attention to detail! As you enter this spectacular home your eyes will immediately go to the dramatic 13' custom ceilings with wood beams and shiplap that carry throughout the entire home including the large outdoor covered patio. The expansive great room highlights a linear fireplace and a 20' multi-slide pocket door that opens to the outdoor kitchen perfect for Arizona indoor/outdoor living. Executive kitchen showcases a stunning custom hood, two large center islands with ample storage and Wolf and SubZero gourmet appliances. Private dining room features a multi-slide door that opens to the resort style backyard with outdoor fire features. This home is perfect for entertaining guests Spacious primary suite includes an elegant custom closet, lavish bath and a personal sanctuary that includes an outdoor shower! A study, bonus room and three additional en-suite bedrooms with private baths and walk-in closets make this home complete. Bonus room and secondary en-suite bedroom could be used as a separate guest area or guest casita with its own living space. Custom floor to ceiling cabinetry throughout for additional storage and a sizable laundry room! This home is complete with a Control4 home automation system and completely owned solar panels with back up batteries for reduced utility costs. The resort backyard features a spa, heated lap pool for year-round enjoyment with gas and electric heating as well as cooling for those hot summer months and fire features! A true semi-custom home! Private gated community with amenities including a club house, dog park and outdoor dining areas.

19854 E Vallejo Street, Queen Creek

$589,000
3 Beds 3 Baths 6545763 MLS 2,124 SqFt.
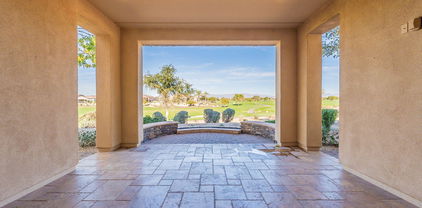
Vibrant space & large windows make this 3 bed, 2.5 bath+ study home your dream home. The impressive gourmet kitchen provides the perfect environment for cooking & entertaining with oversize quartz island, white shaker cabinets, pendent lighting, designer-appointed tile backsplash & GE stainless appliances including 5 burner gas cooktop. Enjoy Arizona sunsets & weekend afternoons on the extended covered patio with direct entrance to your family room through a 16' sliding glass door. 11' beamed ceilings will be the envy of all your neighbors here! Retire in style in the spa-like owner's retreat featuring a large walk in closet, tiled walk in shower & upgraded tops. Bonus features include an enclosed study, a 2 car garage & f2-tone paint throughout. EXTENSIVE NEW HOME WARRANTY

26207 S 229th Place, Queen Creek

$590,000
3 Beds 4 Baths 6542505 MLS 2,756 SqFt.
Welcome to this stunning Queen Creek home in the sought-after Ocotillo Heights community. With 2,756sqft of stylish living space, this cul-de-sac property offers 3 beds, 3.5 baths, and a flexible floor plan. Upgrades abound, including plantation shutters, wood plank tile, custom bathrooms, and a well-equipped kitchen with extended cabinetry, double ovens, a large bar/island, and a custom backsplash. Enjoy the convenience of two pantries and a soft water system with reverse-osmosis. Two primary suites with en-suite baths and walk-in closets provide a luxurious retreat, while a third bedroom and a flex room offer versatility. The oversized laundry room and garage with storage cabinets and counter space cater to practical needs. Step outside to the thoughtfully landscaped backyard featuring artificial grass, plants, and pavers. This home is conveniently located near schools, shops, and parks, making it the perfect place to call home.

22243 E Munoz Court, Queen Creek

$572,890
4 Beds 3 Baths 6539463 MLS 2,557 SqFt.
Cinnabar - This stunning home has 4 bedrooms, 3 baths, and a 3 car tandem garage. We're building this home with a 12x8 sliding glass door that leads out to the covered patio. Teen room ILO bed 3. Level 5 cabinets ''Miter 3 with Willamette stain (Dark Gray). 42'' uppers in kitchen and trash drawer and upgraded hardware, soft close drawers and doors in the entire home. AZT Bianco Pearl quartz countertops in kitchen. Stainless steel gas double oven with 36'' cooktop and MZT Magnolia Bend 6x36 in Chesapeake gray grout in all areas of the home except bedrooms, owner's bath and powder bath. Upgrade 16 seer rated A/C unit. Full height wrought iron gate at portico. Laundry sink next to washer/dryer area. Dual sinks at bath 2. Gas stub for future BBQ. Estimated completion June.

22762 E Pegasus Parkway, Queen Creek

$1,145,000
5 Beds 3 Baths 6535927 MLS 3,599 SqFt.
LOCATION LOCATION LOCATION - An amazing Farmhouse style home in a highly sought after area on a beautiful street with the white picket fence and wrap around porch every family dreams of. Sit on your porch swing and enjoy the truly magical view on Pecan Lane. This property is an arborist's dream with 35 mature pecan trees, 4 mature orange trees, a mature apricot tree, and a mature peach tree. The property has both sprinklers (front) and irrigation (everywhere else), is zoned for horses and has an equestrian trail directly behind the property. All of these amazing features with no HOA! The property boasts one of the largest lot sizes on the lane and is surrounded by million dollar plus homes. Bring your animals and all of your toys! Plenty of space on this 1.2 acre highly upgraded homestead

20129 E Pecan Lane, Queen Creek

$545,990
3 Beds 3 Baths 6534850 MLS 2,119 SqFt.
It's the spacious Coral floor plan with 3 bedrooms, 3 baths, and a 3 car split garage. We're building this home with 12x8 sliding glass door off the covered patio. Bay window at owner's suite . Pavers at drive, walk and entry. Stainless steel gas appliance package with 30'' cooktop, wall oven. Artic White cabinets with 42'' kitchen uppers and soft close doors and drawers. Silver Falls granite countertops in kitchen and on the enhanced island and at owner's bath. Upgrade flooring includes MZT Mercato 8x36 Gray in all areas of the home except bedrooms and owner's closet. 16 SEER rated gas A/C unit. Security System. 8' garage door, garage service door, garage door opener with two remotes. Estimated completion May.

22783 E Pegasus Parkway, Queen Creek

$778,431
5 Beds 3 Baths 6533087 MLS 3,077 SqFt.
Up to 4% of total purchase price towards closing costs incentive offer. Additional eligibility and limited time restrictions apply. MLS#6533087. September Completion! The single-story Breckenridge in Ellsworth Ranch - Voyage offers 5 bedrooms, 3 bathrooms, 3-car garage, and 3,077 square feet of living space. The open gathering room and casual dining flow seamlessly into the kitchen with its large center island and walk-in pantry. The formal dining near the foyer is perfect for special occasions. Located in the back of the home, the private owner's suite overlooks the backyard and is a personal retreat featuring a relaxing soaking tub, separate shower, dual vanity, and large walk-in closet. Two secondary bedrooms and full bath are nearby, and at the front of the home are two more secondary bedrooms and a bath - ideal for overnight guests. The convenient laundry room is located at the owner's entry from the 3-car tandem garage. Design upgrades to highlight include: 42" maple cabinets, quartz countertops, Café appliances, and more! Structural options include: gourmet kitchen, bed 5 in place of study, and shower in bath 3.

20443 E Via De Colina --, Queen Creek

$3,500,000
7 Beds 7 Baths 6518620 MLS 7,819 SqFt.
This is the one you have been waiting for! Amazing custom home on extra large 1.1 acre lot in the gated community of The Pecans. Main home is 6665 sf. with 5 bedrooms & 4.5 bath PLUS 2 other rooms with separate French doors to outside PLUS a large bonus room great for family get togethers. Separate private 2 BEDROOM casita with full kitchen, living space, bath & laundry space make this a must see! Walk into beautiful iron clad double doors to 26' ceilings with wood beams and 32' extended glass slider that opens to your award-winning backyard paradise. Your gourmet kitchen has white cabinets, quartz countertops, large breakfast bar, DACOR appliances with 6 burner gas cooktop, built in camera/WIFI for 72 inch fridge/freezer combo, custom backsplash & wait to you see the walk in pantry with separate dishwasher, sink, soda trays & double burner cooktop. Wood floors throughout & Italian tile in the primary bath. Primary bedroom has private fireplace, double sinks, 2 walk in closets with separate tub to relax in as well as French doors that lead out back. All showers have glass enclosures with zero edge & custom tile backsplash. Your amazing resort style backyard features heated diving pool with gas fire/water bowls, bubblers, self cleaning & 15 person champagne edge spa. Covered patio extends the length of home with travertine tile, & outdoor kitchen area with built in barbecue area, fireplace & synthetic grass for low maintenance as well as extra space if you want to add your personal touch. Your extended length 3 car garage & 56' RV garage means room for RV or 12 cars. Also, separate 964 sf workshop & storage area. The Pecans is a one of a kind community with only 258 custom home sites, full-size lush trees lining the streets, parks, playgrounds, splash pads, putting green & miles of walking & biking trails situated next to the Queen Creek Botanical gardens. Too much to list, come take a look at today!

20623 E Cloud Road, Queen Creek

$1,324,900
4 Beds 5 Baths 6517798 MLS 4,125 SqFt.
Welcome to luxury living at its finest! This magnificent former model home is nestled on the picturesque Encanterra Golf Course, offering breathtaking views of the manicured greens and serene fairways. The gourmet kitchen is a true culinary delight, featuring top-of-the-line stainless steel appliances, a large center island with breakfast bar, premium granite countertops, and ample custom cabinetry. Entertain guests effortlessly as they gather around the kitchen. The primary suite is a private oasis located upstairs, offering the ultimate retreat after a long day. Step onto your private balcony and savor the breathtaking views of the golf course and surrounding natural beauty. Start living the Encanterra lifestyle today.

664 E Peach Tree Street, Queen Creek

$425,000
2 Beds 2 Baths 6479121 MLS 1,321 SqFt.
This gorgeous resort home is situated on a premium homesite that offers tons of privacy, mature trees and natural light. Enjoy your morning coffee on the patio or cozy up by the fire and enjoy a glass of wine at sunset. This home is a short walk to the new Algarve pool as well as the main clubhouse, La Casa. This home is perfect for the seasonal or full time owner. No carpet in the home, Murphy bed in the guest bedroom, crown molding and induction cooktop to name a few of the beautiful upgrades. The office alcove is a perfect home office with additional storage space. Spotless garage with epoxy finish, R/O and soft water system. Start living the Encanterra lifestyle today and book your showing now!

762 E Silversword Lane, Queen Creek

$750,000
5 Beds 3 Baths 6474982 MLS 3,077 SqFt.
Up to 4% of total purchase price towards closing costs incentive offer. Additional eligibility and limited time restrictions apply. MLS#6474982 April Completion! The single-story Breckenridge in Ellsworth Ranch â€'' Voyage offers 5 bedrooms, 3 bathrooms, 3-car garage, and 3,077 square feet of living space. The open gathering room and casual dining flow seamlessly into the kitchen with its large center island and walk-in pantry. The formal dining near the foyer is perfect for special occasions. Located in the back of the home, the private owner's suite overlooks the backyard and is a personal retreat featuring a relaxing soaking tub, separate shower, dual vanity, and large walk-in closet. At the front of the home are 2 guest bedrooms and a bathroom ideal for overnight guests. The convenient laundry room is located at the owner's entry from the 3-car tandem garage. Structural options include: gourmet kitchen, multi-slide doors at gathering room, bed 5 in place of study.

22908 S 204th Place, Queen Creek

$920,995
3 Beds 4 Baths 6472306 MLS 3,310 SqFt.
Move in Ready May 2023. This single level home was crafted for entertaining. An inviting courtyard offers views of luxurious finishes and 12' soaring ceiling in Great Room. The stylish kitchen boasts KitchenAid appliances, upgraded quartz countertops, beautiful cabinets with door hardware with large center island. The great room showcases an expansive 15' multi panel stacking door that brings the outdoors in ideal for outdoor living, dining and entertaining. A versatile study overlooks the courtyard. A spacious junior primary suite has a private bath and walk in closet. The primary suite is highlighted by a luxurious bath with upgraded quartz counter tops, walk in shower and freestanding soaking tub.

21949 E Via De Arboles --, Queen Creek

$1,500,000
5 Beds 5 Baths 6398441 MLS 5,030 SqFt.
NEW LOW PRICE!!!...SPECTACULAR ORCHARD RANCH 5 BEDROOM 4.5 BATH HOME - 5030 SQ FT ON ACRE PLUS!!! 3 CAR GARAGE plus RV GARAGE w/Auto Lift and DETACHED WORKSHOP / GARAGE...HORSE PROPERTY with RIDING TRAILS...Vaulted Great Room with Gas Fireplace...Gourmet Kitchen Features Hardwood, and Granite Counters, Travertine Backsplash, Double Ovens, Gas Cooktop, Island, Walk in Pantry...New Anlin Del Mar Windows...Owned Solar Units...Large Master Suite - New Spa Like Bathroom...3 Total Main Level Ensuite Bdrms...2 Bdrms Downstairs, Craft Room, Bathroom, Wet Bar in Basement Bonus Room...BACKYARD OASIS has Been Completely Remodeled with BEAUTIFUL SWIMMING POOL, TRAVERTINE Tiles, New Heated SPA, NEW FIREPIT, BBQ, PERGOLA!!! BRAND NEW AC UNITS INSTALLED JUNE 2023!!!

21538 E Excelsior Avenue, Queen Creek

$589,000
3 Beds 3 Baths 6397177 MLS 2,124 SqFt.
Vibrant space & large windows make this 3 bed, 2.5 bath+ study home your dream home. The impressive gourmet kitchen provides the perfect environment for cooking & entertaining with oversize quartz island, white shaker cabinets, pendent lighting, designer-appointed tile backsplash & GE stainless appliances including 5 burner gas cooktop. Enjoy Arizona sunsets & weekend afternoons on the extended covered patio with direct entrance to your family room through a 16' sliding glass door. 11' beamed ceilings in family room! Spa-like owner's retreat featuring a large walk in closet, tiled walk in shower & upgraded tops. Bonus features include an enclosed study, 3 car garage, upgraded 6x36'' flooring and 2-tone paint throughout. 2x6 construction & extensive new home warranty

26207 S 229th Place, Queen Creek

$676,000
4 Beds 4 Baths 6396571 MLS 3,006 SqFt.
Located in the center of amenity-rich Harvest, this modern home w/4 large bedrooms, 3.5 baths, flexible retreat plus a study & a 3 car garage offers both beauty & energy-efficiency. Enjoy Saturday morning breakfast or Friday night Book Club in this beautiful gourmet kitchen complete w/stainless GE appliances, subway tile backsplash, an oversized granite island, white shaker cabinets, accent lighting, an abundance of storage and huge walk-in pantry. With 10' flat ceilings, 8' doors & large, picturesque windows, this open plan is nothing short of perfection. Relax after a long day in the owner's retreat w/granite tops, huge walk-in tiled shower with secondary rain showerhead and oversized walk-in closet. 2-tone paint, 6''x36'' plank tile flooring & upgraded carpet thru-out.

26159 S 229th Place, Queen Creek

$599,990
3 Beds 3 Baths 6396556 MLS 2,452 SqFt.
Located in the center of amenity-rich Harvest, this modern bright home with 3 large ensuite bedrooms, 2.5 baths plus a study and a 3 car garage offers both beauty & energy-efficiency. Enjoy Saturday morning breakfast or Friday night entertaining in this beautiful gourmet kitchen complete with stainless GE appliances, tile backsplash, an oversized quartz island, white shaker cabinets, accent lighting, an abundance of storage and pantry. With 10-12'' flat ceilings, 8' doors & large, picturesque windows, this open plan is nothing short of perfection. Relax after a long day in the owner's retreat with quartz tops, huge walk-in tiled super shower and oversized walk-in closet. Two tone paint, 6'x36' plank tile flooring and upgraded carpet throughout. Quality 2 x 6 construction.

26191 S 229th Place, Queen Creek

$593,500
4 Beds 3 Baths 6381346 MLS 2,243 SqFt.
START PACKING - It's the Crimson and ready for move-in. Pavers at drive, walk and entry. 12x8 sliding glass door that leads out to the extended covered. Bay window at owner's suite. 4 bedrooms. Shaker ''Artic White'' cabinets with pull out trash drawer, cabinet detail and 42'' kitchen uppers. Stainless steel gas appliance package with wall oven and hood for the cook in the family. AZt Della Terra quartz Aluminum countertops in kitchen and at enhanced kitchen island. Stainless steel under mount sink. Upgrade flooring includes DT Cannes Masso 18x18 tile with 5'' baseboards in all areas of the home except bedrooms/closets. Preplumb for soft water, gas stub and so much more. Seller to write contract and to verify information with onsite agents.

22792 E Orion Way, Queen Creek

All information should be verified by the recipient and none is guaranteed as accurate by ARMLS. Copyright 2026 Arizona Regional Multiple Listing Service, Inc. All rights reserved.