Refine Search
Sort by
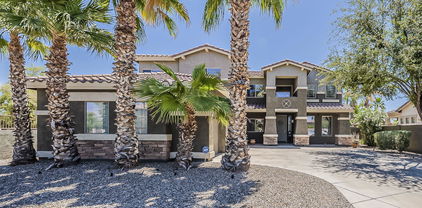
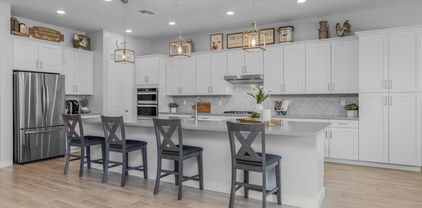
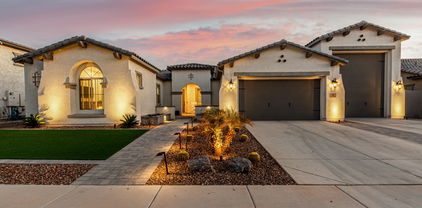
19651 E Jeanna Court, Queen Creek
$2,510,000
4 Beds ⋅ 5 Baths ⋅ 6918397 MLS ⋅ 4,336 SqFt.
Homes THIS prestine don't come around often. Every inch of this estate has been meticulously designed and thoughtfully upgraded with more than $650,000 in custom improvements, creating a property that is as functional as it is breathtaking. From the moment you step through the custom iron front door, you'll experience a home where every detail has been curated with purpose—from the architectural finishes to the resort-style amenities that make this residence unlike any other. A newly built guest house with its own garage, gym, and pool bath expands the possibilities for hosting. Outdoors, enjoy a private sport court with pickleball, inground trampoline, lush mature landscaping, professional misting system, and surround sound for year-round entertaining. Inside, designer upgrades include custom cabinetry with fluted accents, limestone fireplace surround, built-ins, iron doors, accent walls, and a fully reimagined office and primary suite. Additional features include epoxy garage floors, custom closets in every bedroom, laundry with dog wash and kennel, and extensive custom lighting. Your own personal oasis of peace, serenity and entertainment awaits. Come experience this one-of-a-kind estate.

19651 E Jeanna Court, Queen Creek

20712 E Sunset Drive, Queen Creek
$2,275,000
4 Beds ⋅ 4 Baths ⋅ 6916315 MLS ⋅ 5,056 SqFt.
*STUNNING E & A Custom Home located in the exclusive gated Pecans neighborhood! GRAND front entry w/custom steel dutch door opens to an EXQUISITE bar/lounge area complete with gorgeous slab countertops, designer tile & lighting, wine fridge & custom steel folding doors that open to create a FABULOUS indoor/outdoor entertaining space. GOURMET Kitchen boasts Taj Mahal slab countertops w/waterfall island, Thermador appliances, built-in fridge, double ovens, custom range hood & walk-in pantry w/black steel door. SOPHISTICATED Primary suite w/opulent marble bathroom, custom closet systems, French door access to private patio plus access to a spacious laundry room w/washer & dryer. FANTASTIC bonus/play room off the secondary bedrooms plus a dedicated office w/custom steel doors for privacy. AWESOME Mud Room w/ built-in storage just off of the AIR CONDITIONED 4 Car Garage. FABULOUS backyard for RESORT-STYLE Living features sparkling pool w/large Baja step, extended covered patio w/misting fans, outdoor tv, sandbox, in-ground trampoline, play set, putting green & custom shade structures, outdoor kitchen & raised glass fireplace. The entire home is complete with Control 4 in-ceiling speakers including the patio & garage plus a complete alarm system w/7 outdoor monitoring cameras. **Do not miss out of this STUNNING property!!

20712 E Sunset Drive, Queen Creek

22886 E Russet Road, Queen Creek
$1,190,000
4 Beds ⋅ 4 Baths ⋅ 6910616 MLS ⋅ 3,437 SqFt.
Rare RV owners paradise! 19 by 49 foot fully finished RV garage with front and rear doors sits on this 1/3 acre property along with a stunning 4-bedroom + office + game room, 3.5-bath single level home in Queen Creek's gated Spur Cross community. In the home, you will enjoy continuity from room to room with porcelain tile flooring in all rooms except for the master closet which has carpeting for that cozy feel. Feature walls are throughout adding interest to each space. All exterior windows are equipped with plantation shutters. The kitchen is adorned with beautiful quartz counters, a huge island for entertaining, a gas cooktop and a gigantic walk-in pantry will let you fully stock and organize this outstanding kitchen! The primary suite offers raised quartz vanities, with convenient laundry room access and a huge tiled walk-in shower. The primary shower sports a quartz bench, porcelain tile, shower head and rain shower head with separate controls all nestled inside a glass enclosure. Living areas open with a 16' slider to bring the outdoors inside. Enjoy the resort-style backyard featuring a custom Ramada with provision in the counter for a grill and refrigerator, a wall mounted TV and ceiling fan. Travertine pavers adorn the back porch and the area around the ramada. Mature bushes, lush grass and a large ficus make for a great place to relax. Moving to the front yard, you will love the extended length 3-car garage & the RV garage, there is room for all your toys and larger vehicles. For reference, a silverado 1500 crew cab short bed fits in a single bay with room to spare! All garage space has epoxy flooring to make cleaning a breeze. Luxury, comfort, storage and indoor-outdoor living all in one.

22886 E Russet Road, Queen Creek

20168 E Stonecrest Drive, Queen Creek
$1,225,000
6 Beds ⋅ 5 Baths ⋅ 6908977 MLS ⋅ 4,861 SqFt.
Welcome to your dream home in Montelena! This expansive 6-bedroom + office/den, OVERSIZED 4 car garage, 4,861 sqft estate offers space, style, and resort-style amenities—all situated on a 14,000 sqft lot with *NO REAR NEIGHBORS* Inside, enjoy a thoughtfully designed split floor plan with a large primary suite, Jack-and-Jill bedrooms, PLUS a finished basement featuring 2 additional bedrooms, a full bath, and gym. The kitchen is built for entertaining, with granite counters, stainless steel appliances, a butler's pantry, a dedicated prep kitchen, and a large walk-in pantry for seamless organization. Step outside to a true desert oasis with a heated and cooled smart pool featuring app-controlled lighting, cleaning modes, water features, (see more) and temperature settings. Enjoy the swim-up bar with stools, Baja ledge, spillover spa, and two natural gas fire pots for added ambiance. The custom Ramada includes a full outdoor kitchen with gas grill, standard grill, keg fridge with tap, second fridge with dual regulators, and ambient lighting. Travertine decking, a commercial-grade misting system, and lush professional landscaping complete the backyard retreat. The oversized four-car garage is a dream for car or hobby enthusiasts, featuring custom cabinetry, epoxy floors, upgraded doors, and a Rheem mini-split AC unit for year-round comfort. Located in Montelena one of Queen Creek's most sought-after communities residents enjoy tree-lined streets, scenic walking paths, and a quiet, upscale atmosphere. Just minutes from shopping, dining, top-rated schools, and major commuter routes, this location offers the perfect blend of convenience and tranquility

20168 E Stonecrest Drive, Queen Creek

22296 E Maya Road, Queen Creek
$835,000
4 Beds ⋅ 4 Baths ⋅ 6903457 MLS ⋅ 3,194 SqFt.
Welcome to Charleston Estates! This elegant 4-bed, 3.5-bath home + a bonus room offers both style and functionality. Enter through a private gated courtyard into an inviting space featuring 12ft ceilings, wood-look tile flooring, & neutral paint. The open kitchen features a gorgeous oversized island, upgraded cabinetry, hidden trash & roll out draws and flows seamlessly into the living & dining areas. Step outside to a backyard with $100,000 redesign, including a custom 1 yr old in-ground heated pool & spa—perfect for relaxation or entertaining. The split 3-car garage boasts ample storage and new epoxy flooring. Conveniently located minutes from Queen Creek Marketplace for shopping and dining, QC Rec & Aquatic Center/Frontier Family Park & Pecan Lake Entertainment! Come take a look!

22296 E Maya Road, Queen Creek

18706 E Chestnut Drive, Queen Creek
$1,250,000
4 Beds ⋅ 3 Baths ⋅ 6903148 MLS ⋅ 2,803 SqFt.
Welcome to your private desert retreat, blending modern design with resort-style living. The backyard feels like your own luxury getaway—pizza oven, fireplace, bar seating, sink, firepit,huge hot tub, pool with water feature and alumawood shade,synthetic grass, landscape lighting, raised garden beds, outdoor shower, and putting green. Three fireplaces (front porch, living room, back patio) add warmth throughout. The RV carport accommodates a Class A. Inside, the builder-grade finishes have been elevated to a custom feel with wood slat accent walls, built-ins with wine fridge, real wood beam shelving, upgraded pantry and laundry doors, designer lighting, and a showpiece entry fixture. Durable Alumawood shade structures & privacy fencing. ENTRE lot is fenced w/power gate! No HOA = freedom

18706 E Chestnut Drive, Queen Creek

17707 E Stacey Road, Queen Creek
$990,000
5 Beds ⋅ 3 Baths ⋅ 6903126 MLS ⋅ 3,202 SqFt.
No HOA - Over an Acre - Irrigation Rights - San Tan Mountain Views. This beautifully crafted, custom single-level estate, set back off a serene country road, offers lush, mature landscaping, fruit trees, privacy, & stunning views. Ideally located just minutes from shopping, dining, Horseshoe Park, & the San Tan Mountain trail system, this property offers the perfect balance of space, comfort, & convenience. From the expansive covered front porch to the travertine patio area, this five-bedroom, 2.5-bath home has been meticulously maintained & thoughtfully designed. The interior features soaring vaulted & coffered ceilings, porcelain tile throughout, a spacious open-concept kitchen with an impressive island, walk-in closets, & a private master suite with direct access to the backyard. Designed for entertaining & everyday enjoyment, the backyard is a true retreat, featuring a resort-style pool, Tropical Sea Spa, covered outdoor kitchen, & gas fire pit, ideal for hosting gatherings or relaxing while taking in Arizona sunsets. The multi-purpose property still offers ample open space for toys, equipment, animals, or future customization. Additional improvements include a 14' x 48' covered RV storage area with 50-amp service, plus a versatile steel outbuilding with enclosed rooms, concrete floors, & electrical, easily adaptable for a workshop, home office, gym, or creative studio. Move-in ready & offering far more value & functionality than a new build, this custom estate truly checks every box. Review the full list of upgrades, digital floor plans, & experience this exceptional property in person; you won't be disappointed.

17707 E Stacey Road, Queen Creek

7381 S Tatum Lane, Queen Creek
$7,000,000
6 Beds ⋅ 10 Baths ⋅ 6894754 MLS ⋅ 11,800 SqFt.
Impeccable 6-bedroom, 8-bath, 11,800 sq. ft. custom estate offers a stunning blend of luxury and modern elegance on a pristine 1-acre lot within the prestigious San Tan Lakeside Estates. Set against the backdrop of breathtaking mountain views, this waterfront property boasts a private 13-acre ski/wake/paddleboard lake and 236ft of lakefront beach. The home features expansive sliding glass wall panels that open on two levels to reveal panoramic lake views, seamlessly merging indoor and outdoor living spaces. Inside, a chef's dream awaits with a gourmet kitchen outfitted with high-end finishes, two oversized kitchen islands, wine room, and a butler's pantry. The upstairs entertainment bar and game room includes a second kitchen, , and abundant indoor and outdoor seating perfect for hosting guests. All six bedrooms offer en-suite bathrooms, ensuring privacy and comfort for everyone. The master suite's spa-like bathroom is a true retreat with luxurious finishes, expansive designer closets, steam shower, and a deep soaking tub. This family-friendly property is designed for leisure and entertainment, with resort-style amenities throughout. There is an indoor basketball half court. The 1580 sq. ft. diving pool has a swim-up bar, built-in spa, and a slide cascading from the second floor. There are two covered outdoor BBQ cooking areas, one near the pool and another overlooking the lake. Additional highlights include a workout room with sauna; pickleball court, putting green, two built-in trampolines, and an oversized RV garage with space for seven cars. A private boathouse with a hydro lift offers easy access to the water. The custom courtyard and pergola add a touch of elegance to the outdoor space. This estate offers the ultimate in luxury living with every detail meticulously crafted.

7381 S Tatum Lane, Queen Creek

2006 W Gold Dust Avenue, Queen Creek
$350,500
3 Beds ⋅ 2 Baths ⋅ 6881010 MLS ⋅ 1,198 SqFt.
Welcome to your dream home in Rancho Bella Vista South! This beautifully updated 3 bedroom, 2 bath gem is move in ready & packed with value.Inside, you'll find an open-concept layout with abundant natural light, neutral tones, and spacious living areas. The kitchen offers a brand new oven, generous counter space and storage, perfect for entertaining or everyday living. Step outside to your private backyard oasis via a brand new sliding glass door, featuring a sparkling pool, custom pergola, and low-maintenance landscaping, ideal for Az evenings under the stars.Thoughtfully upgraded lighting throughout the interior and exterior adds both ambiance and sophistication, creating a warm and inviting atmosphere day or night.Minutes from shopping, dining, and top-rated schools!

2006 W Gold Dust Avenue, Queen Creek

20716 E Pummelos Road, Queen Creek
$1,725,000
4 Beds ⋅ 5 Baths ⋅ 6877035 MLS ⋅ 4,248 SqFt.
Located in the prestigious gated enclave of Bridle Ranch, this exceptional residence offers refined living in the heart of Queen Creek's most coveted corridor. Surrounded by upscale dining, premier shopping, family recreation, and scenic desert trails, this is an address that effortlessly blends luxury with lifestyle. Positioned on a private and peaceful corner lot, the home makes a grand first impression with immaculate curb appeal and timeless architectural detail. Step inside to soaring ceilings, expansive living spaces, and a flood of natural light that accentuates the home's elevated finishes. Every inch has been thoughtfully designed, with luxury upgrades throughout and an ideal layout for both everyday living and sophisticated entertaining. The gourmet kitchen is the centerpiece of the home, featuring top-of-the-line appliances, custom cabinetry, and elegant stone surfaces. The private casita offers an upscale retreat for guests, while the lavish primary suite boasts two oversized walk-in closets and a spa-inspired bath. Step through a dramatic 4-panel glass slider that opens fully to reveal an expansive backyard oasis. Two additional glass slider panels in the game room further elevate the seamless indoor-outdoor living lifestyle. Outdoors, the resort-style backyard is an entertainer's dream with lush landscaping, a sparkling pool, and a dedicated pool bath with a walk-in shower. Set within an exclusive single-level community centered around a beautiful central park, this home is truly the epitome of luxury living in Queen Creek.

20716 E Pummelos Road, Queen Creek

7482 S Mccormick Way, Queen Creek
$2,650,000
6 Beds ⋅ 9 Baths ⋅ 6874343 MLS ⋅ 6,571 SqFt.
Exquisite Custom Luxury Home in Santan Lakeside Estates Welcome to this absolutely stunning custom luxury-style home located in the highly sought-after Santan Lakeside Estates. This extraordinary residence offers unparalleled elegance and sophistication with 6 spacious bedrooms and 9 beautifully appointed bathrooms. Enjoy an exceptional living experience featuring a state-of-the-art theatre room, a wet bar, and a fully finished basement with soaring 10-ft ceilings. Key Features: 6-Bedrooms | 9 Bathrooms, Theatre Room & Wet Bar, Fully Finished Basement with 10-ft Ceilings, 6-Car Garage with Class B RV Garage, Separate Entrance to Attached Casita, Plantation shutters, tinted windows, sun screens, Foam Insulation, Moen Touchless Shower Valves, Tankless Water Heaters, Scotsman nugget ice machines in kitchen and wet bar, Freshly Painted Interior & Level 5 Full Perimeter Lighting, Bird Wire Outdoor Oasis: Step into your private resort-style backyard, perfect for hosting and outdoor enjoyment. The expansive patio is adorned with Versailles silver travertine, surrounding a 36,000-gallon pool complete with double slides, a large grotto, a built-in spa, with Pentair pool equipment. Additional outdoor features include: Outdoor Bathroom & Wet Bar, Detached Gazebo with Built-In Exterior Speakers, Pickleball Court & Half-Court Basketball, 9-Hole Putt-Putt Green & Batting Cage Area This home is a true entertainer's dream, designed to offer a lifestyle of comfort, convenience, and luxury. Located in a prime Queen Creek address with Gilbert services and within the highly desirable Chandler School District across from Seville Country Club, this home truly offers it all. Don't miss your opportunity to own this one-of-a-kind property.

7482 S Mccormick Way, Queen Creek

23081 S 223rd Way, Queen Creek
$799,000
4 Beds ⋅ 3 Baths ⋅ 6870881 MLS ⋅ 3,897 SqFt.
This luxury model home was UPGRADED with over 275k in improvements, including but not limited to a heated & chilled pool, spa, pond, 4 car garage, vegetable garden, covered patio, private sitting deck, large balcony, whole-house water filtration system, and much more. This home was a popular Manhattan model in Ocotillo Heights! The kitchen is a dream, with Frigidaire Gallery® collection appliances, double ovens, walk in pantry, and more. GORGEOUS master shower and huge entertaining space! Wet bar perfect for entertaining and open concept family areas. Highly ENERGY EFFICIENT HOME with SPRAY FOAM INSULATION IN THE ATTIC and insulated garage doors to stay cool. Some of the best rated schools. Close to Las Colinas golf, Schnepf Farm, Olive Mill and Queen Creek Aquatic Center. Tour today

23081 S 223rd Way, Queen Creek

20715 E Watford Drive, Queen Creek
$1,900,000
6 Beds ⋅ 4 Baths ⋅ 6863841 MLS ⋅ 4,278 SqFt.
**Voted BEST on Queen Creek LUXURY HOME TOUR** Welcome to this ONE OF A KIND property, where superior craftsmanship meets panoramic views. This DISTINGUISHED property offers TWO separate LIVING AREAS within one home, making it ideal for multi-gen living, outdoor enthusiasts or a home office. There are NO HOA FEES OR RESTRICTIONS. This CUSTOM 6 bedroom Ranch estate features 4,278sf of refined living space on a substantial 1.25-ACRE LOT. Boasting a striking white, energy-efficient SPLIT FACE BLOCK exterior with a tile roof, seamlessly blending modern amenities with timeless elegance. Enjoy breathtaking MOUNTAIN VIEWS and PRIVACY afforded by this meticulously-maintained property. The RESORT-STYLE backyard facilitates seamless indoor-outdoor living, designed for those who love to entertain! Your dream home awaits you offering 2 living spaces; 6 generously sized bedrooms, 2 master suites and 4 full bathrooms, there's room for everyone to have their own space or support alternative living arrangements. The expansive 1.25-acre lot provides endless opportunities for outdoor play and family gatherings; and who can resist a lavish swimming pool for those hot Arizona days? The centerpiece of this home, a spacious kitchen that is an entertainer's dream. While boasting a large island, stainless-steel appliances and a gourmet gas range that is perfect for the aspiring chef. The kitchen flows seamlessly to both the main family room and the backyard oasis. The grand-living area, bathed in natural light creates an atmosphere of unparalleled elegance, opening onto a large, covered patio, making it ideal for entertaining and poolside activities. Experience luxury with this extra-large pool, featuring refreshing, crystal-clear water and various water features. It includes a Baja area and swim-up bar. The pool offers built-in seating, shallow areas for kids, deeper sections for adults and diving, ensuring there's something for everyone. The BBQ area is equipped with a pellet BBQ smoker/grill, an outdoor refrigerator, and a bar area for your convenience. Pool management is effortless with IntelliCenter, a state-of-the-art pool and spa automation system. This system allows you to control various pool and spa features, including lights, pumps, heaters, and water features, remotely through a mobile app or touchscreen interface. Additionally, the pool features two heaters: an electric heater that takes the chill off the water before summer, and a gas heater that quickly warms the hot tub or pool for gatherings. Enjoy the perfect combination of comfort and convenience! Impressive finishing touches include wood-look tile flooring, quartz countertops, stylish tile backsplashes, new hardware throughout; and new dual-pane windows, patio sliders and garage doors. The property has been freshly painted inside and out. Additional outdoor features include citrus trees, a custom dog run, and chicken coop complete with chickens; all adding to the charm of this magnificent estate. Space for all your toys, an RV Garage, Horses, maybe a Casita and more. Don't miss the opportunity to make 20715 E Watford Dr your forever home. This property offers the space, comfort, and location your family deserves.

20715 E Watford Drive, Queen Creek

18581 E Aubrey Glen Road, Queen Creek
$759,990
4 Beds ⋅ 3 Baths ⋅ 6860402 MLS ⋅ 3,518 SqFt.
A Coveted and RARE, CORNER CUL-DE-SAC LOT OASIS!! This EXCLUSIVE lifestyle OPPORTUNITY is almost entirely surrounded by LUSH DESERT GREENBELTS for PRIVACY and offers AMAZING VIEWS. Captivating curb appeal with majestic palm trees and unmatched outdoor living. Whether you're hosting movie nights in your private theater room, relaxing poolside or enjoying panoramic mountain views from your balcony, this home is a rare blend of comfort and WOW-FACTOR. Freshly painted exterior, updated kitchen in 2025 with Quartz and stainless, two new Goettl AC's for Summer comfort, huge game/exercise loft and gigantic multi-media room. Plenty of comfy bedrooms and unique dual staircases. Resort pool and heated spa, putting green & a Trane mini split in the garage for workshop or climate-controlled storage.

18581 E Aubrey Glen Road, Queen Creek

10918 W Dove Roost Road, Queen Creek
$2,300,000
4 Beds ⋅ 5 Baths ⋅ 6859024 MLS ⋅ 4,250 SqFt.
Welcome to Casa de Sueños, elevated desert living in Santo Vallarta. This remarkable residence offers privacy and breathtaking panoramic mountain views, all just moments from Queen Creek's vibrant city center. Located on a prime corner lot along a quiet back street, this property impresses with a stunning stamped concrete half-circle driveway and a massive limestone pillar entry. An oversized side driveway provides ample parking for guests and recreational vehicles. As you step through the impressive 10 by 6 ft. glass door, you'll immediately notice the beautiful Sierra Pacific casement windows throughout the home. The interior features a versatile floor plan, allowing for easy customization to suit your lifestyle. Two front rooms with large picture windows can function perfectly as an office, a cozy lounge, or a formal dining room. The heart of the home is an expansive, open floor plan that seamlessly connects the living spaces. A neutral color palette throughout creates a calming atmosphere, while TNG ceilings add a touch of architectural detail and warmth. This design makes it easy to decorate and personalize the space to your taste. This home is designed for both luxurious living and unforgettable entertaining. The kitchen is a chef's dream, featuring custom sleek modern oak cabinetry and top-of-the-line Thermador appliances, including a 60" built-in fridge and a 48" range with a griddle and pot filler. A stunning waterfall island with quartz countertops and a pass-through kitchen sink window to the outdoor bar make hosting an absolute delight. The thoughtful layout separates the master bedroom and a secondary master retreat for guests on opposite sides of the home. A separate hallway leads to additional bedrooms and the famous "bunk room," which houses four queen-size built-in bunks. This versatile space could easily transform into a gym, theatre, game room, or additional bedroom to suit your needs. Throughout the home, designer details abound, including raised floating vanities, upgraded custom sleek cabinetry, quartz countertops, faucets built into the wall, and toe-kick lighting. The garage offers exceptional functionality and space, with an extended height door and length to accommodate oversized vehicles, gym equipment, and sporting gear. Custom built-in storage, built in lighting making it appear like a showroom, locker storage for sporting equipment, epoxy flooring, and two electric car charging plug-ins complete this space. The backyard is an entertainer's paradise. Enjoy a massive heated pool, a sunken spa with glow-in-the-dark tile, an oversized 5 hole putting green with stunning mountain views, and a sunken travertine fire pit area with seating to the swim-up bar. The backyard adds more dimension with a sunken sport court with lighted travertine steps to pickleball, basketball, or hockey enthusiasts. If sports aren't your focus, architectural plans for a 2-bedroom guest house are included and for ease of access, there is an RV gate right off the multi-purpose court. This is more than a home; it's a lifestyle of elevated desert luxury living and unparalleled convenience.

10918 W Dove Roost Road, Queen Creek

22670 E Russet Road, Queen Creek
$640,000
3 Beds ⋅ 3 Baths ⋅ 6853349 MLS ⋅ 2,706 SqFt.
Beautiful curb appeal welcomes you to this original-owner home in the gated section of Spur Cross with 3 spacious bedrooms plus an office and 2.5 baths in 2706 SqFt with an open great room layout with custom plantation shutters and automated roller shades. The gourmet kitchen has white cabinetry, Silestone countertops, herringbone tile backsplash, stainless appliances, a large walk-in pantry, and an oversized island with farmhouse sink, breakfast bar and pendant lighting. A sliding doors leads out from the dining area as well as a 14-foot stackable glass door in the great room to the covered patio with travertine tiled floor and a professionally landscaped backyard featuring a 6-hole putting green, additional turf, and a pergola-covered patio for additional seating. A paver sidewalk leads around the side of the home to the double gate and garage service door. The primary bedroom has a luxurious bath with a dual sink vanity & makeup area, separate tub and shower, and an expansive walk-in closet. The two secondary bedrooms share a Jack & Jill bath, and one bedroom has a walk-in closet. Other features include stone exterior elevation, a 2-car garage, and an additional one car garage with epoxy floors, and a widened paver driveway. Spur Cross amenities include a resort-style pool, playground areas, and sport courts! Plus located just minutes from the new QC Frontier Family Park Recreation and Aquatic Center, Costco, Fry's, and SR24 Freeway!

22670 E Russet Road, Queen Creek

22302 E Russet Road, Queen Creek
$1,050,000
4 Beds ⋅ 4 Baths ⋅ 6847436 MLS ⋅ 3,022 SqFt.
This gorgeous 4-bedroom, 3.5-bath home in the desirable Charleston Estate neighborhood offers 3,022 sq ft of luxurious living space. Just minutes from Costco, Fry's, Frontier Park, and the Aquatic Center, this location provides both convenience and charm. The backyard is an entertainer's dream, featuring a sparkling pool, spa, ramada with built-in BBQ, beverage fridge, and an outdoor gas fire pit. Inside, the chef's kitchen is complemented by a spacious 10' sliding door that seamlessly connects to the outdoor living area. The built-in bar includes a beverage fridge and wine fridge, perfect for hosting. The master suite boasts two custom walk-in closets and an exquisite en-suite. Packed with upgrades throughout, this home is truly one-of-a-kind.

22302 E Russet Road, Queen Creek

21720 S 190th Place, Queen Creek
$990,000
6 Beds ⋅ 5 Baths ⋅ 6845362 MLS ⋅ 3,601 SqFt.
MLS# 6845362 New Construction - Ready Now! The Lewiston floorplan, our former model home sits on a lot facing a park and comes with a landscaped backyard and private pool. This stunning 2-story home with 3,601 sq. ft. of thoughtfully designed space, featuring 6 bedrooms, 4.5 bathrooms, a 3-car tandem garage, formal dining, a study, a drop zone, and a versatile loft. As one of the largest homes in our Landmark Collection at Legado, it offers both style and functionality. The grand foyer welcomes you with a dedicated study and formal dining room before leading into the open-concept kitchen, great room, and secondary dining space—perfect for entertaining. Upstairs, you'll find all six bedrooms, three bathrooms, and a spacious loft, offering plenty of room for work, play, or relaxation. The primary suite is a true retreat with a luxurious bath featuring dual vanities, a convenient knee space, and an oversized walk-in closet. A thoughtfully placed upstairs laundry room makes chores effortless. This model home shines with upgraded flooring, countertops, cabinets, and more, making it a must-see in the heart of Legado. Structural Options Added Include: Gourmet Kitchen, Enclosed Study, Extended Outdoor Living, Bed 6 Bath 4, and Shower at Bath 4.

21720 S 190th Place, Queen Creek

7593 W Vivian Place, Queen Creek
$945,000
3 Beds ⋅ 3 Baths ⋅ 6841654 MLS ⋅ 2,854 SqFt.
Private desert retreat sits on 2 acres at the base of San Tan Mtn Regional Park & borders state land.Panoramic mountain views from every part of the home.Open kitchen with ample cabinets,granite countertops & wet bar make entertaining easy.Master suite features walk-in-shower,large closet & private exit to pool.Secondary bedrooms are joined by jack & jill bathroom.The indoor heated pool is the perfect blend of fun & functionality with AC and windows that bring the outside in while allowing for easy maintenance.Huge laundry even has a dog wash.Four-car garage has built in cabinets & work bench...bring your toys!Outside features: chicken coop, garden bed, storage shed, and room for horses!100+ miles of trails is your backyard!Rural living with QC stores, restaurants & entertainment spots.

7593 W Vivian Place, Queen Creek

19888 E Russet Road, Queen Creek
$1,100,000
5 Beds ⋅ 3 Baths ⋅ 6837987 MLS ⋅ 3,942 SqFt.
Welcome to your fabulous new home! This single-story stunner in Victoria Estates offers a resort-style backyard on almost half an acre. This home boasts 10-foot ceilings and nearly 4,000 square feet, featuring a split and open floor plan with five bedrooms, 2.5 baths, a home office, a teen-tech workstation overlooking the courtyard, a spacious bonus/workout room and a four-car garage (one tandem space). The location is ideal, with the Queen Creek Wash Trail at the end of the street, leading directly to Mansel Carter Oasis Park, which offers playgrounds, a splash pad, a skate park, a fishing lake, and more. This gorgeous home features an impressive rock front elevation with an expansive paver driveway, an inviting courtyard with a portico gate and water fountain, and lush, low-maintenance artificial turf in both the front and back yards. The backyard is an entertainer's dream, complete with a sparkling Pebble Tec play pool with a water feature, a large covered patio, a separate pergola with a fan and lighting, a relaxing gas fire pit, and extensive travertine pavers. Mature citrus trees (lime, orange, and grapefruit) are in the side yard. Inside, the home is professionally decorated with neutral paint tones, modern light fixtures and finishes, 20-inch tile and LVP flooring, faux wood blinds, and ceiling fans throughout. Additional features include a soft water system, reverse osmosis, and permanent holiday LED lighting. The gourmet kitchen is a highlight, featuring maple cabinetry, granite countertops, a large kitchen island, a stylish backsplash, a gas cooktop, double ovens, a convection microwave, an enormous walk-in pantry, and a separate pantry for small appliances. The primary bedroom suite offers a private backyard entry, double sinks, a large soaking tub, a separate shower with a heavy glass door, a private toilet room with bidet, a spacious walk-in closet, and an owner's retreat that can be used as a home gym or craft room. The large laundry room includes a utility sink, ample cabinetry for storage, and accommodates either a gas or electric dryer. The four-car garage is equipped with two electric vehicle charging ports and plenty of overhead storage. This home is also conveniently close to Queen Creek's best restaurants, shopping, and entertainment. This is a rare opportunity to own a home with all these amenities in such a prime location!

19888 E Russet Road, Queen Creek

20846 E Longwood Drive, Queen Creek
$595,000
4 Beds ⋅ 3 Baths ⋅ 6837476 MLS ⋅ 2,630 SqFt.
BETTER than NEW w/ 95K+ in Upgrades, Huge Monthly $$ Savings w/Owned Solar & $5K Buyer Closing Cost Incentive! *2.625% VA Assumable! Stunning home has Gorgeous white kitchen, featuring high-end KitchenAid appliances, a sleek stainless modern range hood, a large center island w/ breakfast bar, and a separate dining space overlooking the backyard. The open-concept great room is perfect for entertaining, and the first-floor bedroom offers flexibility for guests or a home office. Upstairs, an oversized loft provides expanded living space, along with a luxurious primary ensuite & three generously sized secondary bedrooms. You'll love the Extras like Nest thermostats, RING cameras & permanent LED holiday lighting, plus the stylish wood-plank tile on first floor & brand new $10K carpet upstairs The beautifully upgraded primary bath now features a decorator walk-in shower. Outside, enjoy a private, grassy backyard and an oversized covered patio with a custom roller shade ideal for year-round entertaining. The 2.25-car garage is just as impressive, featuring epoxy floors, hanging storage racks, an EV charger, and a water softener. There are simply too many upgrades to list! This move-in ready gem is priced to sell and comes with a buyer incentive towards closing costs, an interest rate buy-down, or fresh coat of interior paint. Don't miss out on this incredible opportunity. This Home is Located in the North Most Community of Queen Creek just off the 202 & 24, Minutes from Ellsworth Marketplace, Costco & all your Favorite Restaurants.

20846 E Longwood Drive, Queen Creek

17756 E Colt Drive, Queen Creek
$1,210,000
5 Beds ⋅ 5 Baths ⋅ 6836817 MLS ⋅ 3,707 SqFt.
Welcome to Dorada Estates, an exclusive gated community with mature tree-lined streets with sidewalks and a greenbelt. Walk inside your spacious courtyard with a tall stone fireplace, but first enter the separate guest casita that is complete with a walk- in closet, full bath, and a small nook for a mini kitchenette. Features include tile wood like flooring open living space concept with a modern fireplace, built in blinds, and stackable slider. The kitchen is complete with two-toned cabinetry, a built-in fridge, two islands, and plenty of cabinet space. The primary bedroom has an accent wall, a generous walk in closet, stand-alone tub, and a sleek shower. The backyard paradise is complete with a play pool, spa, putting green, sunken fire pit, and big outdoor kitchen.

17756 E Colt Drive, Queen Creek

20212 E Appaloosa Drive, Queen Creek
$735,000
4 Beds ⋅ 3 Baths ⋅ 6830456 MLS ⋅ 2,601 SqFt.
UPDATE! Now offering SELLER FINANCING! See below for details! The Will Rogers Equestrian Ranch is a unique neighborhood tailored for horse enthusiasts. A short walk from your doorstep lies a private 10-acre equestrian center, featuring private stalls, barns, lit arenas, round pens with sprinklers and lights, turnout areas, and instant access to the Queen Creek wash trail system and connecting trails—perfect for riding without ever needing to trailer out. Beyond the equestrian privileges, residents can take advantage of a clubhouse, a sparkling community pool, sport courts, and breathtaking mountain views, all complemented by excellent walk-ability to nearby shopping, dining, and entertainment. Additional perks include community RV parking, making this a versatile and amenity-rich community for all. From the house, experience breathtaking sunsets & stunning views of the Goldmine Mountains from your own front courtyard in this exquisitely upgraded & meticulously maintained home, sitting on a very large 16,000+ square foot lot. A grand entry w/ custom tile welcomes you into a thoughtfully designed split floorplan, offering both elegance & functionality. The East Wing features a luxurious master suite w/ a spa-like bath, tiled walk-in shower, spacious closet & private patio access. The West Wing is a unique retreat, perfect for multi-generational living, w/ 2-adjoining bedrooms, a shared bath & a private entrance ideal for guests, teens or extended family. A true entertainer's dream, the kitchen boasts rustic Tuscan cabinetry, stainless steel appliances, under-mount lighting, a large corner pantry, a breakfast bar & a morning nook. The open-concept design flows seamlessly into the spacious family room and dining area. Additional highlights include a versatile bedroom with patio access that could serve as a second master suite, a three-car garage w/ built-in cabinetry & dual doors opening to the backyard, a whole house water systems that requires no salt, security lighting, as well as 5 entry security doors. SELLER CARRY : Seller offering a 4.75% interest rate with a 25% down payment. Amortized over 30 years with a 3 year balloon payment and an additional 2 year extension possible! Monthly payment would be ~$3,500 (Principal/Interest/Taxes/Insurance)

20212 E Appaloosa Drive, Queen Creek

22901 E Quintero Road, Queen Creek
$900,000
3 Beds ⋅ 3 Baths ⋅ 6809340 MLS ⋅ 2,696 SqFt.
**$20k price reduction - $187k+ upgrades!** Gated neighborhood w/in Spur Cross. includes a community pool, playground, sport court, trails. Bring home your RV, boat &/or recreational vehicles! Custom features & amply designed home with 49.5' RV Garage & 3 car tandem. 20/30/50 amp outlets, electric car charger, solar ready conduit, & high-end built-in storage. Includes office & bonus room. A 16' glass atrium slider at the family room adjoining a chef's kitchen. Kitchen features custom lighting at the upgraded cabinets, ship lapped island, custom counter to ceiling backsplash. Custom barn door, spa shower, tons of cabinets, & huge owner suite closet. The crown jewel is the entertainer's backyard w/fire pit, & custom pavilion w/tv & outdoor kitchen. This is true AZ living at it's finest!

22901 E Quintero Road, Queen Creek

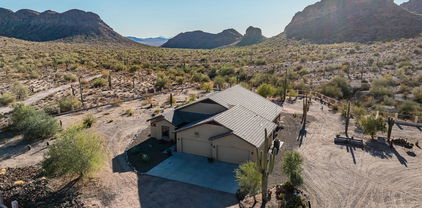
20543 E Excelsior Court, Queen Creek
$1,275,000
5 Beds ⋅ 4 Baths ⋅ 6805886 MLS ⋅ 3,780 SqFt.
Welcome to your dream home! This stunning custom-built residence is situated on over an acre of land and boasts breathtaking mountain views. The property features a huge pool, perfect for entertaining or relaxing in your private oasis. Inside, you'll find 5 spacious bedrooms, 4 luxurious bathrooms, and a large loft area, ideal for a home office or additional living space. The gorgeous front courtyard is adorned with pavers and fencing, creating an inviting entrance. The kitchen is a chef's delight, equipped with white cabinets, stainless steel appliances, granite countertops, under-cabinet lighting, and two pantries for ample storage. The master bedroom is a true retreat with backyard patio access, two large walk-in closets, a separate shower with double heads and a pressure/temp valve, a jetted bathtub, and double sinks with a vanity. Step outside to the backyard, where a jacuzzi and stunning water features await. The travertine decking, raised sitting area, gas fire pit, and artificial turf surround the pool, creating a luxurious outdoor living space. There's still plenty of room to design your own dream oasis, and mature orange trees line the west side of the property, adding to the charm. Don't miss the opportunity to own this exquisite home that perfectly blends luxury, comfort, and breathtaking views.

20543 E Excelsior Court, Queen Creek

34083 N Paseo Grande Drive, Queen Creek
$1,850,000
6 Beds ⋅ 5 Baths ⋅ 6801545 MLS ⋅ 3,715 SqFt.
Another massive PRICE IMPROVEMENT. We are practically GIVING AWAY this Turn Key Mountain Sanctuary!! Explore this beautifully remodeled 6BR/5BA gem nestled in the GATED Encanto Paseo. On an expansive 1.4 ACRES, this FULLY FURNISHED beauty boasts stunning views of the Santan Mountains and a desert landscape. This exquisite home features a fresh palette complemented by a formal dining area perfect for gourmet meals. The spacious great room, illuminated by natural light, includes bi-fold glass doors that seamlessly integrate indoor and outdoor activities. The modern kitchen is equipped with stainless steel appliances, pristine white cabinets, a tile backsplash, sleek granite counters, and a center island with a breakfast bar. The main suite offers direct backyard access and is complemented by a chic bathroom with dual sinks, a soaking tub, and massive walk-in closet... Enjoy the convenience of a media room pre-wired for surround sound. The expansive backyard is an entertainer's delight, featuring a covered patio, exterior fireplace, a refreshing pool, and breathtaking mountain views. Enjoy serene afternoons or contemplate under the starry night skies from the viewing deck! A perfect 2nd home or long term rental. Minutes from multiple A+ rated schools (Casteel Junior and HS, American Leadership Academy, & Benjamin Franklin Charter Schools) and wonderful shopping & dining options located at Queen Creek Marketplace. Experience luxury and tranquility in this gorgeous home, yours to call your own!
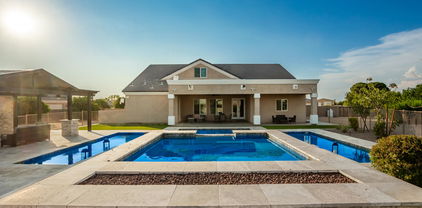
34083 N Paseo Grande Drive, Queen Creek

Copyright 2026 Arizona Regional Multiple Listing Service, All rights reserved. The data relating to real estate for sale on this website comes in part from the Arizona Regional Multiple Listing Service. All information deemed reliable but not guaranteed and should be independently verified. All properties are subject to prior sale, change or withdrawal. Neither listing broker(s) nor Arizona Regional Multiple Listing Service shall be responsible for any typographical errors, misinformation, misprints and shall be held totally harmless.

How much is your home worth?

Get instant property value now!