Refine Search
Sort by
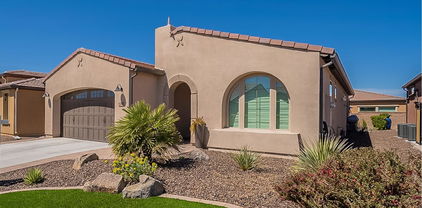
22889 E Carriage Way, Queen Creek
$730,000
4 Beds ⋅ 3 Baths ⋅ 7018487 MLS ⋅ 2,580 SqFt.
This beautifully designed home includes over $93k of upgrades & options. 4-bedrooms PLUS a dedicated office/den offers a thoughtful layout & an inviting indoor-outdoor lifestyle. The spacious kitchen features upgraded 42'' cabinets with under-cabinet lighting, quartz countertops, a stylish tile backsplash. Luxury vinyl plank flooring flows throughout the main living areas. The primary suite serves as a private retreat, complete with a spa shower. One guest bedroom includes an en-suite bath, ideal for visitors or multigenerational living. The 16'w glass atrium slider leads out to a low maintenance backyard with artificial turf. Barney Farms features: Aquatic Center, Clubhouse, themed playgrounds, fishing/kayaking lakes, pickleball, basketball, cornhole, miles of trails & so much more! Barney Farms is a premier new build community with views of the San Tan Mountains & Superstitions. Across from the new Queen Creek Frontier Park and QC Recreation & Aquatic Center. This resort-style community includes deep water lakes for catch & release fishing & kayaking, an aquatic center with splashpad, leisure/lap, sports pools. A clubhouse for socials, events, and rental venues. Amenities include pickleball, basketball, sand volleyball, corn hole, bocce ball, themed playgrounds, miles of walking paths, covered ramadas with BBQs, & more! MISCELLANEOUS 16' glass atrium slider at greatroom Luxury vinyl plank flooring Upgraded ceiling fans 2" cordless faux wood window blinds Upgraded Moderna vanities & tile backsplash at baths Security camera prewire. Wireless Access Point Aqua-Pex plumbing Reverse Osmosis DuPure custom care plus with media shield water softener 5.1 Surround Sound Speaker prewire Paver driveway and walkway Side composite gate Upgraded front elevation with stone details. 16 SEER rating A/C Honeywell Wi-Fi Thermostat Indoor AirPlus certified system Radiant Barrier & insulation Tankless gas hot water heater Artificial turf & pavers at backyard Exterior BBQ gas stub plus additional hose bib

22889 E Carriage Way, Queen Creek

21074 E Camina Buena Vista, Queen Creek
$530,000
4 Beds ⋅ 3 Baths ⋅ 7018003 MLS ⋅ 1,994 SqFt.
SELLER PAYING 56K SOLAR IN FULL AT COE. Beautiful single-story home featuring 4 bedrooms & 3 baths designed for comfort & functionality including a guest en-suite with walk-in shower or for multi-generational living w/ mini split for added comfort. The open layout includes both tiile & carpet flooring, light gray cabinetry, stainless steel appliances & elegant granite countertops in the upgraded gourmet kitchen. (refrigerator & dishwasher both recently replaced). Ceiling fans & window coverings throughout. All mounted flatscreen tv's convey. Step outside to a private backyard oasis perfect for entertaining complete with a sparkling pool, covered patio & large pergola. The 2-car garage has an extended drive for extra parking & a garage system for storage. Garage racks, bike racks convey. New springs on garage door. All wall-mounted flatscreen tv's convey. Solar is transferable.

21074 E Camina Buena Vista, Queen Creek

3653 E Runaway Bay Place, Queen Creek
$2,600,000
5 Beds ⋅ 5 Baths ⋅ 7017987 MLS ⋅ 5,839 SqFt.
LOTS OF UPGRADES! Stunning custom estate in the exclusive gated community of Santan Lakeside Estates, offering lake access and Mountain views. The spacious open-concept great room boasts 16-ft ceilings, a porcelain slab fireplace, Sonos® surround sound, and a 30-foot hidden sliding glass wall perfect for indoor/outdoor entertaining. Spiral staircase leading to upper deck offers spectacular views. The chef's kitchen features a large island, Cambria® quartz countertops, premium cabinetry with hidden pantry, and True Residential® Luxury Refrigerator/Freezer/Beverage system, 48'' range, built-in ice maker, and dual dishwashers. Each bedroom has its own en-suite bath and walk-in closets. Come design your custom backyard oasis, or use our pre-designed plans to complete your dream outdoor s This stunning 5-bed, 5.5-bath, 5-car pass-thru garage home, offers 5810+ sq ft of modern luxury. Inside, you'll find 16' ceilings, a 72" porcelain slab fireplace, 7" baseboards, and a 30-foot pocketing glass wall opening to expansive patios. The great room includes a built-in 5.1 Sonos® surround system and leads to the patio with a spiral staircase accessing the upper view deck for more mountain views. A game room with wet bar and beverage fridge, an office with a 16' center-opening slider, and a teen room add flexible living space. The chef's kitchen is a showstopper, with Cambria® Oakleigh quartz counters, a 48" range, dual dishwashers, a 102" True Residential® fridge, freezer, and beverage system, along with a 45" Kraus Kore" workstation sink and a hidden walk-in pantry. The primary suite includes dual water closets, LED toe-kick and shower niche lighting, along with his-and-hers closets, and is pre-plumbed for a washer/dryer. All bedrooms have en-suite baths and walk-in closets, with two guest suites featuring veranda access. Exterior upgrades include Belgard® pavers, wood-look tile patios, tankless water heaters, security system pre-wire, and 8-camera exterior wiring.

3653 E Runaway Bay Place, Queen Creek

21662 S 219th Street, Queen Creek
$869,900
5 Beds ⋅ 4 Baths ⋅ 7005731 MLS ⋅ 3,183 SqFt.
Welcome to this truly exceptional Next-Gen (Attached Casita) single-level home in the highly sought-after Crismon Heights community! Situated on a premium oversized corner lot (over ¼ acre) with neighbors on only one side, this property offers the perfect blend of privacy, functionality, and resort-style living. Boasting 5 bedrooms and 4 bathrooms, including a private attached casita, this home is ideal for multi-generational living, guests, or rental flexibility. The casita features its own separate entrance, kitchenette, and private laundry, offering both independence and convenience. Designed with comfort and accessibility in mind, the entire home is ADA compliant, featuring no steps, wide hallways and doorways, and two zero-entry showers. Step inside to find 9-foot ceilings, 8-foot doors and vaulted ceilings in the open-concept living space, creating a bright and expansive feel. The home is upgraded throughout with beautiful tile flooring, plantation shutters, and modern finishes. The chef's kitchen is a showstopper, featuring: " Quartz countertops " Espresso cabinetry with 42" uppers " Large center island " Stainless steel LG appliances (only 2 years old) " Gas range The spacious primary suite offers a luxurious retreat with a huge walk-in closet and upgraded finishes throughout. Additional highlights include: " Dual HVAC systems " Whole-home water softener + RO system " Built-in surround sound (inside & patio) " Triple car garage with epoxy floors & upgraded IQ openers " 10' double RV gate with RV parking allowed Step outside through the stunning 12' pocket sliding glass door to your resort-style backyard oasis featuring: " Heated pool & spa (8 ft deep) " Baja shelf " Travertine decking " Large pergola with custom retractable roof " Electric sunshades " Beautiful professional landscaping " Tuff Shed for additional storage This is a rare opportunity to own a highly upgraded, thoughtfully designed home that truly has it all. Homes like this don't come around often--don't miss your chance!

21662 S 219th Street, Queen Creek

19717 E Country Meadows Drive, Queen Creek
$1,250,000
6 Beds ⋅ 4 Baths ⋅ 7003812 MLS ⋅ 4,000 SqFt.
Exquisite Horse Property in Prime Location near FatCats/Pecan Lake Entertainment Complex! Semi-custom equestrian estate sits on nearly an acre with direct bridle path access.The sprawling interior features six bedrooms, each with a walk-in closet including the coat closet, and premium finishes including travertine stone, coffered ceilings, and rich Alder wood baseboard, door/trim. The heart of the home is a true gourmet kitchen, anchored by a 36-inch Italian Bertazzoni five-burner gas range, a built-in convection microwave, and a butler's pantry. Custom 40-inch cabinetry and granite countertops flow seamlessly into a large breakfast nook framed by bay windows.For more formal occasions, the stunning dining room and open-concept family room provide the perfect backdrop. Beyond the living areas, the home offers a private office and a large bonus room ideal for a home theater or game room. The spacious primary suite serves as a true sanctuary, featuring a two-way gas fireplace and a jetted tub for ultimate relaxation. Practicality meets peace of mind with a whole-house UV water filtration system & Nest thermostats. Step outside to a massive covered porch that offers breathtaking mountain views and overlooks a lush backyard lined with mature olive, pomegranate, lemon, and lime trees. The property is fully equipped for the modern homeowner and equestrian alike, boasting two horse pens or cabanas, an RV gate, parking galore, and dual 100-gallon owned propane tanks. The oversized four-car garage features extended height and length, dual paver driveways, and a 60-amp/240-volt circuit ready for EV charging. This home is as durable as it is beautiful, with fresh exterior paint and significant recent infrastructure updates ensuring year-round comfort for years to come.

19717 E Country Meadows Drive, Queen Creek

19293 E Carriage Way, Queen Creek
$577,000
4 Beds ⋅ 2 Baths ⋅ 6999191 MLS ⋅ 2,184 SqFt.
Your dream home with a pool awaits in the desirable Remington Heights community! Ideally situated on a peaceful cul-de-sac with no neighbors on one side, this beautifully maintained home offers 4 bedrooms, 2 bathrooms, and a 2-car garage with great curb appeal featuring stone accent details and an extended paver driveway. Inside, you'll find a bright and inviting interior with a welcoming foyer, abundant natural light, a neutral palette, and wood-look tile flooring throughout the main living areas with plush carpet in the bedrooms. New real wood plantation shutters were installed throughout the entire home in 2024. The desirable open-concept layout features a built-in media center, pre-wired surround sound, and multi-sliding glass doors that create seamless indoor-outdoor living. The stylish kitchen offers stainless steel appliances, granite countertops, subway tile backsplash, white shaker cabinetry, recessed and pendant lighting, a walk-in pantry, and a large island with breakfast bar seating. Appliance updates include a new dishwasher (2022), washer and dryer (2024), and an additional refrigerator added in 2020.The spacious primary suite features two walk-in closets and a private ensuite with dual granite vanities and a separate soaking tub and shower. Secondary bedrooms also include walk-in closets, providing excellent storage throughout.Step outside to your private backyard oasis! The pool, artificial turf, putting green, and landscaping were professionally completed in 2020 by NuView Pools and Landscaping. The pool also features a Hydro Royal heater and cooler heat pump installed in 2021 for efficient heating and cooling year-round.Additional upgrades include epoxy garage floors with a lifetime warranty (2023), new garage door system with 5-year warranty (2024), overhead garage storage (2020), water softener (2022), Nest thermostat (2020), and a home camera/video security system with unlimited storage and no monthly fees.This move-in-ready home combines comfort, upgrades, and an incredible backyard designed for Arizona living. Don't miss this opportunity!

19293 E Carriage Way, Queen Creek

25412 S 183rd Place, Queen Creek
$815,000
3 Beds ⋅ 2 Baths ⋅ 6998710 MLS ⋅ 1,985 SqFt.
You will be hard pressed to find a home that feels this private while being so conveniently located. Tucked at the end of a quiet dead end road & surrounded by your own private orchard, this estate offers a rare sense of seclusion and tranquility. Beyond the private gated entry sits a custom built home that has just been refreshed with new flooring, paint, & fixtures. In addition to the spacious three car attached garage, the property also features an impressive 30 by 50 detached shop equipped with two 12 foot doors, one 10 foot door, 200 dedicated amps, multiple 220V outlets, & additional pad space for parking, storage, or open air workspace. Step outside & enjoy the intoxicating scent of orange blossoms from the surrounding mature orchard, which includes multiple varieties of citrus along with peach, plum, pomegranate, olive, fig, date palm, grapes, pecans, almonds & more. Inside, the home offers a well designed split floor plan with high ceilings, a propane fireplace, & a spacious private primary suite featuring a huge walk in shower. Offered for the very first time by the original owners, come experience this exceptional property in person; you won't be disappointed.

25412 S 183rd Place, Queen Creek

23000 E Mccowan Court, Queen Creek
$1,229,890
3 Beds ⋅ 4 Baths ⋅ 6993436 MLS ⋅ 3,472 SqFt.
Nestled on a quiet cul-de-sac and set on a full acre, this stunning 3,400 sq ft single-story home blends elegance, comfort, and exceptional design. The highly upgraded kitchen features premium appliances, fixtures, and designer finishes, including quartz countertops and a striking marble/dolomite island, complemented by a spacious butler's pantry with beverage refrigerator, coffee station, and abundant storage. The thoughtfully designed floor plan includes a private front ensuite bedroom, generously sized secondary bedrooms with walk-in closets, plus an open flex space and home office with beautiful built-in cabinetry. The expansive primary suite offers private patio access and a spa-inspired bath with high-end granite, separate vanities, soaking tub, and a custom closet with built-in shelving and hanging space. The home is equipped with a central vac system. Step outside to your resort-style backyard with a huge pool and spa with overspill, fire table conversation area, and a covered patio with built-in quartzite BBQ and outdoor TV are perfect for year-round entertaining. There is a sport court and plenty of room to build a RV garage (seller has approved plans and HOA has approved parking an RV on the North side of the street). See document tab for a complete list of upgrades.

23000 E Mccowan Court, Queen Creek

19056 E Peachtree Boulevard, Queen Creek
$950,485
5 Beds ⋅ 5 Baths ⋅ 6989218 MLS ⋅ 4,205 SqFt.
What's Special: 4-Car Garage | No Rear Neighbors | Covered Patio | Loft. New Construction - Ready Now! Built by America's Most Trusted Home Builder. Welcome to the Yosemite at 19056 E Peachtree Boulevard in Legado Voyage! Step inside to a welcoming foyer and walk past a study, formal dining room, and the open concept kitchen, great room, and casual dining area that create an easy flow for everyday living. Enjoy bringing the outdoors in with the large covered back patio. Off the casual dining area is a secondary bedroom with a full bathroom, and heading upstairs reveals three secondary bedrooms, including one with a private full bathroom and two that share a full bathroom, along with a spacious game room and centrally located laundry room. MLS#6989218 The primary bedroom is tucked toward the back of the home to give you a quiet place to unwind, and the attached bathroom offers two separate vanities, a large walk in shower, a soaking tub, and an oversized closet. This master-planned community offers endless fun with basketball and pickleball courts, a lake, splash pad and playground. Nearby spots like Harkins Theaters, Desert Mountain Park, San Tan Flat and Trader Joe's are just minutes away. Connect with nature at the National Wildlife Federation-Certified Butterfly Garden and glimpse monarchs up close. Additional Highlights Include: Main floor guest suite in place of a flex room, double gate, and granite countertops throughout the home.

19056 E Peachtree Boulevard, Queen Creek

640 W Press Road, Queen Creek
$490,000
4 Beds ⋅ 3 Baths ⋅ 6988276 MLS ⋅ 2,491 SqFt.
Welcome to Ironwood Crossing! This 4-bedroom, 2.5-bath, office & flex room loft, home offers a well-designed layout for comfortable living and entertaining. The downstairs office/bedroom is perfect for a home office or fifth bedroom. The spacious kitchen features stone countertops, updated cabinetry, stainless steel appliances, and generous counter space. Numerous upgrades are found throughout the home, including wood-look tile flooring on the main level, plush carpeting in the bedrooms, and new AC system. The front and back yards have been recently renovated to take full advantage of the property's large corner lot. The backyard is perfect for entertaining, featuring a large patio, gas fireplace, outdoor misters, and a playground-- ideal for enjoying warm Arizona days and cool desert evenings. Ironwood Crossing offers exceptional amenities including walking and biking paths, playgrounds, clubhouse/rec room, tennis and pickleball courts, parks, basketball court, and an aquatic center with heated pool, spa, and splash pad."

640 W Press Road, Queen Creek

21086 S 188th Place, Queen Creek
$1,195,000
3 Beds ⋅ 4 Baths ⋅ 6987693 MLS ⋅ 3,528 SqFt.
This home qualifies for a 1% rate reduction with preferred lender. Resort-style luxury in Legado! Perfectly placed in a premier area of Legado Capstone, this home combines comfort, style, and convenience. Packed with features and thoughtful upgrades, this home includes: 12-foot ceilings throughout; a gourmet kitchen with adjacent casual dining space with built-in cabinets and GE Monogram appliances (including a 48-inch range, custom hood, 48-inch built-in refrigerator, expansive kitchen island, and walk-in pantry); 3-bedrooms, each with its own bathroom and spacious walk-in closets; powder room; custom-crafted home library; formal dining room; and an open great room that flows seamlessly from the kitchen. This home has a 16-foot sliding glass door with motorized shades which overlooks the beautiful backyard with a sparkling pool, custom mini golf, the back yard has a built-in gas grill, 2 custom pergolas, and an expansive patio with motorized shade - ideal for entertaining and Arizona sunsets. Complete with a 4-car garage and located in the top-rated Higley Unified School District, this residence is an exceptional home where every detail has been thoughtfully considered. Experience modern elegance in the heart of Queen Creek!

21086 S 188th Place, Queen Creek

22778 S 229th Way, Queen Creek
$870,000
4 Beds ⋅ 4 Baths ⋅ 6986129 MLS ⋅ 3,594 SqFt.
Exceptional home in the heart of Queen Creek, perfectly situated directly across from a beautiful neighborhood park. Offering the ideal blend of comfort, style, and outdoor living! Expansive great room featuring a built-in entertainment niche -- the perfect space for gathering with family and friends. The gourmet kitchen is truly the heart of the home, complete with a large center island, gas range, double ovens, and an oversized walk-in pantry designed for both functionality and entertaining. The real showstopper is the backyard oasis. Enjoy Arizona living at its finest with a custom 26,000 gallon salt water diving pool featuring a tranquil water feature, lush synthetic turf, and mature citrus trees. Whether you're hosting poolside gatherings or enjoying quiet evenings under the stars, this backyard was made for making memories. Located in a highly desirable neighborhood offering a community pool and park, and just minutes from the charm, dining, and shopping of downtown Queen Creek, this home combines luxury living with everyday convenience.

22778 S 229th Way, Queen Creek

20320 E Sunset Court, Queen Creek
$1,840,000
4 Beds ⋅ 5 Baths ⋅ 6985566 MLS ⋅ 5,318 SqFt.
Experience the pinnacle of peaceful elegance in the exclusive, gated Pecans neighborhood. This stunning single story semi-custom estate is nestled within a storybook setting defined by lush tree-lined streets and scenic walking paths. Inside, the home offers 4 bed, 4.5 baths plus two dens that can be used as a private library or a sophisticated office, eat in kitchen and formal dining. The true showstopper is a backyard oasis that is second to none. Designed for both relaxation and play, the resort style grounds feature a large pool, a rejuvenating spa, and a private 6-hole PuttTek par-3 course nestled under a canopy of mature shade trees. Whether you're hosting a garden party or enjoying a quiet morning on the green, this outdoor retreat offers privacy and beauty. Located within the footprint of top-rated schools, this home perfectly balances refined estate living with a warm, community feel. From the architectural grandeur of the 12-foot ceilings to the meticulously landscaped grounds, every detail of this property reflects a commitment to quality and style. Welcome home to your private sanctuary close to shopping, restaurants and entertainment.

20320 E Sunset Court, Queen Creek

132 E El Prado Drive, Queen Creek
$481,000
2 Beds ⋅ 2 Baths ⋅ 6984092 MLS ⋅ 1,433 SqFt.
Vacant, easy to show! Come right in to your new home. Enjoy resort style living in one of the area's most sought-after active lifestyle communities! This beautifully appointed home blends comfort, luxury, and effortless entertaining. Step outside and discover a back patio that truly lives like an additional room-complete with a fireplace mounted T.V. and retractable screens for a year round enjoyment. Whether you're hosting games nights, enjoying a quiet evening by the fire or gathering with friends. For golf enthusiasts, membership to the communities premier course is available with no waiting-so you can start enjoying tee times right away. 220V wiring in garage for electric vehicle. Experience vibrant living, beautiful surroundings, and a home designed for making memories.

132 E El Prado Drive, Queen Creek

3634 W New Life Lane, Queen Creek
$950,000
5 Beds ⋅ 4 Baths ⋅ 6981529 MLS ⋅ 3,112 SqFt.
NEWER CONSTRUCTION home ready for move in!Check out this beautiful 5 bedroom 4 full bathroom custom home on AN ACRE lot with NO HOA! NEW HEATED SALT WATER POOL/HOT TUB AND OUTSIDE ENTERTAINMENT LIVING. Spacious great room plan with gourmet kitchen, white cabinets, dual ovens, backsplash, stainless steel appliances, custom quartz counters, and walk-in pantry. Master suite has it all!! Private porch access, dual vanities, separate tub and shower. Expansive north facing patio for shade all day. Massive walk-in closet. Front office with amazing views of the mountains. Multi-Gen Suite with private entrance and private bath. Over-sized bedrooms with ALL NEW CARPET, can lights and ceiling fans in every room. Spacious laundry room with sink and cabinets. Oversized 3 car garage. Front yard landscaping complete with auto drip system, easy maintenance and concrete sidewalk.

3634 W New Life Lane, Queen Creek

21961 E Via De Arboles Street, Queen Creek
$1,095,000
4 Beds ⋅ 4 Baths ⋅ 6978428 MLS ⋅ 3,196 SqFt.
$250,000 BACKYARD OASIS!! Welcome to Caleda by Toll Brothers, an intimate GATED community of Luxury Homes anchored by a central community park. Situated in the heart of Queen Creek with direct access to the scenic QC Wash Trail (perfect for walking, biking, etc), this home is perfectly positioned on a 1/4 acre lot with North/South exposure. JUST BUILT in 2022, this popular SOLD-OUT Escena Floorplan features a stunning Modern-Farmhouse elevation, 10' ceilings throughout + a stunning Chef's Kitchen! Step into your private backyard paradise complete with a heated/cooled pool, outdoor kitchen, firepit + in-ground trampoline - all surrounded by lush ficus hedges. Just minutes to Queen Creek's best shopping, dining & entertainment including QC Marketplace & Pecan Lake Entertainment!

21961 E Via De Arboles Street, Queen Creek

18586 E Carriage Way, Queen Creek
$685,000
4 Beds ⋅ 3 Baths ⋅ 6974199 MLS ⋅ 3,089 SqFt.
Highly Sought-After Sossaman Estates, - Your Perfect Next Chapter Awaits! Welcome to this beautifully updated 4-bedroom, 2.5-bath home with 3-car garage, Nestled in one of Queen Creek's most sought-after areas—close to top A-rated schools, parks, trails, and everyday conveniences—this home offers exceptional neighbors, a friendly vibe, and room to live, grow, and entertain. Over $80k in update over the last 6 years! Inside, flexible spaces make everyday life effortless. Downstairs features a large bonus room that easily adapts as a formal area, home office, playroom, or guest suite—whatever your family needs most. The heart of the home shines with a modern kitchen displaying sleek quartz countertops, plenty of storage in the walk-in pantry, and an open flow into a spacious family room perfect for gatherings and relaxed evenings. The 3rd car garage has been updated with insulation and AC to function as an extra gym, bedroom, or workshop when needed. Upstairs, the luxurious primary suite is your private retreat, complete with a fully remodeled spa-style bath. The master sitting area can be used as a private sitting area, nursery, office or exercise room. The secondary bath has also been tastefully updated for a fresh, cohesive feel throughout. New paint inside and out with popular and timeless color combinations. Step outside to your private backyard oasis, perfectly tailored for the Arizona lifestyle and endless enjoyment. Relax and unwind on the expansive extended patio, or stay active on the versatile concrete play area, ideal for shooting hoops, hosting a friendly pickleball match, or whatever games your family dreams up. The full garden sits next to a series of fruit trees including lemon, pomegranate, grapefruit, and orange, with plenty more room for a future casita or pool. Close to freeway, shopping, schools and the Queen Creen wash trail, convenient to safely run, walk or bike. This move-in-ready gem combines smart updates, unbeatable location, and endless potential in a community known for its social-friendly atmosphere and pride of ownership.

18586 E Carriage Way, Queen Creek

21258 E Orion Way, Queen Creek
$3,041,500
4 Beds ⋅ 4 Baths ⋅ 6973286 MLS ⋅ 3,392 SqFt.
Brand-New 4,561 sq ft Hangar - Just Completed! Luxury aviation living in Pegasus Airpark, Queen Creek, just south of Phoenix. This stunning 4-bed, 3.5-bath custom home sits on the taxiway with direct access to the shared private runway. Walk out your back door, past the resort-style pool, straight to your plane! Helicopters welcome! Enjoy discounted fuel (incl. Jet A), exclusive owner perks, and Arizona's perfect flying weather year-round. Features expansive spaces, updated flooring, mature landscaping, and a massive new hangar for planes, toys, or projects. Turnkey and ready for family + aviation lifestyle. Rare gem in one of Phoenix's premier airpark communities. More than a home it's freedom to fly. Arrange your private tour today, come see where your dreams take flight!

21258 E Orion Way, Queen Creek

20863 E Kingbird Drive, Queen Creek
$458,000
3 Beds ⋅ 2 Baths ⋅ 6971642 MLS ⋅ 1,589 SqFt.
Smart, stylish, and solar-powered--this move-in-ready home checks all the boxes! Featuring 3 bedrooms, 2 baths, and 1,589 sq ft of thoughtfully designed living space, this home sits on a 6,000 sq ft lot and offers modern comfort with updated flooring (2025) and 9+ ft flat ceilings for an open, airy feel. The inviting kitchen shines with granite countertops, a center island, walk-in pantry, and reverse osmosis system, while refrigerator, washer, and dryer are included for added convenience. A split primary suite provides privacy and includes a double-sink bath with a private toilet room. Step outside to an extended covered patio overlooking a low-maintenance backyard with artificial turf, perfect for relaxing or entertaining. Additional highlights include solar for energy efficiency, smooth vinyl and carpet flooring, and a 2-car garage. Enjoy neighborhood amenities such as walking paths and a children's playground, making this home ideal for comfortable living in a welcoming community.

20863 E Kingbird Drive, Queen Creek

20298 E Mockingbird Drive, Queen Creek
$624,900
3 Beds ⋅ 3 Baths ⋅ 6969910 MLS ⋅ 2,320 SqFt.
Situated on a premium corner lot adjacent to a greenbelt & park, this beautifully upgraded home offers privacy, serenity, and exceptional indoor-outdoor living just a short walk from the community pool! With 3 bdrms plus a den w/ double doors, 2.5 baths and over 2,300 sq.ft of living space, the thoughtfully designed open great room floor plan was created for entertaining and everyday comfort. The great room features a built-in media wall with cabinetry & shelving, along with a surround sound speaker system, and flows seamlessly into a formal dining area. The updated eat-in kitchen is a chef's delight, showcasing granite countertops, tile backsplash, stainless steel appliances including a gas range, a large island with breakfast bar and pendant lighting (continued...) under-cabinet lighting with smart dimmer, upgraded cabinet hardware, a butler's pantry with built-in desk plus a walk-in pantry. The primary suite features a tray ceiling and a spa-like en-suite bath with dual vanities, an oversized shower with dual shower heads, seating, waterfall glass, and a spacious walk-in closet. Additional upgrades include a remodeled laundry room (2025) with cabinets, quartz countertops, sink and soft-close drawers. Abundant storage throughout, Smart home features including a 3-zone HVAC system with smart thermostat, smart dimmer switches, Wi-Fi irrigation timer and a home security system with Ring doorbell. The private backyard is a true retreat with only single-story neighbors, offering a full-length covered patio with ceiling fan, extended paver patio, turf grass, lush landscaping, an above-ground spa with pergola covering & brand-new spa cover and additional pergola shade covers that provide varying light reduction, creating a comfortable and serene outdoor setting year-round! The oversized two-car garage offers epoxy flooring, ceiling storage racks, a service door to the backyard, extended paver driveway for extra parking, and an RV gate. Recent 2025 upgrades include an upgraded water softener, plantation shutters throughout with lifetime warranty, electric roller shades with smart app in the living and dining areas, added lighting in key living spaces, remodeled kitchen island with new faucet, garbage disposal and cabinetry, and backyard pergola shade structures with rain gutters. Enjoy access to the Mary Lou Fulton Aquatic Center, featuring a community pool, playgrounds, picnic areas, sport courts and scenic walking trails. This exceptional home has been meticulously maintained and is turn-key! Priced to sell!! Don't miss this one, it will not last!

20298 E Mockingbird Drive, Queen Creek

21718 E Camacho Road, Queen Creek
$795,000
3 Beds ⋅ 3 Baths ⋅ 6961898 MLS ⋅ 2,374 SqFt.
Built in 2020, this exceptional custom home is situated on an extra-large corner lot in the highly sought-after Crismon Meadows community of Queen Creek, offering 2,374 sqft of thoughtfully designed living space on a generous 12,227 sq ft lot. Move-in-ready experience. The open-concept layout features soaring ceilings, plantation shutters, a neutral color palette, plush carpeting and wood like tile flooring, and a triple-pane sliding door that enhances energy efficiency and creates seamless indoor-outdoor living. The chef-inspired kitchen boasts granite countertops with matching backsplash, abundant wood cabinetry with crown molding, recessed lighting, built-in appliances, a walk-in pantry, and an upgraded stone three-tier kitchen island with breakfast bar seating. The private primary suite offers clerestory windows, dual sinks, a walk-in closet, and direct backyard access. The luxurious backyard is an entertainer's dream with a covered patio, lush landscaping, artificial turf, a putting green, travertine tile, and a luxurious sparkling pool. Car enthusiasts will appreciate the expansive garage with built-in cabinets and service entry, RV parking & waste dump station, all located near parks, shopping, dining, and top-rated Queen Creek Unified School District schools.

21718 E Camacho Road, Queen Creek

4917 W Rogers Pass --, Queen Creek
$785,000
4 Beds ⋅ 3 Baths ⋅ 6955969 MLS ⋅ 2,831 SqFt.
Built in 2023, this spacious 4 bedroom, 3 bath home offers over 2,800 sq. ft. of elevated comfort and thoughtful upgrades. The property backs to a natural wash, providing a quiet, private backyard and panoramic mountain vistas. The professionally landscaped backyard (completed 2 years ago) is perfect for relaxing or entertaining, enhanced by Security Screens enclosing the covered patio, and tinted rear windows for added comfort and efficiency. Inside, enjoy stylish window treatments, ceiling fans in most bedrooms, and a statement dining room chandelier. A premium whole-house water filtration and softening system adds exceptional everyday quality. Just minutes from walking trails that put you right in nature and wide-open desert of San Tan Regional Park. Your mountain views await!

4917 W Rogers Pass --, Queen Creek

24710 S 210th Place, Queen Creek
$1,025,000
3 Beds ⋅ 2 Baths ⋅ 6954191 MLS ⋅ 2,311 SqFt.
Home is less that 10 years old and in great condition! 4 car garage and 4 car driveway is a real bonus! Inside; 3 bedrooms + a den/ofc with a closet - could be 4th bedroom. Open living space and split bedroom floor plan. Tons of storage spaces in kitchen, bathrooms and a large walk-in pantry. Laundry room includes a sink and counter space. Kitchen features dual wall ovens, drawer microwave, Pull out drawers under cooktop, soft close drawers and doors. Primary bedroom is oversized, has a walk-out door, dual sinks, separate shower and soaking tub and a large walk in closet. Two guest bedrooms are spacious with the bathroom between them. Bathroom is two rooms; shower/tub and toilet in one, dual sinks and very generous storage space in the other room. Continued .....

24710 S 210th Place, Queen Creek

35401 N Mandarin Drive, Queen Creek
$2,290,000
4 Beds ⋅ 5 Baths ⋅ 6952073 MLS ⋅ 4,091 SqFt.
Nestled within the exclusive gates of Santo Vallarta, this one-of-a-kind custom estate is a rare hidden gem—an ultra-private luxury retreat on a premium corner lot just under an acre, framed by panoramic mountain views and breathtaking sunrises and sunsets that create a true desert sanctuary. Crafted with exceptional detail and timeless sophistication, this residence offers 4 bedrooms plus an office that easily functions as a 5th bedroom, 4.5 bathrooms, a spacious game room with wet bar, and multiple fireplaces, all wrapped in a warm, refined ambiance. A grand entry with custom iron and glass doors opens to a beautifully curated floor plan and interior featuring wood cabinetry, double kitchen islands, quartz countertops throughout, high-end Wolf appliances, a butler' pantry, and an expansive walk-in pantry. Walls of double sliders connect the interior to a resort-caliber backyard designed for ultimate relaxation and entertaining, complete with a heated pool and spa, putting green, extensive travertine decking, a large covered patio with fireplace, custom wood beams, and lush professional landscaping that enhances the home's serene, getaway-like atmosphere. Additional highlights include motorized custom shades, designer lighting, custom-tiled showers, a circular driveway, oversized 3-car garage with epoxy flooring and custom cabinetry, photo-cell exterior lighting, and the ability to expand with a future RV garage or casita. A rare offering of privacy, luxury, and tranquilitythis stunning estate is truly a destination of its own within one of Queen Creek's most coveted luxury enclaves.

35401 N Mandarin Drive, Queen Creek

40 E Camellia Way, Queen Creek
$570,000
2 Beds ⋅ 3 Baths ⋅ 6951942 MLS ⋅ 2,173 SqFt.
Welcome to this wonderful, crafted Genova home! Step inside the circular stone foyer that introduces the home's warm charm. A cozy den with a built-in bookcase offers a perfect space for relaxation. The open-concept living and dining area flows into a stunning kitchen featuring earth-toned green cabinetry, stone backsplash, and an inviting island ideal for casual dining. Expansive windows and large sliding glass door fill the adjoining multi-use space with natural light and create a seamless indoor-outdoor connection. Step outside to a private backyard retreat with a lit covered patio with mister system and an electric retractable awning, stone gas fireplace, tranquil water features, large hot tub, and artificial putting green, framed by mature hedges for added privacy The spacious primary suite includes a luxurious ensuite with dual vanities, a large walk- in shower, and a large walk-in closet. The secondary bedroom is provided with its own full bath. Along with a guest-friendly half bath down the hall, a spacious laundry room complete the interior. A full two-car garage and dedicated golf cart garage provide ample storage and flexibility. Residents enjoy world-class amenities including a private Tom Lehman designed 18 hole golf course and practice areas, resort clubhouse ambiance, indoor and outdoor pools, tennis courts, pickleball courts, full spa retreat, luxurious locker rooms, fully remodeled fitness center, clubhouse dining, and a vibrant social calendar all within the gated, resort-style Encanterra community. Arrange for your private tour today and experience the lifestyle that awaits.

40 E Camellia Way, Queen Creek

21986 E Stacey Road, Queen Creek
$2,930,000
5 Beds ⋅ 6 Baths ⋅ 6946598 MLS ⋅ 4,462 SqFt.
Experience the rare opportunity to own a runway-accessible luxury home in Pegasus Airpark, perfectly designed for the aviation enthusiast who wants space, privacy, and a hangar that supports a true flying lifestyle. This 5-bedroom, 5.5-bath, 4,462 sq ft home sits on a premium corner lot with San Tan and Superstition Mountain views, offering the ideal blend of craftsmanship, function, and flight-ready convenience. Direct taxiway access to the private runway, a 50x60 hangar with a 54x16 LiftMaster radio-controlled door, full kitchenette, and full bathroom make this property incredibly rare for pilots searching for homes with private runway access or families needing a massive, versatile toy-storage space. Inside, the home features coffered ceilings, true artisan craftsmanship, and a layout that lives like a single level, with only the media room and bonus room upstairs for optimal privacy and convenience. The open-concept design, main-level office, and seamless indoor-outdoor flow create an ideal environment for entertaining, relaxing, or flying out with ease. Step outdoors to a custom-built outdoor kitchen, sparkling pool, and two RV access gates, offering exceptional functionality for those with toys, tools, or recreational vehicles. The property also features a built-in safe with 10' concrete walls and ceiling, perfect for valuables or secure storage. The hangar doubles as a workshop, storage hub, or personal aviation headquartersideal for pilots, entrepreneurs, and adventure lovers alike. Located in Pegasus Airpark, this home provides a unique blend of luxury living, aviation access, and comfortideal for pilots, aviation families, or anyone seeking a home that supports both lifestyle and passion.

21986 E Stacey Road, Queen Creek

20880 E Via Del Rancho --, Queen Creek
$456,709
3 Beds ⋅ 2 Baths ⋅ 6938088 MLS ⋅ 1,661 SqFt.
Step into this beautifully updated 3-bed, 2-bath home, where modern meets comfort. With 1661sqft of living space PLUS an Arizona room, this home is an inviting retreat in one of QC's most sought-after neighborhoods. Inside, the vaulted ceilings, arched windows, warm wood-tone flooring, & concrete accent walls create depth & sophistication. The kitchen is a showpiece—rich navy cabinetry, white quartz counters, & two spacious pantries-perfectly balancing modern flair w/ convenience. Relax in the peaceful backyard, newly landscaped & framed by mature trees for privacy & tranquility. The Arizona room provides a versatile bonus space indoor/outdoor living. Additional highlights include an oversized two-car garage plus a separate single-car garage, rare in this neighborhood! ... Within walking distance, enjoy the Queen Creek Wash Trail, coffee shops, Old Town QC, Founders' Park, restaurants, breweries, dog park, library, and the weekly Queen Creek food truck festival. This is a truly wonderful place to live and find community. If you're looking for a home that offers thoughtfully designed modern upgrades and true character, this could be the one.

20880 E Via Del Rancho --, Queen Creek

21726 S 184th Way, Queen Creek
$550,000
3 Beds ⋅ 2 Baths ⋅ 6934965 MLS ⋅ 1,862 SqFt.
Beautiful home with POOL in Sossaman Estates! Its charm starts with a 2-car garage, RV gate, great curb appeal, manicured landscape, & a front sitting patio. Discover a desirable open layout, making entertaining a bliss! Tons of natural light, designer paint, vaulted ceilings, and tile & plush carpet t/out are some features that make up the inviting interior. The impeccable kitchen boasts SS appliances, granite counters, subway tile backsplash, recessed lighting, a walk-in pantry, and an island w/breakfast bar. Enter the main bedroom to find a bay window and an ensuite with dual sinks, separate tub/shower, & a walk-in closet. Experience a RESORT-STYLE retreat right from your backyard! Showcasing a covered patio, fire pit, lush lawn, outdoor daybed, & a sparkling pool for year-round fun.

21726 S 184th Way, Queen Creek

24124 S Cloud Creek Trail, Queen Creek
$1,070,000
4 Beds ⋅ 4 Baths ⋅ 6921952 MLS ⋅ 2,890 SqFt.
RARE OPPORTUNITY to own a 1.63 acre irrigated horse property in Queen Creek! This amazing home features 4 bedrooms, an office, 3.5 bathrooms & an insulated & air conditioned 4 car garage. Inside you'll find finished concrete floors throughout, 9 & 10 foot ceilings, 8ft doors, a chefs kitchen with gas cooktop and double ovens. One bedroom has its own bathroom & exit, ideal for multi-gen living or guests. Outback you'll fall in love with the gorgeous and mature landscape, lots of grass, mature trees & horse/livestock corrals and stalls. RV gate and big side yard to park trailers or RV. Updates include: new 30yr roof 2019, new windows 2022, both A/C's replaced 2019, new insulated garage doors & mini-split 2021, (2) water heaters 2021, ext. & Interior paint 2025, new fencing (N,E,W) 2018. Great location near Queen Creek marketplace and lots of shopping and restaurants. Don't miss this one!

24124 S Cloud Creek Trail, Queen Creek

Copyright 2026 Arizona Regional Multiple Listing Service, All rights reserved. The data relating to real estate for sale on this website comes in part from the Arizona Regional Multiple Listing Service. All information deemed reliable but not guaranteed and should be independently verified. All properties are subject to prior sale, change or withdrawal. Neither listing broker(s) nor Arizona Regional Multiple Listing Service shall be responsible for any typographical errors, misinformation, misprints and shall be held totally harmless.

How much is your home worth?

Get instant property value now!