Refine Search
Sort by
$2,995,000
3 Beds 3 Baths 6771121 MLS 4,141 SqFt.
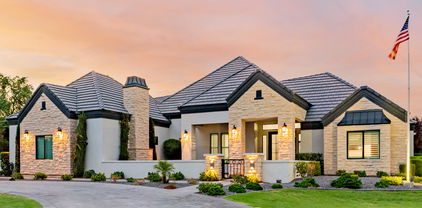
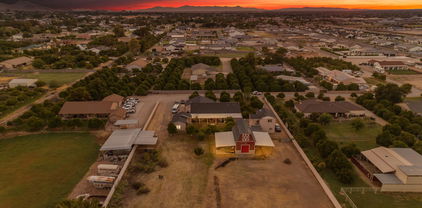
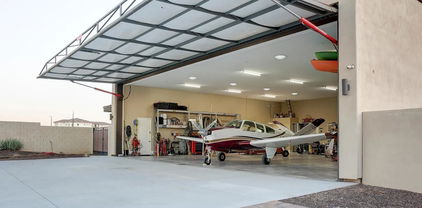
Welcome to your dream oasis! This stunning 3-bedroom, 2.5-bathroom home, nestled in Arizona's highly desired aviation neighborhood, Pegasus airpark, offers a perfect blend of luxury and functionality. Inside the 52' x 52' hangar you can park your aircraft with space to fit all of your toys! Step inside the home to be captivated by the meticulous attention to detail and premium features that define this residence, including an office with views of the San Tan mountains, a theatre room, a gourmet kitchen and a resort style owners suite with a private workout room, Outside into your private oasis - the backyard is an entertainer's paradise. Enjoy a game of pickleball on your private court, relax in the above-ground spa, or cool off in the pool. You won't want to miss this incredible home!

21326 E Stacey Road, Queen Creek

$835,000
4 Beds 3 Baths 6761999 MLS 3,030 SqFt.
Gorgeous single story home in Hastings Farm. Situated on an oversized premium lot. This home has it all! Starting with the impressive wrought iron entry that leads to your private courtyard. 4 bedrooms, 3 baths, a den and game room. Next is the gourmet kitchen, GE SS appliances, walk in pantry, granite countertops and storage galore. Great room flows perfectly to the patio and picturesque backyard. Private pool, lush landscaping including several citrus trees, perfect for entertaining! Master suite is spacious with a massive master closet, dual sinks, separate tub and shower. 3 car tandem garage w/ tons of storage. RV gate, plantation shutters, builtins, energy efficient home, N&S exposure, updated light fixtures. Your clients will love it!

21457 E Caldwells Way, Queen Creek

$1,600,000
4 Beds 5 Baths 6753133 MLS 4,371 SqFt.
Prepare to be stunned! Nestled in the highly desired area of Legado Capstone on a premium corner lot, this home has it all! Boasting 12-foot ceilings throughout, 4 bedrooms with their own ensuites, an oversized sliding glass door overlooking the beautiful backyard, quartz countertops throughout and so much more! The chef's kitchen includes upgraded cabinets, custom backsplash, double ovens, butler's pantry, casual dining area, and a huge island for preparing gourmet meals or just relaxing. The master includes a soaking tub, his and her closets, double vanities, and a massive walk-in shower. Additional home features include a den, formal dining room, bonus room, custom accent walls, built in entertainment center, and spacious 4 car garage. Wind down in the resort style backyard that includes a heated salt pool and spa with a 12-foot fire bar, covered ramada, putting green, and over 2200 sqft of turf. Walk down the block to enjoy the neighborhood parks including a lake, walking trails, splash pad, pickleball courts, playground, basketball courts, and ninja course. This home has so much more to offer than listed so don't let this incredible opportunity slip by!

18825 E Azalea Drive, Queen Creek

$620,000
3 Beds 2 Baths 6753041 MLS 2,364 SqFt.
Don't let this BARGAIN get away!! This like new home is a STEAL at this price with over 90k in recent upgrades. Stunning resort style POOL home in Ironwood Crossing on a corner lot w/putting green, articficial turf, extensive travertine, outdoor kitchen w/grill & griddle, hot tub, palm trees, gated front courtyard, RV gate, new HVAC, new Water Softener. This gorgeous home has been completely updated & remodeled. 3 bedrooms, 2 baths, dedicated office w/custom barn doors, plus a bonus room. Plantation shutters throughout, LVP flooring throughout (except secondary bedrooms), 8 ft interior doors, window solar shades, new ceiling fans (inside and outside), Kitchen boasts white shaker cabinets, quartz countertops and quartz island w/bar seating w/adjacent eat-in area, high-end cafe appliances w/dual energy gas range/elec oven, farmhouse sink & very large walk-in pantry. Great room has custom-built entertainment center w/elec fireplace & stone surround, custom cabinetry & shelves. Large master bedroom w/walk-in closet, gorgeous spa-like master bath completely remodeled w/beautiful large shower, new plumbing, new toilet. This home offers plenty of storage throughout. Whole house water softener and RO, laundry room sink. Garage has epoxy flooring, 2 ft extension, built-in cabinets. Washer, dryer, refrigerator, 4 wall mounted TVs and hot tub convey! With a property like this, it's a pleasure to stay HOME! Ironwood Crossing offers 21 parks, walking paths, 2 community pools w/splash pad, frisbee golf course, bocce ball & pickleball courts, beach volleyball, basketball courts, mountain views. See Docs tab for a comprehensive list of recent improvements with cost.

413 W Sweet Shrub Avenue, Queen Creek

$835,000
5 Beds 5 Baths 6752708 MLS 4,854 SqFt.
Stunning 5 Bed/4.5 Bath with a Huge LOFT, COMMUNITY POOL, 4 Car Garage and ATTACHED in-law suite complete with it's own bathroom & living space in Meridian. Gorgeous gourmet kitchen with double ovens, SS, granite, butler & large walk-in pantry. Open floor plan with wood plank tile floors. Large living room off the kitchen as well as formal living room & dining room. Oversized owner's suite with walk-in closet. Ensuite bath has dual vanities, private toilet, & soaking tub. Relax in this beautiful backyard with large covered patio, pergola, great privacy and lush grass. Plenty of room to add a pool or enjoy the community pool, gardens, miles of biking paths, outdoor movie ramada, splash pad and more. Grade school IN your neighborhood. Minutes from all of Queen Creek

22917 E Silver Creek Lane, Queen Creek

$675,000
4 Beds 2 Baths 6749702 MLS 2,344 SqFt.
VERY motivated seller. Welcome to your next chapter! This charming 4-bedroom, 2-bath home in Queen Creek offers a perfect blend of comfort and charm. Newly renovated with brand new shaker kitchen cabinets and quartz countertops, fresh flooring in the main living areas, and a completely replaced irrigation system, this home is ready to create new memories. Boasting 2,344 square feet of living space, this property ensures ample room for growth and creativity. Don't miss the dedicated bonus room—ideal for your home office or yoga studio! Step outside to your expansive outdoor space, complete with a gas fire pit and a hot tub, perfect for Arizona's magical evenings. The four car garage space provides room for all your toys, with a pull-through garage adding convenience with a touch of sophistication. Nestled in a friendly neighborhood, the house is a stone's throw from Mansel Carter Oasis Park, where the green expanses invite leisurely afternoons. Enjoy proximity to Schnepf Farms and Queen Creek Olive Mill, bringing the best local produce and cuisine right to your doorstep. With Queen Creek Marketplace and San Tan Mountain Regional Park nearby, every day can be a new adventure. Come see how this home is just the one you've been dreaming about.

19285 E Domingo Road, Queen Creek

$1,200,000
5 Beds 4 Baths 6744707 MLS 3,216 SqFt.
Stunning Custom Home with Amazing Mountain Views on a Huge Custom Lot with No HOA. This Split & Open Floorplan with High Ceilings features 5 Bedrooms, and 4 Bathrooms. Beautiful Wood and Travertine Flooring T/O. The Kitchen has an Oversized Granite Island and a separate breakfast bar, Custom Cabinets, Large Walk-In Pantry , Built-in Refrigerator, Beverage Refrigerator , and Tons of Counter and Cabinet Space, Open to your family room. Formal Living and Formal Dining Area have Coffered Ceilings. Oversized Inside Laundry with Sink also a Second Laundry in Garage. Enjoy your large Primary with Coffered Ceilings, Private Exit at the Backyard. Beautiful en-suite featuring a large vanity with 2 sinks, and a separate shower and tub with a walk-in closet. Custom window coverings T/O. Casita with separate entrance features bedroom 5 and bathroom 4. Oversized 3 Car Side entry Garage with Epoxy Floors, Whole House Filtration system. Long Paver Driveway and Paver Circular Driveway. Oversized Rv Gate for Ample Parking. The Back Yard Oasis has a Large Salt Water Pool, Rock Waterfall/Slide/Grato. Extended Covered Patio With Ceiling Fans. Covered Built In BBQ, outdoor kitchen, TV and sound system, Lighting, Sink and Beverage Refrigerator, Primo BBQ Grill, Custom Concrete Countertops. Sand Vollyball Court, Large Grass Area and is Surrounded by Many Citrus Trees and Spectacular Mountain Views. Queen Creek address with Gilbert services and Chandler Schools. Come see all this home has to offer.

3662 E Sunnydale Drive, Queen Creek

$1,550,000
5 Beds 3 Baths 6744140 MLS 4,228 SqFt.
Step into the epitome of upscale sophistication, where every detail exudes opulence and grandeur. Greeted by a custom iron pivot door, you are mesmerized by the meticulously designed living space, complemented by premier upgrades throughout and a refined ambiance of Versace wallpaper adorning the walls. The heart of the home, the kitchen, boasts state-of-the-art GE Cafe appliances that cater to the most discerning chefs. The owner's suite is a retreat of its own, featuring a boutique-like custom closet and a spa-inspired ensuite bathroom, providing a private haven of elegant relaxation. Each of the additional bedrooms is designed with comfort and elegance in mind, ensuring ample space for family and guests alike. The backyard is nothing short of a private retreat, designed to transport you to a resort-like experience every day. Enjoy the sunken kitchen with a swim-up bar, perfect for entertaining, relax on the two-step detached deck with custom patio swings, or take a dip in the heated pool and spa. For those who enjoy a bit of sport, the putting green awaits. The landscape is a botanical marvel with privacy Hollywood hedges of over 50 ficus trees, pigmy palm trees, Bismarck trees, date palm trees and striking agave plants; all illuminated by illustrious landscape lighting that creates an enchanting evening atmosphere. With a dedicated gym equipped with a sauna and every conceivable amenity throughout, this residence is modern yet functional living at its finest. This home is truly an architectural gem, offering a lifestyle of unparalleled elegance and sophistication. Don't miss the opportunity to make this extraordinary home your own!

23024 E Via De Olivos --, Queen Creek

$2,500,000
3 Beds 5 Baths 6742898 MLS 4,407 SqFt.
Prepare to be amazed! Check out this luxurious home now for sale in Circle G at Queen Creek! Nestled on an oversized corner. Walk up to a gorgeous front courtyard with a beautiful outdoor fireplace featuring a stunning facade w/stone accents, lush green landscape, circular paver driveway, 3 car garage plus a detached 40 x 60 RV garage, huge motor court perfect for car lovers, and 2 RV gates! Open the door to a spacious open floor plan w/beamed ceilings, elegant wood-look tile flooring, and a linear fireplace. The chef's kitchen is comprised of custom cabinetry w/quartzsite countertops, 60'' Viking Stove with Double Ovens, 60'' Viking Fridge/Freezer, an additional wall oven/Microwave, pendant lighting, stylish backsplash, a breakfast nook, and a 16 ft island complete w/a breakfast bar. You'll also find a formal dining room w/an accent wall and plantation shutters, perfect for hosting dinner parties. End your busy day in the primary bedroom, boasting private outdoor access, a walk-in closet, and a lavish ensuite w/dual vanities. Don't forget about the cozy den, ideal for an office or lounge area. The laundry room has a dog washing station. Attached to the 40 x 60 RV garage is a 12 x 24 casita with it's own bathroom and small kitchen. All of the gas features are fed by a 1000 gallon propane tank. Finally, the wonderful backyard includes a covered patio, extended seating area, a 3rd fireplace, fire pit, a built-in BBQ containing a flat top grill, a charcoal grill, & 2 large burners, margarita station, a lovely pergola, and a sparkling blue pool! This is the opportunity of a lifetime, hurry and act now!

19778 E Sonoqui Boulevard, Queen Creek

$729,200
4 Beds 3 Baths 6739266 MLS 2,734 SqFt.
HUGE Price Improvement!!!! All offers considered! Welcome to Queen Creek luxury living at an affordable price! This Groves collection of single-story homes within Malone Estates offers the opportunity of a newer constructed home on an oversized lot with no two-story neighbors beside or behind you; all nearby the conveniences of entertainment & shopping in downtown Queen Creek and within a short distance of the 24 Expressway, developing Tech Corridor, the new Frontier Family Park, Agritainment centers like Schnepf Farms, the Olive Mill, & more. Enter through an iron gated portico to your own expansive private pavered courtyard to find this gorgeous split floor-plan with 4 BD/ 3 BA, separate office w/ double glass doors, + game room/retreat all situated on a corner lot This gem offers 10' ceilings, 8' doors throughout, wood-look porcelain plank tile floors, & 2-tone neutral paint. A gourmet kitchen welcomes with a grandiose paneled island w/pendant and LED under-cabinet lighting, 5 burner drop in GAS cooktop w/ wall oven, S/S KitchenAid appliances, EcoRO reverse osmosis, Fantasy Brown Satin granite countertops, tile backsplash, soft-close drawers, pull out drawers in all the right places & white 42" upper cabinets. A large great room w/ 12' sliding doors opens to the kitchen & large separate dining nook; all overlooking an entertainer's dream yard. There are tiled showers at each bathroom & a Sterling Spectacle freestanding soaking tub in the primary bedroom. Experience relaxation in your private back yard oasis, complete with gas BBQ stub, TV wiring in the covered patio, outdoor wiring throughout, a HUGE pergola covered pavered patio, 8' double RV gates along one side, an open view along the other, & plenty of room for a pool. Need storage for toys? This tandem garage boasts an impressive 40'of depth & boasts epoxy covered flooring along with floor to ceiling custom cabinets & a workshop area. The home also offers an Olympic Pro water softener & tankless water heater, leaving your home water needs all on-demand and perfect for sensitive skin & appliances alike. Fall in love with luxury living at an affordable price in desirable Queen Creek & make your offer before it's gone!!!

21449 S 230th Street, Queen Creek

$881,800
4 Beds 2 Baths 6734741 MLS 1,997 SqFt.
Located within the highly sought-after horse community of Ranchos Jardines, this single-family ranch-style home offers 4 bedrooms, 2 bathrooms, and just under 2,000 square feet of living space. This home has been beautifully updated and upgraded and includes a wood burning fireplace. Built with a rustic look, the 16'X40' workshop is only a few years old, has water, power & is ready for anything from a home office or craft room to additional parking. Cool off in your beautiful pool & enjoy the spa on those cool winter nights. Mature shade trees & enough pasture for all your animals. The home is on a quiet interior lot with north-facing front and mountain views to the south. Recently painted, all new windows, newer roof & beautiful finishings, this home is ready to go & priced to sell.

18913 E Via De Arboles --, Queen Creek

$17,250,000
3 Beds 11 Baths 6733951 MLS 16,109 SqFt.
Introducing Misión Veintidós (Mission Twenty-two). This amazing Pegasus Airpark (5AZ3), Queen Creek, AZ home was inspired by classic Spanish style mission architecture. The unique mission style entrance to the home is through a breezeway gate which leads you to a stunning courtyard view of the estate. This estate of 32,000 sq ft of luxury living, with an incredible 26,000+ sq ft of conditioned space has 16'' thick walls for style and maximum efficiency. Perfectly situated on North South double lot, taking a massive 350' of taxiway, sits the main residence on three levels and includes all these features: A 10,000 sq ft steel construction Hangar with Full HVAC, Epoxy coated floor, ''Big Ass'' Fan, Pocket style main hangar doors with an 78'x17' clear opening. Flight office, Storage room, Downstairs bathroom, Interior stairs to mezzanine with bar, Upstairs bathroom, Balcony, Two motorized vertical opening 20 ft glass garage style doors facing the courtyard. " A massive courtyard featuring: 2,000 feet of covered breezeways, Multiple swimming pools with fountains and firepots, Covered outdoor full kitchen under a mission style bell tower, Lit Pickle ball/basketball sports court & Putting green, Sand Volleyball court. "The main house has a 5,000 sq ft Basement: bowling alley, 75 ft shooting range, Tiger Woods' (Full Swing Pro 2.0) Golf Simulator, Wine Cellar, Walk-in vault, Storage room, Bathroom, Interior and exterior stairs. " Next is a 2000+ sq ft detached Master Bedroom: Custom his and her walk-in closets, Separate bathrooms and linens, Large walk-in shower & separate tub, Incredible ceiling details with accent lighting, Multiple balconies, Bar, Fireplace, sliding doors. " Master Spanish Garden: with water and fire features. " General Design considerations: 16" double insulated walls which are quieter, more energy efficient and style correct as seen in the deep-set windows and doors, The extensive iron work is amazing, Custom railing with HH monogram, windows with iron details. " Don't miss these details: clear view elevator from basement to second story sized for wheelchair access. " Wired Cameras access from internet. " Automated lighting. " Security System " Hidden AV closet " Luxury full-service guest suites with spa like bathrooms, suites include laundry and bar in each " 2834 sq ft 2nd Story with Gym, spa and sauna, gym bathrooms & laundry. " Large outdoor balcony, firepit, incredible views of the Superstition and San Tan mountains " Balcony sliding windows overlooking the courtyard. " Firepole slide down from gym to first floor hidden door " Formal living room " 30' sliding glass doors with view of hangar " 28' ceiling with massive beams " Oversize castle style fireplace " Gourmet kitchen with Baking center " Sub Zero Wolf appliances, Easy access from vehicle to kitchen, Fully equipped Butler's Pantry. Dark and smokey (informal sitting room) " Floor level gas fireplace " Full bar " Bathroom " Large sliding window overlooking courtyard pool. Too many features to list.

21868 E Stacey Road, Queen Creek

$845,000
6 Beds 5 Baths 6732342 MLS 2,702 SqFt.
Mature trees and a picturesque setting create a tranquil environment for this incredible opportunity to make it your own. Add your personal touch and updates that fit your style. This property includes a detached income-producing guest house, a barn that can be converted into a second guest house, irrigated land, and ample space for horses.The main home features vaulted ceilings, six bedrooms, three bathrooms, and two bonus rooms. Wide hallways lead to two spacious bedrooms and a bath with a walk-in shower. On the opposite side, you'll find a bath/laundry room with ample storage space. The 3-car garage has been transformed into additional living quarters, featuring three more bedrooms and a flexible living area.The hallway opens up to a large, open-concept living room bonus room, game room, or bedroom. The property, once a thriving grapefruit orchard, still boasts several citrus and mature fruit-bearing trees with grandfathered irrigation rights. Create your dream garden, sustainable lifestyle, or animal retreat with two covered stalls for horses and no HOA restrictionsbring all your toys! The property is fenced on three sides and includes an additional fenced-in dog run. A 1200-gallon underground water tank reserve lies between the barn and guest home. The barn and guest home are each serviced with 100 amps, while the main house has 200 amps through SRP. The additional living unit, a 998 sqft permitted and immaculately kept space, features a main floor with a bedroom, full bath, kitchen, and living area. The upstairs loft offers a cozy living area, bedroom, half bath, and walk-in closet, along with a private balcony showcasing endless views of the Superstition and San Tan Mountains. A separate laundry room is accessible from the outside. The auxiliary barn is the envy of all! With approximately 650 sqft of heated and cooled workspace on the main floor, fully insulated roll-up doors, and an epoxy floor, it's perfect for year-round use. The top level provides an additional 240 sqft of livable loft space, ideal for a man-cave or she-shed. The barn also features an outdoor shower and toilet, a wench for hay lofting, and is ready for air compressors with copper wiring. With plenty of space for animals and family enjoyment, this property is a dream come true. All of this close to everything the Town of Queen Creek has to offer.

25507 S 190th Place, Queen Creek

$2,792,500
5 Beds 6 Baths 6717871 MLS 4,965 SqFt.
Stunning Former Weston Model 5-Bedroom, 5.5-Bathsrooms, Home on a Corner Lot with Guest House in Prestigious Gated Community that offers an unparalleled living experience. This residence boasts exquisite design and top-of-the-line amenities. This home includes all the designer features you dreamed of. Spacious great room with soaring ceilings over 13', ceiling detail includes gorgeous shiplap and wood beams. A 20' multi-panel pocket door opens to a generously covered patio. All glass walk-in wine cooler next to formal dining room creates the perfect entertainer's dream. Cozy up by the beautiful fireplace in the grand living room and enjoy! The luxurious primary suite includes a spacious bedroom, a spa-like bathroom with a soaking tub, and a large custom walk-in closet including personal washer and dryer. Step outside to your entertainers dream backyard. Jump into the crystal-clear pool to cool off, then turn around and enjoy whatever is cooking up on your BBQ. Come on by your beautiful home is waiting for you.

19939 E Natalie Way, Queen Creek

$1,156,500
7 Beds 4 Baths 6713179 MLS 5,107 SqFt.
Experience the charm of country living in the heart of Queen Creek with this stunning 7-bedroom, 3.5-bath home on a sprawling 1.2-acre lot. Enjoy the tranquility of rural life with all the conveniences of the city, including nearby shopping, dining, parks, and equestrian facilities. This dream property offers ample space to explore, breathtaking mountain views, and room for horses and chickens. Guests will be welcomed by a lush front yard and a cozy wrap-around porch. Inside, a spiral staircase and soaring ceilings create an impressive entrance. Thoughtfully designed, the floor plan includes multiple bonus spaces perfect for gatherings, two staircases, and a beautiful kitchen equipped with two dishwashers. Convenience is key with two sets of washers and dryers and a 4-car garage with an extended driveway and additional parking for all your vehicles. Relax on the front porch or side-covered patio, soaking in the serene surroundings. The bright and airy interior is enhanced by plantation shutters and a tasteful blend of wood-look and carpet flooring. The inviting living room features high ceilings, skylights, French doors to the backyard, and two fireplaces. The primary suite is the perfect retreat after a long day. Outside, you'll find your own private park complete with an in-ground trampoline, a refreshing pool with a fun slide, a splash pad, a picnic area, and room for your animals. The chef's kitchen is a culinary delight, complete with a built-in desk, granite countertops, modern pendant and recessed lighting, white cabinetry, a walk-in pantry, a two-tier island with a breakfast bar, a farmhouse sink, and stainless steel appliances. The primary bedroom is a tranquil retreat with an ensuite bathroom featuring dual sinks and a walk-in closet. The expansive backyard is a paradise of leisure and luxury, featuring a covered patio, storage sheds, a ramada, a refreshing pool for sunny days, designated play areas, and pristine artificial turf. Horse enthusiasts will appreciate the vast open space and endless equine possibilities. This exceptional countryside gem is a rare find. Don't miss outact now before it's gone!

26208 S 194th Street, Queen Creek

$1,015,000
4 Beds 4 Baths 6709749 MLS 5,314 SqFt.
Introducing this sprawling luxury residence located in the highly sought after community of Montelena. This gorgeous Tuscan inspired home sits on a private oversized corner lot adjacent to a green belt with no neighbors behind! Every entertainers dream featuring surround sound, wine cellar, 4 fireplaces, gourmet kitchen with top of the line SS appliances, granite countertops, gas cooktop, double oven and wet bar. Owners suite features fireplace, sitting room, his & hers closets, dual sinks, walk in shower & large tub. Escape to your backyard oasis to find lush mature landscaping, rock waterfall pool with a slide, hot tub grotto, water features, misting system, sports court, covered patio, outdoor shower and built in outdoor kitchen! Few blocks from shopping, dining & entertainment

20180 E Via Del Palo --, Queen Creek

$905,000
5 Beds 4 Baths 6707094 MLS 5,402 SqFt.
This exquisite residence offers the perfect blend of luxury, comfort & entertainment. Key features include a resort style backyard that has it all, pool w/water features, spa, bbq gazebo, putting green, firepit & large covered patio. The interior highlights include a gourmet kitchen w/top of the line stainless appliances, granite counters, walk-in pantry & center island w/seating. Open concept living spaces feature high ceilings, abundant natural light & elegant finishes. The expansive master suite includes an en-suite bath w/soaking tub & walk in closet. 4 additional bedrooms are all well appointed & provide ample space for family or guests. A versatile loft area can serve as a home office, play room or entertainment area. New wood plank flooring just installed. Absolute MUST see!

21185 E Sunset Drive, Queen Creek

$535,000
4 Beds 3 Baths 6693157 MLS 1,933 SqFt.
**Virtual tour linked in photos** Gorgeous, move-in ready home built less than three years ago in the highly sought after Harvest community just minutes from freeways, shopping, schools, and more! This beautifully maintained home sits on a corner lot and boasts 4 bedrooms and 3 full baths, which includes an attached mother-in-law suite with a separate entrance. Once inside you'll enjoy a split floor plan, as well as a gourmet kitchen with an open layout to your family room. Outside you'll find beautifully laid pavers with artificial turf, and space to entertain under the covered patio. Community amenities include a 1.5-acre lake, two community pools, bocce ball courts, adventure playgrounds, event lawns, and more.

22584 E Indiana Avenue, Queen Creek

$980,000
4 Beds 3 Baths 6679557 MLS 3,626 SqFt.
Live in your own LUXURY resort nestled in the Hastings Farms Community!! You will love relaxing in the heated (and cooled) pool and swimming up to the bar where you'll find a sunken gazebo and outdoor kitchen. The outdoor kitchen offers a 4'x2' commercial grade griddle, built in grill, drop in ice chest, led lighting, beautiful gray cabinetry and misters to cool off. The pool features a calming waterfall, cave, and slide; surrounded by gorgeous travertine. At night, enjoy the gas fire pit and led lighting throughout the back yard. You can even pull in your atvs and sports cars through the RV gate, where there is already cement poured on the west side of house! On the other side of the pool you'll find a putting green and chipping green, the entertainment never ends! This is a UNIQUE floor plan, as no other home in this community has some of its features with the man cave and master closet access to laundry! This was professionally altered after build. Not only does this home offer a resort back yard with several palms, but it also has PAID solar, blown in insulation, gutters, underground drains, ceiling fans in every room to keep it energy efficient. The kitchen has a huge island with a wine fridge, hardwired lighting above and below cabinets, granite counters and multiple ovens. The color palette is neutral and gray with wood-look tile floors in all the common areas. The huge laundry room off the single garage features a sink and a pass through to the master bedroom closet. It doesn't get more convenient than that! For the man who loves to tinker, there is a glorified man cave off the 3 car garage to store your tools, firearms, and toys. In the garage you'll find epoxied floors, 2 smart garage doors, attached cabinets and so much space for storage! Let's talk technology! This home has you covered with full security 4k video system in house/garages with 16 cameras total, google nest/ring, pre wired surround sound, and hardwired internet in every room. It's time you come see it for yourself!

21199 E Via De Arboles --, Queen Creek

$735,000
6 Beds 4 Baths 6677839 MLS 2,683 SqFt.
Discover a one-of-a-kind, tailor-made residence situated on an expansive horse-friendly 1+ acre corner lot, and indulge in a rare finished basement. This enchanting dwelling is strategically positioned to maximize natural light, and a seamless layout of 6 cozy bedrooms and 3.5 bathrooms. Step outside and immerse yourself in the breathtaking vistas of majestic mountains, while reveling in the outdoor oasis. Inside, relish in the modern comforts provided by a premium TRANE AC unit and a comprehensive whole house water purification system. There is an expansive 3-car garage featuring convenient workbench cabinets, complemented by a convenient circular driveway. Entertain guests effortlessly in the open kitchen with elegant granite countertops, and travertine tile. Experience the epitome of refined living in this remarkable residence, where every detail has been meticulously crafted to offer unparalleled comfort and style.

19606 E Starflower Drive, Queen Creek

$1,100,000
4 Beds 4 Baths 6676830 MLS 3,066 SqFt.
This Stunning Custom 4-bedroom, 3.5-bath home sits on 2 acres of Irrigated horse property. The entire property is completely fenced with private front and backyards perfect for entertaining. Enjoy the wrap around covered patio with outside BBQ area, swim spa, children's play set and mature landscaping to include many mature trees, separate fenced in dog area. Step inside and enjoy the large open concept with 10ft ceiling, 8ft. door, Great room, Formal Dining and Bonus Room. Chefs' kitchen with White cabinets and Navy center island, marble counter tops, walk in pantry. The formal dining wall is lined with additional cabinet and custom stained maple countertop to match the gorgeous barn doors separating the great room and bonus area. Split master bedroom a retreat currently set up as a private fitness room with French Doors leading outside allowing for the natural light and ability to enjoy the outside view. There is a 2nd set set of barn doors which allows for added privacy between the retreat and bedroom. Two of the other bedrooms each have private full baths, bedroom 4 is perfect for an office with double doors and built in closet area. The custom laundry and mud rooms are set up with such charm to included complete built in surrounds and locker area with bench seat. Plantation Shutters and wood plank tile throughout brings together the style and charm of this home. The over sided extend 3 car garage will fit a full-sized pickup, boat or trailer with toys for perfect storage from the elements. Now out to appreciate the barn set up with 7 stalls, a full turn out area and pasture. Two storages units to include a Large Tuff shed 12 X25 perfect for tack and feed area and large Conex box. Did I mention NO HOA!

37426 N Sierra Vista Drive, Queen Creek

$839,000
4 Beds 4 Baths 6674345 MLS 3,194 SqFt.
HUGE PRICE REDUCTION!! BELOW COMPS!! This GORGEOUS upgraded home offers 12 ft ceilings and wood look tile throughout all the main living spaces & a kitchen including a gas cooktop, double ovens, upgraded cabinetry, and beautiful granite countertops. This property also offers a bedroom opposite the primary suite that is connected to an additional living space with access directly to the one car garage and the center courtyard, making it the perfect space for multi generational living or for hosting guests! NEW IN 2023 - backyard is now complete with pavers, turf, a putting green and HEATED POOL perfect for entertaining friends! Located minutes from the SR 24 and downtown Queen Creek you have access to all the shopping dining and entertainment this area has to offer!

22296 E Maya Road, Queen Creek

$565,000
4 Beds 3 Baths 6668332 MLS 2,162 SqFt.
You'll LOVE this incredible two-story home in the desirable Community of The Villages! It displays stone detailing, a large front yard, a 2-car garage, and an RV gate. Come inside to find spacious living areas adorned with vaulted ceilings, a trending palette, plantation shutters, lovely light fixtures, and wood-plank tile flooring. The gourmet kitchen is a homemaker's delight, equipped with granite counters, recessed lighting, cherry wood cabinetry with crown molding, and a practical pantry. An island with a breakfast bar and a breakfast nook with a bay window are great for casual dining. The carpeted main retreat upstairs features a private bathroom with dual sinks and a seat-in glass shower. The secondary bedrooms have a Jack & Jill bathroom. Discover the vast backyard with a covered patio, an extended pergola, a grassy lawn, and a refreshing blue pool. Don't just imagine! This rare find won't last!

22347 E Via Del Rancho --, Queen Creek

$830,000
5 Beds 4 Baths 6666190 MLS 4,312 SqFt.
This home is conveniently located within minutes of the Queen Creek Marketplace, Costco, San Tan Village and the 202 freeway. Super spacious home with all the beautiful upgrades you would want. The backyard shows off a sparkling pool with Hayward pool equipment that is WIFI enabled for remote control access along with a variable speed pump. Complete with a ramada and artificial turf. No neighbors behind the home make the backyard your own private oasis. Inside the home you will find a great open floor plan with vaulted ceilings. The kitchen features an oversized island with white shaker style cabinets, quartz counters, a large butlers pantry and more! Master bedroom and bath are downstairs too. Upstairs you will find the oversized loft with walk out balcony. Additional 4 bedrooms are upstairs as well. Last but not least, this home features a 3 car garage with RV gate. This home is beautiful and move in ready!

19461 S 194th Way, Queen Creek

$1,050,000
8 Beds 6 Baths 6662052 MLS 5,018 SqFt.
MOUNTAIN VIEWS on nearly 2 Acres * Remarkable 8-LARGE bed, 6-bath home with a 4-car tandem garage is a dream come true! Enter to experience sheer beauty & custom details throughout! THE Perfect Next-Gen layout. Abundant natural light graces the enormous open floor plan, showcasing wood-look flooring, ship lap wall and sliding glass doors. The kitchen displays recessed & pendant lighting, modern stainless steel appliances, a walk-in pantry, plenty of cabinetry, and an oversized center island with a breakfast bar. All bedrooms provide plush carpets and walk-in closets. The HUGE owners' retreats boasts private ensuites. This horse property includes a 4500 SQFT workshop or barn or multifunctional space. The serene backyard offers a covered patio, outdoor bar, artificial turf, & an RV gate!

19919 E Stacey Road, Queen Creek

$822,000
3 Beds 4 Baths 6660303 MLS 3,267 SqFt.
STUNNING SPANISH RENAISSANCE FORMER ROSEWOOD HOMES MODEL REPLETE W CUSTOM UPGRADES GALORE ON A PREMIUM LOT IN GATED ROSEWOOD GROVE**Fabulous detailing includes: Custom Staircase, Disappearing Wall of Glass, Modern Fireplace & Gourmet Kitchen w/Large Island, Huge Walk In Pantry, Beautiful Countertops. Bosch & Thermador Appliances w/Pro Style Gas Range. AND MORE! 2nd BEDROOM overlooks park w/ RAPUNZEL BALCONY. Custom Elements include Dual Shower heads, Exposed Beams, Tongue & Groove Ceiling, Wainscoting, Crown Molding & Built-ins throughout! Water Softener. Electric Sun Shade in Primary Bedroom. Backyard Travertine Hardscape. PLUS!! Built in BBQ, Synthetic Turf & HEATED POOL w/water spouts! *Prime Lot FRONTS COMMON AREA PARK**4th BEDRM currently set up as an OFFICE* SELLER MAY CARRY!!**

18467 E Arrowhead Trail, Queen Creek

All information should be verified by the recipient and none is guaranteed as accurate by ARMLS. Copyright 2026 Arizona Regional Multiple Listing Service, Inc. All rights reserved.