Refine Search
Sort by
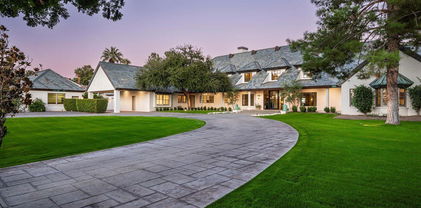
$1,030,000
4 Beds 3 Baths 6852033 MLS 3,505 SqFt.
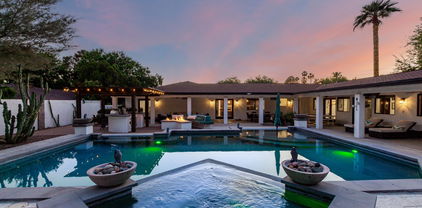
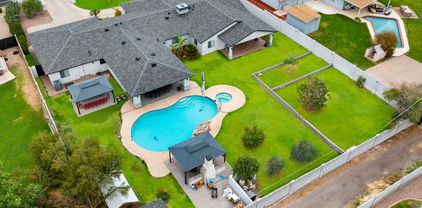
Welcome to your private sanctuary in the heart of the sought-after Royal Palm neighborhood. Set on a rare ½-acre lot with no HOA, this spacious estate blends timeless charm with resort-style living perfect for those who crave both privacy and proximity to the best of Phoenix. Inside, you'll find two generous living areas, a formal dining room, an updated kitchen, and endless storage throughout. Whether you're hosting lively gatherings or enjoying quiet family time, the layout is both functional and inviting. Step outside to your resort-style backyard, featuring a massive pool and spa, lush landscaping, and a custom outdoor kitchen with built-in BBQ. The cozy gazebo with fireplace sets the stage for memorable evenings under the stars. Need extra space to focus or unwind? A detached office or workout room provides the ideal retreat. The extended garage with a dedicated workshop offers ample room for hobbies and storage, while the circular driveway ensures easy access and plentiful parking. Located just minutes from trendy restaurants, boutique shopping, the Biltmore, and Sky Harbor Airport, this home is ideal for the city dweller who craves space, style, and serenity.

8011 N 15th Avenue, Phoenix

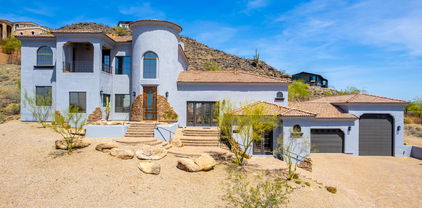
$2,500,000
6 Beds 7 Baths 6851607 MLS 7,685 SqFt.
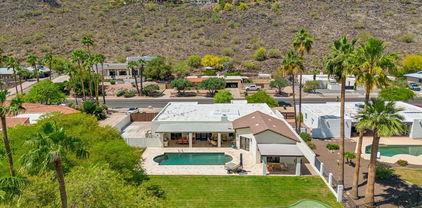
Welcome to your private hillside retreat in Ahwatukee/Phoenix, nestled against the stunning South Mountain preserve! This extraordinary estate is the ultimate entertainer's dream, set on a sprawling 1.5-acre lot with direct access to hiking trails and unobstructed mountain views. Every bedroom is en-suite, offering privacy and comfort, including a remarkable basement suite with its own French doors to a private patio, a full bath, and a luxurious steam shower. A beautiful spiral staircase leads you to and from this basement oasis. Another spiral staircase ascends to the master retreat upstairs, where you'll find a private balcony, 2 walk-in closets, and an elevated walkway that leads to a separate office or bonus room with its own balcony overlooking the grounds. The den Is perfect as a library or office complete with custom built-in bookshelves and French doors that open to the backyard. The main living space offers vaulted ceilings with light wood beams, a sunken formal living room, and floor-to-ceiling windows framing breathtaking views of South Mountain. The kitchen has been tastefully remodeled with leathered granite countertops, Sub-Zero appliances, and updated cabinetry throughout the home. Marble Crema Marfil flooring adds elegance throughout the main living areas, while cozy carpet keeps each bedroom warm and inviting. Step outside to your private resort-style backyard featuring an Olympic-sized pool, sports court, and multiple patio areas for entertaining. With a private trail entrance and part of the mountain included on the property, this home offers a rare blend of luxury and nature.

11809 S Montezuma Court, Phoenix

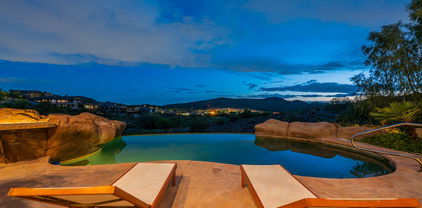
$1,291,500
5 Beds 5 Baths 6851431 MLS 3,931 SqFt.
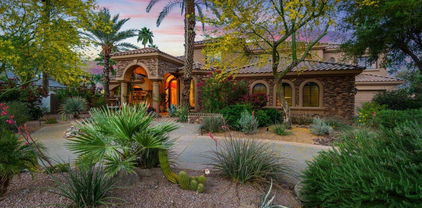
More than a place to live—it's a statement of style, space, and the life you've worked hard to create. Nestled in a private enclave of Deem Hills, this 2023-built beauty sits on an oversized lot, where the air feels fresher and the views linger longer. Just 500 meters from scenic walking and biking trails, your mornings can begin with a peaceful desert stroll, and your evenings wind down with golden-hour skies from the backyard patio with mountain views. Light pours in, ceilings soar, and each space flows effortlessly for entertaining or everyday living. Walk-in closets in every bedroom, and a chef's kitchen with a brilliant walk-in pantry that opens to the spacious great room. Beyond the foyer, a bright and airy family room connects to a casual dining area and the heart of the home - your designer kitchen complete with high-end appliances. Down the hall sits a flexible guest bedroom, while the opposite wing holds the private owner's suite, expansive walk-in closet, dual vanity, soaker tub, large shower, and private water closet, complete with a door to the backyard retreat. Outside, thoughtfully designed layout featuring an extended paver driveway, over height garage and a backyard that invites you to breathe, relax, and gather whether you're hosting or enjoying a quiet sunset, this outdoor space is an extension of your lifestyle. In a community where oversized lots and high-end finishes are the standard, not the exception, this is elevated living done right.

27908 N 38th Drive, Phoenix

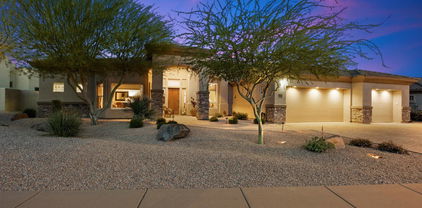
$1,650,000
4 Beds 4 Baths 6851184 MLS 4,182 SqFt.
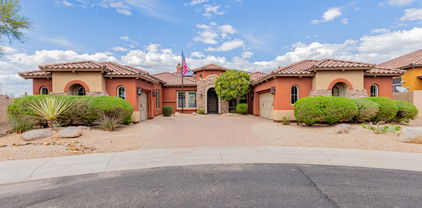
Stunning ranch style 4 bdrm, 4 bath home sits on a spacious ½-acre lot and offers the perfect blend of elegance & privacy-with NO HOA! Featuring 2 primary suites & a Jack & Jill bath for the other 2 bdrms. This home also includes a large bonus room ideal for a home gym, playroom, or office. The resort-style backyard is an entertainer's dream with a heated pool, spa, pergola, fire pit, built-in BBQ, and even a basketball court—perfect for year-round enjoyment. Inside, you'll find updated bthrms, wood-look tile flooring & a spacious kitchen with a built-in refrigerator, a large island, knotty alder cabinets and a ton of counter space. Add'l updates include 2 newer HVAC units, pool pump & garage cabinets. Centrally located in Phoenix with quick access to shopping, restaurants & the airport.

8031 N 12th Avenue, Phoenix

$2,620,000
5 Beds 5 Baths 6850815 MLS 3,530 SqFt.
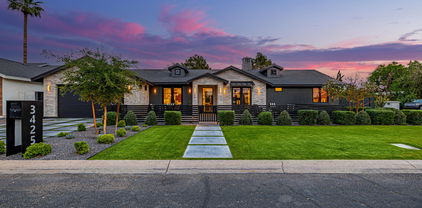
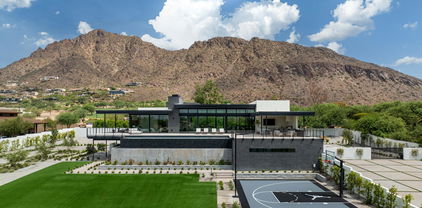
Welcome to an exceptional custom residence on an expansive 11,363 sq ft corner lot in the heart of highly coveted Kachina Estates — one of Arcadia's most desirable enclaves. Built in 2022, this architectural masterpiece offers 5 bedrooms, 5 bathrooms, and 3,530 sq ft of thoughtfully designed living space, including a private casita and a striking steel-and-glass enclosed office. From the moment you enter, you're met with a seamless blend of modern luxury, timeless design, and state-of-the-art amenities. Enjoy views of Camelback Mountain and effortless indoor-outdoor living - perfectly suited for both relaxed everyday moments and grand entertaining. Gourmet chef's kitchen with show-stopping space featuring a 48'' Wolf dual fuel range and custom leather-paneled 30'' refrigerator and 30" freezer columns. Prep kitchen includes a steam oven, speed oven, 2nd dishwasher and Sub-Zero refrigerator. Host with ease thanks to a Sub-Zero wine fridge, beverage center, Dacor wine dispenser and built-in Nugget ice maker. Designer finishes including Visual Comfort lighting, built-in speakers throughout, Crestron home automation, and motorized roller shades throughout. Spa-inspired bathrooms include the luxurious primary suite featuring a Native Trails concrete soaking tub, a walk-in shower with a full-length bench, and TOTO bidet toilets. Steam shower in separate bathroom. Convenience at every turn, double-stacked laundry and thoughtful storage solutions enhance everyday ease adjacent to the master closet. Outdoor oasis: resort-style pool with swim-up bar, integrated outdoor audio, and spa with LED color-changing lights. Covered patio with a misting system, built-in bar, pellet smoker/grill, flat-top grill, outdoor fridge. Air-conditioned third-car garage with direct access to a fully equipped casita  complete with a Sub-Zero fridge, Wolf induction cooktop, dishwasher drawer, microwave drawer and full bathroom, ideal for guests or a private studio. Chic front courtyard with custom metal fencing and misting system  perfect for serene mornings or vibrant gatherings. From tap-to-touch faucets to a full suite of Wolf, Sub-Zero, and Cove appliances, every detail has been meticulously curated to elevate daily living. This is more than just a home  it's a statement of refined design, elevated comfort, and luxury living in one of Phoenix's most prestigious zip codes. Don't miss your opportunity to own this one-of-a-kind Arcadia gem.

3425 N 50th Place, Phoenix

$1,025,000
4 Beds 4 Baths 6850753 MLS 3,676 SqFt.
Welcome to this custom estate nestled in the heart of coveted Moon Valley. Offering the ultimate in privacy, luxury, and golf course living. Situated on an elevated, oversized lot with a 3-car garage and RV gate, this residence backs directly to the golf course, offering stunning panoramic views from nearly every room through expansive windows and view fencing. With 4 bedrooms and 4 bathrooms in a desirable split layout, this home features a spacious primary suite with a private seating area, backyard access, and a luxurious en-suite. Another bedroom offers its own en-suite, perfect for guests or multi-generational living. The sunlit dining area sits beneath a beautiful skylight, while the gourmet kitchen is a chef's dream—complete with upscale Wolf appliances, granite countertops, premium stainless-steel finishes, a walk-in pantry, and a large island ideal for entertaining. Step outside to your private resort-style oasis with mature landscaping, a sparkling pool, covered patio, and outdoor dining areas. Over $80,000 in recent updates. This is the premier Moon Valley lifestyledon't miss this rare opportunity!

14401 N Coral Gables Drive, Phoenix

$3,663,490
4 Beds 6 Baths 6850605 MLS 4,099 SqFt.
Experience modern living in this brand-new construction home that can still be CUSTOMIZED TO BE ANY BUYER'S DREAM HOME! Located in arguably one of the best neighborhoods in Arcadia, this well-thought floor plan features 4 bedrooms plus an office AND a den/game room! The large kitchen is at the heart of the home overlooking the great room and features custom cabinetry, Quartzite countertops, Thermador appliance package, walk-in pantry and Butler's pantry. A 20-foot sliding glass door opens the inside up to the backyard with sparkling pool, spa, built-in BBQ, gas firepit and large grassy space. Spacious primary suite has entrance to backyard, oversized walk-in closet with custom cabinetry and spa-like bathroom. All of this and located close to dining, restaurants and entertainment!

3743 E Hazelwood Street, Phoenix

$1,050,000
5 Beds 4 Baths 6850322 MLS 4,380 SqFt.
Step through a charming front courtyard and be welcomed into this stunning home by dramatic 20-foot ceilings and an abundance of natural light. The spacious kitchen is a culinary dream, boasting a generous island, upgraded cabinetry, granite countertops, a decorative tile backsplash, and sleek stainless steel appliances. The kitchen flows into the inviting family room, highlighted by a striking stack stone fireplace, custom paint, and a cozy media niche—perfect for entertaining or relaxing evenings at home. On the main floor, you'll find a luxurious primary suite complete with its own sitting area and walk-in closet. The spa-inspired ensuite features dual vanities, a soaking garden tub, and a separate glass-enclosed shower. Upstairs offers even more living space with a versatile loft/media room, built-in bookcase library, and stunning views. Step outside into your private backyard retreat featuring a resort-style layout with multiple sitting areas, a sparkling heated pool and spa, a cozy fire pit, and a separate office/workout room. This home truly has it all!

2515 W Via Savelli --, Phoenix

$5,778,000
6 Beds 8 Baths 6850130 MLS 8,973 SqFt.
This private gated estate has been remodeled with exquisite taste. Sitting on the world renown Arizona Biltmore Circle with magnificent golf course and mountain views, it's a home most can only dream of. The open floor plan has views from every vantage point showering each room in natural sunlight. Architectural excellence, high end finishes, and a perfect combination of elegance and comfort combine perfectly to create impressive living spaces. In addition to the exceptional kitchen with a butler's pantry, there's a beautiful great room and den, a home gym that could double as an art studio or a playroom, both formal and informal dining rooms, and a very pretty primary suite with exquisite panoramic views. Positioned between two fairways, the grounds are so special featuring a lovely... pool, covered patio and meandering deck with room for large scale entertaining. To top it off, there's a seven-car garage for the resident car enthusiast. This is a wonderful home sitting in an iconic area that offers an unbelievable lifestyle!

34 Biltmore Estate, Phoenix

$882,000
5 Beds 4 Baths 6849996 MLS 4,622 SqFt.
Expansive luxury in Valley Vista, North Phoenix! This impressive home offers over 4,600 sq ft of thoughtfully designed living space—perfect for those who need room to spread out, host, and thrive. With 5 oversized bedrooms, a private office, and 3.5 stylish bathrooms, there's space for everyone and everything. The open layout is ideal for multi-generational living or working from home, with refined finishes throughout. Step outside to your own resort-style backyard, complete with a sparkling pool, outdoor kitchen, and covered patio—perfect for entertaining or unwinding in style. If you're looking for a large home that combines comfort, functionality, and luxury, this is the one. Ideal location near the TSMC & plenty of shopping, dining & hiking.

27316 N Covered Wagon Road, Phoenix

$920,000
5 Beds 4 Baths 6849964 MLS 3,892 SqFt.
Love adventure and the great outdoors? Welcome home. Nestled in a quiet gated community, 2335 E Allen St is your gateway to some of the best hiking and natural beauty Phoenix has to offer. Just minutes from South Mountain Park & Preserve, one of the largest urban parks in the country, you'll have over 50 miles of scenic trails practically in your backyard - perfect for early morning hikes, trail runs, or sunset walks with stunning desert views. Avoid the long lines of cars as you're just steps away from the popular Mormon Trailhead. This tastefully updated basement home offers spacious living with a modern touch, ideal for both relaxing and entertaining. With its inviting curb appeal and contemporary design, it's the quintessential place to call home. Step inside to an open, light-filled floor plan that seamlessly connects the living, dining, and kitchen areas with custom finishes throughout. The kitchen boasts a huge island, luxurious gourmet kitchen appliances, and ample cabinet space, making meal prep a breeze and great for entertaining. Each bedroom is generously sized, offering plenty of space to unwind at the end of a long day. The primary suite provides a tranquil retreat with its own private sitting area and fireplace. After a day on the trails, relax in your very own backyard oasis with resort-like amenities including a large pool, outdoor kitchen, and plenty of covered lounge space. And I'll bet you can't find Waldo in the custom mural highlighting the desert backdrop. Other upgrades include owned solar, surround sound, smart home features, Cat-6 wiring at the offices, Classy Closets used for the primary closet and cabinets in the garage, and so much more. Don't miss out on this hidden gem!

2335 E Allen Street, Phoenix

$1,660,000
4 Beds 5 Baths 6849871 MLS 4,124 SqFt.
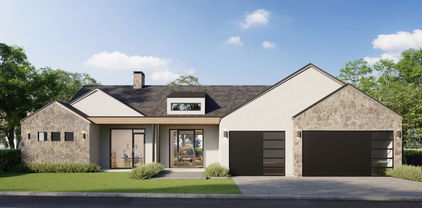
The Sedona, a contemporary open-concept design. This luxury spec home is highly upgraded and features an island kitchen with shaker cabinets, quartz tops, top-tier Wolfe and Subzero; 48'' Sub Zero Built-in Refrigerator, 48'' Wolf Range Top, Double Oven, and Drawer Microwave. 4 bedrooms plus an office, 4.5 baths, Game Room, Grand Guest Suite with its own living area, and a Luxurious Owner's Suite with freestanding tub, walk-through double shower, and oversized walk-in closet. Includes paver driveway, oversized three-car tandem garage, and 49' RV garage, ideal for car collectors and RV enthusiasts. Details include 90/10 smooth wall finishes, 8' doors, & 12 ft. ceiling. 2x6 frame exterior, spray foam insulation and post tension slab foundation. Photos & options are from a model. Active Alarm Highly Upgraded Luxury Residence - Thoughtful Design, Premium Finishes This home exemplifies elevated desert living with a curated collection of premium upgrades throughout. The chef's kitchen features a professional SubZero/Wolf/ASKO appliance suite, including a 48" gas rangetop with griddle, built-in SubZero fridge, double Wolf ovens, micro-drawer, and integrated dishwasherhighlighted by a commanding 48" Wolf chimney hood and full-height quartz splash. Custom electrical upgrades include LED undercabinet and above-cabinet lighting for clean lines, and a dedicated W/D hookup in the primary closet. Cabinetry is fully upgraded with stacked glass uppers, soft-close drawers, and a matching cabinet crown, with bold matte black hardware and specialty selections such as a beverage fridge opening, floating powder room vanity, and custom game room built-ins and shelves. Countertops are all premium Group III quartz, including a stunning waterfall island, full-height backsplash, and slab shower bench. The owner's bath is a showstopper with a freestanding tub, custom feature wall tile, oversized Lagos hex shower pan, and elegant black Schluter trim. All secondary baths are upgraded with full tile surrounds, feature walls, and designer grout selections. Designer flooring extends throughout, including wood-look tile in common areas, upgraded tile in all baths, and premium carpet with upgraded pad in bedrooms. Enjoy an expansive feel with oversized sliding glass doors in the great room, dining, master, and game roomenhancing indoor/outdoor connectivity. A custom double iron front door makes a dramatic first impression. Other highlights include: Linear electric fireplace with tile surround to ceiling Additional garage service and laundry room swing doors Freestanding utility sinks in both garage and laundry Soft water loop, R/O system with matte black spout Engineered paver driveway with extended apron Upgraded El Dorado stone veneer Complete matte black plumbing fixture and hardware package LED designer lighting throughout with additional recessed cans Custom niche tile work in every shower A true showcase of the Builders' craftsmanship and commitment to qualitythis home checks every box.

1250 E Smokehouse Trail, Phoenix

$1,042,000
5 Beds 5 Baths 6849772 MLS 4,516 SqFt.
Prime lot with beautiful Unobstructed Mountain Views! This is Paradise! Properties like this don't come up for sale very often! This 5 bedroom, 4.5 bath home with a sparkling pool, is well appointed with views of Shaw Butte Mountain. The home boasts hardwood floors, remodeled kitchen, a walk-in pantry, and updated bathrooms. The spa-like master suite includes dual vanities, separate tub and shower and a walk-in closet. The master suite has a private balcony to the outdoor living space with endless views of the mountain preserve. The A/C unit downstairs is about 10 years old and the other about 3 years old. Roof is about 10 years old as well. Come and see this incredible home! No HOA for this Property!

12839 N 8th Avenue, Phoenix

$1,900,000
4 Beds 5 Baths 6849553 MLS 6,749 SqFt.
Beautifully located high in a prestigious gated enclave in very close Proximity to the Prestigious BASIS School, this custom hillside estate offers breathtaking panoramic City Light Views, perfect Sunsets, overlooking award-winning Lookout Mountain Golf Club and the surrounding North Phoenix Mountain Preserve. Every room is designed to take full advantage of the sweeping vistas, with seamless transitions to expansive outdoor patios that elevate the indoor-outdoor lifestyle. The views are truly special and the exceptional amenities continue with a negative-edge pool, four fireplaces throughout, and a resort-style game room equipped with a full bar, dishwasher, refrigerator, ice maker. Crafted for refined living and unforgettable entertaining, the home features a private elevator, a Chef's Kitchen equipped with all High-End Viking Stainless Steal Appliances. Air-conditioned 3 car garage. The luxurious primary suite is a true retreat, complete with its own laundry room.

13018 N 17th Place, Phoenix

$1,750,000
4 Beds 4 Baths 6849111 MLS 3,873 SqFt.
Welcome to the prestigious gated enclave of Lockwood Estates nestled in the heart of Desert Ridge! This luxurious custom home is located off the 16th hole of Wildfire Palmer Golf Course and boasts one of the best lots and locations in all of Desert Ridge! loaded with upgrades starting with a chef's dream gourmet kitchen featuring gas range, dual sinks, large walk-in pantry and gorgeous cabinetry. 4 full beds plus den/office, 3.5 baths in a split plan with an oversized owner's retreat highlighted by a spa bath and massive walk-in custom closet! R/O system, soft water, tankless water heater and an extended and oversized garage. You're on vacation every day in your resort backyard-outdoor living at its finest-gorgeous pool, putting green, huge covered patio, gas FP and incredible views!

22635 N 54th Place, Phoenix

$1,425,000
5 Beds 4 Baths 6849049 MLS 3,818 SqFt.
Beautifully upgraded 5-bedroom, 4-bathroom home located in the heart of Phoenix. This incredible property combines luxurious living with everyday functionality, offering mountain and city views, easy access to the 51 freeway, and close proximity to top-rated hiking trails, shopping, and dining. Step through the elegant front door into a bright, open living space featuring brand new low-E windows (with a lifetime warranty), upgraded hardware, new ceiling fans, and thoughtful designer finishes throughout. The chef's kitchen is an entertainer's dream, complete with a large island, walk-in pantry, wet bar, and sleek modern updates. The massive primary suite is a private retreat, showcasing a brand-new accordion slider that opens to the private patio, (more) and a spa-like bathroom with soaking tub and dual walk-in closets. Outside, enjoy a true Arizona paradise. The resort-style backyard features a sparkling diving pool, above-ground spa, lush grassy area, and a fully equipped pool house with an outdoor shower. Perfect for entertaining or relaxing year-round! Additional features include a 2-car garage with EV plug and new garage door, RV gate, and ample parking. Don't miss your chance to own this rare gem that blends style, comfort, and location in one perfect package.

2901 E Acoma Drive, Phoenix

$1,875,000
4 Beds 5 Baths 6849007 MLS 4,063 SqFt.
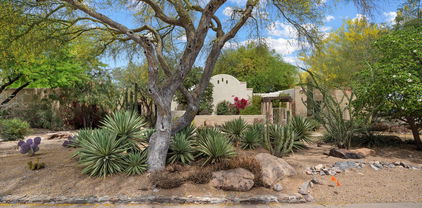
A truly delightful location, bordering Paradise Valley and quietly tucked into the east side of the Phoenix Mountain Preserve. Awe-inspiring views will never grow dull, nor will sitting outside in the enchanting backyard, with old-growth mesquite trees that add an element of organic architecture to the property. The Spanish style of the home is endearing and honors the southwest with Saltillo tile and wood-beamed ceiling in the living room. The bedrooms are remarkably large, and with the kitchen and family room at the heart of the home, it's a wonderful entertaining space, as well as a private and peaceful retreat. Savor the sunsets, enjoy the sounds of nature and take a refreshing dip in the newer, gas-heated pool. This neighborhood is truly a hidden gem, you won't regret discovering it.

4646 E Shadow Rock Road, Phoenix

$7,700,000
5 Beds 5 Baths 6848787 MLS 6,243 SqFt.
Introducing an exquisite 5-bedroom, 5-bath luxury estate spanning 6,243 sqft, meticulously crafted by Architect David Dick and Two Hawks Designs & Development. This architectural masterpiece boasts high-end finishes throughout, blending elegance and functionality. The expansive layout includes a state-of-the-art gym, two resort-style pools, and a dedicated pickleball and baseball court, perfect for sports enthusiasts. Take in breathtaking Camelback and Papago mountain views while entertaining guests in the full outdoor kitchen,creating memorable moments against a stunning backdrop. This home is more than just a dwelling, it's a haven for entertainment and relaxation. Situated conveniently close to premier retail, top-notch entertainment venues, and exquisite dining options, it offers the perfect blend of luxury living and accessibility. Welcome to a lifestyle of sophistication and comfort.

5814 E Camelback Road, Phoenix

$2,100,000
5 Beds 4 Baths 6848725 MLS 5,158 SqFt.
Introducing a breathtaking custom home that's move-in ready. This beautifully updated residence exudes charm and sophistication. The main level features a master bathroom with picturesque mountain views, along with a formal dining room, a music room, and a library/office. The highlight of this home is the exquisite chef's kitchen, equipped with dual dishwashers, a built-in icemaker, that opens onto a spacious family room/great room. Expansive sliding glass doors seamlessly connect the interior to a resort-style backyard, adorned with stunning landscaping, numerous fruit trees, and a magnificent pool and spa. Adjacent to the kitchen is a versatile area ideal for a coffee bar or butler's pantry, though it currently lacks appliances. A generous storage closet is situated behind this space. The laundry room is also impressively spacious, featuring abundant cabinets and storage options. On the upper level, you'll find a large loft complete with double sliding doors that lead to a sizable balcony, along with a small kitchenette. This floor also accommodates three bedrooms and two bathrooms: one en suite and another Jack and Jill bathroom serving the remaining two bedrooms. The pool is fully automated, complemented by extensive landscape lighting and many additional features. This home is truly extraordinary

11821 S Tuzigoot Court, Phoenix

$1,165,000
4 Beds 4 Baths 6848604 MLS 3,812 SqFt.
Gorgeous, move-in ready home with a flexible layout and designer upgrades throughout! This unique floorplan works well for multi-generational living, with dual primary suites-one on each level. Main floor primary suite has the builder upgrade layout (larger) with direct access to patio, and a HUGE walk-in closet! The second floor primary is also spacious with its own ensuite and a large walk-in closet. All bdrms have walk in closets. Private Den is located on main floor, away from living spaces. Large loft could serve many purposes. Well appointed kitchen features a walk in pantry, butler pantry, oversized fridge, dual ovens, large island. Formal dining area looks out to a charming courtyard patio-perfect for indoor/outdoor entertaining. Enjoy a low-maintenance backyard with a built-in gas firepit and grill-looks great year-round. Additional features: *Fresh interior paint (2021), exterior (2024) *Three car garage with 2 dedicated EV outlets (both in main garage) *Rentable clubhouse, gym * Easy access to 51. Don't miss your chance to own this beautiful home in the highly sought after Fireside Community. The resort style community center offers events/activities regularly, for both kids and adults. There is a rentable clubhouse, along with full gym, two pools, spa, tennis and sport courts, playground. Enjoy miles of scenic walking/biking paths and parks right outside of your door.

3751 E Zachary Drive, Phoenix

$2,255,000
5 Beds 4 Baths 6848544 MLS 3,561 SqFt.
Tucked away at the back of a quiet cul de sac, in one of the best locations in Arcadia Lite. This iconic ranch-style home features a remodeled interior, new HVAC and a lush, private backyard. Step through the front door and you'll notice the beautiful wood floors, a lovely living area and an updated kitchen that beckons you to gather around the generously-sized island. From the garage entry, you'll find a large pantry, perfect for storage. A bar area off the kitchen opens to a secondary living room; a great flex space with access to the back patio. Once outside, you'll be enveloped by mature landscaping, creating a dreamy backdrop to a new saltwater pool and fire pit. The exterior space features unique aspects unseen in other homes such as a chicken coop, RV or boat access and garden planters. With close proximity to the canal and the area's hot spots for dining just minutes away, it's easy to see why this area is so sought-after.

3612 E Pierson Street, Phoenix

$3,600,000
5 Beds 6 Baths 6848143 MLS 3,802 SqFt.
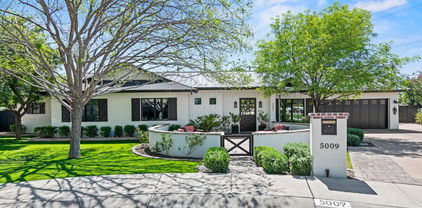
This fabulous home offers today's most desirable features, including an inviting front patio with a fire pit, a gracious open floor plan, wide-plank wood flooring, a chef's kitchen with Le Cornue range, and a great pantry. New black metal roof, black trim windows, 10' ceilings throughout, and 5B/5.5BA add to the appeal. The private and truly resort-like backyard offers a large covered patio, lush landscaping with mature trees, a beautiful pool with a ''forever swim'' feature, a large Baja lounging shelf, and multiple water features. Relax in the spa while looking at Camelback Mountain. There is plenty of room for family fun and adult entertaining. It is within walking distance to Hopi Elementary and Arcadia High School, as well as local hotspots such as The Henry and OHSO.

5009 E Calle Redonda --, Phoenix

$1,300,000
6 Beds 4 Baths 6848036 MLS 5,769 SqFt.
Welcome to an exceptional custom home in the heart of the highly desirable Ahwatukee Custom Estates, nestled within the exclusive Equestrian Estates community. This home is part of our Exclusive Dream Home Program, if there is anything you want to change, update or remodel we can do in escrow, just like a new builders home. Only you are not restricted at the builder's choices, charged outlandish prices and dont have to wait for the home to get built. We will do all the work in escrow and allow you to close with your lender of choice and move into it on day one of closing of escrow. This house is Situated on a generous half-acre lot, The flowing layout includes formal and informal living areas, a bedroom on the main floor, and a spacious office that could easily serve as a 7th bedroom. Retreat to the primary suite, featuring a private deck, a serene sitting area, and a luxurious ensuite bathan ideal space to unwind. The lower level includes afull second kitchen, offering flexible living or entertaining options for guests or multigenerational needs. Step outside into your own private resort, complete with a fenced play pool, sport court, built-in BBQ, and mature landscapingall designed for effortless indoor-outdoor living. Located in the top-rated Kyrene School District, with proximity to hiking, dining, shopping, and freeway access, this home offers both luxury and convenience in one of Phoenix's most prestigious neighborhoods. Luxury. Location. Lifestyle

3413 E Equestrian Trail, Phoenix

$1,100,000
4 Beds 3 Baths 6847830 MLS 3,606 SqFt.
Tucked away in a quiet cul-de-sac in the highly sought after Royal Palm neighborhood, this contemporary masterpiece blends modern style with smart functionality. Designed by Ross H. Bern and built by Kirk Development Co., this original owner home offers 4 bedrooms plus an office/den, 2.5 baths and a separate family room, living room and formal dining room. Soaring 16' ceilings and a striking wood-burning fireplace anchor the open living room, while the remodeled kitchen features a Bosch dishwasher, double ovens, gas cooktop, dual Blanco Silgranite sinks, quartz countertops and abundant storage. A pass-through to the family room with bar sink and built-ins makes entertaining seamless. The downstairs primary suite includes pool access, a spacious bath with double sinks, cedar closet quartz countertops, a glass-enclosed shower, vanity, and walk-in cedar closet with a built-in safe. Upstairs, three bedrooms open to a wraparound deck and share access to ample storage, a laundry chute, and a 290 square foot unfinished storage room above the garage ready for conversion. The resort style backyard is an entertainers dream with multiple lounging areas, a natural gas Weber grill and a sparkling play pool to cool off on those warm Summer days. Additional highlights include a Tesla charging station, built-in vacuum, library/office with custom cabinetry and huge laundry room. Blueprints available and transferrable upon closing. Located in the coveted Sunnyslope High School District and just down the street from Royal Palm Park! This is an extremely rare opportunity to own a one-of-a-kind property tucked into the back of a prime cul-de-sac in North Central. Don't let this one pass you by!

1209 W Golden Lane, Phoenix

$1,725,000
4 Beds 5 Baths 6847807 MLS 4,298 SqFt.
This stunning custom Mediterranean-style home is nestled in the coveted Estates at Moon Valley, occupying a spacious cul-de-sac lot with breathtaking mountain views. Designed with cutting-edge technology and exceptional craftsmanship, this residence seamlessly combines elegance with functionality. A gated entrada with smart home technology welcomes you to a charming courtyard adorned with a cantera fountain, setting the stage for the remarkable foyer. Inside, dramatic 17-foot vaulted ceilings and custom lighting, including a Homeworks Lutron Lighting System, create an atmosphere of elegance and sophistication. The thoughtfully designed open floor plan emphasizes indoor-outdoor living, offering 4 bedrooms and 4.5 bathrooms for both comfort and versatility. The gourmet kitchen boasts exquisite custom cabinetry and top-tier appliances including a 6' built-in Viking refrigerator/freezer, Dacor cook top and built-in espresso maker, and a built-in warming drawer perfect for culinary enthusiasts. Expansive living areas flow effortlessly into multiple outdoor entertaining spaces, ideal for hosting and relaxation. The luxurious grounds are truly exceptional, featuring a heated pool and spa, a ramada, an outdoor kitchen, a fireplace, a basketball court, a misting system, an outdoor shower, a large grass area, and an RV gate. The private owner's suite serves as a serene retreat, complete with a wet bar, wine and beverage refrigerator, double-sided fireplace, dream closet, and spa-inspired bathroom with a steam shower and large jacuzzi tub. Additional highlights include a spacious bonus room with courtyard views, private bathrooms and walk-in closets in each secondary bedroom, and a desirable home office opening onto the courtyard through elegant French doors. Located at the base of Lookout Mountain, this home offers proximity to Moon Valley Country Club's award-winning golf, tennis, and dining amenities. Hiking trails, restaurants, shopping, and convenient freeway access are all within walking distance, making this property a true gem for those seeking luxury and lifestyle.

1423 E Beverly Lane, Phoenix

$1,742,000
4 Beds 6 Baths 6847616 MLS 4,822 SqFt.
Located in a gated enclave near the Arizona Country Club, this stunning Arcadia estate offers an unbeatable blend of luxury, lifestyle, and value. With 4 spacious ensuite bedrooms, a private fitness room with Camelback Mountain views, a custom theater room, and a gourmet kitchen, this home is thoughtfully designed for both comfort and entertaining. Architectural details like stone archways, carved fireplaces, hand-forged ironwork, and solid wood doors add timeless charm. Step outside to your resort-style backyard complete with a heated pool and spa, sport court, turf play area, children's play set and outdoor kitchen, truly an entertainer's dream. Energy-efficient living is a bonus with owned Tesla solar panels, three Powerwalls, and an EV charger. Perfectly positioned for canal bike rides to Arcadia or Old Town Scottsdale This is elevated Arizona living at its finest.

3675 N 59th Place, Phoenix

$1,275,000
4 Beds 5 Baths 6847606 MLS 4,448 SqFt.
Your dream home is HERE! This gorgeous 4-bedroom 4 1/2 bathroom home welcomes you with open arms. As you drive up, a 3-car garage, tasteful pavered driveway, eye-widening stone accents, and an inviting courtyard beckons you inside. Soaring ceilings, direct your gaze upward. Travertine stone holds you up as you walk throughout the home. A contemporary palette, a wet bar, and a cozy fireplace. Your imagination runs with images of family gatherings. Culinary experiments wait for you in the kitchen, equipped with pendant lighting, cool quartz counters, custom cabinetry with crown molding, tile backsplash, stainless steel appliances, a pantry, and a large island with a breakfast bar. French doors lead to a den complete with a built-in desk and shelves, perfect for an office or a quiet study. The luxurious primary suite features soft carpeting, a fireplace, access to the backyard, and walk-in closet. Spend calm afternoons and weekend mornings in the backyard. Or sip on a hot cup of coffee under the covered patio. Adding to the appeal, this property has paid off solar, making it energy-efficient. Don't miss out!

3816 E Expedition Way, Phoenix

$1,200,000
5 Beds 4 Baths 6847484 MLS 4,725 SqFt.
UNICORN ALERT! They do exist! Fall in love with this one, it checks the boxes! Fantastic custom floor plan with 5 bedrooms + den, 3.5 baths & just shy of 5,000 sq feet! Perfect the way it is, or come put your own updating stamp on it, the possibility is here! The rare of this one is the 4 car garage PLUS an RV garage PLUS a storage room the size of the RV garage! SOLAR too! So if you have a need for storage or cars, you could have up to 12 here! Now walk out back & enjoy the serenity of backing to the mountain, so quiet and peaceful! Across the street is the Moon Valley Golf Course which is planned to have a fabulous refresh soon! This area is spectacular; great schools, shopping, restaurants & more, no wonder it is catching the eye of those looking to bottle magic! A true 10+ home

14814 N Coral Gables Drive, Phoenix

$575,000
3 Beds 3 Baths 6847427 MLS 4,599 SqFt.
Attention Investors and Homeowners, here is an exciting investment opportunity. Over half acre, 3 bedrooms, 2.5 bathrooms, and a 3 car garage, and is ready for your creative vision. While the home is currently in livable condition, it presents a fantastic opportunity to add value through updates and renovations. The spacious backyard provides a blank canvas to create your dream outdoor oasis. Additional features include a spacious main bathroom w/ makeup bar, sitting area, large laundry with storage and a Large Den / Office that could potentially be converted into additional bedrooms. Wet Bar, Kitchen Island, Double Oven, Pantry, wired for security, Plumbed for Vacuum, Covered Patio with pass through. Add this one to your lis

4242 W Sandra Terrace, Phoenix

All information should be verified by the recipient and none is guaranteed as accurate by ARMLS. Copyright 2026 Arizona Regional Multiple Listing Service, Inc. All rights reserved.