Refine Search
Sort by
$1,600,000
5 Beds 5 Baths 6857445 MLS 3,520 SqFt.
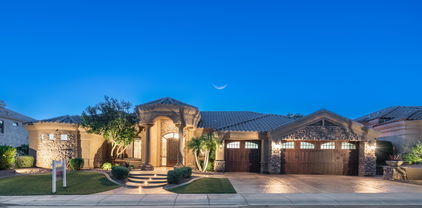
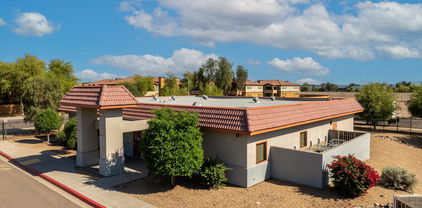
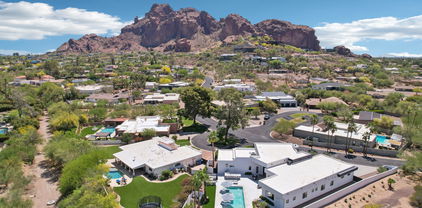
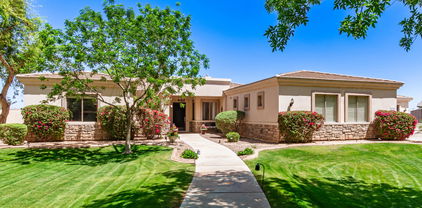
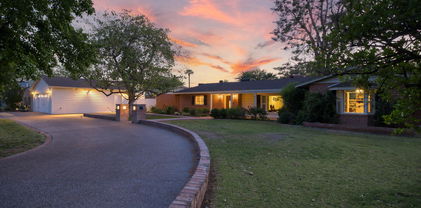
Welcome to 5818 N 3rd Avenue, a rare gem nestled in the heart of Ranch Solano—one of Central Phoenix's most coveted neighborhoods. Set on an expansive, lush lot, this classic home offers a timeless blend of character, comfort, and space. With 5 generous bedrooms, 4.5 baths, and a detached, air-conditoned flex-space, there's room for everyone to live, work, and play. Step outside and you'll find a sparkling diving pool perfect for cooling off under the Arizona sun, a brand new detached garage with dual EV chargers, and mature landscaping that creates a private, green oasis rarely found in the city. Enjoy weekend strolls to the Uptown Farmers Market, walk to some of the best local dining spots, and take in the neighborhood's serene, tree-lined streets.

5818 N 3rd Avenue, Phoenix

$2,350,000
6 Beds 7 Baths 6857387 MLS 6,000 SqFt.
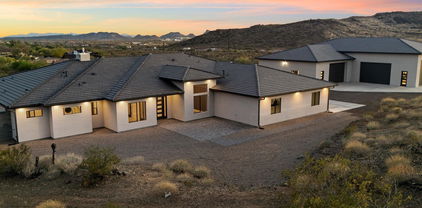
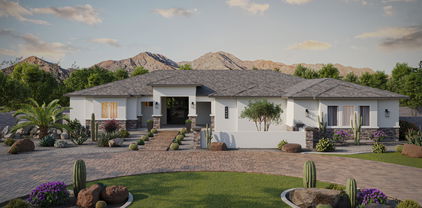
ONE OF A KIND COMPLETED new construction basement estate on 5 SUBDIVIDABLE Hillside acres with panoramic views!! 11,500 sq ft under roof. Main house has 6 bedrooms and 7 bathrooms, including four ensuite bedrooms. Master bedroom features his and her closets with separate laundry. Grand open floor plan with gourmet kitchen, wall ovens, microwave with convection oven, and dual dishwashers. Full kitchen RO system. Full spray foam insulation in exterior walls and attic. Soundproof insulation throughout the entire home. Full LED lighting throughout, including exterior perimeter lighting. Surround sound theater room with wet bar and beverage fridge. Back patio is prepped for electric heaters and a misting system. Home is prepped for a future pool. Private 800' deep well (not shared). Full filtration and water softening system. Fully finished and conditioned 4,800 sq ft detached garage with 18' ceilings. 400 amp electric service, full bath, laundry, office, and loft. Shop has full RV hookups, is plumbed with air lines, and has a utility sink and surround sound. Garage also has its own water softener and filtration system. DREAM HOME CAN BE YOURS!

3445 W Carriage Drive, Phoenix

$1,400,000
4 Beds 4 Baths 6856857 MLS 3,859 SqFt.
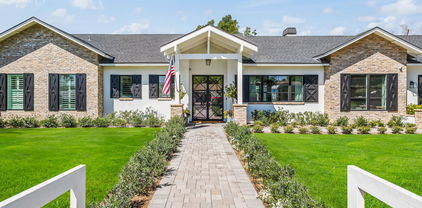
An Exceptional Luxury Residence in an Exclusive Gated Community Experience the pinnacle of luxury living in this meticulously designed estate, nestled in the serene foothills with panoramic views of the Estrella Mountains and South Mountain. This sought-after floor plan combines elegance and functionality in one of the community's most coveted locations. From the moment you approach the striking iron and glass entryway, you're greeted by a grand cathedral-style foyer with soaring 14-foot ceilings and a dramatic wall of glass. Natural light floods the main living area, where breathtaking views of the resort-style backyard create a seamless connection between indoor sophistication and outdoor splendor. The expansive backyard is a private oasis, featuring a sparkling pool and spa, generous lounge areas, and a fully equipped built-in BBQ under a shaded patioideal for entertaining or unwinding in peace. The thoughtfully designed split floor plan ensures ultimate privacy in the luxurious primary suite. This serene retreat offers a spa-like bathroom with a walk-in shower, jetted soaking tub, double vanities, and a spacious walk-in closet. The opposite wing of the home features three oversized bedrooms, two private bathrooms, and a quiet, separate den/office with coffered ceilings and custom wood-style beam accentsperfect for remote work or a peaceful reading nook. The gourmet kitchen is a chef's dream, complete with a Viking gas cooktop, microwave and double-walled oven. It also boasts a large built-in refrigerator. The chef's kitchen opens to a cozy breakfast nook and an inviting family room with a gas fireplaceideal for casual gatherings or intimate evenings. Additional features include: " Rich wood and Noche travertine flooring throughout " Brand new carpet in secondary bedrooms " Newer A/C units and recently replaced pool/spa heater " Oversized three-car garage with a fresh epoxy finish and new doors " Newly hardscaped driveway, front entryway and pool deck. This home is a rare gemimpeccably maintained, beautifully appointed, and move-in ready. Don't miss the opportunity to own a piece of luxury in this exclusive enclave.

16432 S Mountain Stone Trail, Phoenix

$4,873,500
4 Beds 5 Baths 6856524 MLS 5,682 SqFt.
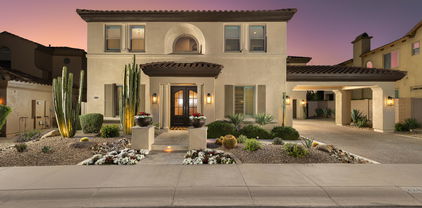
This fabulous estate property sits on a magnificent lot with exquisite views of Camelback Mountain. From the moment you arrive, you'll be struck by the impressive curb appeal, and once you enter through the beautiful foyer, you'll enjoy unique design and exceptional quality. The gourmet kitchen has a huge custom island that's a fantastic gathering space for family and friends with loads of room to prep, serve and entertain. The kitchen seamlessly flows to both formal and informal dining areas and into the huge great room where a lovely fireplace is the focal point of the open concept floor plan where retractable glass doors create flawless indoor/outdoor living. The private office is an impressive space for those who work from home, there's a second workspace great for the kids, and all the oversized bedrooms are terrific including a magnificent primary suite with a spa-like bath. The character of the home is highlighted by wide plank wood flooring, exposed wood beams, custom cabinetry, dramatic lighting, high end surfaces, and sleek bathroom design, and the highly manicured grounds feature an amazing outdoor living room, gorgeous pool and spa, custom ramada and full outdoor kitchen. This impeccable home is grand yet inviting, elegant yet comfortable, and calls for entertaining on any scale!

4423 N Camino Allenada --, Phoenix

$850,000
5 Beds 4 Baths 6856308 MLS 4,464 SqFt.
Seller to provide a $5,000 credit toward buyer's closing costs with an acceptable offer. Come home to Amber Hills, a prestigious GATED enclave offering convenient access to major freeways, premier shopping, dining options, and the exciting new tech corridor. This stunning and immaculate corner lot, along with its 5-bedroom, 3.5-bath residence, offers 4,464 sq ft of refined living space. The expansive floor plan showcases a grand living room with a fireplace, a formal dining room, a beautiful and large chef's kitchen with a brand-new gas cooktop, and abundant cabinetry and counter space. You'll love the oversized family room with surround sound, a bar and view of the POOL through lovely French doors. All of the bedrooms are oversized and include a downstairs suite with an updated private bath. Upstairs, the impressive primary retreat features dual walk-in closets and a beautiful, updated spa-inspired bath with a dual-sided fireplace. The spacious loft offers flexible living options, easily accommodating both a media room and a game room, thereby maximizing entertainment potential. The resort-style backyard is an entertainer's paradise, featuring a heated and cooled pool with a waterfall, grotto, and slide, a putting green, full-length covered patio, and built-in BBQ. Pre-wired stereo sound indoors and out, shutters, ceiling fans, and a pristine 3-car garage with custom cabinets and epoxy floors complete the home. Elegance, comfort, and functionality converge in this extraordinary home set in a quiet and upscale, well-maintained community.

2425 W Woburn Lane, Phoenix

$750,000
3 Beds 4 Baths 6856168 MLS 3,831 SqFt.
PRICED TO SELL! Come see what life is like behind the gates with this gorgeous Castille model, boasting breathtaking views of the golf course, desert, and mountains. Enjoy energy efficiency with a paid-off American solar system. Enter through the welcoming courtyard and into the dramatic front entry boasting 12 foot ceilings leading to a formal living area featuring an elegant curved wall of expansive windows that showcase the stunning Arizona sunsets. At this price, you can add your own personal interior touches and modernize the home to your liking. The kitchen includes ample cabinetry, a stainless GE Monogram refrigerator, dual wall ovens, additional convection microwave, granite countertops, electric cooktop, R/O filtration, breakfast bar on extended island, and a Butler's Pantry with additional storage. The kitchen is open to the spacious living room, which features a built-in bookcase, a gas fireplace and desert views. Enjoy the spacious, oversized bedrooms, including a primary suite with a sitting area, a dual-entry walk-in shower, whirlpool spa tub, granite bathroom countertops and dual walk-in closets. The additional two bedrooms each have their own private en suite bathrooms. The separate office has its own half bathroom. The backyard features a covered patio with patio extension and amazing mountain views. There are push button retractable awnings for shady day delight. This home is ready for your new pool! Three car garage features soft water system, water filtration system, and central vacuum system. Golf cart plug-in for third car garage. Additional built-in garage cabinets. Home is wired for a security system. Experience the prestigious Anthem Golf and Country Club, where luxury meets lifestyle. This exclusive community boasts two championship golf courses, complemented by two exceptional clubhouse facilities. Here, you can unwind by the serene Persimmon lap pool or indulge in relaxation at the Ironwood lounge pool and hot tubs. Stay active in state-of-the-art fitness centers or savor gourmet dining at our two exquisite restaurants. Life within these gates is vibrant and engaging, offering an array of activities designed for every interest. From invigorating yoga and Zumba classes to competitive tennis and water aerobics, there's something for everyone. Enjoy the thrill of pickleball, enhance your strength with weight lifting, or explore the scenic hiking trails. With numerous social events, members have ample opportunities to connect and build lasting friendships with neighbors. This home is walkable to Ironwood. Experience the epitome of luxurious living at Anthem Golf and Country Club, where every day feels like a vacation. Ask us about a flooring allowance.

41602 N Congressional Drive, Phoenix

$935,000
4 Beds 4 Baths 6855995 MLS 3,520 SqFt.
OWNED SOLAR-4 CAR GARAGE-MODERN ARCHITECTURE!! Welcome to Avance, the extraordinary resort-style gated community nestled in the foothills of South Mountain! This stunning home features Modern Architecture, a Private Courtyard Entryway, Open Concept Great Room Floor Plan, 4 beds/3.5 baths, a Game Room, 2 Office/Den Spaces, and 4 CAR GARAGE complete with EV charging AND OWNED SOLAR! This home has been meticulously maintained and has over $150,000 in luxury upgrades throughout. The gourmet kitchen is an entertainer's dream with a large Quartz island, gas cooktop, coffee and tea morning kitchen, and a hidden pantry. The great room floor plan provides true indoor/outdoor living with a 18' stacked slider leading to the large, elevated corner lot... The primary suite is the perfect sanctuary complete with a stand alone soaking tub and beautiful spa-like shower. One of the flex spaces has a stunning glass wall/door for the perfect home office or lounge area. This amazing home is situated on a private corner lot with a large side yard great for a pool/spa or kids/animal play space-it also has stunning mountain views! Luxury Amenities include: a Resort-Style Pool, State-of-the Art Fitness Center with both mountain and downtown views, 7 parks, Multiple Playgrounds, Sand Volleyball Court, Walking Trails, and Access to 16,000+ Acres of Pristine Hiking Trails. Additional Items of Interest include Owned Solar, 20 Minutes to Sky Harbor Airport, 15 Minutes to Downtown Phoenix, Minutes to Award-Winning Schools, Close to Shopping, Restaurants and Freeways!

1330 E Monte Way, Phoenix

$2,900,000
7 Beds 10 Baths 6855533 MLS 9,094 SqFt.
ONE-OF-A-KIND CUSTOM LUXURY HOME! Set on an elevated hillside in the prestigious 24/7 guard-gated Coral Gables Estates with panoramic views and an easy commute to Phoenix and Scottsdale. This fully automated home features 7 ensuite bedrooms (2 primaries), 4-car garage, 2 oversized laundry rooms, chef's kitchen with large wine room and bar, upstairs bar/kitchen w/wine cooler, new custom fitness gym, surround sound, automated shades, dimmable lights and 3 fireplaces. Each bedroom has its own efficient AC unit. Expansive downstairs primary suite flaunts a private sitting room, his and hers baths, newly remodeled shower, and private access to the backyard. Enjoy seamless indoor/outdoor living w/full slide-away doors, heated infinity pool, outdoor kitchen w/BBQ, fridge, ice maker & stovetop.

15217 N 15th Drive, Phoenix

$1,280,000
5 Beds 4 Baths 6855213 MLS 3,525 SqFt.
BRAND NEW Construction in an incredible location! NO HOA - Modern Farmhouse on 1 ACRE w/ Horse Privileges and STUNNING VIEWS! 4 Car Side Entry Garage, Guest Living w/ Separate Entry and FIREPLACE ACCENT WALL. Gourmet Kitchen with high-end Cabinets w/ 42'' uppers, White Quartz Countertops, WOLF appliances, GAS Range & Wood Plank tile Floors. Stunning Master Bathroom w/ Freestanding Soaking Tub, BEACH Entry Glass Shower & Beautiful Double Vanities. Exceptional Energy Efficient - boasting Spray Foam Insulation, Premium Trane AC units & High-end Windows. Superior Construction and Craftmanship: Premium Roofing System, Premium Synthetic Stucco & more! $5,000 to Buyer at Close of Escrow which shall be used towards Buyer installing a water filtration system. ESTIMATED COMPLETION in Aug/Sept.

1915 E Long Rifle Road, Phoenix

$4,150,000
5 Beds 5 Baths 6855138 MLS 4,209 SqFt.
Stunning newer construction home in the heart of Arcadia Proper. Gated driveway entry and 10/10 curb appeal lead to a charming front patio with fireplace perfect for entertaining. The open-concept floor plan offers seamless indoor-outdoor living with stunning doors that open to the front. Inside you'll find an open concept floor plan with 4 bedrooms, 3.5 baths, formal dining & living, great room, and a private office. The spacious primary suite features a spa-like bath and its own laundry in an expansive closet. A large mudroom and separate main laundry add function and ease. The backyard is built for entertaining with a pool, spa, built-in BBQ, and covered patio. The 337 sq. ft. detached casita features a full bath, ideal for guests or a pool house.

3616 N 54th Place, Phoenix

$1,900,000
4 Beds 4 Baths 6855103 MLS 4,407 SqFt.
Here is one of Aviano's finest family homes on a rare, resort-styled oversized desert lot for privacy & spectacular sunsets; Inside you'll find a completely re-imagined luxury renovation from one of AZ's most sought after designers, done to perfection for the most discerning owners to enjoy. Energy efficiency upgrades include new windows throughout & HVAC units in 2024! The exterior spaces have been transformed with inviting curb appeal & an iron door entrance, a cozy, secluded fire-lit enclosed patio off the porte-cochere & take in those sunsets from the completely re-designed backyard oasis with remodeled pool, spa, fire pit, bbq & patio area. No expense was spared to bring this home up to date; please see the documents tab for all the updates! You won't want to miss this home! Aviano at Desert Ridge is a premier community in North Phoenix developed by Toll Brothers, with 902 single-family homes spread over 400 acres. Living here gives you access to world class amenities! The community features a 16,000 sq. ft. clubhouse, including a multi-purpose great room and patio, meeting spaces, full fitness center, and banquet room event space. Additional amenities include a resort-style heated swimming pool, basketball courts, tennis courts (with space for pickleball), volleyball courts, a large community park, and 15 playgrounds. A thoughtful community center social calendar awaits with a variety of fun classes, bookclub, and various events year round that everyone can enjoy; this is a wonderful place to live and we hope to welcome you home!!!

22406 N 36th Way, Phoenix

$4,350,000
5 Beds 6 Baths 6854484 MLS 4,387 SqFt.
Built in 2023, this exquisite home is nothing short of stunning! Situated in the area of Paradise Valley/Arcadia at the base of Camelback and Mummy Mountains, this home offers 4357 square feet of luxurious yet easy living. Thoughtfully designed with 5 bedrooms and 5.5 bathrooms(includes an exterior pool bath and shower) The chef's kitchen is a true highlight, featuring dual dishwashers, double kitchen sinks, 48-inch dual fuel Monogram appliances, and a large butler's pantry with a second refrigerator, extra storage, and room for food preparation. Gorgeous finishes and features, further enhanced by homeowner(listed in Documents Tab), include natural wood and stone floors, designer lighting, surround sound throughout, Taj Mahal stone fireplace, synthetic grass and putting green, outdoor kitchen and speakers, steam shower in master bath, walk in closets, extra storage closets, storage racks in garage, Dry Cleaning Closet, and a secret safe room/closet. Also the home has many high-efficiency and smart home features, including foam insulation, north/south exposure, natural gas, saltwater pool system, Lutron lighting that automatically adjusts based on the sunset and sunrise, security features, thermostatic control, and a home automation system with a color touch screen for easy access and control. Experience views from every room in the house while enjoying the resort living lifestyle. This home is a must see, you are sure to fall in love! I know I did!!

4502 E Solano Drive, Phoenix

$1,050,000
6 Beds 4 Baths 6854376 MLS 4,135 SqFt.
Welcome to your own private sanctuary in the heart of Phoenix! Nestled among vibrant foliage and mature fruit trees, this amazing property offers immense versatility and space. The main residence is a 3-bed, 2-bath home surrounded by lush landscaping that creates a peaceful, retreat-like atmosphere! Above the main house, you'll find a 1-bed, 1-bath unit—ideal for guests, extended family, & bonus space. Additionally, there is an attached 2-bed, 1-bath unit offering its own separate entrance, a spacious living room, full kitchen, and private patio, perfect for multi-generational living or investment potential. The detached workshop has a 9,000 lb 2-post lift, compressor lines, office + bath! Both parcels will convey with sale! (300-16-436 & 300-16-437) Property has irrigation rights!

2311 W Dobbins Road, Phoenix

$2,400,000
6 Beds 5 Baths 6854359 MLS 6,225 SqFt.
This is one of the most spectacular homes in Ahwatukee Custom Estates. Located on a premium preserve lot at the end of a quiet cul-de-sac, this home offers sweeping views of the desert and surrounding mountains. This one-of-a-kind 6-bedroom residence features interior design contributions from owner/artist Todd McFarlane. As you enter, you're welcomed to a grand foyer featuring a dramatic dual sweeping staircase and stunning cherry hardwood floors. The gourmet kitchen boasts Rutt custom cabinetry, a 6-burner Viking range, Sub-Zero refrigerator, wine fridge, and refined finishes throughout. Downstairs, the formal dining room features a ceiling hand-painted by a commissioned artist and gorgeous French doors that open to the front courtyard and stunning fountains. The family room centers around a beautiful fireplace, crowned by a custom canvas art installation that lifts to reveal a hidden television combining functionality with stunning design. The expansive master suite showcases breathtaking views and opens to a large balcony perfect for enjoying the desert landscape. The spa-like master bathroom includes Venetian plaster, a steam shower, standalone tub, custom cabinetry, and California Closets. The guest quarters / multigenerational suite features a spacious bedroom, a comfortable sitting area, kitchenette, ample storage, a private entrance, balcony and stunning views. In addition, there are four generously sized bedrooms, each one offering unique charm and character, three of them with their own balcony. Even the laundry room is thoughtfully designed, featuring a built-in dog wash station. The backyard is an entertainer's dream and a nature lover's sanctuary, with multiple sitting areas and intimate outdoor "zones". The unique shape of the lot allows for an exceptionally wide preserve border, over 250 linear feet, providing an expansive and uninterrupted connection to the stunning desert landscape. Enjoy a sparkling pool, fireplace, fountains, built-in BBQ area, basketball area and total privacy, your own villa in the heart of Ahwatukee.

12240 S Honah Lee Court, Phoenix

$1,665,000
4 Beds 5 Baths 6854078 MLS 4,124 SqFt.
Full Spec Home with Views - Move-in Ready! The Sedona RV plan is our newest floorplan with a Grand guest suite. Highly upgraded and features an island kitchen with shaker cabinets, Brazilian quartzite countertops, top-tier Wolf/Subzero; 48'' Sub Zero Built-in Refrigerator, 48'' Wolf 6-burner Gas Range, and Drawer Microwave. 4 bedrooms, plus office, 4.5 baths, Game Room, Guest Suite with its own living area. Luxurious Owner's Suite with freestanding tub, walk-through double shower, and oversized walk-in closet with 2nd W/D hookup. Paver drive, oversized three-car tandem garage, & 49' RV garage is ideal for car collectors and RV enthusiasts. Details include 90/10 smooth wall finishes, 8' doors, & 12 ft. ceiling. 2x6 frame exterior, spray foam insulation and post tension slab foundation.

1244 E Smokehouse Trail, Phoenix

$1,130,000
5 Beds 5 Baths 6854025 MLS 4,217 SqFt.
Over $100k in upgrades, including a private heated pool, spa, & security entry gate! This 5-bedroom, 4.5-bath home, on a corner lot in Union Park at Norterra is just steps from Union Park School, coffee, happy hour, and shopping! The first level features a spacious great room, private en-suite bedroom, dining or office space, half-bath, and a stunning kitchen with a huge quartz island, chandelier pendants, custom backsplash, double ovens, ceiling-high cabinets, & additional dining. Upstairs, the master includes a chandelier-crowned bath & walk-in closet. Two bedrooms share a Jack-and-Jill bath, one with a Murphy bed, while another sits in a private wing. The loft offers a den & gaming area. Union Park offers a heated resort-style pool with cabanas, splash pad, pickleball, 11 parks & more

2032 W Andalusian Trail, Phoenix

$1,345,000
6 Beds 5 Baths 6853983 MLS 3,922 SqFt.
You've found your dream home! Rare listing of ~4,000 sq/ft of luxury living on almost an acre in the prestigious, pecan tree lined and gated community of Highline Grove. Nestled at the foot of the mountains, both the main home (2871 sq ft, 4 bd, 2.5 bath + flex room) and casita/guest home (1051 sq/ ft, 2 bed/2 bath) have been completely renovated Resort style backyard is perfect for entertaining and includes pool, ramada (outdoor kitchen/living room), sand volleyball court, mature landscaping, and there's room still to build. Well-appointed with a 3-car garage, 3 new AC units and water heater, and waterproof LVP in both homes; it's truly move-in ready! Your main home boasts a chef's kitchen with custom cabinets to the ceiling, quartz counters, waterfall island, and black SS appliances. The 37'x17' great room has 2 sets of 8'x10' fold-away doors on either side of the custom fireplace to maximize the indoor/outdoor living for you and your guests. Phillips Wiz lighting system throughout the main home and ramada allows for full customization of color for each recessed light. The guest house has a full kitchen with quartz counters and cabinets to the ceiling, living rm, dining rm, laundry rm, 2 berms 2 full baths (1 tiled shower/tub, 1 tiled walk/roll-in shower). See the attachment in MLS for the full list of upgrades. The neighborhood sits at the base of South Mountain Preserve with easy walking access to the largest network of hiking trails in the US. 15 min to the airport. Central location makes an easy commute to nearly anywhere in the valley. Don't miss your chance - this unique home will go fast! Over $300,000 of upgrades/remodeling been completed during the last 2-3 years. Full list of upgrades with timeline is attached in the documents tab. Main House Refrigerator Conveys in the sale. Guest House Refrigerator, conveys in the sale.

8015 S 29th Way, Phoenix

$2,450,000
5 Beds 6 Baths 6853916 MLS 5,186 SqFt.
Developed by Blue Sky Homes, Arizona's premier builder of eco-conscious residences, this impressive property delivers high design with low environmental impact. Encompassing 5,186 square feet, it includes 5 bedrooms and 5.5 bathrooms, all thoughtfully laid out to support health, comfort, and efficiency. Built with advanced materials and systems, it surpasses standard new builds by 50% in energy performance and holds both Energy Star and Indoor AirPlus certifications. Natural light pours through oversized windows, bringing warmth and brightness into every corner. The open-concept kitchen connects to the dining and living areas, anchored by a sleek 60-inch gas fireplace. Culinary enthusiasts will appreciate the kitchen's high-end... Sub-Zero, Wolf, and Cove appliances, guaranteeing a luxurious and functional cooking experience. The standout primary suite has exclusive access to a private courtyard and outdoor shower, and is beautifully enhanced by a magnificent freestanding bathtub, and separate vanities. All the bedrooms are equipped with ensuite bathrooms for added privacy and convenience. A dedicated office or den provides a perfect space for work or study, while a flex teen space with a dry bar offers a versatile area for relaxation or entertainment. Stroll out to the large terrace for an evening sip, or meander down the spiral staircase to the inviting pool for a twilight swim. Nestled in the heart of Phoenix, Arizona, this brand-new Blue Sky Home is surrounded by 360-degree city lights and mountain views. Located just moments from world-class dining, shopping, hiking and biking trails, and Sky Harbor Airport, it epitomizes modern luxury.

1831 E Palmaire Avenue, Phoenix

$3,850,000
11 Beds 11 Baths 6853844 MLS 7,047 SqFt.
A Hidden Legacy of Arcadia. Constructed in 1922, The La Hacienda Estate in Arcadia spans just under an acre & features the original Adobe Farmhouse along with its outbuildings, which have been thoughtfully transformed into four stunning Casitas. Encircled by high adobe walls & accessed through electric wrought iron gates, this private estate creates an elegant & timeless oasis that harkens back to its origins as a 120-acre Date Palm Plantation. The mature landscape boasts 28 date palms, a variety of citrus trees & other lush greenery. Inside, you'll find private courtyards adorned with two sizable fountains, a 60' x 15' heated pool & an outdoor bird aviary. Whether it serves as a unique historic family home or investment, the choice is yours-offering an experience rich with history

4203 E Hazelwood Street, Phoenix

$887,500
6 Beds 4 Baths 6853836 MLS 4,070 SqFt.
Spacious 4,070 sf home w/ 6 BRs, 4 FULL BAs, a LOFT, 3 CG PLUS PAID SOLAR! This 1/4 acre lot sits on a quiet cul de sac in the highly desirable community of Stetson Valley. Eat in kitchen w/ staggered Espresso cabinets, granite counters, tiled backsplash, double wall ovens, SS appliances, center island & a HUGE walk in pantry! Kit opens to fam rm. Sep formal DR & LR. Upstairs owner's suite w/ WI closet, sep tub/shower & double sinks. 5 BRs have WI closets & 1 BR is downstairs. You'll love the resort style backyard! Relax in the crystal blue pool while enjoying gorgeous mountain views & awesome sunsets! Full length covered patio PLUS a 2nd raised patio w/ pergola! Built in BBQ w/ sink. An entertainers paradise! And the lot backs up to a greenbelt, so no neighbors behind!

26926 N 55th Lane, Phoenix

$1,111,000
5 Beds 4 Baths 6853501 MLS 3,526 SqFt.
The highest home in the neighborhood - perfectly perched to capture 180° views of Phx! Newly renovated, this modern retreat blends style & comfort. SPARKLING pool w/ waterfall & rooftop deck. Enter through a brand new iron door & look directly out over all of Phx through your massive slider. Featuring an open-concept layout, designer finishes, & a chef's kitchen w/ beautiful white quartzite counters, new GE Café appliances, & white oak shaker cabinets. The spacious primary suite offers backyard access & a spa-like bathroom. Mother-in-law suite w/ full bath & separate entrance above your jumbo 3-car garage. Basketball hoop in your private driveway! Enjoy multiple patios w/ built-in BBQ & outdoor fireplace ideal for entertaining or relaxing as the city lights sparkle below! A rare find!

18401 N 14th Street, Phoenix

$2,999,999
7 Beds 9 Baths 6853442 MLS 7,559 SqFt.
Located in the prestigious gated community of Canyon Reserve, this custom luxury home features ICF construction (solid concrete, wrapped in insulation) for exceptional efficiency and durability. Designed for indoor-outdoor living, enjoy a resort-style backyard with pool, waterfall, grotto, and slide, plus expansive covered patios and a full outdoor kitchen. The home offers multiple ensuite bedrooms, a private casita with kitchenette, game room with balcony, theater with snack bar, and a versatile lower-level flex space. A rooftop deck captures mountain views, and an in-home elevator adds everyday convenience. Exceptional design, quality, and lifestyle throughout. This custom luxury residence blends thoughtful design, quality construction, and exceptional indoor-outdoor living. A grand entry opens to formal living and dining spaces, leading into a spacious great room and a well-appointed kitchen designed for both everyday living and entertaining. Rich finishes, custom cabinetry, and quality materials are carried throughout the home. The flexible floor plan includes multiple ensuite bedrooms, offering comfort and privacy for family and guests alike. A standout space functions as a bedroom, library, or home office, complete with custom built-ins and its own private bath. The primary suite provides a true retreat, while additional bedrooms include both private ensuites and a thoughtfully designed Jack & Jill layout. The game room serves as a central gathering space, featuring a built-in bar and direct access to a private balcony with mountain views--perfect for relaxing or entertaining. A dedicated home theater with tiered seating and a snack bar creates a true cinema experience. Outdoor living is where this home truly shines. The resort-style backyard features a pool with waterfall, grotto, and slide, surrounded by expansive patios designed for entertaining. A full outdoor kitchen, covered dining areas, and multiple seating spaces create a seamless indoor-outdoor lifestyle ideal for Arizona living. A detached casita offers a private retreat for guests, complete with its own entrance, kitchenette, and full bathroom--ideal for extended stays or multi-generational living. Additional features include a rooftop deck capturing sweeping mountain views, a lower-level flex space ideal for a gym, studio, home business, or hobby area, and an in-home elevator connecting the garage level to the main living area for added everyday convenience. From its versatile layout to its resort-style amenities, this home offers a rare combination of luxury, functionality, and lifestyle.

13811 S Canyon Drive, Phoenix

$715,000
5 Beds 5 Baths 6853199 MLS 4,251 SqFt.
Experience luxury living in this exquisitely updated 5-bed, 4.5-bath, 4,251 sqft residence in the tranquil enclave of Tramonto. This elegant home features a grand loft, dual primary suites (one upstairs & one down), and a 3-car tandem garage, all thoughtfully designed for both comfort & style. Window & roof replacement in 2023 enhances both beauty & peace of mind, while a reimagined backyard oasis in 2024 offers a peaceful retreat to unwind & entertain. The 13kW solar system, paid off at closing, ensures energy efficiency & huge savings without compromise. Enjoy resort-style community amenities, including 2 pools, a spa, tennis courts, & multiple pocket parks. The quiet streets, top-rated schools, and a prime location near shopping, dining, and major freeways offer effortless convenience.

2914 W Caravaggio Lane, Phoenix

$1,736,000
5 Beds 4 Baths 6852797 MLS 3,800 SqFt.
This custom-built desert estate delivers a curated blend of modern elegance, thoughtful functionality, and seamless indoor-outdoor living on a 47,010 sq ft lot with no HOA. Every inch of this 5-bedroom, 3.5-bathroom residence was intentionally designed - from the custom 10' wrought iron front door that makes a grand first impression, to the imported fireplace tile centerpiece, soaring 10' and 12' ceilings, floor outlets, custom cabinetry, and ambient lighting throughout. Spray foam insulation enhances both soundproofing and energy efficiency, ensuring year-round comfort.The chef's kitchen is equipped with a Café 48'' gas range featuring six burners and a griddle, dual Asko dishwashers, French door double ovens, a Bosch built-in coffee system, and elevated finishes that blend performance with style. A 10' x 4.5' pocketing slider window opens directly to the backyard, creating a seamless indoor-outdoor connection from the kitchen.A 16' x 10' pocket slider off the main living area disappears into the wall, extending your living space to a private backyard complete with a resort-style pool and elevated spa - perfect for enjoying Arizona's breathtaking sunsets.Just off the great room and dining area, a stunning 10x5 entertainment bar includes two mini fridges, an ice maker, glass rinser, and its own RO system - an ideal setup for hosting and relaxing.The primary suite is a true retreat, featuring a private patio, 3-person infrared sauna, dual walk-in closets, and a spa-inspired bath with dual showerheads and a soaking tub. A flex space off the suite doubles as a home gym or 4th car garage, offering ultimate versatility.With two RV gates and no HOA, there's ample space to expand - add a guest house, ramada, detached RV garage, or sport court to make this extraordinary property your forever home. This is a rare blend of thoughtful design, functionality, and Arizona luxury.

36117 N 10th Avenue, Phoenix

$955,000
5 Beds 5 Baths 6852359 MLS 3,677 SqFt.
Welcome to 26408 N 57th Dr, a truly rare opportunity to own a premier home on one of the most desirable streets in Stetson Valley. Nestled on a 13,660 sq ft lot and backing directly to the mountains, this residence blends space, privacy, and views in a way few properties can. The street is quiet, the community is tightly connected, and the lifestyle it offers is unmatched. This home was handpicked to be featured on national television on The American Dream as the epitome of luxury desert living—a testament to its design, location, and the vibrant community that surrounds it. With 5 bedrooms, 4.5 bathrooms, plus an office, den, two dining areas, and two family rooms, the home offers 3,677 square feet of thoughtfully designed space. The main-level en-suite bedroom is perfect for guests or multi-generational living, while the grand entry with soaring ceilings creates a sense of openness from the moment you step inside. The updated kitchen features clean, modern finishes and flows seamlessly into the expansive living areas. The oversized laundry room combines function with designer-level detail. Upstairs, the primary suite is a peaceful retreat with his and her closets and a spa-inspired bath that looks out to serene mountain backdrops. Outside is where this home truly elevates. The resort-style backyard includes a huge pool, secluded jacuzzi, outdoor fireplace, built-in BBQ, and a full outdoor dining room all framed by brick paver accents, lush artificial turf, and the raw beauty of the surrounding desert mountains. It's a setting designed for both unforgettable entertaining and everyday enjoyment. This home is more than just a place to live it's a flagship for a lifestyle that blends natural beauty, luxury living, and a true sense of community. Very few homes offer this level of presence, privacy, and prestige. Adding even more value, this home is walking distance to top-rated Inspiration Mountain K-8 School and just minutes from all the incredible amenities at Deem Hills, including hiking and biking trails, pickleball and tennis courts, dog parks, and playgrounds. Convenient access to shopping, dining, and entertainment, plus close proximity to the $14 billion Taiwan Semiconductor plant, makes this location as strategic as it is serene.

26408 N 57th Drive, Phoenix

$875,000
4 Beds 4 Baths 6852300 MLS 3,934 SqFt.
Sophisticated Living Meets Natural Beauty in Cabrillo Canyon! Experience refined desert living in this executive residence nestled on an expansive hillside lot! Designed for comfortable living, family connection, and effortless entertaining, this 4-bedroom, 4-bath home features an ideal setup for multi-generational living or luxurious guest accommodations. You'll be welcomed home with soaring 25-foot ceilings in the grand great room, a dramatic stone fireplace in the family room, and elegant architectural details throughout. The chef's kitchen is a true chef's delight with granite countertops, premium stainless steel appliances, sleek custom cabinetry & a generous island for gathering. Step outside to a resort-style backyard retreat—complete with a heated and cooled tiered pool built-in BBQ, misting system, and expansive patio space designed for unforgettable moments and elegant entertaining under the desert sky. The upstairs primary suite is a sanctuary of its own, offering breathtaking South Mountain views, a cozy fireplace, private balcony with spiral staircase to the pool, and an individual mini-split system for personalized comfort. The flexible first-floor space is perfect for an office, playroom, or home gym. And the highly desirable location is close to top-rated schools, hiking trails, and premier shopping and dining seamlessly blending luxury, lifestyle, and location.

15414 S 19th Way, Phoenix

All information should be verified by the recipient and none is guaranteed as accurate by ARMLS. Copyright 2026 Arizona Regional Multiple Listing Service, Inc. All rights reserved.