Refine Search
Sort by
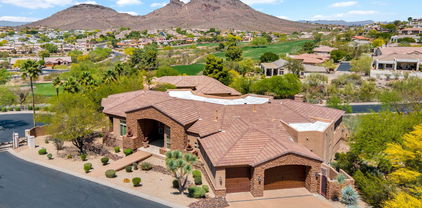
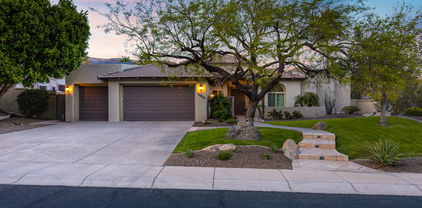
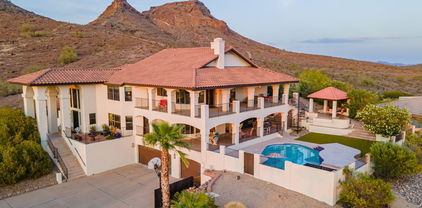
$1,498,500
4 Beds 4 Baths 6846604 MLS 4,172 SqFt.
Exquisite custom home nestled in a prime hillside setting, offering unobstructed panoramic views of the city skyline and direct access to Lookout Mountain Preserve. This one-of-a-kind property blends elevated design with the natural beauty of the Sonoran landscape. From the moment you enter, you're greeted by a grand, light-filled living space and a sweeping staircase that leads to the upper-level office, generously sized bedrooms, and the premier primary suite. Walls of windows throughout the open floor plan frame breathtaking city light views to the west, north, and south—offering a visual experience that changes with every hour. The chef's kitchen is beautifully appointed with high-end stainless steel appliances, granite countertops, ample cabinetry, a center island, and a breakfast bar perfect for casual dining or entertaining. A full wet bar and expansive gathering areas add to the home's effortless flow for hosting guests. The upstairs primary retreat is a true sanctuary, featuring stunning vistas in every direction and a dual-sided fireplace connecting to the spa-like bath. The luxurious en suite includes his-and-hers vanities, a soaking tub, walk-in shower, and oversized custom closets with built-in cabinetry. Included is a laundry with built-in cabinets and counter space. A spacious home office offers functionality without sacrificing style, while additional guest rooms provide comfort and privacy for family or visitors. The fully finished lower level adds versatile living space, ideal for a media room, gym, or guest quarters. The basement adds an additional 240 sq.ft. and a laundry chute for convenience! Roof 8-9 years new, 3) a/c units 2) 4 ton and 1)2.5 ton, water heater approx 2 years. Designed for those who demand both sophistication and serenity, this thoughtfully crafted residence offers extraordinary views, refined finishes, and timeless appeal. PRICED UNDER APPRAISED VALUE.

1234 E Claire Drive, Phoenix

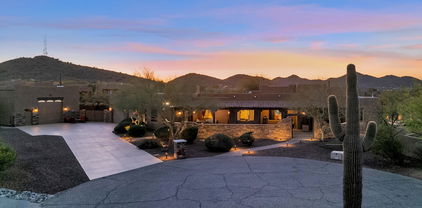
$786,700
4 Beds 3 Baths 6846025 MLS 3,811 SqFt.
A must see 3,811 square foot two-story home featuring 4 bedrooms, 3 bathrooms, and a 3-car garage in the highly desired community of Stetson Valley in North Phoenix on a 0.379-acre lot. The spacious floor plan with high ceilings, large windows allow natural light to brighten the home. The kitchen is an entertainer's delight with an oversized island and finely crafted cabinets. This immaculate home offers a formal living room with a fireplace, a den, and a family room with multiple seating areas downstairs. The upstairs split floor plan features the primary bedroom on one side and 3 large bedrooms on the other side of the property. The lavish primary bedroom boasts a sitting area, a full bath with separate shower and a tub. A resort-style backyard complete with a swimming pool plus spa, low maintenance vegetation, and an expansive grass area. The location provides quick access to shopping and restaurants. Deem Hill Recreational Park is a short walk, featuring tennis and pickleball courts, full size basketball court, a soccer field, dog park, playground, and a premier hiking trail. The 101 and I-17 freeways are also easily accessible.

5042 W Lariat Lane, Phoenix

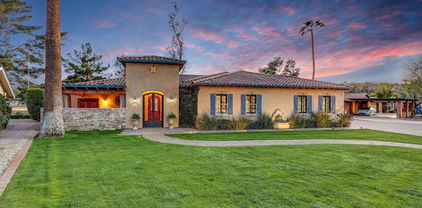
$2,100,000
4 Beds 5 Baths 6846009 MLS 5,612 SqFt.
Discover Casa Calabrea, a breathtaking custom estate in the exclusive gated community of Calabrea, nestled within the scenic Ahwatukee Foothills Reserve. Now offered at a newly improved price, this exceptional home offers more than just a place to live, it's a seamless blend of thoughtful design, comfort, and luxury framed by the beauty of the desert landscape. With 5,612 square feet of living space and soaring 16-foot ceilings, the home feels open, bright, and welcoming from the moment you step inside. The grand living room showcases a dramatic sliding glass wall that perfectly captures breathtaking South Mountain views. The thoughtfully designed floor plan features four en suite bedrooms, providing privacy and comfort for family and guests alike. The chef's kitchen is a true showpiece, featuring KitchenAid appliances, black sapphire granite countertops, and custom soft close cabinetry with premium hardware. Whether you love to cook or simply enjoy gathering with family and friends, this space offers both functionality and elegance. Throughout the home, you'll find a stunning mix of real oak flooring, designer tile, and plush carpet in the bedrooms. The bathrooms are elevated with sleek quartz countertops, walk in showers, and a freestanding soaking tub in the primary suite. A private attached guest house with its own entrance and kitchenette provides flexibility, ideal for guests, extended family, or a private office or studio. The oversized 4-car garage offers ample space for vehicles and storage, including a 240V EV outlet for electric charging. Just beyond your front door, you're minutes from some of the best hiking in Phoenix, with award winning trails throughout the South Mountain Preserve, perfect for morning hikes, sunset strolls, or weekend adventures.

3046 W Redwood Lane, Phoenix

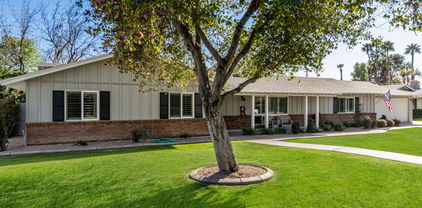
$1,145,000
4 Beds 4 Baths 6845367 MLS 4,068 SqFt.
Your Dream Home Awaits - Pool, Mountain Views & Modern Luxury! This stunning 4-bedroom, 3-bathroom home in the gated Avance community is the perfect blend of style and comfort. It has a mother in law suite pre plumbed for a kitchenette to be installed. Enjoy breathtaking South Mountain views, a private pool, and a spacious backyard designed for entertaining. Inside, a fresh modern color scheme, open layout, and gourmet kitchen with quartz countertops and stainless steel appliances make this home truly special. Neighborhood perks include a resort-style pool, volleyball courts, firepit, parks, and scenic trails. Just minutes from downtown Phoenix with easy freeway access—don't miss this rare opportunity!

9319 S 13th Way, Phoenix

$3,725,000
4 Beds 4 Baths 6845321 MLS 4,379 SqFt.
Once featured in Phoenix Home & Garden and extensively renovated since, this gorgeous Santa Barbara icon features head to tail views of Camelback Mountain, the perfect split floorplan, an oversized nearly 30k grassy lot w mature trees & private outdoor terraces reminiscent of the Royal Palms Hotel. This home offers 4379 SF, 4 bedrooms, 4 bathrooms plus a spacious bonus Game Room. Old world wooden beams & a Canterra fireplace transport you to another place while centering the main entry, living room, family room & dining room. The recent renovation brings a modern aesthetic with new wide plank wood floors, custom millwork & a newly designed Kitchen with an oversized central island, beautiful countertops, GE Monogram stainless & brass appliances, new cabinetry, a custom butler's pantry With new bar cabinets & beverage fridge. The re-designed mud room welcomes you with a convenient drop zone, functional lockers & porcelain tile floors. The generous split Primary Suite has been re-imagined with separate his & hers closets, a luxurious primary bathroom with custom tile, a soaking tub, a walk-in shower, a Toto heated toilet, new wood floors & access to an arched private terrace covered in Talavera tile. On the north side of the home, 3 bedrooms feature Camelback views, new wood flooring, new closets & 2 bathrooms w new tile floors, vanities and designer tiled showers. The Game Room is sure to be a favorite gathering spot for entertainment, movies & gaming. Close-by, you'll find a new powder bathroom and the dreamiest Laundry Room-Craft Room with porcelain tile floors, windows & and an abundance of storage. Once outside, you'll enjoy the best of Arizona living with a newly designed pool & spa with landscape surround, an outdoor shower & bathroom, an in-ground trampoline, multiple Talavera tiled terraces, mature shade trees & a grassy yard for days. Room to expand, add a casita or pickleball court. Private luxury living awaits!

4616 N Royal Palm Circle, Phoenix

$797,850
7 Beds 4 Baths 6845264 MLS 5,357 SqFt.
Discover the boundless potential of this expansive residence, thoughtfully situated on two generous lots. OWNED SOLAR! Ideal for large families, multi-generational living, or a profitable Airbnb, this home offers unmatched versatility. NO HOA! With two distinct wings providing ultimate privacy, the centerpiece is a spacious kitchen equipped with dual ranges, a grand island, and elegant wood countertops. Soaring ceilings and high-end upgrades infuse the home with character, while the master suite serves as a luxurious sanctuary. A flexible mother-in-law suite with a private entrance further enhances the home's adaptability. Enjoy the ease of low-maintenance landscaping, a sweeping circular driveway, and breathtaking mountain views. Intrigued? This extraordinary home is a must-see!

8106 N 11th Street, Phoenix

$3,150,000
5 Beds 4 Baths 6845207 MLS 5,484 SqFt.
Welcome to an unparalleled luxury residence in the prestigious Arizona Biltmore community. This stunning 5-bedroom, 4-bathroom estate spans an impressive 5,484 square feet, seamlessly blending contemporary sophistication with timeless elegance. Thoughtfully remodeled, this home showcases high-end finishes, breathtaking panoramic views, and an exceptional indoor-outdoor living experience. Nestled within a guard-gated community, this residence offers the ultimate in privacy and security. Step inside to find hardwood flooring flowing throughout, adding warmth and durability to the home's sophisticated design. The main level boasts a generously sized primary suite, a serene retreat featuring a spa-like en-suite bathroom, custom walk-in closet, and direct access to the outdoo oasis. The open-concept living spaces are adorned with exquisite coffered ceiling designs, enhancing the grandeur and architectural appeal of each room. Expansive windows and strategically placed balconies provide sweeping, unobstructed views of the Phoenix Preserve, creating a seamless connection between the home's interior and the surrounding natural beauty. The gourmet kitchen is a true showpiece, equipped with premium stainless steel appliances, granite countertops, and sleek custom cabinetry. Designed for both culinary enthusiasts and entertainers, this space flows effortlessly into the dining and living areas, making gatherings with family and friends both intimate and grand. Venture outside to your private backyard sanctuary, where a negative-edge pool appears to merge with the horizon. The travertine patio offers ample space for lounging, dining, and entertaining, all while taking in the breathtaking desert landscape. Whether sipping coffee on one of the home's balconies or hosting sunset gatherings, this home provides the ultimate vantage point to enjoy Arizona's stunning scenery. Located in the exclusive Arizona Biltmore community, this residence places you just moments away from world-class golf courses, luxury resorts, fine dining, and high-end shopping. Experience the perfect blend of sophistication and comfort in this extraordinary home, where every detail has been carefully curated to offer an unparalleled living experience. Don't miss the opportunity to own a piece of Biltmore luxury!

6556 N Arizona Biltmore Circle, Phoenix

$1,400,000
5 Beds 5 Baths 6844817 MLS 3,992 SqFt.
WOW! Welcome to your dream retreat in the heart of Fireside at Desert Ridge. This beautifully reimagined ''Chattanooga'' floor plan sits on a premium cul-de-sac lot, where luxury and comfort meet. Imagine evenings by your sparkling new pool and spa, with tranquil water features, glowing fire bowls, and an ''endless'' swim lane—perfect for relaxation or rejuvenation. Inside, every detail has been thoughtfully curated: new tile, hardwood floors, plush carpet, rich interior paint, and a stunning quartz kitchen. Additional upgrades include a tankless water heater, EV charger, upgraded spa heater, custom lighting, landscaping, and fresh exterior paint. A rare blend of elegance, warmth, and family-friendly living—this is Desert Ridge at its finest. You'll also find a well-appointed office for quiet contemplation & focused projects. Upstairs, you'll find a sizeable loft that offers a versatile space for relaxation. The luxurious primary suite boasts balcony access, a bathroom with double sinks, and a spacious walk-in closet. Venture out onto the balcony and take in the serene views of the surrounding neighborhood. The beautiful backyard features a covered patio, pristine artificial turf, a putting green, an exterior fireplace for evenings under the stars, a relaxing spa, and a pool for refreshing dips. Make this gem yours today!

3920 E Covey Lane, Phoenix

$1,735,000
6 Beds 6 Baths 6844651 MLS 5,421 SqFt.
Amazing custom-built, 3-story home offers 6 beds, 4 full baths, & 3 half baths nestled in the heart of North Central Phoenix. Situated on 3/8 of an acre. Extensive upgrade list includes: 4 zone HVAC, owned solar, grey water recycling, tankless hot water, dual laundry chute, in-floor safe, auto controlled awning system, & EV charging. Open floorpan includes vaulted ceilings, oversized doors, turret staircase, & skylights. Primary suite boast spacious closet, jetted tub, & multi-headed shower. Gourmet kitchen has stainless appliances with 60'' french door refrigerator & granite counters. Home features separate office entry, service pantry, oversized laundry, finished full basement with a guest suite, playroom, pool table, & wet bar. The 3-car garage has epoxy floors & built-in cabinetry.

823 W Palo Verde Drive, Phoenix

$490,000
4 Beds 3 Baths 6844638 MLS 3,682 SqFt.
Stunning 4-Bedroom Home with Vaulted Ceilings & Spacious Loft! Welcome to this beautifully designed 4-bedroom, 3-bathroom home, offering an expansive layout and modern comforts. Step inside to a bright and airy living space with soaring vaulted ceilings, perfect for entertaining or relaxing with family. The main level features a full bedroom and bath, ideal for guests or multi-generational living. Upstairs, you'll find a large loft area, perfect for a home office, media room, or play space. The oversized spare bedrooms provide ample space for everyone, while the luxurious primary suite boasts a Juliet balcony, a spa-like soaking tub, and plenty of closet space. Enjoy a home that blends style and functionality, offering plenty of room to grow and make lasting memories. Don't miss out on this incredible opportunity!

4125 W Lydia Lane, Phoenix

$1,225,000
6 Beds 5 Baths 6844162 MLS 4,305 SqFt.
Amazing newer contemporary farmhouse with room for everyone! Room for a detached garage or outbuilding on the lot! Great layout with 2 bedrooms, full bath, kitchenette and game room separated with it's own entrance, but still has an entrance into the home (casita). Huge kitchen w/commercial 6 burner gas range w/ pot filler, double fridges/freezers, double dishwashers and huge island. Large great room w/ fireplace and full wall panoramic, 20' door to outside patio. Primary bedroom suite has large walk in closet, plus an option to change small office in room back to huge walk in closet & has a small kitchenette along with huge dual shower. All paved roads to home. Gorgeous finishes t/o. Epoxy & cabinets in garage. Feels like rural living in the mountains but truly in the city! See Floorplan Surrounded by mountains, yet only 5 minutes away from major shopping, a ton of restaurants and a full entertainment district including a movie theater! Additional features include: Hardi Plank Siding (fiber cement siding) Foam/Wet Spray Hybrid Insulation All interior walls insulated Large attic that you can fully walk around in for storage Granite counters in all bathrooms with under-mount sink Custom electrical work done with 3 sub panels LED lighting throughout RV wiring Christmas light wiring

26112 N 7th Avenue, Phoenix

$1,385,000
5 Beds 4 Baths 6844103 MLS 3,964 SqFt.
Stunning 5-Bedroom Remodel in Highly Desired Desert Ridge - A Must-See! This exceptional, fully remodeled home offers 3964 sq. ft. of thoughtfully designed living space with the perfect blend of space, comfort, and modern living. A RARE FIND featuring a full Basement level with a spacious game room, wet bar, 2 bedrooms, and large windows for natural light. Nestled near prestigious golf courses, the JW Marriott, premier shopping, dining, and entertainment. The Best of Arizona Lifestyle. The Grand Main Living Areas have soaring ceilings and expansive windows, filling the home with natural light. The Luxurious Primary Suite is a true retreat with its fireplace, spa-like bath, porcelain tiles, and a large walk-in closet. The Oversized Secondary Bedrooms are Perfect for comfort and versatility. A Rare Find, this property features a full lower level, ideal for extended living and entertainment. Large windows and atriums fill the space with natural light, featuring a game room with a wet bar, two bedrooms, and a full bathroom. Enjoy the Outdoor Living Area featuring a spacious covered patio, Pebble Tec pool, and an oversized lot- perfect for relaxation and entertaining. Don't miss this one-of-a-kind opportunity.

4817 E Cielo Grande Avenue, Phoenix

$735,000
4 Beds 4 Baths 6843697 MLS 3,903 SqFt.
Nestled in the gated community of Mountainside Estates—home to 19 residences—this beautifully upgraded home offers owned solar panels, sweeping mountain views & a layout designed for both everyday ease & effortless entertaining. Vaulted ceilings & expansive windows fill the interiors with natural light, while the open kitchen features granite countertops, walk-in pantry, upgraded appliances & a reverse osmosis system. A fully insulated office with dedicated A/C provides a quiet retreat for work or creativity. Each bedroom includes an en-suite bath & walk-in closet, with a guest suite and second primary offering flexible living options. Outdoor living shines with an extended covered patio, built-in misters, low-maintenance landscaping, an oversized side yard & a welcoming front courtyar Additional highlights include a hot water recirculation pump and three total garage spacestwo garage spots plus a separate extended-depth 1 car garage. A rare find in the heart of sought-after Mountainside Estates.

8817 S 18th Way, Phoenix

$1,495,000
4 Beds 5 Baths 6843119 MLS 4,693 SqFt.
Imagine starting your day with breathtaking sunrises and winding down with spectacular sunsets, all beneath Arizona's endless azure skies. Whether you're relaxing poolside or lounging indoors, you'll be captivated by the stunning views of Lookout Mountain's striking landscape. Enjoy stunning mountain views through oversized windows from nearly every room in this spacious, single-story custom home! Perfect for multi-generational living, this thoughtfully designed floor plan features two primary suites, along with a total of four ensuite bedrooms — one of which includes built-in office cabinetry and a queen-size Murphy bed. There's also a separate custom office with exquisite built-in furniture, ideal for working from home. The chef's kitchen is an entertainer's dream, featuring rich Alderwood cabinetry with pull-out shelves, custom granite counters, and a massive 12' island with additional storage. A Canterra stone hood crowns the Wolf ceramic cooktop (plumbed for gas), complemented by a Subzero refrigerator/freezer, Wolf oven & microwave/convection oven, two Fisher & Paykel dishwashers, and a custom Wolf 120 bottle wine cabinet with dual refrigerator drawers. A walk-in pantry and inviting breakfast nook completes the space. The oversized 3-car garage offers built-in cabinetry, epoxy flooring, extended length bays, and soaring 12' ceilings. Throughout the home, you'll find 12' ceilings, solid core interior doors, and elegant 24x24 travertine flooring, underscoring its custom quality. Step outside to your private backyard retreat featuring a gas-heated pool and spa with stone waterfall, remote control operation, and expansive wrap around patio space. Entertain with ease at the built-in BBQ island with griddle. Inside, the spacious family room offers a cozy stone gas fireplace, elegant lighting, a custom DAGR entertainment wall, and a projection TV & screen. Additional features include: custom California Closets throughout, central vacuum system, an extra-large laundry room with abundant cabinetry and sink (dryer hookup for gas or electric), 75-gallon gas water heater, plumbing for water softener, and more. This is a must-see home that blends luxury, comfort, and functionality in a prime Lookout Mountain location. This spacious home is located within The Views, a private community nestled within Golf Mountainside Golf community. This community has hiking, walking trails, and access to the Lookout Mountain Preserve. Excellent convenient location with great schools and only minutes to all 4 major freeways (Loop 101, RT51, RT 202, and I-17). Easy access to central Phoenix, North Scottsdale and Sky Harbor airport.

1514 E Eugie Avenue, Phoenix

$1,800,000
5 Beds 4 Baths 6842107 MLS 4,228 SqFt.
Welcome to this home that truly has it all- space, privacy, luxury, and flexibility-tucked away on a private paved cul-de-sac in one of North Phoenix's most desirable neighborhoods. This multi-generational estate offers over 3500 sq ft of beautifully designed living space featuring separate casita and massive detached garage. This home uniquely has Southwest gas, City Water(Town of Cave Creek-so no well) . This home has a detached 1380 square foot garage with landing for storage as well as a 3 car garage attached. This amazing custom home also boast a resort style backyard with sparkling pool, firepit, covered outdoor dining and bbq area. Home won best on tour 06/21 ,Seller willing to offer 25k with 30 day close buyer to buy down the rate or for closing cost, verify all information

112 W Sagebrush Drive, Phoenix

$1,038,898
5 Beds 4 Baths 6841312 MLS 4,076 SqFt.
Welcome to this beautifully upgraded custom home in the prestigious Ahwatukee Custom Estates. Nestled in a quiet cul-de-sac, this 5-bd, 3.5 ba residence offers 4,076 sq ft of luxurious living, with the primary suite and a guest bd conveniently located on the main floor. Enjoy ideal south-facing exposure in the backyard, complete with a sparkling pool, relaxing spa, and a private putting green—perfect for entertaining. The interior boasts elegant stone tile throughout the main level, a gourmet kitchen with custom cabinetry, granite countertops, walk-in pantry, built-in refrigerator, and double ovens. Upstairs, a generous loft opens to a balcony overlooking the backyard oasis. Each of the three upstairs beds feature private access to a bathroom, offering flexible living for all. Must See! oasis. Each of the three upstairs bedrooms features private access to a bathroom, offering flexible living for families or guests. This home truly has it allcome see it for yourself!

3741 E Tonto Court, Phoenix

$815,000
5 Beds 5 Baths 6841195 MLS 3,940 SqFt.
PRICED TO SELL& MOVE IN READY...Nestled among the desert hills & within minutes to north valley freeways, this NW PHX location can't be beat. This elegant & spacious, 5 BED/4.5 BATH beauty will WOW you as soon as you walk through the front door, showcasing it's 20ft vaulted ceilings, iron-wood staircase, neutral painted interior & custom interior finishes throughout. The split floor plan offers privacy & comfort w/ a luxurious primary suite upstairs & bedroom w/ ensuite downstairs that could be used as a secondary master or guest suite. Equipped w/ new GE Cafe platinum appliances, double wall ovens, gas cooktop & more, this gourmet kitchen is a chef's dream. The backyard offers a serene retreat w/ mountain views, a refreshing pool & extra shade under the extended covered patio.

5622 W Cavedale Drive, Phoenix

$2,150,000
4 Beds 4 Baths 6841124 MLS 4,051 SqFt.
Situated in the prestigious, private gated community of Tatum Foothills nestled between Paradise Valley and the Phoenix Mountain Preserve, this remarkable home combines elegance with functionality. A striking new iron front door opens to a spacious, light-filled interior. The cozy intimate kitchen features a Sub-Zero refrigerator, a Wolf cooktop, double wall ovens, pantry, and a step-out patio with mountain views for morning coffee or a sunset drink. The open floor plan boasts soaring ceilings, enhanced by clerestory windows that flood the space with natural light. The floor to ceiling windows of the great room invites the beauty of the backyard inside, creating a seamless connection to the outdoor living area. As you step outside onto a large, covered patio, enjoy a beautifully manicured private yard with lush grass and mature trees. This backyard is an entertainer's paradise, complete with a heated pool and spa, and a ramada with a built-in BBQ kitchenette. The luxurious master suite offers a freestanding tub, a massive walk-in shower, double sinks, and a separate make-up vanity. A cozy fireplace graces both the great room and primary bedroom, adding warmth and charm to these living spaces. Additional highlights include a 3-car garage with new modern glass garage doors and remote access through an app and offers plenty of storage space. The home is equipped with a state-of-the-art 5G remote access smart security system. Located in the 3C school district, with convenient access to downtown Phoenix, the airport, and Scottsdale, this home offers the perfect balance of privacy, luxury, and convenience. The community also provides easy access to mountain hiking trails, making it ideal for outdoor enthusiasts.

9041 N 46th Street, Phoenix

$1,750,000
4 Beds 4 Baths 6840931 MLS 4,664 SqFt.
Experience the pinnacle of luxury living in this stunning custom home, perfectly positioned on the 17th fairway of Moon Valley Golf Course. Enjoy breathtaking, unobstructed views of the mountains and three fairways. This 2018 complete new build, designed for an entertaining lifestyle, features Tuscan-inspired architecture with stacked stone accents. Gorgeous 16-foot plate glass sliding door wall leads you to travertine patios, sparkling pool and air conditioned lanai with timber beams and pine ceiling, centered on a honed stone outdoor fireplace. Equally impressive as the home's luxury and liveability is the home's efficiency, thanks to the OWNED 64 panel solar ($100K) with dual battery backup and inverter. A paver walkway leads to a gated portico and the custom mesquite entry...MORE welcomes you into an entrance gallery featuring the rich warmth of solid African Acacia flooring and the stacked interior stone accents. The chef's kitchen, a culinary masterpiece, features "Onyx" Quartzite countertops, a Wolf 48" dual fuel double oven range, and Sub-Zero built-in refrigerator/freezer drawers. Even the butler's pantry boasts double wall ovens, two warming drawers, a "Sonic" ice machine, 6-foot beverage refrigerator, and a walk-in 9' tall appliance pantry. The home offers a primary laundry with master bedroom access and a secondary laundry in the garage. The master suite features an extensive custom closet with a hidden safe room. A secondary master wing with a private bath and separate exit offers privacy for your guests or multigenerational living potential. Two secondary bedrooms share a Jack & Jill bath. A spacious theater room custom built with sound-deadening insulation for the ultimate viewing experience, with private access to your personal private patio with travertine gas fire pit. Modern amenities enhance this home's efficiency: tankless water heaters, a temperature-controlled garage, an 8" sprayed foam urethane insulated conditioned attic, and 2x6 exterior walls with R-19 blown cellulose. Owned solar further contributes to its exceptional energy performance. This 2018 estate offers the peace of mind of modern construction, free from the common concerns of older homes. A meticulously maintained haven for the discerning buyer.

509 W Moon Valley Drive, Phoenix

$1,390,000
4 Beds 3 Baths 6840549 MLS 3,640 SqFt.
Gorgeous custom home located in an ideal North Central Phoenix neighborhood! This large, remodeled home is situated on an abundant homesite and provides the charm of central Phoenix with the modern upgrades buyers desire. Fully remodeled entertainer's kitchen with custom cabinets and upgrades, quartz counters, induction cooktop, dual ovens, bar/coffee area with two mini-fridges, touch activated faucet, R/O system, and a huge island. Brand new oak flooring throughout, high ceilings in the family and primary rooms, with a huge media room with built-in cabinetry and guest suite with large bathroom. Included is a state of the art water treatment system throughout the house. Lots of windows bring in the Arizona sunshine, with custom wood shutters when you need privacy. The large yard is perfect for entertaining, including a covered ramada with an outdoor kitchen and sink, built-in bbq and prep area, granite counters and lots of seating to watch your sports games outside. There's also a deep diving pool with water feature and pecan and citrus trees that bear fruit. The primary suite has plenty of room and light, with a large walk-in shower and well-laid out walk-in closet with custom buildouts. This central Phoenix neighborhood is known for its inclusive community and friendly neighbors. On your new street, you'll have a Halloween trick-or-treating block party and for the holidays you'll have luminaries coordinated with your neighbors. Walk the Bridle Path on 15th Ave and visit the farm animals, or head north to Butler Park with a short walk. Bike ride the canal to have brunch at OHSO's on Central Ave. You can reach North Mountain or Dreamy Draw for a hike in a 10 minute drive. Visit the huge Farmer's Market nearby. Quick to the airport, SR 51, I-17 and grocery shopping and excellent restaurants that line the Central Ave corridor. Come see all that North Central Phoenix has to offer!

1301 W Hayward Avenue, Phoenix

$1,484,221
5 Beds 4 Baths 6840338 MLS 4,202 SqFt.
Nestled in the highly desirable gated community of Black Rock Canyon, this upgraded single-level home offers 5 beds / 4 baths & breathtaking hillside & mountain views. Step inside to soaring 15-foot coffered ceilings, a striking two-way fireplace, & dramatic floor-to-ceiling windows that frame stunning hillside views. Travertine tile flows throughout, while all interior doors & molding have been replaced with solid cherry wood, adding warmth & sophistication. At the heart of the home is a chef's dream kitchen, fully remodeled with both function & style in mind. Designed for entertaining, it boasts granite countertops, rich wood cabinetry, a stylish tile backsplash, & top-of-the-line appliances—including a Viking six-burner stove with a griddle. The seamless indoor-outdoor connection allows you to enjoy picturesque mountain views & the sparkling pool right from the living room & kitchen through sliding glass doors. The beautifully designed backyard serves as a private retreat, featuring a built-in BBQ, a covered patio, & a large grassy areaperfect for relaxation or entertaining. The master suite is a haven of comfort & luxury, thoughtfully designed with premium finishes. The fully remodeled master bath boasts a jetted soaking tub, a spacious walk-in shower, a private toilet room, & granite countertops. The walk-in closet, upgraded in 2024, features custom wood built-ins & a skylight for natural light. Guest bathrooms offer modern finishes & luxurious touches, ensuring a stylish & welcoming space for family & visitors alike. A separate guest quarters was added to the home, currently used as an office with a private bathroom, offers endless possibilities. Additional highlights include a spacious three-car garage, owned solar, a smart home, & a security system. This home has been meticulously maintained. In 2024, a brand-new roof was installed, & one HVAC units was replaced in 2016 and the other in 2018, ensuring efficiency and peace of mind.

15033 S 6th Place, Phoenix

$1,122,500
4 Beds 4 Baths 6839731 MLS 4,148 SqFt.
True Luxury Living! This stunning Fireside at Norterra home backs to common area, offering privacy and serenity. The resort-style yard features a heated pool and spa, putting green, gazebo, outdoor kitchen, poolside shower, brick pavers, side gardens with irrigation, citrus trees—perfect for relaxing or entertaining. Inside, you'll find Brazilian cherry hardwood floors, tile inlays, custom window treatments, elegant lighting, and luxury finishes throughout. The gourmet kitchen boasts granite counters, a gas cooktop, and exquisite hardware. Additional upgrades include two Trane AC units (2018), a whole-house water filtration system, LED lighting, upgraded electrical, and state-of-the-art electronics. Enjoy the gated front courtyard, California Closet custom interiors in closets and garage and a large covered patio with fans. The spacious 4-car garage adds functionality and storage. Located in the exceptional Fireside at Norterra community, with resort-style amenities including a clubhouse, activities, fitness center, pools, parks, trails, and more. This is not just a home, it is a lifestyle. Welcome to luxury living at its finest.

1708 W Gambit Trail, Phoenix

$1,365,000
4 Beds 4 Baths 6839689 MLS 4,165 SqFt.
Stunning single-level home with exceptional curb appeal, ideally located next to a park in Aviano! Travertine flooring & plantation shutters throughout add elegance. A central foyer separates the spacious primary suite & office from the guest wing, which features two full ensuite baths and a versatile fourth bedroom/bonus room. Designed for both family living & entertaining, the chef's gourmet kitchen boasts granite counters, eat-in dining, and premium appliances. It opens to a vast Great Room with a gas fireplace, formal dining, and a full bar setup with seating & wine refrigerator-all overlooking the expansive covered patio & private backyard. This remarkable home offers access to Aviano's top-tier amenities and is minutes from Desert Ridge Marketplace, High Street, JW Marriott & more!

3822 E Tracker Trail, Phoenix

$860,000
5 Beds 4 Baths 6839422 MLS 4,057 SqFt.
Perched in the heart of Moonridge Golf Estates, where breathtaking golf course and mountain views set the stage for this 5-bed, 3.5-bath, 4,057 sq. ft. retreat. Inside, soaring ceilings and an open floor plan create a bright, inviting space. The gourmet kitchen features stainless steel appliances, granite countertops, and a spacious layout perfect for family gatherings. The living room, anchored by a cozy built-in fireplace, flows seamlessly into the formal dining area. Each bedroom offers walk-in closets, while the primary suite boasts a private balcony with stunning views. Step outside to your backyard oasis, complete with a built-in fireplaceâ''ideal for relaxing under the Arizona sky. A 4-car garage provides ample storage. Located in a sought-after golf course community.

1334 E Voltaire Avenue, Phoenix

$850,000
5 Beds 4 Baths 6838686 MLS 4,163 SqFt.
MOTIVATED SELLER! Prestigious Gated Community with Breathtaking Views. 5 Bedrooms, 4 Baths Plus an OFFICE and LOFT. Huge Gourmet Island Kitchen w/Granite counter tops & Stainless Steel Appliances. Main floor includes a guest bedroom with an en-suite bathroom, along with an additional bedroom/flex space and a full bath. Upstairs, Two secondary bedrooms and an impressive Primary suite that boasts a sitting room and access to a balcony with breathtaking panoramic views. Primary has a dedicated Office, dual walk-in closets, soaking tub and large shower. Beautiful Stone Fireplace in Family Room. UNBELIEVABLE backyard with great views of the Foothills. Pebble Tec Play Pool, grass area and view fence. Extended oversized 3 car Garage w/lots of storage. A perfect canvas to make your own. The property backs up to a wash, ensuring peace and quiet. Located in a prime location of Ahwatukee Foothills Reserve at the base of South Mountain, you'll have easy access to hiking and biking trails and views from almost every window. In a top-rated Kyrene school district and near Foothills Reserve Park, makes this home an excellent choice.

16401 S 29th Drive, Phoenix

All information should be verified by the recipient and none is guaranteed as accurate by ARMLS. Copyright 2026 Arizona Regional Multiple Listing Service, Inc. All rights reserved.