Refine Search
Sort by
$1,250,000
5 Beds 4 Baths 6858548 MLS 3,935 SqFt.
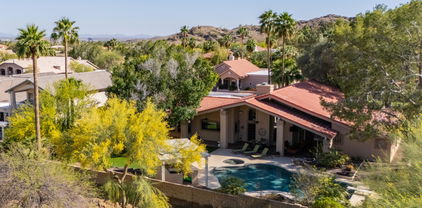
Absolutely Stunning Custom Estate in the Heart of Ahwatukee Custom Estates! This immaculate 5-bedroom, 4-bath single-level home sits on a private ½ acre lot that backs to a serene wash, offering breathtaking mountain views and total privacy. With nearly 4,000 sq ft of luxury living, the home has been beautifully updated with recent improvements. The flowing split floor plan features soaring 20' ceilings, elegant travertine flooring, plush carpet, and impressive architectural touches throughout. The gourmet kitchen is a chef's dream—boasting rich cherry-stained alderwood cabinets, slab granite countertops, stainless steel appliances, a large walk-in pantry, and an oversized island with a 5-burner glass cooktop and stainless steel hood. A fold-out bar cabinet (not wet bar) with a wine refrigerator makes entertaining a breeze! The spacious master suite is a true retreat with a stacked-stone propane fireplace, spa-like bath featuring a jetted tub, snail shower with dual heads, and a massive walk-in closet with built-in organizers. Additional bedrooms are generously sized, one with an en-suite bath, another with a walk-in closet. The efficient design of the large den/office (2 built-in work stations) is ideal for working from home or for homework.The large laundry room offers ample cabinetry for storage and your 3 car garage offers cabinets for extra storage and organization, as well as a work bench and 220V wiring. Step outside to your backyard oasis complete with mature trees, including citrus, a huge grass play area, an expansive covered patio, landscape lighting and a luxurious Pebble Tec diving pool with a spa. The outdoor kitchen shelters under a pergola and includes a built-in grill, sink, and designed space for a bar refrigerator and kegerator perfect for hosting family and friends. Additional highlights include plantation shutters, a custom iron front door and steel security doors, and a dramatic 20' brick fireplace in the family room. This is the perfect combination of luxury, comfort, and outdoor living in one of the most sought-after neighborhoods in the Valley. Don't miss it! **Furniture is available on a separate bill of sale.

3522 E Cherokee Street, Phoenix

$922,000
5 Beds 4 Baths 6857902 MLS 4,007 SqFt.
Freshly updated this beautiful on-trend kitchen boasts white cabinets, black hardware, stainless appliances, expansive counters and tons of storage. All of it open to the family room, expansive covered patio and outdoor grounds. This spacious estate style homes offers the perfect yard, sparkling pool, mature shade, and plenty of grass. Enter through the private courtyard large enough for a party. It's a full 5 bedrooms, 4 bathrooms, en-suite, loft ,plus the bonus room for hobbies, kids, company or indoor storage. Primary suite features private balcony, huge closet, sitting area and all the amenities. A 3 car garage with direct access close to the kitchen. South Mountain access is a few minutes walk from your front door. Shopping and restaurants are within a mile.

3166 E Desert Willow Road, Phoenix

$580,000
3 Beds 4 Baths 6857604 MLS 1,618 SqFt.
What a RARE find! Step into refined elegance — an upscale desert oasis where high-end finishes, sleek modern design, and private city views meet urban charm & Southwest serenity in the heart of downtown. A 2-car garage & a paver-front patio are just the beginning! The fabulous interior features tons of natural light, stylish light fixtures, designer palette, and tile & carpet t/out. You'll love the inviting open layout, perfect for everyday living & entertaining! The impressive kitchen boasts SS appliances, quartz counters, mosaic tile backsplash, ample white cabinets, & an island w/breakfast bar. Each bedroom has a private bathroom! Two bedrooms on the third floor w/walk-in closets, while the third is on the first floor. The cozy balcony is where you can relax after a busy day! Just WOW!

820 N 8th Avenue Unit 25, Phoenix

$885,000
6 Beds 4 Baths 6857503 MLS 3,432 SqFt.
Welcome to your dream home in Ahwatukee! This 3,400+ sq ft home sits on an oversized lot with breathtaking mountain and starry night views. Major upgrades include a new roof (2021), newer HVAC, new windows, and a whole-home H2O filtration system providing filtered water from every faucet. The backyard features a newly resurfaced PebbleTec pool, new DE filter, and variable speed pump. Inside, enjoy California Closets in every room & a custom laundry room. Ease and function were front of mind when designing this kitchen: enjoy custom, pull-out cabinetry, a space for everything you need, a pot filler & a walk-in pantry. Beautifully Fresh interior paint on the first level and gorgeous engineered hardwood upstairs complete this exceptional home!

768 E Mountain Sky Avenue, Phoenix

$1,300,000
4 Beds 4 Baths 6857143 MLS 2,793 SqFt.
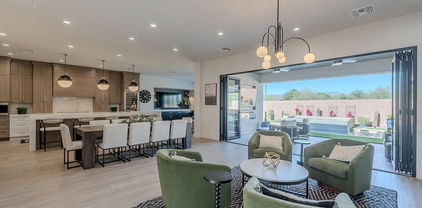
Tucked away in a quiet cul-de-sac within the prestigious Anthem Country Club, this fully remodeled residence has been meticulously reimagined, combining modern luxury with everyday comfort. Virtually brand new, it showcases high-end finishes and carefully curated design elements that set it apart from anything else in the neighborhood. Enter through the newly paved courtyard to the impressive double doors, unveiling a sophisticated open-concept interior with uninterrupted sight lines that lead your gaze directly to the new resort-style pool. Step into the stunning gourmet kitchen featuring all-new custom cabinetry and hardware, a striking custom range hood, quartz countertops, a waterfall-edge island with ample seating, and top-of-the-line appliances including a Wolf stove built-in coffee machine, microwave drawer, Sub-Zero refrigerator, freezer, and dual wine fridges, and a walk-in pantry. A convenient butler's pantry leads to a well-appointed laundry room complete with cabinetry. From the kitchen the dining area seamlessly connects to an expansive entertaining space, ideal for hosting large gatherings in style. The entertainment room features custom-built shelving and new designer lighting, creating a warm and inviting atmosphere for elevated everyday living. This spacious open-concept great room boasts a stylish custom bar with multiple beverage fridges and a beer tap, as well as a full collapsible wall of glass doors that seamlessly connect indoor and outdoor living. Step outside to the expansive covered patio complete with a new linear fireplace, a built-in TV niche with designer tile and electric setup, and a separate pergola covers the brand new BBQ with pizza oven. The brand-new resort-style pool features a step-down to the deep end and a cascading spa, creating the ultimate backyard oasis. Retreat to the serene primary suite, featuring a luxurious bathroom with dual vanities, a makeup station, an XL walk-in shower with dual rain shower heads, a Chroma therapy red light sauna, and a custom closet system. Guests will enjoy their own privacy with a cleverly hidden, fully designed powder room, a Jack & Jill suite with dual sinks, and a third guest room with its own private en-suite bath and separate entrance. All bathrooms have been beautifully updated with new fixtures, hardware, countertops, and exhaust fans. Throughout the home, you'll find new ceramic tile flooring, fresh interior and exterior paint, updated lighting and ceiling fans. There are new smart garage doors with app connectivity. A paid-off rooftop solar system and a brand-new HVAC complete this one-of-a-kind offering. This home is the perfect blend of luxury and lifestyle, offering impeccable upgrades in one of the most sought-after communities in the Valley.

40715 N Lytham Court, Phoenix

$1,260,000
4 Beds 4 Baths 6856979 MLS 2,778 SqFt.
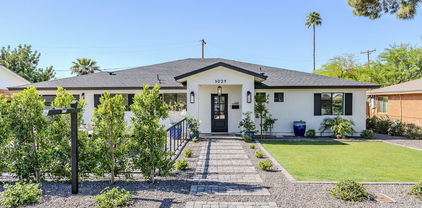
**Priced 135K under appraisal!!!! Welcome to your dream home nestled in one of Phoenix's most coveted neighborhoods, just moments from Arcadia. This stunning residence has been completely reimagined through meticulous remodeling, blending contemporary elegance with practical luxury across 2,778 square feet of living space. Step into a world where every detail has been thoughtfully curated. The extravagant kitchen stands as the heart of this home, featuring premium appliances, designer finishes, and an inspired layout perfect for both everyday meals and sophisticated entertaining. The lavish interior boasts four generously sized bedrooms, including a spectacular primary bedroom that serves as your personal sanctuary. Four immaculately designed bathrooms showcase high-end fixtures and premium materials, continuing the theme of refined luxury throughout the property. Outside, the private pool area awaits, offering the quintessential Arizona lifestyleperfect for cooling off during warm desert days or hosting unforgettable evening gatherings under the stars. The surrounding environment offers the perfect balance of established neighborhood charm and urban convenience. Tree-lined streets provide pleasant shade for evening strolls, while nearby attractions ensure you'll never run out of dining, entertainment, or recreation options. Enjoy proximity to the Biltmore area with its world-class dining and entertainment options. Scottsdale Fashion Square is just minutes away, satisfying even the most discerning shopper's desires. This totally remodeled residence isn't just a house. It's an investment in a lifestyle where luxury, comfort, and convenience intersect perfectly. Your dream of elevated Arizona living awaits.

3029 E Elm Street, Phoenix

$1,400,000
4 Beds 4 Baths 6856857 MLS 3,859 SqFt.
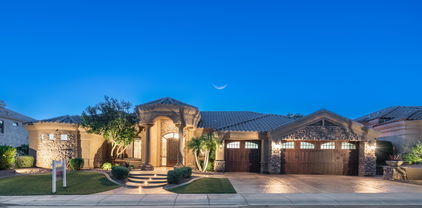
An Exceptional Luxury Residence in an Exclusive Gated Community Experience the pinnacle of luxury living in this meticulously designed estate, nestled in the serene foothills with panoramic views of the Estrella Mountains and South Mountain. This sought-after floor plan combines elegance and functionality in one of the community's most coveted locations. From the moment you approach the striking iron and glass entryway, you're greeted by a grand cathedral-style foyer with soaring 14-foot ceilings and a dramatic wall of glass. Natural light floods the main living area, where breathtaking views of the resort-style backyard create a seamless connection between indoor sophistication and outdoor splendor. The expansive backyard is a private oasis, featuring a sparkling pool and spa, generous lounge areas, and a fully equipped built-in BBQ under a shaded patioideal for entertaining or unwinding in peace. The thoughtfully designed split floor plan ensures ultimate privacy in the luxurious primary suite. This serene retreat offers a spa-like bathroom with a walk-in shower, jetted soaking tub, double vanities, and a spacious walk-in closet. The opposite wing of the home features three oversized bedrooms, two private bathrooms, and a quiet, separate den/office with coffered ceilings and custom wood-style beam accentsperfect for remote work or a peaceful reading nook. The gourmet kitchen is a chef's dream, complete with a Viking gas cooktop, microwave and double-walled oven. It also boasts a large built-in refrigerator. The chef's kitchen opens to a cozy breakfast nook and an inviting family room with a gas fireplaceideal for casual gatherings or intimate evenings. Additional features include: " Rich wood and Noche travertine flooring throughout " Brand new carpet in secondary bedrooms " Newer A/C units and recently replaced pool/spa heater " Oversized three-car garage with a fresh epoxy finish and new doors " Newly hardscaped driveway, front entryway and pool deck. This home is a rare gemimpeccably maintained, beautifully appointed, and move-in ready. Don't miss the opportunity to own a piece of luxury in this exclusive enclave.

16432 S Mountain Stone Trail, Phoenix

$2,625,000
4 Beds 4 Baths 6856853 MLS 3,450 SqFt.
Fall in love with this classic Arcadia ranch. This warm and inviting family home features four spacious bedrooms, three and a half baths, a private office, and a three-car garage. The curb appeal is undeniable, with mature landscaping and a welcoming front porch framed by French doors that open from the dining room—perfect for morning coffee or evening gatherings. Inside, sun-drenched, open-concept living spaces create an effortless flow for both relaxing and entertaining. Step outside to a backyard oasis designed for memorable get-togethers. All of this is nestled in the heart of Arcadia, celebrated for its lush, tree-lined streets, stunning Camelback Mountain views, and easy access to dining, shopping, and outdoor adventures. Experience the essence of Arizona living in this Arcadia Gem.

4111 N 52nd Street, Phoenix

$625,000
4 Beds 4 Baths 6856449 MLS 2,554 SqFt.
Welcome to your dream home, perfectly nestled on a premier cul-de-sac lot in a sought-after Pointe South Mountain community. This stunning residence offers the ultimate in comfort, space, and style—featuring 4 spacious bedrooms and 4 full bathrooms, ideal for hosting guests. Step inside and be greeted by elegant travertine tile flowing throughout the entryway, living room, dining area, and kitchen. The beautifully updated kitchen is a chef's delight, boasting granite countertops, crisp white cabinetry, a pantry, and sleek stainless-steel appliances. The first-floor primary suite is a true retreat, complete with a remodeled bathroom featuring double sinks, a spa-like walk-in shower, and private access to the lush backyard. You'll also find a convenient guest suite on the main level with it its own ensuite bathroom. Upstairs, enjoy two additional bedroomseach with its own private balconytwo full bathrooms, and a cozy loft space perfect for an office, reading nook or a 5th bedrrom. The backyard is just as impressive as the interior, designed for relaxation and entertaining with two covered patios, a tranquil fountain, a firepit, an additional seating area, and low-maintenance turf. Additional highlights include plantation shutters throughout, a two-car garage, and access to four community poolsone just a couple of blocks away! Located in the desirable Ahwatukee Foothills, you're moments from South Mountain Preserve hiking trails, top-tier golf at the Arizona Grand Resort Golf Course, shopping, dining, and entertainment. Don't miss your chance to live the resort lifestyle every day.

9241 S 50th Street, Phoenix

$850,000
5 Beds 4 Baths 6856308 MLS 4,464 SqFt.
Seller to provide a $5,000 credit toward buyer's closing costs with an acceptable offer. Come home to Amber Hills, a prestigious GATED enclave offering convenient access to major freeways, premier shopping, dining options, and the exciting new tech corridor. This stunning and immaculate corner lot, along with its 5-bedroom, 3.5-bath residence, offers 4,464 sq ft of refined living space. The expansive floor plan showcases a grand living room with a fireplace, a formal dining room, a beautiful and large chef's kitchen with a brand-new gas cooktop, and abundant cabinetry and counter space. You'll love the oversized family room with surround sound, a bar and view of the POOL through lovely French doors. All of the bedrooms are oversized and include a downstairs suite with an updated private bath. Upstairs, the impressive primary retreat features dual walk-in closets and a beautiful, updated spa-inspired bath with a dual-sided fireplace. The spacious loft offers flexible living options, easily accommodating both a media room and a game room, thereby maximizing entertainment potential. The resort-style backyard is an entertainer's paradise, featuring a heated and cooled pool with a waterfall, grotto, and slide, a putting green, full-length covered patio, and built-in BBQ. Pre-wired stereo sound indoors and out, shutters, ceiling fans, and a pristine 3-car garage with custom cabinets and epoxy floors complete the home. Elegance, comfort, and functionality converge in this extraordinary home set in a quiet and upscale, well-maintained community.

2425 W Woburn Lane, Phoenix

$515,000
4 Beds 4 Baths 6856281 MLS 2,719 SqFt.
Thoughtful design and everyday comfort come together in this single-level South Phoenix home, perfectly situated for an easy commute to downtown. The open layout features rich, inviting flooring that flows effortlessly throughout the main living spaces. In the kitchen, you'll find granite countertops, a gas range, and a spacious walk-in pantry—everything in its place and ready for whatever the day calls for. The primary suite is a true retreat, complete with two walk-in closets and plenty of breathing room. Additional highlights include epoxy-coated garage floors, a reverse osmosis water filtration system, and a backyard that's a true blank canvas—ready for your vision, whether that's a garden, pool, or outdoor entertaining space. Set near South Mountain trails, parks, and major freeways, this home offers comfort, potential, along with a short commute for those working in the downtown area. It's a space that's ready to grow with you, just waiting for its next chapter!

2323 W Kachina Trail, Phoenix

$1,309,000
4 Beds 4 Baths 6856247 MLS 3,487 SqFt.
Location! Location! Welcome to this one of a kind 4-bed, 3.5-bath, plus 2 media/bonus room home in Aviano at Desert Ridge. Looking for your own resort like oasis... You won't want to miss this one! This ultra-private lot features an expansive pool and beautiful spa, are surrounded by stunning mature landscaping and artificial turf. Step inside to a remodeled kitchen, high ceilings, split floor plan and the primary bedroom is on the main floor. Other notable features include newer flooring, brand new built-in refrigerator, stunning steel gate, hardwood floors and more! Enjoy resort-style living with access to Aviano's clubhouse. The full gym, cardio room, media center, banquet hall, heated pool/spa, tennis, pickle ball, basketball, rock climbing, 19 parks, and monthly community events are all at the tip of your fingers. This home is also in a prime location only minutes from near shopping, dining, and all major highways.

3641 E Los Gatos Drive, Phoenix

$2,200,000
3 Beds 4 Baths 6856218 MLS 3,165 SqFt.
Over $2M was invested into this extraordinary 2012 Candelaria-designed remodel by premier builder John Schultz, w/ interiors by Est Est—making it an irreplaceable value. Tucked in a gated enclave just minutes from Biltmore Fashion Park, the historic Arizona Biltmore Hotel, and the scenic trails of Piestewa Peak, this 3BR/3.5BA + office home blends architectural pedigree with refined livability. Raised ceilings and added sq footage elevate the open layout, showcasing wood-beamed ceilings, Venetian plaster, and intricate custom flooring. The chef's kitchen stuns with a massive onyx island and a full suite of integrated Miele appliances. French doors lead to spacious patios, a sculptural pool surrounded by specimen cacti, a petrified wood centerpiece, and fire features. An outdoor dining area w/fireplace captures serene views of Piestawa Peak. The smart home system, intentional desert landscaping, and thoughtfully curated finishes complete a home that feels both serene and strikingtimeless design at a price that simply couldn't be replicated today.

6124 N 31st Court, Phoenix

$750,000
3 Beds 4 Baths 6856168 MLS 3,831 SqFt.
PRICED TO SELL! Come see what life is like behind the gates with this gorgeous Castille model, boasting breathtaking views of the golf course, desert, and mountains. Enjoy energy efficiency with a paid-off American solar system. Enter through the welcoming courtyard and into the dramatic front entry boasting 12 foot ceilings leading to a formal living area featuring an elegant curved wall of expansive windows that showcase the stunning Arizona sunsets. At this price, you can add your own personal interior touches and modernize the home to your liking. The kitchen includes ample cabinetry, a stainless GE Monogram refrigerator, dual wall ovens, additional convection microwave, granite countertops, electric cooktop, R/O filtration, breakfast bar on extended island, and a Butler's Pantry with additional storage. The kitchen is open to the spacious living room, which features a built-in bookcase, a gas fireplace and desert views. Enjoy the spacious, oversized bedrooms, including a primary suite with a sitting area, a dual-entry walk-in shower, whirlpool spa tub, granite bathroom countertops and dual walk-in closets. The additional two bedrooms each have their own private en suite bathrooms. The separate office has its own half bathroom. The backyard features a covered patio with patio extension and amazing mountain views. There are push button retractable awnings for shady day delight. This home is ready for your new pool! Three car garage features soft water system, water filtration system, and central vacuum system. Golf cart plug-in for third car garage. Additional built-in garage cabinets. Home is wired for a security system. Experience the prestigious Anthem Golf and Country Club, where luxury meets lifestyle. This exclusive community boasts two championship golf courses, complemented by two exceptional clubhouse facilities. Here, you can unwind by the serene Persimmon lap pool or indulge in relaxation at the Ironwood lounge pool and hot tubs. Stay active in state-of-the-art fitness centers or savor gourmet dining at our two exquisite restaurants. Life within these gates is vibrant and engaging, offering an array of activities designed for every interest. From invigorating yoga and Zumba classes to competitive tennis and water aerobics, there's something for everyone. Enjoy the thrill of pickleball, enhance your strength with weight lifting, or explore the scenic hiking trails. With numerous social events, members have ample opportunities to connect and build lasting friendships with neighbors. This home is walkable to Ironwood. Experience the epitome of luxurious living at Anthem Golf and Country Club, where every day feels like a vacation. Ask us about a flooring allowance.

41602 N Congressional Drive, Phoenix

$935,000
4 Beds 4 Baths 6855995 MLS 3,520 SqFt.
OWNED SOLAR-4 CAR GARAGE-MODERN ARCHITECTURE!! Welcome to Avance, the extraordinary resort-style gated community nestled in the foothills of South Mountain! This stunning home features Modern Architecture, a Private Courtyard Entryway, Open Concept Great Room Floor Plan, 4 beds/3.5 baths, a Game Room, 2 Office/Den Spaces, and 4 CAR GARAGE complete with EV charging AND OWNED SOLAR! This home has been meticulously maintained and has over $150,000 in luxury upgrades throughout. The gourmet kitchen is an entertainer's dream with a large Quartz island, gas cooktop, coffee and tea morning kitchen, and a hidden pantry. The great room floor plan provides true indoor/outdoor living with a 18' stacked slider leading to the large, elevated corner lot... The primary suite is the perfect sanctuary complete with a stand alone soaking tub and beautiful spa-like shower. One of the flex spaces has a stunning glass wall/door for the perfect home office or lounge area. This amazing home is situated on a private corner lot with a large side yard great for a pool/spa or kids/animal play space-it also has stunning mountain views! Luxury Amenities include: a Resort-Style Pool, State-of-the Art Fitness Center with both mountain and downtown views, 7 parks, Multiple Playgrounds, Sand Volleyball Court, Walking Trails, and Access to 16,000+ Acres of Pristine Hiking Trails. Additional Items of Interest include Owned Solar, 20 Minutes to Sky Harbor Airport, 15 Minutes to Downtown Phoenix, Minutes to Award-Winning Schools, Close to Shopping, Restaurants and Freeways!

1330 E Monte Way, Phoenix

$3,000,000
4 Beds 4 Baths 6855571 MLS 3,200 SqFt.
What a wonderful opportunity to live in one of the most desired neighborhoods within all of the Camelback Corridor, where active lifestyles meet modern-day convenience. Welcome to Arcadia Lite! A magnificent and lively upscale neighborhood offering a diverse collection of architecture and the prefect blend of urban sophistication and charm. Experience the ultimate walkable lifestyle in one of Phoenix's most sought-after neighborhoods. Just a short walk or bike ride away, you'll find the local favorites like LGO, Chelsea's Kitchen, The Henry, North Italia, Postino, Crujiente Tacos, The Vig, The Mediterranean Rooftop and the iconic Steak 44, along with local farmers markets and an ever-growing collection of neighborhood hot spots. This is truly Arcadia Lite living at its *(Click More)* finest. Perfectly placed on an oversized north-south facing lot with scenic views, this home rests on one of the neighborhood's most sought-after interior streets offering exceptional privacy, undeniable charm and a prime location. The moment you arrive you're greeted by a front yard full of warmth and intention. The yard is gated and enclosed by a charming wood rail fence beautifully lined with white roses and surrounded by colorful hedges, flowering shrubs, lush mature trees and a grassy play area. The Resort-inspired patios and meticulously designed outdoor areas offer an unparalleled outdoor living experience, seamlessly blending comfort and elegance for both relaxation and entertaining. French doors welcome you to a dramatic entry that's light, bright, and open showcasing gorgeous wood flooring, upgraded baseboards, warm wood accents, automated window coverings, raised panel doors, designer paint and upgraded lighting, hardware, and fixtures, all complemented by tasteful decorator touches throughout. The great room is expansive, cheery, airy and warm with abundant natural lighting and a stunning floor-to-ceiling gas fireplace with an elegant wood mantle creating a warm, inviting focal point, perfect for cozy evenings. Thoughtfully designed custom art shelves provide an ideal space to showcase cherished photos and artwork, complemented by elegant accent lighting and stylish floating media cabinets that blend modern design with practical storage. All surrounded by walls of scenic glass inviting the outside in creating an incredible extension of living space within this fabulous floor plan. Enjoy preparing lavish meals and making memories in your state-of-the-art chef's eat-in kitchen featuring quality-crafted cottage cabinets with soft-close hinges and durable quartz countertops, all framed by a custom backsplash that ties the space together beautifully. Spacious and functional, the kitchen boasts ample counter and storage space with a massive decorative prep island equipped with warm lighting, a breakfast bar, microwave and two Café beverage coolers. From intimate dinners to birthday celebrations or holiday gatherings, this island serves as the heart of the home perfect for cooking, serving, and socializing. Additional highlights include a top-of-the-line designer GE Café appliance package, complete with refrigerator, custom vent hood and a chef-inspired 6-burner Cafe' stainless steel gas range. Whether it's dinner with the family or a quiet morning coffee, the kitchen's welcoming seating area offers beautiful front yard views with Camelback Mountain and Piestewa Peak in the distance offering the perfect backdrop. To finish off the kitchen, the deep farmhouse apron sink and full-height decorative backsplash create a perfect picture frame for the windows that overlook your enchanting backyard oasis. This flexible layout is designed for the way you live. The current expansive dining setup is ideal for large gatherings and entertaining, showcasing mid-century character with intricate coffered ceilings, statement lighting and ample wall space for artwork, all framed by serene views of the lush front yard and surrounding mountains. The powder room is positioned just off the great room and offers rich oversized tile flooring, tongue and groove wall accents and raised panel cottage-style cabinetry. Finished with quartz countertops, a custom mirror, undermount sink and upgraded fixtures. All secondary bedrooms are spacious and include big walk-in closets, lovely views with abundant natural lighting, remote ceiling fans and custom window treatments that blend comfort and style throughout. The hall bath is oversized and nicely finished with charming tile floors, upgraded cabinetry, sleek quartz countertops and an undermount sink. The tub/shower combo includes floor-to-ceiling subway tile complemented by a stylish mirror, custom lighting and upgraded hardware and fixtures. Originally designed as the primary suite, the 3rd bedroom is substantial and features new neutral carpet, wonderful windows with great natural lighting and offer backyard views, a remote ceiling fan, custom window treatments and a spacious walk-in closet with built-in organizers. The ensuite bath is just as lovely showcasing decorative tile flooring, white cottage-style cabinetry, quartz countertops, a custom mirror and upgraded lighting, hardware and fixtures. The large no-step shower is wrapped in crisp floor-to-ceiling white subway tile and custom glass custom enclosure. Perfectly placed for convenience and functionality, the laundry room features stylish tile floors, raised-panel cabinetry for ample storage and a handsomely crafted built-in bench with multiple storage areas offering the ideal space to stay organized while adding warmth and charm. Relax and retreat in the scenic splendor and comfort of your split and spacious primary suite, featuring gorgeous wood plank-style flooring, artistic wall of art, designer remote ceiling fan and expansive walk-in closet, complete with built-in organizers. The cozy seating area features a warm and inviting gas fireplace with a beautiful natural wood plank mantle providing the perfect spot for intimate conversations and romantic evenings in your own private sanctuary. This inviting space combines warmth and relaxation, making it a standout feature of the home. Awaken each day to breathtaking sunrises of Camelback Mountain featured daily. Expansive walls of glass create a seamless connection between your serene interior and the vibrant, meticulously designed backyard paradise, inviting the beauty of the outdoors into your daily living. Indulge in the ultimate spa-inspired retreat within your master bath, where every detail has been meticulously crafted for luxury and comfort. The space boasts elegant flooring, custom soft-close cottage cabinetry, pristine quartz countertops, undermount sinks, and artistic mirrors that complement the custom wall finishes. Complete with upgraded lighting, hardware, and fixtures further enhance the serene ambiance. Unwind in the expansive spa-like shower featuring dual rainbird showerheads that provide a soothing, rainfall experience. The shower is enveloped in classic white herringbone tile, creating a timeless and clean aesthetic that is enclosed by a custom glass enclosure which adds a touch of sophistication. Step out from the primary suite through the Arcadia doors to your private, scenic covered patio leading to an incredible resort-inspired backyard oasis that's truly AMAZING! Just perfect for savoring your morning coffee or enjoying a glass of wine as the sun sets casting a breathtaking glow over Camelback Mountain. Just off of the great room, step outside to your covered patio designed for comfort and entertainment. This inviting space features decorative plant shelves, an integrated outdoor speaker system and a cozy gas fireplace. Create lasting memories under the stars roasting marshmallows around the gas firepit stargazing with neighbors, sharing stories with friends or enjoying quiet moments with family under the stars. The landscape features towering trees, vibrant citrus and colorful flowering shrubs, all complemented by a lush grassy play area with captivating mountain views. Three spacious raised garden beds offer the perfect opportunity to cultivate home-grown vegetables and delicious farm-fresh fruits adding a touch of sustainable to your outdoor sanctuary. Whether you're hosting guests or seeking a tranquil retreat, this meticulously crafted outdoor haven offers the perfect blend of luxury and comfort. The spacious BBQ ramada is an entertainer's dream, featuring a built-in grill, refrigerator, ceiling fan and a serving bar, surrounded by plenty of seating for guests. The ambiance is enhanced with charming bistro lighting and a delightful rope swing to unwind, relax and soak it all in. Escape to the serene, resort-style pebble-finished saltwater pool and spa, complete with soothing waterfalls, a shallow Baja shelf for soaking with dual loungers and an elevated sundeck featuring a custom artistic metal Pergola, all accented by elegant bistro lighting. Beautifully framed by lush, vibrant landscaping and colorful flowering plants, this outdoor oasis is the perfect retreat for unwinding in style. The bath house offers a peaceful escape, perfect for rinsing off after a dip in the pool or a day of fun in the sun. It includes white raised-panel cabinets, quartz countertops, undermount sink, decorative tile floors and subway-tiled shower. The indoor & outdoor living spaces blend seamlessly to create an entertainment masterpiece perfect for large parties, intimate gatherings and outdoor living. You'll truly appreciate the architectural detail and impeccable selection of luxurious appointments and fine finishes that blend quality and elegance throughout this incredible one-of-a-kind quality ranch renovation. This home is thoughtfully designed to prioritize your comfort and peace of mind and is truly an entertainer's paradise that is absolutely breathtaking! A seamless fusion of neighborhood warmth and modern ease, everything you need, where community and convenience come together effortlessly.

3653 E Highland Avenue, Phoenix

$1,280,000
5 Beds 4 Baths 6855213 MLS 3,525 SqFt.
BRAND NEW Construction in an incredible location! NO HOA - Modern Farmhouse on 1 ACRE w/ Horse Privileges and STUNNING VIEWS! 4 Car Side Entry Garage, Guest Living w/ Separate Entry and FIREPLACE ACCENT WALL. Gourmet Kitchen with high-end Cabinets w/ 42'' uppers, White Quartz Countertops, WOLF appliances, GAS Range & Wood Plank tile Floors. Stunning Master Bathroom w/ Freestanding Soaking Tub, BEACH Entry Glass Shower & Beautiful Double Vanities. Exceptional Energy Efficient - boasting Spray Foam Insulation, Premium Trane AC units & High-end Windows. Superior Construction and Craftmanship: Premium Roofing System, Premium Synthetic Stucco & more! $5,000 to Buyer at Close of Escrow which shall be used towards Buyer installing a water filtration system. ESTIMATED COMPLETION in Aug/Sept.

1915 E Long Rifle Road, Phoenix

$1,900,000
4 Beds 4 Baths 6855103 MLS 4,407 SqFt.
Here is one of Aviano's finest family homes on a rare, resort-styled oversized desert lot for privacy & spectacular sunsets; Inside you'll find a completely re-imagined luxury renovation from one of AZ's most sought after designers, done to perfection for the most discerning owners to enjoy. Energy efficiency upgrades include new windows throughout & HVAC units in 2024! The exterior spaces have been transformed with inviting curb appeal & an iron door entrance, a cozy, secluded fire-lit enclosed patio off the porte-cochere & take in those sunsets from the completely re-designed backyard oasis with remodeled pool, spa, fire pit, bbq & patio area. No expense was spared to bring this home up to date; please see the documents tab for all the updates! You won't want to miss this home! Aviano at Desert Ridge is a premier community in North Phoenix developed by Toll Brothers, with 902 single-family homes spread over 400 acres. Living here gives you access to world class amenities! The community features a 16,000 sq. ft. clubhouse, including a multi-purpose great room and patio, meeting spaces, full fitness center, and banquet room event space. Additional amenities include a resort-style heated swimming pool, basketball courts, tennis courts (with space for pickleball), volleyball courts, a large community park, and 15 playgrounds. A thoughtful community center social calendar awaits with a variety of fun classes, bookclub, and various events year round that everyone can enjoy; this is a wonderful place to live and we hope to welcome you home!!!

22406 N 36th Way, Phoenix

$1,050,000
6 Beds 4 Baths 6854376 MLS 4,135 SqFt.
Welcome to your own private sanctuary in the heart of Phoenix! Nestled among vibrant foliage and mature fruit trees, this amazing property offers immense versatility and space. The main residence is a 3-bed, 2-bath home surrounded by lush landscaping that creates a peaceful, retreat-like atmosphere! Above the main house, you'll find a 1-bed, 1-bath unit—ideal for guests, extended family, & bonus space. Additionally, there is an attached 2-bed, 1-bath unit offering its own separate entrance, a spacious living room, full kitchen, and private patio, perfect for multi-generational living or investment potential. The detached workshop has a 9,000 lb 2-post lift, compressor lines, office + bath! Both parcels will convey with sale! (300-16-436 & 300-16-437) Property has irrigation rights!

2311 W Dobbins Road, Phoenix

$840,000
4 Beds 4 Baths 6854361 MLS 2,611 SqFt.
Welcome to luxury living in the heart of Sky Crossing at Desert Ridge! This beautifully upgraded Pulte-built McCleary floor plan sits on a desirable north/south-facing lot and offers 4 bedrooms, 3.5 baths, and over 2,600 sq ft of thoughtfully designed space. A versatile main-level bonus room is ideal for a home office or flex space, while the upstairs loft—complete with a projector and screen—is perfect for movie nights or game day gatherings. The gourmet kitchen is a chef's dream, featuring a KitchenAid professional appliance package with an electric cooktop (plumbed for gas if preferred), a waterfall edge island, hot/cold RO system, custom cabinetry, and a spacious walk-in pantry. It opens seamlessly to the large family room—ideal for everyday living and entertaining. The private primary suite offers stunning mountain views and a spa-inspired bath with a soaking tub, separate shower, and walk-in closet with custom built-ins. Upstairs laundry adds convenience, with easy access to all bedrooms. Step outside to enjoy the professionally designed front and backyard landscaping with plenty of space to relax or entertain. As a resident of Sky Crossing, you'll have access to six parks, scenic walking trails, basketball court, two splash pads, and a state-of-the-art community center featuring a fitness center, locker rooms, and a heated resort-style pool. All this, just minutes from top-rated schools, shopping, dining, and freeway access. Don't miss the list of upgrades in the Docs tabthis home truly checks all the boxes!

3131 E Tina Drive, Phoenix

$1,235,000
4 Beds 4 Baths 6854355 MLS 2,758 SqFt.
Welcome to your dream home in the heart of Desert Ridge! This stunning, fully renovated single level residence offers the perfect blend of modern luxury, timeless comfort and functionality with meticulous attention to detail throughout. Featuring an open-concept layout with rich wood flooring, high-end finishes and a chef's kitchen complete with quartz counters and island, stainless steel appliances and custom cabinetry. Enjoy upscale living with spacious living areas, a cozy stone fireplace, and large windows that flood the home with natural light. The gourmet kitchen boasts a large island with seating, pendant lighting and a stylish stacked stone backsplash and hood - ideal for entertaining or family gatherings. A thoughtfully designed primary suite offers a spa-like experience with custom walk-in closet and heated bathroom floors, adding a touch of everyday indulgence. The heart of the home opens up with a dramatic whole-wall glass slider, seamlessly connecting indoor living to a serene north facing backyard oasis. Perfect for Arizona living year-round, a sparkling pool with water feature and ample sundeck for poolside lounging welcomes relaxation in complete privacy. Surrounded by durable artificial turf, the low-maintenance yard backs to the scenic views of a desert offset. The open area offers the ideal balance of privacy and tranquility with no rear neighbors. Perfectly situated in a quiet community, you'll love the close proximity to parks, trails, premier shopping and dining at Desert Ridge Marketplace, and easy access to major freeways for quick commutes across the Valley. Every detail of this home has been curated to balance natural elements with modern comfort - a perfect retreat that's both stylish and livable. Whether you're hosting guests or enjoying a quiet night in, this home offers space, style and location.

5226 E Herrera Drive, Phoenix

$366,000
3 Beds 4 Baths 6854316 MLS 1,987 SqFt.
This modern, 2019 built, three bedroom, 3.5 bath home, stands out in a neighborhood of older builds—located within the intimate gated Village at NorthGlen. Each bedroom includes its own bath, definitely a rare find plus a convenient first floor half bath. The open-plan kitchen with white shaker cabinets and quartz countertops flows into an enormous great room with recessed lighting. Vinyl wood floors in main areas and baths, plush carpeting in bedrooms, and a charming low-maintenance backyard. Second floor bedrooms are spacious and storage is abundant, from the oversized under-stair closet to a two-car garage with overhead shelving. The community pool is an added bonus while just a short commute to elementary, middle and high schools, nearby parks, shopping, amenities and freeways.

3218 W Glendale Avenue Unit 8, Phoenix

$887,500
6 Beds 4 Baths 6853836 MLS 4,070 SqFt.
Spacious 4,070 sf home w/ 6 BRs, 4 FULL BAs, a LOFT, 3 CG PLUS PAID SOLAR! This 1/4 acre lot sits on a quiet cul de sac in the highly desirable community of Stetson Valley. Eat in kitchen w/ staggered Espresso cabinets, granite counters, tiled backsplash, double wall ovens, SS appliances, center island & a HUGE walk in pantry! Kit opens to fam rm. Sep formal DR & LR. Upstairs owner's suite w/ WI closet, sep tub/shower & double sinks. 5 BRs have WI closets & 1 BR is downstairs. You'll love the resort style backyard! Relax in the crystal blue pool while enjoying gorgeous mountain views & awesome sunsets! Full length covered patio PLUS a 2nd raised patio w/ pergola! Built in BBQ w/ sink. An entertainers paradise! And the lot backs up to a greenbelt, so no neighbors behind!

26926 N 55th Lane, Phoenix

$1,111,000
5 Beds 4 Baths 6853501 MLS 3,526 SqFt.
The highest home in the neighborhood - perfectly perched to capture 180° views of Phx! Newly renovated, this modern retreat blends style & comfort. SPARKLING pool w/ waterfall & rooftop deck. Enter through a brand new iron door & look directly out over all of Phx through your massive slider. Featuring an open-concept layout, designer finishes, & a chef's kitchen w/ beautiful white quartzite counters, new GE Café appliances, & white oak shaker cabinets. The spacious primary suite offers backyard access & a spa-like bathroom. Mother-in-law suite w/ full bath & separate entrance above your jumbo 3-car garage. Basketball hoop in your private driveway! Enjoy multiple patios w/ built-in BBQ & outdoor fireplace ideal for entertaining or relaxing as the city lights sparkle below! A rare find!

18401 N 14th Street, Phoenix

All information should be verified by the recipient and none is guaranteed as accurate by ARMLS. Copyright 2026 Arizona Regional Multiple Listing Service, Inc. All rights reserved.