Refine Search
Sort by
$1,135,000
5 Beds 4 Baths 6865633 MLS 3,068 SqFt.
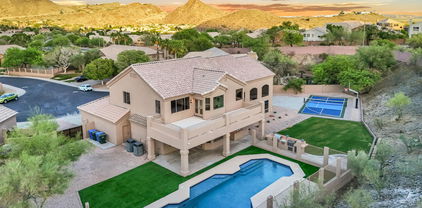
Resort style backyard on one acre w/ NO HOA! Entertainer's dream! NINE HOLE PUTTING GREEN COURSE! TENNIS/BASKETBALL COURT! COMPLETE SEPARATE GUEST HOUSE! 2 GARAGES FOR 5 CARS (2 + 3 CAR CLIMATE CONTROLLED GARAGE) + parking for more! MOUNTAIN VIEWS! Heated AND cooled pool w/ baja shelf! Fire pit, outdoor kitchen, OWNED solar! Open floorplan, & master bedroom split floorplan! This home truly has it all. Must see to truly appreciate the unique character & setting of this home, located conveniently near the immediate suburban/shopping areas in Anthem, AZ. Easy freeway access to continue to enjoy the natural playgrounds of Lake Pleasant, or to hike one of the many trail nearby, just to name a few options. Drive South for a dose of ''city'' in Phoenix, or North towards Sedona, Flagstaff & more INTERIOR DETAILS *Smart House w/many features programmable through apps *Custom Built in 2003 *Owned Whole-Home Solar System (19.77kw, 59 LG Panels) *Superior Architectural Details *Mantel-and-Hearth Fireplace *Dual-Pane Windows *Owned Water Softener *Indoor Laundry w/Cabinetry *Built-In Microwave & Wall Oven *Walk-In Pantry w/Shelving *9', 10', 12' Ceilings *Updated indoor/outdoor LED lighting *Wooded Accent Wall *Hardwood Floors & bedroom wood flooring & baseboards *Natural Travertine Tile *Master Shower Tile *Fresh Well Water *2-Car epoxied Garage w/side entry & built in cabinetry *3-Car drive thru Garage, epoxied w/Built-In cabinetry EXTERIOR DETAILS * Lighted tennis/basketball court *9 hole mini putting greens *Three 50 amp RV plug-ins on property *Landscape rock in front and back yards *Painted front walls (2021) *Upgraded Septic System/Tank *Garage doors-added outside keypads w/lifetime warranty *100% Silicone Roof Coating w/50-Year Warranty (2019) *Custom Iron-And-Glass Entry Door *Preferred North/South Exposure *Split-Stone Fireplace Column *Pebble-Finish Pool: Heats & Cools, Variable Speed Pump *Heated Spa *Guest House Paver Patio w/Extensive Sail Shade *Covered Front & Back Patios *Front/Back Auto Watering System *East & West Side RV Gates *Easy-Care Desert Front Landscape *Block Wall Fencing for Privacy Not ready to make this home your primary residence? With no HOA, consider this home, currently an active short term rental, as a spacious and unique opportunity for short term rentals, seasonal rentals, and more. MAIN HOUSE: 3 BD | 3 BA | 2,591 SF | 2-CAR GARAGE GUEST HOUSE: 1 BD | 1 BA | 477 SF | 3-CAR GARAGE (previously was used as a drive-thru option, currently being used as a game room and with a new sliding glass door).

2731 W Desert Ranch Road, Phoenix

$2,875,000
4 Beds 4 Baths 6865598 MLS 4,501 SqFt.
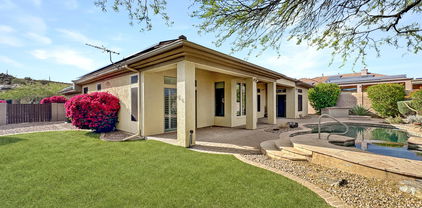
This exceptional modern home is the result of a comprehensive, high-caliber renovation by the acclaimed team at The Construction Zone. Every element—from finishes to fixtures—has been carefully curated and upgraded to reflect timeless sophistication and contemporary style. With striking architecture, clean lines, and rich natural materials, this residence offers a harmonious blend of form and function. Walls of glass and expansive sliding doors open to reveal stunning mountain views and effortless indoor-outdoor flow. Designed for both comfort and versatility, the home features four-zone HVAC, a generous three-car garage, and attached guest quarters perfect for visitors or extended stays. A rare find in a premier location where design, quality, and setting converge. Improvements include: - Laundry room reconfigured in 2014 - Hunter Douglas Shades added in 2014 - Flooring in garage and casita in 2014 - Pool resurfaced and retiled in 2019, heater/chiller added in 2021, new pump 2025 - Misting system added to pergola in 2021 - Extensive landscape/hardscape additions in 2014, 2020 and 2024

9502 N 47th Street, Phoenix

$1,200,000
4 Beds 4 Baths 6865435 MLS 3,785 SqFt.
Step into the ultimate blend of luxury and modern design in this Aviano at Desert Ridge showpiece. Behind a striking modern glass entry, a private courtyard with decorative pavers, a generous storage area, and striking water and fire features, sets the tone for what's to come. This home is a true showstopper, offering 4 spacious bedrooms, 3.5 baths, and an expansive 3,785 sq. ft. of reimagined living space. Every detail has been meticulously crafted to deliver a lifestyle of sophistication, comfort and modern elegance. The chef's kitchen is an entertainer's dream and the true centerpiece of the home, boasting LED-lit double 10-ft islands—one with a breathtaking waterfall edge—stunning Cambria Bentley quartz countertops, and custom urban cabinetry with soft-close Blum hardware. Top-of-the-line Kohler Purist fixtures, a Kohler cast iron farmhouse sink, and a custom Hoodsly hood elevate the space to perfection, while gas cooking ensures every meal is a delight. Functionality meets style with a spacious butler's pantry, under-cabinet plug strips and toe-kick LED lighting, making both daily living and entertaining a breeze. Wide-opening panoramic glass patio sliders seamlessly connect the kitchen and living spaces to the backyard, delivering that coveted indoor/outdoor Arizona lifestyle and making this kitchen a true masterpiece at the heart of the home. The backyard is your private retreat, complete with a sparkling pool, built-in spa, sunken trampoline, built-in BBQ, misting system and decorative paver patioready for summer fun and sunset gatherings. The Western patio sliders complete the modern aesthetic with a bold statement. The home's finishes are nothing short of spectacular, with 24x24 polished porcelain tiles downstairs, new 5.5-inch baseboards throughout, high-end waterproof LVP flooring, and limestone fireplace tiles in the living room. The large den on the first floor, enclosed by a sliding barn door, offers the perfect spot for a home office or media room. Custom handrails, a half bath with a round lighted mirror, and a spacious upstairs loft with surround sound add even more to love. The oversized primary suite features a double-door entry, serene views of the front courtyard, and a spa-like bath with separate his-and-her sinks, lighted mirrors, a Kohler Abrazo soaking tub, a digital shower system with rain head, body sprayers, and custom lighting interfaces.The complete laundry room comes equipped with a sink, cabinets, and organizers for ultimate convenience. Upstairs, the guest bath has double sinks and a separated tub/shower combo, and bedroom #2 enjoys its own private en-suite. Every bedroom is designed with modern style and comfort in mind. Situated in the vibrant Desert Ridge area, this home offers access to world-class dining and endless entertainment. The community amenities include a clubhouse, fitness center, tennis courts, heated pools, and moreproviding a lifestyle that's second to none. This is more than a home; it's a once-in-a-lifetime opportunity to own a piece of perfection. Homes like this don't come around often. Just minutes away, you'll find High Street, a lively destination offering trendy spots like Cook & Craft for creative cocktails and live music, and Blue Martini, known for its upscale lounge atmosphere and live bands. Seafood lovers rave about Buck & Rider on E Mayo Blvd, while the nearby Desert Ridge Marketplace is packed with popular restaurants, outdoor patios, boutique shopping, and entertainment options like AMC Theatres and live music events. With quick access to Loop 101, you're also just a short drive from Scottsdale Quarter, Kierland Commons, and a wide range of golf courses, parks, and family-friendly activities. Living here means you're surrounded by some of the best that Phoenix has to offer, all within a few minutes of your front door.

22317 N 39th Run, Phoenix

$1,115,000
5 Beds 4 Baths 6865434 MLS 2,820 SqFt.
Tucked at the end of a quiet cul-de-sac in Biltmore Heights, this charming home sits on an lush 1/3-acre lot, the largest on the street. With 5 bedrooms, 3.5 bathrooms, and a spacious open-concept layout, this home offers a generous living area that opens to an expansive wrap around covered patio, private pool, and backyard oasis. Enjoy mountain views from the front and backyard, mature landscaping, and your own putting green. This is a rare chance to make this home your own in one of Phoenix's most coveted neighborhoods, next to the iconic Waldorf Astoria Biltmore Resort & Golf Club, walking distance to world class shopping and restaurants, and adjacent to miles of scenic hiking and biking trails.

5307 N 32nd Place, Phoenix

$685,000
4 Beds 4 Baths 6865203 MLS 3,250 SqFt.
Situated on an Interior Lot in the Prestigious high Demand Stetson Hills Subdivision, This Home Features a Very Flexible Floor Plan with 4 Bedrooms, Den (could be 5th bedroom) and Huge Loft, 3 Car Garage, Owners Suite is Downstairs, Separate Living, Family & Formal Dining Rooms, Kitchen Features Granite Counters & Tiled Backsplash, Island & Breakfast Bar Plus Pantry, Stainless Steel Gas Range, Bar Area, Good Sized Laundry Room with Extra Cabinets, Owners Bath has a Walk-In Tiled Shower, Garden Tub Plus Walk-in Closet, 18'' Tile, New Carpet, In-Ceiling Speakers, Covered Patio Overlooking Park-Like Backyard with Build-In BBQ, Gas Firepit and Above Ground Jacuzzi, Very Nicely Landscaped, 8' RV Gate, Garage Service Door, Soft Water Loop, Jack-n-Jill Bathroom Upstairs, Move-in Ready!

4336 W Hackamore Drive, Phoenix

$835,000
5 Beds 4 Baths 6864718 MLS 3,229 SqFt.
Perched on a premium hillside lot w/ sweeping mountain, city light & sunset views, this expanded 5-bed, 4-bath Meritage home features a flexible layout with a loft / game room and a pocket workspace / home office off the kitchen. The newly added shower to the main floor powder room enhances function & flexibility creating the option of a 1st floor suite. Enjoy a chef-worthy kitchen, w/gas cook top & multiple ovens. Desirable wood-look tile floors & spacious bedrooms, each offering stunning vistas. VERY RARE extended length 3.5 car tandem garage measures 47' deep! Once outside, soak in Arizona's best weather all year 'round with a sparkling heated pool and unforgettable sunsets. Save $$$ with the leased Solar System! Close to TSMC, Fry's Grocery, and easy access to I-17 Hwy. Welcome Home!

2915 W Night Owl Lane, Phoenix

$886,000
4 Beds 4 Baths 6864677 MLS 3,403 SqFt.
A One-of-a-Kind Architectural Gem Where Old World Elegance Meets Modern Southwest Luxury. Welcome to an extraordinary 4-bed, 3.75-bath + den masterpiece a true fusion of Mediterranean sophistication and Southwestern warmth. Every corner of this meticulously reimagined home surprises and delights with its artistic design and timeless craftsmanship. The heart of the home features a chef's kitchen with custom concrete countertops, stainless steel appliances, a breakfast bar, eat-in dining area with soaring vaulted ceilings and a dramatic wall of windows that flood the space with natural light and frame serene views of the resort-style backyard. Retreat up the curved stairway to the expansive master suite, a private sanctuary complete with cozy fireplace, skylights, and a tranquil sitting area. French antique doors, carefully sourced and installed, add a touch of European grandeurseparating the luxurious master bath. The guest wing of the home, also separated by sliding French antique doors, could easily be converted into a fully private guest suite or lucrative Airbnb space. Distinctive finishes include a floor to ceiling stone wall, rich Hickory hardwood flooring, rare Goncalo wood shelving, and artisanal details throughout. Venture downstairs to the basement lounge, an intimate speakeasy-style space ideal for a wine or whiskey bar, game room, or media retreat. Step outside into your personal oasis: a beautifully landscaped backyard with shimmering pool, peaceful water feature,and breathtaking mountain views. Sip margaritas under the stars and enjoy true indoor-outdoor living in style. The separate masonry laundry/pool house with shower and storage adds both convenience and charm. With no HOA, ample parking for five, and a prime corner lot location near the 51 Freeway, scenic mountain preserves, top-tier restaurants, and downtown Phoenix, this multilevel home is as practical as it is inspiring. Completely redesigned with an innovative floor plan and rare architectural features, this is truly the only home of its kind in Phoenix. A must-see for those who demand the exceptional.

1249 E Desert Park Lane, Phoenix

$1,185,000
5 Beds 4 Baths 6864170 MLS 3,930 SqFt.
FREE 1% rate reduction available on this home! Welcome to 22233 N 54th Way, Phoenix AZ 85054 - a rare opportunity to own a luxury home nestled in the prestigious Wildfire Golf Club enclave of Desert Ridge. This upgraded 5-bedroom, 4-bath residence offers nearly 4,000 sq ft of resort-style living in North Phoenix. With dual primary suites (upstairs and downstairs), soaring 10-foot ceilings, a large chef's kitchen and built in bar area that flows into a spacious open-concept great room, this home is built for both everyday comfort and unforgettable entertaining. The upstairs loft and large Den space off the master suite provide flexible space for a home office, gym, or media room. Step outside to your private backyard retreat with a heated pool and spa, built-in BBQ, turf game area, and peaceful desert wash view - no rear neighbors. Recent upgrades include a new tile roof, dual-zone HVAC units, all-new energy-efficient windows and doors, custom shutters, flooring & baseboards, and updated pool & spa equipment. Located in the heart of 85054, just minutes to Desert Ridge Marketplace, High Street dining, top-rated schools, golf courses, and Loop 101 freeway access. If you're searching for a move-in-ready home with dual primary suites, a pool, and golf course lifestyle in Desert Ridge, this is the one. Homes in the Wildfire Golf Club community rarely come on the market. Come see it while you can!

22233 N 54th Way, Phoenix

$1,165,000
5 Beds 4 Baths 6864102 MLS 3,943 SqFt.
Welcome to this spacious and beautifully designed two-story home, featuring 5 bedrooms and 4 full bathrooms, including a convenient bedroom and bath on the main level—perfect for guests or multi generational living. Office downstairs and a flex room up. This newer build offers a modern layout with generous living spaces, high ceilings, and plenty of natural light. The kitchen is the heart of this home with a large island of white ice quartz , gas cooktop and an extra refrigerator in the pantry.The home is nestled in a vibrant, well-maintained community with great amenities, including parks,community pool & clubhouse . Conveniently Located minutes from Desert Ridge Marketplace and the 101 freeway.

4635 E Casitas Del Rio Drive, Phoenix

$813,000
4 Beds 4 Baths 6863903 MLS 1,923 SqFt.
Introducing the epitome of modern living in the heart of Arcadia - welcome home to the Arcadian Phoenix. Nestled in the coveted 85018 area code, these modern townhomes redefine living with their spacious floor plans and an array of amenities. Step inside to discover a haven of elegance, boasting 10-foot ceilings on the main living floor and large windows that flood the space with natural light. The gourmet kitchen seamlessly merges with the inviting family room, creating the perfect setting for both everyday living and entertaining. Revel in the exquisite finishes, featuring stunning cabinetry, sleek quartz countertops, and timeless stainless steel appliances. Experience true architectural brilliance with the inclusion of a charming Juliet balcony and private rooftop deck

4220 N 32nd Street Unit 31, Phoenix

$1,135,000
4 Beds 4 Baths 6863737 MLS 4,544 SqFt.
Rare opportunity to own a beautiful basement home on 1/3 of an acre backing Desert on three sides! Welcome to your new home in the luxurious gated community of Sonoran Foothills, where active outdoor living meets serenity. This amazing community has year 'round activities, lap pool, splash pad, dog park, tot lots, basketball, volleyball & tennis courts, and more. Original owners have meticulously maintained this home with a tremendous pride of ownership and owned solar! Enter the gated courtyard into your new home. Freshly painted exterior with majority of interior walls recently painted. Updated designer curated lighting, wood shutters, alder cabinetry, 10+ foot ceilings, all within this dynamic layout. Gourmet kitchen with dual kitchen islands, newer stainless steel appliances, drink/wine fridge, bay window, and breakfast bar. Spacious family room with surround sound and large windows overlooking the backyard. Intimate formal living room offers a cozy spot for conversations with a view of the formal dining and desert mountains. North wing hosts the primary bedroom with ensuite bath, snail shower, private water closet, and two walk-in closets. Enter the West wing to the secondary bedrooms/bathrooms and basement access. Expansive basement with bar, pool table, office, and media areas including a full bedroom/bathroom - perfect for entertaining. Backyard paradise shares the desert with only one neighbor! Beautifully scaped with pavers, artificial turf, mature landscaping, firepit, grill, and pebble tech pool with water feature. Relax in the fully extended patio and enjoy the peace and quiet of the Sonoran Desert. Easy access to the i17 & Carefree Highway, shopping, movie theatre, restaurants, grocery stores, hospitals, and more!

31703 N 15th Drive, Phoenix

$1,299,000
5 Beds 4 Baths 6863619 MLS 4,058 SqFt.
Nestled between tranquil nature preserves, this stunning residence combines luxury, serenity, and the exclusivity of a gated community. Recently updated with fresh interior and exterior paint, the home showcases elegant coffered ceilings and sophisticated architectural details throughout. At the heart of the home lies a bright and spacious island kitchen—truly a chef's dream—featuring granite countertops, brand-new stainless steel appliances, a Sub-Zero refrigerator, a large walk-in pantry, and abundant cabinetry for storage and functionality. The split primary suite serves as a serene private retreat, complete with a cozy two-way fireplace connecting the bedroom and bathroom. The bathroom features a jetted soaking tub, a walk-in shower, and a custom-designed walk-in closet illuminated by natural light. Four additional bedrooms provide generous accommodations, with one offering the versatility to function as a home office. Two of the bedrooms share a conveniently designed Jack-and-Jill bathroom, enhancing comfort and practicality for family or guests. From the main living area, expansive windows frame stunning views of the surrounding mountain preserve, offering a peaceful backdrop to everyday living. This beautifully maintained home delivers refined living in a quiet, nature-filled settingan ideal sanctuary for those seeking both elegance and tranquility.

14841 S 6th Place, Phoenix

$1,450,000
5 Beds 4 Baths 6863503 MLS 4,018 SqFt.
Immaculate luxury home in the exclusive Sanctuary at Desert Ridge! Incredibly functional floor plan w/ elegant upgrades throughout. Features include over 4,000 sq ft, 5 beds/3.5 baths, plus downstairs den, large loft upstairs, & bonus room w/doors, 4 car garage, oversized lot, & master bedroom conveniently located downstairs. Gorgeous engineered hard wood floors throughout downstairs area. Entertainers paradise! Bifold door creates seamless flow from indoor to outdoor living, including the exceptional extended patio w/ fireplace, fire pit, outdoor dining, & outdoor kitchen. Extra privacy w/ no backyard neighbor as well as beautiful wash, w/ mountain views & stunning sunsets! Large interior kitchen w/ tons of counter space, cabinets, & upgraded appliances w/ large built in refrigerator. Other kitchen features include custom backsplash, faux wood beams, wall, trim, and upgraded baseboards make for a sophisticated feel in the main living space. Custom built in cabinets and desk in the office and custom built in bookshelves and student/child desk upstairs. Master bedroom has huge walk in closet and all upstairs bedrooms also have good sized walk in closets. Multiple bedrooms upstairs have beautiful mountain views. This community offers Cox fiber. New water heater and 1 year old soft water system. Take advantage of the community's perks, such as the clubhouse, pool, spa, media room & more! This residence offers something for everybody! You don't want to miss this treasure!

23126 N 45th Place, Phoenix

$655,000
4 Beds 4 Baths 6863439 MLS 2,834 SqFt.
This beautifully upgraded home showcases the sought-after Prato floor plan, offering soaring ceilings and an open Great Room concept. With 4 spacious bedrooms and a versatile loft, the layout includes a luxurious primary owner's suite on the main floor. Upstairs, a second primary suite makes an ideal mother-in-law suite or private guest retreat. Curb appeal abounds with a paver driveway and meticulously maintained desert landscaping. Inside, the gourmet kitchen is a chef's dream, featuring a large island, stainless steel vent hood, gas cooktop, and mosaic tile backsplash. Designer upgrades throughout the home include plantation shutters, contemporary lighting, and thoughtful custom touches. The garage offers custom cabinetry and a Tesla charger already installed. Step into your private backyard oasis complete with low-maintenance synthetic grass, an extended covered paver patio, and breathtaking, unobstructed mountain views. As a bonus, all appliances convey. This home is located just minutes from a beautiful, sprawling school nestled in the heart of the community - Inspiration Mountain School - named for the surrounding foothills that define the area's stunning landscape. Truly, this home is a rare find in an unbeatable location!

28931 N 64th Drive, Phoenix

$1,435,000
4 Beds 4 Baths 6862206 MLS 3,867 SqFt.
Quality and attention to detail can be seen throughout this beautifully appointed & highly upgraded home in the exclusive gated Sanctuary community. Situated on a premium 10,000 SF lot that backs to a wash with mountain views - these lots don't come up often. Light & bright you'll enter into a 2-story foyer w/custom feature wall. Gorgeous gourmet kitchen is a chef's delight featuring stacked shaker cabinets, large island, luxury appliances, built-in fridge, butler area, & huge walk-in pantry. Kitchen opens to dining & large family room w/custom cabinetry & shiplap accent wall. Formal dining room is perfect for holidays & dinner parties. Downstairs you'll find an executive office that could double as a guest room. Upstairs is a large loft, perfect for a second family room or kids play area Spacious primary suite with private balcony. Luxurious primary bath w/huge walk-in closet. Three additional bedrooms are all generous size w/one an ensuite. Enjoy incredible outdoor entertaining in your resort-style backyard, featuring expanded covered patio w/motorized privacy screen, extended travertine pavers perfect for extra entertaining and lounging, fire pit, synthetic grass, and an inviting pool w/water feature that's both heated and cooled! Community features pool, clubhouse, work out facility, several parks and kids playground. Located nearby Desert Ridge Marketplace, High Street, Mayo Clinic & easy access to 101. Desert Ridge features top rates schools.

22925 N 46th Street, Phoenix

$652,000
3 Beds 4 Baths 6861624 MLS 2,010 SqFt.
Stunning end-unit townhome in the gated Rosedale Residences, located in Phoenix's desirable Biltmore neighborhood. This 3 bed, 3.5 bath home blends French Colonial charm with modern elegance. Enjoy a light-filled open floor plan, 11-ft ceilings, and hardwood floors. The spacious kitchen features a large island, wine fridge, ample cabinetry and walk-in pantry. Upstairs, dual ensuite bedrooms provide privacy and comfort, while a versatile third bedroom or office with its own bath is conveniently located on the first floor. A spacious balcony overlooks the resort-style pool and spa. Enjoy smart home features, 2-car garage, and access to community amenities such as a heated pool, spa, bbq and dedicated dog park. Located minutes from premier shopping, dining, and downtown Phoenix!

4438 N 27th Street Unit 27, Phoenix

$715,250
4 Beds 4 Baths 6861539 MLS 3,181 SqFt.
Stunning Eagle Bluff Home with Serene Backyard Retreat This beautifully upgraded home offers rare privacy, backing to lush open space with no rear neighbors. The popular floor plan includes a downstairs primary suite and an added office with a rolling barn door. The chef's kitchen opens to a spacious living area, ideal for entertaining. Upstairs features a huge media/game room with a optional bar, pool table, and two full bathrooms—perfect for teens or guests. All four bedrooms are oversized with walk-in closets, and the layout includes 3.5 bathrooms. Relax outdoors on the covered patio or in the sparkling pool, surrounded by peaceful, tree-lined views. Meticulously maintained with newer Trane HVAC systems, this is Arizona living at its finest.

1721 E Cielo Grande Avenue, Phoenix

$1,225,000
5 Beds 4 Baths 6861244 MLS 3,711 SqFt.
Welcome to luxury-living at its finest! This stunning, newly renovated home at the end of the cul-de-sac, backs beautiful mountain views on more than half an acre in the Ahwatukee Foothills. Brand new roof, incredible kitchen with white GE Cafe appliance package and white oak cabinets. The white quartz countertops and waterfall-edged island brings a wow your new kitchen! Your huge backyard includes new pickleball / basketball court, large diving pool, real grass and synthetic turf, with upgraded built in BBQ and outdoor sink. Main bedroom has dual vanity with jumbo super shower and two rain-heads. Relax in your private soaking tub and look out to the beautiful mountains. Separate office downstairs for a home offic. Extended 3-car garage with electric car outlet and 2 brand new RV gates!

14049 S 8th Street, Phoenix

$1,175,000
5 Beds 4 Baths 6861108 MLS 3,544 SqFt.
Wow! Stunningly updated single level Ahwatukee Custom home sitting on over 1/2 acre lot! 5 bd/3.5 bath/split floor plan with 3 car garage & pebble tech pool! Imposing Mtn's surround with circular drive & brick paver walkway leading to front door. Enter into large living/dining area w/16' window, gorgeous wood floors, party size eat-in kitchen/family room with fireplace. Re-modeled kitchen cabinets, granite counter, tile back splash, Sub Zero fridge, stainless steel appl including double oven, micro, warming drawer & walk-in pantry. Sunny breakfast area overlooks amazing backyard perfect for hosting large parties w/two pergolas, fireplace, multi living room patios. Oversized primary bedroom with exit to back, large bath with remodeled shower & huge walk-in closet. Nursery bdrm next to primary bedroom. Large ensuite guest bedroom and other bedrooms split. Other upgrades include, plantation shutters, surround sound inside/out, backs to horse trail with gate to access. Equestrian Estates is horse property.

3733 E Kachina Drive, Phoenix

$878,000
4 Beds 4 Baths 6859462 MLS 2,980 SqFt.
What if your next home felt more like a private resort? Tucked behind the gates of Anthem Country Club, this incredible Monterey delivers the kind of lifestyle most only dream about with a price below a recent appraisal. Step inside to 12-foot ceilings and a reimagined primary suite that feels like a high-end spa with a walk-in shower, soaking tub, and luxe finishes you need to see in person. But the real magic? It's out back. Heated Pebble Tec pool and spa, mountain views that steal the show, a built-in BBQ, gas fire pit and a massive turf area perfect for play or entertaining. Whether it's quiet mornings with coffee or evenings under the stars, this backyard is the kind of space to make memories. Every inch of this home was made to elevate your everyday. Come experience it for yourself!

41509 N Anthem Ridge Drive, Phoenix

$620,000
4 Beds 4 Baths 6859189 MLS 2,511 SqFt.
SPECIAL FINANCING for a limited time. Terms and conditions apply. Ask sales agent for details. This home offers 2,511 sq ft of living space with 4 bedrooms, 3.5 bathrooms, large 2-car garage, walk-in closets in every bedroom and the primary and secondary bedrooms feature their own ensuite bathrooms for added privacy and comfort This home features the Elite Design package of upgrades, including burlap cabinets, quartz countertops, custom backsplash, large island in great room, stainless-steel GE Cafe kitchen appliances and single bowl sink. All bathrooms have quartz countertops with Kohler undermount sinks. Quality and energy efficiency includes tankless hot water heater, Tech Shield roof barrier & blown in wet cellulose insulation. Union Park, residents can indulge in amenities including

2484 W Rowel Road, Phoenix

$538,500
4 Beds 4 Baths 6859183 MLS 1,884 SqFt.
PRICED WELL-BELOW COMPS! Price-Per-Foot w/ Casita $221/SF! 3BR 3BA--2 Ensuite. Office w/ closet, Living Room AND Family Room. Split floor plan..* PLUS SEPARATE 540 SF CASITA: With FULL BATHROOM, KITCHENETTE, FRIG/MICRO, DINING AREA, BEDROOM SUITE, 2 NEW A/C'S! *TOTAL 2,424 SQ FT W/ CASITA.. Kitchen & Baths feature Shaker cabinets, dramatic stone counters. All 4 Showers Re-Tiled. L.V.P. floors In LR, MBR & Casita, Rest Tile. 2020 HVAC. Newer Roof, Windows, 200A panel. New Doors/Base/Casing. Painted In/Out. Security System. SS Samsung Appliances. LED's, Fans, Blinds. Move-In Ready! Outdoor kitchen: Wolf BBQ, Granite top, Pergola. Oversize Lot w/ Patios Front & Rear. See Floorplan Tab. NO HOA. FRONT CARPORT. ARTIFICIAL TURF IN BACK. GREAT VALUE! NOW WITH ALL NEW SEWER LINES!

1644 W Roma Avenue, Phoenix

$650,000
4 Beds 4 Baths 6859163 MLS 2,511 SqFt.
SPECIAL FINANCING for a limited time. Terms and conditions apply. Ask sales agent for details. This home offers 2,511 sq ft of living space with 4 bedrooms, 3.5 bathrooms, large 2-car garage, walk-in closets in every bedroom and the primary and secondary bedrooms feature their own ensuite bathrooms for added privacy and comfort This home features the Elite Design package of upgrades, including burlap cabinets, quartz countertops, custom backsplash, large island in great room, stainless-steel GE Cafe kitchen appliances and single bowl sink. All bathrooms have quartz countertops with Kohler undermount sinks. Quality and energy efficiency includes tankless hot water heater, Tech Shield roof barrier & blown in wet cellulose insulation. Union Park, residents can indulge in amenities including

2480 W Rowel Road, Phoenix
$1,400,000
5 Beds 4 Baths 6859085 MLS 3,778 SqFt.
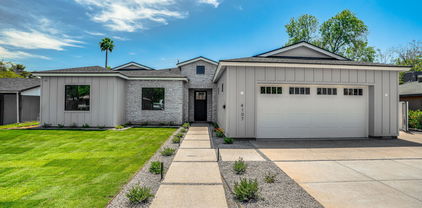
This is the premier home within the community of Desert Dawn Estates. It is situated on the largest lot and offers the best views of the surrounding mountains and desert wilderness. A soft contemporary home of 100% new construction tucked at the back of a quiet cul-de-sac. Optimally designed for modern living this home has it all. As you enter, you are greeted with soaring ceilings and a great room that is flooded with natural light. Each generously sized bedroom boasts en suite baths and walk-in closets. The open concept kitchen is well appointed with quartz counters, white shaker cabinetry and LG Studio appliances. A large island sits at the center which overlooks the great room, ideal for gathering and entertaining. The owner's suite is a true retreat with a spa-like bathroom complete with soaking tub, quartz counters, dual vanities and an oversized shower. The primary walk-in closet is situated with access to the laundry. Boasting 5 bedrooms and 4 baths and a 3-car garage there is ample room for all and for storage. Enjoy mountain views, easy freeway access, close proximity to Lake Pleasant, and numerous options for nearby shopping and dining. There is plenty of space for a pool or to add a casita. All this with the peace of mind of a quality new built home.

3335 W Desert Dawn Drive, Phoenix

$2,260,000
4 Beds 4 Baths 6859028 MLS 5,514 SqFt.
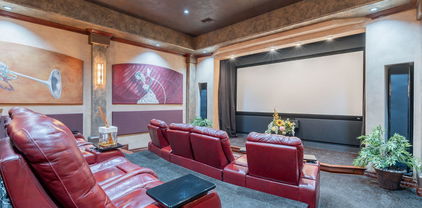
Welcome to this stunning Calabrea custom 4-bedroom, 4.5-bathroom estate on nearly ¾ of an acre, designed for both everyday living and grand entertaining. This property offers a rare combination of luxury amenities, modern smart-home technology, and resort-style outdoor living—all in the highly sought-after Ahwatukee Foothills community. Step through the grand foyer, where two Chihuly-inspired chandeliers and Cantera stone columns set the tone for the elegance found throughout. The chef's kitchen is a true showpiece with Wolf & Sub-Zero appliances, double ovens, double dishwashers, custom cabinetry, granite counters, and a walk-in pantry—perfect for gourmet cooking and entertaining. The spacious family room features a dramatic 60" modern fireplace and 16' automated pocket doors that open to create seamless indoor-outdoor living. Enjoy cinematic experiences in the private soundproof home theater, complete with reclining D-Box/4DX style seats, a 120" screen, Runco projector, in-wall speakers, and a wet bar with refrigerator, ice maker, and granite counters. The luxurious primary suite offers a spa-like retreat with a steam shower, dual vanities, sitting area, and an expansive custom Classy Closet with island storage. Additional highlights include a dedicated office with custom built-ins and a secure American Security gun safe, a 3-car garage with walnut doors and epoxy flooring, RV gate with slab parking, and whole-home water softener. Step into your own resort-style backyard oasisan entertainer's dream! The heated saltwater pool and spa, oversized covered patio with misting system, outdoor speakers, and multiple lounge areas create the perfect setting for relaxation. The 20'x16' gazebo boasts a full outdoor kitchen with a Lynx grill, burners, sink, refrigerator, fans, and TV. For gardening enthusiasts, the fully equipped greenhouse with raised garden beds and automated irrigation is a rare find. And for sports loversthis home features a private sport court designed for pickleball, basketball, tennis, and volleyball! Whether hosting a friendly game or enjoying an evening match under the lights, this backyard delivers unmatched recreation right at home. Additional upgrades include: Control4 smart home system, Ring security, central vac, 75-gallon water heater (2024), energy-efficient windows, and timeless architectural details throughout. This one-of-a-kind home combines luxury, technology, entertainment, and outdoor living in a premier Phoenix location. Don't miss your opportunity to own a property that truly has it all!

3118 W Glenhaven Drive, Phoenix

$1,500,000
4 Beds 4 Baths 6858940 MLS 3,100 SqFt.
WELCOME TO LUXURY LIVING AT ITS FINEST! THIS EXQUISITELY CRAFTED NEW BUILD IS READY TO BECOME YOUR PERSONAL SANCTUARY. OFFERING 4 SPACIOUS BEDROOMS, INCLUDING A LAVISH PRIMARY SUITE COMPLETE WITH A SPA-INSPIRED BATH FEATURING A SEPARATE SOAKING TUB AND SHOWER, AND A GRAND WALK-IN CLOSET THAT CONNECTS DIRECTLY TO THE LAUNDRY ROOM FOR ULTIMATE CONVENIENCE. THE GOURMET KITCHEN IS A MASTERPIECE-HIGHLIGHTED BY A PREMIUM GAS RANGE, BUTLER'S PANTRY WITH EXTENDED COUNTERSPACE, AND DESIGNER UNDER-CABINET LIGHTING THAT ELEVATES EVERY CULINARY EXPERIENCE. STEP OUTSIDE TO YOUR PRIVATE RESORT-STYLE BACKYARD, WHERE A CUSTOM-DESIGNED POOL WITH A SPA IS SURROUNDED BY PROFESSIONALLY DESIGNED LANDSCAPING-A SETTING TRULY WORTHY OF A MAGAZINE COVER. ENJOY BUILT-IN SURROUND SOUND THROUGHOUT THE HOME, PERFECTLY DESIGNED FOR SOPHISTICATED ENTERTAINING OR EVERYDAY INDULGENCE. THIS EXCEPTIONAL PROPERTY IS A RARE FIND-ARRANGE YOUR PRIVATE TOUR TODAY AND EXPERIENCE THE EPITOME OF ELEGANCE.

4107 E Edgemont Avenue, Phoenix

$915,000
6 Beds 4 Baths 6858913 MLS 3,875 SqFt.
Luxury with Mountain Views & Resort-Style Living! This tastefully remodeled 6-bed, 4-bath beauty offers a rare combination of privacy, elegance, and views of the South Mountain & the Estrella Mountain Ranges. Enjoy no neighbors behind, giving you private vistas. The backyard is an entertainer's dream with a pool, 40-ft deck (Trex), built-in outdoor kitchen, commercial misting system, and multiple seating areas for year-round enjoyment. Inside, the home boasts a chef inspired kitchen with a massive island (seats 6-8), gorgeous cabinetry, quartz countertops, new flooring, and high-end fixtures. The home has been meticulously updated, including new roof (2018), and brand-new AC (2024). Right across the street from the gorgeous Club West Park! Its more than a home - ITS A LIFESTYLE!!!

1421 W Saltsage Drive, Phoenix

All information should be verified by the recipient and none is guaranteed as accurate by ARMLS. Copyright 2026 Arizona Regional Multiple Listing Service, Inc. All rights reserved.