Refine Search
Sort by
$1,560,000
4 Beds 4 Baths 6852863 MLS 2,454 SqFt.
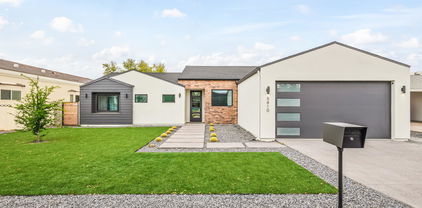
Newer construction in the heart of Arcadia Osborn this total remodel and addition was completed in January 2024. Featuring 4 bedrooms and 3.5 bathrooms, this home boasts an open floor plan with wood flooring throughout, an upgraded appliance package, and wet bar. The spacious primary suite offers sliding doors giving backyard access and pool views, a soaking tub, large walk-in shower, and generous closet. Enjoy seamless indoor-outdoor living with a wall to wall glass slider that opens to a backyard oasis with a pool, built-in BBQ, artificial turf, and Camelback Mountain views. Additional highlights: water softener, RO system, surround sound. Minutes from AZCC, Veritas, Arcadia Park, and all the Arcadia hot spots.

5410 E Verde Lane, Phoenix

$1,736,000
5 Beds 4 Baths 6852797 MLS 3,800 SqFt.
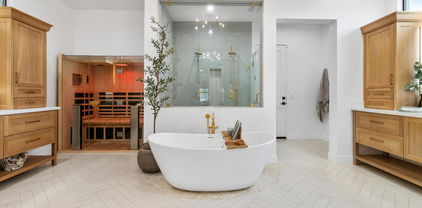
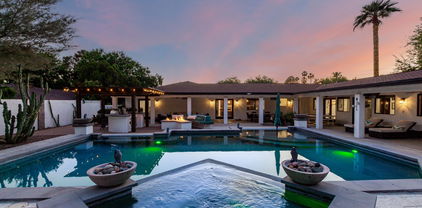
This custom-built desert estate delivers a curated blend of modern elegance, thoughtful functionality, and seamless indoor-outdoor living on a 47,010 sq ft lot with no HOA. Every inch of this 5-bedroom, 3.5-bathroom residence was intentionally designed - from the custom 10' wrought iron front door that makes a grand first impression, to the imported fireplace tile centerpiece, soaring 10' and 12' ceilings, floor outlets, custom cabinetry, and ambient lighting throughout. Spray foam insulation enhances both soundproofing and energy efficiency, ensuring year-round comfort.The chef's kitchen is equipped with a Café 48'' gas range featuring six burners and a griddle, dual Asko dishwashers, French door double ovens, a Bosch built-in coffee system, and elevated finishes that blend performance with style. A 10' x 4.5' pocketing slider window opens directly to the backyard, creating a seamless indoor-outdoor connection from the kitchen.A 16' x 10' pocket slider off the main living area disappears into the wall, extending your living space to a private backyard complete with a resort-style pool and elevated spa - perfect for enjoying Arizona's breathtaking sunsets.Just off the great room and dining area, a stunning 10x5 entertainment bar includes two mini fridges, an ice maker, glass rinser, and its own RO system - an ideal setup for hosting and relaxing.The primary suite is a true retreat, featuring a private patio, 3-person infrared sauna, dual walk-in closets, and a spa-inspired bath with dual showerheads and a soaking tub. A flex space off the suite doubles as a home gym or 4th car garage, offering ultimate versatility.With two RV gates and no HOA, there's ample space to expand - add a guest house, ramada, detached RV garage, or sport court to make this extraordinary property your forever home. This is a rare blend of thoughtful design, functionality, and Arizona luxury.

36117 N 10th Avenue, Phoenix

$710,000
7 Beds 4 Baths 6852320 MLS 3,257 SqFt.
Welcome to a home that brims charm & character at every turn! Discover a 5 Bed 3 Bath 2451sqft Main House With an extra 2 Bed 1 Bath 806sqft Casita complete w/a great room, kitchen, two bedrooms, & a bathroom. Great for the family or additional income. Zoned R3 with half an acre of land there is plenty of potential to build & add more income! Main House boasts a formal family room that's perfect for relaxing evenings! Spotless kitchen offers plenty of espresso cabinetry w/crown moulding, stainless steel appliances, a center island w/a breakfast bar, quartz counters & backsplash, & recessed lighting. Rest & rejuvenation await in the serene primary retreat, showcasing a private ensuite w/a shower & tub combo & a walk-in closet. Don't miss the amazing opprotunity with endless possibilities!

839 E Roeser Road, Phoenix

$875,000
4 Beds 4 Baths 6852300 MLS 3,934 SqFt.
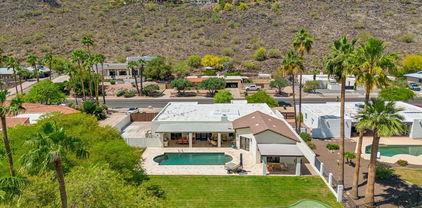
Sophisticated Living Meets Natural Beauty in Cabrillo Canyon! Experience refined desert living in this executive residence nestled on an expansive hillside lot! Designed for comfortable living, family connection, and effortless entertaining, this 4-bedroom, 4-bath home features an ideal setup for multi-generational living or luxurious guest accommodations. You'll be welcomed home with soaring 25-foot ceilings in the grand great room, a dramatic stone fireplace in the family room, and elegant architectural details throughout. The chef's kitchen is a true chef's delight with granite countertops, premium stainless steel appliances, sleek custom cabinetry & a generous island for gathering. Step outside to a resort-style backyard retreat—complete with a heated and cooled tiered pool built-in BBQ, misting system, and expansive patio space designed for unforgettable moments and elegant entertaining under the desert sky. The upstairs primary suite is a sanctuary of its own, offering breathtaking South Mountain views, a cozy fireplace, private balcony with spiral staircase to the pool, and an individual mini-split system for personalized comfort. The flexible first-floor space is perfect for an office, playroom, or home gym. And the highly desirable location is close to top-rated schools, hiking trails, and premier shopping and dining seamlessly blending luxury, lifestyle, and location.

15414 S 19th Way, Phoenix

$620,000
5 Beds 4 Baths 6852229 MLS 3,178 SqFt.
Welcome to luxury living in the prestigious Tramonto Community! Walk down the street to the neighborhood park and community pool! Expansive 2-story home boasts 5 bedrooms, 2.5 baths, and over 3200 square feet of thoughtfully designed space sits on one of the best corner view homesites in the community. Sellers infused personality into the kitchen, making meal prep a joy. Smart appliances become your sous chefs, while marble countertops and a custom backsplash provide the perfect platform for your culinary creations. Step inside and be greeted by the elegance of imported Italian slate flooring that flows throughout the first floor. A cozy fireplace warms the living room, while the soaring ceilings in the great room create an air of grandeur. The first floor offers a versatile layout, perfect for entertainingThere's a formal living room, a dining room, and a light-filled great room with a 20-foot ceiling. The primary suite is a luxurious retreat, featuring a large walk-in closet, a separate fully upgraded shower and soaking tub, and dual custom vanities. Upstairs, three additional bedrooms and a game loft provide ample space for the whole family as well as a second floor outdoor seating area to enjoy the Arizona sunsets Don't miss your chance to own this stunning piece of Tramonto!

3025 W Sentinel Rock Road, Phoenix

$668,990
3 Beds 4 Baths 6851253 MLS 2,455 SqFt.
SPECIAL FINANCING for a limited time. Terms and conditions apply. Ask sales agent for details. 2,455 sq ft of living space with 3 bedrooms, 3.5 bathrooms, Loft and a 2-car garage. All three bedrooms have their own bathroom. Highly upgraded Elevated package of upgrades including 42'' Espresso cabinets, marble quartz countertops, custom backsplash, a large island, GE stainless-steel Refrigerator & gas appliances & Blanco Valea single bowl sink. Upgraded tile and carpet. 2 car garage has 18' wide door. Union Park, residents can indulge in amenities including a 5800 sq ft clubhouse, Resort pool, Pickleball courts, playgrounds, basketball courts and 11 Parks. Central Location to nearby shopping, dining and entertainment. Access to 3 different freeways within 15 minutes.

2467 W Rowel Road, Phoenix

$1,650,000
4 Beds 4 Baths 6851184 MLS 4,182 SqFt.
Stunning ranch style 4 bdrm, 4 bath home sits on a spacious ½-acre lot and offers the perfect blend of elegance & privacy-with NO HOA! Featuring 2 primary suites & a Jack & Jill bath for the other 2 bdrms. This home also includes a large bonus room ideal for a home gym, playroom, or office. The resort-style backyard is an entertainer's dream with a heated pool, spa, pergola, fire pit, built-in BBQ, and even a basketball court—perfect for year-round enjoyment. Inside, you'll find updated bthrms, wood-look tile flooring & a spacious kitchen with a built-in refrigerator, a large island, knotty alder cabinets and a ton of counter space. Add'l updates include 2 newer HVAC units, pool pump & garage cabinets. Centrally located in Phoenix with quick access to shopping, restaurants & the airport.

8031 N 12th Avenue, Phoenix

$1,025,000
4 Beds 4 Baths 6850753 MLS 3,676 SqFt.
Welcome to this custom estate nestled in the heart of coveted Moon Valley. Offering the ultimate in privacy, luxury, and golf course living. Situated on an elevated, oversized lot with a 3-car garage and RV gate, this residence backs directly to the golf course, offering stunning panoramic views from nearly every room through expansive windows and view fencing. With 4 bedrooms and 4 bathrooms in a desirable split layout, this home features a spacious primary suite with a private seating area, backyard access, and a luxurious en-suite. Another bedroom offers its own en-suite, perfect for guests or multi-generational living. The sunlit dining area sits beneath a beautiful skylight, while the gourmet kitchen is a chef's dream—complete with upscale Wolf appliances, granite countertops, premium stainless-steel finishes, a walk-in pantry, and a large island ideal for entertaining. Step outside to your private resort-style oasis with mature landscaping, a sparkling pool, covered patio, and outdoor dining areas. Over $80,000 in recent updates. This is the premier Moon Valley lifestyledon't miss this rare opportunity!

14401 N Coral Gables Drive, Phoenix

$835,000
4 Beds 4 Baths 6850507 MLS 3,182 SqFt.
Impeccably maintained by its original owner, this single-level residence is nestled in the quiet Mountain Preserve Vistas community. just steps from scenic Lookout Mountain Preserve. Built in 2007 w no interior steps, the home offers a desirable split floor plan & a rare attached casita w its own private entrance, full bath & walk-in closet. (Interior access could easily be added.) A gated courtyard & brick paver driveway lead to a bright, open layout w soaring ceilings, custom touches, & oversized windows. The generous great room connects seamlessly to a chef's kitchen featuring a gas cooktop, island w bar seating, built-in oven & microwave, dual beverage fridges, a walk-in pantry, & premium cabinetry. The primary suite includes elegant French doors with direct patio access... a soaking tub, separate walk-in shower, dual vanities, and an oversized walk-in closet. Two additional bedrooms are connected by a Jack-and-Jill bathroom. The private backyard offers spectacular sunset views and is a blank slate with endless potential. A rare find in a desirable North Phoenix location.

14112 N 12th Street, Phoenix

$1,050,000
5 Beds 4 Baths 6850322 MLS 4,380 SqFt.
Step through a charming front courtyard and be welcomed into this stunning home by dramatic 20-foot ceilings and an abundance of natural light. The spacious kitchen is a culinary dream, boasting a generous island, upgraded cabinetry, granite countertops, a decorative tile backsplash, and sleek stainless steel appliances. The kitchen flows into the inviting family room, highlighted by a striking stack stone fireplace, custom paint, and a cozy media niche—perfect for entertaining or relaxing evenings at home. On the main floor, you'll find a luxurious primary suite complete with its own sitting area and walk-in closet. The spa-inspired ensuite features dual vanities, a soaking garden tub, and a separate glass-enclosed shower. Upstairs offers even more living space with a versatile loft/media room, built-in bookcase library, and stunning views. Step outside into your private backyard retreat featuring a resort-style layout with multiple sitting areas, a sparkling heated pool and spa, a cozy fire pit, and a separate office/workout room. This home truly has it all!

2515 W Via Savelli --, Phoenix

$882,000
5 Beds 4 Baths 6849996 MLS 4,622 SqFt.
Expansive luxury in Valley Vista, North Phoenix! This impressive home offers over 4,600 sq ft of thoughtfully designed living space—perfect for those who need room to spread out, host, and thrive. With 5 oversized bedrooms, a private office, and 3.5 stylish bathrooms, there's space for everyone and everything. The open layout is ideal for multi-generational living or working from home, with refined finishes throughout. Step outside to your own resort-style backyard, complete with a sparkling pool, outdoor kitchen, and covered patio—perfect for entertaining or unwinding in style. If you're looking for a large home that combines comfort, functionality, and luxury, this is the one. Ideal location near the TSMC & plenty of shopping, dining & hiking.

27316 N Covered Wagon Road, Phoenix

$920,000
5 Beds 4 Baths 6849964 MLS 3,892 SqFt.
Love adventure and the great outdoors? Welcome home. Nestled in a quiet gated community, 2335 E Allen St is your gateway to some of the best hiking and natural beauty Phoenix has to offer. Just minutes from South Mountain Park & Preserve, one of the largest urban parks in the country, you'll have over 50 miles of scenic trails practically in your backyard - perfect for early morning hikes, trail runs, or sunset walks with stunning desert views. Avoid the long lines of cars as you're just steps away from the popular Mormon Trailhead. This tastefully updated basement home offers spacious living with a modern touch, ideal for both relaxing and entertaining. With its inviting curb appeal and contemporary design, it's the quintessential place to call home. Step inside to an open, light-filled floor plan that seamlessly connects the living, dining, and kitchen areas with custom finishes throughout. The kitchen boasts a huge island, luxurious gourmet kitchen appliances, and ample cabinet space, making meal prep a breeze and great for entertaining. Each bedroom is generously sized, offering plenty of space to unwind at the end of a long day. The primary suite provides a tranquil retreat with its own private sitting area and fireplace. After a day on the trails, relax in your very own backyard oasis with resort-like amenities including a large pool, outdoor kitchen, and plenty of covered lounge space. And I'll bet you can't find Waldo in the custom mural highlighting the desert backdrop. Other upgrades include owned solar, surround sound, smart home features, Cat-6 wiring at the offices, Classy Closets used for the primary closet and cabinets in the garage, and so much more. Don't miss out on this hidden gem!

2335 E Allen Street, Phoenix

$1,430,000
3 Beds 4 Baths 6849287 MLS 2,779 SqFt.
Stunning Ranch-Style Home in Gated Astarea at Sky Crossing! This beautifully upgraded single-story home offers the perfect blend of luxury, comfort, and functionality in one of North Phoenix's most desirable communities. Situated on a premium oversized lot, the backyard is a showstopper featuring a heated pool, built-in outdoor kitchen, covered patio with motorized roller shades, and a misting system for year-round enjoyment and entertaining. Inside, you'll find a light-filled, open-concept floor plan with 10 foot ceilings, custom window treatments and high-end finishes. The chef's kitchen is equipped with Monogram gas appliances, a built-in refrigerator, oversized island, and large walk in pantry. Each bedroom includes its own private en-suite bathroom a customized walk in closet. Stunning Ranch-Style Home in Gated Astarea at Sky Crossing! This beautifully upgraded single-story home offers the perfect blend of luxury, comfort, and functionality in one of North Phoenix's most desirable communities. Situated on a premium oversized lot, the backyard is a showstopper featuring a heated pool, built-in outdoor kitchen, covered patio with motorized roller shades, and a commercial-grade misting system for year-round enjoyment and entertaining. Inside, you'll find a light-filled, open-concept floor plan with 10 foot ceilings, custom window treatments and high-end finishes. The chef's kitchen is equipped with Monogram gas appliances, a built-in refrigerator, oversized island, and large walk in pantry. Each bedroom includes its own private en-suite bathroom and customized walk in closet. The versatile dedicated office space comes with custom built-ins and can easily be used as a home gym or additional guest room. With top-rated schools, shopping, dining, and convenient freeway access just minutes away, this home checks every box. Don't miss your chance to own this beautiful ranch-style property in the exclusive Sky Crossing community!

3015 E Daley Lane, Phoenix

$1,750,000
4 Beds 4 Baths 6849111 MLS 3,873 SqFt.
Welcome to the prestigious gated enclave of Lockwood Estates nestled in the heart of Desert Ridge! This luxurious custom home is located off the 16th hole of Wildfire Palmer Golf Course and boasts one of the best lots and locations in all of Desert Ridge! loaded with upgrades starting with a chef's dream gourmet kitchen featuring gas range, dual sinks, large walk-in pantry and gorgeous cabinetry. 4 full beds plus den/office, 3.5 baths in a split plan with an oversized owner's retreat highlighted by a spa bath and massive walk-in custom closet! R/O system, soft water, tankless water heater and an extended and oversized garage. You're on vacation every day in your resort backyard-outdoor living at its finest-gorgeous pool, putting green, huge covered patio, gas FP and incredible views!

22635 N 54th Place, Phoenix

$1,420,000
4 Beds 4 Baths 6849073 MLS 3,402 SqFt.
This is the one you've been waiting for in Desert Ridge! This immaculate single-story 4BR + Den | 3.5 bath home w/over 3,400 SF has never been on the market. Originally one of the first lots sold in Aviano for its size, privacy & location- backing to a wash, siding a greenbelt & sharing only one true neighbor-this property sits on nearly 1/3 of an acre on a quiet interior corner lot. The backyard is truly an entertainer's dream-complete w/ a sparkling pool, lush landscaping & expansive outdoor space ideal for gatherings of family & friends. Whether you're hosting under the stars or relaxing poolside, the layout offers seamless indoor-outdoor living that sets this home apart. Handpicked to be showcased on national TV as the 'Luxury Meets Lifestyle' feature in Desert Ridge on The American Dream, this exceptional home stands out for its pristine condition, premier lot, and expertly crafted floor plan. Inside, soaring ceilings and designer finishes elevate a layout designed for modern living. The expansive, private primary suite is thoughtfully set apart, while the secondary bedroom wing includes a bonus family room and a dedicated office, offering versatility for work, guests, or a future fifth bedroom. The heart of the home features a spacious great room, formal living and dining areas, and a sunlit breakfast room all flowing seamlessly for everyday comfort and effortless entertaining. Lovingly cared for by its original owner, this home is move-in ready. Major updates include two newer HVAC units (4 yrs old), a new water heater, updated pool equipment and waterfall, and fresh paint. Located near Loop 101, Hwy 51, and Mayo Clinic, this home offers rare privacy, high-end livability, and long-term peace of mind. Original owner. Premium lot. No compromises.

23005 N 39th Way, Phoenix

$1,425,000
5 Beds 4 Baths 6849049 MLS 3,818 SqFt.
Beautifully upgraded 5-bedroom, 4-bathroom home located in the heart of Phoenix. This incredible property combines luxurious living with everyday functionality, offering mountain and city views, easy access to the 51 freeway, and close proximity to top-rated hiking trails, shopping, and dining. Step through the elegant front door into a bright, open living space featuring brand new low-E windows (with a lifetime warranty), upgraded hardware, new ceiling fans, and thoughtful designer finishes throughout. The chef's kitchen is an entertainer's dream, complete with a large island, walk-in pantry, wet bar, and sleek modern updates. The massive primary suite is a private retreat, showcasing a brand-new accordion slider that opens to the private patio, (more) and a spa-like bathroom with soaking tub and dual walk-in closets. Outside, enjoy a true Arizona paradise. The resort-style backyard features a sparkling diving pool, above-ground spa, lush grassy area, and a fully equipped pool house with an outdoor shower. Perfect for entertaining or relaxing year-round! Additional features include a 2-car garage with EV plug and new garage door, RV gate, and ample parking. Don't miss your chance to own this rare gem that blends style, comfort, and location in one perfect package.

2901 E Acoma Drive, Phoenix

$1,407,500
4 Beds 4 Baths 6848992 MLS 2,662 SqFt.
** Biltmore/Arcadia Area ** MOUNTAIN VIEWS ** Several spaces for entertaining ** YOU NEED TO SEE THIS HOME IN PERSON!! NEW CONSTRUCTION. BUILDER WARRANTY. 2-CAR GARAGE. NO HOA. Welcome home to Roma Reimagined, where the charm of the home's mid-century red brick walls meets functional modern-luxury living in the heart of Phoenix's Biltmore Corridor (and NO HOA!). The original home was taken down completely, except for three exterior walls. This gorgeous home is NEW CONSTRUCTION - even the studs are new! - and it's thoughtfully designed to include the features homeowners are looking for: high ceilings, a light and airy open floor plan, walk-in closets, and en-suite baths, plus an oversized 2-car garage with epoxy floors & EV charging outlet. This home has 12' vaulted ceiling in the living and dining area; a chef's kitchen with gas range, quartz countertops, and a marble backsplash; 4 bedrooms; an office (which could comfortably be used as a fifth bedroom); plus a well-appointed laundry room. All rooms have walk-in closets with upgraded shelving systems and all bedrooms have en-suite bathrooms with spa-like finishes. The primary bath has both a roomy shower and a gorgeous soaking tub, making it a true oasis. From the great room, open the large bi-fold glass door to your paved patio for al-fresco dining or a cozy evening with friends and family gathered around the gas fireplace. (Bonus! The patio is also accessible from the primary suite.) Want a beautiful view of the mountains, stars, or sunset? Use the exterior stairs to access your walking deck above the garage and gaze north toward Piestewa Peak and Camelback Mountain. There's an RV gate with cement pad that can be used for parking additional vehicles, or you can reimagine the space to suit your unique lifestyle by adding a guest house, pool or hot tub, outdoor kitchen, tot sport- court, man cave, or she-shed. So many possibilities! (Refer to documents tab for renderings - ask your agent). Home comes with a 2-year builder warranty (started April 17 when Certificate of Occupancy was issued). UPGRADES: - This is a new construction home: All new plumbing, electrical, HVAC. All new everything! - Foam insulation throughout - garage included - 2x - 4 Ton TRANE HVAC units - 14 SEER - 2x - Google Nest Learning Thermostat (4th Gen) with Nest Temperature Sensor (2nd Gen) 2-Pack - Tankless hot water heater: Rheem IKONIC 11.2 GPM Smart Super High Efficiency Indoor or Outdoor Natural Gas Tankless Water Heater with Recirculation - All appliances included (washer, dryer, refrigerator, double wall over, built in cabinet microwave, gas range top and beverage cooler) - Level 4 smooth walls & ceiling throughout - 23' deep garage - will fit the largest SUV or truck (as long as it's not "lifted") - Upgraded Garage door opener with camera: Chamberlain Ultra-Quiet Wall Mount Smart Garage Door Opener with Battery Backup and WiFi Connection with Video Keypad - Electric Vehicle outlet in the garage - Epoxy floor in garage - Kohler faucets (vibrant brushed bronze black and brushed nickel), sinks & tub - Kohler motion sensor kitchen faucet with AC adapter (so you don't have to change batteries) - RING doorbell & chime included: Wired Doorbell Plus - Smart WiFi Video Doorbell Camera with Color Video Previews, Night Vision and Quick Replies - Tile flooring throughout -- all spaces except the bathrooms have large wood-like tile planks -- Each of the bathrooms have different styles of tile - Rooftop walking deck above the garage - Front and back yard patios with built-in gas fireplace on the back patio - Ceiling fans in all bedrooms & office - USB/USB-C plugs in each room - 2 outlets in the living room floor for convenience - Outlets added next to each toilet - Pre-wired for a TV in each room - Pre-wired for internet - Each bedroom has a walk-in closet with upgraded closets systems (purchased through Gila Cabinets and Stone. You can work with them to add drawers and other shelving, if you'd like.) - Each bedroom has an attached bathroom - Office has a walk-in closet - 2 recessed medicine cabinets in the Jack & Jill bathroom - Roman clay detail on vent hood - Garage & recycling cans in the kitchen & laundry room drawers - Upgraded drawer organizers in the kitchen: spice rack, pan organizer, utensil holder. - Several pocket doors for space saving - 12' vaulted ceilings in living room - 10' vaulted ceilings in office and primary suite - Upgraded lighting fixtures throughout - Square shaped recessed lighting - Added drainage for garage - Upgraded artificial turf (92 oz.) - Locally sources cactus and plants (Ocotillo Joe in Tempe). Organ pipe out front has been there since the 1980's - Three of the original red brick walls were preserved to keep the neighborhood charm - Synthetic stucco - Siding on the house and stairs is composite wood

2546 E Roma Avenue, Phoenix

$2,100,000
5 Beds 4 Baths 6848725 MLS 5,158 SqFt.
Introducing a breathtaking custom home that's move-in ready. This beautifully updated residence exudes charm and sophistication. The main level features a master bathroom with picturesque mountain views, along with a formal dining room, a music room, and a library/office. The highlight of this home is the exquisite chef's kitchen, equipped with dual dishwashers, a built-in icemaker, that opens onto a spacious family room/great room. Expansive sliding glass doors seamlessly connect the interior to a resort-style backyard, adorned with stunning landscaping, numerous fruit trees, and a magnificent pool and spa. Adjacent to the kitchen is a versatile area ideal for a coffee bar or butler's pantry, though it currently lacks appliances. A generous storage closet is situated behind this space. The laundry room is also impressively spacious, featuring abundant cabinets and storage options. On the upper level, you'll find a large loft complete with double sliding doors that lead to a sizable balcony, along with a small kitchenette. This floor also accommodates three bedrooms and two bathrooms: one en suite and another Jack and Jill bathroom serving the remaining two bedrooms. The pool is fully automated, complemented by extensive landscape lighting and many additional features. This home is truly extraordinary

11821 S Tuzigoot Court, Phoenix

$1,165,000
4 Beds 4 Baths 6848604 MLS 3,812 SqFt.
Gorgeous, move-in ready home with a flexible layout and designer upgrades throughout! This unique floorplan works well for multi-generational living, with dual primary suites-one on each level. Main floor primary suite has the builder upgrade layout (larger) with direct access to patio, and a HUGE walk-in closet! The second floor primary is also spacious with its own ensuite and a large walk-in closet. All bdrms have walk in closets. Private Den is located on main floor, away from living spaces. Large loft could serve many purposes. Well appointed kitchen features a walk in pantry, butler pantry, oversized fridge, dual ovens, large island. Formal dining area looks out to a charming courtyard patio-perfect for indoor/outdoor entertaining. Enjoy a low-maintenance backyard with a built-in gas firepit and grill-looks great year-round. Additional features: *Fresh interior paint (2021), exterior (2024) *Three car garage with 2 dedicated EV outlets (both in main garage) *Rentable clubhouse, gym * Easy access to 51. Don't miss your chance to own this beautiful home in the highly sought after Fireside Community. The resort style community center offers events/activities regularly, for both kids and adults. There is a rentable clubhouse, along with full gym, two pools, spa, tennis and sport courts, playground. Enjoy miles of scenic walking/biking paths and parks right outside of your door.

3751 E Zachary Drive, Phoenix

$2,255,000
5 Beds 4 Baths 6848544 MLS 3,561 SqFt.
Tucked away at the back of a quiet cul de sac, in one of the best locations in Arcadia Lite. This iconic ranch-style home features a remodeled interior, new HVAC and a lush, private backyard. Step through the front door and you'll notice the beautiful wood floors, a lovely living area and an updated kitchen that beckons you to gather around the generously-sized island. From the garage entry, you'll find a large pantry, perfect for storage. A bar area off the kitchen opens to a secondary living room; a great flex space with access to the back patio. Once outside, you'll be enveloped by mature landscaping, creating a dreamy backdrop to a new saltwater pool and fire pit. The exterior space features unique aspects unseen in other homes such as a chicken coop, RV or boat access and garden planters. With close proximity to the canal and the area's hot spots for dining just minutes away, it's easy to see why this area is so sought-after.

3612 E Pierson Street, Phoenix

$1,550,000
4 Beds 4 Baths 6848042 MLS 3,162 SqFt.
Experience the epitome of luxury living in this meticulously crafted custom home, where comfort meets incredible design on a prime acre lot. Recently updated with a brand-new roof (2024), this residence features elegant tray ceilings, a stunning stone fireplace in the great room, and rich knotty alder custom cabinets and doors that add warmth and character throughout. Step outside to a beautifully paved backyard oasis complete with a heated saltwater pool, grotto waterfall, fire feature, misting system, and an expansive outdoor gazebo kitchen with dual BBQs. Enjoy the built-in fire pit on the huge, paved patio, plus lush landscaping with a fully automated sprinkler and lighting system in both front and back yards. The detached private guest house is a retreat of its own, offering a full kitchen, bathroom, living room, den, and bedroom...ideal for guests or multi-generational living. Both the main home and guest house are powered by solar, with insulated walls for added efficiency and comfort. Additional features include two electric 20' gates, a massive RV garage with extra storage, and a 3-car garage with epoxy flooring. This one-of-a-kind estate is the perfect blend of high-end design, privacy, and functionality crafted for those who value luxury in every detail.

1423 E Breezy Court, Phoenix

$1,300,000
6 Beds 4 Baths 6848036 MLS 5,769 SqFt.
Welcome to an exceptional custom home in the heart of the highly desirable Ahwatukee Custom Estates, nestled within the exclusive Equestrian Estates community. This home is part of our Exclusive Dream Home Program, if there is anything you want to change, update or remodel we can do in escrow, just like a new builders home. Only you are not restricted at the builder's choices, charged outlandish prices and dont have to wait for the home to get built. We will do all the work in escrow and allow you to close with your lender of choice and move into it on day one of closing of escrow. This house is Situated on a generous half-acre lot, The flowing layout includes formal and informal living areas, a bedroom on the main floor, and a spacious office that could easily serve as a 7th bedroom. Retreat to the primary suite, featuring a private deck, a serene sitting area, and a luxurious ensuite bathan ideal space to unwind. The lower level includes afull second kitchen, offering flexible living or entertaining options for guests or multigenerational needs. Step outside into your own private resort, complete with a fenced play pool, sport court, built-in BBQ, and mature landscapingall designed for effortless indoor-outdoor living. Located in the top-rated Kyrene School District, with proximity to hiking, dining, shopping, and freeway access, this home offers both luxury and convenience in one of Phoenix's most prestigious neighborhoods. Luxury. Location. Lifestyle

3413 E Equestrian Trail, Phoenix

$900,000
3 Beds 4 Baths 6847980 MLS 2,856 SqFt.
Welcome to this beautifully upgraded home in Paradise Valley Village! Featuring a bright, open split floor plan with vaulted ceilings, sleek tile flooring, and abundant natural light, it's perfect for everyday living and entertaining. The chef's kitchen boasts custom soft-close cabinetry, 2-inch marble countertops, a breakfast bar, stylish backsplash, and a high-end Monogram propane stove. Upstairs, the spacious primary suite offers a sitting area, spa-like ensuite with soaking tub, rain-tiled shower, dual-sink vanity, skylight, and walk-in closet. Step outside to your backyard oasis with a sparkling pool, putting green, animal-friendly turf, and lush landscaping. Spa-quality bathrooms and thoughtful upgrades throughout make this home move-in ready! Generous-sized bedrooms, designer bathrooms, & large laundry room for convenience. Beautiful backyard comprises artificial turf, trees that add to house privacy, a covered patio, & a sparkling blue pool. Close to shopping, dining, & entertaining. Great home, great location!

4442 E Beverly Lane, Phoenix

$2,300,000
4 Beds 4 Baths 6847842 MLS 2,827 SqFt.
This stunning modern ranch style home blends contemporary elegance with warm, rustic charm. The curb appeal is undeniable, featuring hand painted white brick, custom cedar siding and garage doors, sleek black trim, and manicured landscaping. A newly designed front courtyard with a cozy fire pit welcomes you inside, framed by cedar railings, new driveway pavers, and curated greenery. The main home and detached casita have been completely remodeled down to the studs with no detail overlooked. The kitchen was relocated and reimagined with quartz countertops, custom cabinetry, a hand painted black limestone backsplash, Sub Zero refrigerator, and Wolf range—making it a true chef's dream. The open concept layout flows into an elegant dining room filled with natural light from expansive new windows and doors, custom curtains, and designer lighting. Wide plank wood flooring adds warmth throughout, complemented by a fireplace wrapped in organic-textured granite slabs. Out back, resort-style living unfolds. A covered patio offers a dining area with views of lush landscaping and a new mounted outdoor TV. The show stopping outdoor kitchen features an Argentinian wood-fired grill, built-in gas grill, pizza oven, beverage fridge, ice maker, prep sink, and custom countertops beneath a cantilever patio cover. The space is finished with a sparkling pool and integrated spa, surrounded by new limestone decking and Italian vein cut travertine pavers. Every inch of this propertyinside and outhas been meticulously designed and upgraded to create a home that's as functional as it is beautiful. Whether entertaining guests or enjoying quiet evenings under the stars, this home perfectly balances modern living with timeless charm.

3507 E Coolidge Street, Phoenix

$869,900
4 Beds 4 Baths 6847767 MLS 2,769 SqFt.
AMAZING VIEWS in AVANCE!!! Some of the best views in the valley! Camelback, Piestewa Peak and all neighboring mountains from the backyard ! One-of-a-kind sunsets and breathtaking views. South Mountain views from the custom enclosed front patio including Dobbins lookout. This 4BR/3.5BA with DEN offers contemporary elegance. Every detail reflects sophistication and thoughtful design, making this home truly exceptional. The layout is perfect for entertaining, featuring stylish décor, modern upgrades, spacious living & dining areas. Chef's Kitchen with double ovens. The oversized covered patio and newly installed heated and CHILLED private pool with vibrant lighting create a magical outdoor experience against the backdrop of city views and sunsets. Located in a prestigious gated community, enjoy resort-style amenities with workout facility, pool and spa. Close to downtown yet perched on a scenic mountain, it's ideal for outdoor enthusiasts with walking trails and gated access to hiking South Mountain.

830 E Buist Avenue, Phoenix

All information should be verified by the recipient and none is guaranteed as accurate by ARMLS. Copyright 2026 Arizona Regional Multiple Listing Service, Inc. All rights reserved.