Refine Search
Sort by
$739,000
5 Beds 3 Baths 6676925 MLS 3,609 SqFt.
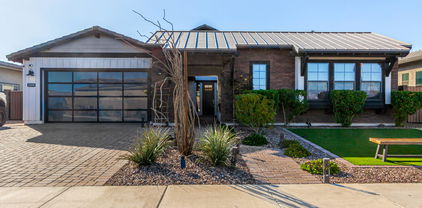
***JUST REDUCED*** Gorgeous 5 bed, 3 bath + gameroom situation on a private cul-de-sac lot in Peoria. It features all new exterior paint, soaring ceilings, updated flooring, lots of natural light & tons of storage. Enter this spacious split-level floorplan, perfect for entertaining. The eat-in kitchen has stainless steel appliances, built-in microwave, pantry, granite countertops & breakfast bar. The owner's suite features a large walk-in closet, double sinks & separate tub/shower. The rear yard has a covered patio, fenced swimming pool & low-maintenance landscaping. There's also a laundry room w/ built-in storage, 3-car garage w/ attached cabinets & owned solar! All located in the gorgeous Terramar community near shopping, dining & entertainment. Welcome home!

26253 N 72nd Drive, Peoria

$1,050,000
4 Beds 4 Baths 6676912 MLS 3,984 SqFt.
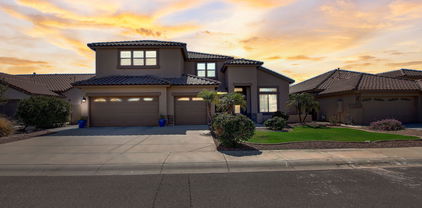
Experience luxury living in the prestigious gated community of Talas. This expansive 4-bed, 3.5-bath home sits on 20,400 SQFT of meticulously landscaped grounds. Step into a thoughtfully designed open floor plan ideal for family gatherings and entertaining. The professionally maintained backyard boasts a pool, BBQ grill, gazebo, and lush lawn, elevating outdoor entertainment. Every detail, from the elegant plantation shutters to the durable epoxy-coated garage floors, reflects both style and functionality. Enjoy the security of a gated community and close proximity to top-tier schools, healthcare, shopping, and hiking trails. Don't miss out on this fantastic property! Contact us for your private tour today!

7165 W Camino De Oro --, Peoria

$1,240,000
3 Beds 4 Baths 6676592 MLS 3,192 SqFt.
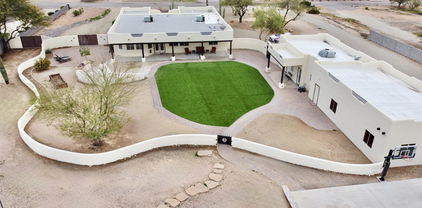
Rare opportunity to own a former TW Lewis model home located inside the guard gates of Blackstone! This meticulously cared for authentic ranch hacienda estate features 3 bedroom (all ensuite), 3.5 baths and countless luxurious upgrades including 12' ceilings, wood-look beams, a wine cellar, custom ornate stone and tile fireplace with oversized sliding glass doors with power sunscreen in the Living Room, new Kitchen appliances, gated front courtyard with fireplace and private access to a guest bedroom, iron front door, oversized Primary Suite with spa-like bath and custom built-in closets, upgraded flooring, plantation shutters, and 3 car epoxied garage with built-in cabinets. The elegant backyard has a private pool, built-in BBQ, in-ground fire pit, and custom Ramada on an elevated deck. Both of the guest bedrooms are ensuite and spacious in size. The 2 full guest bathrooms feature porcelain tubs with tile surrounds. One of the guest bedrooms features a built-in Murphy bed that could also be used as an office or hobby room. The other guest bedroom features private access to the gated front courtyard and mimics the feel of a casita without being detached from the main residence (you can access this bedroom from the courtyard and inside the residence). The Primary Suite is located on the opposite side of the home from the 2 Guest Bedrooms for additional privacy. It features crown molding, surround sound, private backyard access and oversized windows. The Primary bath has intricate custom tile work, a soaking tub and walk-in shower, and 2 separate his and hers custom high-end wood built-in closets. There is a separate formal Dining Room in this property with large glass windows that give you stunning views of the private front courtyard. The windows recently received new custom plantations shutters and window tint. The formal Dining Room could easily be converted into an Office space if desired. The Sellers have recently upgraded several items including fresh interior and exterior paint, installing gutters for irrigation control in the backyard, improved exterior lighting, adding additional plantation shutters to the Dining Room, new cabinet hardware, new Kitchen sink and all new GE Profile Stainless Steel Kitchen appliances, and fresh engineered wood flooring in the Living Room and Wine Cellar. Blackstone Country Club is a guard gated community featuring walking trails and a community park. The park is walking distance from this property and features a basketball half-court, playground, picnic area and real grass. Membership to the Blackstone Country Club (Social and Golf) are separate from home ownership inside Blackstone.

12790 W Oyer Lane, Peoria

$949,900
5 Beds 5 Baths 6675371 MLS 4,558 SqFt.
WELCOME to this WEST WING BEAUTY with LOVELY CURB APPEAL in the FRONT yard and STUNNING MOUNTAIN VIEWS in this GORGEOUS OASIS of a back yard*This RICH and REAGAL HOME has CUSTOM CABINETS in the DEN as well as TRIM WORK THROUGHOUT*Your GOURMET KITCHEN includes GAS COOK TOP, DOUBLE OVENS, CHERRY CABINETS, BAY window at NOOK, walk-in and BUTLER PANTRY*You will LOVE the CONVENIENT DOWN STAIRS OWNER SUITE with TILE WORK at the bath and SEPARATE EXIT*The FIREPLACE and CUSTOM CABINETS at the family room EXUDES WARMTH*You also have BRAND NEW ROOF and BALCONY COATING, new POOL DECKING*Kinetico soft water*ABUNDANT CABINETS and STORAGE at OVERSIZED GARAGE*ENJOY NIGHTS by the OUTDOOR FIRE PLACE, SOOTHING POOL and SPA or take in SUNSETS*COME BY and see why YOU WILL WANT to CALL this PLACE YOUR ''HOME'

26722 N 90th Lane, Peoria

$862,500
5 Beds 3 Baths 6674868 MLS 3,040 SqFt.
Expansive 5-bedroom residence, nestled within the secure embrace of a gated community Aria in Vistancia. This FULLY REMODELED HOME boasts 42-inch cabinets, marble countertops, new lighting, and upgraded stainless steel appliances, upgraded engineered hardwood throughout, new carpet, upgraded baseboards and new bathroom vanities. Beautiful custom Fireplace as a master center piece of the main living area. The outdoor haven beckons with extended pavers, a water feature adorned with gas fire elements, a turfed play area, and a lush landscape of planted trees. This quality built Meritage home features owned solar panels for energy efficiency. 2 EV chargers one in each garage. This residence is a haven of modern luxury and thoughtful design!

31299 N 133rd Lane, Peoria

$999,900
5 Beds 4 Baths 6674326 MLS 4,464 SqFt.
Luxury meets functionality in this spacious semi-custom home in the coveted gated community of Pleasant Valley. Nestled on an oversized corner lot, 5 beds, 3.5 baths, RV gate & parking, and an extra deep 4-car garage w/extended driveway. Discover a fabulous, multi-level interior with upgrades and custom finishes throughout. Enter to find a grand living and dining perfect for entertaining and large family gatherings. The inviting family room features built-in desks & shelving ideal for working or study. The renovated gourmet kitchen boasts quartz counters, custom lighting, tile backsplash, white shaker cabinets. Fully renovated bathrooms and a gorgeous sprawling backyard featuring a pool, spa, custom grill and batting cage and outdoor shower make this the true family home of your dreams. Storage room under the stairs and one bedroom with its own bathroom complete the downstairs. For more relaxed moments, the sizable bonus room upstairs will be your excellent spot! It can be a media, theater, or game room, providing a versatile space. Oversized main bedroom includes a double-door entry, attached balcony, and two walk-in closets! Its two-way fireplace is connected to the ensuite with a separate tub/shower & dual vessel sinks. Laundry room with sink & cabinetry. Outside, the backyard is an oasis of fun and relaxation! It showcases a full-length covered patio, built bar & BBQ grill, Gazebo, batting cage, and a lush lawn. You'll LOVE the awesome custom pool with a heated spa and an eye-catching fire pit feature, great for evenings under the stars! Just WOW!

9564 W Running Deer Trail, Peoria

$1,060,000
3 Beds 3 Baths 6674194 MLS 3,308 SqFt.
Exceptional Semi-Custom Modern Farmhouse nestled in the heart of Peoria Arizona in the highly sought-after area of Arrowhead, your luxurious new home exudes charm, elegance, and timeless appeal! From the moment you enter the gated community, to arriving at your beautifully landscaped front yard and North facing courtyard with fireplace, you will be captivated by the architectural design that sets this home apart. Step through the inviting circular front porch into the grand foyer where you'll immediately notice the 10' coffered ceilings, beams and attention to detail and superior craftsmanship that defines every aspect of this home. The spacious open floor plan creates a warm and inviting atmosphere that's perfect for both entertaining and everyday living. The gourmet kitchen is a chef's delight, featuring Monogram appliances with a 48" range, 3 ovens and large walk-in pantry, granite leathered countertops, incredible custom cabinetry and a 10' center island with two dishwashers and breakfast bar seating. Adjacent to the kitchen, the light-filled dining area offers panoramic views of the backyard and provides the perfect setting for memorable meals with family and friends. Retreat to the luxurious primary suite, complete with a spa-like ensuite bathroom with soaker tub, walk-in shower and oversized walk-in closet designed to impress. Additional highlights include wood-tile floors throughout, designer fixtures and finishes, and a flex room that could be used for office, playspace, or fourth bedroom. The large 4 car garage with 9' doors has room for all your toys, while outside the blank canvas of the pool-sized backyard oasis awaits your dreams to make this home one of a kind, offering endless possibilities for outdoor enjoyment and relaxation. Whether you're hosting summer barbecues on the spacious patio, enjoying quiet evenings by the fire pit or taking advantage of the endless walking and biking trails, this backyard retreat is sure to become your favorite destination year-round. Conveniently located just minutes from all P83 has to offer, top-rated schools, shopping, dining, and recreational amenities, this incredible home offers a combination of new home luxury and comfort rarely found with the convenience of being 5 minutes from everything! Don't miss out on the opportunity to make this dream home yours.

7415 W Lisbon Lane, Peoria

$715,000
4 Beds 4 Baths 6674040 MLS 3,304 SqFt.
Fall in love with an impressive interior featuring spacious living areas, wood-look tile floor, designer color palette, & stylish light fixtures. The remarkable kitchen boasts sleek quartz counters, wood cabinetry, a chic mosaic backsplash, built-in appliances, a wall oven, a pantry, a convenient center island, & a peninsula with a breakfast bar. Discover the main bedroom comprised of private outdoor access, a delightful two-way fireplace, a private bathroom with dual vanities, & a walk-in closet. Enjoy relaxing along with your loved ones in the fabulous backyard including a covered patio & potential for adding your personal touch! Don't let this opportunity pass you by! House is a little outdated but has a ton of potential.

7321 W Caribbean Lane, Peoria

$745,000
4 Beds 3 Baths 6673608 MLS 3,187 SqFt.
Nestled between Two Mountain Preserves this Lovely Home boasts Beautiful Views, 4 Bedrooms, 3 Baths, Den, Loft, 2 Living Areas, Pool, 3 Car Tandem Garage and RV Gate. From the Cozy Porch to the Soaring Ceilings this home opens to the Formal Living/Dining room and Generous Staircase with a Juliet Balcony. Gourmet Kitchen includes a Breakfast Nook, Island, Stainless Steel Appliances, Double Wall Ovens, 5 Burner Gas Cooktop, Abundant Cabinetry and Granite Counters. Family Room with Gas Fireplace is adjacent to the Den that doubles as a Bedroom near a Full Bath. Upstairs offers a Loft, Three Bedrooms, a Bath and Primary Ensuite with Private Mountain Views, Bay Window Sitting Area, Jetted Tub, Tile Shower, Double Sinks and Large Walk In Closet. The Backyard features a Play Pool, Covered Patio, Water Feature, RV Gate with Concrete Parking and Tie Down supports, Extended Paver Patio and Walkway. Both ACs New 2021. New Exterior Paint 2022. New Water Heater 2020. Additional Insulation above Garage. Tandem Garage has Dedicated Storage Room and Cabinets. Newer Side Service Door. West Wing Elementary and Play Park are at the end of the street. Near Hiking, Shopping, Restaurants, Theater, 85 Acre Paloma Park that includes Pickle Ball Courts, Basketball Courts, Ball Fields, Ramadas, Fishing Lake and Splash Pad. Easy access to Loop 303 and Lake Pleasant. A Wonderful community with Panoramic Picturesque Mountain Views. Welcome to Your New Home!

8474 W Coyote Drive, Peoria

$1,035,000
4 Beds 4 Baths 6673284 MLS 3,194 SqFt.
Spectacular residence located in The Meadows Community is a DREAM come TRUE! Fall in love with an exquisite open layout offering plenty of natural light, neutral tile floor, soothing palette, dazzling light fixtures, & multi-sliders merging the indoor with the outdoor living. The stunning chef's kitchen is a cook's delight featuring staggered cabinets adorned with crown moulding, sleek quartz counters, stylish tile backsplash, a walk-in pantry, SS appliances, double wall oven, & a huge island complete with a breakfast bar. The main suite boasts soft carpet throughout, a private bathroom equipped with dual vanities, & a walk-in closet. PLUS! You will find a fabulous bonus room providing the perfect spot for an additional living area or guest quarters! The amazing backyard showcasing a covered patio, manicured landscape, & a lovely ramada will be your new favorite spot for hosting memorable gatherings. This gem won't disappoint!!

23076 N 97th Drive, Peoria

$1,250,000
4 Beds 4 Baths 6673143 MLS 3,355 SqFt.
Experience the epitome of luxury in this immaculate, updated, TW Lewis by David Weekly residence, nestled in the premier, guard gated Blackstone Country Club, where world class golf and upscale amenities await you! This stunning four bedroom, three-and-one-half bath home, is situated on an oversized 13,417 square foot, north-south facing lot, that embodies the very essence of an oasis designed for both relaxation and lavish entertaining. Enter the exceptionally designed backyard through a seamless large sliding glass door. This oasis featuring an expansive paver covered patio, and a host of amenities including a private heated pool and spa to enjoy both all year long, lush landscaping set amidst a newly installed irrigation system for a verdant ambiance, the al fresco kitchen featuring a built-in BBQ and island bar seating under a cozy pergola set the stage for fabulous dinner soirees, unwind by the warmth of gas fire pit, or relax in an additional pergola adorned with ambient lighting-the perfect setting for memorable evenings under the stars. Step inside to a realm of elegance, where every corner exudes builder sophistication through large, light-drenched tile and hardwood floors that span across the office, Owner's suite, and all bedrooms. Indulge in the luxury of built-in cabinetry in the office and dining area, designer ceiling fans and lighting all enveloped in a palette of freshly painted interiors and exteriors. Stay cool as this home features brand-new HVAC units with transferrable warranties for your peace of mind. The heart of the home is the gourmet kitchen, boasting a vast center island set against granite slab countertops and a striking full backsplash, complemented by an array of GE Monogram stainless appliances, including an integrated refrigerator, wall oven, beverage center, and a premium gas cooktop with an upgraded exhaust hood. Added luxuries include custom faucet & reverse osmosis system. Privacy and aesthetics coalesce with Plantation shutters across all front-facing windows. A 10-foot side RV gate ushers you to additional space to keep your prized possessions, complemented by an extended paver driveway stretching to the backyard perfect for storing select outdoor equipment. The 3 car garage benefits from an extension, epoxy flooring, and ceiling-mounted storage solutions. Modern conveniences are updated with a newer tankless water heater and water softener. A rich soundscape is provided by Bose surround sound in the family room, owner's suite, and covered patio. The owner's suite, a sanctuary in its own right, showcases hardwood flooring, direct patio access, and an ensuite bath featuring dual vanity sinks, a jetted tub with inline heater, and a walk-in shower with dual heads including a luxurious rain shower. Additionally, a custom closet organizer enhances the suite's sophistication. Guest accommodations include a well-appointed hall bath with dual sinks and two sizable guest rooms beside an ensuite guest room with a private bath. The home also offers a front load washer and dryer complete with pedestals, security system, all included with the home. We invite you to visit and experience this beautifully updated, and meticulously maintained home, in the incredible, master planned community of Blackstone Country Club that includes luxury, custom homes, parks & hiking trails throughout, award winning Blackstone Country Club & Golf Course. The Master Planned Community of Vistancia includes commercial and retail shops, and incredible desert landscape all around. The future 320-acre 5 North commercial core is Coming Soon offering a multitude of amenities. Vistancia has ranked #1 Master Planned Community in AZ for the 10th year in a row (2014-2023). This amazing country club lifestyle at Blackstone at Vistancia eagerly awaits its next chapter with you...don't miss out! Call for a Private Tour Today!

12886 W Via Caballo Blanco --, Peoria

$1,800,000
5 Beds 5 Baths 6672988 MLS 4,416 SqFt.
Step into luxury with this stunning 5-bedroom, 5-bathroom basement home. Situated in a cul-de-sac on an expansive 35,000 sq ft lot, the property offers breathtaking views of the mountains and desert landscape. Located within the exclusive Vista Montana gated community, you'll enjoy the utmost privacy and security. The backyard is an absolute paradise; featuring a spacious pool and spa, a ramada with a cozy gas fireplace, bathroom, extended covered patio with BBQ island and a pergola, vast grassy area with brand new premium turf, and an RV gate. Inside, you'll be welcomed by beautiful wood flooring and Versailles travertine stone throughout, with upgraded lighting and built-in cabinetry in every room. The gourmet kitchen is every chef's dream, Step into luxury with this stunning 5-bedroom, 5-bathroom basement home. Situated in a cul-de-sac on an expansive 35,000 sq ft lot, the property offers breathtaking views of the mountains and desert landscape. Located within the exclusive Vista Montana gated community, you'll enjoy the utmost privacy and security. The backyard is an absolute paradise, featuring a spacious pool and spa, a ramada with a cozy gas fireplace, bathroom, extended covered patio with a BBQ island and a pergola, vast grassy area with brand new premium turf, and an RV gate. Inside, you'll be welcomed by beautiful wood flooring and Versailles travertine stone throughout, with upgraded lighting and built-in cabinetry in every room. The gourmet kitchen is every chef's dream, featuring a large center island, high-end cabinetry, and built-in stainless steel appliances including gas cooktop and pot filler. The main floor boasts a spacious primary suite and two guest bedrooms, while the basement includes an additional kitchen, theater room, two more bedrooms, and a bathroom. The property also features a long paver driveway, brand new double RV garage with ample space to store your RVs, car collection or outdoor toys, as well as an attached 4-car garage with custom-built in cabinets. The upgrades don't stop there. This home includes a fully-owned 71-panel solar system and a resurfaced and upgraded saltwater pool system, with new filter system and both heat pump and gas pool heaters. No expense was spared on big-ticket upgrades in the last 2 years! Located in the heart of North Peoria's 85383, just minutes from Lake Pleasant and Spring Training, this premier location provides the perfect setting for your dream home.

8702 W Questa Drive, Peoria

$776,775
5 Beds 4 Baths 6672719 MLS 3,176 SqFt.
Now Pre-Selling! Experience the charm of Aloravita, nestled within the scenic mountains of Peoria. This community boasts breathtaking views and is conveniently located minutes away from shopping, dining, hiking trails and more! Our popular 'Miraval II' floorplan features 5 full bedrooms plus a game room and library, 4 bathrooms, 4 Car-Garage and a private yard with views! Designer selected finish includes White Cabinetry, Quartz Kitchen Countertops, Wood Like Tile Throughout, and Plush Carpet in all the bedrooms. This beautiful home will have it all including 9' ceilings, Gourmet Gas Kitchen, Smudge Proof Stainless Steel Appliances, Blinds, Pre-Plumb for Soft Water, and Smart Home Technology. Home is under construction, estimated completion May-June**

6792 W Molly Lane, Peoria

$744,885
4 Beds 4 Baths 6672704 MLS 3,007 SqFt.
Now Pre-Selling! Experience the charm of Aloravita, nestled within the scenic mountains of Peoria. This community boasts breathtaking views and is conveniently located minutes away from shopping, dining, hiking trails and more! Our popular 'Phoenician II' floorplan features 4 full bedrooms plus a game room and a media room, 3.5 bathrooms, 2 Car-Tandem Garage and a private yard with views! Designer selected finish includes Burlap Cabinetry, Quartz Kitchen Countertops, Wood Like Tile Throughout, and Plush Carpet in all the bedrooms. This beautiful home will have it all including 9' ceilings, Gourmet Gas Kitchen, Smudge Proof Stainless Steel Appliances, Blinds, Pre-Plumb for Soft Water, and Smart Home Technology. Home is under construction, estimated completion May**

6798 W Molly Lane, Peoria

$767,755
5 Beds 4 Baths 6672691 MLS 3,176 SqFt.
Now Pre-Selling! Experience the charm of Aloravita, nestled within the scenic mountains of Peoria. This community boasts breathtaking views and is conveniently located minutes away from shopping, dining, hiking trails and more! Our popular 'Miraval II' floorplan features 5 full bedrooms plus a game room and library, 4 bathrooms, 4 Car-Garage and a private yard with views! Designer selected finish includes Burlap Cabinetry, Quartz Kitchen Countertops, Wood Like Tile Throughout, and Plush Carpet in all the bedrooms. This beautiful home will have it all including 9' ceilings, Gourmet Gas Kitchen, Smudge Proof Stainless Steel Appliances, Blinds, Pre-Plumb for Soft Water, and Smart Home Technology. Home is under construction, estimated completion May**

6819 W Molly Lane, Peoria

$707,669
4 Beds 4 Baths 6671817 MLS 3,007 SqFt.
Now Pre-Selling! Experience the charm of Aloravita, nestled within the scenic mountains of Peoria. This community boasts breathtaking views and is conveniently located minutes away from shopping, dining, hiking trails and more! Our popular 'Phoenician II' floorplan features 4 full bedrooms plus a game room and a media room, 3.5 bathrooms, 2 Car-Tandem Garage and a private yard with views! Designer selected finish includes Burlap Cabinetry, Quartz Kitchen Countertops, Wood Like Tile Throughout, and Plush Carpet in all the bedrooms. This beautiful home will have it all including 9' ceilings, Gourmet Gas Kitchen, Smudge Proof Stainless Steel Appliances, Blinds, Pre-Plumb for Soft Water, and Smart Home Technology. Home is under construction, estimated completion Summer 2024*

26895 N 67th Drive, Peoria

$770,175
5 Beds 4 Baths 6671811 MLS 3,176 SqFt.
Now Pre-Selling! Experience the charm of Aloravita, nestled within the scenic mountains of Peoria. This community boasts breathtaking views and is conveniently located minutes away from shopping, dining, hiking trails and more! Our popular 'Miraval II' floorplan features 5 full bedrooms plus a game room and library, 4 bathrooms, 4 Car-Garage and a private yard with views! Designer selected finish includes Burlap Cabinetry, Quartz Kitchen Countertops, Wood Like Tile Throughout, and Plush Carpet in all the bedrooms. This beautiful home will have it all including 9' ceilings, Gourmet Gas Kitchen, Smudge Proof Stainless Steel Appliances, Blinds, Pre-Plumb for Soft Water, and Smart Home Technology. Home is under construction, estimated completion Summer 2024**

26887 N 67th Drive, Peoria

$761,925
5 Beds 4 Baths 6671810 MLS 3,176 SqFt.
Now Pre-Selling! Experience the charm of Aloravita, nestled within the scenic mountains of Peoria. This community boasts breathtaking views and is conveniently located minutes away from shopping, dining, hiking trails and more! Our popular 'Miraval II' floorplan features 5 full bedrooms plus a game room and library, 4 bathrooms, 4 Car-Garage and a private yard with views! Designer selected finish includes Burlap Cabinetry, Quartz Kitchen Countertops, Wood Like Tile Throughout, and Plush Carpet in all the bedrooms. This beautiful home will have it all including 9' ceilings, Gourmet Gas Kitchen, Smudge Proof Stainless Steel Appliances, Blinds, Pre-Plumb for Soft Water, and Smart Home Technology. Home is under construction, estimated completion May-June**

6795 W Molly Lane, Peoria

$735,000
6 Beds 3 Baths 6671588 MLS 3,608 SqFt.
No better feeling than buying a home from someone that has been meticulous with caring for it! Oozing with pride of ownership here!! In 2024 fresh interior and exterior paint, backyard concrete was coated, the non-primary bathrooms were remodeled and most of the flooring was replaced throughout the home. In 2023 PVC piping was used to replace all irrigation lines, front and back. 2022 new underlayment was replaced on the roof. 2021 new Trane HVAC units replaced with a 10 year warranty. 2020 primary bathroom was remodeled. 2019 new wireless garage door opener and springs replaced, Nest thermostats installed. 2018 additional insulation installed. 2017 sun shades and front security door were added. Like I said, almost everything has been done to this home. This is a must see!! The backyard is an entertainers dream and the home is spacious enough to entertain any buyer.

6943 W Tether Trail, Peoria

$690,000
5 Beds 5 Baths 6671537 MLS 3,375 SqFt.
Take a closer look and get ready to be impressed by this beautiful 2-story home! Inside, you'll find a spacious layout with high ceilings, an inviting office/den featuring charming French doors, a generously sized living room, and a formal dining area. The convenience of having the master bedroom, a guest suite, and the laundry room all on the main floor adds to the appeal. The kitchen is every chef's paradise, boasting ample counter space, a large island, and high-end stainless steel appliances. Upstairs, a cozy loft awaits along with three additional bedrooms and two bathrooms. Outside, the backyard is a haven for relaxation and entertainment. A covered patio with an extended pergola provides ample shade, while a built-in BBQ and fireplace with seating create the perfect ambiance for gatherings. Plus, enjoy the privacy and scenic views offered by the iron view fence with no neighbors behind. Don't miss out on the chance to make this your dream home!

25830 N 108th Avenue, Peoria

$875,000
4 Beds 4 Baths 6671108 MLS 3,284 SqFt.
Nestled in the highly sought-after Vistancia neighborhood you'll immediately be charmed by its inviting curb appeal and meticulously landscaped surroundings. Upon entering, the living area embraces you with abundant natural light and an open layout that establishes the home's ambiance. The living room, dining area, and kitchen seamlessly integrate through an open floor plan, creating a warm and welcoming atmosphere ideal for hosting gatherings with family and friends. The upgraded kitchen, a source of delight for culinary enthusiasts, showcases premium stainless steel appliances, stunning granite countertops with an expansive island, and ample storage to accommodate all your culinary needs. Adding an extra touch of sophistication is a beautifully design

11538 W Tenaza Drive, Peoria

$1,120,000
4 Beds 3 Baths 6671057 MLS 3,348 SqFt.
This stunning custom home on over 1.5 acres is a must-see, featuring a separate guest house with a 5-car garage - the 5th garage is AC/temperature controlled, a lit sports court, an exterior bee-hive fireplace, brand-new artificial turf, fresh paint inside and out, and new neutral tile and carpeting, along with all new blinds. With no HOA, this property offers ample space for parking RVs, boats, and more. Rarely do homes like this become available on the market, especially in such a highly desirable area surrounded by multi-million-dollar homes. Many options with this floorploan, The ''Bonus/Game Room'' easily could be used as a 5th bedroom or converted to a second master with bath for Mother In Law Quarters. Room for 60X70 Additional Exterior Building or Shop!!

10110 W Avenida Del Sol Avenue, Peoria

$1,015,000
3 Beds 4 Baths 6670843 MLS 3,108 SqFt.
STUNNING Spiritus Home w/Casita & OWNED SOLAR. This GORGEOUS home has 3 bedrooms, 3.5 baths, DEN + 3 CAR GARAGE situated on an 18,000 sq. ft. lot with a RESORT-LIKE PRIVATE Backyard! Beautiful curb appeal w/mature landscaping - paver driveway & walkway leads you to a charming courtyard. Step inside to an OPEN FLOORPLAN w/12' ceilings & Plantation Shutters throughout. GOURMET eat-in kitchen features huge island, abundance of cabinets, SS appl, GAS COOKTOP & built-in refrigerator. Granite & Full Backsplash, under cabinet/pendant lighting, roll-outs & custom pantry just off the kitchen. The center courtyard w/ French doors look out onto an AMAZING pool & spa. Great Room is spacious w/BUILT-IN CUSTOM ENTERTAINMENT WALL, WET BAR, GAS FIREPLACE & view windows. Den/Office has 2 built-in work stations & storage. Flex room is so versatile for game room, 2nd office, craft or extra sleeping space for guests. Master is Ensuite to amazing bath w/walk-in tiled shower, soaking tub, his & her vanities & custom walk-in closet. You have another full bath in the casita with it's own front courtyard. Your OUTDOOR LIVING SPACE is SPECTACULAR! Heated pool & spa, full outdoor kitchen with bistro seating all around to take in the amazing VIEWS. The Pool (new pumps 2023) has swim up bar stools and a massive rock waterfall just like in the movies. Cool decking and paver walkways wrap around the home to a extended covered patio, ideal for OUTDOOR DINING. Oversized firepit sits among the mature landscape creating a park-like setting. There is an abundance of citrus trees along the side yard and a paver walkway to trash & recycle corral. Newer HVAC, exterior painted 2018/2023 (partial), newer landscape irrigation & control box.

27805 N 130th Lane, Peoria

$820,000
6 Beds 4 Baths 6670564 MLS 3,989 SqFt.
RARE Opportunity to own a gorgeous Fulton BASEMENT home situated in the highly sought after community of Fletcher Heights. The generous 3989sq ft floor plan Boasts 6 bedrooms plus a den and 4 bathrooms and is designed to cater to your every need. As you step inside, you're greeted by an atmosphere of warmth and sophistication. The fresh new flooring and paint set a pristine backdrop, ready to accommodate your personal touch and style. Culinary enthusiasts will revel in the expansive kitchen, equipped with gas stove top, double ovens, a huge island w/granite countertops, and a pantry. The large primary suite provides a peaceful escape with its easy access to the Patio & pool and its large bathroom & substantial walk-in closet.The Main floor includes 2 Living Spaces, Formal dining, eat-in kitchen, den, 3 bedrooms, 3 baths and laundry room. The Basement Retreat features a spacious Bonus room plus 3 bedrooms & and a bathroom, making it ideal for relaxation, entertainment, or accommodating guests. The spacious 3 car garage plus RV gate affords ample parking and storage options. Step outside to an outdoor paradise where you will discover a beautifully landscaped backyard featuring a sparkling pool & a relaxing babbling brook, perfect for enjoying Arizona's sunshine. Whether you're dining al fresco on the large back patio or simply relaxing, this outdoor space is a true retreat. Situated in the desirable area of Peoria, this home offers easy access to schools, shopping, dining, and entertainment options. Enjoy the best of both worlds - a peaceful neighborhood with all the amenities you need just a stone's throw away. This property isn't just a house; it's a lifestyle waiting for you. Your dream home awaits!

8537 W Mohawk Lane, Peoria

$772,500
6 Beds 5 Baths 6670169 MLS 4,320 SqFt.
Remarkable 6-bedroom home with OWNED SOLAR and mountain view in the gated Rock Springs awaits you! Discover a formal dining room and an inviting great room with surround sound! The luxury kitchen boasts granite counters, mosaic tile backsplash, espresso cabinetry, elegant light fixtures, a walk-in pantry, island w/breakfast bar, and SS appliances w/double ovens. Versatile den & large loft are added perks! Double-door main bedroom has a sitting room w/wet bar and an ensuite with a separate tub/shower, two vanities, & a walk-in closet. Two other bedrooms, each own private bathroom. Enjoy the spacious low care landscape and backyard with a covered patio, well-laid travertine & pavers, and putting green! 3car garage with built in cabinets and electric car charging station. Act now!

7989 W Redbird Road, Peoria

$915,000
4 Beds 4 Baths 6669807 MLS 3,037 SqFt.
Rare 4 Bed, 4 Bath Spiritus w/ Casita features a OWNED Solar, a Den/Office and over $100k in updates! Rarely do you find an entertaining backyard as decked out, spacious & private as this! The casita off the courtyard includes wood flooring, a built-in murphy bed, private full bath and refreshment bar. This home features a large great room with 12 foot soaring ceilings, a gorgeous stone fireplace, surround sound throughout, and a wet bar to accommodate your guests during holiday parties! No one will go hungry or thirsty since this bar features a unique window that allows you to easily pass your favorite cocktail or treats to your guests. Whip up your favorite treats in this chef's kitchen! It features stainless steel appliances, pull out drawers, granite counters and modern cabinet pulls. The owner's retreat has its own separate entrance to the backyard, large bathroom and walk in closet. The large bathrooms have fully (updated) tiled showers, upgraded faucets, and dual sinks in the owner's suite and vanity. The 2 private courtyards, large backyard with dual fireplace, TV in a weatherproof cabinet that has a built-in cooling fan, remote controlled misting system and roller shades make this home perfect for entertaining your friends and family! After a round of golf, enjoy soaking in your private spa or relax by the fire place. Solar screens, upgraded lighting, ceiling fans, a smart thermostat and solar makes this home energy efficient.

13039 W Mine Trail, Peoria

$560,000
5 Beds 3 Baths 6669507 MLS 3,026 SqFt.
Discover unparalleled comfort in this remarkable 5-bedroom tri-level home nestled in a highly sought-after neighborhood at the end of a tranquil cul-de-sac, adjacent to Kiwanis Park. Priced to sell and offering seller concessions, this residence presents an enticing opportunity. The property features two A/C units, with the larger unit being a recent 2020 addition, ensuring optimal climate control. A well-maintained private pool and an RV gate enhance the outdoor experience, providing a perfect setting for relaxation and entertainment. With its ideal location, spacious layout, and thoughtful details, this home embodies both practicality and luxury for those seeking a harmonious blend of convenience and leisure!

12698 N 77th Drive, Peoria

All information should be verified by the recipient and none is guaranteed as accurate by ARMLS. Copyright 2026 Arizona Regional Multiple Listing Service, Inc. All rights reserved.