Refine Search
Sort by
$787,500
6 Beds 3 Baths 6687500 MLS 3,721 SqFt.
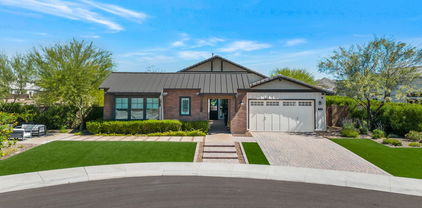
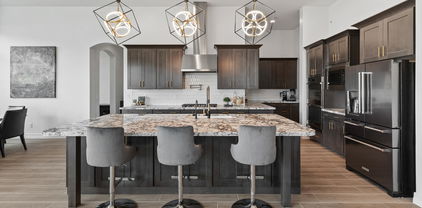
Welcome to this stunning 6-bedroom, 3-bathroom two-story home nestled on a spacious N/S exposure lot spanning .37 acres, and includes double gate access on the west side for RV or boat parking in the coveted Deer Valley Estates. This residence boasts luxurious features and ample space both inside and out. Upon entry, you'll be greeted by an inviting formal living and dining room, soaring vaulted ceilings, and a soothing color palette that sets the tone for elegance and comfort. Upgraded flooring adorns all the right places, adding to the home's charm. The heart of the home is the spacious chef's eat-in kitchen, equipped with stainless steel appliances, double wall ovens, gorgeous countertops with glass tile backsplash, and a center island with a breakfast bar. The kitchen seamlessly flows into the casual dining space and family room, which features media niches and a wall of windows that flood the space with natural light. Step outside to the backyard oasis, where you'll find an extended covered patio, a tranquil grassy area, and ample room under the gazebo for outdoor relaxation or dining alfresco. The split downstairs Owner's suite offers a lavish ensuite bathroom with dual sinks, a glass-enclosed walk-in shower, a separate deep soaking tub, and a large walk-in closet. This suite also features private access to the back patio. Additionally, the main level includes an additional bedroom, perfect for overnight guests or a home office. Upstairs, discover the entertainer's loft with endless possibilities for use. You'll also find four secondary bedrooms and two full guest bathrooms, one of which is a Jack-n-Jill style. Conveniently located in a desirable area with options for top-rated schools, nearby popular restaurants, and convenient shopping, along with parks and hiking/biking trails within minutes to enjoy, this home offers the perfect blend of luxury, comfort, and convenience. Don't miss out on this incredible opportunity. Submit your offer today! Newer A/C unit installed in 2020.

8212 W Via Montoya Drive, Peoria

$800,000
4 Beds 3 Baths 6686337 MLS 3,722 SqFt.
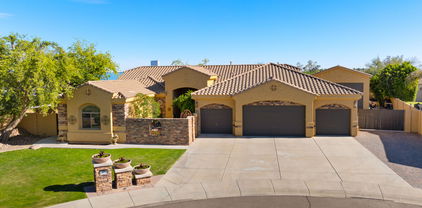
Spectacular 4-bedroom home in Terra Vista with all the bells and whistles is now on the market! This beauty offers an excellent curb appeal with a manicured landscape, a 3-car garage, an extended driveway, and an RV gate. Discover a split floor plan featuring a large living room made bright & airy by soaring ceilings, a formal dining room with custom palette, bountiful natural light, and stylish light fixtures throughout. Understated elegance & subtle modernity seamlessly mix in this magazine-cover kitchen showcasing white shaker cabinets, gold fixtures, ceiling-to-counter tile backsplash, granite countertops, stainless steel appliances, a pot faucet over the range, and a massive contrasting black island. The oversized family room boasts convenience and comfort with its wall-mounted fireplace and sliding glass doors to the backyard. The versatile den serves as a multi-propose room that fits your needs. The owner's suite provides a private retreat with luxurious attributes, such as a large double vanity with quartz counters, a make-up area, a freestanding porcelain tub, and a glass-enclosed step-in shower. The outdoor oasis has a covered patio, lush lawn, and a sparkling blue pool to refresh your summers. A gem like this is hard to find. Run, don't walk to see this fantastic value!

6874 W Avenida Del Rey Avenue, Peoria

$1,400,000
4 Beds 3 Baths 6685954 MLS 3,194 SqFt.
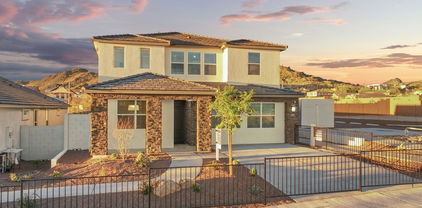
This STUNNING PREVIOUS MODEL HOME for TOLL BROTHERS DOES NOT DISAPPOINT*From the DUTCH FRONT DOOR to the BEAUTIFUL FLOORING, SOARING CEILINGS with BEAMS, and ABUNDANT LIGHT through PICTURE WINDOWS and EXTENDED SLIDING DOOR, this home EXUDES WARMTH and STYLE*GORGEOUS KITCHEN with DOUBLE STACK WHITE SHAKER CABINETS, two-toned ISLAND, POT FILLER and GAS COOKTOP*FRONT OFFICE has separate exit*CONVENIENT POCKET STUDY near OVERSIZED BEDROOMS*FANTASTIC FORMAL DINING with CUSTOM BUILT IN'S can be FLEX space*Your SPLIT OWNER SUITE has LUXURIOUS BATH with SOAKING TUB, SHOWER and SPLIT VANITIES*OVER 1/3 ACRE LOT with COVERED PATIO, BUILT IN BARBECUE, HANGING GARDEN, SOOTHING FOUNTAIN, and REFRESHING POOL with WATER FEATURE*COME BY and SEE WHY YOU WILL WANT to CALL THIS PLACE YOUR ''HOME''

9780 W Wizard Lane, Peoria

$1,099,870
4 Beds 3 Baths 6685931 MLS 3,140 SqFt.
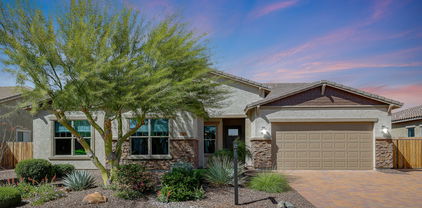
This beautiful home is a blend of impressive and thoughtful design and is situated on a quiet cul-de-sac lot in highly sought North Peoria! You will be greeted by an antique gate opening to a serene courtyard area. Upon entering the home, you will be welcomed by the open concept living/dining area highlighted by a 20' span of glass doors that gazes upon the beautiful tranquil backyard. The dining area leads into the kitchen that offers sophisticated custom cabinetry, granite countertops, s/s appliances, a full slab kitchen island and walk-in pantry! From there, the kitchen opens to the family room with a custom built-in wall unit and fireplace, making it ideal for hosting events ranging from casual family dinners to large gatherings! The large master bedroom impresses with its recently remodeled en suite bathroom. The bathroom is fitted with a beautifully tiled massive walk-in shower, separate vanities, freestanding tub, and private toilet room. The designer tile wall behind the freestanding tub and the herringbone wood ceiling above add a luxurious element. Let's not forget the huge walk-in master closet, as well! The hall bath has also been recently updated with a beautiful furniture-style double sink vanity w/copper vessel sinks and a timeless tiled tub shower combo with a sliding glass enclosure! There are 3 other bedrooms, with the oversized 3rd bedroom featuring a door leading out to the "secret garden" side yard! The home boasts of a 1056 sf RV Garage w/220 outlet, concrete pad for parking trucks, trailers, etc, RV Gate for easy access and a RV dump station! The backyard is filled with colorful plants, a natural stone rock waterfall, built-in wood burning fireplace, huge covered patio, an absolute entertainer's dream! New wood look tile throughout in 2021, new interior paint & 6 1/4" baseboards in 2022, new pavers in 2023 and new exterior paint in 2023! The roof has been professionally maintained annually for the last 14 years! This home has a sense of spaciousness and tranquility and has been meticulously maintained and loved by its current owners! Come take a look and see what you've been missing!

8001 W Camino De Oro --, Peoria

$787,434
5 Beds 4 Baths 6685743 MLS 3,176 SqFt.
Experience the charm of Aloravita, nestled within the scenic mountains of Peoria. This community boasts breathtaking views and is conveniently located minutes away from shopping, dining, hiking trails and more! Our popular 'Miraval II' floorplan features 5 full bedrooms plus a game room and library, 4 bathrooms, 4 Car-Garage and a private yard with views! Designer selected finish includes Burlap Cabinetry, Quartz Kitchen Countertops, Wood Like Tile Throughout, and Plush Carpet in all the bedrooms. This beautiful home will have it all including 9' ceilings, Gourmet Gas Kitchen, Smudge Proof Stainless Steel Appliances, Blinds, Pre-Plumb for Soft Water, and Smart Home Technology. Home is under construction, estimated completion June**Photos and virtual tour of model homes, options may vary**

6762 W Molly Lane, Peoria

$659,000
5 Beds 3 Baths 6685469 MLS 3,316 SqFt.
Welcome to the ultimate retreat, recently updated and spanning over 3,000 square feet of living space, designed to be every woman's dream and every man's haven. This stunning home offers five spacious bedrooms, a dedicated workout/media room, and three beautifully appointed bathrooms. The enthusiast's dream continues with a three-car garage, complete with air conditioning, electric car charger and a TV for the ultimate workspace. Retreat to the master bedroom, a spacious haven with a generous walk-in closet, dual sinks, a relaxing bathtub, and a separate shower. Versatility is key with two expansive family rooms, one on each floor, catering to both entertainment and tranquility. Step outside to a perfectly proportione backyard that's ripe for future pool installation and includes a practical shed for extra storage. Don't miss the chance to claim this gem - a home like this won't be available for long!

30817 N 125th Drive, Peoria

$619,900
4 Beds 3 Baths 6685126 MLS 3,030 SqFt.
Westwing Mountain GEM. Over 3000 Sqft, 4 bedrooms, 2.5 bath plus loft. Private porch, LARGE flex room w/ natural light from the high windows! Large Great room overlooking kitchen with breakfast bar, granite countertops, staggered upgraded cabinets, gas cooking, built in microwave, desk space & large walk-in pantry. All Bedrooms upstairs and are split from the Primary Bedroom. Primary Suite offers full bath, 2 sinks, sep. Shower/tub and large walk-in closet. 3 car tandem garage with storage cabinets an work bench. Backyard offers covered patio with BBQ island, flagstone stamped concrete and synthetic Grass. EZ care landscaping front and back! Home backs to Natural area with No neighbor directly behind. walking distance to comm. park. EZ access to 303 freeway!

27546 N 90th Lane, Peoria

$799,900
4 Beds 3 Baths 6684700 MLS 3,097 SqFt.
Live the life you imagined in a unique enclave of former model homes where the paver streets welcome you upon your entry into this captivating one-of-a-kind neighborhood. Walk through the custom leaded glass entry door into this meticulously renovated, high-end finished home. The kitchen features 2 1/4'' thick granite, custom designed cabinets, soft close doors and drawers, cabinet rollouts, built in plate drawers with movable dowels, knife block, 2 oversized custom divided silverware drawers, large custom divided kitchen tool drawer with wide slots to house your chef tools, 2 large walk-in pantry closets and electric installed in the pantry closet for the microwave. In the great room, you will love the fireplace media wall with split-face travertine and travertine block raised hearth. The downstairs bathroom has been remodeled to include limestone flooring and a walk-in shower. Upstairs you will find 3 bedrooms and a spacious loft. The main bedroom features a large, walkout balcony to enjoy the views of a double wash with no neighbors behind. The main bathroom has been fully renovated to include tile flooring, a beautiful walk in shower and oversized dual quartz vanities. In the backyard, you will find a lush and peaceful oasis to include turf, a variety of plantings that bloom for a tranquil poolside retreat. Welcome home.

29459 N 123rd Lane, Peoria

$911,625
5 Beds 4 Baths 6684373 MLS 3,750 SqFt.
Pride of ownership shows throughout this impeccably maintained home on a premium corner lot in the gated community of Pleasant Valley in North Peoria. This popular floor plan offers 3700 square feet of living space with 5 bedrooms, 3.5 baths, formal living, dining, open den, and spacious family/great room with stone feature wall with custom built-ins. The kitchen features an abundance of cabinets with roll-out drawers and glass fronts, granite countertops, stainless appliances including a gas cooktop and wall ovens, walk-in pantry, casual dining nook with bay window and breakfast bar. French doors lead out to a large, resort-style backyard! You'll love the sparkling pool, extensive decking, and pergola-covered complete outdoor kitchen with counter seating and fire pit. The backyard* also has tropical palm trees, easy care artificial turf for kids and pets to play on and the side yard has an RV gate with paver parking and retractable cover for your toys. The primary bedroom also has French doors to the backyard and a spa-like bath with dual vanities, jetted spa tub, separate shower, and walk-in closet with built-ins. One secondary bedroom also has an en-suite bath, perfect for guests. Other features include newer A/C units, travertine floors, plantation shutters throughout, Elfa closets, large laundry room with pantry storage, cabinets, and sink, an oversized 3 car garage with cabinets; and much, much more!

9775 W Sydney Way, Peoria

$840,000
4 Beds 3 Baths 6684225 MLS 3,122 SqFt.
MAJOR PRICE IMPROVEMENT!!!WHAT A DEAL..BETTER THAN A NEW BUILD!! This beautiful home features a HUGE open floor plan with 4 bedrooms and a DEN or a HOME OFFICE. Custom granite countertops in the kitchen and bathrooms. High-quality appliances are offered in this Chef's kitchen. Huge kitchen island is great for dinner parties and special holiday gatherings. A separate exit off the Master bedroom leads out to a gorgeous resort-style backyard. Pebble Tec pool with custom waterfalls! Beautiful tile floors with lush carpeting are offered in the bedrooms. 10 ft ceilings approx. Washer & Dryer included sink in the laundry room. Large Tandem style garage with room for tools and extra storage. Lots of garage cabinets. RV Parking for all your toys!! Resort style backyard with a custom designed sparkling Pebble Tec pool! Get ready to be refreshed for those nice summer days! Designer art deco Aluminum style covered patio with Crank style shades. You can add some string lighting! Room for your favorite Patio Dining Furniture or put a Hot Tub under it! Wonderful clubhouse community with lots of amenities. Liberty High School is within walking distance in this immediate area. Great Schools. This home is close to Shopping, great Restaurants, Coffee Shops, Home Depot, Lowes, Urgent Care, Hospitals. Many activities close to Lakes, Dog parks, Hiking & Biking. Come view this home and make it your HOME...SWEET...HOME!! ** The decretive Pots at the top of all the pool waterfalls with Fire are Virtually Staged. * Very private backyard. Come and swim under the stars!

9384 W Cashman Drive, Peoria

$1,150,000
4 Beds 3 Baths 6683792 MLS 3,263 SqFt.
Welcome to your Forever Home located in Northlands Summit, a premier community in North Peoria where the skies are bigger among the natural beauty of the Sonoran Desert skyline. With a view unlike anywhere else, you can step outside everyday and enjoy your own private vista of the Bradshaw Mountains off in the distance. Watch as the monsoons roll in or as the sun casts an incredible Arizona sunset across the sky. Smell the desert winds and listen to the birds chirp while you enjoy your morning coffee or an evening cocktail in the pool. Amazing curb appeal, modern and elegant inside and out, meticulously landscaped front to back with several interior and exterior custom updates. Here in the Whistler Model by Taylor Morrison, with 3263 sq. ft. of interior living space 4 BED + DEN, 2.5 Baths and a 4 CAR Garage. Beautifully decorated throughout, hand-scraped wood-look porcelain tile floors, wainscoting, crown molding, tile and wallpaper accents, custom light fixtures, every detail has been curated. Open concept main living area, light gray color pallet with white cabinets, wood shutters and custom trim work throughout the home. Custom chef's kitchen, upgraded cabinets and hardware, granite countertops and island, pendant lighting, subway tile backsplash, stainless steel appliances with range hood and a walk-in pantry for all your storage needs. Step into your master suite with access to your private backyard. Full Master Bath features a beige color scheme with tile accents, double sinks, a granite vanity, soaking tub w/ chandelier, plus a tiled shower with seating. 3 additional bedrooms, and a spacious Den/Game Room provides you with all the space you'll ever need. 4 CAR garage with epoxy flooring, wall to wall storage cabinets, ceiling fan and work bench area, convenient RV gate and storage shed. Step out back and take a deep breath, enjoy your private mountain views with a sparkling pool, large covered paved patio, outdoor BBQ, serving bar and sitting area. Beautifully landscaped with a custom back iron gate that opens up. All furnishings are available for sale outside of escrow. There truly is nothing to do except move in and live your absolute best life. Neighborhood mountain views, close proximity to 303 freeway access, 10 minutes to TSMC, shopping, dining, entertainment, health care, and less than 20 min. away from beautiful Lake Pleasant Regional Park.

9978 W White Feather Lane, Peoria

$765,000
4 Beds 4 Baths 6683722 MLS 3,010 SqFt.
PRICED BELOW APPRAISAL! Single story home in the exclusive community of Teresita, which has only 39 homes! The property has gorgeous curb appeal, with a paved extended driveway & courtyard with a water fountain, a 3 car garage & artificial turf. The home has newer HVAC units (2020/2021), new roof in 2020 & a new water heater in 2021. There is a water filtration system, plantation shutters, granite countertops, every bedroom has its own walk-in closet & the master suite has a his/hers walk-in closets. The backyard is perfect for entertaining, featuring a pebble tech pool with a large baja shelf and rock feature, a gas fire pit, built in BBQ, artificial turf, an extended covered patio, pavers, & there is a bathroom with a direct entrance from the backyard

7353 W Caribbean Lane, Peoria

$653,000
4 Beds 3 Baths 6683431 MLS 3,208 SqFt.
Here is the one! Step into this immaculate 4 bedroom, 2.5 bath home located in the highly desirable community - Camino A Lago! The moment you arrive you won't be able to miss the extended driveway and freshly painted exterior. As soon as you walk in you will be welcomed by an amazing floor plan with plantation shutters in all the right places. The versatile den easily transforms into an extra bedroom. The gourmet kitchen is a culinary haven, featuring a kitchen island, granite counters, reverse osmosis system, and the added convenience of double ovens. The expansive kitchen also features a walk-in pantry and butler's pantry, providing ample storage space. Immerse yourself in the cozy charm of the living room's custom shiplap fireplace, complete with an electric unit, mantle, and space to mount a TV above. It has stylish shelves on each side, paired with storage benches below, offering a perfect blend of aesthetics and functionality for displaying your favorite decorations. The master suite is a retreat with its private sitting room, spacious walk-in closet, dual sinks, and an extra-large walk-in shower. The second floor showcases a meticulously designed laundry room with built in cabinets for TONS of storage, a generous loft, and HUGE bedrooms. The 3-car tandem garage has epoxy floors, cabinets, and overhead storage racks. Step into the backyard sanctuary, featuring a built-in fire pit, lush artificial turf, flourishing lemon and mandarin citrus trees, a covered patio and pavers surround an inviting above ground hot tub. WOW YOU CAN'T GO WRONG! This house has too much to list... Don't miss the opportunity to make this your forever home.

9584 W Deanna Drive, Peoria

$974,900
5 Beds 4 Baths 6682704 MLS 4,464 SqFt.
Nestled within the confines of a gated community, this newly renovated masterpiece offers the epitome of modern luxury living. Boasting 5 bedrooms plus a den and loft, this expansive home sits on an impressive 1/3 acre lot, with awe-inspiring mountain vistas serving as the backdrop to your daily life. Inside, high ceilings enhance the sense of grandeur, while recent updates such as new luxury vinyl flooring (2023) and carpeting (2023) ensure both elegance and practicality throughout Microwave, range oven/stove, & dishwasher all new 2023 Entertain with ease in your backyard paradise, where a sparkling heated pool and elevated spa beckon for relaxation. Enjoy alfresco dining with the outdoor kitchen, while the spacious grassy area provides the perfect setting for outdoor games and leisure across the entire back of the house, complete with a balcony above, offering unparalleled views that will leave you breathless. Practicality meets convenience with a 3-car garage and RV parking. Recent upgrades including new hardware, handles, and faucets, as well as two new AC units and a new roof (2022), speak to the meticulous attention to detail that defines this home. Additionally, the pool pump was replaced in 2020, ensuring worry-free enjoyment for years to come. Embrace the lifestyle you deserve in this architectural gem!

9584 W Keyser Drive, Peoria

$694,184
5 Beds 4 Baths 6682594 MLS 3,008 SqFt.
Up to 2% of total purchase price towards closing costs incentive offer. Additional eligibility and limited time restrictions apply. MLS#6682594 August Completion! Experience open-concept living at its finest with the Clover plan, designed for seamless entertaining across two floors! The first floor hosts the central living space, including a gathering room, casual and formal dining areas, and an expansive open kitchen with a large island and step-in pantry. A guest bedroom on this level adds convenience. Upstairs, the owner's suite boasts a luxurious super shower and ample walk-in closet space. A generous loft offers versatility as a game room or playroom, while three more bedrooms and a shared full bath round out this delightful home. Structural options include: paver front porch, bath 4 and bedroom 4, flex room in lieu of dining, flex room in lieu of garage, 2' garage extension, extended covered outdoor living, GE gourmet kitchen, soft water loop and pre-plumb for future laundry sink.

32331 N 122nd Avenue, Peoria

$1,213,000
4 Beds 3 Baths 6681851 MLS 3,601 SqFt.
Stunning semi-custom TW Lewis by David Weekley, retreat in exclusive gate-guarded Blackstone Country Club. Premium cul-de-sac lot with no neighbors in front. 4bed/3bath with 3car wide garage with beautiful Clopay garage doors and extended driveway. Impressive insulated double entry iron doors and complementary iron gated courtyard. Open concept Gourmet Kitchen with large ''piano'' island, upgraded granite slab countertops, custom staggered cabinets with under cabinet lighting, built in wine rack, pot filler, cook top with sleek monogram hood vent, wall oven and Advantium wall oven, speed cook-microwave, newer WIFI capable dishwasher with 3rd rack and walk-in pantry. The kitchen is open to an ''eat in'' nook and family room with ceiling to floor stone stacked accent wall and gas fireplac fireplace. Living room and formal dining rooms are currently being used as an entertainment area. Relax in the oversized Primary suite with private exit. The spa-like primary bathroom has two large closets, walk-in shower with rainfall and handheld shower heads and body jets, garden air bubble tub and double vanities. Bedroom 2 is oversized and generous bedrooms 3 and 4 are connected by larger Jack n Jill bathroom. Entertainers resort style backyard features heated private spa/oversized pool, extended travertine, synthetic grass, extended covered patio, built-in BBQ island with gas grill and mini refrigerator, elevated deck with built-in gas fire pit, high-capacity misting system, RV gate and horseshoe pit. Other features include front exterior stone veneer, spray foam insulation in Attic, less than two year old tankless water heater with built-in recirculating pump, epoxy garage floor, built-in garage cabinets, whole home water softener, garage service door, custom window shutters and window treatments, surround sound and owned security system. Beautiful Sonoran Desert and majestic mountainous views. Membership to Blackstone Country Club is optional. The country club features a championship golf course, fitness center and upscale dining options. Don't miss your chance to make this meticulously maintained luxurious property your own! Call for your private tour.

12937 W Calle De Sol --, Peoria

$775,000
4 Beds 3 Baths 6681714 MLS 3,475 SqFt.
Highly upgraded TW Lewis home in the exclusive gated community of Montecina in Vistancia. Located in the heart of the community, this high end neighborhood features all single level TW Lewis homes! Gorgeous wood and tile flooring. Coffered ceilings in the Living/Dining space. Gas Fireplace at pavered courtyard and inside at Family Room! Gourmet Kitchen with granite slab countertops, top of the line designer cabinets and new Kitchen Aid stainless appliances! Primary Suite features an oversized bedroom with door to patio and spa like bath! 2 New Trane 16 seer HVAC units. Extended paver patio with synthetic grass and mature landscaping. Total privacy in the backyard! Gorgeous curb appeal with pavers, stone, and synthetic grass in front. This home is absolutely perfect.

30593 N 126th Lane, Peoria

$600,000
5 Beds 3 Baths 6681386 MLS 3,011 SqFt.
Welcome to Sonoran Mountain Ranch where peace and solitude is the place! This spacious home is perfect for families with a in-law suite or perfect guest room downstairs. The spilt 5 bedrooms 2.5 garage home includes the Master bedroom and full bathroom upstairs along with 3 additional bedrooms and a full bath upstairs. The beautiful kitchen has extensive cabinetry and granite counter space and stainless steel appliances which include a gas stove. Home also includes a cozy fireplace in family room, upstair loft with a 2 work station tech area, central vac. The backyard has a large covered patio with stone flooring and built up seating area with two natural gas hook ups. Sought after N. Peoria peaceful neighborhood near open desert & Lake Pleasant!

30268 N 71st Lane, Peoria

$743,564
4 Beds 4 Baths 6681031 MLS 3,007 SqFt.
Now Pre-Selling! Experience the charm of Aloravita, nestled within the scenic mountains of Peoria. This community boasts breathtaking views and is conveniently located minutes away from shopping, dining, hiking trails and more! Our popular 'Phoenician II' floorplan features 4 full bedrooms plus a game room and a media room, 3.5 bathrooms, 2 Car-Tandem Garage and a private yard with views! Designer selected finish includes White Cabinetry, Quartz Kitchen Countertops, Wood Like Tile Throughout, and Plush Carpet in all the bedrooms. This beautiful home will have it all including 9' ceilings, Gourmet Gas Kitchen, Smudge Proof Stainless Steel Appliances, Blinds, Pre-Plumb for Soft Water, and Smart Home Technology. Home is under construction, estimated completion June**

6756 W Molly Lane, Peoria

$720,000
5 Beds 5 Baths 6679514 MLS 3,306 SqFt.
Located on an oversized pie shaped lot, backing to the desert wash, a 16 foot RV Gate and a beautiful grass lawn! With an Owners suite located downstairs as well as the ensuite bedroom, there is room for everyone. An office located at the front of the home and a GRAND great room w/ beautiful 24' soaring ceiling and open banister allowing bright, natural lighting into the home. A chef's kitchen prefect for cooking enthusiasts w/quartz countertops, large island, breakfast bar, hooded gas stove, staggered cabinets, and an impressive walk-in pantry. UPSTAIRS An expansive loft area, 2 bedrooms sharing a Jack/Jill bath, 5th oversized bedroom w/ separate bath. Conveniently located near BASIS Peoria schools, the 85 acre Paloma Community Park, with hiking... small lake for fishing, dog park, kids playground and pickleball courts, Lake Pleasant Crossing Shopping Center, Super Fryers, Sprouts, New Harkins Dine In Movie theater, and High End restaurants.

10732 W Paso Trail, Peoria

$820,000
4 Beds 3 Baths 6679012 MLS 3,207 SqFt.
One of the nicest lots in Rock Springs on a Large, Corner oversized lot that sits on a culdesac, with mountain views, sides to Open Desert area and has a huge backyard space. Home has been tastefully renovated to include white kitchen cabinets in the kitchen and fresh light paint throughout. Home features a spacious ground floor master bedroom and upstairs is 3 large bedrooms, a very large loft space, and huge laundry room with extra storage. This home has unbelievable endless storage space. Home features Family room that overlooks the back yard, kitchen area and has tall ceilings. Front room as you enter the home can be an office or living room. Home includes Above ground Jacuzzi & an RV Garage that has doors at front & rear. Garage also equip with a 220v outlet and RV hookup.

8246 W Rock Springs Drive, Peoria

$830,000
4 Beds 3 Baths 6678921 MLS 3,095 SqFt.
BRAND NEW ''OASIS'' & READY FOR YOU! $20,000 towards closing costs with preferred lender! **LAST LOT AVAILABLE IN A POPULAR SECTION OF THE NEIGHBORHOOD.** Nestled within the gates of ''The Retreat'', this exquisite home by Scott Communities boasts 4 Bedrooms + Den, 3 baths, and 3-car garage. Bask in Arizona's eternal sunshine on the expansive patio, accessible through multiple sliding glass doors. Revel in the opulent kitchen featuring contemporary wood cabinets, herringbone backsplash, and creamy white & taupe quartz. Equipped with two ovens, a gas cooktop, microwave drawer, oversized island, and walk-in pantry, this kitchen is a must! Luxuriate in the spa-like owner's bathroom with an oversized soaking tub, walk-in shower, and mosaic tile flooring. Closing cost assistance available! A 10ft side gate ensures easy backyard access.

13656 W Hackamore Drive, Peoria

$1,450,000
4 Beds 3 Baths 6678179 MLS 4,105 SqFt.
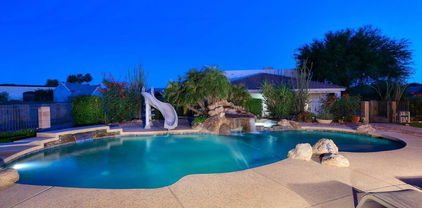
Private oasis in the heart of north Peoria. Split floor plan 4 bedroom plus office, 2.5 bath 3.400 sq ft mainhouse and 800 sq ft Casita with kitchen, laundry and a walk-in shower - perfect for parents or possibly a short-term rental. A total of 5 bedrooms and 3.5 baths on a 1.35 acre lot with no HOA, minutes from schools, shopping and Loop 101! Resort-like backyard with a pool, diving board, water slide, 2 water features, and separate hot tub, that you can view through a 16ft Double Sliding Glass Door. Owner Agent. Custom outdoor Kitchen with soft close drawers and a granite top, under a large Pergola, and a 70ft bocce ball pit. Energy efficient windows in 2021, updated kitchen with new appliances, updated flooring throughout house, updated bathrooms, large bedrooms and huge family room with wood plank ceiling and a gas fireplace. 39' long, 2 bay RV garage with loft for workshop and 2 RV gates. Bring your RV and all your toys. Mature trees including tangelo, navel orange, lemon, pomegranate and mandarin orange. Newer lime and fig trees. Property has well, two septic tanks, propane tank and APS electric.

6995 W Avenida Del Sol --, Peoria

$945,000
5 Beds 3 Baths 6677609 MLS 3,808 SqFt.
Just Reduced $5,000 on this 5br-3 full bath home on 1.1 acre with flood irrigation, horse privileges, and no HOA.Tucked away in the quiet established community of Longhorn Ranch. Ample space for all of your toys with 6 car garage, gated RV parking and large circular drive. autiful custom front door adorns an open and spacious single story, 3,808 SF, 5 bedroom 3 bath home. An abundance of natural light, plantation shutters, solid maple hardwood floors and granite throughout. Huge backyard with diving pool. basketball/sport court, mature citrus trees and extended covered patio. Perfect for entertaining. Plenty of shopping, restaurants and freeways are just minutes away from this beautiful Peoria home The sizeable primary bedroom is complete with direct backyard access, a romantic fireplace, and a lavish ensuite bathroom with dual sinks, a jetted tub, a raindrop shower, his/hers closet. Fall in love with the enchanting backyard, an outdoor paradise featuring a covered patio, a basketball court, an expansive lawn, and a refreshing pool with a diving board for cooling down on hot summer days. Make this gem yours today.. How about a 4.99 % interest 1st year loan with Brandon Hansen with Cherry Creek Mortgage. (St. George Utah)

14219 N 69th Drive, Peoria

$684,900
4 Beds 3 Baths 6677405 MLS 3,018 SqFt.
Peace, Quiet, Tranquility - Your Relaxation Starts NOW! Within minutes to every day amenities AND nearby Lake Pleasant, this 4bd 3ba beauty with TWO ENSUITES (can you say MotherInLaw?) is nestled back on MORE than a 1/3 ACRE with no direct neighbor behind, and view of the Ludden Mountains! Move-in ready, clean as a whistle, this property provides a thoughtful split floor plan with a Master Ensuite on one side offering private exit to the backyard, dual vanities with storage, separate tub & shower, walk-in closet, & more. BUT WAIT - THIS home is full of surprises that include a A GUEST ENSUITE, AN OVERSIZED PRIVATE OFFICE/FLEX ROOM with a TON of storage, AND 2 additional bdrms with 1 more BATH. Yes, you heard right! This home is anything but ordinary, and flows effortlessly throughout its spaces! From the KITCHEN into the spacious LIV/DINING RMS, to the FAM RM with FIREPLACE and peek a boo windows (those views!), and out the exit to the backyard where ROOM TO ROAM is an understatement! Thoughtfully planned for entertaining and fun, you'll find a large fenced run, sparkling pool with soothing waterfall, BUILT-IN BBQ, lush grass, SPACIOUS and COVERED TRAVERTINE TILED PATIO, a HUGE SIDE YARD with RV GATE and potential fire pit area, and a oversized storage shed. With its huge list of amenities, you have to SEE this stunner to BELIEVE it! Come see it NOW!

25141 N 71st Drive, Peoria

$960,000
5 Beds 4 Baths 6677328 MLS 4,707 SqFt.
Prepare to be amazed as you step into this 5 bed, 3.5 bath home with it's own backyard oasis! Stunning curb appeal, manicured landscape w/artificial turf swaying shade trees, an attached 3 car garage w/built-in cabinets, and an RV gate are just the beginning. Inside you will find formal dining & living areas w/soaring ceilings, brand new carpet, plantation shutters, dazzling light fixtures and neutral palette throughout. The lovely family room boasts a wet bar perfect for entertaining guests! Hone your cooking skills in this chef's kitchen with beautifully upgraded granite counters, tile backsplash, stainless steel appliances, dual wall ovens, and an island complete w/a breakfast bar. Upstairs you'll find 4 bedrooms and an amazing oversized loft. Schedule your private showing today! Discover a HUGE loft w/balcony access, where you can spend a relaxing Sunday afternoon. The primary bedroom features a two-way fireplace, a pristine ensuite w/dual sinks, and a walk-in closet for all your belongings. Don't forget about the cozy den, ideal for an office or reading nook! Finally, the wonderful backyard includes a covered patio, multiple seating areas, a built-in BBQ, exterior fireplace, an additional 1 car detached garage, children's play area w/lush natural turf, putting green, and a sparkling blue pool/spa combo! This is the opportunity of a lifetime, hurry and act NOW!

23641 N 81st Drive, Peoria

$1,310,000
4 Beds 5 Baths 6677140 MLS 4,391 SqFt.
Welcome to luxury living in the highly desirable ''Meadows'' community! This stunning residence, situated on nearly a 1/3 acre lot, boasts a rare 4-car garage and a host of impressive features that define an upscale lifestyle. As you approach, be greeted by the elegance of a paver-adorned iron gated courtyard, setting the tone for the grandeur within. Natural light floods the home, accentuating the 12' soaring ceilings and complemented by strategically placed recessed lighting and plantation shutters throughout. The heart of this home is the highly upgraded chef's kitchen, a culinary masterpiece featuring a granite island, beautiful backsplash, custom pendant lighting, 42-inch cabinets, gas cooktop, stainless steel appliances, and a walk-in pantry. The kitchen seamlessly overlooks the family room, where a "zero corner" sliding door invites the outdoors in, creating a perfect blend of indoor and outdoor living. Smart home features include wifi thermostats, video camera security, and surround sound built in speakers. Entertain in style in the elegant dining room adorned with a designer chandelier. Each guest bedroom comes complete with its own full bathroom, ensuring comfort and privacy for all. An additional living area off the courtyard is ideal for multi-generational families or entertaining guests, complete with a full wall slider for a seamless transition to a comfortable atmosphere. Discover versatility in the spacious media room, perfect for movie nights, exercise, or a home office. The primary suite is a retreat in itself, featuring an elegant entry, separate seating area, and a luxurious ensuite bathroom with dual sink vanities, a huge soaking tub, an extra-large walk-in shower with a rain head, and a massive walk-in closet. Step outside into your fully landscaped, low-maintenance backyard, where new lush synthetic grass surrounds a newly installed pergola with pavers, creating the perfect setting for outdoor cooking and entertaining. Sports enthusiasts will appreciate the putting green along with professionally installed basketball court with a heavy-duty adjustable hoop. Additional pavers on both sides of the RV gate offer flexibility for parking and storage needs. This meticulously maintained home combines sophistication, functionality, and outdoor enjoyment, making it the perfect haven for discerning homeowners. Don't miss the opportunity to make this luxurious retreat in the Meadows community your own!

22763 N 92nd Avenue, Peoria

All information should be verified by the recipient and none is guaranteed as accurate by ARMLS. Copyright 2026 Arizona Regional Multiple Listing Service, Inc. All rights reserved.