Refine Search
Sort by
$799,000
5 Beds 3 Baths 6564940 MLS 3,475 SqFt.
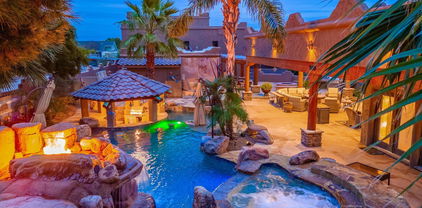
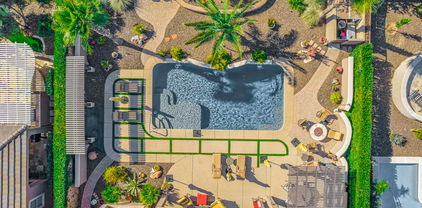
RV Parking ALLOWED! Bring all your BIG TOYS - 23x60 RV Pad and 12 foot RV gate! Highly desirable cul-de-sac street, 2x6 construction, 3 car garage. HUGE 18,600 sf lot w/ resort-style features: Pool/Spa, expansive covered patio, Beehive Fireplace w/ bench seat, mature trees & citrus. Interior floorplan is stunning with dramatic stairway, soaring ceilings, spacious rooms, FR w/ built-in niches and cozy gas fireplace. DR w/wood-plank tile; open kitchen w/ island and loads of maple cabinets. Downstairs owner's suite boasts wood flooring, patio exit, HUGE tiled bathroom w/ massive walk-in-closet. 4 spacious upstairs bedrooms w/ walk-in closets and unique 2-room jack-n-jill bath w/ split 3-sink vanity. Add'l 1/2 bath down plus laundry rm w/ garage access. (1 AC replaced in 2022 and roof 2010)

22471 N 81st Avenue, Peoria

$745,000
4 Beds 3 Baths 6563399 MLS 3,315 SqFt.
WELL UNDER MARKET COMPS**This is one LUCKY BUYER's CHANCE to own a PROFESSIONAL DESIGNER UPGRADED PAST MODEL home in the MOST DESIRABLE NW PEORIA MEADOWS LOCATION at an ABSOLUTLEY UNBELIEVABLE PRICE*You have COMMUNITY POOL, PICKEL BALL, and minutes to TOP RATED SCHOOLS*This LOVELY HOME has FOUR BEDROOMS, 2.5 baths, GREAT ROOM, flex room USED FOR formal DINING, CRAFT/BONUS ROOM, and OPEN DEN*Your KITCHEN includes SLEEK soft-contemporary CABINETS, QUARTZ COUNTERS, large ISLAND, and house management DESK, as well as WALK-IN PANTRY*OWNER SUITE is split and has CUSTOM TILE WORK at BATH*FRESH PAINT THROUGHOUT*Your back yard has BUILT IN FIREPLACE and BARBECUE, COVERED PATIO, NEW SYNTHETIC GRASS, and room for play*COME BY and SEE WHY you will WANT TO CALL THIS PLACE YOUR ''HOME''

9316 W Via Del Sol --, Peoria

$999,997
4 Beds 3 Baths 6563227 MLS 3,150 SqFt.
THIS IS A MUST SEE to fully appreciate! This gorgeous home with amazing views is located in Sunset Ridge, a premier single story community in Vistancia. The gourmet kitchen offers staggered upper cabinets with oversized crown moulding, GE Advantium oven and a HUGE 11'x 6' center island for all of your large gatherings. The large 17'x 11' dining area with built in buffet gives you more than enough space to entertain! There is plenty of storage in the flex space with a custom built wall unit. Bedroom 2 offers an ADDITIONAL ENSUITE and large closet, bedrooms 3 and 4 have walk-in closets for plenty of storage and a shared hall bath. The primary bedroom has a huge walk-in closet, ensuite with 9' double vanity and an oversized walk-in shower. The 12' dual sliding glass doors lead out to your backyard oasis with a beautiful pool and relaxing waterfall great MOUNTAIN VIEWS and NO BACK NEIGHBORS! Some additional features of this stunning home include 10' ceilings throughout, 2 tone paint, oversized trim, 3 zoned HVAC system, spray foam insulation and a 3-car tandem garage with oversized door. 2 minutes from Safeway, Walgreens, Circle K, medical, dental and dining, 20 minutes from Lake Pleasant, 10 minutes from a large array of shops and dining, close access to the 303, 40 minutes to airport. Community offers 3 pools, hiking trails, golf, tennis, sport complex and community center. Vistancia has been voted the #1 Planned Community in Arizona by Ranking Arizona magazine for the last ten years in a row!

11564 W Candelilla Way, Peoria

$745,000
4 Beds 4 Baths 6562258 MLS 4,131 SqFt.
New roof and wood flooring!! Come and see this beautiful, well maintained home, gated master-planned community. Owners vacation home for 10 years. Lightly used and professionally maintained and never rented. Plantation Shutters, Crown Molding throughout. Dramatic 20' ceilings in Living / Dining room makes this a one and a half story. Primary suite is downstairs with an additional ensuite. Two secondary bedrooms upstairs with a bonus room and bath. You will love the unique layout of this gorgeous home as it lives like a ranch style. Tons of privacy for everyone. Pool and spa along with BBQ and built-in fireplace are an entertainer's delight. Extensive use of pavers front and back. New novo whole house water softener -filtration system. Within walking distance to Elementary school.

30221 N 124th Drive, Peoria

$3,450,000
5 Beds 7 Baths 6562133 MLS 6,063 SqFt.
Located in the prestigious gated community of Melton Ranch in Peoria and listed on the market for the first time, this breathtaking modern organic style residence with earth tones & natural textures is a luxurious demonstration of nature inspired work of beauty, situated on 0.85 acres of real splendor. Luxury meets comfort, as the property's location is prime, sporting the amenities of walking distance from the Lake Pleasant Town Center plazas, minutes away from Peoria's Lake Pleasant, distinguished education options, Peoria's new Paloma Recreational Park and access to both the 101 and 303. Driving through the private residences of Melton Ranch, this home is impossible to miss, nor ignore; as the home's stunning curb appeal and luscious landscaping draws your eyes to its presence. Walking through the imposing pivot door, you're met with a spacious and alluring living area where contemporary meets warmth, well suited for familial and guest entertaining. The home features a flawless blend of hardwood and tile, with no expenses spared to adorn the floor; custom carpentry, including built-in cabinetry and doors. Upper glass cabinets that open with a simple touch and a custom waterfall edge counter garnishes the exotic kitchen. Each bedroom has its own bathroom and walk-in closet, as well as views into the magnificent yard. The master suite particularly exhibits a great walk-in closet with skylights and a separate laundry area; a spa-like bathroom, equipped with a grand dual walk-in shower and a majestic tub. Designer lighting splashes the beautifully decorated rooms, while automated Hunter-Douglass shades line the windows; allowing the beauty of the home's lighting to come to life, as well as providing privacy when needed. Additionally, the home features built-in air purification systems, speaker/sound system, unique walk-in cold room, private office space, classic dining room and a relaxing recreation room. The sumptuous pocket glass sliding door of the great room allows for a seamless view and transition into the backyard, where you're met with the expansive resort-like yard. Guarded by a fully mature Ficus tree line, tropical palm trees, healthy and delicious fruit trees and clothed in turf and fine stone, the yard features multiple seating areas for guests to enjoy. A half basketball court allows for recreational and private practice, while a 55ft infinity pool shimmers in the hot sun and invites you to cool off. The heated salt pool features a shallow tanning plateau that steps down gradually sloping to a depth of [5.5ft], an enclosed overflowing spa section that can seat multiple people, as well as an owned solar heating system that can add extra warm to the pool and hot tub for the cooler nights and winter days. An elegantly subtle glass fence that enhances the view surrounds the pool area, to keep your mind at ease when the children are playing outside and also complementing the two linear fire features along the pool line. You'll want to relax and bask all day in the serene waters, but a full grill patio waits for your outdoor meal prep and enjoyment when the munchies kick in. Wash off in the outdoor dual shower and set your clothes to dry in the outdoor utility closet featuring both a washer and dryer, while you get ready to entertain or relax in the stylish pool house - featuring a private bathroom, large open room, and also a kitchen to help with pool party hosting or private enjoyment. An additional one-bedroom casita featuring a full bathroom and walk-in closet allows for easy guest accommodation when friends and family come to town. The yard is also equipped with a speaker and a commercial grade mist system to help cool off on warmer days. The security cameras, thermostats, speakers, misters, pool/spa temperature and lighting systems can be controlled from your mobile device for your convenience. While the gas fire pit will make you want to sit and relax all evening, the massive double RV garage can house your RVs, razors, ATVs, boats or jet skis for days you want to enjoy the beauty of Arizona's nature. nature. Rest assured, the main attached garage has plenty of supplemental space for additional toys and storage, as built-in cabinetry line its walls, and the air conditioning unit cools what you choose to store. And saving the best for last - as an optional choice - the house comes "turn key" and fully furnished with the highest quality pieces - so you can simply start packing your belongings and make the move! This beautiful property is a must see - one that will satisfy your home dreams and recreational desires and will make you want to never leave! Build completed 2016. * Please refer to documents on MLS for Home's Upgrades List.

24450 N 100th Lane, Peoria

$635,000
4 Beds 4 Baths 6561815 MLS 3,105 SqFt.
This well-cared home is now available to one lucky buyer! Delightful interior offers beautiful tile floors, abundant natural light, and elegant light fixtures. Entertain your guests in the spacious den, formal dining, charming loft, or the fantastic family room with a high ceiling. Let your inner chef shine in the gourmet kitchen equipped with granite counters, SS appliances, mosaic backsplash, pantry, island w/breakfast bar, & staggered cabinets. The main bedroom is located downstairs for added ease & convenience and includes its own bathroom for extra privacy. Paved backyard features artificial turf, a firepit area, and a covered patio. Don't forget about the 3 car tandem garage and the ample tucked-away storage area underneath the staircase! Call now to see this amazing home!

10847 W Nosean Road, Peoria

$1,150,000
5 Beds 4 Baths 6561231 MLS 4,361 SqFt.
WELCOME HOME to this desirable gated community of Talas! This spacious 5 bedroom, 3.5 bath home is situated on just under half an acre. This home boasts new flooring throughout. The kitchen features an enormous center island, granite countertops, upgraded dishwasher, built in microwave and oven, and ample cabinet space. Additional recent upgrades include water heater, water softener, HVAC units, and an exterior spriral staircase. The open floor plan offers plenty of space for family and friends. The backyard oasis is an entertainer's dream with a pool, TWO cabanas, two BBQ grills, built in firepit and above ground spa. Don't miss this opportunity to make this amazing move in ready home yours!!!

7149 W Avenida Del Sol --, Peoria

$1,650,000
4 Beds 4 Baths 6559624 MLS 3,292 SqFt.
JUST RENOVATED FOR A FRESH MODERN LOOK September 2023!!This stunning property with unparalleled Mediterranean elegance boasts 4 bedrooms, 3.5 bathrooms, a 3-car garage, 570SqFt pool house & 2 separate RV garages . It is a true entertainer's paradise, w/ an outdoor space unlike any other home in the NW Valley. The 58,000-gallon pool features a wet & dry bar w/ 8 in pool bar stools, as well as a 1000 S.F. connected gazebo with a swim-up bar & full tech for music & TVs. The beautiful travertine pavers extend throughout the pool area & lead to the pool house/bar w/ a bath & sauna room. This area is connected to the first RV garage, which measures 50x30 w/ drive-thru doors. The 2nd RV garage is even larger, measuring 60x35. You'll also find a professionally installed 12-hole mini-gol course nestled in lush green landscaping, fully lighted for day & nighttime use. The second level observation deck offers breathtaking views of the pool, golf course & sunsets. The property's back half-acre is divided by a beach mosaic fence that separates the yard from 2nd RV garage. With over 100k worth of pavers & over a million dollars invested in the backyard, this home is the epitome of luxury. If you have RVs and toys, the 3600 S.F. of RV garages has got you covered! Additional features include Viking appliances solar and propane heated pool & spa, commercial grade pressurized misting system and 220 in garages. Other VRBOs in the area profit over 100k a year.

21906 N 86th Avenue, Peoria

$875,000
5 Beds 4 Baths 6558001 MLS 3,496 SqFt.
Back on Market***WELCOME to this STUNNING HOME in the PERFECTLY PEACEFUL COMMUNITY of FLORENZA*HAVING IT ALL for an EXCEPTIONAL PRICE*Only minutes from shopping, freeways, and restaurants, but tucked away in this PRIVATE neighborhood*You will APPRECIATE 8-ft doors, HIGHLY UPGRADED FLOORING, great NATURAL LIGHT with 3-panel SLIDER, and FANTASTIC FLOOR PLAN*You have 5 BEDROOMS, GREAT STORAGE, 3.5 baths, and FLEX SPACE*YOUR KITCHEN has OVERSIZED ISLAND, cooktop and DOUBLE OVENS, CUSTOM BACK SPLASH, ABUNDANT UPGRADED CABINETS, and builder extension at EAT-IN NOOK*OWNER SUITE has EXTENDED SITTING AREA and TILE WORK AT SHOWER SURROUND*Your BACK YARD has PRIVACY TREES, artificial TURF, REFRESHING POOL with TRAVERTINE PATIO and SURROUND*COME SEE why YOU WILL WANT to CALL THIS PLACE YOUR ''HOME''

10148 W Avenida Del Rey --, Peoria

$710,000
5 Beds 4 Baths 6554339 MLS 3,590 SqFt.
This is a beautiful home in the desirable Terramar community. As soon as you walk in you'll be greeted by very high ceilings and tile floor in all the right places. The kitchen features granite, gas stove top, large island, tons of storage, and a pantry. Downstairs features a large game room/office and second master bedroom with a walk in closet and private bath. The upstairs has a spacious loft with direct access to a large balcony, 3 perfectly sized bedrooms, and a full bath. The master suite is separate from the other rooms and includes dual sinks, walk in closet, and separate shower & tub. Coming to the backyard, it feature a pebble tec pool with water features, beautiful landscaping, turf, built in BBQ and a built in pizza oven. Also 2 brand new Ac units, water heater, garage door, garbage disposal, RV gate, and reverse osmosis system.

26078 N 74th Avenue, Peoria

$960,000
4 Beds 3 Baths 6554193 MLS 3,267 SqFt.
Welcome Home to the prestigious guard gated community of Blackstone at Vistancia, offering a private and secure living experience. This meticulous open-concept split floor plan 4 bed/2.5 bath home boasts formal dining & living rooms, kitchen with large island that connects seamlessly to the spacious family room and breakfast nook, media room and flex space off the primary suite. Plenty of space for family/guests and large gatherings. Located on an oversized corner lot, this home has spectacular views and ample outdoor area for entertaining or enjoying the beautiful Arizona weather. Grill up great meals, sit under the extended covered patio or enjoy the fire pit on chilly winter nights. Near hiking, parks, shopping, restaurants, the 303 and more. The perfect home does exist!

31899 N 127th Lane, Peoria

$5,275,000
5 Beds 8 Baths 6553600 MLS 13,972 SqFt.
Legendary Custom Homes presents an Peoria Estate showcasing unparalleled quality, unsurpassed luxury with a rare homesite of 2.18 acres of resort like features! Gated Estate within the community! The corner location creates an inviting welcome as you arrive at the artful main entrance and glass arched iron door. Upon entering the experience begins, panoramic glass allowing you to experience the exterior lawn and entertainment, floor to ceiling limestone gas fireplace, hard floor surfaces with decor/custom insets and design. The custom furnishings compliment the home finishes as this recipe has utilized the blend colors/surfaces simply feeling intimate and timeless. The entertainer's kitchen speaks to any culinary lover! Commercial grade appliances, multiple dishwashers, full size freezer and refrigerator, butler/ entertainment space open to the dining area, roll out drawers, glass accent cabinets with built in light. Elaborate custom dining table, crystal / custom light fixtures, dual glass doors to exterior from dining area. The great room is the epitome of family/luxury electric glass doors fold away creating indoor/outdoor living. The game room adjacent to the great room has a sunken full bar, ice maker, refrigeration, bar seating, exterior access, three televisions, surround, crestron system throughout the estate. Entire home is fiber hard-wired. The theatre, which includes a 120" screen, features 15 custom velvet chairs and sofas with bar space. And as we arrive at the primary living space, absolutely a dreamy sitting area with a romantic gas fireplace, soaring soft ceilings with faux finish, glass doors to enter the lawn and a second fireplace within the primary sleeping quarters. There are dual closets which include custom drawers, roll outs, locking jewelry boxes, tie hang/belt and ample shoe displays. There is a full-size washer and dryer within one of the closets and a built-in ironing board. The primary bathroom has dual vanities with granite surfaces, undermount sinks, custom scones, massive jet tub, two showers with steam, his/hers water closets, and a massive gym and sauna attached! The home has a detached guest home which is truly a home. Full kitchen, full size appliances, breakfast nook, living room, huge sleeping quarters with elaborate bathroom which open to their own private patio. There are three ensuite bedrooms with full bathrooms, designer finishes, and custom drapery and window coverings and walk in custom closets. There is an entertainment room between the three en suites which overlook the second entertaining patio. There are three exterior fireplaces, commercial heaters, and misters in all exterior spaces. The massive resort size diving pool has water features, color wheel, heated with slide and diving board! Exterior bar, heated spa, hard surfaced, mature trees, three separate covered entertainment spaces, golf putting greens, sport court and so much more! The RV garage can park up to 6 cars along with 8 other spaced / cooled garages with epoxy floors and custom cabinets. You can not duplicate this home; you cannot experience the luxury and quality this home delivers in every single aspect! Truly a masterpiece of art and love created within these walls.

8035 W Expedition Way, Peoria

$1,850,000
6 Beds 4 Baths 6550607 MLS 4,241 SqFt.
This Southwestern Arizona luxury home in Northwest Peoria is currently a cash flowing short term, vacation rental business. Main house is 3631 sqft and Guest Casita is 610 sqft, with 6 bedrooms, 4 bathrooms, private office with lock off capability (for owners) and separate entrance. Large, newly built, 2 bay RV garage, big enough for a Class A RV and workshop, built with additional living capability. Home has been updated with modern touches and tons of upgrades have been added while keeping the AZ southwest charm. Gourmet kitchen with upgraded custom cabinets with lighted glass, massive granite counters for extra seating and entertaining, gas stove and flat griddle, built in double wall ovens, commercial grade refrigerator and freezer, Fisher Paykel drawer dishwasher, more.... pot filler, owner's private, lockable pantry with refrigerator and storage. Beautiful entertainment center with LED fireplace, Scotsman ice maker and 2 beverage coolers. Exposed wood beams in Great Room. Whole home alkaline water system and paid off solar system. The resort style backyard features a 1750+ sqft covered patio with heated pool & spa, swim up bar, sunken BBQ area, multiple waterfalls, putting green, firepit, high tech viewing projector & screen, sport court, palm and fruit trees and plenty of lush vegetation. It is the perfect retreat to entertain family and friends. NO HOA! County land means less taxes. Tons of parking with round drive, 4 car garage, pull through garage and long drive to back lot with RV pull through, garage and additional space. Currently a cash flowing, short term, vacation rental property. Buyer and Buyer Agent to verify all facts deemed material and any zoning requirements for additional business opportunities. DO NOT DISTURB GUESTS.

22201 N 91st Avenue, Peoria

$1,500,000
5 Beds 4 Baths 6549891 MLS 4,025 SqFt.
North Peoria custom luxury home situated on a prime 1 acre lot with endless possibilities! Built in 2019, this home provides 4,025sf of living space, 5 bedrooms, 3.5 baths, and a large 4-car garage. High-end upgrades inside include 14-foot coffered ceilings, a large pocket door, custom iron front doors, and a gourmet Kitchen. The Kitchen is every chef's dream, showcasing a commercial-size fridge, oversized island, premium quartz counters, pot filler, and premier GE Cafe and Monogram appliances. Unwind in the resort style oversized Primary Bathroom, featuring dual rain shower heads, body sprayers, a hand-held wand in the shower and a freestanding soaking tub! Convenient location just minutes from popular shopping destinations, hiking trails and Paloma Park. No HOA! Front and Backyards are a mostly blank slate, ready for you to design your dream layout and customize however you would like. Extra long driveway on side of home is great for parking large vehicles or trailers, and there is a large RV gate that opens to the backyard near the garage. The Backyard has an approximately 70' deep by 50' wide concrete pad already poured for a large RV garage, and the pad is pre-plumbed for a bathroom!

26327 N 100th Lane, Peoria

$995,000
5 Beds 5 Baths 6548616 MLS 4,803 SqFt.
Situated in the gated community of Altamont, this Camelot home meets you with architectural detail and European design. Enter the home to find your lower level en-suite guest bedroom, multiple gathering spaces, open kitchen, & courtyard sitting area. Upstairs you'll be met with the luxurious primary suite, recently renovated primary bathroom, flexible living space, & 3 additional bedrooms. Updated in 2020, the backyard is the perfect place to catch the beautiful views West Wing Mountain has to offer. Close to loop 303 freeway, minutes from shops & restaurants located at the ''four corners'', 5 min drive to Paloma Park, the largest city park in Metro Phoenix, & drive 20 min, north you will find Lake Pleasant where you can enjoy boating, kayaking & many more water activities.

27645 N 86th Avenue, Peoria

$1,350,000
4 Beds 3 Baths 6540486 MLS 3,839 SqFt.
SELLER WILL CARRY!!! 2.4-ACRE LOT with ROOM FOR HORSES and MORE, 8 CAR GARAGE and RV PARKING. This beautiful 4-bed + bonus room, 3-bath home on a large 2.4-acre is the one! Be greeted by a private street, charming desert landscape, stone accents, and a welcoming porch. Enter the enchanting interior high lighting designer tile and wood flooring, vaulted ceilings, recessed lighting, a bay window, and plantation shutters. Gather loved ones in the spacious great room with a free-standing fireplace. The eat-in kitchen boasts granite counters and backsplash, pendant lighting, paneled cabinets, a walk-in pantry, sparkling SS appliances, a center island, and a peninsula with a breakfast bar. The large owner's suite includes a private bathroom with daul sinks and walk in closet. Create lasting memories in the bonus room w/ French doors leading to the balcony. You'll also find a basement for extra living space. Enjoy majestic mountain views on the balcony or the vast backyard offering a covered patio, an outdoor kitchen & fireplace w/ sitting areas, a refreshing pool, a storage shed, and basketball court. Along with the huge lot and 2 garages there is a large 875 sqft shop/ garage that can be used for storage or a side hustle. With all the garages, 8 cars can be stored and there's even a RV carport to handle it all.

9360 W Saddlehorn Road, Peoria

$735,000
3 Beds 3 Baths 6533383 MLS 3,208 SqFt.
Move In READY!!! NEW HVACS and more!!! Gorgeous 3bd/3b + den, 3 car garage in the highly sought after gated community of Vistancia Village. Perfectly situated den/office, split floor plan, travertine/tile t/o, built in shutters, vaulted ceilings, gourmet kitchen and stone fireplace make this an extra special find! The kitchen showcases an oversized island, bar seating, SS appliances/gas stove, extensive cabinet storage, and oversized walk-in pantry. The primary room has an abundance of natural light and view of the pool from the sitting area. French doors from the living room invite you into your own private courtyard, and the backyard is perfect for resort style entertaining with numerous palm trees, a sparkling pool and a Lynx grill cooking station backyard with freshly planted palms, sparking pool, and newly screened in covered patio. Must See!! Below is a list of upgrades and when they were completed in the last 2 years: June 2021 ***Stone accent Sept 2021 ***2 ac units ***Filter & pump pool equipment July 2022 ***Underground sprinkler system Sept 2022 ***Screen room May 2022 ***Travertine to replace all carpet

12503 W Red Hawk Drive, Peoria

$572,000
4 Beds 4 Baths 6528467 MLS 3,156 SqFt.
Gorgeous two story home 5 Bed home 3 Bath with 3 car tandem garage with RV gate!!!. Home has neutral tones and offers plenty of natural light with an open concept kitchen with custom cabinets, upgraded granite countertops, and stainless steel appliances, Master suite has plush carpet with ceiling fan and picture window. Full bathroom with dual sink vanity and two shower head with waterfall effect in the EXTRA large walk in shower. Upstairs there is a large bonus/theater/game room with a wet bar or concession stand as well as a large den or optional 5th bedroom. Surround sound throughout. Oversized backyard has covered patio with grass and a firepit and artificial turf , perfect for entertaining. This very desirable Tierra Del Rio community is located near Loop 303. MUST SEE!!! This very desirable Tierra Del Rio community is located near Loop 303, Basis School, lots of shopping and restaurants/groceries less than 5 minutes away and just minutes to Lake Pleasant Marina and Ben Avery Shooting Range. This home truly is stunning! MUST SEE!!

10786 W Yearling Road, Peoria

$905,000
4 Beds 3 Baths 6528374 MLS 3,024 SqFt.
Beautiful 4 bed+study+sunroom, 3 bath, 3-car garage design is flooded with natural light through large picturesque windows and a 16' sliding glass door in the family room. 8' interior doors and 10' flat ceilings. The gorgeous gourmet kitchen shines with white shaker cabinets featuring soft close drawers, quartz countertops, stainless steel GE appliances and designer selected custom tile backsplash. Inside the Owner's retreat, quartz tops w/dual sinks are matched by a spa-like super shower with floor to ceiling tile and second rainshower head. Bonus features: shutters, extensive front yard landscaping, paver driveway/walkway, 2x6 construction, spray foam insulation. Located at the end of a cul de sac; See you soon!

32617 N 131st Drive, Peoria

$738,000
4 Beds 3 Baths 6527951 MLS 3,051 SqFt.
Fantastic home in sought after gated community Chaparral Canyon in Vistancia! Home features 4 bedrooms, den, 2.5 bathrooms with a bonus room/flex space. Enjoy cooking in the kitchen, complete with a center island, stone counters, stainless steel appliances, double oven, gas stove and generous storage space in the walk in pantry. Extra bedrooms add nice flex space for your everyday needs. The primary bathroom is fully equipped with a separate tub and shower, double sinks. Multi slider doors lead you outside to the pristinely maintained fenced in backyard with pool, and built in bbq area, great for entertaining. Vistancia is a master planned community with community pool, hiking trails, events. Close to 303 freeway and all that the upper west side has to offer!

11890 W Lone Tree Trail, Peoria

$1,088,000
3 Beds 4 Baths 6518813 MLS 3,096 SqFt.
Welcome to your next resort style home in the beautiful Trilogy community! Located on a premium oversized lot backing to the desert wash, this stunning Stellare model will WOW you! This open-concept floorplan, totaling 3096sqft, features 3 en-suite bedrooms plus a den! Gourmet kitchen with upgraded 42'' Bordeaux cabinets with under/over lighting and pull out drawers, custom tile backsplash, upgraded granite countertops, oversized island with breakfast bar & pendant lighting, stainless steel appliances with built-in GE Monogram refrigerator, double ovens, electric cook top and a separate door to the exterior. Extensive great room with gas fireplace, wet bar with designer cabinetry & granite countertop & interior courtyard, perfectly designed for entertaining! Stunning master suite w/ cherry wood floors, tray ceiling, separate exit to interior courtyard, large walk-in closet, dual vanities, oversized tiled shower with bench seating & vertical spa body sprays and soaking tub. From your great room or kitchen, exit to your backyard oasis! Salt water pool with waterfall grotto & in-floor cleaning, heated spillover spa, extensive decking, gas firepit, built-in BBQ, artificial turf, mature landscaping and extended covered patio with mister system and ceiling fans & new handrails installed for pool & spa in 2022! Additional features include: Brand new white plantation shutters throughout (2022), 2-car garage with service door new garage door opener (2022) & separate 1-car garage with extra deep driveway, front courtyard with iron gate, upper/lower laundry cabinets and utility sink, central vac, freshly painted bedrooms in 2020, leased 13kW solar system with fixed payment at $142/mo with great utility savings! Make sure to visit the fabulous club amenities including golf, pools, and sports courts in this award-winning Active Adult resort community!

27559 N 130th Drive, Peoria

$1,199,503
3 Beds 3 Baths 6516894 MLS 3,308 SqFt.
MODEL HOMES NOW OPEN! New luxury homes at Acoma Estates, a gated enclave of 30 homes on oversized lots. Plans from 2,600 to 3,700 square feet, including plans with attached RV garages up to 74 ft in length! 3 spectacular floor plans and gorgeous elevations to choose from. These homes are designed with modern amenities and offer generous living spaces. Located inside the loop 101, convenient to Arrowhead, P83 District, This Saguaro plan with a Modern desert elevation offers 3308 Sq. Ft. 4-Car Garage + RV. 10' interior ceilings with 8' interior doors, and many more included features to follow! * This home is currently in the stages of construction. Completion approx. in 2nd half of 2023. Still time to make interior selections.

7355 W St Moritz Lane, Peoria

$1,257,195
4 Beds 3 Baths 6516891 MLS 3,061 SqFt.
MODEL HOMES NOW OPEN New luxury homes at Acoma Estates, a gated enclave of 30 homes on oversized lots. Plans from 2,600 to 3,700 square feet, including plans with attached RV garages up to 74 ft in length! 3 spectacular floor plans and gorgeous elevations to choose from. These homes are designed with modern amenities and offer generous living spaces. Located inside the loop 101, convenient to Arrowhead, P83 District, This Ocotillo plan with a Modern desert elevation offers 3061 Sq. Ft. 3-Car Garage + RV. 10' interior ceilings with 8' interior doors, and many more included features to follow! * This home is currently in the stages of construction. Completion approx. in 2nd half of 2023. Still time to make interior selections.

7347 W St Moritz Lane, Peoria

$965,000
3 Beds 4 Baths 6507555 MLS 3,037 SqFt.
Outstanding SPIRITUS Model with CASITA, SOLAR, interior FRESHLY PAINTED and AN AMAZING POOL! This GORGEOUS home has 3 B/R, 3.5 B, Den and 3 car garage sits on an huge lot. Paver walkway leads you to a charming courtyard with custom casita. Step inside to a open floorplan with 12' ceilings throughout. GOURMET eat-in kitchen features huge island, SS appliances, GAS Cooktop, w/custom vented hood, designer backsplash and roll-outs. Great Room is spacious w/BUILT-IN ENTERTAINMENT WALL w/surround sound speakers, GAS FIREPLACE w/stacked stone, and step-down bar area. Formal Dining Room & Sunken Wine Room. 2 pavered courtyards. Refinished Cool decking and sealed pavers. All the work has been done, so you can settle in without delay. Owner's suite has a TRAYED CEILING, custom tile walk-in shower, soaking tub, and HUGE CLOSET. Owner's suite has access to the backyard. Guest wing has large bedroom with own private bathroom. Plantation shutters throughout the home. Powder Room. Garage has Epoxy Flooring, Water Softener, Garage Cabinets, & Extra Storage Above! Golf Cart Garage w/ Extra Cabinet Storage too! Guest Casita is the most wonderful get-away for guests with full bathroom! Step outside to absolute paradise. Expansive paver patio with RESORT STYLE Pool. Outdoor BBQ, firepit, RETRACTABLE AWNINGS, and LUSH LANDSCAPING w/lighting creates a PRIVATE OASIS. Additional upgrades throughout: tankless water heater, RO, 50 AMP Motor Home Hookup, New AC, Pergola with privacy walls and remote shades, misters & so much more. This home has it all. Perfect Lot, Perfect Backyard, Perfect Inside as well! Perfect location, close to the Kiva Club & on a Private Little Street w/ Greenbelt nearby!

29700 N 130th Glen, Peoria

All information should be verified by the recipient and none is guaranteed as accurate by ARMLS. Copyright 2026 Arizona Regional Multiple Listing Service, Inc. All rights reserved.