Refine Search
Sort by
$1,890,000
4 Beds 5 Baths 6736346 MLS 3,566 SqFt.
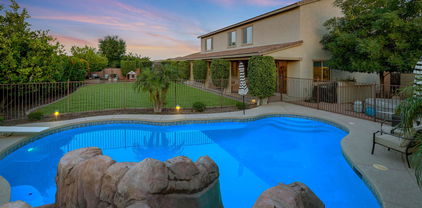
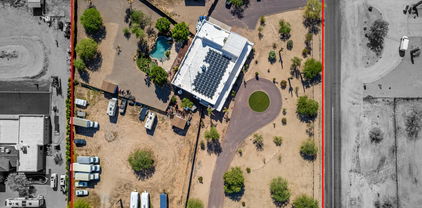
Custom Home on 1+ Acre! New pool with spa, & Sport Court with pickleball etc. Soaring coffered ceilings in great room with bifold Patio doors for the perfect flow in entertaining; 3 BR plus office in main home, All bedrooms have private ensuite baths. Monogram kitchen appliances, Large master w/ ensuite featuring dual head large shower, separate soaking tub and walk-in closet with private laundry. An additional fully appointed 1 BR Casita / guest house with pocket patio doors add to your entertaining space with kitchenette & laundry. Perfect for generational housing or a man cave! Additional laundry room with dog wash and W/D hookups in Casita. 3 Car garage plus large 42' RV garage with overhead doors front & back for easy access. Packed with additional Features: (See Supplement for more)

26251 N 99th Lane, Peoria

$800,000
5 Beds 5 Baths 6733411 MLS 4,288 SqFt.
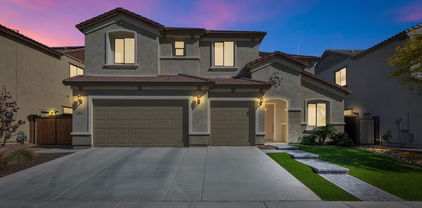
Discover your new dream home at 9508 W. JJ Ranch Rd., in the sought after community of Cantilena. This gorgeous 5 bedroom, 4.5 bath, with pool and 4 car garage is built by Shea Homes and offers over 4200 square feet of beautifully designed living space, making it the perfect haven for your family. The spacious and open floor plan is perfect for comfortable living and entertaining guests. Start by entering through a covered courtyard which can be enjoyed year round. The heart of the home is the modern kitchen, complete with a central island, granite counter tops, GE Monogram S/S appliances and a pantry. The chef in the family will appreciate the space and functionality this kitchen offers. This floor plan features two primary bedrooms, one downstairs and the other one upstairs with a loft, large walk-in closets, and just overall a fantastic home for a large family, and/or mother-in-law living space if needed. Enjoy the covered patio that overlooks the pool, turf and easy maintenance landscaping and perfect sunset views. The 4 car garage features a single car, and 3 car tandem space. Close to Lake Pleasant, easy access to the freeways, and tranquil desert living.

9508 W Jj Ranch Road, Peoria

$1,495,000
6 Beds 5 Baths 6733222 MLS 4,707 SqFt.
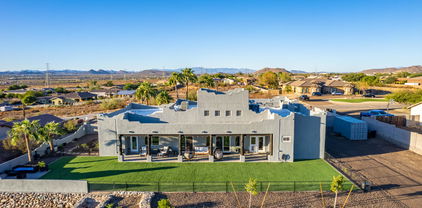
ABSOLUTELY STUNNING HOME with GORGEOUS UPDATES and UPGRADES on an OVER 30,000 sq. ft. lot in the HIGHLY DESIRABLE GATED community of SILVER CREST*FANTASTIC CURB APPEAL includes NEWER EXTERIOR PAINT, a $40,000 ROOF (2022), RV GATE, and DOUBLE WROUGHT IRON DOORS*WAIT until YOU SEE this BEAUTIFUL KITCHEN with CUSTOM ISLAND, TWO TONED SHAKER CABINETS, and ABUNDANT GRANITE COUNTERS*HUGE FAMILY ROOM*You have 6 BEDROOMS, OFFICE, and PERFECTLY UPGRADED BATHROOMS*The OWNER SUITE has BALCONY, dual closets, RENOVATED BATH with STAND-ALONE TUB and EXTENDED SHOWER*Your SPECTACULAR BACK YARD includes EXTENDED TURF, FULL COVERED PATIO, RAMADA, above ground SPA, PLAY SET, SOOTHING POOL, and TEMP CONTROLLED DETACHED GARAGE WITH BONUS ROOM*COME BY and see why You WILL WANT to CALL this PLACE YOUR ''HOME''

8046 W Emory Lane, Peoria

$780,000
5 Beds 5 Baths 6728717 MLS 3,912 SqFt.
Stunning Executive Home backing to mountain and open desert views. Upon entry your eyes are taken by the curving expresso staircase to the cathedral ceiling. The main floor features a full bedroom (currently being used as an office) and 3/4 bath. You have a formal living room and a formal dining room with a butler's pantry to the kitchen. Note the cove molding throughout. The kitchen is open to the family room. Here you find expresso tone cabinets, granite countertops, glass back splash, double ovens, gas cooktop, microwave, stainless steel appliances. Kitchen island and breakfast bar. All looking out to pool and mountain views. Eat in kitchen area and lots of cabinets. Family room sports a gas fireplace, surround sound system, ceiling fan and more windows out to pool and patio area. Upstairs you find a game room large enough for your pool table, card table, or hobby area. Two dormers, one with a built in desk area, the other open for your imagination. The master suite and 3 other bedrooms are here. One bedroom is ensuite with its private bath, the other two guest bedrooms share a Jack N Jill bath with dual sinks. The master bedroom is large enough for that bedroom set you have had your eyes on but did not have the room. With windows that look out over the desert and mountains. The bathroom has a his and hers sink set up, walkin shower and jetted tub for those long luxurious soaks you love. The walkin closet is large with plenty of shelving and hanging space. Out in the back yard you will entertain for hours. Paver patio with builtin BBQ; you will put comfy chairs around the firepit and will splash and cool off in the heated play pool complete with a waterfall. Designed for volleyball net for when the friends come over to play with friendly rivalry. There is a set up for portable fencing if you need to have the pool fenced. The home has three zones of heating and cooling for energy efficiency. You will love calling this your new home.

27355 N 83rd Drive, Peoria

$725,000
4 Beds 5 Baths 6727616 MLS 3,267 SqFt.
Rock Springs beauty in North Peoria! An amazing 4bed, 4.5bath home plus separate CASITA. Wood-like tile floors and incredible backyard with POOL and SPA. Open floor plan for the kitchen, includes stainless steel appliances with flat cooktop, double ovens and a large pantry, granite counters, and an island w/breakfast bar. Large bedrooms each with there own bath. Primary suite has a sitting area and sliding barn door to the full bath that includes his/hers vanity, soaking tub, separate shower and his/hers walk-in closets. Incredible pebble tech pool and spa (heated), travertine deck, built in bar bbq, and gazebo. RVgate. Close to new Trailhead, Lake Pleasant, hiking trails. Don't miss out on the opportunity to make this home yours!

7568 W Molly Drive, Peoria

$1,350,000
5 Beds 5 Baths 6719285 MLS 3,859 SqFt.
Welcome to this exceptional residence nestled in the prestigious Blackstone Country Club. This exquisite home sits on an oversized lot, offering unparalleled privacy and luxurious living. Serene entrance with expansive use of pavers and a travertine tiled courtyard as well as pristine manicured landscaping welcomes you to your new home. As you step inside, you'll be greeted by an elegant foyer leading to a spacious open-concept living area, adorned with high ceilings and abundant natural light. The gourmet kitchen is a chef's dream, featuring top-of-the-line appliances, custom cabinetry, and a large center island perfect for entertaining and seating for 6! The master suite is a true retreat, boasting a spa-like ensuite bathroom with a soaking tub, walk-in shower, and dual vanities. Additional bedrooms are generously sized, each with its own unique charm and ample closet space. There is wonderful flex space in this home with a large area that's perfect for a movie night as well as a dedicated study area. The true gem of this property lies in its resort-style backyard. Step outside to your private oasis, with 3 covered patios with cantera columns overlooking the amazing pool with fire pots, fountains and water features. PENTAIR ultra temp heat pump for your swimming enjoyment. Relaxing built in fire pit that is perfect to enjoy the lovely Arizona evenings. Lush landscaping provides a serene backdrop, while multiple seating areas offer both sun and shade options. Leased Solar makes this home energy efficient! Garage features epoxy flooring, electrical upgrades, high end metal locking/floating garage cabinets, temperature controlled heat/cool and there is a full house water conditioning system. Don't miss the opportunity to own this remarkable home in one of north Peoria's most sought after neighborhoods and experience the epitome of elegant living.

30805 N 119th Lane, Peoria

$864,990
5 Beds 5 Baths 6717198 MLS 4,132 SqFt.
Welcome to Ashton Woods newest community in Peoria -The Sanctuary at Aloravita. Welcome to your dream home with our stunning Diamond Floor Plan! This spacious two-story home boasts 4,132 sq ft of luxurious living space, featuring 5 oversized bedrooms and 4 1/2 bathrooms, perfect for accommodating your growing family or hosting guests. Step into the expansive great room, highlighted by a breathtaking 4-panel slider that seamlessly merges indoor and outdoor living. The kitchen is a culinary paradise, equipped with built-in appliances with gas range stove, elegant white painted shaker style cabinets, Della Terra quartz countertops, White Mosaic tiled backsplash, and polished nickel hardware. Indulge in premium interior finishes including 6x36 wood style plank tile floors in the main living spaces, upgraded plush carpeting in the bedrooms, loft, and a dedicated office space. Ascending the staircase, the second level unveils an owner retreat that exudes tranquility. The expansive owner's suite includes dual vanities in the bathroom and a large walk-in closet. Additional bedrooms on this level offer ample space for family or guests, each thoughtfully designed with comfort in mind, including a large loft for that extra needed space. Pamper yourself in the upgraded bathrooms adorned with stylish fixtures and lighting. Additional options in this home are 8 foot interior doors, soft water pre plumb, and paver driveway. Great location close to dining, freeways, parks, and entertainment!

7659 W Tether Trail, Peoria

$840,000
4 Beds 5 Baths 6712121 MLS 3,401 SqFt.
What a RARE find the gated Colina Del Sur! Nestled on an oversized lot, this beautiful 4-bedroom with a huge primary walk in closet, desert landscape, RV gate, front porch, private courtyard, & a split 3-car garage w/extended paver driveway are just the beginning. Close to great hiking spots and top rated schools in the area. You'll LOVE the desirable open layout adorned with multi-sliding doors merging the inside & out activities! The gourmet kitchen offers granite counters, recessed & pendant lighting, a walk-in pantry, mosaic tile backsplash, staggered cabinetry, huge island w/breakfast bar, and high-end SS appliances w/cooktop gas & double ovens. PLUS! All bedrooms have full bathrooms and walk-in closets. The owner's bedroom stands out, featuring an ensuite with two vanities, soaking tub, & a sit-down shower. 4th bedroom is large enough and can serve as in-law suite. Discover the spacious backyard with an extended covered patio for relaxing or enjoying BBQ! Conveniently located minutes away from Deem Hills Recreation area! It is also close to parks, shopping, schools, dining, and easy access to the 101 & I-17. This gem won't disappoint! Home, sweet home!

7265 W Rowel Road, Peoria

$915,000
4 Beds 5 Baths 6709943 MLS 3,508 SqFt.
Step into the epitome of luxury living with this exquisite two-story residence spanning 3508 square feet. Situated in a highly sought-after community, this home is a sanctuary of comfort, style, and sophistication. Boasting 4 bedrooms, 4.5 bathrooms, a den, great room, loft, and a host of premium amenities, every detail of this residence has been meticulously crafted to offer the ultimate in modern living. Upon entering, you're immediately struck by the spaciousness and luminosity of the great room. Towering ceilings soar overhead, while expansive windows flood the space with natural light,creating an inviting ambiance that is both uplifting and serene. The heart of the home lies in its gourmet kitchen, where sleek white shaker cabinets contrast beautifully with rich countertops and high-end stainless steel appliances. Whether you're hosting a dinner party or preparing a casual meal for the family, this culinary haven provides the perfect backdrop for culinary creativity and culinary comfort. Adjacent to the kitchen, a cozy den offers a peaceful retreat for work or relaxation. With its tranquil atmosphere and thoughtful design, it's the ideal space to curl up with a good book, catch up on emails, or simply unwind after a busy day. Upstairs, a spacious loft awaits, offering endless possibilities for recreation and leisure. Whether it's a game night with friends, a movie marathon with the family, or a quiet yoga session, this versatile space can easily adapt to suit your lifestyle and preferences. The master suite is a true oasis of tranquility, boasting a luxurious ensuite bathroom complete with a sumptuous soaking tub, a separate shower, and dual vanities. With its plush carpeting, generous closet space, and serene ambiance, this private retreat is the perfect place to escape and recharge. Three additional bedrooms offer ample space and comfort for family members or guests, while three and a half bathrooms ensure convenience and privacy for all. Each room has been thoughtfully designed and meticulously appointed to offer both style and functionality, ensuring that every moment spent in this home is a pleasure. Outside, the backyard is a true paradise, featuring a sparkling pool surrounded by lush landscaping and a spacious patio area perfect for al fresco dining and entertaining. Whether you're enjoying a refreshing swim on a hot summer day or hosting a barbecue with friends and family, this outdoor oasis is sure to impress. With a three-car garage providing ample storage space for vehicles and outdoor gear, as well as access to top-rated schools, parks, shopping, and dining, this home offers the perfect blend of luxury, comfort, and convenience. Don't miss your chance to make this dream home a reality and experience the very best in modern living.

7158 W Buckhorn Trail, Peoria

$688,000
6 Beds 5 Baths 6709715 MLS 3,643 SqFt.
Welcome to Westwing Mountains Subdivision in North Peoria, surrounded by the Sonoran desert landscape and the beautiful Westing Mountains off in the distance. With 3532 sq. ft. of interior living space 6 BED + Loft + 4.5 BATH. This home has a perfect Casita offering a comfortable and private flex space for relatives and guests to stay in your home. Elegant dark wood look floors throughout the main level and Casita, white trim and doors, neutral color pallet throughout the home. Open concept main living area with can lighting and updated ceiling fan lights. Modern farmhouse kitchen features stylish white quartz countertops with light colored cabinets, a wood butcher block island, stainless steel appliances and a large farmhouse sink, pantry with frosted glass barn doors and convenient built-in wall to wall storage in the dining room. Full Casita with private entrance, kitchen, bed and bath. Upper level master suite, light and bright with access to your private balcony. Full Master Bath features double sinks, oversized soaking tub and a stand up shower. Spacious loft area with 4 additional bedrooms and 2 additional full bathrooms, main level powder room and workshop offering plenty of functional space for everyone throughout the home. Step outside and enjoy your private mountain views and the desert skyline ! Spacious green space, mature landscaping, covered paved patio for those relaxing nights, sitting back or entertaining. There truly is nothing to do except move in.Neighborhood and property mountain views, close proximity to 303 freeway access, 10 minutes to TSMC, shopping, dining, entertainment, health care, and less than 20 min. away from beautiful Lake Pleasant Regional Park.

27155 N 86th Avenue, Peoria

$735,000
5 Beds 5 Baths 6709526 MLS 3,306 SqFt.
Discover luxury living at its finest in this elegant and spacious 5-bedroom estate. Nestled in a the desired neighborhood of Tierra Del Rio in Peoria, this home offers unparalleled comfort and style. Key features include: * 5 Generous Bedrooms: Each bedroom provides a tranquil retreat with ample closet space and beautiful design. Owners suite located downstairs with a designer custom walk-in closet, as well as the ensuite bedroom, this home is ideal for multigenerational living. Upstairs are 2 bedrooms sharing a Jack/Jill bath with a double vanity, and a 5th oversized bedroom w/ separate bath. * 4.5 Designer Bathrooms: Featuring upgraded finishes, granite countertops and double vanities with a spacious walk-in shower in the master suite. * Versatile Private Den: Ideal for a home office, media room, or extra bedroom, the den adds valuable extra space. * Chef's Kitchen: Boasting a 2023 stainless refrigerator and stove appliances, granite countertops, impressive walk in pantry, and a breakfast bar. * Open Concept Living Areas: Enjoy seamless flow from the GRAND great room w/ beautiful 24' soaring ceiling and open banister, to the dining area and kitchen, ideal for hosting large gatherings. Upstairs is an expansive loft area for additional entertaining. * The backyard features an expansive patio with pavers and travertine and a sparkling pool with water feature. Enjoy year round entertainment surrounded by lush landscaping and artificial turf all under ambient string lighting. * Additional Amenities: Hardwood laminate flooring, three-car garage with epoxy flooring and built-in cabinets, mechanical blinds, and plenty of storage throughout. * Conveniently located near Peoria schools, the 85-Acre Paloma Community Park, with hiking, small lake for fishing, dog park, kids playground and pickleball courts, TSMC, Lake Pleasant Crossing Shopping Center, Super Frys, Sprouts, New Harkins Dine-In Movie Theater, and high end restaurants. This magnificent home is a perfect blend of elegance and functionality. Don't miss your chance to own this extraordinary property.

10751 W Prickly Pear Trail, Peoria

$1,040,000
6 Beds 5 Baths 6700922 MLS 4,942 SqFt.
CUSTOMIZED GEM WITH BRAND NEW CARPET, and FRESH PAINT! Offering a unique BRIGHT and OPEN floorpan in North Peoria*1/4 acre+ corner lot*TOP rated schools*backyard OASIS w/ lots of ENTERTAINMENT SPACE. Luxury carries from the inside out with all the valuable features including: wood plank tile flooring*ceiling height white cabinetry w/ glass view accents*pull out drawer cabinets*extended island*flex dining*large office*mud room and master ensuite ALL DOWNSTAIRS. Crown-molding, shutters and TASTEFUL wall accents throughout add another layer of warmth. UPSTAIRS OFFERS: master suite W/ separate seating area*large walk in shower*OVERSIZED HIS&HER CLOSETS. 4 bedrooms w/ walk in closets*3 full baths*laundry and GREAT loft flex area to customize to your needs.

9392 W Cashman Drive, Peoria

$1,550,000
5 Beds 5 Baths 6700002 MLS 4,603 SqFt.
Seller will pay of solar at closing. Nestled in a highly desirable location in North Peoria this nearly 100% off-grid home is a true RARE county island masterpiece, offering luxury, space, and privacy without the constraints of an HOA. Not to mention the possibility of creating a one-of-a-kind horse property. This exquisite 5-bedroom, 4.5-bathroom estate includes, a 1-bed, 1.5-bath attached apartment-style guest quarters, complete with a living room, well-equipped kitchen, laundry room, and separate exit offering endless possibilities for guests or multigenerational living. This recently remodeled home boasts Spanish-style architecture with luxurious designer touches throughout. Step inside to discover a well-maintained spacious interior... featuring Saltillo tile brought directly from Mexico and a color palette that exudes warmth and elegance. The heart of the home is the extensively remodeled kitchen, showcasing elegant white cabinets and an oversized center island that doubles as a piece of art. With great access to the resort-style backyard pool oasis via a triple French door system, this kitchen is perfect for both everyday living and entertaining. Outside, the lush resort-style backyard beckons you to relax and unwind. From the refreshing pool with water feature and Baja shelf to the built-in BBQ area and custom sheds, there's no shortage of outdoor amenities to enjoy. For added convenience, the home features energy-efficient solar equipped with a 29.92 kW DC Solar System, featuring 88 Solar Panels, 88 Inverter(s), and 4 Batteries, which will produce an est. 44,506 kWh per year, offsetting most of your current electricity usage. Inside the main residence, you'll find two primary bedrooms with lavish ensuite bathrooms, private access to tranquil patios, along with two guest bedrooms, a guest bath, and a spacious soundproof office for added privacy. Situated on two parcels totaling 2.472 acres, there's plenty of space for all your recreational vehicles, toys, and even horses if your heart desires. Plus, with top-rated schools in the Peoria School District and easy access to Lake Pleasant and major freeways, this is truly a dream home worth exploring. Don't miss out on the opportunity to make this stunning estate your own. Submit your offer today before it's gone!

24044 N 89th Avenue, Peoria

$820,000
6 Beds 5 Baths 6699397 MLS 3,910 SqFt.
This BEAUTIFUL and IMMACULATLY KEPT HOME has ABUNDANT NATURAL LIGHT, a FANTASTC FLOOR PLAN, and an IDEAL LOCATION*You will ENJOY the HIGHLY DESIRABLE MEADOWS COMMUNITY where you have a COMMUNITY POOL, PICKLE BALL, and MANY PARKS, but also MINUTES from TOP RATED CHARTER and PEORIA SCHOOLS, SHOPPING and FREEWAYS*You will APPRECIATE the FIRST FLOOR OWNER'S SUITE with OVERSIZED CLOSET and a BATHROOM that includes SEPARATE SHOWER and TUB*YOUR KITCHEN has GAS COOKTOP, DOUBLE OVENS, GRANITE at ISLAND, and NEUTRAL CABINETS*Other UPGRADES include NEWER FLOORING at first floor, FRESH PAINT THROUGHOUT, TANKLESS WATER HEATER, CENTRAL VACUUM, SOFT WATER LOOP, and EPOXY at the 3-CAR garage*Your YARD has EASY CARE ARTIFICIAL TURF, PAVERS, and Pergola*COME BY and SEE WHY you CAN CALL THIS PLACE ''HOME'

9652 W Patrick Lane, Peoria

$1,095,000
6 Beds 5 Baths 6699158 MLS 4,915 SqFt.
Nestled in the serene enclave of Chaparral Canyon within Vistancia, Peoria, this upgraded home offers luxury living with 6 bedrooms, 4.5 bathrooms, and a comfortable loft/flex space. The upgraded kitchen boasts full-length cabinets, double ovens, and ample natural light. A downstairs guest suite with full bath and walk-in closet adds convenience. The primary bedroom features a seating area & extended walk-in shower. Outside, enjoy the custom iron door & gated front entry, motorized sun shades, pristine pool & landscaped yard. Situated on the largest lot in the community, this home offers seclusion with added features like pavers for easy access, newer water heater and security system. With meticulous care & maintenance, this residence embodies luxury living in the heart of Vistancia.

29776 N 119th Avenue, Peoria

$800,000
5 Beds 5 Baths 6697795 MLS 3,912 SqFt.
Welcome to your new Peoria oasis! This magnificent 5-bedroom, 4.5-bathroom haven boasting luxurious amenities epitomizes modern living. Dive into relaxation with a heated pool & spa, complemented by a synthetic lawn for easy maintenance. Entertain in the game/media room & accommodate guests in the downstairs bedroom/bathroom suite. Culinary delights await in the huge kitchen featuring a large island, double ovens, butler pantry & a walk-in pantry. Highlights include a 3-car tandem garage, RV gate & an upstairs balcony. Grill-n-chill in style with a built-in BBQ & Cool Deck patio. Updates include luxury waterproof flooring, plush carpet & fresh int/ext paint. Experience peace of mind with a Premium Home Warranty valid thru Oct 2025. This is luxury living at its finest. See Document tab.

8362 W Alyssa Lane, Peoria

$940,000
5 Beds 5 Baths 6695955 MLS 4,538 SqFt.
Gracious living in Vistancia Village at its finest! Exceptional Santa Barbara-style residence showcases a desert landscape, a 3-car garage, and a gated courtyard with pavers & a fireplace. The breathtaking interior boasts sheer beauty, featuring a large living/dining room, tile flooring in high-traffic areas, wood & carpet in all the right places, an open family room, and a gourmet kitchen with SS appliances & pull-out drawers. The primary suite overlooks the backyard; its lavish ensuite has a jetted tub, two vanities, a snail shower with glass block, and a massive walk-in closet. Be impressed by the HUGE basement with a wet bar, made for entertaining! The stunning backyard offers multiple seating areas, a pool, and artificial turf. What's not to like? Make an offer before it's gone!

30619 N 126th Lane, Peoria

$1,650,000
4 Beds 5 Baths 6688265 MLS 4,041 SqFt.
This STUNNING HOME has been BEAUTIFULLY UPDATED and PERFECTLY APPOINTED*While seller wanted this to be the FINAL DREAM HOME, and made changes to meet that qualification, they found the nearly ACRE LOT and home size are much larger than they need, but A PERFECT LOCATION, LOT SIZE, and FLOOR PLAN for a future owner*OPEN GREAT ROOM CONCEPT with SOARING CEILINGS and STREAMING NATURAL LIGHT*FULLY RENOVATED KITCHEN with SHAKER CABINETS, two-tone island, BUILT IN REFRIGERATOR, GAS COOK TOP, and EXQUISITE TAJ MAJAL quartzite*GUEST SUITE has SITTING ROOM off BEDROOM*OWNER SUITE has adjacent DEN/SITTING ROOM and separate exit*Your OUTSIDE includes FULL COVERED PATIO, FANTASTIC POOL with SWIM UP BAR, SOOTHING SPA, and SUNKEN BBQ AREA*COME by and SEE why you can CALL THIS PLACE YOUR ''HOME''

24301 N 97th Drive, Peoria

$1,060,000
5 Beds 5 Baths 6687520 MLS 3,331 SqFt.
***LOOKING FOR SPACE, NO HOA & CLOSE TO AMENITIES? THIS IS IT!*** Welcome to your oasis in Peoria! This fantastic property sits on a spacious 1.3+ acre lot, offering ample space for privacy and outdoor enjoyment. With NO HOA, you have the freedom to customize and enjoy your home without restrictions. Inviting private, courtyard entry with stunning palm trees. This residence boasts 5 Ensuite Bedrooms, 4.5 Baths, Bonus Room + Den. Desirable split floorplan featuring soaring ceilings & exposed beams, wood-look tile flooring, surround sound, stylish light fixtures & skylights. Formal Dining area could also serve as home office/game room. Ideal floorplan for multi-generation living. Extended length 3-car garage for those over-size vehicles, RV parking with motorized gate provides plenty of room for RV parking, large work vehicles/equipment & more. Fantastic covered patio overlooks artificial turf, cozy exterior fireplace and kids play area. Plenty of space for home addition, RV Garage/Workshop, guest house, future pool & more! Whether you're relaxing in the expansive backyard, entertaining guests, or simply enjoying the impressive views & serene surroundings, this property offers the perfect blend of comfort & luxury. Don't miss out on this rare opportunity to own your piece of paradise in Peoria!

10445 W Camino De Oro --, Peoria

$720,000
5 Beds 5 Baths 6679514 MLS 3,306 SqFt.
Located on an oversized pie shaped lot, backing to the desert wash, a 16 foot RV Gate and a beautiful grass lawn! With an Owners suite located downstairs as well as the ensuite bedroom, there is room for everyone. An office located at the front of the home and a GRAND great room w/ beautiful 24' soaring ceiling and open banister allowing bright, natural lighting into the home. A chef's kitchen prefect for cooking enthusiasts w/quartz countertops, large island, breakfast bar, hooded gas stove, staggered cabinets, and an impressive walk-in pantry. UPSTAIRS An expansive loft area, 2 bedrooms sharing a Jack/Jill bath, 5th oversized bedroom w/ separate bath. Conveniently located near BASIS Peoria schools, the 85 acre Paloma Community Park, with hiking... small lake for fishing, dog park, kids playground and pickleball courts, Lake Pleasant Crossing Shopping Center, Super Fryers, Sprouts, New Harkins Dine In Movie theater, and High End restaurants.

10732 W Paso Trail, Peoria

$1,310,000
4 Beds 5 Baths 6677140 MLS 4,391 SqFt.
Welcome to luxury living in the highly desirable ''Meadows'' community! This stunning residence, situated on nearly a 1/3 acre lot, boasts a rare 4-car garage and a host of impressive features that define an upscale lifestyle. As you approach, be greeted by the elegance of a paver-adorned iron gated courtyard, setting the tone for the grandeur within. Natural light floods the home, accentuating the 12' soaring ceilings and complemented by strategically placed recessed lighting and plantation shutters throughout. The heart of this home is the highly upgraded chef's kitchen, a culinary masterpiece featuring a granite island, beautiful backsplash, custom pendant lighting, 42-inch cabinets, gas cooktop, stainless steel appliances, and a walk-in pantry. The kitchen seamlessly overlooks the family room, where a "zero corner" sliding door invites the outdoors in, creating a perfect blend of indoor and outdoor living. Smart home features include wifi thermostats, video camera security, and surround sound built in speakers. Entertain in style in the elegant dining room adorned with a designer chandelier. Each guest bedroom comes complete with its own full bathroom, ensuring comfort and privacy for all. An additional living area off the courtyard is ideal for multi-generational families or entertaining guests, complete with a full wall slider for a seamless transition to a comfortable atmosphere. Discover versatility in the spacious media room, perfect for movie nights, exercise, or a home office. The primary suite is a retreat in itself, featuring an elegant entry, separate seating area, and a luxurious ensuite bathroom with dual sink vanities, a huge soaking tub, an extra-large walk-in shower with a rain head, and a massive walk-in closet. Step outside into your fully landscaped, low-maintenance backyard, where new lush synthetic grass surrounds a newly installed pergola with pavers, creating the perfect setting for outdoor cooking and entertaining. Sports enthusiasts will appreciate the putting green along with professionally installed basketball court with a heavy-duty adjustable hoop. Additional pavers on both sides of the RV gate offer flexibility for parking and storage needs. This meticulously maintained home combines sophistication, functionality, and outdoor enjoyment, making it the perfect haven for discerning homeowners. Don't miss the opportunity to make this luxurious retreat in the Meadows community your own!

22763 N 92nd Avenue, Peoria

$949,900
5 Beds 5 Baths 6675371 MLS 4,558 SqFt.
WELCOME to this WEST WING BEAUTY with LOVELY CURB APPEAL in the FRONT yard and STUNNING MOUNTAIN VIEWS in this GORGEOUS OASIS of a back yard*This RICH and REAGAL HOME has CUSTOM CABINETS in the DEN as well as TRIM WORK THROUGHOUT*Your GOURMET KITCHEN includes GAS COOK TOP, DOUBLE OVENS, CHERRY CABINETS, BAY window at NOOK, walk-in and BUTLER PANTRY*You will LOVE the CONVENIENT DOWN STAIRS OWNER SUITE with TILE WORK at the bath and SEPARATE EXIT*The FIREPLACE and CUSTOM CABINETS at the family room EXUDES WARMTH*You also have BRAND NEW ROOF and BALCONY COATING, new POOL DECKING*Kinetico soft water*ABUNDANT CABINETS and STORAGE at OVERSIZED GARAGE*ENJOY NIGHTS by the OUTDOOR FIRE PLACE, SOOTHING POOL and SPA or take in SUNSETS*COME BY and see why YOU WILL WANT to CALL this PLACE YOUR ''HOME'

26722 N 90th Lane, Peoria

$1,800,000
5 Beds 5 Baths 6672988 MLS 4,416 SqFt.
Step into luxury with this stunning 5-bedroom, 5-bathroom basement home. Situated in a cul-de-sac on an expansive 35,000 sq ft lot, the property offers breathtaking views of the mountains and desert landscape. Located within the exclusive Vista Montana gated community, you'll enjoy the utmost privacy and security. The backyard is an absolute paradise; featuring a spacious pool and spa, a ramada with a cozy gas fireplace, bathroom, extended covered patio with BBQ island and a pergola, vast grassy area with brand new premium turf, and an RV gate. Inside, you'll be welcomed by beautiful wood flooring and Versailles travertine stone throughout, with upgraded lighting and built-in cabinetry in every room. The gourmet kitchen is every chef's dream, Step into luxury with this stunning 5-bedroom, 5-bathroom basement home. Situated in a cul-de-sac on an expansive 35,000 sq ft lot, the property offers breathtaking views of the mountains and desert landscape. Located within the exclusive Vista Montana gated community, you'll enjoy the utmost privacy and security. The backyard is an absolute paradise, featuring a spacious pool and spa, a ramada with a cozy gas fireplace, bathroom, extended covered patio with a BBQ island and a pergola, vast grassy area with brand new premium turf, and an RV gate. Inside, you'll be welcomed by beautiful wood flooring and Versailles travertine stone throughout, with upgraded lighting and built-in cabinetry in every room. The gourmet kitchen is every chef's dream, featuring a large center island, high-end cabinetry, and built-in stainless steel appliances including gas cooktop and pot filler. The main floor boasts a spacious primary suite and two guest bedrooms, while the basement includes an additional kitchen, theater room, two more bedrooms, and a bathroom. The property also features a long paver driveway, brand new double RV garage with ample space to store your RVs, car collection or outdoor toys, as well as an attached 4-car garage with custom-built in cabinets. The upgrades don't stop there. This home includes a fully-owned 71-panel solar system and a resurfaced and upgraded saltwater pool system, with new filter system and both heat pump and gas pool heaters. No expense was spared on big-ticket upgrades in the last 2 years! Located in the heart of North Peoria's 85383, just minutes from Lake Pleasant and Spring Training, this premier location provides the perfect setting for your dream home.

8702 W Questa Drive, Peoria

$690,000
5 Beds 5 Baths 6671537 MLS 3,375 SqFt.
Take a closer look and get ready to be impressed by this beautiful 2-story home! Inside, you'll find a spacious layout with high ceilings, an inviting office/den featuring charming French doors, a generously sized living room, and a formal dining area. The convenience of having the master bedroom, a guest suite, and the laundry room all on the main floor adds to the appeal. The kitchen is every chef's paradise, boasting ample counter space, a large island, and high-end stainless steel appliances. Upstairs, a cozy loft awaits along with three additional bedrooms and two bathrooms. Outside, the backyard is a haven for relaxation and entertainment. A covered patio with an extended pergola provides ample shade, while a built-in BBQ and fireplace with seating create the perfect ambiance for gatherings. Plus, enjoy the privacy and scenic views offered by the iron view fence with no neighbors behind. Don't miss out on the chance to make this your dream home!

25830 N 108th Avenue, Peoria

$772,500
6 Beds 5 Baths 6670169 MLS 4,320 SqFt.
Remarkable 6-bedroom home with OWNED SOLAR and mountain view in the gated Rock Springs awaits you! Discover a formal dining room and an inviting great room with surround sound! The luxury kitchen boasts granite counters, mosaic tile backsplash, espresso cabinetry, elegant light fixtures, a walk-in pantry, island w/breakfast bar, and SS appliances w/double ovens. Versatile den & large loft are added perks! Double-door main bedroom has a sitting room w/wet bar and an ensuite with a separate tub/shower, two vanities, & a walk-in closet. Two other bedrooms, each own private bathroom. Enjoy the spacious low care landscape and backyard with a covered patio, well-laid travertine & pavers, and putting green! 3car garage with built in cabinets and electric car charging station. Act now!

7989 W Redbird Road, Peoria

$1,050,000
5 Beds 5 Baths 6668929 MLS 4,707 SqFt.
Nestled in a serene and sought-after Clearview Estates neighborhood, this magnificent residence offers luxury, comfort, and outdoor entertainment. Situated on an expansive lot, this home boasts many impressive features that will delight any buyer. The interior of this home has been thoughtfully updated, showcasing a modern and stylish design. The gourmet kitchen is a chef's dream, featuring quartz waterfall countertops and ample storage space. The updated flooring enhances the home's aesthetic appeal, while the new AC unit ensures year-round comfort. Step into your private oasis, where a lush, meticulously landscaped yard surrounds a sparkling pool and spa. Perfect for relaxation and recreation, The sports court provides a space for friendly competition and fitness enthusiasts. Entertaining is a breeze with the addition of a sleek bar area. Whether hosting friends for a casual gathering or celebrating special occasions, this space is sure to be a crowd-pleaser. The open floor plan allows for seamless flow between indoor and outdoor spaces, making it ideal for hosting gatherings of all sizes. This home is not only a paradise in itself but also conveniently located near shopping and the breathtaking Lake Pleasant. Enjoy easy access to retail therapy, dining options, and recreational activities, all within a short drive. Don't miss the opportunity to make this exceptional property your own. Experience the luxury of a private pool and spa, the thrill of your own sports court, and the convenience of updated amenities, all in a prime location.

8152 W Camino De Oro --, Peoria

$939,000
4 Beds 5 Baths 6665035 MLS 3,573 SqFt.
This stunning TW Lewis home, located in the gated Montecina neighborhood of Vistancia, offers luxurious living with four bedrooms, each featuring a private en suite bathroom. From the paver walkway and iron gate to the turreted courtyard, the home boasts elegant architectural elements including arched entries, niches, granite floor inlays, and custom Venetian plaster walls. The open concept great room features a gourmet kitchen with granite countertops, custom tile backsplash, stainless appliances, and a large island/breakfast bar. A family room with fireplace opens to the covered patio and resort-style backyard with a built-in BBQ, bar, firepit, and organic-shaped pool surrounded by lush landscaping. The spacious Master bathroom includes a soaking tub, walk-in snail shower, separate vanities, plus His and Hers walk-in closets. The home has undergone significant upgrades including the installation of a new KitchenAid wall microwave/oven combination and a KitchenAid 5-burner gas cooktop. Additionally, the carpet in the four bedrooms has been replaced with beautiful hickory wood flooring, and the backyard grass area has been transformed with turf. The Vistancia Village offers a diverse array of amenities designed to enhance the lifestyle of its residents. The Mountain Vista Club, spanning 15,000 square feet, features an indoor basketball gymnasium, entertainment lounge, game room, swimming pools including a resort-style pool with a waterslide, heated lap pool, outdoor event lawn for various activities, four lighted tennis courts, and a multipurpose space for meetings and gatherings. Additionally, the Foothills Center boasts a six-acre recreational area with a six-lane lap pool, children's playground, and picnic ramada. The Discovery Trail, spanning 3.5 miles, offers opportunities for biking, walking, running, yoga, stargazing, and picnicking amidst the natural beauty of the Sonoran desert. These amenities cater to diverse interests and provide opportunities for residents to enjoy an active and engaging lifestyle within the community.

30732 N 127th Drive, Peoria

$868,229
5 Beds 5 Baths 6663718 MLS 3,994 SqFt.
HIGHLY UPGRADED & absolutely stunning TW LEWIS-BUILT luxury home in GATED section of Vistancia. 5 BED + 4.5 BATH + DEN home with rare 4-CAR TANDEM GARAGE & PORTE COCHERE, corner VIEW LOT that backs up to Vistancia Discovery Trail. Parking for up to 9 vehicles. 3 TOTAL EN-SUITES. Downstairs has a guest en-suite, perfect for multigenerational families or guests. 2 additional en-suites upstairs. Owner's suite has a large WALK-OUT BALCONY to enjoy your morning coffee & the gorgeous sunset views. Modern, cutting-edge kitchen features beautiful granite countertops w/ large island, walk-in pantry, gas cooktop, BUILT-IN REFRIGERATOR, BEVERAGE FRIDGE & reverse osmosis. Step outside to your RESORT-STYLE BACKYARD w/ sparkling POOL, SPA & WATER FEATURE. Plenty of space on the patio w/ MOTORIZED AWNING. Entertain w/ the outdoor kitchen w/ BUILT-IN BBQ ISLAND, relax by the FIREPLACE or FIREPIT (yes, it has both) & enjoy the iconic desert views w/ no immediate neighbor behind. The community of Vistancia is a master-planned development that includes beautiful homes, parks & hiking trails, award winning community centers & golf courses, commercial & retail shops, along with incredible rolling hills & desert landscape all around! The future 320-acre 5 North at Vistancia commercial core is coming soon. Vistancia has ranked as the #1 Master Planned Community in AZ for 10 years in a row (2014-2023)! Resort-style living at its best. Come & see why!

29252 N 122nd Drive, Peoria

All information should be verified by the recipient and none is guaranteed as accurate by ARMLS. Copyright 2026 Arizona Regional Multiple Listing Service, Inc. All rights reserved.