Refine Search
Sort by
$1,840,000
6 Beds 5 Baths 6813207 MLS 4,416 SqFt.
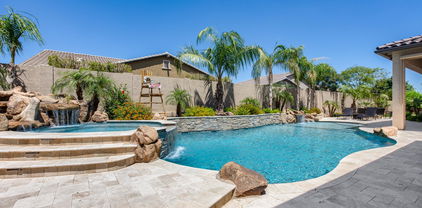
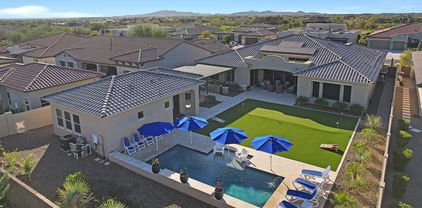
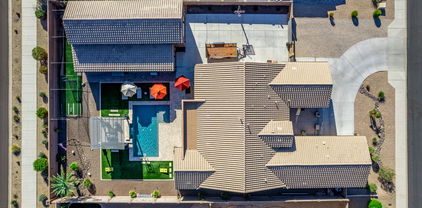
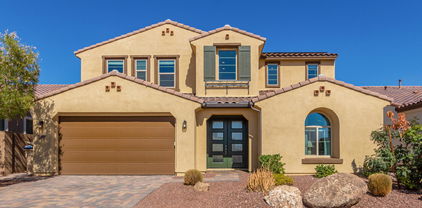
Stunning luxury basement home with an RV garage on a cul-de-sac lot in a highly sought after community in North Peoria! This home sits on nearly an acre in a gated community with beautiful mountain views. This 4416 sq ft home includes 6 bedrooms, 4.5 bathrooms, with a Gourmet kitchen, featuring a large island, high end cabinetry, stainless steel appliances, gas cook top & pot filler. The basement has a kitchen, a theater along with 2 bed & 1 bath. The backyard is an ENTERTAINING PARADISE with a heated pool, cabana, outdoor kitchen/pergola, firepit, & RV gate. The air-conditioned RV garage includes 1 bed/bath casita with 2nd floor game room. Extra features include freshly painted & carpet in the entire upstairs and freshly painted RV garage, fully owned 71-panel solar system conveys, the Control4 Automated home is a ($150k value) & was updated 4 years ago, all TV's convey. Excellent location with easy access to freeways, shopping and restaurants!

8793 W Villa Lindo Drive, Peoria

$2,005,000
4 Beds 5 Baths 6807867 MLS 4,391 SqFt.
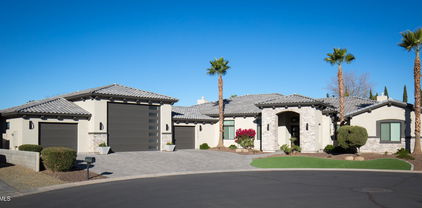
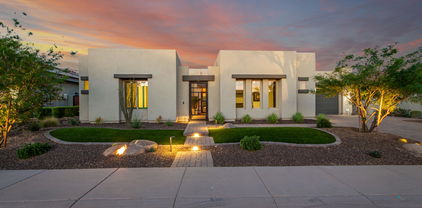
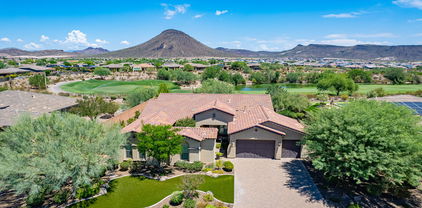
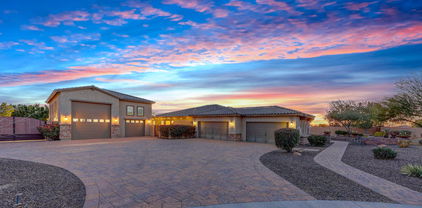
This extraordinary home located in one of the most desirable communities in North Peoria is truly a one of a kind! The home offers 4391 square feet and is situated on nearly half acre lot with a detached RV garage. As you step through the custom iron door you'll be greeted by a sense of elegance! Inside, the home boasts sophistication with model-like finishes and meticulous attention to detail throughout. Soaring ceilings and an abundance of natural light create an inviting ambiance, while a striking 90-degree corner sliding door seamlessly connect the indoor and outdoor living spaces. The heart of the residence, where the spacious open-concept kitchen awaits! Designed for both functionality and style, this kitchen is a chef's dream come true. You'll be captivated by the double-stacked cabinetry, providing ample storage space for all your kitchen essentials while adding a touch of elegance to the room, a 48-inch built-in fridge, expansive island and enormous pantry. Indulge in luxury living with this magnificent master retreat! The master suite offers spa like bath with an over sized dual shower, 6 ft soaking tub, dual vanities, morning bar, separate make-up vanity and massive closet thoughtfully outfitted with built in organizers. Step into your own private oasis as you discover the resort like backyard retreat. Complete with a refreshing pool and spa, custom outdoor kitchen, and lush landscaping, this space is designed for ultimate relaxation and entertaining.

9216 W Via Del Sol --, Peoria

$2,275,000
4 Beds 5 Baths 6806540 MLS 5,148 SqFt.
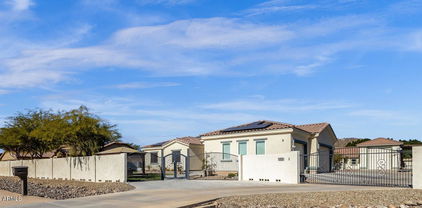
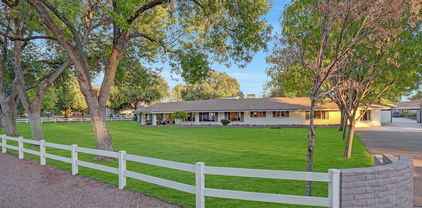
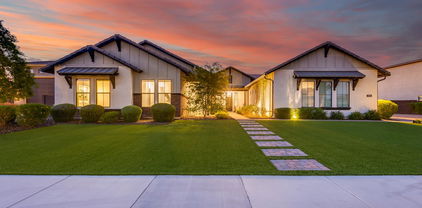
Welcome to this immaculate 4BR, 5BA, 7-car garage (dual RV setup) home of your dreams! Feel safe in gated 6-house community. Relax in your private primary BR retreat w/ coffee bar, or entertain in enormous pool, spa, basketball court and golf sim (negotiable). This gorgeous home includes many perks: exercise room, loft bunk in BR 4, teen room, 3 fireplaces, mud room, access to laundry from vast primary closet, quartz counters, amazing ceiling detail & wood shutters throughout. Two offices accommodate work-at-home professionals. Bath off patio provides pool party ease. Kitchen includes XL quartz island w/ seating for 6+, mini bar, wine fridge, built-in icemaker, double ovens, & huge fridge/freezer. Breakfast nook seats 8+. Dining area seats 10+. Enormous pantry & sizable closets... ...in every room make storage a dream. Landscape is beautiful and low maintenance. Ideal location for schools, new local restaurants & shopping. This is a one-in-a-million home, don't miss out!

23886 N 81st Drive, Peoria

$835,000
7 Beds 5 Baths 6805771 MLS 4,288 SqFt.
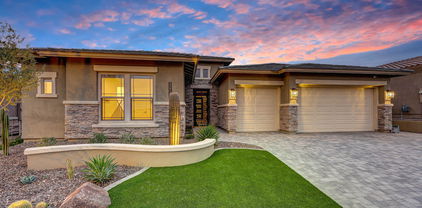
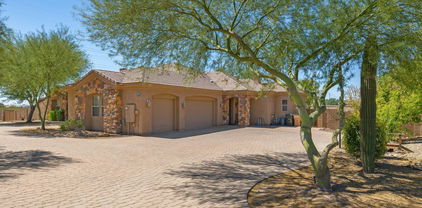
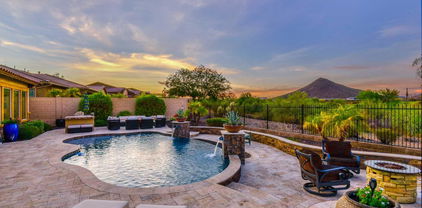
Welcome to your dream home where luxury meets convenience in this meticulously upgraded residence. Nestled in a desirable Peoria neighborhood, this property offers unparalleled access to top-rated schools, parks, and shopping. Upon entering, you'll be greeted by an atmosphere of sophistication and modernity. The gourmet kitchen features upgraded cabinetry, tiled backsplash, GE Monogram SS appliances, quartz counters, and pantry. Upstairs, retreat to the expansive primary suite, a sanctuary boasting a spa-like ensuite bathroom and a walk-in closet. Outside, the meticulously landscaped backyard invites relaxation and outdoor enjoyment, with a covered patio, lush greenery, above ground spa, and no direct neighbors behind creating a private oasis for hosting or quiet relaxation.

9430 W Jj Ranch Road, Peoria

$1,600,000
6 Beds 5 Baths 6805211 MLS 4,376 SqFt.
Welcome to this absolutely stunning Peoria estate! Private ACRE and gated home designed for entertainment and hosting! In total this home provides 4,376 Sq Ft with 6 bedrooms, 4 full baths and 2 half baths. The main house is 3448 Sq Ft with 4 bedrooms, a Den, 3.5 baths and a huge Great Room with 12 ft ceilings which makes this perfect for entertaining family and guests. A beautifully designed open floorplan, the Great Room/Kitchen area comes with shaker white cabinets, gas cooking, 10 ft island and additional Nook. The 16ft Sliding glass door provides great views out to the beautiful pool and massive backyard. Large Owners Suite with walk-in closet, free standing soaking bathtub and large open shower. This home also includes a guest en suite with a full bath and walk-in closet that can serve as a second Master bedroom. Two rooms share Jack & Jill bath with a walk-in closet in each bedroom. Laundry/Mud Room & 3 car garage with EV vehicle hookup. Guest House is 928 Sq Ft w/ 2 bedrooms, a full bath/laundry room, kitchen and living space. The RV garage features a 45ft deep by 20ft wide area with Dual garage doors and a half bath. This RV has been converted into an entertainment paradise. Both RV garage doors are insulated and 3 mini split AC units have been installed to provide year round comfort. The Garage is still equipped with all RV needs and can be converted back to store an RV or any other Razors/ATV's etc.... Also, the side Covered RV parking & two areas behind home for additional parking w FULL power and clean out stations. There is an additional garage on the back of the property that is fully powered by solar energy. Large area that can be used as a shop, storage or as an additional area for recreational vehicles. Outdoor Living at its Finest includes Heated Pool (gated), Front Courtyard sitting, Gazebo & easy-care landscape w/ Synthetic Grass. Energy Efficient- Home equipped w/Solar Panels which are OWNED and have no lease per month! The foam wall insulation is a huge upgrade that provides an extra layer of protection against the elements and noise. There are 2 AC/Heating units for the main house to provide balanced coverage. Custom shutters throughout the home along with motorized roller shades over the sliding doors. This home is also approved as a horse/farming property and provides plenty of space to customize the backyard. This house is close to shopping, dining and freeways. With all the expansion in north Peoria, this unique home provides the perfect location. Hurry to see this one of a kind home!

8308 W Avenida Del Sol --, Peoria

$1,489,000
4 Beds 5 Baths 6801954 MLS 4,025 SqFt.
A true car enthusiast's dream, this meticulously maintained custom 4-bedroom, 4.5-bath home combines elegance, comfort, and functionality. Each bedroom features an en-suite bath and walk-in closet, while the gourmet kitchen offers high-end appliances, double ovens, dual pantries, and built-in wine and beverage coolers. The spacious primary suite includes a private exit to a backyard oasis with a sparkling pool, spa, pergola, putting green, and professionally designed landscaping. The additional 800+ sq. ft. detached garage boasts 12-foot ceilings, HVAC, epoxy flooring, a two-post vehicle lift, custom cabinetry, a kitchenette with granite counters, and a full bath, making it perfect for collectors or hobbyists. This half-acre property allows RV parking !CONTINUE READING... Bring your Trailer, boat or toys. with Room to spare with this true entertainer's paradise ... Highlights include: Back yard Ramada with Lights, Gas plumbed for BBQ, solar tubes, water filtration, RO system, hot water recirculation, whole-house humidifier, soft-close drawers, updated baths, rain gutters, and an automatic side gate, RV/trailer parking behind fence. Come this house today!

8429 W Sands Court, Peoria

$975,000
4 Beds 5 Baths 6799572 MLS 3,350 SqFt.
Incredible Value. This custom-built, thoughtfully designed home is your gateway to luxury, adventure, and sustainability. With PAID SOLAR, embrace a low-carbon lifestyle while saving on energy costs. The attached 2-car + detached 2-car air conditioned garage/workshop offers ample space for big toys, plus a half bath with yard access. A large RV gate opens to a long concrete driveway,and the HOA allows RV & boat storage. Step inside and experience luxury at its finest! Soaring ceilings and dramatic arches set the stage for a grand, open ambiance, while timeless travertine floors add elegance to the main living spaces. The chef's kitchen, complete with wine storage, flows effortlessly into the sophisticated formal living and dining areas. The primary suite is a private retreat with dire backyard access & a spa-like ensuite designed for ultimate relaxation. Bedroom 2 boasts a unique loft, while Bedrooms 3 and 4 each feature their own private baths, offering comfort and privacy for family or guests. Sunlight pours in, illuminating every corner, with a sliding door off the open living room seamlessly connecting to the expansive covered patioan entertainer's dream. Situated on a huge 18,000+ sq. ft. lot, this resort-style backyard is a true oasis. Dive into the deep swimming pool, gather around the firepit, or entertain effortlessly in the outdoor kitchen. Enjoy the convenience of an outdoor shower & half bath, the charm of a mature orange tree, and the beauty of a blooming rose garden. A separate side garden and lush, low-maintenance turf complete this stunning retreat. Adventure, elegance, and comfort awaitdon't miss out!

9623 W Tierra Grande --, Peoria

$1,775,000
4 Beds 5 Baths 6794702 MLS 4,992 SqFt.
Experience the pinnacle of luxury living in this Vistancia Blackstone dream home! Boasting 13'+ ceilings w/custom beams. This meticulously updated residence offers 4 spacious bedrooms, 5 bathrooms, and a versatile office/den. Designed for ultimate relaxation and entertaining. A dedicated billiards room and theater room offer unparalleled enjoyment. The detached casita provides privacy for guests for an ideal retreat. Outdoors is a large putting green, built-in BBQ under custom gazebo, and a brand-new heated/cooled pool create a resort-style oasis. This home has recently updated interior/exterior paint, custom renovated primary shower, epoxy and A/C in the garage, and more! Every detail of this home is crafted for comfort and sophistication, making it the perfect haven for entertaining. Recent updates to home include: New pool completed February 2023 with heat pump to heat or cool and pop-up cleaners. New landscaping front and back in 2023 (PVC irrigation), Large 6 hole putting green 18'x27' solid steel pergola, Natural gas outdoor kitchen includes grill, high output burner, griddle and pizza oven, extensive travertine overlaid on both patio's, bbq area and out to pool. Lemon, lime and grapefruit trees. New carpet in bedrooms October 2023. Garage floor coating done by Guardian Garage Floors May 2023, garage Air Conditioned w/separate splitter, new paint inside and outside March 2022. New tankless water heater installed December 2022. Owned solar installed September 2022 (56 panels). Remote controlled sun shade on patio. Beams in greatroom/dining room. Other included features: 20 foot stacking multi-slide glass door in greatroom w/remote control blinds. Surround Sound in greatroom and theater. Full house sound system (including patios). Custom wood shutters. Gorgeous main bathroom with zero threshold custom shower. Theater room, billiards room, 2 casitas - one attached; one detached (710 sq ft), Pull out shelves in most kitchen cabinets, ceiling fans in every room.

30807 N 117th Drive, Peoria

$733,500
5 Beds 5 Baths 6787786 MLS 3,121 SqFt.
Stop the tape! You'll wanna lock this house away. Don't just stand there- operate on writing an offer as soon as possible! You do not want to miss out on this opportunity to own one of the prized jewels in Vistancia! Far far away from the city bustle yet moments away from the loop 303, & all the glorious delights that North Peoria and Surprise have to offer. You've got the number of bedrooms you have to have, the den that makes life easier, the spacious living room and open floor plan with massive vaulted ceilings you love, the spacious loft with views below, and the 3-car garage with a EV charger access you certainly need. Not to mention the backyard to simply make your friends drool with envy! Just look at those backyard views! We all know homes with a casita are incredibly difficult to find. Just think of all the possibilities in which you can use this casita. A place for Mom? A place for guests? Rental income? The world is your oyster. This home has been incredibly well cared for and meticulously updated. You'll notice it the instant you walk in. Just look at the gorgeous clean tile flooring, white shaker cabinets and massive island! You know you've made it when your windows go all the way down to the floor. You REALLY know you've made it when your bathtub is inside your shower AND you have a glass room for your toilet. Welcome to the trifecta club! This home is modern, abundant, clean and classic throughout. Admit it, this is the home with a casita and all the bells and whistles and bathrooms that you've been waiting for. This is your moment. If you had one shot, or one opportunity to seize that one house that you've always ever wanted... would you capture it or just let it slip?

28985 N 120th Drive, Peoria

$1,800,000
5 Beds 5 Baths 6786408 MLS 4,424 SqFt.
Nestled within the exclusive confines of Blackstone Country Club, this magnificent 4,424 square feet residence epitomizes luxury living in the heart of the desert. Its semi-custom desert contemporary architecture seamlessly blends with the surrounding landscape, offering a harmonious fusion of modern elegance and natural beauty. The main house boasts spacious interiors adorned with sleek lines and upscale finishes. An attached casita provides additional comfort and privacy for guests.PLUS, adjacent to the main residence, a detached guest house offers a tranquil retreat, ideal for extended stays or hosting gatherings. The centerpiece of the outdoor oasis is the resort-style pool, complete with a Baja shelf and a mesmerizing reverse negative edge that cascades into a tranquil fountain. Overlooking the pool area is a sunken fire pit, creating the perfect ambiance for alfresco entertaining or quiet relaxation under the starlit sky. This exceptional property represents the epitome of sophisticated desert living, where every detail has been meticulously curated to provide an unparalleled experience of luxury and serenity. Owner's retreat highlights a mirrored custom barn door to the elegant ensuite comprised of two vanities, a soaking tub, enclosed glass shower, and a walk-in closet. Wait, there's more! This gem also includes a fully equipped Casita for your guests! Spectacular resort-like backyard boasts mountain views, a covered patio, fire pit, gazebo with a built-in BBQ, artificial turf, and a sparkling pool & spa.

30927 N 117th Drive, Peoria

$1,343,000
6 Beds 5 Baths 6784168 MLS 3,386 SqFt.
Welcome Home! This stunning property has it all, offering a main home with 3,035 sqft of living space, 5 spacious bedrooms, and 4.5 bathrooms, plus a separate 351 sqft bedroom and bath within the RV garage—ideal for guests or a private office suite. Step into an incredible chef's kitchen featuring a massive island and a folding glass wall that seamlessly connects indoor and outdoor living. The resort-style backyard is truly one-of-a-kind, boasting a luxurious infinity-edge pool and spa, an outdoor living area with a built-in BBQ and fireplace, and a putting green for a bit of friendly competition. The impressive RV garage, equipped with a 220 outlet, provides a 50x16.5 space on the RV side, with a large storage area above the office. This property blends elegance, convenience, and functionality to create an unforgettable living experience. Don't miss the chance to make it yours!

10602 W Electra Lane, Peoria

$1,530,000
5 Beds 5 Baths 6782298 MLS 4,624 SqFt.
Welcome to this stunning sprawling tree lined ranch-style custom estate in Thunderbird Acres! This 5859 sf estate includes 4 bed/3.5 bath in the main home (4934sf), plus an additional bedroom/living area w/ bath & laundry in the detached guest house (925sf), which is currently serving as a theater room/game room/bar. You'll enjoy ample area for your hobbies or extra office in the additional detached air conditioned 10'x18' bungalow, right next to the raised garden beds. The front & backyards feature beautiful mature Ash trees and gorgeous manicured grass, made possible by both SRP flood irrigation & sprinklers. Travertine pavers surround the 12' diving pool & lead to the stately pool cabana, complete with television that rises out of the cabinetry at the push of a button. MORE... When you eventually desire to rest from all the outdoor activities, enjoy the spacious interior of the recently updated home. The central focus of the chef's kitchen is a 8'x6' island with its striking 4" quartzite slab. Guests and family members can enjoy the island seating area, or help cook on the high performance appliances, all with a view of the delightful pool and backyard. Two master suites, one on each wing of the home, allow easy multigenerational living, or make hosting out-of-town guests especially convenient. Two large living areas, plus a sitting room, allow everyone to comfortably enjoy their own activities. The 3 full interior baths feature walk-in showers and lovely tile work. Homes hardly ever become available on this tree-lined street, and ones with this many unique amenities are exceptionally rare. Make your country living dreams come true! (Seller willing to convert casita back to 2 car garage)

6839 W Pershing Avenue, Peoria

$779,999
5 Beds 5 Baths 6775032 MLS 3,554 SqFt.
Built in 2024, this like-new home is ready for immediate move-in. Being offered by current owner and not the builder. This presents a unique opportunity to skip the wait and enjoy modern living right away. Welcome to this bright, airy, and beautifully designed two-story Pulte 2024 built home located in the quaint neighborhood of the Foothills at Northpointe. With 5 bedrooms, 4.5 bathrooms, and a 3-car garage, this new-build offers a spacious and modern layout perfect for family living and entertaining. The home features stunning custom finishes, including a custom floor-to-ceiling fireplace and entertainment center, and sleek, high end lighting fixtures throughout. Step outside into the fully completed backyard, thoughtfully designed with a pergola, BBQ landing pad, and a convenient garbage can walkway. Inside, you'll enjoy the convenience of modern electronic blinds throughout the home controlled via remote or iPhone, as well as custom pleated curtains that add a touch of elegance to every room. The new laundry machines and state-of-the-art steam closet make daily chores a breeze. For electric vehicle owners, the in-garage Tesla charger is a must-have. This home offers the perfect blend of comfort, style, and convenience, ready for you to move in and make it your own!

13827 W Forest Pleasant Place, Peoria

$1,025,000
5 Beds 5 Baths 6765674 MLS 4,964 SqFt.
Gorgeous custom home on 1.39 acre North Peoria lot, bordering open state land, with beautiful mountain views! This nearly 5,000sf home features a stunning gourmet kitchen with expansive breakfast bar island and lovely rustic finishes. This basement home offers split floorplan on the main level, with two bedrooms to one side, and on the other, the large master suite with walk in closet, french doors to the backyard, and cozy 2 way fireplace to the big soaking tub. Formal dining and eat-in kitchen with greatroom layout provide excellent space for entertaining. Basement level features theater space with projector/screen, wet bar, 2 additional bedrooms and additional full bath. Outside you will find the huge covered patio, sparkling pool, gazebo, planters, coop, and space for your additions!

24610 N 102nd Avenue, Peoria

$1,247,000
5 Beds 5 Baths 6761481 MLS 3,661 SqFt.
This home has it all! Guest house, huge RV garage & a pool sitting on a half-acre lot. The main house features 4 bedrooms, den, 3.5 bathrooms & 4 car garage. Throughout you will notice the plank tile floors (only carpet in the bedrooms), 10' ceilings, neutral 2 tone paint, ship lap walls, large windows providing lots of natural light & electronic blinds. The kitchen features white shaker cabinets (dovetail & soft close), Granite countertops, subway tile backsplash, SS appliances (including a double oven & gas stove) an island with vegetable sink & walk in pantry. The master suite is split from the other bedrooms & offers access to the back patio, two vanities, large soaking tub, tiled shower & walk in closet. The backyard was designed for relaxing & entertaining! Pebbletec pool with water feature, baja step & basketball hoop. Low maintenance landscaping with artificial turf, travertine pavers & mature trees that are lit by the landscape lighting in the evenings. Covered patio attached to the house & standalone pergola with electrical. Built in BBQ with mini fridge & several flood lights, cameras & gutters around the exterior. On the side there is an electric RV gate with plenty of parking & basketball hoop. Guest house features 1 bedroom, 1 bathroom, white shaker cabinets & French doors that open up to the pool area (would make a great pool house). The insulated RV garage will easily fit a class A RV with 14' tall door & just over 52' to the back wall! There are lots of outlets, RV hookups (220 & a cleanout), LED lights & there is access to the guest house bathroom. This home is conveniently located near schools, shopping, entertainment & freeway access! Just 2 miles from the 4 corners & 3 miles to the 303 freeway. Don't miss out on this one of a kind home in the fast growing, highly desired North Peoria!

10635 W Electra Lane, Peoria

$825,000
5 Beds 5 Baths 6756882 MLS 4,543 SqFt.
Beautiful, well maintained 5 bedroom/5 Bath home with a 3 car garage. The backyard is landscaped with gorgeous pavers and a heated pool and spa that backs up to a private desert scene. The kitchen has a gas stove top, granite counters, an abundance of cabinetry, a butler's pantry and walk in pantry. The large primary is on the main level with a large master bathroom with walk in closet and a slider that leads you to the backyard. You will also find a living room with soaring ceilings and a fireplace off of the kitchen, a great room up front, dining and an office/extra space. Upstairs has four bedrooms and a loft area with a built in desk. The loft also has a handy laundry shoot that drops straight to the laundry room. This house has everything you need and more!

26886 N 90th Avenue, Peoria

$775,000
5 Beds 5 Baths 6754568 MLS 3,915 SqFt.
**PRICE IMPROVEMENT! ** Welcome home to beautiful Aloravita situated between two mountain preserves! Over $175,000 in builder options & owner upgrades were put into this stunning 5 Bed 4.5 Bath + Office/Den & BONUS Room boasts a generous 3,915 s/f on a corner lot. BEDROOM & FULL BATH DOWNSTAIRS! Built in 2021 with a 3 Car Garage. Gourmet kitchen w/ large island, quartz counters, butler pantry + additional large pantry. Family room w/ gas fireplace & formal dining room. Custom banisters to spacious upstairs w/ huge BONUS ROOM. Wood-look tile & upgraded carpet/pad throughout. Quartz countertops in all bathrooms! Lg Master w/ beautiful mountain views open to spacious bath. Bedroom upstairs with private bath! Professionally installed LED lighting and MUCH MORE!

7088 W Redbird Road, Peoria

$2,000,000
4 Beds 5 Baths 6751026 MLS 4,155 SqFt.
This exquisitely designed luxury Toll Brothers home offers the perfect blend of elegance and modern convenience, with features including tinted windows and a remote-controlled drop-down screen in the living room. The eco-friendly EV Tesla charger and backyard sprinkler system ensure seamless, sustainable living. Entertain in style with an outdoor kitchen complete with a mini fridge, sink, grill, and fireplace, under a custom built gazebo, all overlooking a heated pool with a stunning waterfall, lounge area in the pool and fire pots. The home's interior is equally impressive, with cathedral insulation, hardwood floors throughout, formal dining complete with a wine fridge. The kitchen is a chef's dream, it's spacious with an abundance of counter space, a gas range and double wall ovens. Each bedroom is a retreat, complete with custom closets, while the casita boasts a custom Murphy bed/desk combo. The master bathroom includes a custom makeup vanity, double sinks, a separate tub and shower and a separate entrance to the backyard, offering privacy and convenience. With additional pavers for driveway expansion, two RV gates, and a spa, this home is the epitome of luxury living.

9586 W Monte Lindo --, Peoria

$995,000
5 Beds 5 Baths 6750067 MLS 3,905 SqFt.
Meet the Telluride Model by Taylor Morrison, the largest single level floor-plan available in Northlands Summit, a premier community in North Peoria where the skies are bigger among the natural beauty of the lush Sonoran Desert skyline. Prime Cul-de-sac location, with amazing curb appeal and a cozy front porch, 3905 sq. ft. of interior living space, 5 BED + DEN + OFFICE + BONUS ROOM, 4 BATH, and a 3 CAR Garage, along with an impressive backyard oasis with a direct view of the Calderwood Butte, to truly enjoy Arizona's year-round climate and outdoor lifestyle.Enter through your custom iron front doors into the foyer, with a convenient front room/den with double doors, which looks out onto the front porch. The main living area features a cool color pallet with a combination of neutral-tone tile and wood-look plank tile floors, with classic wood shutters, white trim, and doors. Open gourmet kitchen, rich granite countertops with extended island, motion sensor faucet, dark cabinets, classic ivory medallion tile backsplash, stainless steel appliance package with range hood, and a spacious walk-in pantry for all your storage needs. Step into your master suite, light and bright with access to your private backyard. The full Master Bath features custom barnyard doors, marble countertops with double sinks, an oversized soaking tub, and a stand-up shower with marble surrounds plus a spacious walk-in closet. With 3 additional bedrooms, a bonus room, an office, powder room and 3 additional full bathrooms, the Telluride Model provides you with all the space you'll ever need. Step out back and take a deep breath, the attention to detail continues with this beautiful extension of your home. Covered front porch, classic travertine tile pavers with flagstone accents, sparkling pool with a spillover spa, three relaxing fire-water features, corner pergola with outdoor kitchen and serving area along with a flagstone fire pit and seating area, all against the backdrop of the Arizona skyline and The Calderwood Butte. There truly is nothing to do except move in and live your absolute best life. Neighborhood mountain views, close proximity to 303 freeway access, 10 minutes to TSMC, shopping, dining, entertainment, health care, and less than 20 min. away from beautiful Lake Pleasant Regional Park.

28008 N 99th Lane, Peoria

$1,650,000
5 Beds 5 Baths 6748916 MLS 4,601 SqFt.
This luxurious estate located in the highly sought-after North Peoria. Shea community of Cantilena, boasts over an impressive ¾ acre lot. The designer finished home offers 5 bedrooms and 4.5 bathrooms, including a 350 square foot casita with a separate entrance. The exterior of the house features a private court yard, an extensive backyard patio, perfect for the largest of gatherings. for relaxed summer fun. The illuminated sport court and ramada make for additional outdoor entertainment options. The interior of the home presents an open concept great room, which looks out onto the outdoor living area through a sliding glass wall. The kitchen showcases an abundance of upgraded, self closing cabinets, professional-grade appliances, including a 6-burner range with a griddle, granite farmhouse sink, and a huge quartz kitchen island. The massive walk-in pantry provides ample storage space. The private Master bedroom has a separate exit leading to the patio, and the Master bath offers his and her sinks, a soaking tub, an oversized shower with double shower heads, and a huge closet with a door to the laundry room. Two additional bedrooms share a jack n jill bath, while another bedroom has its own private bathroom. RV gate entrance into the main backyard with a Pickleball Court and Putting Green. The oversized 4-car garage is equipped with 4 SafeRacks for overhead garage storage. This immaculate home is sure to impress and desirable for indoor and outdoor entertaining! æ4601 square foot main living space plus nearly a 400 square foot private attached casita with en suite bathroom and walk-in closet. æ RV gate ready for you to add your dream RV garage. æ Expansive designer crown molding, shiplap, columns, beams , stone work and wainscoting through out the entire house æ Designer touches through the house æHuge 17 foot Vaulted Custom gazebo with matching roof tile providing over 900 square feet providing shade and year round outdoor entertaining. æ Large walk in pantry æ Private entry courtyard for outdoor living. *Any furniture is negotiable to convey with the home. Include in your offer. Additional aftermarket upgrades include: House Upgrades Floor to ceiling Shiplap at kitchen nook Shiplap at breakfast bar Separate entrance casita with custom crown molding and en-suite bathroom Shiplap nook wall Crown molding entryway Shiplap entryway Shiplap laundry room wall Stone wall main room Crown molding den/theatre room Wainscoting hallway Shiplap bedroom #2wall Shiplap wall in teen room Crown molding master bedroom Shutter coverings on all windows Custom lighting through out whole house Custom barn doors at den/theatre room Molding/encasing at entry way Faux beam work in great room 4 over head storage racks in garage 30×57 foot pickle ball court Custom 36×25 gazebo/pergola with 17 foot height at apex Concrete tile roofing on pergola 1250 square feet Travertine in backyard Fully paved courtyard 1100 square feet Astro turf backyard 1050square feet Astro turf Extensive amount of trees from Moon valley nursery Paved meandering walkways Extended paved driveway Putting green: 875 sq feet Paved separate gazebo Rubber chipped play area: 600 sq feet LED lighting throughout backyard Automated irrigation front and backyard Extended pavers in driveway, entryway to courtyard and courtyard.

24418 N 96th Lane, Peoria

$1,500,000
4 Beds 5 Baths 6746484 MLS 3,835 SqFt.
Completely remodeled masterpiece along Hole 3 at Blackstone Country Club! This 4 Bed, 4.5 Bath with Den and Formal Dining room has all new flooring, quartz countertops, two-tone cabinetry, backsplash, stone fireplace wall, custom luxury walk-in shower, plus new lighting and fans throughout! Homes rarely become available in this fantastic section of Blackstone that feature larger north facing backyards with golf, mountain, and desert views! Exterior features a gas fireplace, in ceiling heater, built-in BBQ, gas firepit, and beautiful resort style pool with negative edge! You will love that all bedrooms have en suite baths and the front guest suite is massive! Both inside and exterior were painted in 2023. 4 Car Extended Tandem Garage has AC. Garage floor coating available at full price!

12580 W Tyler Trail, Peoria

$899,000
4 Beds 5 Baths 6746327 MLS 3,505 SqFt.
This BEAUTIFUL NEW 2024 home on a premium lot backing to common area is OVERFLOWING w/over $170k of DESIGNER upgrades! Professionally landscaped front yard w/faux grass and paver driveway! GOURMET kitchen w/gas cooktop, quartz countertops, waterfall island, urban cabinets + stainless appliance suite incl. fridge! Great room/dining room w/tons of windows and multi-sliding door for indoor/outdoor living! CUSTOM built-ins in dining room! Separate office or den + a BIG loft! PRIVATE primary bedroom suite w/coffered ceiling and barn door to LUXURIOUS ensuite bath w/walk-in shower! Bring your own backyard design to this HUGE backyard w/covered porch and create the oasis of your dreams! This property has too many upgrades to list here! Come see for yourself. Welcome HOME!

27657 N 73rd Drive, Peoria

$820,000
5 Beds 5 Baths 6744820 MLS 3,908 SqFt.
Just steps away from Liberty High School (the #1 AZ RANKED football team in 2023), Liberty Park (+ many others), & the Community Center, this home offers a VIBRANT lifestyle!! Enjoy Liberty Park's pickleball courts and fully shaded playground. The Community Center boasts bocce ball, pickleball, a heated lap pool and spa, a walk-in pool ideal for kids that opens to a lap pool, & an outdoor party area with a fireplace, seating, and ping pong tables. The 1st floor features a Primary Suite, guest half bath, and den, while the second floor has 4 bedrooms, 3 baths, laundry, and a playroom. Benefit from low utility bills year-round with solar power, GE Monogram appliances with a gas cooktop, & a salt pool with solar heating. The interior has been freshly painted! Come see this beauty today!

22465 N 97th Lane, Peoria

$1,250,000
4 Beds 5 Baths 6742519 MLS 4,290 SqFt.
Become the proud owner of this Amazing 4 bedroom, 4.5 bathroom Manor in the beautiful gated community of Sonoran Mountain Ranch! This home is full of character,nestled by mountains w/ privacy & beautiful views. Be welcomed by the gorgeous front yard showcasing a lovely desert landscape, paver pathways, & a 3 car tandem garage. Inside, the foyer opens to a fabulous interior displaying soaring high ceilings, stone flooring, & delightful brick archways. Relax in the comfortable living room w/a a sophisticated fireplace, clerestory windows, & doors to the backyard for merging indoor and outdoor entertainment. Accent wall, wood shutters & natural light await you in the family room. The formal dining room enjoys a charming chandelier, & access to a front patio perfect for your morning coffee. The kitchen is a perfect blend of rustic and modern aesthetics w/its hardwood cabinets, recessed lighting, stone backsplash, granite counters, Stainless Steel appliances, a walk-in pantry, & a peninsula w/breakfast bar. Bonus room conditioned as a media room. Upstairs, you will find a sizable loft w/ access to the terrace where you can take a breather from your day & enjoy the beautiful mountain views. Downstairs, you will find the main retreat boasting wood flooring, plenty of space, & a lavishing ensuite w/dual vanities, a make-up desk, impressive stone columns, a soaking bathtub, shower tiled from top to bottom, & a large walk-in closet. Be dazzled by the outstanding backyard featuring a cozy covered patio w/ an inviting fireplace, paver flooring, a refreshing swimming pool w/water features, & an outdoor kitchen to make all your gatherings unique experiences. You must see it to believe it!

29088 N Chalfen Boulevard, Peoria

$1,231,000
5 Beds 5 Baths 6741420 MLS 3,906 SqFt.
Welcome to your dream home! Exquisite single-level 5 bed/5 bath home in the exclusive Montoro gated community. Situated on a sprawling 17,860 sq ft lot, this property features a tandem 4-car garage, RV gate, and room to add a casita or RV garage. The backyard boasts a gorgeous pool with a water feature, and heated spa, all framed by view fencing that showcases our stunning AZ sunsets. Xeriscaped front yard offers breathtaking mountain views. Inside, 10ft ceilings and an open floorplan highlight the spacious design, featuring two ensuite bedrooms, walk-in closets in every bedroom, a gourmet kitchen with a gas stove, spacious walk-in pantry and large bonus room. Don't miss the opportunity to make this luxurious property your forever home. Must see for yourself!

8589 W Artemisa Avenue, Peoria

All information should be verified by the recipient and none is guaranteed as accurate by ARMLS. Copyright 2026 Arizona Regional Multiple Listing Service, Inc. All rights reserved.