Refine Search
Sort by
$1,075,000
5 Beds 5 Baths 6661417 MLS 3,194 SqFt.
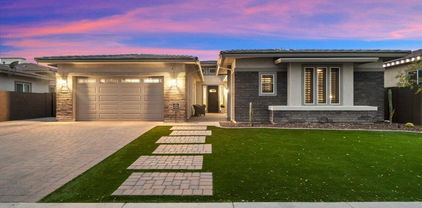
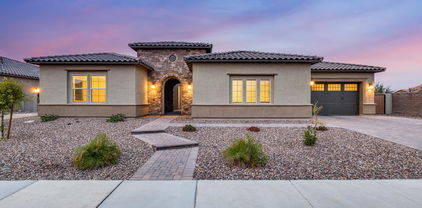
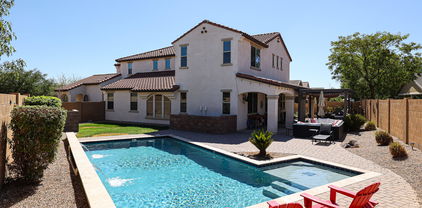
MOTIVATED SELLER! Nestled on a prime view lot in the Meadows Community of Peoria, this stunning 5 BD / 4.5 BA Toll Brothers home features low maintenance artificial turf, stone accents, inviting front paver courtyard, RV gate, 3-car epoxy garage and is near Liberty Town Park & pickle-ball courts. The open floor plan is enhanced with 10-ft wood-beamed ceilings, quartz counters throughout, plantation shutters, a separate office / den, blackout window screens & abundant natural light. The eat-in kitchen is equipped with a farmhouse sink, pantry, white crown-molded cabinets, stainless steel KitchenAid appliances, reverse osmosis, water softener & an oversized center island. Enjoy an entertainer's dream backyard featuring a sparkling pool with calming water features, an electric lighted -- pergola with ambient outdoor lighting, artificial turf & an oversized covered patio with roll-down shading. Don't miss your chance - this gem won't last long!

22936 N 97th Drive, Peoria

$1,175,000
4 Beds 5 Baths 6660000 MLS 3,420 SqFt.
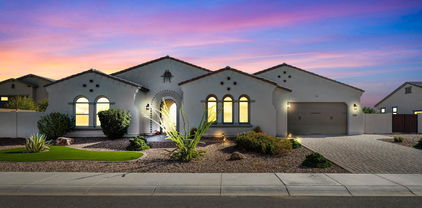
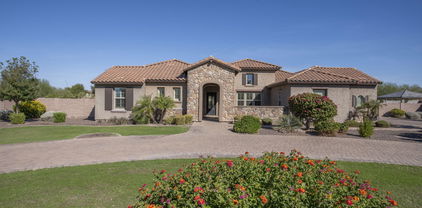
Stunning 4 bedroom, 4.5 bath home in the beautiful guard-gated community of Blackstone at Vistancia. This spectacular home has an attached guest suite, which makes a perfect spot for guests, private den or man cave. You will love the private front courtyard with fireplace and the open floor plan with lots of natural light. The gourmet kitchen features top-of-the-line appliances, tons of cabinets, and a large center island making it a great space for entertaining. The master suite is massive, featuring two walk-in closets, walk-in shower, soaking tub, and dual vanities. Each of the additional bedrooms features an en-suite bathroom, providing privacy and convenience for all of the family. This home also comes with a unique benefit, as the seller is selling their golf membership to Blackstone Country Club. This means that the buyer will not have to wait on the two-year walt list, providing them with immediate access to all of the exclusive amenities the club has to offer.

12845 W Oyer Lane, Peoria

$1,370,000
5 Beds 5 Baths 6655623 MLS 4,391 SqFt.
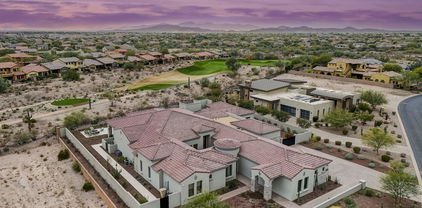

FABULOUS OPPORTUNITY to purchase this BEAUTIFULLY APPOINTED PALO VERDE floor plan on one of the MOST SOUGHT AFTER 24,500 SQ. FT. PARAMETER LOTS in the HIGHLY DESIRABLE MEADOWS COMMUNITY*You are GREETED with SOARING CEILINGS and ABUNDANT NATURAL LIGHT STREAMING through the TRANSOM WINDOWS and EXTENDED SLIDING DOOR*The NATURAL and NEUTRAL TONES are PLEASING TO THE EYE*Your KITCHEN has an OVERSIZED ISLAND, GAS COOKTOP, and GOURMET SET UP*GORGEOUS WARM LVP FLOORING at great room*Your OWNER SUITE is EXTENDED with soaking tub and FANTASTIC SHOWER at bath*You have the GEN SUITE plan with W/D HOOKUPS and KITCHENETTE OPTION and access to 4th GARAGE*OWNED SOLAR*ENTERTAINER DREAM OUTSIDE with POOL, SPORTS COURT, BUILT IN BBQ, FIREPIT and PERGOLA*COME SEE why you can CALL THIS PLACE YOUR ''HOME''

22719 N 91st Drive, Peoria

$1,750,000
4 Beds 5 Baths 6654675 MLS 5,356 SqFt.
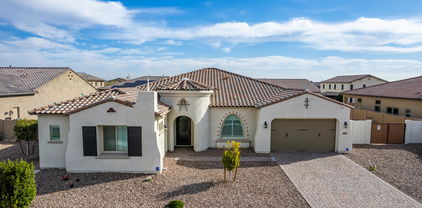
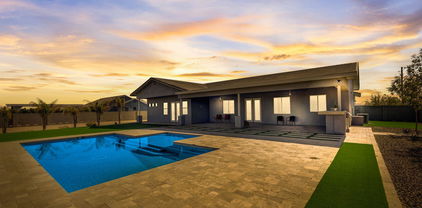
Pride of ownership at its finest! This exemplary custom home located in the cul-de-sac of an upscale gated community, consisting of only 16 homes, is truly unmatched in its craftsmanship and design! This homes boasts a traditional split floor plan with large attached casita. From the new 810 sq ft custom built enclosed sunroom addition w/ 10 ft curtain wall of glass , to the newly installed 14x 16 louvered operable roof, as well as the exposed wood beams, shiplap, plantation shutters and more, this home will not disappoint. Upon entering this unparalleled home, you will be greeted by wood look floors and abundant natural light, a den and dining room that will delight and a great room that includes a travertine surround fireplace. Some additional features you will be sure to love are: game room with full bar, huge kitchen island and custom cabinets, his and hers closets, mudroom, shaded 16'x44' pergola, custom built outdoor fireplace, barn doors, sports court, and mountain views! Talk about an entertainers dream home! It is also close to all the Northwest Valley has to offer in parks, shopping, dining, etc... Don't miss out on these amazing mountain views and the chance to call this home yours!

8489 W Park View Court, Peoria

$2,600,000
4 Beds 5 Baths 6650181 MLS 4,925 SqFt.
Introducing a rare gem in the Melton Ranch subdivision, a gated community in North Peoria offering exclusivity and security. This custom home, designed with a modern aesthetic and organic elements, is now available for the first time on the market. Step into luxury as you enter the home, featuring a sleek and functional kitchen with Taj Mahal quartzite countertops, European cabinetry, and polished gold hardware. The high ceilings create an open and spacious feel, while the French oak flooring adds a touch of elegance to the living space. For the culinary enthusiast, the Wolf Subzero appliances offer top-of-the-line performance and style. Imagine preparing gourmet meals in this dream kitchen, surrounded by the finest finishes and an abundance of natural light.

9762 W Jj Ranch Road, Peoria

$2,300,000
4 Beds 5 Baths 6648734 MLS 4,718 SqFt.
Welcome to your own private estate! This beautiful 4 bedroom home offers generational and en-suite rooms, it is a true haven of luxury and leisure, offering an array of exquisite features that will surpass your wildest expectations. From the custom pool w/ waterfall, to the expansive master suite, every aspect of this residence exudes elegance and comfort. Situated in a prime location, this home will capture you from the moment you step inside. Chef's delight! A gourmet chefs kitchen with Wolf & Sub-Zero top-of-the-line stainless steel appliances. Master suite with a luxurious ensuite bathroom and a walk-in closet. Spa-inspired master bathroom with a soaking tub and a separate walk-in shower. Complete with a fully insulated energy efficient spray foam attic,4-car garage & 40' RV garage.

24295 N 99th Lane, Peoria

$769,900
5 Beds 5 Baths 6646849 MLS 3,179 SqFt.
Frys Marketplace & Shopping Coming Soon at Lone Mountain and 303 Intersection. Indulge in the splendor of this exquisite 5-bedroom, 4.5-bathroom residence that eagerly awaits your presence in the highly coveted Vistancia Community. Poised on a premium view lot, the home is gracefully nestled against a tranquil wash, unveiling a sparking Pebble Tech pool adorned with a captivating rock water feature. Inside, the home unfolds with an inviting and efficiently designed open-concept floorplan, creating an atmosphere of both charm and practicality. The lower level showcases a generously proportioned office, a bedroom complete with its own private bath, and a convenient powder room/half bath for guests. The expansive kitchen, adorned with an abundance of staggered white cabinets granite counters, stainless steel appliances, and large walk-in pantry beckons culinary creativity. A spacious dining area adjacent to the kitchen seamlessly connects to the rear patio, while the great room, featuring soaring ceilings, is strategically positioned for effortless entertainment. Ascend the elegant wrought iron-railed staircase to the upper level, where a thoughtfully split floorplan separates the luxurious Primary Suite from the remaining three generously sized bedrooms, versatile loft space and laundry room. One of the upper-level bedrooms boasts its own private bath, adding an extra layer of comfort and convenience. As if these features weren't enough, the residence is equipped with fully owned solar panels, ensuring consistently lower-than-average electric bills and offering year-round savings. This home is a rare gem, offering an unparalleled combination of aesthetics and functionality - an opportunity not to be missed!

31123 N 138th Avenue, Peoria

$2,625,000
4 Beds 5 Baths 6646248 MLS 5,486 SqFt.
Set in the prestigious gated community of Blackstone Country Club, this 5,486 square foot custom estate stands out from everything else in the community with its style and attention to detail. This 4 Bed, 4.5 Bath, 5 Car Home sits on a .63 acre golf course lot and features a Media Room, Office, plus a Bonus Room off the Guest Wing! Celebrate luxury living with the dramatic outdoor space that includes a large Covered Patio, heated pool with water and fire features, built-in BBQ Kitchen, gas fire pit, large synthetic grass play area, and observation deck to enjoy 360 degrees of golf, mountain, and desert views! You will fall in love with this perfectly laid out floor plan, the designer finishes throughout, and the garage space. Furniture may be purchased on a separate bill of sale. This Gourmet Kitchen is absolutely perfect with large Kitchen island featuring quartz countertops and waterfall edge. Two tone designer cabinetry with easy close drawers and doors, as well as large hardware pulls. SubZero built-in refrigerator and freezer, Wolf stainless cooking appliances, and Cove dishwasher! 6 burner gas rangetop with infrared griddle and stainless hood, plus warming drawer and ice maker! Additional Kitchen features include a pot filler, reverse osmosis, easy touch garbage disposal, and Element by VinoTemp wine refrigerator! Extra wide "wood look" tile flooring with 7" baseboards throughout most of the home with upgraded carpet in the Media Room & Guest Bedrooms. 8 Foot solid core doors throughout. 75" electric fireplace in Great Room with custom 33" x 23" marble tiles from floor to ceiling! Designer wallpaper in the Foyer and wood beams in both the Living Room and Primary Bedroom. Primary Bedroom features a 60" electric fireplace, wood beams, door to patio, and barn door to the Primary Bath. Primary Bath boasts gorgeous 4x2 marble flooring, light quartz countertops with light designer cabinets, two separate closets and dual washrooms! The Media Room includes 7 built-in speakers, a raised level for stadium seating, and a Audio/Visual closet with Savant Smart System and Araknis network. Speaking of built-in speakers, you will find them in all the main areas of the home including the Great Room, Primary Suite, Bonus Room, Media Room, & Covered Patio! All 3 Guest Bedrooms have walk-in closets and En Suite Baths with quartz countertops and beautiful tile surround showers. There is a Bonus Room off 2 of the Guest Bedrooms with french doors out to a private courtyard. On the opposite side of the courtyard is a private Den/Office with french doors and a built-in cabinet with quartz countertops. One of the most beautiful Powder Rooms out there, this space stands out with beautiful 40" x 24" custom marble tile from floor to ceiling! Laundry Room features two tone cabinets, quartz countertops, and a utility sink. There is also a secondary laundry in one of the closets at the Primary Suite. The main 3 car garage has epoxy flooring and has 25 feet of depth on 2 bays and 27 feet on the 3rd bay. This garage is equiped with two 220 Volv EV Outlets for electric charging stations. The Separate Garage features 10 foot doors and is 35 feet deep. It is equiped with a 30 Amp RV outlet. This garage is unique to the community in that it is the only garage behind a gate in all of Blackstone! There is a full list of features and floor plan located in the DOCUMENTS TAB on MLS.

12071 W Palo Brea Lane, Peoria

$1,100,000
5 Beds 5 Baths 6646066 MLS 3,719 SqFt.
Located in the highly sought after Meadows Community of North Peoria, this stunning 4 bed, 3.5 bath home with a den, attached casita AND 3-car garage is truly a haven for luxury living. Step inside to discover a light and bright interior featuring wood-look, plank tile flooring, 5 inch baseboards, custom accent flooring, modern light fixtures and custom shutters through out. The large great room is beautiful focal point, showcasing soaring 12ft ceilings, large sliding glass door and a custom fireplace accent wall finished with shiplap and built-in wood shelving. The heart of the home is the chef's kitchen, featuring white shaker cabinetry, stainless steel Monogram appliances including dual wall ovens, stunning white herringbone tile backsplash, white quartz countertops, walk-in pantry and a massive kitchen island with built-in cabinets on both sides, perfect for entertaining and all your storage needs. The large primary suite offers ultimate privacy and separation from the rest of the property. With a double door entrance, two spacious walk-in closets, and private hallway separating the bedroom and bathroom. The lavish ensuite is complete with dual quartz countertop vanities, large soaking tub, tile shower, and linen closet. This gem also boasts a formal dining area perfect for a flex space, game room, or additional living area as well. Sitting on 13,500 sqft, this incredible lot boasting a covered patio and 10ft RV gate is ready for your dream pool and backyard oasis. With a 3 car garage, a camera surveillance system, security system, and Tesla charging outlet already installed, this home is move-in ready. This property is just minutes away from Liberty High School and several charter schools including Great Hearts, Basis and Candeo. With easy access to endless shopping, dining, and freeways, this home exudes comfort and convenience. Seller is offering a $10,000 seller credit toward rate buydown or closing costs!

22777 N 92nd Avenue, Peoria

$665,000
5 Beds 5 Baths 6642161 MLS 3,317 SqFt.
NO reason to wait for a New Build when you can move into this stunning two-story home of elegance and luxury. With its spacious layout and meticulous design, it offers a comfortable and stylish living experience. As you step inside, you are greeted by the grandeur of the tile flooring that stretches throughout the main floor. Crown jewel of this home is the enormous eat in kitchen with beautiful Quartz counter tops and stainless appliances and generous amount of cabinetry, a true chief's kitchen overlooking the great room, of which offers floor to ceiling windows shows of elegance. High end state of the art roller shades for your privacy, or you may want to enjoy thoroughly looking out to mountain views and Arizona sunsets. Home also features a downstairs den/office along with 5 bedrooms and 4.5 baths and equipped with a loft upstairs. Now the other crown jewel of this loving home is the master suite which offers a truly enormous size along with a very elegant master bath with state-of-the-art shower and tub, dual sinks. This master suite is a haven of tranquility, spa-like oasis. All other bedrooms are generously sized providing ample space for relaxation and comfort. The grand finale of this home is it comes with a Casita, great for you all who work from home or a guest visit. This home is a TRUE SHOWSTOPPER A MUST SEE .....Touched with elegance throughout....

28920 N 121st Lane, Peoria

$855,000
5 Beds 5 Baths 6639297 MLS 4,049 SqFt.
CASITA w/ KITCHENETTE, FAMILY ROOM, BEDROOM & LAUNDRY, perfect for Guest or In-laws.This home is NESTLED in the heart of a prestigious gated community of Rock Springs, located on a ONE OF A KIND premium lot offering a lifestyle of elegance. Step inside and be captivated by the grandeur of the soaring foyer, adorned with an open staircase featuring elegant iron railings. This home is a masterpiece of design, where every detail has been carefully crafted to create an ambiance of sheer luxury from the wood flooring and exquisite transitions from room to room. Entertain guests in style with a gourmet kitchen boasting staggered cabinets crowned with molding, custom tile backsplash, a spacious island w/breakfast bar, large walk-in pantry, double ovens, deluxe granite countertops 5 burner stove top,providing ample space for entertaining. A wine bar and cooler elevate the experience, ensuring that every gathering is imbued with an air of refinement. The seamless flow of design connects the kitchen to the large family room, creating a communal space that effortlessly combines elegance with comfort. Work or study in style in the private office, complete with built-ins that exemplify sophistication. Step outside into a tastefully designed outdoor living space with built in BBQ encased in stone and a paver patio extending the full lengh of the yard. The elevated deck offers additional scenic views of mountains and gouriouse night skies. Relax in the hot tub or entertain around the firepit. A custom waterfall feature and extended pergola adds a touch of tranquility to this oasis that rivals the beauty of the natural landscape. Upstairs offers a large loft, the oversized owners suite with a spa like bathroom and custom tiled shower is an oasis of its own. 2 additional large bedrooms share a Jack/Jill bath, and the 4th bedroom has its own separate full bath. Additional features: plantation shutters throughout, water softener system, RO, 3td car garage has access to Casita.

27266 N 81st Lane, Peoria

$1,250,000
4 Beds 5 Baths 6638111 MLS 4,391 SqFt.
Welcome to your dream home! This stunning 4 bedroom, 4.5 bathroom residence boasts luxury at every turn. Immerse yourself in the lavish en suite bathrooms and revel in the convenience of walk-in closets in every bedroom. The upgraded tile flooring throughout sets a sophisticated tone, leading you to the formal dining area and a convenient powder room. Entertain effortlessly with a larger quartz island, a 20ft slider opening to a picturesque backyard, and an eat-in kitchen area. Discover the perfect balance between style and functionality with a butler's pantry, gas stove, and a pot filler. The split floorplan ensures privacy, while a dedicated office with built-ins provides an ideal workspace. The primary suite is a retreat in itself, featuring a foyer, dual sinks, a soaking tub, a large shower with a bench and rain feature, and an expansive walk-in closet. The laundry room is equally impressive with built-ins for added organization. The den offers a versatile space for relaxation or entertainment. This home goes beyond the interior, with a 3-car garage, RV gate, and proximity to a green belt. Step into your backyard oasis featuring a heated pool with cathedral steps, a hot tub, and a gas fireplace on the patio, perfect for year-round enjoyment. Upgrade your lifestyle with this exceptional property that seamlessly blends luxury and practicality!

9168 W Daley Lane, Peoria

$825,000
5 Beds 5 Baths 6631751 MLS 3,865 SqFt.
This is it!!! Fully Updated 2-Story Family Home, Large Cul-De-Sac Lot w/Amazing Mountain Views In Highly Desirable Westwing, 5 Bedrooms + Den/Office & 4.5 Baths, 3,865 Sqft, Great Curb Appeal w/Stone Accent, RV Gate, 4-Car Garage, New Interior Paint, Surround Sound, Plantation Shutters, Wood-Look Tile Flooring, Living & Dining Room & Family Room, Den Downstairs w/Gym Flooring, Fully Remodeled Kitchen, White Cabinets, Stainless Steel Appliances, Double Wall Ovens, Quartz Counters, Butler Pantry, & Large Island w/Breakfast Bar! The Loft Is Great For Media Room Or Extra Entertaining! All Bathrooms Remodeled w/Matching Quartz Counters, New RO & Water Softener, Security System & Cameras, All New Backyard Landscaping w/Artificial Turf, Close To 303, New Chip Factory & More! Westwing Park & School, This One Won't Last!

26896 N 88th Drive, Peoria

$620,000
5 Beds 5 Baths 6629447 MLS 3,005 SqFt.
Welcome to this nearly-new, exquisitely crafted home by Ashton Woods, situated in the scenic Rancho Cabrillo community in North Peoria. Constructed in 2022, this luxurious property is a testament to sophisticated living, blending modern amenities and elegant design with the breathtaking natural surroundings unique to Arizona. The home spans an impressive 3,005 sq ft, featuring 5 bedrooms and 4.5 bathrooms, each meticulously designed for comfort and style. The interior of this home is marked by an open and inviting floorplan, fostering an atmosphere perfect for both relaxing and entertaining. The heart of the home is its gourmet chef's kitchen, boasting upgraded 42-inch shaker-style cabinets in a stunning white with silver trim, complemented by top-of-the-line appliances, a premium stainless steel refrigerator, and dazzling quartz countertops. A spacious island and desirable gas range make this kitchen a cook's paradise and an entertainer's dream, seamlessly connecting to a versatile great room that includes an eat-in kitchen area and access to the outdoor living space. The thoughtful split bedroom design ensures privacy for residents and guests alike, with guest bedrooms featuring walk-in closets. Each bathroom in the home echoes the language of luxury found throughout, with upgraded cabinets, quartz counters, and sophisticated fixtures. The primary retreat is a sanctuary, offering a sizable bedroom, a luxurious bath with double sinks, and a large walk-in closet. The meticulously landscaped backyard serves as a peaceful escape or a splendid entertainment area, complete with artificial turf, plant lining, and low-voltage accent lighting for evening ambiance. The home is further enhanced with elegant 6x36 wood-look tile flooring throughout, upgraded carpet and pads in the bedrooms, and custom light fixtures and ceiling fans in each room. Practical amenities include a spacious laundry room equipped with a new washer and dryer, as well as a tandem garage featuring a high-shine, non-slip polyurethane coating. Situated in a community known for its scenic mountain views and proximity to numerous trails, this home is perfect for those who appreciate the beauty and outdoor lifestyle of Arizona. Rancho Cabrillo is renowned for its tranquility and community spirit, making it a highly desirable neighborhood. In summary, this Ashton Woods home in North Peoria is more than just a residence; it's a statement of luxury, comfort, and sophistication. Whether hosting gatherings or enjoying the serenity of your private oasis, this home offers a lifestyle of elegance and modern convenience. Experience the best of Arizona living in this magnificent property, where every detail has been carefully selected for quality and style.

26326 N Thornhill Drive, Peoria

$1,390,000
5 Beds 5 Baths 6628118 MLS 3,849 SqFt.
Discover the epitome of luxury living in this exquisite 5-bedroom, 4.5-bathroom home located within the prestigious gated community of Estates at Happy Valley. Built in 2014, this masterpiece sits on a sprawling 1.028-acres and offers an abundance of impressive features. The home is designed to cater to your every need with a media room for entertainment, a Den/Study, a charming breakfast nook just off the kitchen, and an elegant formal dining room for hosting memorable gatherings. Primary suite with dual closets, is split from the other 4 bedrooms. The outdoor space is a true sanctuary. Take a dip in the heated pool and spa, complete with soothing fountains and a captivating fire feature. The outdoor oasis extends to an inviting fire-pit and a well-appointed outdoor kitchen with a gazebo perfect for alfresco dining and entertaining. The grandeur of a 4-car garage and an RV gate with ample storage area provides the space and convenience you desire. For the active family, an in-ground trampoline awaits, offering endless fun and enjoyment. This home is not just a property; it's an experience. It's an opportunity to live the life you've always dreamed of. Welcome to your forever home in Estates at Happy Valley!

7316 W Fallen Leaf Lane, Peoria

$955,000
6 Beds 5 Baths 6625186 MLS 4,256 SqFt.
Luxury Living in the Heart of Westwing Mountain! Nestled on an oversized .518-acre lot at the end of a quiet cul-de-sac, in the highly sought after Westwing Mountain subdivision, this stunning two-story Pulte home offers the pinnacle of Arizona living. From the moment you arrive, you'll be captivated by the exceptional features and elegance this property has to offer. A remarkable 4-car garage welcomes you as you approach, providing ample space for your vehicles and storage needs. The backyard is an entertainer's paradise, as it backs to a serene desert wash and borders a common area that leads to fantastic hiking adventures. Here, you'll find a backyard pool oasis that will take your breath away. Dive into the infinity pool with a spillover spa and soothing water features, relax under the charming ramada, unwind on the expansive patio space, or take a quick hike up to your own mountainside lookout. As you enter through the private courtyard, the elegant foyer showcases a detailed mosaic tile inlay, setting the tone for the luxurious interior. The formal dining space is the perfect place to host special gatherings. The great room boasts soaring ceilings and a decorative winding staircase that leads to an entertainer's loft and bonus space. The family room is flooded with natural light and offers a wall of windows that frame the picturesque backyard, seamlessly connecting to the eat-in chef's kitchen. The kitchen is a culinary dream, featuring stainless steel appliances, staggered height white cabinets, complementary colored granite countertops, a convenient center island, and an aesthetically pleasing curved breakfast bar that opens to a cozy breakfast nook. Additionally, there's a convenient workstation for your busy lifestyle, all with direct access to the resort-style backyard. The main level also presents a bedroom with an ensuite full bathroom, perfect for guests, with a private exit to the back patio. The remaining 5 bedrooms are upstairs, ensuring privacy and comfort for all. The primary Owner's suite boasts a grand double door entrance, offering stunning mountain views, and a lavish ensuite bathroom with dual sinks, a deep soaking tub, a walk-in shower, and a generously-sized walk-in closet. The other 4 secondary bedrooms are equally impressive, each with its own walk-in closet. Convenience is key with the upstairs laundry room and two additional full bathrooms. Located near Westwing Elementary, the community center, tennis courts, playground, skate park, and a local coffee shop, you'll find everything you need just moments away. Plus, you're only minutes from the Four Corners area, offering a wide array of dining and entertainment options. This remarkable home combines the best of Arizona living, from serene natural surroundings to luxurious amenities. Make it yours and experience the pinnacle of elegance and comfort. Your dream home awaits!

26838 N 87th Drive, Peoria

$854,500
5 Beds 5 Baths 6623668 MLS 3,152 SqFt.
$10,000 towards closing costs with builder's preferred lender!! Make this brand-new home yours today! Immediate occupancy available! This exquisite residence is meticulously crafted, mirroring the sophistication of our popular model home's premium finishes, and nestled on an oversized private lot. The Retreat at Rancho Cabrillo welcomes you to an upscale, gated community in North Peoria. Step into luxury with the Sanctuary floor plan, featuring a spacious great room adorned with 12' ceilings and a gourmet kitchen equipped with stainless steel appliances and white quartz countertops. Revel in the elegance of wood floors throughout strategically chosen areas. Boasting 5 bedrooms, 5 bathrooms, and a bright flex space adjacent to the kitchen, this home offers both comfort and versatility. This homes estimated finish is at the end of November, 2023. This community is nestled into the foothills and close to shopping, parks, golfing, and boating. Don't miss out on your chance to purchase one of only 110 homes in our newest exclusive gated community.

25055 N 136th Avenue, Peoria

$1,235,000
5 Beds 5 Baths 6623581 MLS 4,391 SqFt.
Nestled perfectly within the North Peoria Meadows community, sits this incredible opportunity to own a truly PRISTINE Palo Verde model. Enter though portico into a private courtyard to both entrances. The sprawling open concept main house boasts soaring 12ft ceilings in high traffic areas including master, 4 bed/3.5 bath split floor w/ upgrades galore. Step inside this luxurious entryway and notice the custom wainscoting in den, upgraded open kitchen with extended cabinets to elevated ceiling, cherry oak cabs, quartz countertops, cafe appliances, xl pantry and island. Extended owners suite with oversized shower and tub. Gen suite has kitchenette, laundry & separate garage and entry for privacy. Back yard complete with fire pit, pergola, outdoor kitchen, travertine and room for pool!

9238 W Villa Chula --, Peoria

$710,000
5 Beds 5 Baths 6617341 MLS 3,333 SqFt.
Gorgeous 5 bedroom + den, 4.5 bath 3 car extended garage in this home has plenty of upgrades. 3 bedrooms 2 bathrooms upstairs, the primary master suite includes a huge walk-in shower and walk-in closet and 4th bedroom and 2.5 bathrooms downstairs. This floor plan leaves nothing to be desired with the great room, formal dining room, that can be used as an office/retreat, plus a big game room upstairs. The chef's stainless steel appliances kitchen includes a large center island/breakfast bar, gas cooktop and granite counters, butler's pantry, hardwood flooring and Neutral Tile. Gourmet Kitchen with upgraded cabinets. Front yard and backyard fully landscaped all pavers. Shopping, dining, entertainment, and other necessities are all within a mile with freeway access just a few miles away.

10477 W El Cortez Place, Peoria

$860,000
6 Beds 5 Baths 6617161 MLS 4,234 SqFt.
Nestled in the heart of the highly sought after Westwing Mountain subdivision, this stunning 6-bedroom, 4.5-bath two-story home offers an exquisite blend of modern elegance and comfortable living. This home is perfectly situated on a desirable corner lot and features a spacious 4,234 sf open floor plan encompassing an exquisite loft, spacious den, along with a stunning backyard pool oasis, 4-car split garage, and an RV gate. As you approach, you'll be greeted by a private courtyard, setting the stage for what awaits inside. Step through the front door and be captivated by the soaring ceilings, providing a grand and open ambiance throughout. The main level features a spacious den/office, perfect for remote work or quiet reading, a private bedroom offering an ensuite bathroom, making it perfect for an overnight guest. The formal dining space is conveniently located to the kitchen, along with a welcoming formal living room adorned with a decorative staircase, adding a touch of sophistication to your gatherings. The heart of this home is the expansive eat-in kitchen. It's a chef's delight with staggered height cabinets, newer matching black appliances and a whole house water softener, walk-in pantry and butler's station, a convenient center island, and an aesthetically pleasing breakfast bar where you can enjoy casual meals. You will also find an impressive amount of closet/storage space including the bonus room leading to the garage.The possibilities are endless. Connected to the kitchen is the cozy family room, complete with a fireplace for those chilly Arizona desert evenings. This space also offers convenient access to the resort-style backyard. Step outside to discover your own private retreat - built-in BBQ and a sparkling blue heated pool with an integrated spa and soothing water features, providing relaxation and entertainment options for everyone. The covered patio offers a shaded respite from the sun. Back inside, make your way upstairs and prepare to entertain in style with the loft, a versatile space that's perfect for hosting guests or creating your dream entertainment area. Whether you're hosting a movie night, game day, or simply unwinding with a good book, this loft provides the ideal setting. The primary bedroom is a true sanctuary, featuring an ensuite bathroom with dual sinks, upgraded countertops, a deep soaking garden tub separate from the glass enclosed walk-in shower, along with two large walk-in closets. You will also find four additional bedrooms on this upper level, with one of the rooms boasting its own ensuite bathroom. New A/C and heating units were installed in 2021 giving you peace of mind, the exterior and interior of the home has recently been painted, and the fabulous pool was completed in 2022. Not only does this home offer incredible living spaces, but it's also within walking distance to Westwing Elementary, the community center, tennis courts, playground, skate park, and a local coffee shop. Convenience and community come together in this exceptional property. Don't miss out on the opportunity to make this stunning home yours, be sure to make an offer today and experience the best of Arizona living!

26946 N 87th Drive, Peoria

$1,550,000
4 Beds 5 Baths 6617111 MLS 4,391 SqFt.
Welcome Home, in The Meadows! Using the Palo Verde floor plan, this 4 bedroom, 4.5 bath home offers 4,391 square feet of living space. Two family rooms, a den and an additional pool shower/half bath next to the BBQ area. The master suite offers a sitting area, an over sized master bathroom with walk in shower with dual shower spouts, soak tub with separate sinks on each side and a walk in closet set to impress. The 3 additional bedrooms all offer full ensuite bathrooms! Fully upgraded kitchen with gas stovetop burners, dual ovens and an oversized kitchen island. Step outside where you'll find the amazing oversized diving pool, artificial turf, travertine pavers, an adjustable gazebo with a fire pit and of course the 51x30 RV garage, Welcome Home!

22735 N 91st Drive, Peoria

$1,250,000
4 Beds 5 Baths 6616660 MLS 3,210 SqFt.
Custom 4-Bedroom Home with Pool, Sport Court, and Workshop - Nestled in the desirable north Peoria area, this stunning custom home presents the ultimate in modern living, offering a rare gem—NO HOA and a 1.234 acre corner lot. Boasting a single-level design, this 4-bedroom, 4.5-bathroom residence with a spacious 3,210 sqft open concept floor plan is a true masterpiece. As you enter, you'll immediately appreciate the upgraded ceramic wood-like plank flooring that flows gracefully throughout. The heart of the home, the chef's kitchen, is a culinary dream with a massive center island, upgraded cabinets with soft-close function, and a layout designed for entertaining. The open-concept living area features a fun media room, perfect for movie nights or game days. And if you prefer outdoor entertainment, the backyard has it all. Step outside to the sparkling blue pool with a desirable Baja shelf for relaxing, a sport court for athletic activities, a built-in BBQ for outdoor feasts, and a massive covered paver patio with extended pavers encompassing the pool space. The Owner's suite is a private retreat, featuring a lavish ensuite bathroom with dual sinks, a separate deep soaking tub, and a custom walk-in shower. Enjoy direct access to the backyard for morning coffee or evening stargazing. The remaining 3 bedrooms, all generously sized, offer ensuite bathrooms and walk-in closets, providing comfort and privacy for family and guests. But the features don't end there. This property also offers an extended 3-car garage with storage or workbench space, a double RV gate, and a detached huge workshop for your hobbies or projects. Conveniently located near the Loop 303 Fwy, this home is an oasis of comfort and convenience. Don't miss your chance to own this remarkable property. Make an offer today and experience the best of North Peoria living!

11232 W Tether Trail, Peoria

$1,492,750
4 Beds 5 Baths 6615149 MLS 5,626 SqFt.
Discover this beautiful custom home, where breathtaking mountain views are just the beginning of its many delights. With a functional split floor plan, this home offers both privacy and spacious living areas. The lower level includes a welcoming guest bedroom with an en-suite bath, walk-in closet, and a separate exit for added convenience. The spacious master suite is a true oasis, featuring a large built-in closet and a luxurious bathroom complete with a relaxing jetted tub. Adjacent to the grand living/dining room, you'll find a generously sized private office with soaring ceilings and stunning views. The upper level offers two additional bedrooms, each with en-suite baths, perfect for family or guests. A large common room with ample storage space leads to a view deck, providing an awe-inspiring perspective of the mountains and surroundings. The heart of this home is the gourmet kitchen, equipped with upgraded stainless steel appliances, an oversized pantry, and a central island - an ideal space for culinary enthusiasts. Throughout the interior, you'll notice elegant brick accents and a hand-carved stone fireplace that create a warm and inviting atmosphere. The family room features a distinctive rock wall with built-in shelving, adding character and functionality. Outside, the backyard has been transformed into an outdoor oasis, boasting a brand-new pool, spa, and a charming pergola. It's the perfect spot for relaxation and entertainment.

29008 N Chalfen Boulevard, Peoria

$1,310,000
5 Beds 5 Baths 6613024 MLS 4,002 SqFt.
ARIZONA LIVING AT ITS FINEST!! YES, THE STARS ARE OUT TONIGHT In Peorias ''Scottsdale of the Northwest Valley'' Located in the exclusive private GATED community of Montoro You have to see the BREATHTAKING, MIND BLOWING FRONT AND BACKYARD VIEWS for yourself. With over $200K invested into the GORGEOUS OUTDOOR LIVING SPACES which includes, DIVING POOL, SUNKEN OUTDOOR KITCHEN with custom pergola, SWIM-UP BAR, BUILT IN BBQ, LARGE BAJA SHELF, perfect for sunbathing, CUSTOM MULTI COLORED POOL LIGHTING, luminous landscape lighting front and back and beautiful Travertine patio/pool deck. Create years of memorable moments on the FRONT PORCH where family and friends will gather for your own 4th of JULY and NEW YEAR EVE FIREWORK EXTRAVAGANZA! Or relax at the end of a busy day with your.... .. sweetheart and a glass of VINO under the extended simi-custom pergola and listen to the relaxing sound of the water feature while enjoying glowing embers of the custom glass fire pit and City Lights. The SWEEPING front walkway takes you through a Custom IRON DOOR into the EXPANSIVE interior of the home where you will find HIGH END FINISHES, SOARING CEILINGS, an Office w/CUSTOM BUILT-INS, Plantation Shutters, a GOURMET kitchen with oversized leather like quartz countertops, two toned cabinets, MASSIVE Chef's pantry, GE Profile SS appliances, gas cooktop with hooded vent, double ovens, RO, custom tile backsplash, and under cabinet lighting. The SPACIOUS Owner's Suite on the West side of the home offers pool and mountain views, a custom oversized walk-in shower, a large window w/radiant light sits over the soaker tub w/waterfall spout, his/her vanities, and a ENORMOUS WALK-IN CLOSET. The guest wing on the EAST side of the home offers a cozy Media Room, 4 BD all with walk-in closets, 1 BD W/ENSUITE, 2 additional bathrooms. 5.5 Car garage with pull -through door to back lot, epoxy flooring, extra storage, high ceilings make this the perfect MAN CAVE. The lot is designed for and RV Garage, Casita, RV PARKING.

8504 W Fallen Leaf Lane, Peoria

$697,000
4 Beds 5 Baths 6610687 MLS 3,531 SqFt.
Rare find with this beauty! What makes this home stand out from the rest is the large pie shaped lot, beautiful 4-year-old pool and a detached casita! Casita is located at the front of the house with full bathroom and separate exit. With this additional square footage, the combined size of the home is 3,795 sf. Upon entering the main house, you'll find beautiful tile throughout the main floor with spacious living and dining rooms. Enter the family room/kitchen area and expect to be blown away. Tons of gorgeous espresso cabinets, large granite island, double wall ovens, glass cooktop, awesome kitchen sink/faucet and huge walk-in pantry. If you like to entertain, you will have plenty of room inside and out! Enjoy the outdoor kitchen that has a built in BBQ and outlets for other kitchen appliances. The extended patio also has speakers and ceiling fans for your enjoyment and comfort. Bonus: You can grow your own produce in your very own garden! But the true star of the show is the practically brand-new pool! You'll want nothing more than to spend lots of time in this spectacular space with its Baja step and water features. Upstairs you'll find two secondary bedrooms, both with their own bathrooms. There's also a bonus/game room tucked away! Way more secluded and much quieter than a loft space. Retreat in the large primary bedroom with the most fabulous ensuite bath. Raised countered vanities, linen closet and TWO more walk-in closets! This gated community is loaded with great neighbors and close to restaurants and shopping.

7536 W Molly Drive, Peoria

$910,000
5 Beds 5 Baths 6604865 MLS 4,423 SqFt.
This is the PERFECT, large family home nestled in the peaceful, quiet, gated community of Florenza. This very desirable community is isolated, but still close to schools, shopping, restaurants and freeway. Fortunately, for added privacy, the home is located on a corner lot, surrounded by beautifully maintained landscaping, which gives extra privacy to the back yard with its refreshing swimming pool, artificial turf and children's playhouse with slide and swings. As you enter this beautiful home, you will be surprised to see a lovely, inner outdoor patio with its own fireplace. You will be impressed with laminated wood flooring and baseboards. The open, upgraded kitchen would make any chef happy. The floor plan, with its 5 br., 5 ba. and 3 car garage is fantastic! Come and see!

10119 W Avenida Del Rey --, Peoria

$1,335,000
4 Beds 5 Baths 6604389 MLS 3,443 SqFt.
Welcome to your dream home in the prestigious Blackstone at Vistancia community, where luxury living meets unparalleled comfort and style. This exquisite 4-bedroom, 4.5-bathroom Toll Brothers Villamar home with attached Casita boasts a stunning array of features that define modern elegance and sophistication. The open-concept design of the great room is a true masterpiece, with striking wood beams adorning the 14-foot-high ceilings, that perfectly complement the modern aesthetics of the space. Large windows allow natural light to flood the room, creating a bright and inviting atmosphere. The gourmet kitchen features stunning quartz counters, 48'' 6 burner gas range, subzero fridge, large island, walk in pantry and abundance of cabinets that extend through the breakfast nook area. The formal dining room opens to the private outdoor courtyard creates a blend of indoor and outdoor entertaining. Relax and rejuvenate in the large primary suite complete with dual sinks, super shower with rain head and walk in closet. The attached casita with its own entrance and ensuite bathroom is fantastic for guests, generational living or home office. The 2 additional oversized bedrooms with ensuite bathrooms give every family member their own privacy. Multiple flex spaces in this home include a large bonus room and den add versatility and functionality to your living environment. This oversized backyard with synthetic grass, a pool, pergola, and built in BBQ offers the perfect place where you can relax, entertain, and create lasting memories, all while enjoying the beauty of a low-maintenance outdoor environment. For those who appreciate energy efficiency, this home comes with owned solar panels, ensuring you not only enjoy luxurious living but also sustainable living. The 3-car tandem garage, provides ample space for your vehicles and storage needs. Don't miss the opportunity to make this stunning property your own. Welcome home to a life of leisure, luxury, and endless enjoyment!

30295 N 117th Drive, Peoria

$825,000
5 Beds 5 Baths 6603972 MLS 3,815 SqFt.
Tucked away in Rock Springs, a gated community with incredible mountain views, awaits a stunning 5 bedroom, 4.5 bath home, plus loft area, sitting on a nearly 1/3 acre culdesac lot. You don't want to miss this well appointed home which features a mother-in-law suite with full bathroom downstairs. Upstairs laundry room, gourmet kitchen, water softener, computer study nook, 2 car garage plus 1 car garage, and extensive cabinetry throughout this home definitely checks all the boxes. The backyard features a sparkling 25,000 gallon pool, gazebo, basketball/volleyball court, RV gate, garden area, fruit trees and no maintenance synthetic grass. Hiking and biking trails are right outside the front door as is a sprawling neighborhood grass field area. You might never want to leave

8295 W Whitehorn Trail, Peoria

All information should be verified by the recipient and none is guaranteed as accurate by ARMLS. Copyright 2026 Arizona Regional Multiple Listing Service, Inc. All rights reserved.