Refine Search
Sort by
$1,330,000
5 Beds 5 Baths 6901085 MLS 4,391 SqFt.
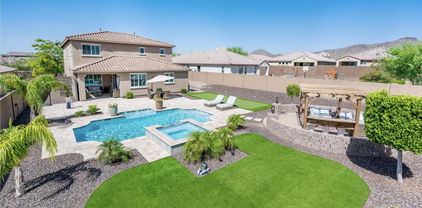
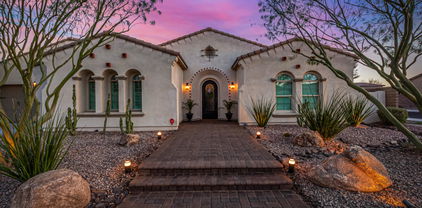
EXPERIENCE more than a typical neighborhood in PEORIA'S HIGHLY DESIRABLE MEADOWS, where you FIND COMMUNITY*JOIN FRIENDS at the COMMUNITY POOL, PICKLE BALL or one of the MANY PARKS*Enter the IRON GATE at PORTICO to the QUAINT COURTYARD and THROUGH the NEWER UPGRADED IRON DOOR to find the LOVED PALO VERDE FLOOR PLAN, which includes AN OPEN CONCEPT, SOARING 12-ft CEILINGS, TRANSOM WINDOWS and ABUNDANT NATURAL LIGHT*You can APPRECIATE HAVING FULLY OWNED SOLAR, so no cost but ALL the SAVINGS*GORGEOUS UPGRADED KITCHEN includes DOUBLE STACK CABINETS, CAFE APPLIANCES, quartz counters, BUTLER'S and WALK-IN PANTRY*Split OVERSIZED OWNER SUITE has POCKET OFFICE or possible EXCERCISE ROOM, FANTASTIC TILE WORK at large SHOWER and SOAKING TUB*FLEXIBLE NEXTGEN suite option with KITCHENETTE**hit more and LAUNDRY or keep as current use as BONUS ROOM*LED EXTERIOR LIGHTS, EV charger, EPOXY at garage floors, SOFT WATER, R/O, SHUTTERS, fire sprinklers, skylight*BACK YARD has TRAVERTINE at PATIO, gas FIREPIT, RAMADA with BBQ (to convey) ARTIFICIAL TURF, FRUIT TREES, and POST TENSION AT LARGE SIDE YARD SLAB, RV Gate*THERE is SO MUCH to SEE so COME BY and find out WHY YOU WILL WANT TO CALL THIS PLACE YOUR "HOME"

9238 W Villa Chula --, Peoria

$975,000
4 Beds 5 Baths 6897728 MLS 3,508 SqFt.
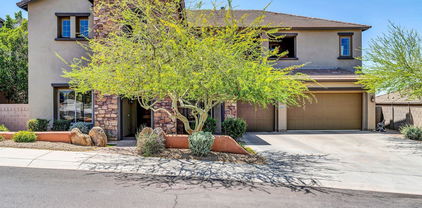
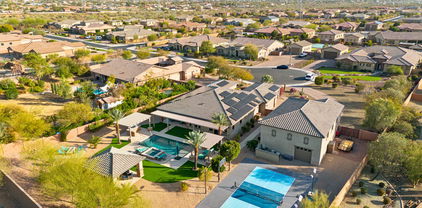
Welcome to your dream home, where timeless elegance meets modern sophistication. Nestled in the coveted Aloravita community in North Peoria, this stunning residence offers an extraordinary blend of high-end finishes, thoughtful design, and resort-style outdoor living. Step through the custom iron entry security door into a light-filled sanctuary, where high ceilings create an airy, expansive ambiance. Vast windows flood the home with natural light, accentuating hand-troweled smooth textured walls, tailored molding, and designer light fixtures that elevate every space. The open-concept layout seamlessly connects the gourmet kitchen featuring Monogram appliances, farmhouse sink, brass hardware and quartz countertops to the inviting living areas, ideal for hosting or unwinding. The primary suite boasts a spacious layout, gorgeous bathroom and expansive walk-in closet! All other bedrooms feature adjacent bathrooms and granite countertops. The walk-in laundry room offers ample space for storage, while the versatile loft serves as a media room or play area. Additionally, the dedicated office with custom iron double-doors provides an inspiring workspace. Outside, your personal oasis awaits! The backyard is an entertainer's paradise, meticulously designed and featuring a self-cleaning swimming pool system, travertine pavers, lush landscaping, a pre-wired pergola for al fresco dining and a garden bed that provides a peaceful space for gardening enthusiasts to cultivate their own seasonal blooms, fresh herbs or vegetables! Roller shades, outdoor fans, and a TV enhance the large covered patio, creating a seamless indoor-outdoor lifestyle. The professionally-installed Trimlight system makes holiday celebrations effortless as it channels a design that is hardly noticeable during the day but bright and fun during the night, while the paver driveway and 3-car garage add practicality and curb appeal. Additional premium features and details include a removable poolnet for kid and pet safety, fire sprinklers throughout, water softener system, aluminum window frames, roman shades for privacy and style, custom wood floating shelves and upgraded stair finishes this home is as functional as it is beautiful. Seize this rare opportunity to make this exquisitely curated home, yours!

7248 W Pinnacle Vista Drive, Peoria

$1,525,000
4 Beds 5 Baths 6885707 MLS 4,485 SqFt.
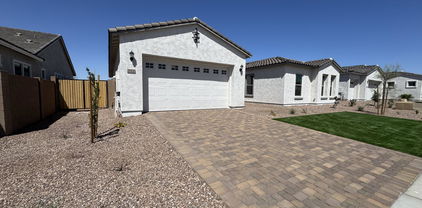
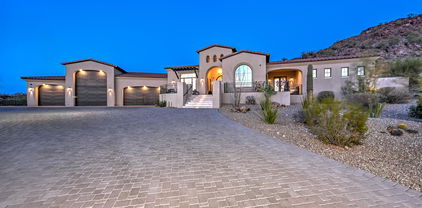
Priced over $300,000 below its June 2025 appraisal and featuring over $400,000 in high-end renovations completed in 2021, this fully reimagined designer residence by acclaimed interior designer Christopher Todd offers an unparalleled opportunity in modern luxury. This 4-bed, 5-bath, 4,485 sqft estate showcases soaring 12' ceilings, a dedicated office, and a spacious bonus/game room. Each bedroom is en suite with its own walk-in Italian Design Concepts closet for ultimate comfort and privacy. Luxe finishes include 36'' x 24'' honed limestone flooring throughout and Italian-made Downsview/Aran Cucine soft-close cabinetry with electric-close kitchen cabinets. The chef's kitchen dazzles with Sub-Zero, Wolf, and Cove appliances; a built-in Sonic-style nugget ice maker, espresso machine, wine storage, and pop-up outlets in the islandmake it an entertainer's delight. The spa-inspired primary suite features a ThermaSol steam shower, Dorn Bracht fixtures, and Toto washlet. The resort-style south-facing backyard boasts a 360° negative-edge pool, jacuzzi spa, gazebo, Wolf grill, outdoor shower, and ample seating for unforgettable gatherings. Dual Rinnai tankless water heaters, dual Tesla chargers, electric blinds, solid core doors, in-wall vacuum, A/C garage storage, a gun safe in the primary closet, and UniFi security complete this luxurious retreat. Sitting across the street from the expansive community park with a basketball court, this property offers ample opportunity for everyone to enjoy the outdoors. This is more than a homeit's a statement in refined living.

9255 W Los Gatos Drive, Peoria

$1,100,000
4 Beds 5 Baths 6884888 MLS 3,562 SqFt.
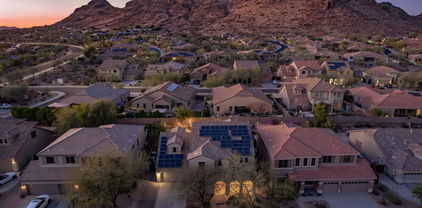
Welcome to this standout residence nestled within the exclusive Blackstone Country Club community in Peoria. Positioned perfectly on the 5th tee box with rare dual views of the 4th green, this home offers not only breathtaking golf course vistas but a sense of seclusion with no neighbors behind you. Step through the impressive wrought-iron front door into a circular rotunda foyer framed by graceful archways and custom lighting. Neutral tile flooring leads you through an open-concept layout designed to flow effortlessly from room to room, creating a feeling of spaciousness while maintaining a warm, welcoming atmosphere. The heart of the home is an expansive chef's kitchen outfitted with rich wood cabinetry, granite counters, a tiled backsplash, and premium stainless steel appliances. A massive center island with curved detailing offers space for casual dining and entertaining. The kitchen opens to a bright breakfast area and overlooks the great room, where a floor-to-ceiling stacked stone fireplace brings warmth and character to the space. Large windows with plantation shutters line the living areas, letting in soft natural light while providing energy efficiency and privacy. The home's high ceilings enhance the sense of openness, and recessed lighting ensures each space is well-lit day or night. Retreat to the serene backyard, an entertainer's dream with covered patio space, built-in BBQ, and a tranquil lagoon-style pool complete with a waterfall feature. The professionally landscaped yard also features a custom putting green and panoramic fencing to ensure uninterrupted views of the desert and golf course beyond. The primary suite is generously sized, featuring plush carpet, picture windows, and a luxurious en-suite bathroom with dual vanities, a walk-in shower, soaking tub, and a large walk-in closet. Additional bedrooms are equally comfortable, ideal for guests or a home office. This home also includes a formal dining space, dedicated laundry room with storage, Three car garage with paver driveway and mature, low maintenance landscaping and synthetic turf in the front yard. Access to Blackstone's private clubhouse, fitness center, and restaurant requires a membership. Fresh Paint and new carpet! Every inch of this property has been thoughtfully designed to blend functionality, elegance, and the easy charm of Arizona livingall in one of Peoria's most desirable gated golf course communities.

12809 W Oyer Lane, Peoria

$1,365,000
5 Beds 5 Baths 6882517 MLS 3,808 SqFt.
Welcome to this magnificent 3,808 sq ft single-story home nestled on a sprawling 1.03-acre lot within the prestigious gated community of The Estates at Happy Valley. Built in 2014, this residence seamlessly blends luxurious living with unparalleled outdoor amenities. Step inside and discover a meticulously designed interior featuring 5 spacious bedrooms and 4.5 bathrooms, offering ample space for family and guests. The heart of this home is its gourmet kitchen, a chef's dream complete with granite countertops, an oversized granite island with seating for up to six, a 5-burner gas stove, double wall ovens, a built-in microwave, dishwasher, and an extra-large walk-in pantry. Whether you're hosting a dinner party or enjoying a casual family meal, this kitchen provides the perfect setting. Prepare to be captivated by the outdoor sanctuary that awaits. Your private resort includes a custom-designed 3-hole mini golf course, perfect for endless entertainment. The centerpiece is an 850 sq ft heated swimming pool, a true masterpiece featuring cascading waterfalls, arching jets, mature palm trees, and four towering pillars adorned with gas fire pots, creating an enchanting ambiance as day turns to night. The expansive splash deck offers an ideal spot for sunbathing and relaxation, while the U-shaped travertine island, equipped with a gas line for a BBQ and its own electric breaker, makes outdoor entertaining a breeze. Beyond its beauty, this property offers practical advantages for the modern homeowner. A 4-car garage provides abundant space for vehicles and storage. And for those with a passion for the outdoors, the HOA is RV and boat friendly, with the generous lot offering ample room to build an RV garage or casita, catering to all your recreational desires. Conveniently located in North Peoria, you'll enjoy easy access to schools, dining, shopping, I-17, Loop 101, and Loop 303, putting you within reach of all the amenities the Valley has to offer while maintaining the serenity of a private estate.

7205 W Fallen Leaf Lane, Peoria

$1,125,000
5 Beds 5 Baths 6878211 MLS 4,623 SqFt.
This immaculate 5br-4.5ba, 4 car garage home, in the beautiful, gated community of Silver Crest in Peoria, shows pride of ownership throughout! The impressive 40'x46' detached RV Garage features 3/4 bath w/direct access from the pool, A/C/heat, multiple 220V outlets, multiple air jacks for compressor hook up, built-in cabinets 30amp plug outside for RV hookups and dump station inside garage as well as outside. Bonus - HOA approved RV parking! Enter the home to a spacious living room w/gas fireplace and a step-up formal dining room. The well-appointed kitchen features an ample amount of cabinetry, granite countertops, spacious island, double ovens, Thermador gas cooktop, RO system and a great overlook into the large family room with soaring ceilings! The downstairs primary suite includes a split shower and soaker tub, granite countertops and a custom closet. Oversized loft/game room space with a separate exit to the balcony overlooking the backyard. Upstairs includes 4 additional spacious bedrooms with 2 full baths. Step outside to your private oasis! Refinished saltwater pool w/water feature and cool decking, extensive covered patio space, brand new turf and built in BBQ w/kitchen space, perfect for entertaining! By far one of the best cared for homes in the community! Close proximity to Great Hearts/Glendale Prep, new restaurants and shopping at 83rd & Happy Valley, and close distance to Four Corners at Lake Pleasant & Happy Valley with plenty of shopping and dining options. Don't miss your opportunity to check out this beautiful home!

8026 W Villa Lindo Drive, Peoria

$1,500,000
4 Beds 5 Baths 6875964 MLS 4,391 SqFt.
Welcome to The Meadows, and welcome to this exquisite luxury estate perfectly located in the heart of the community! It starts with the massive lot which affords endless options like building a guest house or huge RV garage-OR BOTH! From there you'll pass through the cozy courtyard and into a highly upgraded home featuring 4 full bedrooms, each boasting an en-suite bath, and the owner's retreat is a spa paradise! Gourmet kitchen with large island, double ovens, gas range, butler panty PLUS a huge walk-in pantry and more! Go on vacation everyday with the resort oasis backyard featuring a heated pool and spa, extended pergola over the outdoor kitchen, large firepit and a turf area perfect for all outdoor games! The Meadows is the place to be, with an amazing community center & great schools

9445 W Monte Lindo --, Peoria

$850,000
5 Beds 5 Baths 6872067 MLS 4,288 SqFt.
This beautiful 2-level home with POOL is the house of your DREAMS! Featuring a welcoming curb appeal, a lovely courtyard perfect for morning coffee, and a 4-car garage with attached storage and epoxy flooring! The interior will WOW with generous living areas showcasing wood-look flooring, recessed lighting, abundant natural light, plantation shutters & neutral paint throughout. The bright kitchen is a chef's delight, displaying shaker cabinets with crown molding, custom tile backsplash, sleek granite counters, a pantry, stainless steel appliances & an island perfect for entertaining. The den makes a perfect home office or hobby area. There's a convenient half bathroom for guests. You'll love the main bedroom, offering carpet for extra comfort, ample sitting space, a walk-in closet & a bathroom with double sinks, and a separate shower & tub. The versatile loft can be used as a TV area, or anything you need it to be! Enjoy outdoor living to the fullest in the backyard, showcasing sitting areas with pavers and turf! Relax under the covered patio, and refresh in the blue pool! Don't miss the chance to own this home! Make it yours!

9508 W Jj Ranch Road, Peoria

$613,000
7 Beds 5 Baths 6867295 MLS 3,243 SqFt.
Your dream home is here! This spacious and versatile property offers income-producing potential with an attached guest house ( w/ separate entry ) — perfect for Airbnb, long-term rental, or hosting loved ones. Located in a desirable neighborhood with no HOA, the home sits on a generous 9,807 sq ft lot and features an extended driveway with plenty of parking, an RV gate, and a welcoming front lounge area that sets the tone before you even step inside. Inside, you'll find a bright living room with soaring vaulted ceilings, recessed lighting, and durable tile flooring throughout the main areas. The updated kitchen shines with granite/quartz counters, mosaic tile backsplash, white shaker cabinetry, stainless steel appliances, a pantry, and a center island with breakfast bar seating. The primary suite offers plush carpeting, direct balcony access, double sinks, and a walk-in closet. A finished basement extends the living space and provides additional bedrooms great for guests, a home office, or hobbies. Step outside to a backyard built for relaxation and entertaining, featuring a covered patio, gazebo with fireplace, workshop/storage shed, and a sparkling pool. With wide streets, curb appeal, and no HOA, this home offers flexibility, function, and fantastic potential. Come see it for yourself!

7749 W Hearn Road, Peoria

$1,140,000
6 Beds 5 Baths 6863119 MLS 3,910 SqFt.
Rare opportunity to own a Pulte Messina model w/ an entertainer's backyard featuring a heated pool w/ grotto & slide, a spa, and a pergola with an outdoor kitchen, all on a premium view fence lot in a cul-de-sac! This rare 6 bedroom home is designed w/ both the primary suite & an ensuite guest bedroom on the first floor! The highly upgraded gourmet kitchen, that is open to the family room offers a gas cooktop, walk-in pantry, quartz countertops, backsplash, & custom tile island. The stunning fireplace & designer interior wainscotting and molding make this home feel both luxurious and modern. Upstairs includes a loft, 4 bedrooms & 2 bathrooms. The 3 car garage and extended length driveway offers ample parking and storage space. Community offers pool, parks and pickleball courts! Upgrades and options include tile flooring, fixtures, countertops, double slider doors, bay window in primary, gas fireplace, electric shades on arcadia doors, double sinks in bathrooms, water softener, RO system, travertine patio, and no expense spared backyard. Pergola features 4 outlets, gas line, fan and TV that will convey.

22771 N 98th Drive, Peoria

$865,000
5 Beds 5 Baths 6857214 MLS 3,505 SqFt.
This exceptional 5 bedroom, 4.5 bath home with CASITA!! has a resort like backyard on an oversized lot with mountain views! It features a large pool and spa, with 1500 SqFt of travertine, paver fire pit with pergola, putting green and artificial grass. The interior of this home has too many upgrades to list, central vacuum, plantation shutters throughout, movie room with surround sound. The gourmet kitchen features upgraded cabinets, Butlers pantry with wine fridge, SS appliances and large island with granite countertops. The family room boasts a beautiful accent wall with fireplace, ample seating, perfect for entertaining. Double doors lead into the spacious Primary Suite with built in fireplace, gorgeous mountain views and his and hers walk in closets. Close to rec center and schools

13212 W Whisper Rock Trail, Peoria

$920,000
5 Beds 5 Baths 6857155 MLS 4,423 SqFt.
Seller offering $10,000 towards Buyer's closing costs/rate buy down with a strong offer. Welcome to luxury living in the prestigious gated community of Florenza nestled in the heart of North Peoria near #1 ranked BASIS Peoria school, the 4 Corners shopping and dining area, Paloma Park, and the new TECH corridor. Privately positioned on one of the largest lots in the neighborhood—an expansive 12,493 sq ft with no rear neighbors—this stunning 4,423 sq ft estate with 5 bedrooms & 4.5 baths, an unparalleled blend of elegance, comfort, and energy efficiency. Enjoy year-round huge savings with owned, outright solar panels—the homeowners paid just $400 in TOTAL electric bills for all of 2024! Step inside to discover a thoughtfully designed layout with a light-filled, open, and thoughtful floorplan with 10 ft soaring ceilings, a formal living room, an elegant dining room, a charming private courtyard and an expansive great room that flows seamlessly into the gourmet kitchen. Perfect for entertaining, the gourmet kitchen features a large island, gas cooktop, double ovens, a walk-in pantry, and an inviting second dining space. On the main level, the luxurious and spacious primary suite provides a serene retreat, featuring a sitting area, a spa-inspired bath with a soaking tub, a walk-in shower, and a large walk-in closet. A second main-level bedroom, featuring tile floors and a private bath, is ideal for guests or multi-generational living. Upstairs, an enormous loft/2nd living room/media room provides additional living space, along with three well-appointed bedrooms, each with walk-in closets, and two full bathrooms. Brand new carpet in the primary suite and upstairs, complemented by fresh interior paint throughoutthis immaculate home is truly move-in ready. The backyard oasis is both private and picturesque, backing to a beautiful green space with no neighbors behind. Relax on the vast travertine patio, surrounded by professionally designed landscaping with lush grass and a tranquil 5-foot natural basalt rock fountain. The oversized side yard offers ample space for a future pool or sports court. With two separate 2-car garagesand room for four cars,this is a rare opportunity to own a true gem in one of North Peoria's most coveted communities.

25449 N 102nd Drive, Peoria

$1,087,500
5 Beds 5 Baths 6853941 MLS 3,721 SqFt.
MLS#6853941 New Construction - May Completion! Welcome to the spacious and stylish Palisade floor plan at Altoravita. Enter through charming front porch, leading into an open-concept great room, kitchen with a spacious walk-in pantry, and a dining area that flow seamlessly to a covered patio—perfect for entertaining. The primary suite offers a relaxing retreat with a spa-like bathroom, walk-in closet, and direct patio access. Nearby, you'll find two additional bedrooms with a shared bath, a private guest suite, a teen room, and a convenient laundry space. Across the home, enjoy two versatile flex rooms—ideal for a home office, gym, or hobby space—plus another bedroom and full bath. Room to live, work, and unwind—all in one beautifully designed home.

26232 N 77th Drive, Peoria

$2,024,000
5 Beds 5 Baths 6843696 MLS 4,048 SqFt.
Exceptional Custom Home on Premium Golf Course Lot in Blackstone - a rare opportunity to own a stunning custom-built home with high-end features throughout, perfectly situated on the 16th tee of the prestigious Blackstone Country Club golf course. This modern home will boast an open floor plan with spacious living areas, offering a harmonious blend of luxury and comfort. Enjoy a convenient spot within the community with easy access in and out, and close proximity to nearby amenities. In addition to the 4 bedrooms in the main, a full suite casita is available to provide privacy and flexibility for guests or multi-generational living. A generously sized bonus room adds endless possibilities for entertainment, relaxation, or customization. Buyer can choose exterior and interior finishes. Blackstone at Vistancia is a prestigious gated community in Peoria, Arizona, offering a luxurious lifestyle with exceptional amenities. The centerpiece is the Blackstone Country Club, featuring a par-72 championship golf course designed by Jim Engh, a clubhouse with fine dining, a resort-style pool, fitness facilities, tennis courts, and vibrant social events. Residents enjoy custom homes surrounded by stunning Sonoran Desert landscapes and scenic mountain views. Its prime location in northern Peoria provides easy access to Lake Pleasant Regional Park for outdoor adventures and the Arizona Loop 303 for convenient travel. This blend of exclusivity, natural beauty, and modern amenities makes Blackstone at Vistancia a truly unparalleled community.

12053 W Palo Brea Lane, Peoria

$935,000
5 Beds 5 Baths 6839517 MLS 4,423 SqFt.
Welcome to your dream home—where luxury meets lifestyle! This beautifully updated two-story residence offers the perfect blend of elegance, comfort, and convenience. Ideally situated near the highly acclaimed BASIS school, you'll enjoy breathtaking mountain views and be just a short stroll from Four Corners' premier entertainment, dining, and shopping. Step inside to discover a light-filled open floor plan designed for modern living. The first-floor primary suite offers privacy and ease, while a second bedroom with its own en-suite bath is perfect for guests, a home office, or an in-law suite. Stylish tile and luxury vinyl plank (LVP) flooring flow throughout, enhancing the home's warmth and durability. Enjoy effortless entertaining with spacious indoor living areas that transition seamlessly to your private outdoor oasis. Unwind in the tranquil courtyard, complete with a retractable roof for year-round enjoyment. The expansive backyard is a true entertainer's paradise, featuring a sparkling pool with a water feature, lush green lawn, and ample space for gatherings and play.

10110 W El Cortez Place, Peoria

$980,000
5 Beds 5 Baths 6838809 MLS 4,558 SqFt.
Stunning 5-bed, 4.5-bath, two-story home with the convienience of the primary bedroom and dedicated built in office on the first level. The elegant staircase leads to the second floor with 4 bedrooms and 3 full bathrooms, where you'll find a functional built-in desk and bookcase in this quiet spacious loft. The gourmet kitchen features granite countertops, a walk-in pantry, gas cooktop, double ovens, a large kitchen island, walk in pantry and hardwood cabinetry, offering ample space for both casual meals in the breakfast room and formal dining. Enjoy entertaining in your backyard with a built in fire place, BBQ and sparking pool for beautiful evening Arizona sunsets! Step outside to enjoy front and back balconies that offer breathtaking mountain views, along with a covered patio for outdoor relaxation. The beautifully landscaped yard features a heated pool and spa, all framed by a view fence. Additional highlights include a 3-car garage with an RV gate and community amenities such as a children's playground and tennis court. This home truly offers a blend of luxurious living and peaceful mountain serenity.

26722 N 90th Lane, Peoria

$702,000
5 Beds 5 Baths 6834619 MLS 3,456 SqFt.
PRICED UNDER APPRAISED VALUE!!! Appraisal just completed 4-23-25 and now home listed well below value. Our loss can be your gain for this Better than New Oasis...so don't miss this opportunity built in 2022 a beautiful 5 bedroom 4.5 bath 3456 Sq' home on a desirable Large lot. This ready to move in home retreat doesn't disappoint with neutral palette & numerous upgrades in all the right places. Some notables include: A dramatic spiral staircase upon entrance, Tile wood plank flooring, downstairs suite with full bath, top-of-the-line chefs kitchen appliance pkg,gas stove, double ovens, Vaulted family room ceiling, private gated crt yd..the list goes on so come see! This charming home has been meticulously cared for and feels brand new. No waiting to build or renovate..ready now!! Lastly, the expansive backyard includes a covered patio, extended seating area, natural turf, and a fire pit! What are you waiting for? Act NOW!

28374 N 131st Drive, Peoria

$747,000
4 Beds 5 Baths 6828978 MLS 2,831 SqFt.
***$30,000 towards closing costs / rate buy down with use of preferred lender.*** This stunning home by Scott Communities offers modern elegance and spacious comfort. Featuring a sleek, contemporary exterior with clean lines and a paver driveway, this home welcomes you with an open floor plan designed for effortless living. The gourmet kitchen boasts dark cabinetry, a large quartz island, stainless steel appliances, including double ovens, gas cooktop, and a spacious walk-in pantry—perfect for any home chef. The luxurious primary suite includes a spa-like bathroom with dual vanities, a freestanding soaking tub, and a glass-enclosed shower. The oversized backyard provides a blank canvas for outdoor living. (Backyard landscaping & pool not included.)

13653 W Crabapple Drive, Peoria

$850,000
5 Beds 5 Baths 6828248 MLS 3,912 SqFt.
Welcome to West Wing Mountain — Where Comfort Meets Modern Elegance. Step into this stunningly upgraded home nestled in the highly sought-after West Wing Mountain community. From the moment you arrive, you'll notice the attention to detail and quality craftsmanship that make this home truly exceptional. Inside, you'll find a beautifully updated space that combines contemporary style with everyday comfort. The open floor plan features stylish new flooring and a freshly painted interior that feels warm and inviting. The heart of the home — the kitchen — has been thoughtfully redesigned with a luxurious marble island, sleek granite countertops, crisp white cabinetry, and high-end stainless steel appliances, including a double oven. It's a dream setup for both entertaining and day-to-day living. Additional luxuries include granite countertops in the laundry room, as well as a water softener paired with a reverse osmosis system in the kitchen for pure, clean water. Peace of mind comes with a newly replaced roof, air conditioning unit, and fully PAID OFF SOLAR PANELS for energy savings. The upgraded electrical panel and EV charging station provide modern convenience, while the garage has been upgraded with durable epoxy flooring, and the extended driveway offers space for an additional vehicle. The upgraded pool, featuring a saltwater system, new lighting, and a safety fence, creates the perfect outdoor oasis. Outdoor Living at Its Finest: Relax and unwind in the six-person Jacuzzi beneath the pergola, or enjoy cozy evenings by the remodeled outdoor fireplace with an added gas line. The covered patio, equipped with a ceiling fan, ensures year-round comfort, and the low-maintenance desert landscaping adds to the serene outdoor retreat. From the private balcony of the primary suite, enjoy breathtaking views of the West Wing Mountain Preserve,your personal slice of tranquility. Additionally, the attached casita is currently utilized as a stylish workspace for a professional stylist, offering flexible options for a variety of uses. It can easily be converted back into a full bedroom, walk-in closet, and full bathroom, providing added versatility to suit your needs. This home seamlessly blends modern updates, energy efficiency, and luxurious outdoor.

8362 W Rosewood Lane, Peoria

$749,000
5 Beds 5 Baths 6826465 MLS 3,179 SqFt.
Nature lovers and luxury seekers, this one's for you! This stunning 5-bedroom, 4.5-bathroom retreat backs up to a protected nature preserve—so you'll never have backyard neighbors cramping your style! Instead, soak in breathtaking mountain views from your private upstairs primary suite balcony, complete with his-and-hers walk-in closets (because sharing is overrated). Need flexibility? You got it! There's a second primary suite downstairs, plus a spacious loft and a versatile den—perfect for a home office, gym, or secret nap zone. Step outside, and you'll find a low-maintenance backyard designed for fun and relaxation, featuring a sparkling saltwater pool, waterfall spa, and plenty of space to host epic gatherings or just unwind after a long day. And if you're a techie (or just love co convenience), the pool automation system lets you control everything from your phone. Practical perks? Absolutely! A brand-new tankless water heater for endless hot showers, a 3-car garage with epoxy floors, under-stairs storage big enough for a Costco haul, and it's even pre-plumbed for a garage sink. Oh, and the pool fence? Tucked neatly away in the garage cabinet, ready when you need it. Located in a community packed with amenities and just down the street from hiking and biking trails, this home is the perfect blend of modern comfort and outdoor adventure. Move in, kick back, and enjoy the best of both worlds!

31106 N 138th Avenue, Peoria

$1,161,500
5 Beds 5 Baths 6824264 MLS 4,391 SqFt.
Discover luxury living at its finest in north Peoria's popular Meadows community! Assumable VA loan at 2.375% available for qualified buyers, with only 25 years of payments remaining, ask your Agent for details. Unparalleled elegance in this stunning 4,391 sq. ft. single-level estate, offering 5 bedrooms, 4.5 bathrooms, an office and separate bonus space designed for flexible living. The grand front courtyard sets the tone for sophistication, leading into a gorgeous foyer and an elegant formal dining room--perfect for hosting unforgettable gatherings. The bright and open chef's kitchen is a masterpiece, featuring granite countertops, sleek black and stainless appliances, a custom backsplash, designer lighting, an expansive island, a cozy breakfast nook and abundant cabinet space. The luxurious primary retreat boasts a spa-like en suite bath with soaking tub, separate shower and oversized walk-in closet. The versatile guest suite, including the bonus room and 5th bedroom, is ideal for multi-generational living or a private home office--the possibilities are endless! Step outside into your private oasis, complete with an extended covered patio, built-in grill, and a heated AND cooled sparkling pool with slide and fountains--perfect for year-round enjoyment. The four-car extended-length garage is a showstopper, featuring epoxy flooring and built-in shelving for extra storage. Situated on a premium corner lot with no neighbors to the south, this home backs to a lush common area for ultimate privacy. Nestled in the coveted Meadows community, residents enjoy exclusive access to resort-style amenities, including a pool, spa, tennis courts, parks, and more! This exceptional home is the perfect blend of luxury, comfort, functionality and is just minutes from shopping, dining, entertainment, golf and the Loop 101!

9183 W Foothill Drive, Peoria

$849,900
5 Beds 5 Baths 6824259 MLS 4,120 SqFt.
Welcome to this stunning 5-bedroom, 4.5-bathroom home nestled in a the gated mountain community of Rock Springs in North Peoria. Enjoy breathtaking mountain views and outdoor living with a pool, spa, fire pit and sitting area, pavers galore, artificial turf and a built-in BBQ Bar. The upgraded gourmet kitchen features granite countertops and a beautiful tile backsplash, wall mounted oven, glass cooktop stove, and a big island. En suite bedroom upstairs and all rooms are very spacious. The 3-car garage provides ample space, and the paid-off solar keeps energy costs low. Perfectly located, this home offers hiking and mountain biking right outside your door. Very private elevated lot with single stories around. Don't miss out on this exceptional opportunity!

27132 N 81st Avenue, Peoria

$1,305,000
4 Beds 5 Baths 6820367 MLS 4,025 SqFt.
Discover this stunning North Peoria home with over 4,000 sq ft of living space on nearly half an acre—perfect for bringing all your toys! With ample space for adventure, this property features freshly updated exterior, large pool with swim-up bar, sunken patio, expansive outdoor BBQ area, golf putting green, hot tub, misting system, gas fire pit, and an RV gate. Architectural plans for an RV garage with guest quarters are ready for permitting. Inside, you'll find a wet bar, a spacious kitchen with high-end appliances, and an extra large pantry. The home boasts 4 en-suite bedrooms, 2 office spaces, and a teen room. The primary closet is fully custom and includes a built-in safe. Additional features include a modern iron front door, smart home technology, and plantation shutters throughout. Nestled on a quiet cul-de-sac in a fantastic neighborhood, this home offers the ultimate blend of luxury, privacy, and room for all your recreational gear. Don't miss out on this rare North Peoria gem!

8418 W Louise Court, Peoria

$1,550,000
3 Beds 5 Baths 6819577 MLS 3,057 SqFt.
Unmatched Luxury Estate with RV Garage, Owned Solar & Resort-Style Backyard! This extraordinary home is the pinnacle of luxury, innovation, and energy efficiency. A 22-ft rolling glass wall merges indoor and outdoor living, leading to a $250K backyard transformation featuring a sport court for pickleball and basketball, a pool/spa, a brand-new pergola, and a fire pit. The 2,900+ sq. ft. RV garage is a rare find, with dual RV gates and endless possibilities, including additional living space. 30kW owned solar means no utility bills, only monthly credits! Inside, a designer kitchen, spa-like primary suite, and custom storage systems elevate every space. Additional upgrades include new carpet, fresh paint, remodeled baths, and advanced pool system. A truly one-of-a-kind estate!

7662 W Artemisa Avenue, Peoria

$710,000
5 Beds 5 Baths 6817013 MLS 4,502 SqFt.
Welcome to this beautifully upgraded 5 bedroom plus bonus room/play room or den, 4.5-bath home on a premium corner lot in the desirable Terramar neighborhood with RV gate! From the moment you step through the grand entrance, you'll be greeted by soaring ceilings, an open layout, and luxurious finishes throughout. At the heart of the home is the stunning white kitchen, designed for both style and function. Featuring upgraded quartz countertops, modern appliances, ample counter space, and a central island, its perfect for cooking, gathering, and making memories. Just off the family room, you'll find a chic bar area with matching quartz countertops ideal for entertaining family and friends. This spacious home offers six well-appointed bedrooms, including a versatile upstairs game room with a full closet, making it making it an ideal option for a second bedroom. Step out onto the balcony to enjoy peaceful mornings or evening sunsets overlooking the scenic desert wash, providing added privacy and breathtaking views. The backyard oasis boasts a recently resurfaced sparkling pool, plenty of space for lounging, outdoor dining, and entertaining. With no neighbors behind, the home backs up to the wash, offering tranquility and a beautiful natural backdrop. Located just minutes from a nearby park with green belts, basketball courts, and a playground, this home is perfect for outdoor fun and recreation. Don't miss this amazing opportunity to make it yours!

7318 W Paso Trail, Peoria

$1,035,000
6 Beds 5 Baths 6815075 MLS 4,676 SqFt.
Stylish and Resort Like, you will love this HUGE 6 BEDROOM, 4.5 BATH GATED Community home!! The expansive interiors are bathed in natural light, creating a welcoming ambiance throughout. A chef's kitchen awaits, boasting top-tier appliances, perfect for culinary enthusiasts & entertaining guests alike. Retreat to the spacious bedrooms, each a peaceful sanctuary with tranquil views and walk-ins. Outside, the meticulously landscaped backyard features a sparkling pool w water slide & 6 person grotto under the waterfall, putting/chipping green, outdoor gym & covered patio, ideal for enjoying Arizona's stunning sunsets. Located in a coveted neighborhood, this residence offers convenience w proximity to a rated school, shopping and neighborhood amenities. You'll find a separate den & game room, providing versatile spaces for work & play. As you make your way upstairs, you'll be delighted to discover a state-of-the-art movie theater room. This bonus room has been transformed into a cinematic oasis, perfect for enjoying your favorite movies w family & friends in the comfort of your own home. One of the standout features of this property is the impressive wine cellar, perfect for wine enthusiasts & connoisseurs. It offers a space to store and display your collection, creating a truly unique & luxurious experience. This luxurious home offers 4 spacious bedrooms, including a magnificent owner's retreat w a well sized sitting room. The highlight of this home is the impeccably customized walk-in closet, designed with the most meticulous taste in mind. Step outside into a resort-style backyard oasis, where you'll be captivated by a sprawling pebble finish heated pool complete w a grotto, waterfall & waterslide. The backyard also features a putting green with a sand trap, catering to golf enthusiasts and adding a fun recreational element to the space. Parking is never an issue with the convenience of a 5-car garage, an extra parking slab and RV Gate, providing ample space for vehicles & storage. Additional features of this remarkable property include new floors throughout, new picture windows, granite and stone features & impressive 20' ceilings. This is a rare find that offers the perfect blend of luxury & comfort. Don't miss the opportunity to own this remarkable property in beautiful Vistancia. Your new home has been lovingly cared for, allowing you to move right in & start creating memories.

13007 W Lowden Road, Peoria

$3,100,000
6 Beds 5 Baths 6813856 MLS 4,906 SqFt.
Luxurious North Peoria Home with 6 bd 5 bath 5 Car Garage 4906 total sqft w/ Guest Casita & Infinity Edge Pool/Spa * Located in Exclusive Gated Community of Alvamar * Situated on a Hillside, Cul de Sac lot w/ Expansive Views & Sunsets * Garages have 2100+ sqft of space w/ RV Bay & 14ft door * Guest Casita is 320 sqft w/ Full bath * Main House is 5 bd 5 bath 4586 sqft * Sleek Modern Design, Perfectly Laid out for Functionality & Entertaining * Control4 Home Automation, Sound & Security System * White Oak Wood Floors * Great Room features Gas Fireplace & 16 ft Glass Sliding Door w/ 12 ft Opening for seamless transition from Indoors to Outdoor Patio * Chef's Kitchen w/ 48'' Wolf Gas Stove w/ Pot Filler, Built-In Subzero Fridge, Wolf Microwave, Designer White Kitchen Cabinets w/ Marble Countertops & Large Island w/ Butcher Block Prep Area * Butler's Pantry & Walk-In Pantry w/ extra Fridge * Bonus/Theatre Room w/ Built-In Sound System & Designer Wet Bar w/ Ice Maker & Fridge * Custom Glass Front Door Captures Stunning Sunsets & City Lights * Formal Dining Room has Built-In Wine Cellar & Large Windows to Capture Views * Master Suite has Front & Back Patios, Laundry Hookup, Walk-In Closet * Master Bath features Soaking Tub w/ Desert Views, Large Glass Shower & Dual Vanities * Large Covered Back Patio w/ Gas Fireplace & TV * Elevated Infinity Edge Pool/Spa spills into 42 ft Reflection Pool w/ 3 Water Features, Safety Gates & Removable Pool Fence * Enjoy the Sunsets & City Views on the Expanded Front Patio w/ Water Feature * Laundry Room Features Pet Wash Station and access to Enclosed Dog Run * Owned 18Kw Solar System * Custom Curtains & Mechanical Shade * Grass Backyard * Easy access to Loop 303, Paloma Park and miles of Hiking/Biking Trails

28869 N 91st Avenue, Peoria

All information should be verified by the recipient and none is guaranteed as accurate by ARMLS. Copyright 2026 Arizona Regional Multiple Listing Service, Inc. All rights reserved.