Refine Search
Sort by
$782,000
4 Beds 4 Baths 6763842 MLS 3,167 SqFt.
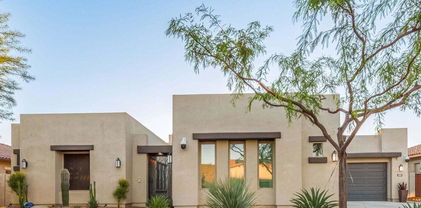
Welcome to the Aloravita lifestyle! This beautiful designer home will have you from hello! The beautifully landscaped front yard will be your invitation to the desert contemporary designed iron entry door. The main level boasts a great room floor plan with gourmet kitchen layout, including waterfall island, decorative backsplash,s/s appliances, separate beverage refrigerator, gas cooktop, quartz counter tops, and a walk-in pantry. The main level is also home to a spacious office/den, covered patio, and en suite guest bedroom. Ascend the stairs to the second level to enjoy the spa-like primary suite including upgraded tile and glass shower with rain shower head, dual sinks, and large walk-in closet. Level two is also home to the loft, laundry room (with cabinets), two bedrooms, and a full hall bath. This stunning home also features a car tandem garage with exterior keyless entry pad. Enjoy spectacular mountain views, biking, hiking and walking trails, as well as nearby golf, shopping, and dining opportunities.

7381 W Bent Tree Drive, Peoria

$878,500
4 Beds 4 Baths 6763834 MLS 3,674 SqFt.
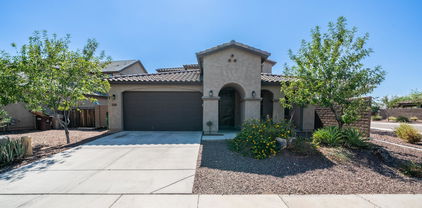
This Is It! Beautiful & Highly Upgraded Coronado Floor Plan In The Desirable Vistancia Community! Home Shows Like A Model! Nice Curb Appeal, Pavered Driveway, This Home Features An Expanded Patio, Multi Slider, Ideal For Outdoor Entertainment. 4 Bedroom, Loft/Game Room, Dining Room, & Large Great Room w/Custom TV Wall, Plantation Shutters, Pool Table & Spa Included! Gourmet Kitchen w/Beautiful Cabinetry, 36in Gas Cooktop & Hood, Butler's Pantry, Granite Countertops, Stainless Steel Appliances, Built In Office Nook, Main Bedroom w/Tiled Shower & Tub, Huge Walk In Closet, Amazing Backyard w/Beautiful Pool, Stone Water Sheer, Table, & Baja Shelf, Pergola, Artificial Turf, Concrete Pad For Basketball Court, RV Gate, Located In A Prime Location In Peoria, AZ, Vistancia Has Planned Community In AZ For 10 Years! Pools, Water Slides, Spa, Tennis Courts, Indoor Basketball Court, Parks, BBQ Grills, Picnic Tables, Playground, Ramadas, & More.

11876 W Nadine Way, Peoria

$922,400
5 Beds 4 Baths 6763649 MLS 3,750 SqFt.
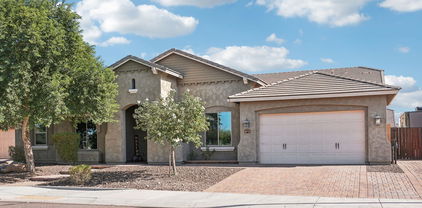
This stunning 5-bedroom, 3.5-bath oasis offers breathtaking mountain views and an amazing backyard featuring a sunken, covered gazebo and resort-like atmosphere. Nestled in the highly sought-after Pleasant Valley community, this spacious single-level home spans 3,750 sq. ft. on a generous 14,850 sq. ft. lot. This property masterfully combines modern updates with timeless charm. Step into this stunning home featuring a formal living room, formal dining room, open den, large open great room with an inviting dining area and an extra-large family room, perfect for gatherings and relaxation. Windows galore flood the space with natural light, accentuated by custom drapes for added elegance. The updated fireplace is a true centerpiece, showcasing a custom wooden accent wall design with built-ins that offer both style and functionality. This home blends modern updates with warmth and charm, creating the perfect setting for comfortable living and entertaining. The kitchen, updated in 2023, boasts elegant real cherry wood cabinetry, granite countertops, and a spacious walk-in pantry. The custom backsplash adds a stylish touch, while brushed nickel pulls and stainless steel appliances enhance the kitchen's modern feel, making it both functional and beautiful. This is the perfect space for cooking and entertaining. The primary bedroom in this home is a true retreat, featuring an incredible size and a cozy fireplace that adds warmth and ambiance. The room is beautifully designed with accent textured walls and custom barn doors, along with built-in niches for added charm. The luxurious primary bathroom boasts an extra-large walk-in shower with a rain head, double sinks with granite counters, and framed vanity mirrors, all leading to a huge walk-in closet. For ultimate relaxation, the primary bedroom offers a private exit to the back patio, just steps away from the above-ground spa, creating your own personal oasis. One of the five bedrooms in this home includes a private en-suite bathroom and is thoughtfully split from the other two guest bedrooms, offering added privacy and convenience. The home is filled with energy-efficient upgrades, including Energy Star qualified windows, sunscreens, and Low E windows, ensuring both comfort and sustainability. A modern smart home system features smart outlets, a thermostat, doorbell, and cameras covering all sides of the home for added convenience and security. The energy-efficient HVAC system, fully upgraded in 2015 with a recent overhaul in 2023, ensures year-round comfort. The property also offers a solar power system, reducing energy costs and promoting eco-friendly living. Additional perks include an owned water softener and drinking water filter systems. The entertainer's dream backyard features a spacious covered patio, built-in BBQ, fire pit, an above-ground spa, and a sparkling private pool with a swim-up bar, water features, and a Baja step, perfect for hosting or enjoying warm Arizona summers. A sunken, covered gazebo adds even more comfortable outdoor living space, providing a shaded retreat for relaxation or entertaining. The backyard also includes artificial grass and a putting green for added fun, along with a huge storage shed for convenient extra storage. RV enthusiasts will appreciate the RV parking space with a double RV gate, and the three-car garage, which is equipped with 220-volt outlets and is temperature controlled. With 9-ft flat ceilings, no interior steps, and picturesque mountain views from both the front and back, this home exudes comfort and sophistication. Located in a gated community with a playground and walking paths. This is a rare opportunity to own a home that offers privacy, luxury and energy efficiency in an unbeatable location.

9555 W Running Deer Trail, Peoria

$1,450,000
4 Beds 4 Baths 6763353 MLS 4,240 SqFt.
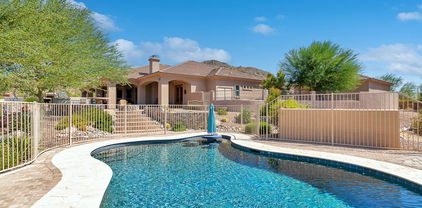
Incredible updated property with spectacular views located on a prime 2.8 acre lot. With over $130k in impressive upgrades, this home is the perfect blend of luxury and convenience. The newly added circular driveway, meticulously maintained landscaping, and gated front courtyard with waterfall koi pond are sure to charm as you approach. The chef's eat-in kitchen boasts a convenient breakfast bar, 2 islands, wine beverage fridge, storage pantry, and NEW stainless appliances including an induction cooktop. The butler's pantry and formal dining room offer the perfect setting to host family and friends. Other key features include tile flooring, upgraded alder cabinetry throughout, spacious office den, whole house water filtration system, 4 car garage, new 80 gal water heater, recirculation pump, and a family room with built-in entertainment center and charming gas fireplace. The luxurious master suite has a private backyard exit, walk-in closet with built-ins, two-way fireplace, and an en-suite bathroom with dual vanities, makeup vanity, jetted tub, private toilet room, and an upgraded walk-in shower. Spoil your guests with an oversized casita complete with a private patio, family room, kitchen, bedroom, and huge bathroom with shower. The magnificent backyard has a heated pebble sheen pool with waterfall and security fence, built-in BBQ kitchen area, gas firepit with seating area, travertine pavers, an extended covered patio with fans, and 2 underground owned propane gas tanks. Don't miss the opportunity to own this amazing on-trend property!

25334 N 92nd Avenue, Peoria

$925,000
3 Beds 4 Baths 6762703 MLS 2,771 SqFt.
Simply stunning home located in the upscale active adult community of Trilogy in Vistancia where you will find athletic clubs, aerobics studio, indoor Olympic pool, outdoor resort pool, stunning golf course and Alvea Spa! Your new home has a commanding presence with stacked stone accents leading to a serene courtyard entrance. Step inside to open concept living with a den/sitting area opposite the great room with coffered ceilings, recessed lighting, beautiful flooring and loads of natural lighting. Spectacular kitchen with a stainless steel hood that features prominently along with tiered and raised white designer cabinets, granite counter tops, stainless appliances, subway tile backsplash and a large island with seating. Great spot for a breakfast table as well as a separate room that can be used as a formal dining as it has fantastic built in cabinetry. So many options! Amazing master bedroom where you will find a wonderfully modern en suite bath featuring a fabulous oversized glass enclosed step in shower, sleek soaking tub, dual vanities and walk in closet. Two additional bedrooms both with en suite baths as well as a large laundry room complete the interior of this very special home. Premium outdoor living with a large trellised covered patio anchored by a stand out stacked stone fireplace. Lush landscaping encompasses the entire yard making it your own private oasis. Motorized shades enclose the entire patio! Pre paid solar lease in place from the original builder. There is so much to love about this home - make sure you don't miss it.

30142 N Suscito Drive, Peoria

$740,000
4 Beds 4 Baths 6761710 MLS 3,007 SqFt.
October completion-no back neighbor! Experience the charm of Aloravita, nestled within the scenic mountains of Peoria. This community boasts breathtaking views and is conveniently located minutes away from shopping, dining, hiking trails and more! Our popular 'Phoenician II' floorplan features 4 full bedrooms plus a game room and a media room, 3.5 bathrooms, 2 Car-Tandem Garage and a private yard with views! Designer selected finish includes Burlap Cabinetry, Quartz Kitchen Countertops, Wood Like Tile Throughout, and Plush Carpet in all the bedrooms. This beautiful home will have it all including 8' doors, Gourmet Gas Kitchen, Smudge Proof Stainless Steel Appliances, Blinds, Pre-Plumb for Soft Water, and Smart Home Technology. *Photos of similar spec to show layout, options may vary**

27223 N 73rd Lane, Peoria

$695,000
4 Beds 4 Baths 6760192 MLS 2,945 SqFt.
PRICED TO SELL...A gorgeous home in Vistancia. This 4 bedroom beauty sits over a 1/4 acre and offers a splendid curb appeal complemented by a mature landscape, a 3 car garage with paver driveway, and a cozy front porch. The interior boasts a sleek & functional design with tall ceilings, a formal living room, and a large great room that promotes a sense of openness & functionality. Recessed lighting, plantation shutters, warm neutral palette, and wood-look plank tile floors are features found throughout the house. The magazine kitchen showcases a plethora of wood cabinets, subway tile backsplash, granite countertops, and an oversized island with breakfast bar that adds to the counter space. Upstairs, you'll find a spacious loft that's ideal for a TV/game room. The primary bedroom hosts an ensuite with a granite dual vanity, a large shower, and a walk-in closet. The guest suite includes a private bathroom, making it ideal for overnight guests or in-laws. Fresh interior and exterior paint with new carpet throughout! The impressive HUGE backyard is a dream oasis perfect for year-round entertaining or relaxing in solitude! Covered patio, multiple seating areas, lush lawn, firepit, and a large pool with lounging area around the edge complete the picture for this spectacular masterpiece. Hurry, a deal like this won't last!

12921 W Caraveo Place, Peoria

$1,600,000
4 Beds 4 Baths 6759894 MLS 3,836 SqFt.
Enjoy resort living on the 11th hole on the golf course in the prestigious gated community of Blackstone Country Club. This spotless, spacious, contemporary home is move in ready! With 3836 sq ft, a soaring 17' ceiling in main living space & packed w/ top of the line extras ranging from air conditioned & heated 4 car split garages, 500 bottle wine celler, $50K Control 4 system. With endless designer features this is a one of a kind luxury home. The gourmet kitchen includes Wolf/Subzero appliances, quartz countertops, huge island & an abundance of cabinets. Light & bright w/ tile t/o. Low maintenace yards, gas fireplace in courtyard, extended patio & tons of travertine plus a relaxing golf course view to enjoy the beautiful AZ sunsets. A must see. SEE DOC TAB FOR LIST OF UPGRADES

31010 N 117th Drive, Peoria

$550,000
5 Beds 4 Baths 6759815 MLS 2,619 SqFt.
Tucked away on a serene and manicured cul-de-sac, this charming home welcomes you with its elegance and sophistication — with NO HOA. As you enter, you'll find an upgraded kitchen featuring freshly painted cabinets (2021) and a chic backsplash (2020). The inviting living areas are perfect for relaxation, boasting new flooring and a beautifully remodeled stone fireplace that adds both warmth and style. The list of upgrades in this home is extensive, including a new AC unit (2022), new water heater (2024), and new exterior paint (2021) that boosts curb appeal. One of the standout features is the attached 1-bedroom, 1-bathroom suite (both of which are not included in the room count), offering a private exterior entrance—an ideal setup for guests. The backyard has been transformed into an outdoor oasis, featuring lush turf and sleek pavers (2021), a fire pit for evening gatherings, a gazebo with new electrical (2022), and a soothing jacuzzi (2021) for ultimate relaxation. There is also a new RV gate (2022) and large shed, perfect for storage or hobbies. The 2 car garage includes a separate workshop area ready for your projects. Additional interior upgrades include a remodeled downstairs bathroom (2020) and primary bathroom (2022), all new ceiling fans (2020), new canned lighting, new thermostat (2024) and scraped ceilings for a fresh, modern look throughout. The living spaces also feel bright and airy with large windows and shutters. With quick access to highways 101 and 17, and a host of entertainment, shopping, and dining options just minutes away, this home offers the ultimate Arizona lifestyle. Less than a 10-minute drive from spring training at the Peoria Sports Complex and only 20 minutes from the picturesque hiking trails of West Wing Mountain Preserve, this tri-level gem offers the perfect blend of modern upgrades, thoughtful design, and unbeatable location. Don't miss the chance to make this incredible property yours! It's truly move-in ready and waiting for you to make it your own.

7521 W Willow Avenue, Peoria

$784,760
5 Beds 4 Baths 6758966 MLS 3,176 SqFt.
Corner lot, steps away from greenbelt! Experience the charm of Aloravita, nestled within the scenic mountains of Peoria. This community boasts breathtaking views and is conveniently located minutes away from shopping, dining, hiking trails and more! Our popular 'Miraval II' floorplan features 5 full bedrooms plus a game room and library, 4 bathrooms, 4 Car-Garage and a private yard with views! Designer selected finish includes Burlap Cabinetry, Quartz Kitchen Countertops, Wood Like Tile Throughout, and Plush Carpet in all the bedrooms. This beautiful home will have it all including 8' doors, Gourmet Gas Kitchen, Smudge Proof Stainless Steel Appliances, Blinds, Pre-Plumb for Soft Water, and Smart Home Technology. Home is under construction, estimated completion Nov. *Photos of model home

7384 W Quail Track Drive, Peoria

$715,000
6 Beds 4 Baths 6758154 MLS 3,065 SqFt.
Welcome to your dream home! This spectacular 6 bedroom residence at Fletcher Heights has all the bells & whistles! Nestled on a peaceful cul-de-sac, this property greets you with a great curb appeal complemented by an easy-care landscape, a 3 car garage with extended driveway, and RV gate/parking. The exquisite interior boasts elegant chandeliers, ceramic tile flooring in high-traffic areas, plush carpet in the right places, plantation shutters, and tall ceilings. The living/dining room is excellent for receiving guests or hosting a feast, while the spacious & open great room allows easy entertaining with its greater traffic flow & backyard access. The impeccable kitchen showcases recessed lighting, ample white cabinetry, contrasting granite backsplash & countertops, SS appliances. and an oversized island with breakfast bar. The large & bright owner's suite hosts a lavish ensuite with a dual vanity, soaking tub, step-in glass shower, and a walk-in closet. Sitting on an over sized lot, the backyard oasis offers a covered patio, a pergola with pavers, lush lawn, and a sparkling blue pool. The garage pass through to the backyard is perfect for working on projects. This home is perfect for entertaining or relaxing in solitude! The fantastic community includes multiple parks, playgrounds, and tennis courts. Words don't make this gem justice. Come see it!

20248 N 80th Avenue, Peoria

$700,000
4 Beds 4 Baths 6757613 MLS 2,928 SqFt.
DON'T MISS THIS RARE 4 BEDROOM, 3.5 BATH NEWER RESIDENCE BUILT BY MATTAMY HOMES IN BEAUTIFUL PRADERA AT WESTWING MOUNTAIN! THIS TIMELESS SPANISH ARCHITECTURE WELCOMES YOU INTO AN OPEN FLOOR PLAN WITH MODERN FINISHES. A GOURMET KITCHEN W/GAS COOKING ANCHORS THIS GREAT ROOM WITH CRISP WHITE CABINETRY AND SLEEK COUNTERTOPS. SEVERAL SEPARATE WINGS AFFORD PRIVACY FOR ALL RESIDENTS. THIS IS ONE OF THE BETTER VALUE-ADD HOMES JUST COMING TO MARKET IN THIS GATED COMMUNITY WHICH OFFERS A PLAYGROUND, PARK AREA, WALKING PATHS AND MAJESTIC MOUNTAIN VIEWS. ALL OF WESTWING MOUNTAIN IS NEAR THE LATEST AND GREATEST RETAIL AS WELL, FOR SHOPPING AND DINING. WITH 2019 CONSTRUCTION AND FRESH INTERIOR PAINT, IT'S MOVE IN READY! ENJOY A LARGE SEPARATE DINING ROOM OR IT COULD BE AN OFFICE, GAME ROOM, ETC.

27985 N 92nd Avenue, Peoria

$774,935
5 Beds 4 Baths 6755877 MLS 3,176 SqFt.
Experience the charm of Aloravita, nestled within the scenic mountains of Peoria. This community boasts breathtaking views and is conveniently located minutes away from shopping, dining, hiking trails and more! Our popular 'Miraval II' floorplan features 5 full bedrooms plus a game room and library, 4 bathrooms, 4 Car-Garage and a private yard with views! Designer selected finish includes Burlap Cabinetry, Quartz Kitchen Countertops, Wood Like Tile Throughout, and Plush Carpet in all the bedrooms. This beautiful home will have it all including Gourmet Gas Kitchen, Smudge Proof Stainless Steel Appliances, Blinds, Pre-Plumb for Soft Water, and Smart Home Technology. **Photos of model home, options may vary**

6766 W Andrea Drive, Peoria

$642,500
4 Beds 4 Baths 6755348 MLS 3,286 SqFt.
Nestled in the highly sought-after neighborhood of The Meadows, this stunning home offers luxury and convenience. The gourmet kitchen features a massive island, professional-grade refrigerator, gas stove, double ovens, granite countertops, double-stacked cabinets, and a walk-in pantry—perfect for the home chef. Situated on a prime corner lot, just steps from the community center and pool, the backyard is an entertainer's dream with a built-in BBQ, outdoor fireplace, pool, spa, misters, and a serene water fountain. The primary suite, located on the first floor, boasts a spacious bathroom with a wet room, freestanding tub, shower, and an oversized closet with custom built-ins. The home offers flexible living spaces, including a den, loft, office, and two laundry roomsone on each floor. Jack-and-Jill bedrooms and a split secondary bedroom provide privacy and functionality. Located near Lake Pleasant, shopping, restaurants, schools, the public library, and scenic hiking and biking trails, this home combines luxury living with the best of neighborhood amenities.

21984 N 97th Glen, Peoria

$980,000
4 Beds 4 Baths 6753955 MLS 3,592 SqFt.
Priced below Dec '24 appraisal, this resort style Camelot home is nestled in the gated Canyon's Edge community of Sonoran Mountain Ranch. Enter through a charming Alumawood pergola-covered courtyard into 3,592 sq. ft. of thoughtfully designed living space. 4 spacious bedrooms and an office on the first floor, along with 3.5 bathrooms make this home perfect for both family living and entertaining. The open-concept kitchen is the heart of the home, boasting 42'' upper cabinets, granite counters, gas cooktop, a buffet/coffee bar, and an oversized island with breakfast bar. The great room's natural light along with the custom entertainment center add warmth and character, while oversized guest rooms provide plenty of comfort for a growing family. The owner's suite is a true retreat with backyard views and a large luxurious bathroom featuring a separate tub and shower. Upstairs, the enormous bonus/game room offers endless possibilities. With a full bath already in place, this versatile space can easily transform into additional bedrooms or be reimagined as a home theater, playroom, or entertainment area. Enjoy spectacular mountain views from your backyard complete with an extended covered patio, large outdoor kitchen, a gorgeous pool with waterfall, and a spacious synthetic grass yard. A custom built 10x20' shed adds extra storage and functionality. The spotless 3 car garage adds plenty of room for parking, storage or a home gym. Owned solar and two new primary HVAC units installed in 2023 complete this exceptional home offering efficiency for years to come. Do not miss the opportunity to make this marvelous Camelot beauty your next home!

28503 N 67th Drive, Peoria

$1,687,250
4 Beds 4 Baths 6753922 MLS 4,544 SqFt.
Step into this exquisite 4,500 sqft home, where sophistication meets comfort. The residence features an impressive layout with four bedrooms and three and a half bathrooms. The home features a spacious and elegant design, with charming architectural details throughout. The expansive primary bedroom suite offers a luxurious private sanctuary, with a balcony overlooking the panoramic mountain views. The spa-inspired primary bathroom, adorned with elegant tile flooring and bathed in an abundance of natural light, promises a serene retreat. Three additional bedrooms provide ample space and privacy for family and guests. The gourmet kitchen is a culinary enthusiast's dream, equipped with high-end appliances, generous counter space, and an open stylish layout that seamlessly integrates with the dining and living areas. Exposed brick walls and rustic charm enhance the home's unique character, creating a warm and inviting atmosphere. The living space is highlighted by a charming fireplace and vaulted ceilings, providing a cozy and welcoming ambiance. Elegant lighting fixtures and luxurious flooring throughout the home contribute to the overall sophisticated aesthetic. The outdoor living space is equally impressive, featuring a covered patio, outdoor kitchen with a fireplace, a pool, a spa, and an outdoor shower. The lush landscaping and stone accents create a serene and private oasis, while the mountain and city views offer a stunning backdrop. Additional features include a spacious five-car garage, a loft, a bar, and an outdoor courtyard, making this home ideal for entertaining. Fully renovated with semi-custom finishes, this property seamlessly blends modern conveniences with timeless elegance. Experience the epitome of luxury living in this remarkable home.

8588 W Gambit Trail, Peoria

$997,500
4 Beds 4 Baths 6753767 MLS 3,729 SqFt.
Nestled in the highly sought-after community of The Meadows, this stunning residence offers an exceptional lifestyle in the heart of North Peoria. Located next to a lush park, this meticulously maintained home is truly a standout! As you step inside, you'll be captivated by the open split floor plan and custom finishes throughout. The bright, neutral palette leads you into the living room and the open kitchen, boasting soaring 12-foot ceilings. The gourmet kitchen features high-end maple cabinetry, stainless steel appliances, a gas range, quartz countertops, a walk-in pantry, and an island with a breakfast bar. This home offers 4 bedrooms, a bonus room, 3.5 baths, a 3-car garage, and the highly desirable RV gate with parking—a rare find in today's market. The spacious great room is complemented by an additional family room, providing plenty of space for relaxation. The main bedroom includes an ensuite with dual vanities, a separate tub and shower, and a walk-in closet. The expansive backyard on a 12,400+ sqft lot is perfect for entertaining, with covered and pergola patios, artificial turf, a built-in BBQ, and a custom storage shed with AC. Energy-efficient features include spray foam insulation, ENERGY STAR appliances, a programmable thermostat, and Low-E2 vinyl windows. With easy access to the freeway, close proximity to Arrowhead, and located in an excellent school district, this RV-approved home has it all!

9333 W Los Gatos Drive, Peoria

$955,000
4 Beds 4 Baths 6753516 MLS 4,373 SqFt.
Unbeatable value inside the gated luxury home community of Talas - one of the best and most prestigious locations in all of North Peoria! Recently upgraded with fresh interior and exterior paint, updated hardscape, all new carpeting, new flooring in all upstairs bathrooms, new bathroom fixtures and lighting, updated Primary shower, and fresh Kitchen backsplash! Positioned on a corner cul-de-sac lot that measures over half an acre in total size. Surrounded by million dollar plus homes all around! Spacious floor plan featuring 4 total bedrooms, a downstairs office space, sitting room, and huge upstairs bonus room. The two outdoor elevated view decks received fresh surface coats recently. Sparkling heated pool and spa with deluxe rock water feature. Exceptionally priced and tremendous value!

7294 W Softwind Drive, Peoria

$975,000
5 Beds 4 Baths 6753502 MLS 4,043 SqFt.
Positioned on a rare, private view lot with only 1 neighbor in the gated Chaparral Canyon community of Vistancia, this 5 bedroom solar-powered home with a private pool is sure to impress. Recently updated White Gourmet Kitchen has a Butlers Pantry, rainfall edge quartz island, gas cook top, upgraded Kitchen Aid appliances, and in-counter ice maker. Key highlights include spray foam insulation, downstairs Den with privacy glass doors, expansive Primary Suite, huge upstairs Game Room, and 3 car epoxy Garage with cabinets and electric car charging capabilities. There is a downstairs bedroom with walk-in closet and nearby full bath ideal for guests. Downstairs smart space can serve as a second office area. Phenomenal views and a spacious, exclusive backyard make this home truly stand out!

29806 N 119th Avenue, Peoria

$1,199,000
4 Beds 4 Baths 6752926 MLS 3,532 SqFt.
Discover the tranquility of mountain vistas and the Sonoran Desert with this stunning home! This highly sought-after Whistler plan by Taylor Morrison is nestled in the esteemed Northlands community of North Peoria. Revel in nearby hiking and ATV trails, nearby Lake Pleasant, and breathtaking sunsets. Located in the prestigious Summit Section, this home backs onto the magnificent Calderwood Butte, offering sweeping panoramic views. With exceptional curb appeal, this home is bathed in natural light. The gourmet kitchen boasts upgraded quartzite waterfall countertops, white pinstriped cabinets, and stainless steel appliances, flowing seamlessly into a coffee/wine sitting area looking out to the amazing view. *BUT WAIT, THERE'S MORE* The kitchen is open to the spacious family room with a large built-in entertainment center. The generous primary bedroom features a custom closet with ample storage. With three additional bedrooms and 2.5 bathrooms, there's plenty of space for family and guests. Unwind under the extra-wide pergola, savor the views, enjoy a cocktail, and listen to the soothing sounds of your pool's waterfalls. Whether you love hiking, spending a day at the lake, or simply enjoying the tranquility of your surroundings, this remarkable home offers it all. Don't miss out - come see it today!!

27832 N Silverado Ranch Road, Peoria

$615,732
4 Beds 4 Baths 6752867 MLS 3,041 SqFt.
Introducing this beautiful two-story residence in Vistancia Village! The façade displays a 2-car garage, manicured landscape, and a cozy front porch. Perfectly flowing open floor plan will surely impress you with wood-look tile flooring, bountiful natural light, and pre-wired surround. In the kitchen, you will have a pantry, granite counters, recessed & pendant lighting, staggered white cabinets with crown moulding, SS appliances, a prep island with a breakfast bar, and stacked stone backsplash. Flexible loft is ideal for an entertainment area. Discover the carpeted primary retreat featuring an ensuite with two vanities and a walk-in closet. PLUS! 2nd main bedroom also includes a bathroom. Venture to the spacious backyard, offering a covered patio and paver seating area. Act swiftly!

29550 N 113th Lane, Peoria

$810,000
4 Beds 4 Baths 6752151 MLS 3,528 SqFt.
*Dream Home Alert: Exquisite Single-Level Oasis within gated community located in Vistancia, Peoria, AZ!* This stunning 4-bedroom, 3.5-bathroom single-level gem is nestled in the highly sought-after Vistancia community, known for its picturesque landscapes and unparalleled amenities. Home offers spacious living with 4 generously-sized bedrooms and 3.5 pristine bathrooms, this home offers the perfect blend of comfort and luxury. Enjoy the ease of single-level living, providing both convenience and accessibility. Step into an open-concept living space bathed in natural light. The modern kitchen, featuring sleek countertops and top-of-the-line appliances, seamlessly flows into the expansive living and dining areas—ideal for both everyday deal for both everyday living and entertaining..... The luxurious primary suite is your private sanctuary complete with a spa-like bathroom, double vanities, a soaking tub, and a separate shower. The spacious his & hers walk-in closets ensures you have ample room for your wardrobe. Versatile Space: With an additional three bedrooms, there's plenty of space for family, guests, or even a home office. Each room is thoughtfully designed with comfort and style in mind. Your vehicles and storage needs are effortlessly met with a generous 3-car garage. Enjoy the added convenience and security of ample space. Community Perks: Vistancia is more than a neighborhoodit's a lifestyle. Embrace the community's world-class amenities, including parks, walking trails, golf courses and recreational resort style pools. Experience the vibrant, friendly atmosphere that makes Vistancia a place you'll be proud to call home. Don't miss out on this incredible opportunity to own a piece of paradise in Vistancia.

30521 N 126th Drive, Peoria

All information should be verified by the recipient and none is guaranteed as accurate by ARMLS. Copyright 2026 Arizona Regional Multiple Listing Service, Inc. All rights reserved.