Refine Search
Sort by
$735,000
4 Beds 4 Baths 6792353 MLS 2,952 SqFt.
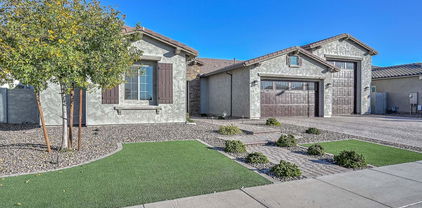
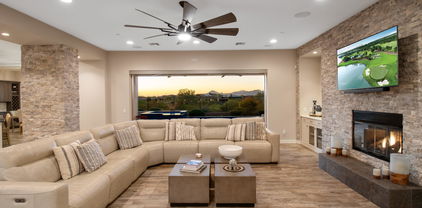
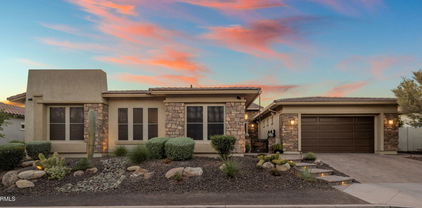
*Mountain Views*Pool sized Lot*Premium Oversized 14,585 SF View Lot Backing to Mountain Preserve*Beautiful 2,952 SF Nearly New Spacious Home-*Shows like a Model* Plenty of Arizona Sunshine in this Popular Great-room Floorplan 4 Bedrooms one is Guest Suite W/Bath. 3.5 Baths 3 Car Garage. Flex-room Den, Office or Game-room Designer Kitchen with Huge Entertainers Quartz Island Brick backsplash- 5 Burner Gas Cooktop Stove-*Split floorplan *Spa like Master Bath, with Private Spacious Primary Bedroom, oversized Closet & Walk-in shower. Pleasing Tone wood look upgraded Laminate flooring. *carpet in Bedrooms *Artificial Turf ,Grass, Firepit, pavers ,Child play area, Amazing Mountain views & AZ Sunsets from this one of a kind Lot**Seller open to assist with rate buy down**

28722 N 133rd Lane, Peoria

$685,000
4 Beds 4 Baths 6790739 MLS 2,655 SqFt.
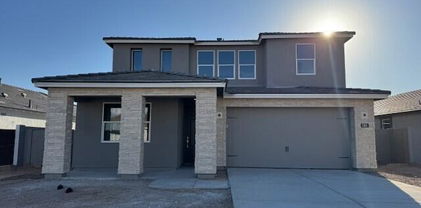
Brand new North facing home having 4 Bed 3.5 bath + Loft + Den with 2 Car garage at North Peoria's new community Camino A Lago South. One of the newest homes in the market with construction completed and closed in Aug 2024. Comes with Builder warranty on appliances and 10 yrs structural warranty. Owner added newly bought Samsung appliances i.e. Refrigerator, Washer & Dryer with 2 yrs of comprehensive warranty + Brand new Envirotec Water Softener for whole house with Reverse osmosis, both with 5 yrs warranty. The house has a most upgraded Elevation N with Package 4 by the Builder which has stones laid out in the Front exterior wall all throughout + modern and stylish Gourmet Kitchen with a large quartz slab with seating space + new Frigidaire Professional appliances. The upgrades.. also includes Ornamental Iron Stair rail, prewire pendent (3) with switch, large sliding glass door, alternate AC pad location, and 2" faux blinds. The house is located in Parcel 4 at the best and peaceful location with open space in the front and around 20 feet open space behind the house thereby providing excellent privacy and air ventilation access. Come check out this beautiful brand new home before it is gone.

10331 W Adam Avenue, Peoria

$839,000
5 Beds 4 Baths 6789790 MLS 4,502 SqFt.
Spacious home on an oversized lot with numerous water features, a pool, a built-in barbecue area, and lush landscaping that will have you feeling like you have escaped to paradise. Wake up in the giant master bedroom and step out on your balcony to see the morning sun. Take the balcony staircase to the pool if you feel like a dip before breakfast in your kitchen with a gas stovetop and ample cupboard space. Downstairs also has a formal living room and dining room, along with a spacious family great room with a built-in bar area. You have a bedroom downstairs too and then three additional ones upstairs in addition to the master suite. There's a four-car garage for all the vehicles and toys. Don't miss this opportunity!

26076 N 72nd Drive, Peoria

$737,000
4 Beds 4 Baths 6787900 MLS 2,945 SqFt.
Charming home in a serene CuL de sac with Entertainer dream features! Welcome to this beautiful home designed for both family fun and individual relaxation. The spacious kitchen features a gas range, elegant granite countertops, neutral tile flooring and a generous Island that invites gatherings and culinary creativity. The Breakfast Nook is a great place to enjoy a snack. The versatile Loft provides an ideal escape for movie night or or a dedicated play area for children. Step into the backyard oasis complete with pool, spa and putting green, all accessible from the patio. Whether you are hosting friends or enjoying a quiet afternoon, the pergola will provide shade and privacy. Enjoy the sunsets and the mountain views from this extraordinary property. Wired for security system NEW WATER HEATER

32388 N 129th Drive, Peoria

$1,080,000
3 Beds 4 Baths 6786811 MLS 2,737 SqFt.
Welcome to the Meadows master planned community! This home was builder's spec home-highly upgraded with Stainless Steel Appliances in Kitchen, Gas Stove with Hood, Double Ovens and Lots of Cabinet Space. Greyish White Granite Countertops complete the look. Butler Pantry with Full Walk/Shelves. Formal Dining Area. Open Floorplan-Large Great Room. Primary bathroom boast floor to ceiling glass walk in shower, double sinks and oversized walk in closet. Glass Slider Doors open to an ''almost new'' backyard. Seller put in over $120,000 for pebble tec pool, spa, firepit and built in kitchen island. Travertine stone decking. Side slab patio perfect for Basketball court or open seating area. Selling Bonus is the 3 car tandem garage with the 50ft RV Garage attached. Toys Fit!

9204 W Daley Lane, Peoria

$880,000
5 Beds 4 Baths 6786655 MLS 4,502 SqFt.
Amazing 5 bedroom, 3.5 bath home with over 4500 square feet situated on a large lot with outstanding living spaces. Step inside to a very open and desirable floor plan featuring a grand entrance where you will find a formal living and dining room with a cozy fireplace surrounded by glass block windows, vaulted ceilings and a beautifully designated space for a dining table. Wonderful kitchen space with granite counter tops, kitchen island, ample cabinet and counter space as well as a perfect spot for a breakfast table all over looking the comfortable family room complete with a large wet bar! Incredibly large loft space upstairs with access to the full length balcony. Exceptional master retreat with en suite bath where you will find a soaking tub, step in shower and walk in closet. The outdoor living in this home is just as impressive as the interior living. Lushly landscaped back yard with pool and water features, Extensive pavers, firepit and on trend outdoor kitchen with built in BBQ and al fresco dining area. The large covered patio extends the length of the home and over looks the lovely grassy area and mature landscaping. RV gate and RV parking are available with this home. Large tandem garage with epoxy flooring and built in cabinets. This home offers exceptional living in a great location.

8150 W Electra Lane, Peoria

$1,642,500
4 Beds 4 Baths 6786229 MLS 4,076 SqFt.
Situated within the guard-gated Blackstone Country Club, one of the valley's most esteemed golf communities, 31153 N 117th Dr is an expansive 4,076 sq ft residence that combines luxury, functionality, and captivating mountain views. This elegant 4-bedroom, 3.5-bath home sits on a generous 13,000 sq ft lot and includes a private casita, OWNED SOLAR and a kitchen expansion that enhance its open-concept design. Inside, premium upgrades create a sense of sophistication, from the custom front door, porcelain tile flooring and wood beams in the great room to the Level 5 solid wood cabinetry. The chef's kitchen, complete with quartz countertops, an expansive granite island, and a 30-inch Sub Zero wine cooler, offers a perfect blend of beauty and practicality for entertaining guests. Custom features like the great room's pony wall with cabinetry and dual wine fridges make entertaining effortless and stylish. Well appoiinted master retreat with en suite bath featuring slipper tub, step in shower, walk in closet and dual vanities. Outdoors, the resort-like backyard is designed for enjoyment and leisure. Take a swim in the play pool, gather around the firepit, or practice on your private putting green. The extended patio, pergola-covered outdoor kitchen, custom trellises, and landscape lighting all contribute to a tranquil, inviting atmosphere enhanced by the stunning mountain views. With 42 owned solar panels, an air-conditioned epoxy-coated garage, and an upgraded PVC irrigation system, this home is as sustainable as it is stunning. From luxurious indoor spaces to outdoor amenities designed to take advantage of Arizona's natural beauty, this home captures the essence of high-end living in Blackstone Country Club. Schedule a tour today to explore all that 31153 N 117th Dr has to offer.

31153 N 117th Drive, Peoria

$940,000
5 Beds 4 Baths 6785640 MLS 4,633 SqFt.
'Welcome to your new home with 7 Car Garages ! This amazing 4600+ sq ft, 5-bedroom, 4-bath home is situated on a 1/3+ acre premium lot in the beautiful gated community of Pleasant Valley. The master bedroom is located downstairs, and there are 4 split bedrooms upstairs. The entry features travertine tile. The kitchen includes a spacious eat-in area, stainless steel appliances. Additionally, there is a formal dining area, family room, and living room. The master bath features a separate tub, shower, and a huge walk-in closet. There is also a game room/loft upstairs and 3 gas fireplaces. The resort-style rear yard boasts a Pebble Tec pool with a rock waterfall. The home has new interior and exterior paint and additional separate 4-car garage & an Office

9514 W Running Deer Trail, Peoria

$1,700,000
4 Beds 4 Baths 6785414 MLS 3,982 SqFt.
This solar powered masterpiece in the prestigious Blackstone community is nestled along the country club's 12th green on a premier view lot. The ''Costellana'' model is known for its split floor plan, open concept living, and an attached casita. As soon as you step into this home, you are looking through the 15 ft pocket sliding wall of doors onto the golf course. The sunset and mountain views on the golf course are breathtaking. Celebrate luxury living with an outdoor space that includes a pebble-tec, heated pool and spa, gas firepit, putting green, and outdoor kitchen sitting under a custom pergola. The desert and mountain views are so amazing you will never want to leave this sensational space! This beautiful kitchen features a massive 14 ft center island with granite countertops, farmhouse sink, and double oven. Beautiful designer cabinets and extended built-in buffet with dual wine racks and a drink refrigerator. All this flows into a large dining area sitting at a wall of windows so you can enjoy those tranquil views with your meal. A Formal Dining Room is a perfect place for large family meals. This room has been upgraded with glass French doors to give the option of additional flex space. The Primary Bedroom sits on the North wing of the home. You will find a large bedroom with plenty of windows to enjoy those amazing views. It boasts a massive 14 ft long closet. The spa-like bath features dual vanities with granite countertops, walk-in tiled shower with bench and rain shower head, and a romantic soaking tub is at the center of this large bathroom. The Casita is perfect for guests, business space, or multi-generational living. It includes a living room, separate bedroom with walk-in closet, and a bath with tiled shower and granite countertop. All of this with its own private exit. Solar is owned and features a VERY LARGE 15-kilowatt system with 46 panels. 4 Car Tandem Climate Controlled Garage with 4-foot extension is insulated attic and air conditioned. It has epoxy floors and plenty of built-in cabinets that include a workbench. 8' RV Gate VERY RARE for this neighborhood. You will love the curb appeal of this home's low maintenance and elegant landscape, paver driveway, and paver walkway through the courtyard lined with colorful plants! Landscape lighting front and back makes this home come alive at night. Additional exterior features: Led multi-color pool lighting, Pool, Spa, and lighting all controlled from your phone. Travertine decking on the patio, around the pool, a gas fire pit, synthetic grass accenting the travertine, and an outdoor kitchen. Rain gutters for those rare days with no sunshine. Additional interior features: Bonus / Flex Room, Office featuring glass french doors, Power sunshade at pocket doors in great room, Gas Fireplace and Surround Sound Speakers in the great room, Wood Designed Tile in all traffic areas, 8 ft Solid Core Doors and Water softener. Country Club Membership Options: Blackstone Country Club offers both Equity Golf and Equity Social Membership opportunities. All memberships at Blackstone Country Club are family and cover children up to the age of 26. Both golf and social memberships enjoy all the amenities of the Club including: Indoor and outdoor dining with breakfast, lunch, dinner and happy hour menus. Members also enjoy gourmet wine dinners, specialty nights and cooking classes. State-of-the-art fitness center, group exercise classes, personal training, and massage services. Fully appointed locker room areas with luxurious showers and steam rooms Four lighted tennis courts with a ball machine and half-court basketball. Three resort pools- the main pool featuring cabanas and a firepit and food and beverage service; Lap Pool heated year-round; and a large, shallow Children's Pool and play area.

30308 N 117th Drive, Peoria

$1,450,000
4 Beds 4 Baths 6783571 MLS 4,537 SqFt.
Stunning mountain views in the gated community of Westwing! This hill side lot has been completely remodeled with the finest finishes. Calcutta quartz counter tops, Herringbone Calcutta marble backsplash, and solid walnut bar top. Home has Alderwood doors throughout. Open and bright floorplan, gorgeous tile flooring, and a wet bar in the living room! Rich wood cabinetry, stainless steel appliance, double ovens finish the incredible kitchen. Spacious bedrooms! Game room, loft, lots of extra space. Master suite is complete with a sitting area, and private exit to your private balcony and a stunning features. Enjoy the outdoor AZ living in resort style backyard. Incredible pool with jacuzzi, swim up bar, fire pits, synthetic grass, commercial grade misting system throughout entire yard. Private den w/French glass doors & wainscoting walls, luminous family room w/surround sound speakers, elegant wine bar, large loft, & ample bedrooms. Each room is a work of art! The grand main suite features sliding doors to a private balcony, an oversized walk-in closet, & a spa-like bathroom. A freestanding tub, a glass enclosure rain shower, two vanities, & balcony access are included in the main bathroom! Enjoy your morning coffee next to the fireplace on the interior patio. Host fun gatherings in the backyard comprised of a misting system throughout, a covered patio, fire pit, Ramada w/built-in BBQ, spa, & pool w/water feature. Unique home! See it, love it, live it!

27598 N 86th Lane, Peoria

$520,000
4 Beds 4 Baths 6782043 MLS 2,519 SqFt.
Gorgeous Desert Home backed up to the STUNNING mountain views in the Gated community of Sonoran Mountain Ranch. This 4 bed plus bonus/loft perfect for teen space is the perfect floorplan for families. It has 3.5 bathrooms so everyone has their own space. Large Great room with tons of natural light neutral colors and ceramic tile floors. Step into the Fresh white coastal feeling kitchen. Stainless steel appliances, breakfast bar for gatherings. Dining space right off the kitchen with mountain views. The show stopper is this backyard! You will see the most beautiful Arizona sunsets from your private backyard oasis. Nice pavered patio, artificial grass, and a variety of plants and shrubs. SELLER is offering a $5,000 flooring credit for carpet upstairs with the right offer. HURRY THIS IS IT!

7416 W Montgomery Road, Peoria

$1,335,000
4 Beds 4 Baths 6781096 MLS 3,768 SqFt.
Simply Stunning! Trophy Home. For the discriminate home & lifestyle seeking owner desiring Uniques Finishes Unmatched by other homes. Situated on a premium lot in this gated community, this formidable first-class residence features rarely seen to never impeccable classic 'MasterCraft' spectacular finishes that could be described as a work of art. This lovely property also boasts premium cabinetry & unparalleled finishes throughout this residence. The bright open concept offers grandeur and luxury & is purely ideal for entertaining. Enjoy the resort-like backyard. Built by Maritage Homes, it is built smarter - it features energy efficiency & promotes a low HERS industry standard rating with sustained excellence. Claim this property as yours. Community playground, fitness stations, ramadas & trails. It's more than a residence, it's a lifestyle.

9618 W Staghorn Road, Peoria

$728,000
4 Beds 4 Baths 6778793 MLS 3,224 SqFt.
Step into this like-new, 2024 built, spacious 3,200+ sq. ft. home, designed with versatility and modern comfort in mind. Featuring a flexible floor plan with 4 generously sized bedrooms, 3.5 bathrooms, a loft, media room and 3 car garage this home offers ample space for every need! The interior boasts stunning contemporary finishes, including light fixtures, ceiling fans, flooring, 10 ft ceilings, 8 ft doors, and more! Enjoy the modern, stylish kitchen with sleek stainless steel appliances, quartz countertops, and a large kitchen island—perfect for cooking and entertaining. The primary suite includes a spacious walk-in closet and ensuite bath with a barn door, dual sinks, and a walk-in shower. The finished, low-maintenance backyard features a covered paver patio, sparkling pool, turf, and desert landscaping. Added conveniences like a soft water system, smart home technology, and energy-efficient HVAC equipment make this home both functional and eco-friendly. Don't miss out on this modern gem!

10302 W Deanna Drive, Peoria

$885,000
6 Beds 4 Baths 6777504 MLS 4,464 SqFt.
Experience this exquisite home that boasts a resort-like backyard, highlighted by a heated pool and spa, a custom slide, and a grotto, all situated on a spacious 1/3-acre lot. This bright and airy home features impressive high ceilings and a gourmet kitchen that opens to a welcoming family room with a versatile wet bar. The first floor includes an en-suite bedroom, while the second floor offers four spacious guest rooms, along with a large bonus room ideal for movie nights. The expansive primary suite includes his and hers walk-in closets, designed with custom cabinetry, and provides access to a patio deck perfect for enjoying sunsets. Additional features include a spacious 4.5-car garage, elegant window shutters, an RV gate for easy access, and plenty of slab parking in the backyard for all your recreational vehicles.

9553 W Keyser Drive, Peoria

$910,000
5 Beds 4 Baths 6776617 MLS 3,938 SqFt.
Welcome to your dream home! This stunning 5-bedroom, 3.5-bathroom home, is nestled on a premium lot in a highly sought-after location, offering rare greenbelt and mountain views with unparalleled privacy. The well-designed open floor plan provides spacious living with two additional lofts, perfect for entertainment, work, or relaxation. The master suite, conveniently located on the first floor, boasts a newly remodeled bathroom for a touch of luxury. Step outside to enjoy a private, heated pool and hot tub, along with a cozy outdoor fireplace—ideal for year-round gatherings. Plantation shutters add elegance and functionality throughout, and a 4-car garage provides ample storage and parking space. This home truly combines comfort, style, and an unbeatable setting—come see it for yoursel Marvel at stunning sunsets and mountain views in the enchanting backyard, complete with a covered patio, a built-in BBQ, an outdoor fireplace, a spa, and a sparkling pool for endless summer fun. This gem will sell fast!

7452 W Remuda Drive, Peoria

$1,945,000
4 Beds 4 Baths 6776136 MLS 4,200 SqFt.
Stunning Blackstone Beauty: The Ultimate in Luxury and Comfort: This remarkable Toll Brothers home offers everything you could want, with a location backing onto the scenic Blackstone Golf Course and ample space for all your family and hobbies! Thoughtfully upgraded and enhanced, this property includes a 4-foot extension off the original floorplan, expanding the dining room and primary bedroom suite for extra comfort and elegance. Chef's Dream Kitchen-A true showpiece of the home, is beautifully designed with Wolf appliances, a large center island, and custom cabinetry throughout. This space combines function and beauty, making it perfect for creating memorable meals and hosting family gatherings. Adjacent to the kitchen, an expanded dining area easily accommodates large gatherings while overlooking the warm and inviting Great Room. The Great Room, with its impressive, stacked stone pillars, exudes warmth and comfort. Cozy up by the gas fireplace or step into the adjacent wine room, perfect for hosting additional guests in style. The thoughtfully designed "his & hers" office, complete with custom cabinetry and enhanced lighting, offers an ideal work-from-home environment. Luxurious Primary Suite - The split floor plan provides a private retreat in the primary suite, which features automated Hunter Douglas blackout blinds and serene views of the backyard. The spacious ensuite bathroom includes three separate vanities for optimal convenience and a large walk-in shower. The walk-in closet boasts custom cabinetry designed for maximum organization and storage. Ideal Guest/Teen Wing & Multi-Generational Guest Quarters includes a den or study space, two sizable guest bedrooms, and a 517-square-foot casita with a separate entrance. Perfect for multi-generational living, this attached guest suite features its own living area, kitchen, steam shower, dual sinks, a king-sized bedroom with a walk-in closet, and a dedicated washer and dryer. Car enthusiasts will love the 4-car tandem garage, equipped with a Whole House water system by H20 Concepts and custom cabinetry. The additional golf cart or cyclist garage is air-conditioned for added convenience, thanks to a separate AC split system. With over $150,000 in outdoor upgrades, the backyard is designed for exceptional entertainment. Enjoy a custom pool with a fire wall, water features, mood lighting, and a pergola-covered BBQ area with plenty of guest seating. Additional highlights include a separate fire pit seating area, travertine stone flooring, and lush artificial turf, all designed to highlight the stunning views of Blackstone Golf Course. The side yard offers a private spa sanctuary, designed as a serene Zen retreat complete with therapeutic jets for ultimate relaxation. Advanced Home Automation - Manage every aspect of this home effortlessly with the Crestron Home Automation System, accessible from your phone or wall-mounted screens. Control the entire home, from temperature and exterior lighting to home security. Easily dim the lights or turn off the TV from the convenience of your phone as you settle in for the night. To ensure you get the most out of the system, the seller will provide a 1-2-hour introductory session with a tech expert. Experience the beauty and luxury of this exceptional Blackstone home in person!

30190 N 117th Drive, Peoria

$675,000
4 Beds 4 Baths 6776059 MLS 3,112 SqFt.
READY FOR A QUICK CLOSE! Original owners well maintained this beautiful move in ready 4-bedroom 3.5 bath, 4-CAR tandem garage. Home features large kitchen and family room and large loft upstairs. LOCATION-LOCATION-LOCATION only 15 minutes to Lake Pleasant Park for outdoor recreational activities such as boating and water skiing. Minutes to entertainment, dining and shopping, hiking and biking trails. The home features additional lighting and designated 220 outlet, with water softener. The exterior has stone finish and a covered patio with gas stub. The master bedroom is on the first floor, gourmet gas kitchen, with upgraded cabinets and granite countertop and tile flooring. A large family room for entertainment is wired with surround sound. Desert front & back landscape with artificial turf in back with water auto timers on both. Don't miss the beautiful home, make an offer before it is gone.

10777 W Whitehorn Way, Peoria

$715,000
4 Beds 4 Baths 6775120 MLS 3,187 SqFt.
Tucked in the highly desirable NORTHLAND PASSAGES community, this expansive family retreat offers breathtaking 360-degree mountain views and is just steps away from the peaceful Northlands Park. This impressive two-story home greets you with a meticulously crafted front courtyard, complete with custom gates and an elegant wrought-iron front door. Inside, the gourmet kitchen boasts sleek white cabinetry, a farmhouse sink, and top-tier stainless steel appliances. Plantation shutters throughout! Featuring 4 generous bedrooms, 3.5 well-appointed bathrooms, and 2 adaptable spaces ideal for teens or a home office, this residence provides ample flexibility for your lifestyle. Plantation shutters throughout, soft water loop, reverse osmosis EV Charger, Upgraded Electrical Systems. Surround sound!

10304 W Pinnacle Vista Drive, Peoria

$890,000
5 Beds 4 Baths 6775001 MLS 4,043 SqFt.
Stunning home in the gated Vistancia community of Chaparral Canyon. Enjoy the luxury of OWNED SOLAR panels & a beautifully upgraded exterior w/ a paver walkway/driveway, covered porch & an elegant front door. Inside, find a spacious & inviting layout perfect for entertaining. The gourmet kitchen features upgraded quartz countertops, a large island w/ a basin sink, RO, hood, staggered cabinets w/ soft-close & rollouts & pantry. A downstairs suite w/ a full bathroom provides convenient accommodations for guests. Upstairs, the luxurious oversized owner's suite includes dual sinks, a separate vanity, an upgraded walk-in shower, a soaking tub & a walk-in closet. 3 additional guest rooms & 2 full bathrooms, including a shared Jack-and-Jill, offer plenty of space for family & friends. Laundry is conveniently located upstairs w/ conveying washer & dryer. The 3-car garage features an internal connection, a 5ft width extension, epoxy flooring, an electric charger, upper storage & whole-house filtration. The backyard is an outdoor oasis! Relax by the refreshing 6' deep pool w/ a waterfall & deck jets. Enjoy the artificial turf, patio & covered pergola, ideal for entertaining. Don't miss this opportunity to make this dream home yours today! The community of Vistancia is a master-planned development that includes beautiful homes, parks & hiking trails, award winning community centers & golf courses, commercial & retail shops, along with incredible rolling hills & desert landscape all around! The future 320-acre 5 North at Vistancia commercial core is coming soon. Vistancia has ranked as the #1 Master Planned Community in AZ for 10 years in a row (2014-2023)! Resort-style living at its best. Come & see why!

29761 N 118th Drive, Peoria

$684,990
4 Beds 4 Baths 6773432 MLS 2,998 SqFt.
''Discover the perfect blend of style and functionality in this stunning Daisy plan, a spacious 2-story home featuring 4 bedrooms and 3.5 baths. Step inside to find a welcoming den on the main floor, ideal for a home office or quiet retreat. Upstairs, the versatile loft offers extra living space, perfect for gatherings. The heart of the home showcases a modern kitchen with elegant grey cabinets and a striking white sand quartz island, perfect for entertaining or casual dining. Extra touches abound with brushed nickel bathroom fixtures, 8-foot doors, and a beautifully crafted mission staircase rail that adds a touch of sophistication as you walk upstairs. The center sliding door opens to a covered patio, seamlessly extending your living space outdoors. Additional highlights include a spacious 3-car tandem garage and a lovely paver driveway that enhances the home's curb appeal. With its craftsman elevation and thoughtful design, this home is ready to welcome you"

7601 W Smoketree Drive, Peoria

$1,055,000
4 Beds 4 Baths 6773344 MLS 2,837 SqFt.
MAJOR REMODEL ON GOLF COURSE! STUNNINGLY UPDATED & CUSTOMIZED THROUGHOUT, 2020-2022! ALL THREE A/C UNITS REPLACED. ALLll NEW FLOORING, NEW CABINETS & QUARTZ COUNTERTOPS throughout! COMPLETE KITCHEN REMODEL! CUSTOM WALK-IN PANTRY ADDED. Custom LARGER Island/breakfast bar. Appliances REPLACED. Buffet wall in adjacent dining area reconfigured +more cabinets & beverage refrigerator added. New wood-look wide plank tile floors & new carpeting. 'Spiritus' with 12-ft ceilings, FOUR bedrooms & FOUR baths including the casita. Spacious, elegant great room/sitting room with wet bar REMOVED & step-down filled in. Bathroom in huge primary suite gutted. New shower beautifully done, tub replaced, new toilet, mirrors & lighting. Other three baths have quartz countertops, new cabinetry, toilets & fixtures Irrigation system replaced with new PVC & rain sensor control, TANKLESS water heater & iHome automation installed, interior painted. Formal dining room turned into den/office with closet added in stepdown area. Pergolas added to front & side courtyards, epoxy added to 3-CAR (2+1) garage, most window coverings replaced-some with remote control. A WASH is on one side of the home. The backyard with extended patio, built-in gas BBQ island& firepit OVERLOOKS THE GOLF COURSE. Close proximity to Kiva Club. Most furniture available by Separate Bill of Sale. SO FABULOUS-MUST SEE in person! This could be the Trilogy at Vistancia home you've been waiting for! This home is located in award-winning gated, 55+ Trilogy at Vistancia with 5-star-resort style amenities at the 35,000 SF Kiva Club with indoor & outdoor pools, fitness center, day spa, cafe, billiards, meeting rooms, library, tennis courts, pickle ball, bocce ball, events & a plethora of activities to choose from. Outstanding Gary Panks-designed golf course is woven throughout the original part of the neighborhood. The Mita Club has additional outstanding community amenities. Easy access from Trilogy to the 303, shopping, restaurants, entertainment, Lake Pleasant & Paloma Park, Peoria's huge newest community park.

27651 N 125th Drive, Peoria

$1,775,000
4 Beds 4 Baths 6772283 MLS 3,853 SqFt.
Beautiful residence sitting on a desired corner lot! This resort style beauty offers a fenced grassy front yard & a welcoming courtyard. Come inside to find formal dining, wood-style flooring throughout, fire sprinklers, a gas fireplace in the living area, & 4-panel sliding pocket doors that merge perfectly the indoor/outdoor living areas giving you the resort feel. Create gourmet dishes in the eat-in kitchen showcasing SS appliances w/double ovens, quartz counters, subway backsplash, farmhouse sink, & a large breakfast bar island. The flexible den boasting double doors is perfect for an office, game area, media room, yoga studio, etc. Retreat to the split owner's suite to discover private backyard access & a lavish bathroom. Too many upgrades to list! Two vanities, a glass enclosure shower, a soaking tub, & oversized walk-in closet complete the main bathroom. You will love the Jack & Jill bathroom with a convenient dual sink vanity. Utility sink & plenty of cabinets in the laundry room! Oasis-style backyard has a sparkling blue pool & spa combo w/lovely waterfall that is the heart of the backyard, a Ramada, grass area, covered patio, & ample dog run w/pet door leading into the house. Don't miss the air conditioned 3-car sided garage, paver driveway for extra parking, & RV gate. This home combines comfort & elegance. Seize this opportunity!

9811 W Monte Lindo --, Peoria

$1,175,000
5 Beds 4 Baths 6770233 MLS 3,947 SqFt.
One of a kind custom basement home on nearly a 1-acre (0.93) lot! This amazing home has an expansive driveway that can easily fit 8 - 10 cars; extended 3.5-car garage w/ work-space; & additional concrete slab behind the RV gate for extra parking / storage. If you can dream it, then you have the room to do it, as there is ample space for a guest house, RV garage, sports courts, etc. Prime location surrounded by mountains w/ incredible views from the front & back yards. It is just minutes from top rated schools, shopping, dining & easy freeway access. This home features a functional layout designed to give the right amount of square footage where it is needed most. The home features fresh new paint inside & out, new carpeting throughout & renewed shower / bath surrounds at the primary & guest bath (main level). As you enter through the front door, the captivating 15 ft ceilings & three large windows give way to the incredible backyard views. The front living room is the perfect size for any furniture arrangement; whether it is a grand piano / sitting area to a large sofa set & formal dining room table - the sky truly is the limit here! As you carry in to the kitchen you will find newer SS appliances, granite counters, electric glass cooktop, double wall ovens, big walk-in pantry, breakfast bar & cabinets galore; including, a large bank of cabinets along the wall. The dining room has bay windows overlooking the backyard & ties in nicely with the family room & kitchen areas. The primary room is on the main level & features double doors at the entrance, window w/ views to the backyard, exterior access to the covered patio / pool & an attached bathroom. The primary bathroom includes double sinks, private toilet room, separate tub / shower & a giant walk-in closet w/ a 'his / hers' closet divider. The two guest bedrooms on the main level both have walk-in closets & connect w/ a 'Jack & Jill' bathroom. The main level also has an easy maintenance half bath for guests, another 1/2 bath off the garage / backyard, & the laundry room. The expansive basement is the perfect spot for guests or large gatherings. It features a large family room area, kitchenette w/ sink, full-size refrigerator, island w/breakfast bar, space for a dining set or stools, 2-bedrooms & 1-full bathroom. This space can also make for the ultimate game-room or man-cave. The pool table conveys & is a great start to making this the go-to spot for fun! You can have it all in this great home.

6761 W Mariposa Grande Lane, Peoria

$670,000
4 Beds 4 Baths 6770043 MLS 2,655 SqFt.
Welcome to North Peoria's newest community Camino A Lago South. This 4 bedroom, 3.5 bath + Den +loft is ready to welcome a new family, just in time for the holidays. With over $60,000 in additional interior and exterior upgrades, this Oriole floor plan features: Primary suite downstairs great for multigenerational use, beautifully positioned open concept living area with 19FT ceilings. Who is ready to cook in this entertainers dream kitchen? Lets head outside where the current owners have spent over $45,000 in front and backyard landscaping so you don't have to lift a finger. Upgrades to include 12x14 Gazebo with lights and Sun Shades, pet friendly turf, privacy hedges, custom exterior lighting and paver extensions. Lets talk location~ Minutes from the 101 and 303 freeway, less than 4 miles to Arrowhead mall, P83 district for a plethora of restaurant options. Costco, Trader Joes, AJ Fine foods, Fine dining steakhouse Bourbon and Bones, Arrowhead Grill for great date night. Entertainment I got you covered Lake Pleasant for your boating and fishing desires is less than 15 minutes north. Westgate Entertainment District is less than 15 min drive south. Go have some fun at Top Golf, Tiger woods mini golf, Dave and Busters, Tanger outlet mall, Feeling lucky... head over to Desert Diamond Casino. Your options are endless. Welcome to North Peoria, AZ.

10206 W Salter Drive, Peoria

$739,990
4 Beds 4 Baths 6768274 MLS 2,623 SqFt.
''Welcome home to Peoria to this stunning modern desert elevation home, where contemporary design meets functional elegance. Spanning 2,623 sq. ft., this spacious residence features 4 bedrooms and 3.5 baths, offering ample space for both relaxation and entertaining. As you step inside, you're greeted by an inviting foyer. The heart of the home is the beautifully appointed kitchen, showcasing crown molding, a large quartz island, and a convenient butler's pantry for all your culinary needs. The open layout is enhanced by 8 ft doors that create a seamless flow throughout the living spaces. Enjoy the convenience of a 2-car garage, equipped with an electric car charger package (50A/240V outlet) to keep your electric vehicle powered and ready to go. The exterior boasts a stylish paver driveway that complements the modern aesthetic, providing curb appeal that stands out in the neighborhood. Step outside to discover the surrounding parks and stunning mountain views, perfect for outdoor activities and tranquil sunsets. This home is perfect for those seeking a blend of modern luxury and desert charm."

7649 W Tether Trail, Peoria

$665,000
6 Beds 4 Baths 6765997 MLS 3,265 SqFt.
Fall in love with this stunning 6-bedroom gem! Greeted by a 3-car garage, cozy courtyard, and an RV gate, this home has it all. Inside, vaulted ceilings and tile floors create a welcoming atmosphere, while the spacious living/dining area is anchored by a cozy fireplace. Sleek kitchen features ample wood cabinetry, stainless steel appliances, wall ovens, granite counters, and a center island with a breakfast bar. Retreat to the main suite with backyard access and a private bathroom with dual sinks. The finished basement is perfect for entertaining with a wet bar, fireplace, and three additional bedrooms. There's even a separate guest suite with its own kitchen and a den perfect for an office. The expansive backyard offers a covered patio, gazebo, and room for a pool! Make it yours today!

7173 W Wethersfield Road, Peoria

$845,000
4 Beds 4 Baths 6765838 MLS 3,989 SqFt.
Welcome to your dream home! This stunning 4-bedroom, 4-bathroom property offers the perfect blend of luxury and comfort. As you step inside, you'll be greeted by an open and spacious floor plan that's perfect for entertaining. The gourmet kitchen boasts top-of-the-line appliances, beautiful countertops, and plenty of storage space. The master suite is a true oasis, featuring a large bedroom, a spa-like en-suite bathroom with a soaking tub and separate shower, and a GIANT walk-in closet. Right outside is your own private paradise. The backyard features a sparkling pool, grill area, and plenty of space for outdoor dining and entertaining. For golf enthusiasts, the property includes an at-home driving range setup, perfect for practicing your swing. The finished basement provides additional living space, ideal for a home theater, gym, or playroom. Located in Fletcher Heights Community, don't miss your chance to own this stunning property!

8037 W Louise Drive, Peoria

$792,930
5 Beds 4 Baths 6764998 MLS 3,176 SqFt.
Home for the holidays, December completion. Experience the charm of Aloravita, nestled within the scenic mountains of Peoria. This community boasts breathtaking views and is conveniently located minutes away from shopping, dining, hiking trails and more! Our popular 'Miraval II' floorplan features 5 full bedrooms plus a game room and library, 4 bathrooms, 4 Car-Garage and a private yard with views! Designer selected finish includes Burlap Cabinetry, Quartz Kitchen Countertops, Wood Like Tile Throughout, and Plush Carpet in all the bedrooms. This beautiful home will have it all including 8' doors, Gourmet Gas Kitchen, Smudge Proof Stainless Steel Appliances, Blinds, Pre-Plumb for Soft Water, and Smart Home Technology. Photos of model home to show layout, options may vary*

7406 W Whitehorn Trail, Peoria

All information should be verified by the recipient and none is guaranteed as accurate by ARMLS. Copyright 2026 Arizona Regional Multiple Listing Service, Inc. All rights reserved.