Refine Search
Sort by
$1,150,000
3 Beds 4 Baths 6751509 MLS 2,771 SqFt.
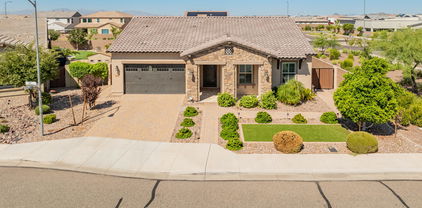
HIGHLY UPGRADED 3BR, 3.5 BA '' VANTAGE '' Model w Heated POOL / SPA & PREPAID Solar Lease . Offered for the first time in Award Winning Trilogy at Vistancia & Situated on a Prime N/S Cul De Sac Lot with STUNNING Views, NO homes behind & in VERY CLOSE Proximity to the Mita Club and it's AWESOME Amenities! Tremendous Curb Appeal to Include Stone Accents,Travertine Entry, Lush Desert Landscape + 3 Car Garage. Inside Shows Magnificently w 12ft Tray Ceilings, High End Wood Plank Tile, Lighting, Window Treatments, Central Vac, Ceiling Fans & Security System T/O .Open Concept Living Features Great Room w Built In Media Center & Multi Slide Doors. Gourmet Kitchen w Gas Cooktop, Gorgeous Staggered Cabinets, Custom Roll Out /Soft Close Drawers, Expansive Granite Slab Island & Decorative Backsplash Owners Suite with AMAZING Spa Like Bath w Soaking Tub, Tiled Shower , Dual Lavatories & Closets w One of a Kind Built Ins . Den w floating Shelves and French Doors to Patio. True Entertainers Backyard Oasis w Heated Lap Pool / Spa , Firepit , Automatic Sunshades , Misters and VIEWS ! Garage with Stainless Sink and Door to Receptacle Storage. This Model does not come available Often !

30262 N 130th Glen, Peoria

$915,000
3 Beds 4 Baths 6750638 MLS 2,653 SqFt.
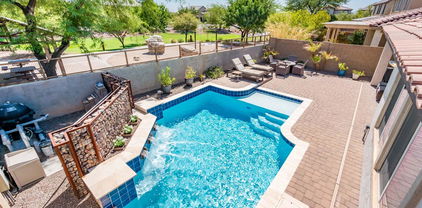
STUNNINGLY APPOINTED 3BR/3.5BA+DEN 'Aspect' model loaded with CUSTOM FIXTURES and UPGRADES. Located on an OVERSIZED FULLY FENCED CORNER LOT with split 3-CAR GARAGE (2-car garage+air-conditioned GOLF CART GARAGE) that features premium built-in cabinets. This luxurious home SHOWS LIKE A MODEL and is walking distance to the Mita Club and Dog Park. Enter through the gorgeous custom clear stained glass and metal front door into the OPEN CONCEPT floorplan with soaring 12ft ceilings, plantation shutters, and gorgeous gray wood-look wide PLANK TILE in all main areas. The GOURMET KITCHEN is a chef's dream and boasts PREMIUM GRANITE countertops, an oversized island w/breakfast bar, and HUGE walk-in pantry. Built-in stainless appliances including GAS 5-burner cooktop, & French-door refrigerator w/dispenser, premium cabinets w/rollouts, recycle/trash center, and designer pendant lights. SERENE primary suite features barn door to grand ensuite bath w/large soaking tub, enclosed walk-in shower w/floor-to-ceiling tile, dual vanities, LARGE WALK-IN CLOSET, and door to back patio. Two spacious guest bedrooms with upgraded ensuite baths are split from primary suite for privacy. Enjoy chilly desert nights in front of your cozy DOUBLE-SIDED GAS FIREPLACE w/elegant floor-to-ceiling tile. Oversized MULTI-SLIDE sliding glass doors open to the RESORT-STYLE backyard that includes a gas firepit, gas BBQ, refrigerator, mature landscaping, and LARGE wraparound patio for indoor/outdoor living at its finest! Other upgrades: PREPAID SOLAR lease for exceptional energy savings, exquisite CUSTOM CHANDELIER in Morning Room, MOTORIZED sunshades in great room, surround sound, and large blade ceiling fan w/light. Other features include post tension slab, 8' doors throughout, whole home water softening system, Trane A/C heating and cooling units, exterior trash enclosure, and PVC drip system. So many PREMIUM upgrades and features, you MUST SEE this home in person. This home is located in award-winning gated, 55+ Trilogy at Vistancia with 5-star-resort style amenities at the 35,000 SF Kiva Club with indoor & outdoor pools, fitness center, day spa, cafe, billiards, meeting rooms, library, tennis courts, pickle ball, bocce ball, events & a plethora of activities to choose from. Outstanding Gary Panks-designed golf course is woven throughout the original part of the neighborhood. The Mita Club has additional outstanding community amenities. Easy access from Trilogy to the 303, shopping, restaurants, entertainment, Lake Pleasant & Paloma Park, Peoria's huge community park loaded with amenities.

30120 N Suscito Drive, Peoria

$835,000
5 Beds 4 Baths 6750599 MLS 4,457 SqFt.
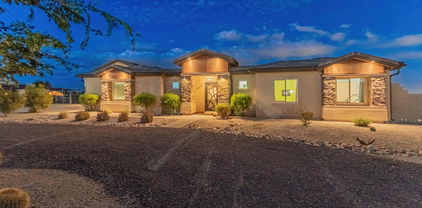
Wow! Gorgeous 5 bedroom, 3.5 bath home plus loft or 6 bedroom? This home is an Entertainers Delight; Gourmet Granite Island kitchen, plenty of Maple cabinets, Black Stainless Steel appliances, Mornings at the Breakfast bar, Happy hour at the built in Wine bar, separate living, family and formal dining rooms. Ceramic tile flooring, plush carpet & designer 2 tone interior paint. Upstairs to Master Suite with soaking tub & separate shower, dual sinks & large walk-in closets. One bedroom with full bath downstairs. Backyard oasis features; Sparkling Blue Salt Water pool with Refreshing Waterfall, Newly painted Cool Deck, Full covered patio, Huge Green Grass field of a yard for the Kids & Puppies to run, Mature fruit trees, RV gate & Corner lot! Elem, Jr High & High schools nearby! Enjoy Savings with the leased solar panels! Fantastic new ''Trailhead Shopping Area'' featuring wonderful restaurants & Safeway supermarket just down the street! Hurry!

25174 N 73rd Lane, Peoria

$800,000
4 Beds 4 Baths 6750543 MLS 3,003 SqFt.
Fantastic Corner lot with no neighbors on 2 sides. Located in the popular Meadows neighborhood - this 4 bedroom, 3.5 bath plus Den and flex room home has all the space you are looking for. Wonderful open concept floor plan with large great room and fantastic kitchen featuring rich designer cabinets, beautiful countertops and backsplash, stainless appliances, nice sized walk in pantry and the perfect dining area. Generous sized primary bedroom with en suite bath featuring dual vanities, large shower and walk in closet. Separate den with it's own private patio space! Large back yard with covered patio, additional travertine paved area for outdoor dining, artificial turf and raised garden beds. 3 car tandem garage. This special home has it all and then some!!

23116 N 94th Lane, Peoria

$697,000
4 Beds 4 Baths 6750385 MLS 3,221 SqFt.
Wow, just wow! Exceptional corner lot home in the growing Camino á Lago South is on the market & ready to move in! This two-story beauty sits next to a lush open field boasting a sleek, contemporary curb appeal with asymmetric ceilings, stone accents, and a 2 car garage with a right-side Harmony window layout. The impressive interior boasts tall ceilings, trendy wood-look tile flooring, recessed lighting, a formal living room, and a spacious great room with a double-height ceiling over the family room promoting a modern feel & a functional design. The impeccable kitchen showcases chocolate-tinted cabinets, granite countertops, stainless steel appliances, a center island with stylish pendant lighting over the breakfast bar, and a walk-in pantry. The primary bedroom hosts an immaculate ensuite with a large dual vanity, a step-in glass shower with a built-in bench, and a bountiful walk-in closet. Upstairs, you'll also find a perfectly sized loft ideal for a workspace or a game area and a bonus room that can be used as an extra bedroom or a TV room. The backyard offers a covered patio and endless possibilities to get creative. Transform this blank canvas into your own paradise! This peaceful community features multiple parks and many walking trails, located close to markets, restaurants, and schools. Act now!

10307 W Harmony Lane, Peoria

$720,000
4 Beds 4 Baths 6749875 MLS 3,286 SqFt.
Rare Find in the Meadows ** 4 Bed + Den + Loft + Office area +3.5 bath + Pool w Fountain Feature+3 Car Garage +Private lot with No Homes Behind ***Walking Distance to Community Heated Pool/Spa/Pickleball Court**Pavered Drive**Epoxy floor Garage (Tandum Stall 36'L x 10'10'' W, Stall #2 19' L X 8'10'' W) Kitchen w Extended Counter/Island Slab + Pendant Lights**Stainless Gas Stove, Built-In Microwave and Large Pantry**mounted tv's convey (den, kitchen,bedrms) ** Master Suite Downstairs w Walk-in Closet, Dual Vanities, Amazing Tiled Shower w Dual Shower Heads/Large Tub too! **Ceramic Tile flooring Downstairs including Master Bedroom**Built in Cabinets at Laundry**Carpets Professionally Cleaned**Upstairs has Storage Closet/Craft room**Pavered Back Patio w Gas Plumb for Firepit**Super Clean

9761 W Sands Drive, Peoria

$759,990
4 Beds 4 Baths 6749173 MLS 3,007 SqFt.
Start the NEW Year in this beautiful NEW HOME -This popular home features a FIRST FLOOR PRIMARY Suite - Gorgeous OPEN CEILING GREATROOM, OVERSIZED MEDIA ROOM AND LOFT, 3-CAR Tandem Garage and gorgeous mountain views! Designer selected finish includes Burlap Cabinetry, Quartz Kitchen Countertops, Wood Like Tile Throughout, and Plush Carpet in all the bedrooms. This beautiful home will have it all including 8' doors, Gourmet Gas Kitchen, Blinds, Pre-Plumb for Soft Water, and Smart Home Technology. Experience the charm of Aloravita, nestled within the scenic mountains of Peoria. This community boasts breathtaking views and is conveniently located minutes away from shopping, dining, hiking trails and more!

7438 W Quail Track Drive, Peoria

$789,990
5 Beds 4 Baths 6748516 MLS 3,176 SqFt.
No back neighbor, scenic views! Experience the charm of Aloravita, nestled within the scenic mountains of Peoria. This community boasts breathtaking views and is conveniently located minutes away from shopping, dining, hiking trails and more! Our popular 'Miraval II' floorplan features 5 full bedrooms plus a game room and library, 4 bathrooms, 4 Car-Garage and a private yard with views! Designer selected finish includes White Cabinetry, Quartz Kitchen Countertops, Wood Like Tile Throughout, and Plush Carpet in all the bedrooms. This beautiful home will have it all including 8' doors, Gourmet Gas Kitchen, Smudge Proof Stainless Steel Appliances, Blinds, Pre-Plumb for Soft Water, and Smart Home Technology. Home is ready to call home! *Photos of model home*

27231 N 73rd Lane, Peoria

$1,032,900
4 Beds 4 Baths 6746612 MLS 4,361 SqFt.
Beautiful 4 bedroom + loft + office + game room, 3.5 baths, 4,361 square foot home with a 4 car garage, oversized lot located in the highly sought after Northern Peoria gated community of Talas! Gourmet kitchen features a large island with granite countertops, gas cooking, stainless steel appliances, butler's pantry with direct access to formal dining room, large family room opens to massive backyard, sport court, fire pit and concrete pad ready for your gazebo or pergola, large master suite includes, dual vanities, separate tub & shower, water closet, custom shelves in massive walk-in closet, with access to a large backyard facing balcony. Ample space in the 3 secondary bedrooms, upstairs game room/media room with access to the frontyard facing balcony, large laundry room with sink and cabinets, 220 outlet in the garage, plantation shutters, AC condensing units replaced in 2019, north/south exposure lot located on the end of the cul de sac, large side yard for all of your toys and storage, close to the 101 freeway, shopping, entertainment, Peoria Sports Complex, see this home today!

7280 W Electra Lane, Peoria

$760,531
4 Beds 4 Baths 6746325 MLS 3,167 SqFt.
This GORGEOUS NEW 2024 home w/mountain views is OVERFLOWING w/over $94k of DESIGNER upgrades! Professionally landscaped front yard w/faux grass and paver driveway! GOURMET kitchen w/gas cooktop, quartz countertops, waterfall island, urban cabinets + stainless appliance suite incl. fridge! Great room/dining room w/tons of windows and sliding door for indoor/outdoor living! Separate office or den! 4th bedroom + full bath downstairs! Upstairs loft! PRIVATE primary bedroom suite w/ensuite bath w/walk-in shower! Bring your own backyard design to this HUGE backyard with covered porch and create the oasis of your dreams! This property has too many upgrades to list here! Come see for yourself. Welcome HOME!

7404 W Bent Tree Drive, Peoria

$1,550,000
4 Beds 4 Baths 6743360 MLS 3,550 SqFt.
Welcome to your dream oasis in the desert! This exquisite custom-built home, nestled on a sprawling 2.5-acre lot in the highly desirable area of North Peoria, offers the perfect blend of luxury, space, and privacy. This smart home is more than just a place to live - it's a lifestyle. Oversized RV garage boasts enough space for up to 9 cars or store your RV and still have plenty of room for additional vehicles, tools and toys. Home also has 3 additional attached garage spaces. Resort Style outdoor living with private serene courtyard entrance to this home and your backyard features a gorgeous pool and spa with waterfall, grotto, and slide; outdoor kitchen and dining with an oversized bbq and wood fired pizza oven; built in gas fire pit; along with a large fenced in area that's perfect for enjoying the Arizona sunsets. Very well appointed interior includes a gourmet kitchen that really is the heart of the home featuring top of the line appliances, custom cabinetry, gorgeous countertops, large center island with seating and butlers pantry. Ceiling beams accentuate the great room space with large open windows and an eye catching entertainment area. Luxurious master suite with fireplace, spa like bathroom, on trend shower, dual vanities, jetted tub and walk in closet with built in cabinetry. This home is very efficient with features including solar system, private water well, pressure tank in insulated room in main garage, home fully spray foam insulated including garage, attic and RV garage. 250 gallon buried propane tank, 1500 gallon concrete septic tank. Amazing RV garage space is 40'x75' (3,000 sf). 14'x14' RV door. 10'x10' rear door with concrete pad out back. 10'x7' door on the front with an air conditioned room above the large walled off single car stall. RV garage has several 220v outlets for welders and/ or air compressors. Hardwired 2 post lift with additional 30 amp RV outlet. 1/2 bath in RV garage. Utility sink. This unique home has it all and then some.

26223 N 113th Avenue, Peoria

$1,160,000
4 Beds 4 Baths 6742493 MLS 3,119 SqFt.
Incredible 4 bedroom, 4 bath home with 2-two car garages and a Double RV Garage with a 3/4 bathroom behind the ELECTRIC RV gate. The fantastic backyard retreat offers a sparkling pool with water feature and spa, ramada with ceiling fans and misters, bbq/bar area, extended covered patio, outdoor shower, synthetic grass area and a separate dog run. Plenty of room for entertaining and storing all the toys. All garages have epoxy coated flooring. This home has great curb appeal w/gated front courtyard. Kitchen offers upgraded s/s appliances, walk-in pantry, plenty of counter space, tile backsplash, gas cooktop and so much more. Open floor plan, split primary with its own entrance to the backyard retreat.

10509 W Camino De Oro --, Peoria

$1,299,000
5 Beds 4 Baths 6741552 MLS 4,637 SqFt.
Gorgeous luxury Camelot villa style home nestled in the Sonoran Mountain Ranch gated community. This 4,637 sq ft 5 bedroom, 3.5 bathroom home with a attached casita that includes a kitchenette with a separate entrance ! Relax in your newer Salt water pebble Tec pool gazing up at the mountains surrounding you in this very serene setting. Stunning Jerusalem stone added to the family room wall will give you the villa feel as you are watching TV with the light reflecting off the stone inset. Wander into the master suite to a soaking jetted bath tub surrounded by Jerusalem stone will take you away to a peaceful place. Extra-large master bedroom has a large walk-in closet as well as private access to the pool. Marvel at the Travertine stone that is surrounding the pool dec decking and waterfall. Cool off under the gazebo gazing at the stars. Entertain your friends and family while dining in the Courtyard by candlelight or in front of the fireplace on winter nights. Upstairs, there are two large bedrooms and a full bath, along with an enormous loft, perfect for entertainment or a home theater. Enjoy breathtaking 360-degree mountain views from the comfort of your home. 3 car garage, RV gates and extended paver driveway gives you plenty room for parking Separate entrance to casita and outside seating area gives you extra privacy. Minutes to TSMC Shopping, Freeways ,Dining, Power centers and shopping malls. This home is Nested in the mountains but yet close to all the amenities and will give you the peace you crave .

6746 W Roberta Lane, Peoria

$775,000
4 Beds 4 Baths 6740479 MLS 3,089 SqFt.
Absolutely Stunning 4 Bedroom, 3.5 Bath, Single Level Home Located in Desired TERESITA Community, Premium 1/3 Acre Lot w/Sparkling Swimming Pool, Formal Living & Dining Room, Spacious Kitchen w/Upgraded Cabinets & Granite Countertops, Kitchen Island w/Breakfast Bar, Built-In Fridge, Smooth Electric Cooktop, Dual Wall Ovens, Eat-In Kitchen Dining Room, Large Family Room w/Gas Fireplace, Master Bedroom w/Walk-In Closet, Master Bathroom w/Dual Sinks & Separate Tub & Shower, Split Floor Plan, 2 Bedrooms w/Jack-N-Jill Bathroom, Half Guest Hall Bathroom, Professionally Landscaped Front & Backyard, Covered Backyard Patio, New Roof & A/C Unit in 2023, 4 Car Garage (Two 2-Car Garages) & 2 Car Covered Parking for Plenty of Parking/Workshop/Storage, Borders Common Area & Only One Neighbor

7306 W Caribbean Lane, Peoria

$728,467
4 Beds 4 Baths 6740330 MLS 3,070 SqFt.
The 3,070 sq. ft. Mint is a stylish design that's a true breath of fresh air, arranged around an inviting, central courtyard on the way into the foyer. Upon entering, you see the spacious Great Room, connected to the open-concept dining and kitchen area, looking out toward the covered patio. The owner's suite occupies the rear corner and has a huge walk-in closet past its private bath. Another wing of the home features 3 bedrooms with walk-in closets arranged around a teen retreat room (optionally, a 5th bedroom). The owner's entry has a stop-and-drop area to keep things organized. The community offers a unique mountainside location with close proximity to great shopping, dining and entertainment options.

13552 W Phacelia Lane, Peoria

$655,000
4 Beds 4 Baths 6740320 MLS 2,769 SqFt.
The 2,769 sq. ft. Forest floorplan offers delightful space and styles with thoughtful features to complement all your activities. The immense, open-concept living area has a designer kitchen with walk-in pantry, a dining nook and a huge Great Room overlooking the covered patio. The owner's suite has 2 walk-in closets, a private bath and walk-in linen closet. Bedrooms 2 and 3 have their own walk-in closets. Bedroom 4 is separate, with its own en-suite bathroom and walk-in closet — perfect for live-in relatives or visiting guests. The 3-car garage has plenty of space, and the owner's entry has a handy stop-and-drop area next to the large laundry room. The community offers a unique mountainside location with close proximity to great shopping, dining and entertainment options.

13544 W Phacelia Lane, Peoria

$719,000
5 Beds 4 Baths 6740314 MLS 3,548 SqFt.
The 3,548 sq. ft. Olive floorplan offers the ultimate in living space and organizational excellence. A unique teen room offers extra living, hobby or socializing space in addition to the huge, combined Great Room, dining area and elegant kitchen. A large walk-in pantry, stop-and-drop and central laundry room help keep everything tidy. The owner's suite boasts two walk-in closets, while bedrooms 2 through 5 all have their own walk-in closet. A covered patio offers even more space for socializing, outdoor dining or simply enjoying the fresh air. The community offers a unique mountainside location with close proximity to great shopping, dining and entertainment options. Enjoy top-rated Peoria schools and great access to Loop 303 freeway with easy connections to I-17 and 1-10.

13536 W Phacelia Lane, Peoria

$664,990
4 Beds 4 Baths 6739638 MLS 2,655 SqFt.
Stop the car-this is IT! Finishing the final touches! Experience the charm of Camino A Lago! This community is conveniently located minutes away from shopping, dining, freeway access and more! Our popular 'Oriole' floorplan features 4 full bedrooms (primary on the main floor), plus a loft and game room, 3.5 bathrooms, 2 Car-Garage and a private yard! Designer selected finish includes Flagstone Cabinetry, Granite Kitchen Countertops, Wood Like Tile Throughout, and Plush Carpet in all the bedrooms. This beautiful home will have it all including 8' doors, Smudge Proof Stainless Steel Appliances, Blinds, Pre-Plumb for Soft Water, and Smart Home Technology. Photos of actual home are coming soon**Photos display similar spec home to show layout, designer options will vary**

10328 W Quail Avenue, Peoria

$660,000
4 Beds 4 Baths 6739633 MLS 2,655 SqFt.
Corner lot, toothbrush ready! Act fast this home won't last long. Experience the charm of Camino A Lago! This community is conveniently located minutes away from shopping, dining, freeway access and more! Our popular 'Oriole' floorplan features 4 full bedrooms (primary on the main floor), plus a loft and game room, 3.5 bathrooms, 2 Car-Garage and a private yard! Designer selected finish includes White Cabinetry, Quartz Kitchen Countertops, Wood Like Tile Throughout, and Plush Carpet in all the bedrooms. This beautiful home will have it all including 8' doors, Smudge Proof Stainless Steel Appliances, Blinds, Pre-Plumb for Soft Water, and Smart Home Technology. Exterior photos coming soon, interior photos display similar spec home to show layout**options may vary**

10348 W Quail Avenue, Peoria

All information should be verified by the recipient and none is guaranteed as accurate by ARMLS. Copyright 2026 Arizona Regional Multiple Listing Service, Inc. All rights reserved.