Refine Search
Sort by
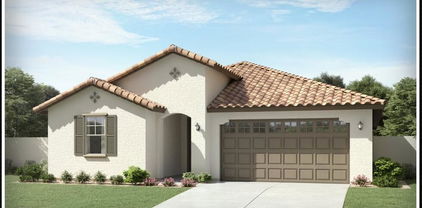
$699,995
4 Beds 4 Baths 6766030 MLS 2,840 SqFt.
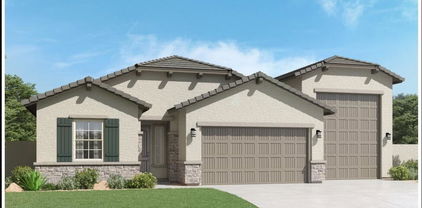
Part of the Modern Living collection, The Darius provides a sophisticated and accommodating ranch-style layout. In addition to a lavish primary suite with a roomy walk-in closet and attached double-sink bath with an upgraded deluxe tile shower-this home includes a second primary suite with an adjacent living room, perfect for multi-generational living. You'll also enjoy a 3-car garage, a study, a great room with an adjacent covered patio-featuring multi-slider doors, two additional bedrooms that share a jack and jill bathroom, and an inviting gourmet kitchen with a generous island, built-in pantry, 42'' white cabinets with brushed nickel pulls, quartz countertops, tile backsplash, GE Plus stainless-steel appliances with chimney hood and 36'' gas cooktop and an adjacent dining nook. There are also additional upper and lower cabinets in the dining nook for additional storage. This home has wood laminate flooring throughout the main areas of the home, 12 x 24 tile flooring in the bathrooms and laundry room and carpet only in the bedrooms. You will also find brushed nickel hardware, lighting and faucet packages throughout, pendant lighting at the kitchen island, and a full wet bar with upper and base cabinets in the guest living room. In addition, 10 ft ceilings, two-tone paint, ceiling fan prewires in the bedrooms, great room, study and covered patio, soft water loop in the garage, laundry sink pre-plumb, garage service door, paver driveway and walkway, front yard landscaping and exterior coach lights are also included. This home is situated on an oversized 17,082 square foot, the second largest in the community!

20289 W Hollyhock Street, Buckeye

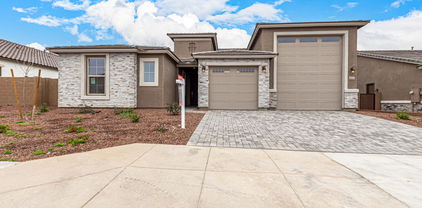
$599,995
4 Beds 3 Baths 6761230 MLS 2,570 SqFt.
The Former Celeste Model is for Sale. home across from the neighborhood park. This home includes many options such as: 10' ceilings w/tray ceilings at the entry & extended entry, Gourmet Kitchen with stainless steel GE appliances including a 36'' gas cooktop, hood, oven and microwave in the wall, quartz countertops, full kitchen backsplash, pendant lights over the kitchen island, walk-in pantry, center meet doors at the nook, deluxe primary bathroom #2 which has the oversized walk-in shower, walk-in closet in primary bathroom, pre-plumbed for sink in laundry room, pre-plumbed for water softener, tankless water heater, gas stub at the patio, service door in the garage, 8' garage door, pavers in the driveway, walkway and entry. Stop in to see this beautiful model home in person , walk-in closet in primary bathroom, pre-plumbed for sink in laundry room, pre-plumbed for water softener, tankless water heater, gas stub at the patio, service door in the garage, 8' garage door, pavers in the driveway, walkway and entry. Stop in to see

2567 N 195th Drive, Buckeye

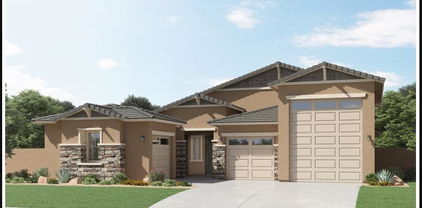
$1,020,000
4 Beds 3 Baths 6752900 MLS 2,539 SqFt.
Stunning residence available in the highly coveted Pasqualetti Mountain Ranch subdivision. Built just a couple of years ago, this home features four bedrooms plus a den and beautiful custom interior finishes. The kitchen showcases a generous island, double ovens with Air Fryer option, granite & butcher block countertops, counter-depth refrigerator, accompanied by a mini fridge, under-counter lighting, gas stove, R/O system, and classic farmhouse sink. Other notable features are a junior suite with a private bathroom. The main bedroom offers double doors onto the patio. The main bathroom showcases a generous size rain shower. The living room is pre-wired for surround sound. The home is also pre-wired for a security system. A laundry room with a utility sink and custom cabinets, and mudroom with built-in cabinets. The garage has a beautiful epoxy-coated floor, insulated walls and attic, and a landing in the attic over the garage for storage. A tankless water heater. The home has a split floor plan layout with a spacious 3-car garage, expansive front and rear porches, and a stunning pool with a mini golf landscape. The property's front and backyard is low-maintenance landscaping for effortless upkeep. Experience the stunning mountain views from a spacious home site spanning over an acre. A true must-see!

20207 W Amelia Avenue, Buckeye


$567,000
3 Beds 3 Baths 6747909 MLS 2,510 SqFt.
BELOW MARKET INTEREST RATES ON THIS HOME AND READY FOR MOVE-IN! It's the Jade floor plan with 3 bedrooms + study, 3 baths and 3 car garage. 12'x8 sliding glass door off the great room. Large walk in shower at owner's bath. Stainless steel gas appliance package with a 30'' cooktop, wall oven, and canopy hood. Additional kitchen cabinets in Sonoma Maple Linen -off white cabinets with 42'' kitchen uppers and pull out trash drawer. AZT Tawny Evening gray quartz countertops in kitchen. Upgrade flooring includes SHW Cedar Grove carpet and Beaumont Olmo 7x24 plan tile in all areas of the home except bedrooms and closets. Upgrade 5'' baseboards with 3 1/4'' door casings. Dual sinks at bath 3, soft water loop, gas stub for future BBQ and so much more.

20252 W Catalina Drive, Buckeye

$559,000
4 Beds 3 Baths 6747889 MLS 2,456 SqFt.
BELOW MARKET INTEREST RATES ON THIS HOME AND READY FOR MOVE-IN! It's the Amethyst floor plan with 3 bedrooms + study, 3 full baths and 3 car garage. Pavers at drive, walk and entry. Large walk in shower at owner's bath. 12x8 sliding glass door that leads out to your extended covered patio. Sonoma maple Linen-off white cabinets with hardware in kitchen with 42'' kitchen uppers and pull out trash drawer with two bins. AZT Tawny Quartz countertops in kitchen and at the enhanced island. Kitchen sink is a black under mount single bowl sink. 8' tall interior doors. Upgrade flooring includes Beaumont Olmo 7x24 plan tile in all areas of the home except bedrooms and closets. Dual sink at bath 2. Soft water loop, gas stub for future BBQ and so much more.

20251 W Catalina Drive, Buckeye

$800,000
3 Beds 3 Baths 6746698 MLS 2,067 SqFt.
SELLER IS MOTIVATED, BRING ALL OFFERS. SELLER WILL PAY BUYERS CONCESSIONS IF THE OFFER IS RIGHT. Welcome to your2 ACRE+ Ranch-Style Dream Home. Tucked away on a quite paved street, this charming block home is a perfect blend of country and modern living. Bring your horses to your country home that is also close to the city. Lets start with the heart of the home, the kitchen, it was recently remodeled with brand new custom cabinets, soft close drawers and cupboards, new upgraded stainless steel appliances, lighting, and beautiful Quartz countertops. The Primary Bathroom has been completely remodeled as well, it includes new tile flooring, a big walk in tiled shower, new vanity, and lighting. The Primary Bedroom is split away from the other 2 bedrooms for your privacy NO HOA!!!!!! This is on a rare county island. The large front covered porch with it's unique wooden ceiling, is truly beautiful and inviting as you enter your homes front door. Just inside the home, to the left, is your conveniently located office or craft room. The seller has removed all of the carpet in the home with tasteful laminate flooring and tile throughout. The large laundry room leading to one of the 2 car garages, has ample storage space to hide your stuff away and also extra space for a refrigerator or freezer. This home includes a paid off solar system that provides its owners with lower utility bills, forever and ever. The covered back porch, sprawls across the whole back side of the home, and includes the same upgraded wooden ceiling as the front patio. The back yard includes quality turf, a huge built in BBQ, and a sprawling island, which leads down a path to your private fenced pool. If you are handy and or like to tinker around, the extra 2 + car garage workshop is the place you will spend countless hours in, which includes a 1/2 bath for your convenience. The home has a 6' block wall enclosing the whole back area of the property. Both sides of the block wall have an RV gate to store your toys, 4 wheeler, or campers securely. The left side of the home, behind the RV Gate, has a built in sewer clean out for your camper, talk about convenience. It has 3 horse stalls, a tack room, an extra large storage shed, for more storage. The beautiful views from the front and the back of the home are serene. Newer AC units, water softner, reverse osmosis, and water heater to ease your costly expectations of repairs, or upgrading. This home has too many options to list here, so you need to check it out before it is gone. Seller will also sell, the lot attached directly to the South of the home, if the offer is right. This does include lot 502-66-001j, has all utilities already to it, and is 48,010 sq ft. If you combine both lots it is a total of 95,218 sq ft. of land.

2320 N 191st Avenue, Buckeye

$514,995
4 Beds 3 Baths 6745918 MLS 2,570 SqFt.
Celeste (2,570sf) elevation B, 4 Bedroom + Study, 3 Bathroom, 2 Car Garage. This is a corner lot, South facing and just across the street from the neighborhood park. This home includes many options such as: 10' ceilings w/tray ceilings at the entry & extended entry, Gourmet Kitchen with stainless steel GE appliances including a 36'' gas cooktop, pyramid hood, oven and microwave in the wall, quartz countertops, full kitchen backsplash, pendant lights over the kitchen island, walk-in pantry, center meet doors at the nook, deluxe primary bathroom #2 which has the oversized walk-in shower, walk-in closet in primary bathroom, pre-plumbed for sink in laundry room, pre-plumbed for water softener, tankless water heater, gas stub at the patio, service door in the garage, 8' garage door pavers in the driveway, walkway and entry. This home is expected to be ready September!

19530 W Cartwright Avenue, Buckeye

$665,000
4 Beds 4 Baths 6738875 MLS 2,840 SqFt.
Part of the Modern Living collection, The Darius provides a sophisticated and accommodating ranch-style layout. In addition to a lavish primary suite with a roomy walk-in closet and attached double-sink bath with an upgraded deluxe tile shower-this home includes a second primary suite with an adjacent living room, perfect for multi-generational living. You'll also enjoy a 3-car garage, a study, a great room with an adjacent covered patio-featuring multi-slide doors, two additional bedrooms that share a jack and jill bathroom, and an inviting gourmet kitchen with a generous island, built-in pantry, 42'' white cabinets with brushed nickel pulls, quartz countertops, tile backsplash, GE Plus stainless-steel appliances with chimney hood and 36'' gas cooktop and an adjacent dining nook. This home has 9 x 35 tile flooring with carpet only in the bedrooms, brushed nickel hardware, lighting and faucet packages throughout, pendant lighting at the kitchen island, and a full wet bar with upper and base cabinets in the guest living room. In addition, 10 ft ceilings, two-tone paint, ceiling fan prewires in the bedrooms, great room, study and covered patio, soft water loop in the garage, laundry sink pre-plumb, garage service door, paver driveway and walkway, front yard landscaping and exterior coach lights are also included. This home is situated on a 9202 square foot, North facing corner lot with a double side gate. Ready Now!

20191 W Hollyhock Street, Buckeye

$457,000
4 Beds 3 Baths 6735100 MLS 2,908 SqFt.
Introducing a pristine and spacious home featuring 4 bedrooms, 2.5 bathrooms, and a 3-car garage, all complemented by stunning views! The interior boasts a mix of carpeted flooring upstairs and sleek tile downstairs, including the bathrooms. The kitchen is equipped with granite countertops, stainless steel appliances, a central island with a breakfast bar and a generous pantry. The primary bedroom offers a ensuite bathroom with dual sinks, a large shower, a linen storage closet and a roomy walk-in closet. All bedrooms are conveniently located upstairs, along with a spacious loft and laundry room. The downstairs area is designed for comfort and functionality with a great room setup, a drop zone space by the garage and a versatile den. The low-maintenance backyard is a blank canvas, ready for your personal touch. Don't miss the opportunity to make this beautiful home yours!

2084 N 214th Drive, Buckeye

$599,995
4 Beds 3 Baths 6734884 MLS 2,480 SqFt.
As you enter the impressive 8' entry door you are greeted by the elegant 10' tray ceiling at the entry which leads you past an open and welcoming office and two bedrooms with adjacent full bath with double sinks. This professionally decorated model home is visually stunning as you enter the great room and kitchen. The heart of the Townsend model home is an open floor plan with the great room, a large breakfast nook and a gourmet kitchen with an oversized island perfect for entertaining. The corner-meet doors create a cascading glass wall that can be opened to the covered patio and the adjacent primary suite offers a walk-in closet and an attached bath with a stunning oversized walk-in glass shower. Backyard water feature, firepit and gazebo complete this exquisite property.

2543 N 195th Drive, Buckeye

$589,995
3 Beds 3 Baths 6718219 MLS 2,390 SqFt.
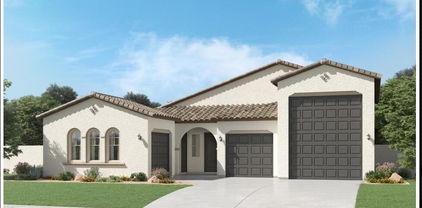
Welcome Home to the Estates at Arroyo Seco, our newest Buckeye Community. This Deacon floorplan includes an attached RV garage, plus a tandem two car garage, a 220 V 50AMP, pre-plumb for utility sink, soft water loop, garage service door and an RV cleanout. Inside a well-appointed gourmet kitchen with 42'' upper white cabinets, brushed nickel cabinet pulls, quartz countertops, tile backsplash and GE Plus Stainless-steel appliances with a chimney hood and 36'' gas cooktop, also includes a walk-in pantry and is flanked by a great room and a dining room with center meet sliding doors leading out to a covered patio. You'll also appreciate the versatile flex-room, two secondary bedrooms with shared access to a full bath with dual vanities, and a primary suite with a private bathroom featuring a deluxe tiled shower with rain shower, dual vanities and ample walk-in closet space. A mudroom and walk-in laundry room round out the interior of the home. This home also includes two-tone paint, 9 x 35 tile flooring throughout and carpet in the bedrooms only. Ceiling fan prewires at all bedrooms, great room, flex room and covered patio; a gas stub at the patio; pre-plumb for a sink at the laundry room; pendant lighting at the kitchen island; exterior coach lights; paver driveway and walkway and front yard landscaping complete the home. This home is situated on an 8760 square foot South facing lot with a double side gate.

20254 W Hollyhock Street, Buckeye

$631,000
3 Beds 3 Baths 6717656 MLS 2,390 SqFt.
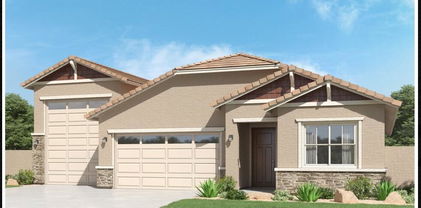
This Deacon floorplan includes an attached RV garage, plus a tandem two car garage that includes insulation, a 220 V 50AMP, pre-plumb for utility sink, soft water loop, garage service door, insulated garage doors and an RV cleanout. Inside a well-appointed gourmet kitchen with 42'' upper white cabinets, matte black cabinet pulls, quartz countertops, tile backsplash and GE Plus Stainless-steel appliances with a chimney hood and 36'' gas cooktop, also includes a walk-in pantry and is flanked by a great room and a dining room with center meet sliding doors leading out to a covered patio. You'll also appreciate the versatile flex-room, two secondary bedrooms with shared access to a full bath with dual vanities, and a primary suite with a private bathroom featuring a deluxe tiled shower with rain shower, dual vanities, quartz countertops and ample walk-in closet space. A mudroom and walk-in laundry room round out the interior of the home. This home also includes quartz countertops and undermount sinks at bath 2 and at the primary bath, matte black hardware and fixtures throughout, two-tone paint, 9 x 35 tile flooring throughout and carpet in the bedrooms only. Ceiling fan prewires at all bedrooms, great room, flex room and covered patio; a gas stub at the patio; pre-plumb for a sink at the laundry room; pendant lighting at the kitchen island; exterior coach lights; paver driveway and walkway and front yard landscaping complete the home. This home is situated on an 8760 square foot with a double side gate.

20277 W Hollyhock Street, Buckeye

$649,995
4 Beds 3 Baths 6717580 MLS 2,929 SqFt.

Designed for entertaining this ranch style Julia plan model home offers airy 10'' ceilings. Once inside an extended entry leads to an expansive gourmet kitchen with 42'' white cabinetry, brushed nickel cabinet pulls, quartz countertops, tile backsplash, GE Plus stainless-steel appliances with a chimney hood and 36'' gas cooktop, an extended island, a breakfast nook, and a great room that includes an additional flex space. Center-meet sliding doors lead from the dining nook out to an extended patio that runs the length of the great room. Inside a Butler's pantry with wet bar leads to a large walk-in pantry and a formal dining room leads to an adjacent covered courtyard off to the side of the home. This home offers two bedrooms that share a jack and jill bathroom, both with walk-in closets A fourth bedroom and third bathroom complete the home. The primary bedroom includes a private bath with walk-in closet, dual vanities and a deluxe tiled shower with rain shower. In addition, this home has 12x 24 tile in all bathrooms, upgraded carpet in the bedrooms only and wood laminate flooring in the remaining areas of the home. This home also includes two-tone paint, ceiling fan prewires in all bedrooms, great room and covered patio, pendent lighting above the kitchen island, upgraded light fixtures in the dining room, nook and entry way, exterior coach lights and a paver driveway and walkway and front yard landscaping. A two car plus one car side turn garage is also included. This home is situated on a North facing 9073 square foot corner lot.

20265 W Hollyhock Street, Buckeye

All information should be verified by the recipient and none is guaranteed as accurate by ARMLS. Copyright 2026 Arizona Regional Multiple Listing Service, Inc. All rights reserved.