Refine Search
Sort by
$649,995
4 Beds 4 Baths 6717566 MLS 2,840 SqFt.
Part of the Modern Living collection, The Darius provides a sophisticated and accommodating ranch-style layout. In addition to a lavish primary suite with a roomy walk-in closet and attached double-sink bath with an upgraded deluxe tile shower-this home includes a second primary suite with an adjacent living room, perfect for multi-generational living. You'll also enjoy a 3-car garage, a study, a great room with an adjacent covered patio-featuring multi-slide doors, two additional bedrooms that share a jack and jill bathroom, and an inviting gourmet kitchen with a generous island, built-in pantry, 42'' white cabinets with brushed nickel pulls, quartz countertops, tile backsplash, GE Plus stainless-steel appliances with chimney hood and 36'' gas cooktop and an adjacent dining nook. This home has 9 x 35 tile flooring with carpet only in the bedrooms, brushed nickel hardware, lighting and faucet packages throughout, pendant lighting at the kitchen island, and a full wet bar with upper and base cabinets in the guest living room. In addition, 10 ft ceilings, two-tone paint, ceiling fan prewires in the bedrooms, great room, study and covered patio, soft water loop in the garage, laundry sink pre-plumb, garage service door, paver driveway and walkway, front yard landscaping and exterior coach lights are also included. This home is situated on a 9070 square foot, North facing corner lot with a double side gate.

20253 W Hollyhock Street, Buckeye

$600,000
4 Beds 4 Baths 6717221 MLS 2,840 SqFt.
Part of the Modern Living collection, The Darius provides a sophisticated and accommodating ranch-style layout. In addition to a lavish primary suite with a roomy walk-in closet and attached double-sink bath with an upgraded deluxe tile shower-this home includes a second primary suite with an adjacent living room, perfect for multi-generational living. You'll also enjoy a 3-car garage, a study, a great room with an adjacent covered patio-featuring multi-slider doors, two additional bedrooms that share a jack and jill bathroom, and an inviting gourmet kitchen with a generous island, built-in pantry, 42'' white cabinets with matte black pulls, quartz countertops, tile backsplash, GE Plus stainless-steel appliances with chimney hood and 36'' gas cooktop and an adjacent dining nook. This home has contemporary square casing throughout, 9 x 35 tile flooring with carpet only in the bedrooms, matte black hardware. lighting and faucet packages throughout, pendant lighting at the kitchen island, and a full wet bar with upper and base cabinets in the guest living room. In addition, 10 ft ceilings, two-tone paint, ceiling fan prewires in the bedrooms, great room, study and covered patio, soft water loop in the garage, laundry sink pre-plumb, garage service door, paver driveway and walkway, front yard landscaping and exterior coach lights are also included. This home is situated on an 8760 square foot lot with a double side gate.

20262 W Hollyhock Street, Buckeye

$619,995
3 Beds 3 Baths 6717164 MLS 2,390 SqFt.
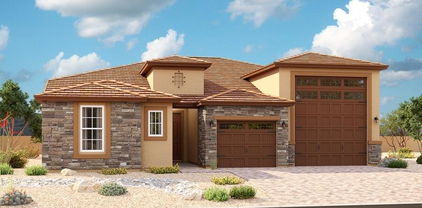
Welcome Home to the Estates at Arroyo Seco, our newest Buckeye Community. This Deacon floorplan includes an attached RV garage, plus a tandem two car garage that includes insulation, a 220 V 50AMP, pre-plumb for utility sink, soft water loop, garage service door and an RV cleanout. Inside a well-appointed gourmet kitchen with 42'' upper white cabinets, brushed nickel cabinet pulls, quartz countertops, tile backsplash and GE Plus Stainless-steel appliances with a chimney hood and 36'' gas cooktop, also includes a walk-in pantry and is flanked by a great room and a dining room with center meet sliding doors leading out to a covered patio. You'll also appreciate the versatile flex-room, two secondary bedrooms with shared access to a full bath with dual vanities, and ample walk-in closet space. A mudroom and walk-in laundry room round out the interior of the home. This home also includes two-tone paint, 9 x 35 tile flooring throughout and carpet in the bedrooms only. Ceiling fan prewires at all bedrooms, great room, flex room and covered patio; a gas stub at the patio; pre-plumb for a sink and gas at the laundry room; pendant lighting at the kitchen island; exterior coach lights; paver driveway and walkway and front yard landscaping complete the home. This home is situated on an 8760 square foot south facing lot with a double side gate.

20242 W Hollyhock Street, Buckeye

$650,000
4 Beds 3 Baths 6716597 MLS 2,713 SqFt.
BOTTOM LINE PRICING! NO ADDITIONAL SELLER CONCESSIONS! READY FOR MOVE-IN! It's the Granada sitting on a lot over 12,000 Sq. ft. with 4 bedrooms, 2.5 baths and 3 car garage. Private courtyard, 12'x8' sliding glass door that leads out to the covered patio. Stainless steel gas appliance package with 36'' cooktop, wall oven, canopy hood. Sonoma Maple Linen-off white cabinets throughout the home with AZT Quartz Tawny countertops in the kitchen and on the enhanced kitchen island. Upgrade flooring includes Beaumont Olmo 7x24 plank tile in all areas of the home except for bedrooms and closets. Dual sinks in secondary bath, gas stub for future BBQ, dryer and soft water look. 8' tall garage door with openers, garage service door and so much more.

20277 W Mulberry Drive, Buckeye

$670,000
4 Beds 3 Baths 6716375 MLS 2,873 SqFt.
Welcome to this thoughtfully designed 2,871 sq. ft. home, built in 2020, featuring 4 bedrooms and 3 bathrooms. As you enter, you'll find a versatile bedroom with French doors, perfect for a home office or guest room. The spacious great room is the heart of the home, boasting expansive sliding glass doors that open from both sides, creating an ideal space for entertaining and bringing the outdoors in. The gourmet kitchen is a chef's delight, complete with tall cabinets, a walk-in pantry, hidden outlets, under-cabinet lighting, quartz countertops, soft close cabinet doors, pull out garbage cabinet and an island with a breakfast bar. Adjacent to the kitchen is a cozy dining area that seamlessly flows into the great room, offering a perfect setup for gatherings. The owner's suite is a true retreat, featuring two walk-in closets, a spa-inspired bathroom with convenient access to the laundry room, and a private door leading to the back patio. The huge laundry room provides plenty of space for an extra fridge or freezer (water line already plumbed for fridge ice maker), and includes a free-standing sink for added convenience. The additional bedrooms are well-appointed, flanking a game room that serves as a second family room, providing ample privacy and space for family or guests. Step outside to your private backyard oasis, where a heated pool and hot tub await, perfect for relaxing and melting the stress away and New turf in 2024. The covered patio extends your living space, making it an ideal spot for outdoor dining, watching the game and lounging. The home also includes a LifeSource whole house water filtration system, ensuring clean and safe water throughout. An attached 2-car garage, plus an additional attached 1-car garage, offering plenty of storage and parking space. Enjoy the community amenities, including parks, playgrounds, and basketball courts, all conveniently located near shops and restaurants. Plus, this home is situated in a great school district, making it perfect for families. Discover all the space and comfort you need in this beautifully designed home, perfect for modern living and entertaining.

3311 N 195th Drive, Buckeye

$1,030,000
5 Beds 5 Baths 6714538 MLS 4,602 SqFt.
Unparalleled Multi-Generational Oasis. Welcome to your dream home where every member of the family finds their perfect sanctuary. Conveniently located in a family-friendly community with top-rated schools, parks, shopping, and dining options nearby. Plus, with easy access to major highways, commuting is a breeze. Ideal for extended families, in-laws, or savvy investors, this property offers a unique blend of luxury, comfort, and versatility. The residence spans over 4,600 square feet, this Maracay-built masterpiece boasts 5 bedrooms, 4.5 bathrooms, 3-car garage and RV parking. Enjoy breathtaking mountain views from the oversized .42-acre lot. Step inside to discover an executive gourmet kitchen featuring an oversized granite island, stainless steel appliances, and a custom walk-in pantry The open concept living area is perfect for gatherings, while 16' stackable patio doors seamlessly connect indoor and outdoor spaces. The NextGen Suite is attached to the main house but with a separate entrance, the 750 square foot Generation Suite offers privacy and independence. Complete with a living and dining area, kitchenette, laundry room, and a spacious master bedroom with an en-suite bathroom and walk-in closet, this suite is perfect for aging parents, guests, or young adults seeking autonomy. Accessory Dwelling Unit (ADU), escape to the 850 square foot detached casita nestled in the backyard oasis. This fully equipped space features a living room, dining area, kitchen, laundry room, bedroom, and luxurious bathroom. With high-end finishes and thoughtful design, it's an ideal retreat for visiting family, friends, or potential rental income. In the outdoor paradise you will experience resort-style living with an automated saltwater pool, fountains, lush landscaping, and covered patios spanning over 1,300 square feet. Whether you're relaxing by the pool or hosting a barbecue, this outdoor haven is perfect for year-round enjoyment. This incredible property has it all including Google Alexa SmartHome controls, stage 2 - 220V / 40 Amp EV car charger connection, Green Living: This home is LEED Certified, offering healthy, highly efficient, and cost-saving green living. With three 16 SEER Lennox A/C systems, LG Mini Split A/C's in bedrooms, and a tankless gas water heater, comfort and sustainability go hand in hand. Don't miss the opportunity to own this unparalleled multi-generational oasis. Whether you're seeking a forever home for your family or an investment opportunity with multiple revenue streams, this property offers endless possibilities. Schedule a showing today and prepare to be amazed!

19732 W Mulberry Drive, Buckeye

$620,000
4 Beds 3 Baths 6698318 MLS 2,890 SqFt.
Designed for entertaining this ranch style Julia plan model home offers airy 10'' ceilings. Once inside an extended entry leads to an expansive gourmet kitchen with 42'' white cabinetry with brushed nickel cabinet pulls, quartz countertops, tile backsplash, GE Plus stainless-steel appliances with a chimney hood and 36'' gas cooktop, an extended island, a breakfast nook, and a great room that includes an additional flex space. French doors lead from the dining nook out to an extended patio that runs the length of the great room. Inside a Butler's pantry with wet bar leads to a large walk-in pantry and a formal dining room leads to an adjacent covered courtyard off to the side of the home. This home offers two bedrooms that share a jack and jill bathroom, both with walk-in closets. A fourth bedroom and third bathroom complete the home. The primary bedroom includes a private bath with walk-in closet, dual vanities and a tile shower. In addition, this home has 12x 24 tile in all bathrooms, upgraded carpet in the bedrooms only and wood laminate flooring in the remaining areas of the home. This home also includes two-tone paint, ceiling fan prewires in all bedrooms, great room and covered patio, pendent lighting above the kitchen island, upgraded light fixtures in the dining room, nook and entry way, exterior coach lights and a paver driveway and walkway and front yard landscaping. A two car plus one car side turn garage is also included. This home is situated on a North facing 8760 square foot lot.

20235 W Hollyhock Street, Buckeye

$589,995
3 Beds 3 Baths 6698304 MLS 2,390 SqFt.
Welcome Home to the Estates at Arroyo Seco, our newest Buckeye Community. This Deacon floorplan includes an attached RV garage, plus a tandem two car garage that includes a 220 V 50AMP, pre-plumb for utility sink, soft water loop, garage service door and an RV cleanout. Inside a well-appointed gourmet kitchen with 42'' upper white cabinets, brushed nickel cabinet pulls, quartz countertops, tile backsplash and GE Plus Stainless-steel appliances with a chimney hood and 36'' gas cooktop, includes a walk-in pantry and is flanked by a great room and a dining room with center meet sliding doors leading out to a covered patio. You'll also appreciate the versatile flex-room, two secondary bedrooms with shared access to a full bath with dual vanities, and a primary suite with a private bathroom featuring a deluxe tiled shower with rain shower, dual vanities and ample walk-in closet space. A mudroom and walk-in laundry room round out the interior of the home. This home also includes two-tone paint, 9 x 35 tile flooring throughout and carpet in the bedrooms only. Ceiling fan prewires at all bedrooms, great room, flex room and covered patio; a gas stub at the patio; pre-plumb for a sink at the laundry room; pendant lighting at the kitchen island; exterior coach lights; paver driveway and walkway and front yard landscaping complete the home. This home is situated on an 8760 square foot North facing lot with a double side gate.

20223 W Hollyhock Street, Buckeye

$570,000
4 Beds 3 Baths 6698296 MLS 2,630 SqFt.
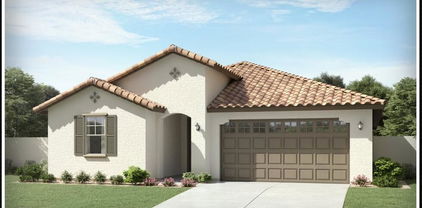
Ease and Elegant design blend beautifully in this ranch-style Pomona plan at our Estates at Arroyo Seco in Buckeye. An inviting great room is at the heart of the open layout, adjacent to a dining nook and a gourmet kitchen showcasing 42'' white shaker cabinets with brushed nickel pulls, quartz countertops, full tile backsplash, GE Plus stainless-steel appliances w/pyramid hood and 36'' gas cooktop, center island with an undermount stainless-steel sink. The impressive primary suite offers a walk-in closet and a private bath that includes dual vanities and a tiled deluxe walk-in shower with rain shower. Three additional bedrooms and two additional bathrooms, a central study and a laundry round out the floor plan, which includes a multi-slide door leading out to a covered patio, a 2-car garage, a 1-car side turn garage, paver driveway and walkway and front yard landscaping. This home also includes 10' ceilings, Two-Tone paint package, Pendant lighting at the kitchen island, 9 x 35 tile flooring throughout with carpet only in the bedrooms, ceiling fan pre-wires at all bedrooms, study, great room and patio, exterior coach lights, pre-plumb sink at the laundry room, garage service door at 2-car garage, gas stub at the patio and soft water loop pre-plumbed in the garage. Located on an 8760 square foot corner lot.

20218 W Hollyhock Street, Buckeye

$624,995
4 Beds 4 Baths 6697536 MLS 2,840 SqFt.
Part of the Modern Living collection, The Darius provides a sophisticated and accommodating ranch-style layout. In addition to a lavish primary suite with a roomy walk-in closet and attached double-sink bath with an upgraded deluxe tile shower-this home includes a second primary suite with an adjacent living room, perfect for multi-generational living. You'll also enjoy a 3-car garage, a study, a great room with an adjacent covered patio-featuring multi-slide doors, two additional bedrooms that share a jack and jill bathroom, and an inviting gourmet kitchen with a generous island, built-in pantry, 42'' white cabinets with matte black pulls, quartz countertops, tile backsplash, GE Plus stainless-steel appliances with chimney hood and 36'' gas cooktop and an adjacent dining nook. This home has contemporary square casing throughout, 9 x 35 tile flooring with carpet only in the bedrooms, matte black hardware. lighting and faucet packages throughout, pendant lighting at the kitchen island, and a full wet bar with upper and base cabinets in the guest living room. In addition, 10 ft ceilings, two-tone paint, ceiling fan prewires in the bedrooms, great room, study and covered patio, soft water loop in the garage, laundry sink pre-plumb, garage service door, paver driveway and walkway, front yard landscaping and exterior coach lights are also included. This home is situated on an 8760 square foot lot with a double side gate.

20230 W Hollyhock Street, Buckeye

All information should be verified by the recipient and none is guaranteed as accurate by ARMLS. Copyright 2026 Arizona Regional Multiple Listing Service, Inc. All rights reserved.