Refine Search
Sort by
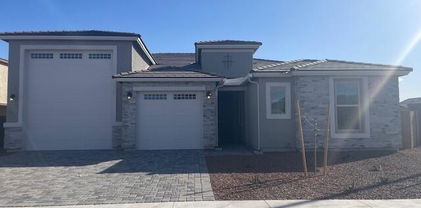
$658,000
4 Beds 3 Baths 6834296 MLS 2,890 SqFt.
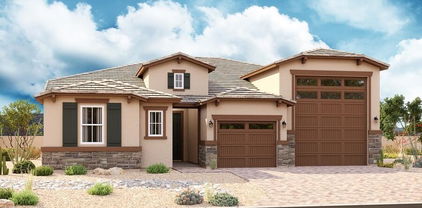
Designed for entertaining this ranch style Julia plan model home offers airy 10'' ceilings. Once inside an extended entry leads to an expansive gourmet kitchen with 42'' latte cabinetry with brushed nickel cabinet pulls, quartz countertops, tile backsplash, GE stainless-steel appliances with a chimney hood and 36'' gas cooktop, an extended island, a breakfast nook, and a great room that includes an additional flex space. Multi-slider doors lead from the dining nook and from the great room out to an extended patio. Inside a Butler's pantry leads to a large walk-in pantry and a formal dining room leads to an adjacent covered courtyard off to the side of the home. This home offers two bedrooms that share a jack and jill bathroom, both with walk-in closets. A fourth bedroom and third bathroom complete the home. The primary bedroom includes a private bath with a deluxe tile shower with a rain shower, a large walk-in closet, and dual vanities with quartz countertops. In addition, this home has 6 x 36 tile throughout the home except upgraded carpet in the bedrooms only. This home also includes two-tone paint, ceiling fan prewires in all bedrooms, great room and covered patio, pendent lighting above the kitchen island, upgraded light fixtures in the dining room, nook and entry way, exterior coach lights and a paver driveway and walkway and front yard landscaping. A two car plus one car side turn garage is also included. This home is situated on a 9231 square foot lot with a double gate

3260 N 202nd Glen, Buckeye

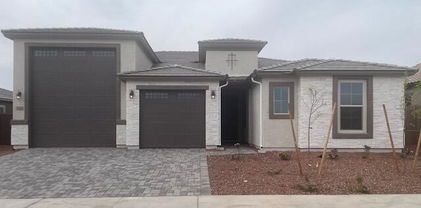
$663,095
4 Beds 3 Baths 6834264 MLS 2,929 SqFt.
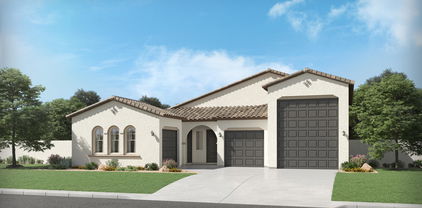
Designed for entertaining this ranch style Julia plan model home offers airy 10'' ceilings. Once inside an extended entry leads to an expansive gourmet kitchen with 42'' white cabinetry with matte black cabinet pulls, quartz countertops, tile backsplash, GE stainless-steel appliances with a chimney hood and 36'' gas cooktop, an extended island, a breakfast nook, and a great room that includes an additional flex space. Multi-slider doors lead from the great room out to an extended patio. Inside a Butler's pantry leads to a large walk-in pantry and a formal dining room leads to an adjacent covered courtyard off to the side of the home. This home offers two bedrooms that share a jack and jill bathroom, both with walk-in closets. A fourth bedroom and third bathroom complete the home. The primary bedroom includes a private bath with a deluxe tile shower with a rain shower, a large walk-in closet and dual vanities. In addition, this home has 9 x 35 tile throughout the home except upgraded carpet in the bedrooms only. This home also includes matte black fixtures and hardware throughout, ceiling fan prewires in all bedrooms, great room and covered patio, pendant pre-wires above the kitchen island, upgraded light fixtures in the dining room, nook and entry way, exterior coach lights and a paver driveway and walkway and front yard landscaping. A two car plus one car side turn garage is also included. This home is situated on an 8760 sq. Ft. lot.

20261 W Monterey Way, Buckeye


$639,995
3 Beds 3 Baths 6834229 MLS 2,734 SqFt.
Designed for entertaining this ranch style Julia plan model home offers airy 10'' ceilings. Once inside an extended entry leads to an expansive gourmet kitchen with 42'' white cabinetry with matte black cabinet pulls, quartz countertops, tile backsplash, GE stainless-steel appliances with a chimney hood and 36'' gas cooktop, an extended island, a breakfast nook, and a great room that includes an additional flex space. Multi-slider doors lead from the dining nook out to an extended patio. Inside a Butler's pantry with wet bar leads to a large walk-in pantry and a formal dining room leads to an adjacent covered courtyard off to the side of the home. This home offers two bedrooms that share a jack and jill bathroom, both with walk-in closets. The primary bedroom includes a private bath with a deluxe tile shower with a rain shower, a large walk-in closet and dual vanities. In addition, this home has 9 x 35 tile throughout the home except upgraded carpet in the bedrooms only. This home also includes matte black fixtures and hardware throughout, ceiling fan prewires in all bedrooms, great room and covered patio, pendant lighting above the kitchen island, upgraded light fixtures in the dining room, nook and entry way, exterior coach lights and a paver driveway and walkway and front yard landscaping. A two car garage with a tandem car space, plus one car side turn garage is also included. This home is situated on an 8760 square foot lot with a double gate.

20273 W Monterey Way, Buckeye

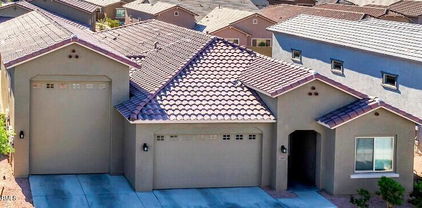
$634,995
3 Beds 3 Baths 6831754 MLS 2,390 SqFt.
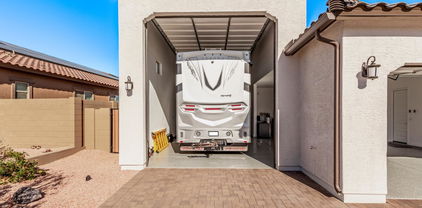
Welcome Home to the Estates at Arroyo Seco, our newest Buckeye Community. This Deacon floorplan includes an attached RV garage, plus a tandem two car garage that includes a 220 V 50AMP, pre-plumb for utility sink, soft water loop, insulation, garage service door, insulated garage doors and an RV cleanout. Inside a well-appointed gourmet kitchen with 42'' upper slate cabinets, matte black cabinet pulls, quartz countertops, tile backsplash and GE Stainless-steel appliances with a chimney hood and 36'' gas cooktop, includes a walk-in pantry and is flanked by a great room and a dining room with center meet sliding doors leading out to a covered patio. You'll also appreciate the versatile flex-room, two secondary bedrooms with shared access to a full bath with dual vanities, and a primary suite with a private bathroom featuring a deluxe tiled shower with rain shower, dual vanities and ample walk-in closet space. A mudroom and walk-in laundry room round out the interior of the home. This home also includes 9 x 35 tile flooring throughout and carpet in the bedrooms only. Ceiling fan prewires at all bedrooms, great room, flex room and covered patio; matte black fixtures and hardware throughout, a gas stub at the patio; pre-plumb for a sink at the laundry room; pendant lighting at the kitchen island; exterior coach lights; paver driveway and walkway and front yard landscaping complete the home. This home is situated on a 9073 North facing corner sq. Ft lot with a double side gate.

20285 W Monterey Way, Buckeye

$624,995
3 Beds 3 Baths 6831111 MLS 2,390 SqFt.
Welcome Home to the Estates at Arroyo Seco, our newest Buckeye Community. This Deacon floorplan includes an attached RV garage, plus a tandem two car garage that includes a 220 V 50AMP, pre-plumb for utility sink, soft water loop, insulation, garage service door, insulated garage doors and an RV cleanout. Inside a well-appointed gourmet kitchen with 42'' upper white cabinets, brushed nickel cabinet pulls, quartz countertops, tile backsplash and GE Plus Stainless-steel appliances with a chimney hood and 36'' gas cooktop, includes a walk-in pantry and is flanked by a great room and a dining room with center meet sliding doors leading out to a covered patio. You'll also appreciate the versatile flex-room, two secondary bedrooms with shared access to a full bath with dual vanities with quartz countertops and ample walk-in closet space. A mudroom and walk-in laundry room round out the interior of the home. This home also includes 9 x 35 tile flooring throughout and carpet in the bedrooms only. Ceiling fan prewires at all bedrooms, great room, flex room and covered patio; a gas stub at the patio; pre-plumb for a sink at the laundry room; pendant lighting at the kitchen island; exterior coach lights; paver driveway and walkway and front yard landscaping complete the home. This home is situated on a 9211 sq. Ft lot with a double side gate.

3244 N 202nd Glen, Buckeye

$670,000
4 Beds 3 Baths 6823649 MLS 2,596 SqFt.
Discover the versatility in this stunning Next Gen home! Designed for multi-generational living, rental or private hobby or office space! The private guest suite features its own separate entrance, 1 car garage, full kitchen, living space, bathroom & washer & dryer. Offering endless possibilities of uses for this functional space! Sitting on an oversized corner lot across the street from a serene community park.The backyard is a true retreat with pool, covered patio & low maintenance landscaping. The higher back wall ensures added privacy. Enjoy serene park views from both the enclosed front courtyard and the elegant custom glass security door. The main home boasts a spacious great room, an open-concept kitchen with a large granite island, and gorgeous cabinetry. Stainless Steel Gas Range & Refrigerator are included! This kitchen is a ideal for cooking and entertaining! The slider off kitchen nook and double slider in great room bring in amazing light to the space! The primary bedroom is spacious and also has a door leading to back patio for easy access to pool or enjoy a cup of coffee in morning! The primary bathroom has double sinks, large shower and spacious walk in closet. Front guest bedroom can also be used as den/office. Both the 2 car garage and 1 car garage attached to guest suite have storage cabinets for plenty of added storage space!

3202 N 197th Avenue, Buckeye

$730,000
4 Beds 4 Baths 6814482 MLS 2,474 SqFt.
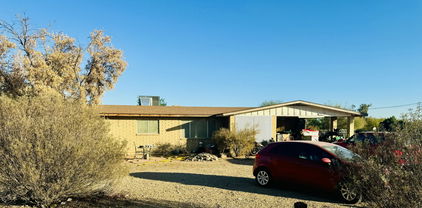
This custom-built horse property offers a blend of modern comfort and rural charm. Constructed in 2017, the home is situated on a 1.06-acre lot. It features 4 bedrooms, 2 full bathrooms, and 2 half bathrooms, along with a den that can serve as a home office or additional living space. The property boasts a spacious, open floor plan with tile and carpet flooring throughout. The kitchen is equipped with modern appliances, including a dishwasher, microwave, and electric range/oven, and features granite countertops and a pantry for ample storage. The master bathroom offers double sinks, a full bath, and a private toilet room. Outside, you'll find an RV pad with full RV hook ups, 3 20x20 hpens with shade, and an arena full of sand. With no HOA restrictions, this home has all the space you need. The house is double insulated which helps on power bills. The home is within a 5 minute drive to the newly built Costco, the soon to be target shopping center with Harkins movie theatre, the shops at Verrado, Fry's, Kahoots feed store, and many eateries. All of these are less than 10 minutes from the home. Close proximity to the freeway as well.

2410 N 193rd Avenue, Buckeye

$584,700
4 Beds 3 Baths 6809324 MLS 2,163 SqFt.
Beautiful MOVE IN READY AS NEW!! **Attached RV Garage ** 4 Bed 3 Bath split floor plan home! Large Great Room. Front Bedroom offers ensuite allowing for the perfect guest room/casita. Wood plank tile in all the important areas. 2'' Faux Blinds. Ceiling fans in all rooms. Kitchen is large and spacious with SS Appliance package including a Gas Stove, Cabinet Hardware, Quartz Counters, Designer faucet, LOTS of cabinets, and a walk in pantry. The Master Bedroom, Bathroom & Closet are all massive with TONS of space, dual sinks & custom shower. Modern 6 Panel 8' tall doors throughout. Tankless gas H20 heater. Programmable thermostats and Electric vehicle ready 40amp dedicated circuit with NEMA outlet in garage. RV Garage equipped with openers and Dual RV garage Door. Owner /Agent

19583 W Cheery Lynn Road, Buckeye

$599,995
3 Beds 3 Baths 6806739 MLS 2,390 SqFt.
Welcome Home to this Pinecrest plan at the Estates of Arroyo Seco. The Pinecrest boasts an open layout ready-made for entertaining, the floorplan centers around an airy great room with multi-slider doors leading to a covered patio, a dining nook and an impressive gourmet kitchen with 42'' upper white shaker cabinets that extend well into the dining nook, quartz countertops, tile backsplash, GE Plus stainless-steel appliances with a chimney hood and 36'' gas cooktop and a convenient island. The elegant primary suite is adjacent, showcasing an expansive walk-in closet and a private bath with dual vanities, a tile shower and stand-alone soaking tub. Two additional bedrooms share a secondary bathroom with dual vanities, a powder room and laundry room round out the home, which includes a 2-car garage and separate side turn garage. This single-story stunner includes 10-foot ceilings, a tray ceiling at the entry way, 6 x 35 tile flooring throughout and upgraded carpet in the three bedrooms only, as well as upgraded pendent lighting, ceiling fan pre-wires, additional can lighting in the great room, exterior coach lights, 8 ft 2-panel square doors, 4 ¼ base trim and matte black hardware throughout. A paver driveway and walkway and front yard landscaping complete this home. This home sits on a 9168 sq. Ft. lot.

3232 N 202nd Glen, Buckeye

$624,995
3 Beds 3 Baths 6806653 MLS 2,390 SqFt.
Welcome Home to the Estates at Arroyo Seco, our newest Buckeye Community. This Deacon floorplan includes an attached RV garage, plus a tandem two car garage, a 220 V 50AMP, pre-plumb for utility sink, soft water loop, insulation, garage service door, insulated garage doors and an RV cleanout. Inside a well-appointed gourmet kitchen with 42'' upper Latte cabinets, brushed nickel cabinet pulls, quartz countertops, tile backsplash and GE Plus Stainless-steel appliances with a chimney hood and 36'' gas cooktop, also includes a walk-in pantry and is flanked by a great room and a dining room with center meet sliding doors leading out to a covered patio. You'll also appreciate the versatile flex-room, two secondary bedrooms with shared access to a full bath with dual vanities, and a primary suite with a private bathroom featuring a tile shower and drop-in tub with tile surround, dual vanities and ample walk-in closet space. A mudroom and walk-in laundry room round out the interior of the home. This home also includes two-tone paint, 9 x 35 tile flooring throughout and carpet in the bedrooms only. Ceiling fan prewires at all bedrooms, great room, flex room and covered patio; a gas stub at the patio; pre-plumb for a sink at the laundry room; pendant lighting at the kitchen island; exterior coach lights; paver driveway and walkway and front yard landscaping complete the home. This home is situated on an 9073 square foot Corner lot with a double side gate.

20278 W Hollyhock Street, Buckeye

$630,000
4 Beds 3 Baths 6806409 MLS 2,163 SqFt.
Welcome to your dream home in Arroyo Seco! Built in December 2023, this 4-bedroom, 3-bath gem blends modern luxury and functionality. It features a 50-foot RV garage with a 14-foot door, 50-amp hookup, and dump station, plus an oversized 2-car garage all epoxy finished with extra storage plus an EV Charger. Inside, enjoy 10-foot ceilings, tile floors, and a gourmet kitchen with 42-inch cabinets, a large island, and quartz counters add convenience. Bathrooms offer stylish finishes, and the home backs to open space with scenic mountain views. Over $36K in upgrades include tile in all rooms, new fridge, Water softener, R/O system, Garage Epoxy flooring, extensive landscaping, window coverings, alarm, and more. Plus Smart Solar. Don't miss this move-in-ready beauty. Take a look! Backyard 3 art pieces do not convey but are available on separate sale.

3129 N 200th Avenue, Buckeye

$580,000
4 Beds 3 Baths 6805940 MLS 2,873 SqFt.
$10,000 Seller Credit to Buyer! Welcome to your new home in the Buckeye community of Arroyo Seco! You're minutes away from Jackrabbit Java, Anthem Coffee, and Verrado amenities and golf! This beautiful split floorplan 4-bedroom home offers a 3-car garage and stone accents, creating great curb appeal. Inside, you'll find a spacious living room with high ceilings, a soothing color palette, recessed lighting, pre-wired surround sound, and attractive wood-look tile flooring. Enjoy AZ winters with your full wall sliding glass door that opens to the backyard patio. The gourmet kitchen features granite countertops, 42'' cabinets with crown molding, pendant lighting, a subway tile backsplash, a walk-in pantry, stainless steel appliances, and an island with a breakfast bar. Plus, there's a versatile bonus room perfect for a game area, play room, workout studio or teen space. The primary bedroom has direct access to the backyard and includes an ensuite with double sinks, a walk-in closet, and laundry access. The backyard is designed for relaxation and LOW-MAINTENANCE, with a covered patio, travertine pavers, and easy-care artificial turf. A must-see!

19651 W Monterey Way, Buckeye

$524,999
4 Beds 3 Baths 6789456 MLS 2,871 SqFt.
2.25% Assumable rate for qualified VA buyer! Your dream 4-bedroom haven is finally here! Showcasing a 3-car garage, an extended paver driveway, and a newly added gated courtyard that exudes curb appeal. Discover a spacious open floor plan highlighted by tile flooring, high ceilings, and multi-sliding glass doors that blend indoor-outdoor living effortlessly. At the heart of the home lies the spotless kitchen, outfitted with abundant white cabinetry, recessed & pendant lighting, a walk-in pantry, subway tile backsplash, a prep island with a breakfast bar, quartz counters, and stainless steel appliances. Romantic primary retreat features plush carpet, direct outdoor access, an ensuite with dual sinks, make-up desk, and a walk-in closet. For added versatility, this gem offers a flexible den, ideal for an office or entertainment area. Upgraded backyard is designed for relaxation & entertainment, boasting a covered patio, gazebo, built-in BBQ, play area, and low-maintenance artificial turf. With over $70K in upgrades, what's not to love?

3264 N 195th Drive, Buckeye

$566,000
4 Beds 3 Baths 6783696 MLS 2,510 SqFt.
ASK ABOUT CLOSING COSTS OR A MOVE-IN PACKAGE ON THIS BEAUTIFUL MOVE-IN READY NEW HOME! It's the beautiful Jade floor plan with 4 bedrooms and 3 baths. Multi slide door that leads out to the covered patio. Large walk in shower at owner's bath with tile surrounds. Kitchen features include a stainless steel gas appliance package with a 30'' cooktop, wall oven, canopy hood. Barnett Boulder cabinets. AZT Hana Sky Quartz countertops on the expanded kitchen island. Stainless steel undermount single bowl sink. Upgrade flooring includes DT Valance Gray 6x24 plank tile in all areas of the home except bedrooms and closets. Gas stub for future BBQ, soft water loop, 8' tall garage door with two remotes. Garage service door for easy access into the backyard and so much more.

20257 W Catalina Drive, Buckeye

$569,990
4 Beds 3 Baths 6783358 MLS 2,510 SqFt.
QUICK MOVE-IN HOME! MOVE INTO YOUR NEW HOME BEFORE THE HOLIDAYS! SPECIAL FINANCING WITH BELOW MARKET INTEREST RATES AVAILABLE! MOVE-IN PACKAGES AVAILABLE! PLEASE INQUIRE ABOUT THESE SPECIALS ON THIS QUICK MOVE-IN HOME AND OTHERS. ACT SOON BEFORE IT IS TOO LATE! Jade floor plan sitting on a LARGE LOT with over 10,250 SQ. FT and a 10' GATE in addition to the 4' gate. Brick pavers at drive, walk and entry. Multi slide door off the great room that leads out to the covered patio. Kitchen features include stainless steel gas appliance package with a 36'' cooktop, wall oven, Microwave, dishwasher and canopy hood. Barnett Latte stain cabinets with 42'' kitchen uppers, pull out trash drawer. AZT White Sands quartz countertops in and at enhanced countertop. White undermount single bowl sink. Dual sinks at bathroom 3. Upgrade flooring includes wood laminate in all areas of the home except for bedrooms and baths and so much more.

20287 W Catalina Drive, Buckeye

All information should be verified by the recipient and none is guaranteed as accurate by ARMLS. Copyright 2026 Arizona Regional Multiple Listing Service, Inc. All rights reserved.