Refine Search
Sort by
$406,990
3 Beds 2 Baths 6823900 MLS 1,779 SqFt.
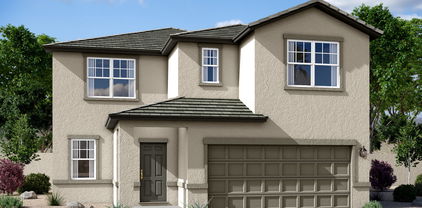
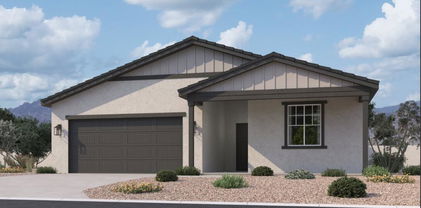
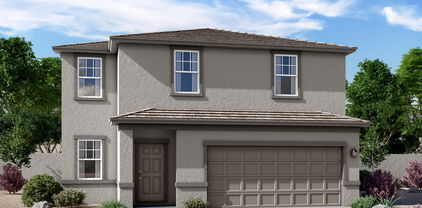
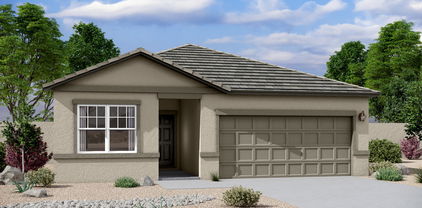
NEW Construction! This beautiful 3 bedroom, 2 bathroom with den has an open and spacious open floor plan with indoor/outdoor living concept. This lovely home features 9-foot ceilings, up to date 6x24 tile flooring in all the right areas, large pantry, The outside has a great curb appeal with included desert landscape. There is a separate carpeted den area to be utilized as needed. Stunning 4 panel glass sliding glass that leads you out to your covered patio providing an inviting indoor/outdoor living space. This home features our Harmony design package that includes quartz kitchen counter tops, with white shaker cabinets, white tile kitchen backsplash, an undermount single bowl kitchen sink, stainless-steel appliances, and much more. The primary bedroom has a large walk-in closet, double sinks, a large walk-in shower, and an additional linen closet for extra storage. Great location close to dining, freeways, parks, and entertainment!

5583 S 240th Lane, Buckeye

$390,000
4 Beds 3 Baths 6823887 MLS 2,453 SqFt.
SELLER OFFERS $10,000 CONCESSIONS for qualified Buyers. This meticulously maintained home offers modern comfort & convenience! Featuring all hard flooring—no carpet—plus fresh interior paint, recessed lighting, & ceiling fans in every room. The kitchen boasts stainless steel appliances, while Nest thermostats and newer AC units provide energy efficiency. A spacious 3-car garage offers abundant storage. Solar window screens enhance efficiency, & the full-length covered patio is perfect for relaxing while enjoying the view fencing overlooking a serene greenbelt. Mature landscaping adds curb appeal. Ideally situated near grocery stores, Starbucks, Costco, and within walking distance to schools. Enjoy four neighborhood parks, nearby fishing, sports fields, a dog park, & White Tank mtn hiking.

5445 S 239th Drive, Buckeye

$358,000
4 Beds 2 Baths 6820068 MLS 1,624 SqFt.
You will love this move-in READY home located in the beautiful subdivision of Sonoran Vista in Buckeye! Immaculately clean from ceiling to floor with lots of upgrades everywhere you look, Home has an open floor plan and neutral color paint throughout! Good sized bedrooms all with ceiling fans, the kitchen has eat-in area and also a breakfast bar, upgraded cabinets with lots of storage space and plenty of countertop space! Beautiful & easy to maintain landscaping in the front yard with a clean slate in the back to landscape however you like! Plenty of room in the back yard to entertain and relax under the covered patio, Ideal as both a starter home or an investment property. Hurry and come take a look at this beautiful home!

23850 W Levi Drive, Buckeye

$434,990
4 Beds 3 Baths 6816147 MLS 2,150 SqFt.
Introducing the popular Sage Floorplan - 2,150 sq. ft. of thoughtfully designed living space that combines modern style and comfort. This 4-bedroom, 3-bathroom home also includes a 3-car garage, offering plenty of room for vehicles and extra storage. The split Floorplan offers privacy and convenience with a generous sized den or flex space that boasts its own private bathroom and linen storage, making it perfect for visitors or multi-generational living. The valet drop zone located at the entryway, this thoughtful addition offers a space to easily store shoes, bags, and keys, keeping the main living areas clutter-free. A stunning feature that connects the indoor living space with the outdoors, is the 4-Panel slider door creating a seamless flow to your covered patio - ideal for sipping coffee or enjoying the fresh air. Home has the gorgeous 42 inch white shaker cabinets, beautiful quartz countertops with appliances Included! Designed to impress with its clean lines, sophisticated finishes, and functional layout, the Sage floorplan is a must-see. Come experience this home today!

24107 W Sunland Avenue, Buckeye

$359,900
4 Beds 3 Baths 6813838 MLS 2,014 SqFt.
Welcome to this wonderful 4-bedroom, 2.5-bath home designed for modern living and comfort! The main level features durable and stylish vinyl flooring, while carpet adorns the stairs and upstairs areas. The open-concept layout boasts a spacious kitchen with a large island and stainless steel appliances, perfect for cooking and entertaining. Overlooking the living room, the kitchen ensures seamless interaction with family and guests. Ceiling fans are thoughtfully installed throughout the home for added comfort. Step outside to a spacious backyard, ideal for outdoor gatherings, or simply relaxing in your own private space. This home offers the perfect combination of practicality and style - ready for you to move in and make it your own!

5866 S 237th Lane, Buckeye

$355,000
4 Beds 2 Baths 6813114 MLS 1,523 SqFt.
Own one of the BEST homes in Buckeye! This STUNNING 2018 build offers a spacious open floor plan with a large ENTRY FOYER to split up the 4 bedrooms. The heart of the home features updated GRANITE countertops, with stainless steel appliances included and a SECOND FRIDGE built into the island! Fresh paint and custom accent walls in the hallways and primary bedroom! The fully upgraded backyard is an entertainer's paradise, featuring a GAZEBO, BUILT-IN BBQ, TURF, and PAVERS, perfect for year-round enjoyment with your family! STACKED SHELVING in the garage provides added storage, while the low-maintenance curb appeal ensures effortless upkeep. A truly MOVE-IN-READY home with modern style, comfort, and unparalleled charm!

23820 W Mobile Lane, Buckeye

$391,990
3 Beds 2 Baths 6806751 MLS 1,579 SqFt.
Spanish Elevation with stunning 4 panel glass sliding door creating an indoor / outdoor living space. The Violet floorplan is 1,579 square feet and features 3 bedrooms and 2 bathrooms, with the primary suite thoughtfully separated from the other bedrooms for added privacy. The open-concept floor plan welcomes you with a long foyer creating a seamless flow into the spacious great room perfect for entertaining and daily living. Featuring a large island with quartz countertops. The elegant Fairview 42-inch cabinets complement the design, and the 6x24 wood-look tile flooring adds warmth and style throughout the main areas. Cozy carpeted bedrooms provide a soft and inviting retreat.The Spanish elevation exterior adds charm and curb appea. All conveniently located near Route I-10, nestled in the vibrant city of Buckeye, this home is a must-see!

24098 W Sunland Avenue, Buckeye

$410,000
5 Beds 3 Baths 6802491 MLS 2,251 SqFt.
Priced 100K BELOW any other 5 bed with pool in Buckeyel. From the Charming front porch to the Beautiful 2 yr old pebble POOL with huge step. There are so many GREAT things about this house. Large diagonal floor tile throughout ground level, beautiful stone mosaics inlayed in the tile. LPV wood plank flooring upstairs. Spacious great room downstairs with decorator wood wall. Eat in kitchen and breakfast bar. Stainless appliances incl refrigerater. HUGE WALK IN pantry! Home features KINETICO whole water system, and super affordable solar lease! Primary bd rm has deep jetted tub, & walk-in closet. Home sits on a larger lot, with only ONE adjacent neighbor! No homes behind. PARK, ramada & playground on the side. A great price in exchange for a for some handyman repairs.

5496 S 237th Lane, Buckeye

$454,990
4 Beds 3 Baths 6799981 MLS 2,150 SqFt.
Welcome to your dream home! This floor plan can easily be set up as a next gen suite. This beautiful new construction single-story residence known as our Sunflower plan offers 2,150 square feet of thoughtfully designed living space. Featuring 4 bedrooms, 3 bathrooms, and a versatile guest suite /den, this home provides the perfect blend of comfort and functionality. The split floor plan offers added privacy, with the primary suite thoughtfully separated from the additional bedrooms. The open concept floor plan creates a seamless flow throughout the main living areas, ideal for entertaining and everyday living. Stunning 4-panel sliding glass door for that indoor-outdoor lifestyle! This home features the beautiful minimalist collection palette featuring 42-inch upper light grey cabinets, quartz countertops, single basin undermounted sink, and cohesive tile backsplash. 2411 The wood-look tile flooring throughout the main areas adds warmth and style, while the cozy carpeted bedrooms ensure a soft and inviting retreat. The home also includes Stainless Steel side by side refrigerator with ice maker, washer, dryer, and 2" faux blinds. This home is located near the walking trail and community park.

24093 W Sunland Avenue, Buckeye

$436,990
4 Beds 3 Baths 6799827 MLS 2,150 SqFt.
Introducing the popular Sage Floorplan - 2,150 sq. ft. of thoughtfully designed living space that combines modern style and comfort. This 4-bedroom, 3-bathroom home also includes a 3-car garage, offering plenty of room for vehicles and extra storage. The split Floorplan offers privacy and convenience with a generous sized den or flex space that boasts its own private bathroom and linen storage, making it perfect for visitors or multi-generational living. The valet drop zone located at the entryway, this thoughtful addition offers a space to easily store shoes, bags, and keys, keeping the main living areas clutter-free. A stunning feature that connects the indoor living space with the outdoors, is the 4-Panel slider door creating a seamless flow to your covered patio - ideal for sipping coffee or enjoying the fresh air. Home has the gorgeous 42 inch light grey cabinets, beautiful qranite countertops with appliances Included! Designed to impress with its clean lines, sophisticated finishes, and functional layout, the Sage floorplan is a must-see. Come experience this home today!

24106 W Sunland Avenue, Buckeye

$399,990
3 Beds 3 Baths 6796928 MLS 1,953 SqFt.
This beautiful new construction single-story floor plan called the Larkspur has 1953 square feet of thoughtfully designed living space. It is ideally located on a corner lot at the end of the street and has great curb appeal with our Craftsman elevation. This home has 3 bedrooms and 2.5 bathrooms plus a den. or flex space. The open concept floor plan creates a seamless flow throughout the main living areas, ideal for entertaining and everyday living. The kitchen is a chef's delight boasting a large island with granite countertops. The 42-inch upper cabinets are gray with black handles, and the backsplash has an eye-catching square pattern design. The wood-look tile flooring throughout the main areas adds warmth and style, while the cozy carpeted bedrooms ensure a soft and inviting retreat. This home is move-in ready as all appliances and the blinds for the windows have already been installed. It is a must-see home.

24131 W Sunland Avenue, Buckeye

$409,990
3 Beds 3 Baths 6785531 MLS 1,953 SqFt.
This beautiful new construction single-story floor plan called the Larkspur has 1953 square feet of thoughtfully designed living space. It is ideally located on a corner lot at the end of the street and has great curb appeal with our Modern Desert elevation. This home has 3 bedrooms and 2.5 bathrooms plus a den. The open concept floor plan creates a seamless flow throughout the main living areas, ideal for entertaining and everyday living. The kitchen is a chef's delight boasting a large island with bold color choices. The kitchen countertops are slate gray quartz, the 42-inch upper cabinets are gray with handles, and the backsplash has an eye-catching brickwork design. The wood-look tile flooring throughout the main areas adds warmth and style, while the cozy carpeted bedrooms ensure a soft and inviting retreat. This home also has a versatile den great for a home office or flex room space. This home is move-in ready as all appliances and the blinds for the windows have already been installed. It is a must-see home.

24078 W Pecan Road, Buckeye

All information should be verified by the recipient and none is guaranteed as accurate by ARMLS. Copyright 2026 Arizona Regional Multiple Listing Service, Inc. All rights reserved.