Refine Search
Sort by
$472,990
4 Beds 3 Baths 6851100 MLS 2,219 SqFt.
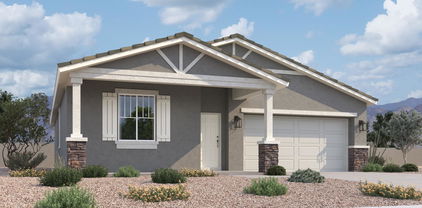
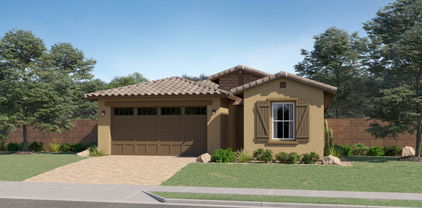
Stunning Farmhouse style home that offers 2,219 sq ft of functional living space. This exquisite residence features 4 bedrooms, 3 bathrooms, a 2.5 car garage, guest retreat area, and ample storage throughout. Inside, the foyer leads to 2 front bedrooms and a bathroom designed with kids in mind. The other side of the home offers a guest retreat area with a bedroom and full bathroom. The guest suite area provides a flexible space that can be tailored to your needs, whether it be a living area for mom, dedicated home office, or teen room. The kitchen is elegant with our aptly named Harmony Palette which includes a large island with single basin sink with black faucet, white carrara breeze quartz countertops, striking white kitchen backsplash, white 42" cabinets with gun metal pull handles and 6x24 wood-looking plank tile. The open floor plan and 4-panel center sliding glass door seamlessly connect indoor and outdoor spaces, perfect for entertaining. The primary suite, located at the back of the home offers additional peace of mind. Retreat to your personal oasis within the primary suite, where your daily routine is simplified. Dual sinks with black faucets and fixtures add a touch of luxury to your mornings, while a generously sized bedroom and a large walk-in closet provide ample space for your comfort. This home includes a refrigerator, washer/dryer, and blinds making it more move in ready! This peaceful community offers an enclosed dog park, basketball court, shaded picnic and barbeque areas and a shaded playground. Just 3 miles to the freeway and ample dining and shopping.

24072 W Bowker Street, Buckeye

$349,990
3 Beds 2 Baths 6851060 MLS 1,579 SqFt.
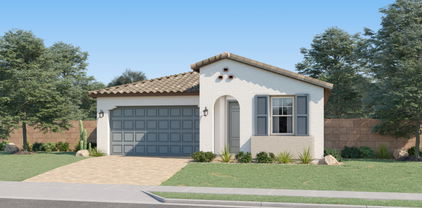
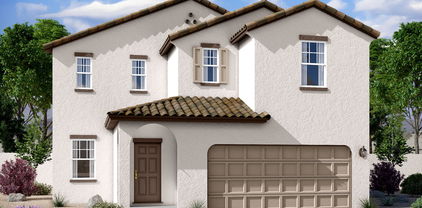
Discover effortless living in this single-story Violet floorplan featuring 1,579 square feet of thoughtfully designed space. This meticulously crafted residence includes 3 bedrooms and 2 bathrooms, with the primary suite thoughtfully separated from the other bedrooms for added privacy.The open-concept floor plan welcomes you with a long foyer creating a seamless flow into the spacious great room perfect for entertaining and daily living. The kitchen is a chef's dream, featuring a large island with white carrara breeze quartz countertops, luxurious sarsaoarilla 42-inch shaker cabinets with satin nickel pull handles and cohesive mosaic tile backsplash complete the astetics. The 6x24 wood-look tile flooring adds warmth and style throughout the main areas. Cozy carpeted bedrooms provide a soft and inviting retreat. The ranch style elevation exterior adds charm and curb appeal. We are pleased to be including all appliances and blinds. For additional elegance, this home features a 4 panel sliding glass door in the great room that opens up to the covered patio for an abundance of light and provides an indoor-outdoor vibe and ease of entertaining. The Agave Trails community offers stunning mountain views, playgrounds, BBQ areas, shaded play area, an enclosed dog park and basketball courts. All conveniently located near Route I-10 for easy access to Phoenix. Nestled in the vibrant city of Buckeye, this home is a must-see!

24120 W Bowker Street, Buckeye

$428,990
4 Beds 3 Baths 6848884 MLS 1,946 SqFt.
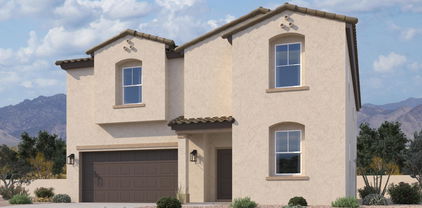

Ask about special financing with preferred lender. Photos are of a model home, not the actual home. This home is located in Ventana Ranch, a brand-new, amenity-rich, master-planned community. A generous open living space serves as the heart of this single-level home, offering seamless transition between the Great Room, kitchen and dining room, while sliding glass doors lead to a covered patio for indoor-outdoor living. You will find plenty of room for your family with three secondary bedrooms and a stunning owner's suite complete with a spa-like bathroom. Featuring white maple cabinets, quartz countertops, 12x24 porcelain tile flooring, and an included washer and dryer. A public report is available on the ADRE's website.

4975 S 233rd Drive, Buckeye

$493,990
4 Beds 3 Baths 6848762 MLS 2,150 SqFt.
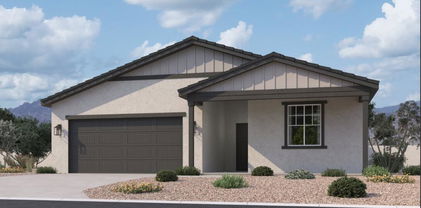
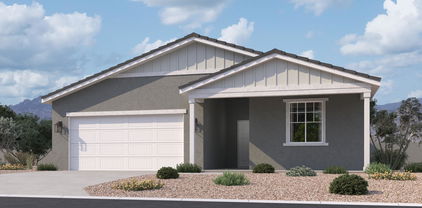
Introducing the popular Sage Floorplan - 2,150 sq. ft. of thoughtfully designed living space that combines modern style and comfort. This 4-bedroom, 3-bathroom home also includes a 3-car garage, offering plenty of room for vehicles and extra storage. The split Floorplan offers privacy and convenience with a generous sized den or flex space that boasts its own private bathroom and linen storage, making it perfect for visitors or multi-generational living. The valet drop zone located at the entryway, this thoughtful addition offers a space to easily store shoes, bags, and keys, keeping the main living areas clutter-free. A stunning feature that connects the indoor living space with the outdoors, is the 4-Panel slider door creating a seamless flow to your covered patio - ideal for sipping coffee or enjoying the fresh air. Home has the gorgeous 42 inch Sasparilla shaker cabinets, beautiful quartz countertops with appliances Included! Designed to impress with its clean lines, sophisticated finishes, and functional layout, the Sage floorplan is a must-see. Come experience this home today!

5535 S 240th Lane, Buckeye

$380,000
3 Beds 2 Baths 6848721 MLS 2,085 SqFt.
This meticulously maintained, one story home in Buckeye, is ready for its' new owners! Boasting NEW carpet and newer paint, this home offers a bright an inviting atmosphere. The open floor plan seamlessly connects the living areas, making it perfect for entertaining or relaxing with the family. The heart of this home is the beautiful kitchen, featuring staggered cabinets, elegant granite counters, stone backsplash and stainless-steel appliances. With 3 spacious bedrooms and 2 well appointed bathrooms, there is plenty of room for everyone. A dedicated office provides a perfect space for working from home or pursuing hobbies or a 4th bedroom. Don't miss out on this opportunity to own this beautiful home!!

23789 W Chipman Road, Buckeye

$449,990
4 Beds 3 Baths 6847737 MLS 2,150 SqFt.
Introducing the popular Sage Floorplan - 2,150 sq. ft. of thoughtfully designed living space that combines modern style and comfort. This 4-bedroom, 3-bathroom home also includes a 3-car garage, offering plenty of room for vehicles and extra storage. The split Floorplan offers privacy and convenience with a generous sized den or flex space that boasts its own private bathroom and linen storage, making it perfect for visitors or multi-generational living. The valet drop zone located at the entryway, this thoughtful addition offers a space to easily store shoes, bags, and keys, keeping the main living areas clutter-free. A stunning feature that connects the indoor living space with the outdoors, is the 4-Panel slider door creating a seamless flow to your covered patio - ideal for sipping coffee or enjoying the fresh air. Home has the gorgeous 42 inch white shaker cabinets, beautiful white sand quartz countertops with appliances Included! Designed to impress with its clean lines, sophisticated finishes, and functional layout, the Sage floorplan is a must-see. Come experience this home today!

24083 W Bowker Street, Buckeye

$439,990
4 Beds 3 Baths 6844137 MLS 2,150 SqFt.
Introducing the popular Sage Floorplan. You will be struck with beauty as you drive up to the elegant modern desert exterior. This home is 2,150 sq. ft. of thoughtfully designed living space that combines modern style and comfort. This 4-bedroom, 3-bathroom home also includes a 3-car garage, offering plenty of room for vehicles and extra storage. The split floorplan offers privacy and convenience with a generous sized den or flex space that provides its own private haven complete with a full bathroom and linen storage, making it perfect for visitors or multi-generational living. The valet drop zone located at the entryway, this thoughtful addition offers a space to easily store shoes, bags, and keys, keeping the main living areas clutter-free. A stunning feature that connects the indoor living space with the outdoors, is the 4-Panel slider door creating a seamless flow to your covered patio - ideal for sipping coffee or enjoying the fresh air. Home has the gorgeous 42 inch white shaker cabinets, beautiful quartz countertops with appliances Included! Designed to impress with its clean lines, sophisticated finishes, and functional layout, the Sage floorplan is a must-see. Come experience this home today!

5551 S 240th Lane, Buckeye

$362,990
3 Beds 2 Baths 6838578 MLS 1,219 SqFt.
Ask about special financing with preferred lender. Photos are renderings of a model home. This home is located in a brand-new, amenity-rich, master-planned community. A spacious and flexible open-concept floorplan combines the kitchen, living and dining areas, with a nearby covered patio ready for outdoor entertainment or leisure. A secondary bedroom can be found off the foyer, with two additional bedrooms tucked away to the side of the home, including the luxurious owner's suite, complete with a spa-inspired bathroom and roomy walk-in closet. Featuring maple stained latte cabinets, quartz countertops, 18x18 ceramic tile flooring, and an included washer and dryer. A public report is available on the ADRE's website.

23337 W Atlanta Avenue, Buckeye

$432,990
4 Beds 3 Baths 6838516 MLS 1,946 SqFt.
Ask about special financing with preferred lender. Photos are of a model home, not the actual home. This home is located in a brand-new, amenity-rich, master-planned community. A generous open living space serves as the heart of this single-level home, offering seamless transition between the Great Room, kitchen and dining room, while sliding glass doors lead to a covered patio for indoor-outdoor living. You will find plenty of room for your family with three secondary bedrooms and a stunning owner's suite complete with a spa-like bathroom. Featuring maple stained latte cabinets, quartz countertops, 12x24 porcelain tile flooring, and an included washer and dryer. A public report is available on the ADRE's website.

5027 S 233rd Drive, Buckeye

$490,000
5 Beds 5 Baths 6834131 MLS 3,020 SqFt.
Brand new community in Buckeye! Just over 3000 sq ft, this floorplan has It all. 5 bedrooms, 4 1/2 baths, a full bedroom and bathroom downstairs, a half bath downstairs, a large oft upstairs, and a 3-car tandem garage! Deisgner Milan Collection Palatte that includes 42'''' gray cabinets with pulls, beautiful backsplash, stainless steel side by side refrigerator, W&D, stunning 4 panel glass center door leading to backyard, 2'' faux blinds. This home offers so much space and a beautiful open concept with 9-foot ceilings downstairs and 8- ceilings upstairs. The outside has a great curb appeal with included desert landscape. You walk into an open space with wood look plank tile throughout. There is a separate carpeted den area to be utilized as needed. The open concept living, kitchen, and dining area downstairs is great for entertaining. Upstairs has a spacious loft for additional living space, along with 4 bedrooms, 3 full baths, and laundry. The primary room has a large walk-in closet, double sinks, a large walk-in shower, and an additional linen closet for extra storage. The 3 additional bedrooms all have spacious walk-in closets as well. Great location close to dining, freeways, parks, and entertainment!

5567 S 240th Lane, Buckeye

$399,990
3 Beds 2 Baths 6833195 MLS 1,779 SqFt.
This new construction offers 1,779 sq. ft. of thoughtfully designed living space, featuring 3 bedrooms, 2 baths, and a versatile den ideal for a home office or flex space. The home features the warm and elegant Oxford Collection Palette. Included are the Stainless Steel Refrigerator, W&D, stunning 4 panel center glass door leading to the backyard creating an indoor/outdoor entertaining space. The open concept layout is highlighted by 9-foot ceilings, creating a spacious and inviting atmosphere. The classic kitchen seamlessly connects to the living and dining areas, perfect for family gatherings. Includes a 2-car garage and a covered patio for outdoor enjoyment. Ideal for those seeking style and convenience.

24080 W Bowker Street, Buckeye

$409,990
3 Beds 3 Baths 6833174 MLS 1,953 SqFt.
Brand new construction offers 1,953 sq. ft. of thoughtfully designed living space, featuring 3 bedrooms, 2.5 baths, and a versatile den ideal for a home office or flex space. The home has been fully upgrated with the designer Milan Collection Palette, upgraded 42'' Gray cabinets, impressive 4 panel slider glass backdoor creating an indoor/outdoor entertaining space. Stainless steel referigerator, W&D, 2'' blinds throughout the home, designer backsplash, beautiful oversized quartz counter top kitchen island, soft water plumb and 6x24 ceramic wood look tile, carpet in the bedrooms. The open concept layout is highlighted by 9-foot ceilings, creating a spacious and inviting atmosphere. The modern kitchen seamlessly connects to the living and dining areas, perfect for family gatherings. Includes a 2-car garage and a covered patio for outdoor enjoyment. Ideal for those seeking style and convenience.

24088 W Bowker Street, Buckeye

$464,990
4 Beds 3 Baths 6833152 MLS 2,150 SqFt.
Welcome to your dream home! This floor plan can easily be set up as a next gen suite. This beautiful new construction single-story residence known as our Sunflower plan offers 2,150 square feet of thoughtfully designed living space. Featuring 4 bedrooms, 3 bathrooms, and a versatile guest suite /den, this home provides the perfect blend of comfort and functionality. The split floor plan offers added privacy, with the primary suite thoughtfully separated from the additional bedrooms. The open concept floor plan creates a seamless flow throughout the main living areas, ideal for entertaining and everyday living. Stunning 4-panel sliding glass door for that indoor-outdoor lifestyle! This home features the aptly named Timeless palette featuring 42-inch upper white cabinets with satin nickel pull handles, quartz countertops, single basin undermounted sink, and cohesive tile backsplash. The wood-look plank tile flooring throughout the main areas adds warmth and style, while the cozy carpeted bedrooms ensure a soft and inviting retreat. The home also includes Stainless Steel side by side refrigerator with ice maker, washer, dryer, and 2" faux blinds.

5519 S 240th Lane, Buckeye

$409,990
3 Beds 2 Baths 6833040 MLS 1,779 SqFt.
Welcome to The Marigold, a stunning single-story home spanning 1,779 sqft. This thoughtfully designed residence features 3 spacious bedrooms, 2 elegant bathrooms, and a versatile den—perfect for a home office or playroom. The charming Spanish elevation adds curb appeal, while the 2-car garage provides ample storage. Step inside to discover an inviting open layout, highlighted by a great room that seamlessly connects to a covered patio through an upgraded 4-panel sliding glass door, perfect for indoor-outdoor living. The modern kitchen boasts sleek white cabinets with pull handles in a sleek gunmeter finish, complemented by a large white quartz island with beautiful veining that serves as the heart of the home. Gorgeous plank tile flooring enhances the flow and aesthetic throughout the living spaces. We have included all appliances to include: washer, dryer, refrigerator, and are pleased to offer blinds and pendant pre-wiring above the kitchen island as well. This warm and inviting neutral toned home is located on the corner lot of a cul-de-sac street in close proximity to the community playground, basketball court, shaded barbeque and picnic areas. The community also has an enclosed dog park. Experience comfort and style in The Marigold!

24090 W Sunland Avenue, Buckeye

$385,990
3 Beds 2 Baths 6829814 MLS 1,579 SqFt.
Discover effortless living in this stunning new construction single-story Violet floorplan featuring 1,579 square feet of thoughtfully designed space. This meticulously crafted residence includes 3 bedrooms and 2 bathrooms, with the primary suite thoughtfully separated from the other bedrooms for added privacy.The open-concept floor plan welcomes you with a long foyer creating a seamless flow into the spacious great room perfect for entertaining and daily living. The sophisticated white tones paired with cool grays enhance the ambiance, while the kitchen is a chef's dream, featuring a large island with quartz countertops. The elegant Fairview Gray 42-inch cabinets with satin nickel pull handles complement the design, and the 6x24 wood-look tile flooring adds warmth and style throughout the main areas. Cozy carpeted bedrooms provide a soft and inviting retreat.The modern Spanish elevation exterior adds charm and curb appeal. We are pleased to be including all appliances and 2' white faux wood blinds. All conveniently located near Route I-10, nestled in the vibrant city of Buckeye, this home is a must-see!

24091 W Bowker Street, Buckeye

$353,000
4 Beds 2 Baths 6828980 MLS 1,861 SqFt.
This stunning 4-bed, 2-bath home in a peaceful Buckeye neighborhood features an open-concept layout with a split master bedroom. The spacious kitchen flows into the great room, perfect for entertaining. New luxury vinyl plank flooring in the front room, plush carpet in bedrooms, and upgraded ceiling fans throughout. The tandem third-car garage has been converted into a home office. Low-maintenance yard with custom pavers and a covered patio with roll-up sunshades. Sunshades on all windows for summer comfort. Close to major shopping centers. Comes with a 1-year home warranty for the buyer at close of escrow and a recent inspection report to save on inspection fees. Assumable FHA Loan at 3.75% Fixed Rate (Great financing option to keep a low rate) Make this gem yours today!

23955 W Hidalgo Avenue, Buckeye

$347,000
4 Beds 2 Baths 6828431 MLS 1,861 SqFt.
Welcome to this beautifully updated home, ideally located within walking distance of a top-rated K-8 school — perfect for your young ones! Situated near the highly anticipated new Fry's grocery store, and just minutes from popular shopping centers and restaurants, convenience is at your doorstep. Inside, you'll fall in love with the stunning, fully renovated kitchen featuring sleek quartz countertops, an elegant tile backsplash with motion-sensing lighting, deep under-mount sinks, and vaulted ceilings that add a spacious, airy feel. Enjoy brand-new flooring throughout, a high-efficiency A/C system, and a smart Ecobee thermostat — all designed for modern comfort and energy savings. This home blends thoughtful upgrades with a fantastic location — a must-see!

23830 W Chambers Street, Buckeye

All information should be verified by the recipient and none is guaranteed as accurate by ARMLS. Copyright 2026 Arizona Regional Multiple Listing Service, Inc. All rights reserved.