Refine Search
Sort by
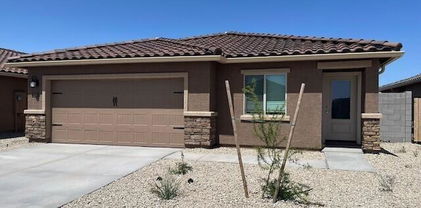
$327,900
3 Beds 2 Baths 6709695 MLS 1,115 SqFt.
Discover comfort at your fingertips. The Amado plan offers endless comfort at your fingertips. With three bedrooms, two bathrooms, and a two-car garage, all the necessities of life are seamlessly integrated. In addition, the master suite offers a private escape from the busyness of the day- to-day. The open-concept layout of the Amado plan makes it the perfect place to gather with family and friends for every occasion. The spacious living room elevates game nights to a new level with enough space for everyone. The living room flows into the kitchen and dining room, making it the perfect house for hosting friends and family for every occasion. Enjoy the mountain view right from your back yard!

24636 W St Catherine Avenue, Buckeye

$381,990
3 Beds 2 Baths 6707635 MLS 1,610 SqFt.
Move-in ready! Stunning home with three bedrooms and a private office! Home sits on a n/s lot, no neighbor to the back, mountain views, garage service door, Smart garage door opener. Smart Home includes video doorbell, we upgraded the electrical package, added soft water loop in garage. Large dining area for family dinners. Spacious primary bedroom with large closet, dual sinks, linen closet. Both baths have white linen quartz counters. Entertainer's kitchen with 42'' white cabinets, 3'' crown molding, matte black hardware throughout, 3''x6'' stair step style backsplash, beautiful quartz countertops, GE stainless steel appliances and refrigerator too. LVP flooring, 12''x24'' tile in wet areas, upgraded carpet in bedrooms & closets. Washer and dryer included. An absolute must see!

25283 W Huntington Drive, Buckeye

$427,000
4 Beds 3 Baths 6707597 MLS 2,301 SqFt.
Welcome to The Residences at Copper Falls! June Move-In. Amazing split floor plan with mother-in-law suite, flex room, all four bedrooms are spacious, and adorned with designer upgrades. Very private primary bedroom & bath. A flex room for office/formal dining/game room! Highlights are GE stainless steel appliances, includes refrigerator, granite countertops in the kitchen, large island with breakfast bar and single bowl sink. Sinclair Saddle cabinets, open, entertainer's kitchen and huge walk in pantry. Additionally, the home includes washer & dryer, 2'' faux wood blinds, upgraded tile flooring, ceiling pre-wires in all bedrooms and the great room, Smart Home, and more! Enjoy Copper Falls amenities, including a tot lot, Ramada, BBQ grills, bike rack, and a half basketball court

25162 W Bowker Street, Buckeye

$360,990
3 Beds 2 Baths 6706277 MLS 1,448 SqFt.
Open, modern layout on this great three bedroom, two bath home ready in June! Energy efficient with space for everything. Smart Home package includes video doorbell, thermostat, garage door opener and more. Large backyard, and a soft water loop in the garage. Truly inviting home. Ceiling fan prewires in all bedrooms and great room, upgraded lighting, 8' interior doors too. Kitchen has beautiful granite counter tops, white cabinets with matte black hardware, herringbone backsplash, pendant light prewires, large island with breakfast bar. A single bowl sink, with upgraded matte black faucet and GE stainless steel appliances. Spacious bedrooms, great closet space. Dual sinks in primary bathroom, matte black fixtures throughout. 18''x18'' tile in all the right places. Don't miss this home!

25246 W Hidalgo Avenue, Buckeye

$428,900
5 Beds 3 Baths 6706054 MLS 2,269 SqFt.
The home of your dream awaits with the Stafford Plan at Mayfield. With five bedrooms and two and a half baths, the Stafford is a spacious home fit for the whole family. With an open-concept living room, chef-ready kitchen, a full suite of stainless-steel appliances, a covered porch, and a two-car garage, the Stafford has everything you need! The kitchen of the Stafford plan is one of the biggest highlights of this home. With spacious granite countertops, designer wood cabinetry with crown molding, stylish vinyl plank flooring and a full suite of Whirlpool® kitchen appliances this home has thousands of dollars' worth of upgrades already included in the price. Enjoy the mountain view from your new home!

24668 W Alta Vista Road, Buckeye

$392,900
4 Beds 2 Baths 6706038 MLS 1,793 SqFt.
The Payson has everything you need to fall in love with homeownership! This plan features four bedrooms and two bathrooms making it the perfect home with room for the whole family. The open concept of the Payson plan creates a synergetic living area perfect for spending time with family, hosting, and so much more! Additionally, the living area opens directly to the spacious covered patio and large back yard. The Payson floor plan has all the simple luxuries of owning a home at no extra cost to you. You will love the spacious two-car garage, perfect for parking your cars overnight, storing your favorite sports equipment, and more! Take a step into the interior suite of the home and enjoy the master suite that features a private master bath and a large walk-in closet.

24603 W Alta Vista Road, Buckeye

$392,900
4 Beds 2 Baths 6706034 MLS 1,793 SqFt.
The Payson has everything you need to fall in love with homeownership! This plan features four bedrooms and two bathrooms making it the perfect home with room for the whole family. The open concept of the Payson plan creates a synergetic living area perfect for spending time with family, hosting, and so much more! Additionally, the living area opens directly to the spacious covered patio and large back yard. The Payson floor plan has all the simple luxuries of owning a home at no extra cost to you. You will love the spacious two-car garage, perfect for parking your cars overnight, storing your favorite sports equipment, and more! Take a step into the interior suite of the home and enjoy the master suite that features a private master bath and a large walk-in closet.

24656 W Alta Vista Road, Buckeye

$379,000
3 Beds 2 Baths 6706029 MLS 1,540 SqFt.
Fall in love with the spacious floor plan of the Bisbee. With three bedrooms and two bathrooms, an open-concept living area, and a two-car garage, this home has everything your family needs. Step into the master retreat and feel instant rest and relaxation. The spacious master suite features a glass-enclosed shower and a large walk-in closet. Enjoy your mornings with a long hot shower and get ready at the beautiful vanity with plenty of counter space! Between the spacious walk-in closet and the linen closet, there is ample space for all your clothes. Enjoy the simple things in life in your open-concept living room. Whether it be spending time with family and friends, hosting for holidays, or just cooking dinner, the living area was made for you! Enjoy the mountain view from your back yard

24622 W Alta Vista Road, Buckeye

$379,900
3 Beds 2 Baths 6706022 MLS 1,540 SqFt.
Fall in love with the spacious floor plan of the Bisbee. With three bedrooms and two bathrooms, an open-concept living area, and a two-car garage, this home has everything your family needs. Step into the master retreat and feel instant rest and relaxation. The spacious master suite features a glass-enclosed shower and a large walk-in closet. Enjoy your mornings with a long hot shower and get ready at the beautiful vanity with plenty of counter space! Between the spacious walk-in closet and the linen closet, there is ample space for all your clothes. Enjoy the simple things in life in your open-concept living room. Whether it be spending time with family and friends, hosting for holidays, or just cooking dinner, the living area was made for you! Enjoy the mountain view from your back yard

24650 W Alta Vista Road, Buckeye

$374,900
3 Beds 2 Baths 6706012 MLS 1,540 SqFt.
Fall in love with the spacious floor plan of the Bisbee. With three bedrooms and two bathrooms, an open-concept living area, and a two-car garage, this home has everything your family needs. Step into the master retreat and feel instant rest and relaxation. The spacious master suite features a glass-enclosed shower and a large walk-in closet. Enjoy your mornings with a long hot shower and get ready at the beautiful vanity with plenty of counter space! Between the spacious walk-in closet and the linen closet, there is ample space for all your clothes. Enjoy the simple things in life in your open-concept living room. Whether it be spending time with family and friends, hosting for holidays, or just cooking dinner, the living area was made for you! Enjoy the mountain view from your back yard

24640 W Alta Vista Road, Buckeye

$347,900
3 Beds 2 Baths 6705998 MLS 1,244 SqFt.
The three-bedroom, two-bathroom Ash plan at Mayfield offers you the perfect amount of space to call home. The charming exterior of this floor plan carries over as you step through the front door. With and open-concept layout, a specious living room, and a dining room that takes your right out of your back porch, this home has everything you need and more! Discover lavish living with a designer kitchen featuring top-of-the-line products such as granite countertops, wood cabinetry, and a stainless steel appliance package from Whirlpool. Additional upgrades throughout the home include vinyl plank flooring, a finished garage with a Wi-Fi enabled garage door opener, front yard landscaping, and a fully fenced back yard with LGI's Complete Home package.

24573 W Alta Vista Road, Buckeye

$344,900
3 Beds 2 Baths 6705993 MLS 1,244 SqFt.
The three-bedroom, two-bathroom Ash plan at Mayfield offers you the perfect amount of space to call home. The charming exterior of this floor plan carries over as you step through the front door. With and open-concept layout, a specious living room, and a dining room that takes your right out of your back porch, this home has everything you need and more! Discover lavish living with a designer kitchen featuring top-of-the-line products such as granite countertops, wood cabinetry, and a stainless steel appliance package from Whirlpool. Additional upgrades throughout the home include vinyl plank flooring, a finished garage with a Wi-Fi enabled garage door opener, front yard landscaping, and a fully fenced back yard with LGI's Complete Home package.

24586 W Alta Vista Road, Buckeye

$347,900
3 Beds 2 Baths 6705987 MLS 1,244 SqFt.
The three-bedroom, two-bathroom Ash plan at Mayfield offers you the perfect amount of space to call home. The charming exterior of this floor plan carries over as you step through the front door. With and open-concept layout, a specious living room, and a dining room that takes your right out of your back porch, this home has everything you need and more! Discover lavish living with a designer kitchen featuring top-of-the-line products such as granite countertops, wood cabinetry, and a stainless steel appliance package from Whirlpool. Additional upgrades throughout the home include vinyl plank flooring, a finished garage with a Wi-Fi enabled garage door opener, front yard landscaping, and a fully fenced back yard with LGI's Complete Home package.

24646 W Alta Vista Road, Buckeye

$386,900
3 Beds 2 Baths 6705983 MLS 1,540 SqFt.
Fall in love with the spacious floor plan of the Bisbee. With three bedrooms and two bathrooms, an open-concept living area, and a two-car garage, this home has everything your family needs. Step into the master retreat and feel instant rest and relaxation. The spacious master suite features a glass-enclosed shower and a large walk-in closet. Enjoy your mornings with a long hot shower and get ready at the beautiful vanity with plenty of counter space! Between the spacious walk-in closet and the linen closet, there is ample space for all your clothes. Enjoy the simple things in life in your open-concept living room. Whether it be spending time with family and friends, hosting for holidays, or just cooking dinner, the living area was made for you! Enjoy the mountain view from your back yard

24561 W Alta Vista Road, Buckeye

$377,900
3 Beds 2 Baths 6705982 MLS 1,540 SqFt.
Fall in love with the spacious floor plan of the Bisbee. With three bedrooms and two bathrooms, an open-concept living area, and a two-car garage, this home has everything your family needs. Step into the master retreat and feel instant rest and relaxation. The spacious master suite features a glass-enclosed shower and a large walk-in closet. Enjoy your mornings with a long hot shower and get ready at the beautiful vanity with plenty of counter space! Between the spacious walk-in closet and the linen closet, there is ample space for all your clothes. Enjoy the simple things in life in your open-concept living room. Whether it be spending time with family and friends, hosting for holidays, or just cooking dinner, the living area was made for you! Enjoy the mountain view from your back yard

24662 W Alta Vista Road, Buckeye

$398,900
4 Beds 2 Baths 6705952 MLS 1,793 SqFt.
The Payson has everything you need to fall in love with homeownership! This plan features four bedrooms and two bathrooms making it the perfect home with room for the whole family. The open concept of the Payson plan creates a synergetic living area perfect for spending time with family, hosting, and so much more! Additionally, the living area opens directly to the spacious covered patio and large back yard. The Payson floor plan has all the simple luxuries of owning a home at no extra cost to you. You will love the spacious two-car garage, perfect for parking your cars overnight, storing your favorite sports equipment, and more! Take a step into the interior suite of the home and enjoy the master suite that features a private master bath and a large walk-in closet.

24628 W Alta Vista Road, Buckeye

$349,900
3 Beds 2 Baths 6705948 MLS 1,244 SqFt.
The three-bedroom, two-bathroom Ash plan at Mayfield offers you the perfect amount of space to call home. The charming exterior of this floor plan carries over as you step through the front door. With and open-concept layout, a specious living room, and a dining room that takes your right out of your back porch, this home has everything you need and more! Discover lavish living with a designer kitchen featuring top-of-the-line products such as granite countertops, wood cabinetry, and a stainless steel appliance package from Whirlpool. Additional upgrades throughout the home include vinyl plank flooring, a finished garage with a Wi-Fi enabled garage door opener, front yard landscaping, and a fully fenced back yard with LGI's Complete Home package.

24562 W Alta Vista Road, Buckeye

$389,900
4 Beds 2 Baths 6705450 MLS 1,793 SqFt.
The Payson has everything you need to fall in love with homeownership! This plan features four bedrooms and two bathrooms making it the perfect home with room for the whole family. The open concept of the Payson plan creates a synergetic living area perfect for spending time with family, hosting, and so much more! Additionally, the living area opens directly to the spacious covered patio and large back yard. The Payson floor plan has all the simple luxuries of owning a home at no extra cost to you. You will love the spacious two-car garage, perfect for parking your cars overnight, storing your favorite sports equipment, and more! Take a step into the interior suite of the home and enjoy the master suite that features a private master bath and a large walk-in closet.

24556 W Alta Vista Road, Buckeye

$377,900
3 Beds 2 Baths 6705435 MLS 1,540 SqFt.
Fall in love with the spacious floor plan of the Bisbee. With three bedrooms and two bathrooms, an open-concept living area, and a two-car garage, this home has everything your family needs. Step into the master retreat and feel instant rest and relaxation. The spacious master suite features a glass-enclosed shower and a large walk-in closet. Enjoy your mornings with a long hot shower and get ready at the beautiful vanity with plenty of counter space! Between the spacious walk-in closet and the linen closet, there is ample space for all your clothes. Enjoy the simple things in life in your open-concept living room. Whether it be spending time with family and friends, hosting for holidays, or just cooking dinner, the living area was made for you! Enjoy the mountain view from your back yard

24568 W Alta Vista Road, Buckeye

$344,900
3 Beds 2 Baths 6705383 MLS 1,244 SqFt.
The three-bedroom, two-bathroom Ash plan at Mayfield offers you the perfect amount of space to call home. The charming exterior of this floor plan carries over as you step through the front door. With and open-concept layout, a specious living room, and a dining room that takes your right out of your back porch, this home has everything you need and more! Discover lavish living with a designer kitchen featuring top-of-the-line products such as granite countertops, wood cabinetry, and a stainless steel appliance package from Whirlpool. Additional upgrades throughout the home include vinyl plank flooring, a finished garage with a Wi-Fi enabled garage door opener, front yard landscaping, and a fully fenced back yard with LGI's Complete Home package.

24604 W Alta Vista Road, Buckeye

$357,000
3 Beds 3 Baths 6704773 MLS 1,874 SqFt.
MILITARY FAMILY received orders and now wants YOU to make some great memories, too. You will be greeted by an inviting open layout showcasing gleaming wood-look floor, a FRESHLY PAINTED neutral color palette, and sldg glass doors merging the indoor with the outdoor living. The well-appointed kitchen has wood cabinetry, a pantry, stainless steel appliances, recessed lighting, a stylish tile backsplash, and a center island complete with a breakfast bar. The carpeted loft is ready to become anything you'd like! The primary bedroom offers a private bathroom with shower and tub. A walk-in closet gives added convenience. Enjoy hot summer days in the spacious backyard, with lovely views of trees from the covered patio and a refreshing swimming POOL with NEW pump & pop-ups! It's waiting for you!

25585 W North Star Lane, Buckeye

All information should be verified by the recipient and none is guaranteed as accurate by ARMLS. Copyright 2026 Arizona Regional Multiple Listing Service, Inc. All rights reserved.