Refine Search
Sort by
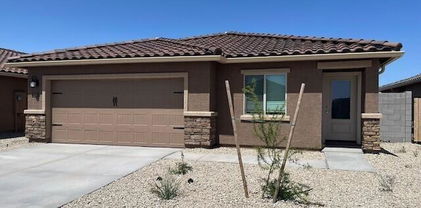
$385,000
4 Beds 3 Baths 6727545 MLS 2,483 SqFt.
Step inside to find an updated interior that exudes sophistication and charm. The open floorplan seamlessly connects the living, dining, and kitchen areas, creating an inviting space for both everyday living and entertaining. The well-appointed kitchen features modern appliances, ample cabinet space, and a center island - making meal prep a breeze. French doors lead to the luxurious primary suite, where you'll find a private retreat complete with a separate garden tub, shower, and dual vanities. Upstairs, a versatile flex space awaits, featuring a built-in desk - perfect for a home office, study area, or media room. With ceiling fans throughout, you'll stay cool and comfortable year-round.Outside, the low-maintenance yard boasts desert landscaping and a covered patio providing the perfect setting for outdoor gatherings and relaxation.

25827 W Pleasant Lane, Buckeye

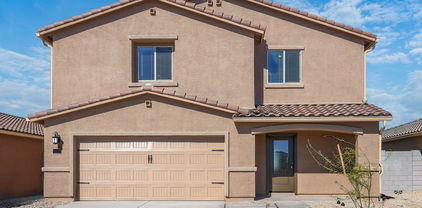
$383,900
3 Beds 2 Baths 6723221 MLS 1,540 SqFt.
Fall in love with the spacious floor plan of the Bisbee. With three bedrooms and two bathrooms, an open-concept living area, and a two-car garage, this home has everything your family needs. Step into the master retreat and feel instant rest and relaxation. The spacious master suite features a glass-enclosed shower and a large walk-in closet. Enjoy your mornings with a long hot shower and get ready at the beautiful vanity with plenty of counter space! Between the spacious walk-in closet and the linen closet, there is ample space for all your clothes. Enjoy the simple things in life in your open-concept living room. Whether it be spending time with family and friends, hosting for holidays, or just cooking dinner, the living area was made for you! Enjoy the mountain view from your back yard

24591 W Alta Vista Road, Buckeye

$339,900
3 Beds 2 Baths 6723220 MLS 1,115 SqFt.
Discover comfort at your fingertips. The Amado plan offers endless comfort at your fingertips. With three bedrooms, two bathrooms, and a two-car garage, all the necessities of life are seamlessly integrated. In addition, the master suite offers a private escape from the busyness of the day- to-day. The open-concept layout of the Amado plan makes it the perfect place to gather with family and friends for every occasion. The spacious living room elevates game nights to a new level with enough space for everyone. The living room flows into the kitchen and dining room, making it the perfect house for hosting friends and family for every occasion. Enjoy the mountain view right from your back yard!

24597 W St Catherine Avenue, Buckeye

$350,000
3 Beds 2 Baths 6722361 MLS 1,448 SqFt.
Perfect layout in this three bedroom, two bath home ready in July! Energy efficient, space for everything. Smart Home package includes video doorbell, wifi thermostat, garage door opener plus more. Large backyard ready to make your own, and a soft water loop in the garage. Ceiling fan prewires in all bedrooms, great room and patio, upgraded lighting. Kitchen has beautiful quartz counter tops, Burlap cabinets with matte black hardware, designer Nordic Sand brick mesh backsplash, pendant light prewires, large island with breakfast bar!! A single bowl sink and GE stainless steel appliances. Spacious bedrooms, great closet space, 8' interior doors. Dual sinks in primary bathroom, second bath is huge, comfort height toilets. Tile throughout except bedrooms and closets.

25253 W Hidalgo Avenue, Buckeye

$452,950
4 Beds 3 Baths 6722270 MLS 2,511 SqFt.
BEAUTIFUL home ready in September! This home has ALL the space you need!! Need a 4th bedroom with own full bath downstairs?! Large flex room downstairs and half bath for guests too!! Upstairs loft is huge, great closet space. This home has electrical upgrades that include flat screen prewires and upgraded lighting, soft water loop, 8' interior doors, 8' garage door, keyless entry pad at garage and energy efficient! Our Smart Home system includes a Smart Hub, video doorbell and more. Gorgeous interior with lots 18''x18'' tile. white cabinets with chrome hardware, herringbone design backsplash and beautiful granite countertops! Wait until you see the oversized kitchen island with breakfast bar and single bowl sink. Three car garage! This home is EVERYTHING!!

25309 W Bowker Street, Buckeye

$415,000
4 Beds 3 Baths 6721971 MLS 2,113 SqFt.
July move-in, LOW rate promo, great incentives! No back neighbor, mountain views. Spacious, popular split floor plan has four bedrooms, an office/craft room and 2.5 baths! Energy efficient home with space for everything. Smart Home package includes video doorbell, thermostat, garage door opener and more. Big, beautiful kitchen great for entertaining features lots of Sinclair Saddle cabinets, granite counters, and a walk-in pantry. Large island with breakfast bar, single bowl sink, GE stainless steel appliances. Large bedrooms, half bath for quests, secondary bathroom has privacy door and dual sinks! You'll love all of the closet space, 9' ceilings, 8' garage door, soft water loop pre-plumb, all bedrooms include ceiling fan prewires. 18''x18'' tile throughout except bedrooms and closets.

25217 W Bowker Street, Buckeye

$399,000
4 Beds 3 Baths 6719929 MLS 2,113 SqFt.
Move-In Ready! Up to 6% incentive for rate & closing costs! Corner lot! Popular plan has four bedrooms, an office and 2.5 baths! Energy efficient home with space for everything. Smart Home package includes video doorbell, thermostat, garage door opener and more. Ceiling fan prewires in all bedrooms, upgraded lighting, soft water loop in garage. Dream kitchen, lots of Burlap cabinets, polished nickel hardware, 2''x4'' brick mesh Nordic Sand backsplash, white sand quartz counters, pendant light prewires. Large island, breakfast bar, single bowl sink, GE stainless steel appliances. Half bath for quests, drop zone area, 8'' interior doors. Spacious bedrooms, lots of closet space, dual square sinks in primary & bath two and comfort height toilets. 18''x18'' tile in all the right places.

25146 W Bowker Street, Buckeye

$400,900
4 Beds 2 Baths 6718780 MLS 1,793 SqFt.
The Payson has everything you need to fall in love with homeownership! This plan features four bedrooms and two bathrooms making it the perfect home with room for the whole family. The open concept of the Payson plan creates a synergetic living area perfect for spending time with family, hosting, and so much more! Additionally, the living area opens directly to the spacious covered patio and large back yard. The Payson floor plan has all the simple luxuries of owning a home at no extra cost to you. You will love the spacious two-car garage, perfect for parking your cars overnight, storing your favorite sports equipment, and more! Take a step into the interior suite of the home and enjoy the master suite that features a private master bath and a large walk-in closet.

24643 W St Catherine Avenue, Buckeye

$348,000
3 Beds 2 Baths 6717170 MLS 1,244 SqFt.
The three-bedroom, two-bathroom Ash plan at Mayfield offers you the perfect amount of space to call home. The charming exterior of this floor plan carries over as you step through the front door. With and open-concept layout, a specious living room, and a dining room that takes your right out of your back porch, this home has everything you need and more! Discover lavish living with a designer kitchen featuring top-of-the-line products such as granite countertops, wood cabinetry, and a stainless steel appliance package from Whirlpool. Additional upgrades throughout the home include vinyl plank flooring, a finished garage with a Wi-Fi enabled garage door opener, front yard landscaping, and a fully fenced back yard with LGI's Complete Home package.

24637 W St Catherine Avenue, Buckeye

$342,900
3 Beds 2 Baths 6717166 MLS 1,115 SqFt.
Discover comfort at your fingertips. The Amado plan offers endless comfort at your fingertips. With three bedrooms, two bathrooms, and a two-car garage, all the necessities of life are seamlessly integrated. In addition, the master suite offers a private escape from the busyness of the day- to-day. The open-concept layout of the Amado plan makes it the perfect place to gather with family and friends for every occasion. The spacious living room elevates game nights to a new level with enough space for everyone. The living room flows into the kitchen and dining room, making it the perfect house for hosting friends and family for every occasion. Enjoy the mountain view right from your back yard!

24615 W St Catherine Avenue, Buckeye

$370,000
3 Beds 2 Baths 6716775 MLS 1,610 SqFt.
This home offers comfort and functionality. Three bedrooms and a private office! Smart Home, energy efficient and highly upgraded! Extended driveway, n/s exposure, soft water loop pre-plumb, keyless entry pad at garage. Spacious primary bedroom with huge closet, dual sinks, linen closet. Bathrooms include white linen quartz counters. Entertainer's kitchen features 42'' white cabinets with chrome knobs, 3'' crown molding, 3''x6'' stair step style backsplash, beautiful quartz countertops, and GE stainless steel appliances. Large island with breakfast bar, single bowl sink, pendant light prewires. Adjacent dining great for hosting dinner. LVP flooring, stylish 12''x24'' staggered tile in wet areas, upgraded carpet in bedrooms & closets. Upgraded electrical package too.

25264 W Hidalgo Avenue, Buckeye

$359,990
3 Beds 2 Baths 6714730 MLS 1,448 SqFt.
Open, modern layout on this great three bedroom, two bath home ready in July! Energy efficient, space for everything. Smart Home package includes video doorbell, wifi thermostat, garage door opener and more. Backyard just right for family fun, and a soft water loop in the garage. Ceiling fan prewires in all bedrooms and great room, upgraded lighting, patio ready for fan too. Kitchen has beautiful granite counter tops, white cabinets with chrome hardware, designer herringbone backsplash, pendant light prewires, large island with breakfast bar. A single bowl sink and GE stainless steel appliances. Spacious bedrooms, great closet space. Dual sinks in primary bathroom, second bath is huge. 18''x18'' tile in all the right places. Don't miss this home.

25282 W Hidalgo Avenue, Buckeye

$370,900
4 Beds 2 Baths 6714025 MLS 1,793 SqFt.
The Payson has everything you need to fall in love with homeownership! This plan features four bedrooms and two bathrooms making it the perfect home with room for the whole family. The open concept of the Payson plan creates a synergetic living area perfect for spending time with family, hosting, and so much more! Additionally, the living area opens directly to the spacious covered patio and large back yard. The Payson floor plan has all the simple luxuries of owning a home at no extra cost to you. You will love the spacious two-car garage, perfect for parking your cars overnight, storing your favorite sports equipment, and more! Take a step into the interior suite of the home and enjoy the master suite that features a private master bath and a large walk-in closet.

24585 W Alta Vista Road, Buckeye

$349,900
4 Beds 2 Baths 6713802 MLS 1,564 SqFt.
Welcome to 6313 S 251st Ln, Buckeye, AZ 85326! This charming 4-bedroom, 2-bathroom home offers 1564 square feet of well-designed living space in a great location. The comfortable layout includes good-sized bedrooms and bathrooms, providing ample space for relaxation. The kitchen is a highlight, featuring plenty of counter and cabinet space, perfect for cooking and entertaining. The home boasts many updated and upgraded features, ensuring modern comfort and style. Enjoy the convenience of central HVAC with a programmable thermostat, a garage, and a spacious yard ideal for outdoor activities. This home combines practicality and comfort, making it the perfect choice for your next move. Don't miss out on this fantastic opportunity to make 6313 S 251st Ln your new home!

6313 S 251st Lane, Buckeye

$352,900
3 Beds 2 Baths 6712367 MLS 1,244 SqFt.
The three-bedroom, two-bathroom Ash plan at Mayfield offers you the perfect amount of space to call home. The charming exterior of this floor plan carries over as you step through the front door. With and open-concept layout, a specious living room, and a dining room that takes your right out of your back porch, this home has everything you need and more! Discover lavish living with a designer kitchen featuring top-of-the-line products such as granite countertops, wood cabinetry, and a stainless steel appliance package from Whirlpool. Additional upgrades throughout the home include vinyl plank flooring, a finished garage with a Wi-Fi enabled garage door opener, front yard landscaping, and a fully fenced back yard with LGI's Complete Home package.

6452 S 246th Lane, Buckeye

$352,900
3 Beds 2 Baths 6711286 MLS 1,244 SqFt.
The three-bedroom, two-bathroom Ash plan at Mayfield offers you the perfect amount of space to call home. The charming exterior of this floor plan carries over as you step through the front door. With and open-concept layout, a specious living room, and a dining room that takes your right out of your back porch, this home has everything you need and more! Discover lavish living with a designer kitchen featuring top-of-the-line products such as granite countertops, wood cabinetry, and a stainless steel appliance package from Whirlpool. Additional upgrades throughout the home include vinyl plank flooring, a finished garage with a Wi-Fi enabled garage door opener, front yard landscaping, and a fully fenced back yard with LGI's Complete Home package.

6418 S 246th Lane, Buckeye

$430,000
4 Beds 3 Baths 6710764 MLS 2,511 SqFt.
June Move-In! This home is sure to impress!! Spacious entry way, Bedroom and Flex room downstairs, full bath too. Upstairs loft is huge! Great closet space and comfort height toilets throughout. Large owner's suite with private bathroom, double sinks, big walk-in closet. This home has electrical upgrades that include flat screen prewires, ceiling fan prewires, and upgraded lighting, soft water loop, 8' interior doors, 9' ceilings even at 2nd level, and it's a Smart Home! Gorgeous interior with lots of 18''x18'' tile. Gray cabinets, satin nickel hardware, 4''x12'' Santorini backsplash, beautiful quartz countertops, big pantry! Wait until you see the oversized kitchen island with breakfast bar and single bowl sink. Three car garage! Smart door opener and keyless entry. Don't miss this one.

25194 W Bowker Street, Buckeye

$350,000
4 Beds 2 Baths 6710389 MLS 1,569 SqFt.
this spacious four-bedroom, two-bathroom haven exudes comfort and modern charm. Freshly painted interiors greet you with a welcoming atmosphere, while the kitchen boasts new quartz countertops and stainless-steel appliances, perfect for culinary endeavors. Brand-new carpeting underfoot adds a touch of luxury throughout. Outside, the home's freshly painted exterior adds to its curb appeal, harmonizing beautifully with the neighborhood's lush surroundings. Enjoy the community's amenities, including a biking and walking path and a playground, promising leisurely outdoor activities for all ages. With its thoughtful updates and serene surroundings, this home beckons you to embrace a lifestyle of comfort and convenience.

23974 W La Salle Street, Buckeye

$404,900
5 Beds 3 Baths 6709723 MLS 2,269 SqFt.
The home of your dream awaits with the Stafford Plan at Mayfield. With five bedrooms and two and a half baths, the Stafford is a spacious home fit for the whole family. With an open-concept living room, chef-ready kitchen, a full suite of stainless-steel appliances, a covered porch, and a two-car garage, the Stafford has everything you need! The kitchen of the Stafford plan is one of the biggest highlights of this home. With spacious granite countertops, designer wood cabinetry with crown molding, stylish vinyl plank flooring and a full suite of Whirlpool® kitchen appliances this home has thousands of dollars' worth of upgrades already included in the price. Enjoy the mountain view from your new home! This home is located on a Premium Oversized Lot.

6486 S 246th Lane, Buckeye

$451,900
5 Beds 3 Baths 6709719 MLS 2,269 SqFt.
The home of your dream awaits with the Stafford Plan at Mayfield. With five bedrooms and two and a half baths, the Stafford is a spacious home fit for the whole family. With an open-concept living room, chef-ready kitchen, a full suite of stainless-steel appliances, a covered porch, and a two-car garage, the Stafford has everything you need! The kitchen of the Stafford plan is one of the biggest highlights of this home. With spacious granite countertops, designer wood cabinetry with crown molding, stylish vinyl plank flooring and a full suite of Whirlpool® kitchen appliances this home has thousands of dollars' worth of upgrades already included in the price. Enjoy the mountain view from your new home!

24649 W St Catherine Avenue, Buckeye

$366,900
4 Beds 2 Baths 6709712 MLS 1,793 SqFt.
The Payson has everything you need to fall in love with homeownership! This plan features four bedrooms and two bathrooms making it the perfect home with room for the whole family. The open concept of the Payson plan creates a synergetic living area perfect for spending time with family, hosting, and so much more! Additionally, the living area opens directly to the spacious covered patio and large back yard. The Payson floor plan has all the simple luxuries of owning a home at no extra cost to you. You will love the spacious two-car garage, perfect for parking your cars overnight, storing your favorite sports equipment, and more! Take a step into the interior suite of the home and enjoy the master suite that features a private master bath and a large walk-in closet.

24621 W Alta Vista Road, Buckeye

$382,900
3 Beds 2 Baths 6709709 MLS 1,540 SqFt.
Fall in love with the spacious floor plan of the Bisbee. With three bedrooms and two bathrooms, an open-concept living area, and a two-car garage, this home has everything your family needs. Step into the master retreat and feel instant rest and relaxation. The spacious master suite features a glass-enclosed shower and a large walk-in closet. Enjoy your mornings with a long hot shower and get ready at the beautiful vanity with plenty of counter space! Between the spacious walk-in closet and the linen closet, there is ample space for all your clothes. Enjoy the simple things in life in your open-concept living room. Whether it be spending time with family and friends, hosting for holidays, or just cooking dinner, the living area was made for you! Enjoy the mountain view from your back yard

24627 W Alta Vista Road, Buckeye

$347,900
3 Beds 2 Baths 6709702 MLS 1,244 SqFt.
The three-bedroom, two-bathroom Ash plan at Mayfield offers you the perfect amount of space to call home. The charming exterior of this floor plan carries over as you step through the front door. With and open-concept layout, a specious living room, and a dining room that takes your right out of your back porch, this home has everything you need and more! Discover lavish living with a designer kitchen featuring top-of-the-line products such as granite countertops, wood cabinetry, and a stainless steel appliance package from Whirlpool. Additional upgrades throughout the home include vinyl plank flooring, a finished garage with a Wi-Fi enabled garage door opener, front yard landscaping, and a fully fenced back yard with LGI's Complete Home package.

24639 W Alta Vista Road, Buckeye

All information should be verified by the recipient and none is guaranteed as accurate by ARMLS. Copyright 2026 Arizona Regional Multiple Listing Service, Inc. All rights reserved.