Refine Search
Sort by
$839,900
2 Beds 3 Baths 6735467 MLS 2,136 SqFt.
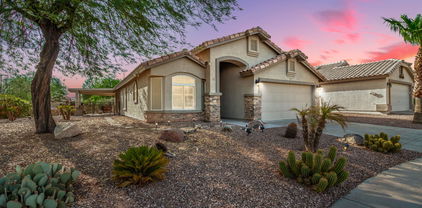
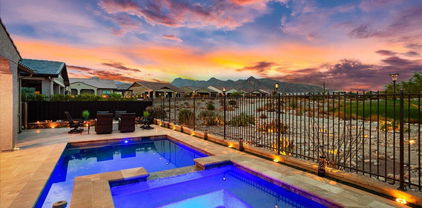
STUNNING GOLF COURSE VIEW, POOL, SPA! Got your attention? Imagine living in a home that looks like a MODEL HOME! This ''NextGen'' home is finished with exquisite taste with just the right options, upgrades, and updates including ceiling fans, upgraded flooring, lighting, appliances, quartz counters, staggered cabinets. Also, friends and family will love staying in the privately situated NextGen guest suite which features a kitchenette, living room, bedroom, bath, laundry, and private entrance. Enjoy year-round outdoor living and watching golfers from beyond the green with the gorgeous north-facing resort style backyard setting with panoramic mountain & golf views. LOCATED IN PHASE 2 WITH TREE-LINED STREETS AND SIDEWALKS on BOTH sides of the street. (Only in Phase 1&2, not current phases!)

20534 W Coolidge Street, Buckeye

$320,000
3 Beds 2 Baths 6734597 MLS 1,443 SqFt.
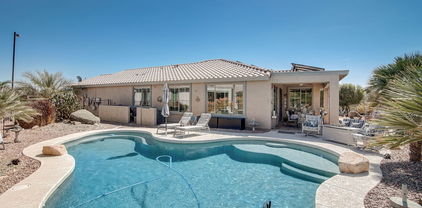
Welcome to your ideal retirement haven in the 55+ Golf Course Community of Sundance! This OPEN & BRIGHT 3 bed/2 bath/2-car garage home with SOLAR sits on a LARGE LOT in a cul-de-sac lot with extra street parking and only one neighbor! Interior showcases inviting foyer, plantation shutters, neutral paint, vaulted ceilings, and tile & wood-look flooring throughout. Spacious great room has French doors plus pocket screen door to the screened-in patio! Fully equipped kitchen w/Samsung smart fridge, granite counters, single sink, wood cabinetry, travertine backsplash, pantry, breakfast bar, and dining nook w/bay window! Main bedroom w/bay window, an ensuite w/safe and soothing walk-in tub, separate shower, dual sinks, & walk-in closet. Double-door 3rd bedroom w/built-in desk for a home office! Enjoy energy efficiency savings with PAID-OFF SOLAR (NO solar pymt!) and smart thermostat! Bidets in both bathrooms! Storage galore with 2 hall linen closets, garage cabinets, and pull-down stairs to attic access! Garage Door Opener with Wifi connectivity convenient for entry and deliveries while you're away (and in case you forgot to close it when you left!). Handy safe in the right place! Enjoy year-round outdoor entertaining in your Arizona room/lanai, large L-shaped patio, and lush backyard w/refreshing misting system, tranquil fountain, pavers, desert landscaping and view fence! Bring your best offer today!

1180 S 232nd Avenue, Buckeye

$490,000
4 Beds 3 Baths 6730737 MLS 2,454 SqFt.
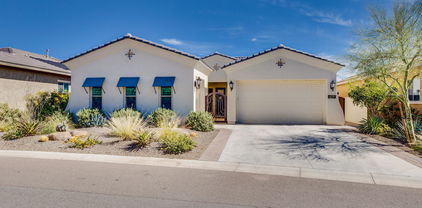
This 4-bedroom, 2.5-bathroom residence boasts a huge backyard with all the bells & whistles, perfect for entertaining and relaxation. Dive into the sparkling swimming pool, or grill up a feast in the built-in covered grill area, complete with a hardwired fan to keep you cool. The expansive yard also features an additional section with a cozy fireplace and sitting area, ideal for those tranquil Arizona evenings. RV enthusiasts will love this property because of the concrete tracks on the side yard, an RV gate, a spacious concrete pad for RV parking, and a dedicated charging station to keep your adventures ready to go. Enjoy lower electric bills with leased solar panels that come with a fixed monthly payment, guaranteeing no escalating costs throughout the lease term.

22217 W Solano Drive, Buckeye

$1,750,000
5 Beds 5 Baths 6719213 MLS 5,615 SqFt.
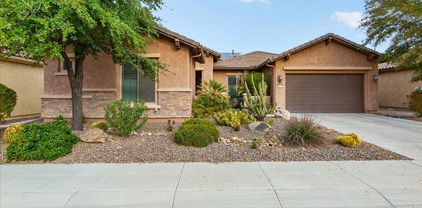
Nestled within the highly sought-after Pasqualetti Mountain Ranch custom home neighborhood, known for its spacious 1-acre+ lots. This contemporary masterpiece exudes class and sophistication spanning over 5,600sqft featuring 5 bedrooms, 4.5 baths, attached Casita w/separate entry, 5-car garage and RV parking. Step into the heart of luxury living, where every detail has been meticulously crafted to provide an unparalleled experience. Unleash your inner chef in the gourmet kitchen, complete with professional appliances and luxurious finishes. Entertain guests effortlessly in the Great Room with a dedicated game room, warmed by a captivating two-way fireplace and accentuated by soaring ceilings that amplify the sense of grandeur. The expansive floor plan creates an inviting ambiance, perfect for hosting gatherings and creating cherished memories. Slide open multiple large glass pocket doors and step onto the covered patio, where you'll be greeted by a resort-style backyard oasis. Escape the Arizona heat in the expansive 50x20 pool, featuring a refreshing baja step and in-pool table, all while being serenaded by the soothing sounds of a negative edge waterfall. As the sun sets behind the majestic White Tank Mountains, unwind by the fire pit and soak in the breathtaking views. Designed and dedicated to entertain, this energy-efficient home boasts a plethora of amenities including 43 owned solar panels. From the full outdoor kitchen and misters to the AV system and decorative cool deck pavers, every aspect has been carefully curated to enhance your outdoor experience. Retreat to the fully-equipped casita, offering a separate entry, full kitchen, bath, and laundry facilities for your guests' comfort and privacy. Savor unparalleled relaxation in your luxurious master retreat, adorned with high-end amenities and exuding spa-like serenity.The owner's suite provides a sanctuary of relaxation, complete with a lavish walk-in shower, soaking tub, and convenient access to the laundry room. Located just minutes away from shopping, dining, golf and A-rated schools. Outdoor enthusiasts will appreciate the proximity to the White Tank Mountain and Skyline Regional parks, offering a myriad of trails for hiking, biking, and exploration. Experience the epitome of Arizona living in this remarkable oasis. Discover your own slice of paradise in this meticulously designed and thoughtfully appointed home, where luxury meets comfort and every amenity is at your fingertips. Live the Arizona dream in style and sophistication.

19817 W Amelia Avenue, Buckeye

$465,000
4 Beds 3 Baths 6702167 MLS 2,514 SqFt.
Step into the epitome of Arizona living with this stunning new listing in the sought-after master-planned community of Verrado. Nestled amidst unparalleled amenities, including swimming pools, a fitness center, golf courses, hiking trails, & top-rated schools, this home offers the ultimate in comfort & convenience. Verrado is a vibrant community that hosts exciting events for residents of all ages, creating an unparalleled lifestyle experience. This meticulously upgraded home features 4 bedrooms, 3 full bathrooms, a loft, & a mudroom, with one bedroom & full bathroom conveniently located downstairs. Upstairs, the primary bedroom boasts a private balcony with breathtaking city & mountain views, perfect for enjoying Arizona's stunning sunsets. Additional highlights include a decorative security door for cooler nights, a tiled shower in the primary bathroom, upgraded 42 inch vanity cabinets, & a cat 9 outlet in the primary closet. The kitchen is a chef's dream, equipped with staggered cabinets, tiled backsplash, an extended island, & a beverage station. Outdoor living is equally impressive, with two yards to enjoythe formal backyard features pavers, a high-end pergola, a high-pressure misting system, & a food preparation area with electrical outlets. Plus, practical upgrades include a newer water heater installed in 2021 & a landscaping automatic timer added in 2023. Don't miss this opportunity to embrace the ultimate Arizona lifestylemake this exceptional property yours today!

20521 W Maiden Lane, Buckeye

$1,220,000
5 Beds 4 Baths 6691596 MLS 4,947 SqFt.
Indulge in luxury living at its finest with this impeccable TW Lewis basement home, gracefully situated on an expansive lot within Verrado's esteemed Main Street District. This distinguished residence presents a rare and coveted floorplan, offering the unique allure of a fully finished basement - a treasure found only among a select few homes in the Verrado Community. Upon arrival, the meticulous attention to detail and pride of ownership are immediately evident, showcasing a blend of refined design and exquisite upgrades throughout. Culinary aficionados will delight in the gourmet kitchen, equipped with upgraded stainless-steel appliances that elevate the cooking experience to new heights. Sprawling across nearly 5,000 square feet, this carefully curated home encompasses 5 bedrooms, 3.5 baths, formal living and dining areas, a comfortable family room, and a 3-car garage with epoxy floors. The basement, a true highlight of the property, spans nearly 1,500 square feet and features a second full kitchen, offering versatility for multi-generational living or creating cherished memories with loved ones. Seize the opportunity to own a piece of luxury, functionality, and exclusivity with this exceptional home. With only a handful of basement properties in Verrado, this is a rare chance to indulge in a lifestyle defined by unparalleled elegance. Schedule your private tour today and uncover the irresistible allure of this meticulously crafted TW Lewis masterpiece.

20956 W Village Place, Buckeye

$975,000
5 Beds 4 Baths 6686248 MLS 5,130 SqFt.
Stepping through the exquisite 47-inch wrought iron front door, a grand hallway beckons you into this luxurious home in the subdivision of Verrado. Features 5 bedrooms and 4 full bathrooms, including 2 downstairs, alongside a separate office den, this home offers ample space for comfortable living. Entertain guests in the theater room or unwind in the large loft featuring built-in desks, perfect for work or study. With 3 additional bedrooms upstairs, the primary bedroom is a full retreat. Sitting area, fireplace, tile shower with double shower heads and a bench, tub, and a spacious walk-in closet. Upgraded flooring and carpet throughout add to the elegance of this home. The 4-car garage with epoxy provides ample storage and parking space. Embracing Arizona's outdoor lifestyle, the backyard is a haven of relaxation and entertainment. Enjoy gatherings around the built-in BBQ and seating area, take a refreshing dip in the heated saltwater pool boasting a 9ft diving board, or cozy up by the outdoor fireplace. Stay cool with the misting system while enjoying music played through the surround sound system, both indoors and out. Benefiting from solar panels, this home ensures energy efficiency and cost savings. Visit today!

20545 W Canyon Drive, Buckeye

$430,000
2 Beds 3 Baths 6684362 MLS 1,278 SqFt.
This is the nicest townhome in the Sky Ridge Community, Victory at Verrado with over $150,000 in upgrades including a remodeled kitchen, bathrooms and an entertainer's courtyard area with extended covered patio, a misting system, pavers, a wall fountain, built in BBQ and pizza oven! The Eclipse greatroom floor plan features 2 bedrooms, 2.5 baths and a two-car garage with bedroom 2 acting like a guest suite with private bath and separate entry. The gourmet kitchen includes custom cabinets with 42'' uppers, soft close doors/drawers, upgraded granite counters, GE Monogram SS appliances with 6 burner professional gas cooktop, double wall ovens and a built-in Wolf coffee bar! The owner's suite is split to the rear of the home with patterned Berber carpet, custom ceiling fan and owner's suite bath has a custom, tiled walk-in shower, upgraded mirrors, new sinks and faucets. Laundry room includes extra storage cabinets and a stackable LG washer/dryer unit. The garage has extensive built-in cabinets for extra storage, epoxy floors, insulated garage door and a water softener. Additional features include plantation style shutters throughout, surround sound speakers, custom cabinets and wet bar at great room entertainment center, premium ceiling fans in all rooms, custom exterior drainage system and much more! Victory at Verrado is an award-winning Active Adult Community tucked into the beautiful White Tank Mountains with miles of hiking and biking trails. Community amenities include resort style pools, The Victory Club with a modern gym, spa, tennis and pickleball courts, numerous social clubs, activities, events and the Tom Lehman designed Victory Course. After a day of fun, be sure to stop by The Vic Bar & Kitchen for a round of drinks, some great food and enjoy the beautiful mountain views and Arizona sunsets.

5338 N 205th Drive, Buckeye

$450,000
3 Beds 2 Baths 6677357 MLS 1,735 SqFt.
This is one special property! Located on the 18th green of the Sundance Golf Course. Spectacular MOUNTAN VIEWS! This wonderful 3-bedroom, 2 bathroom home features beautiful QUARTZ COUNTER TOPS, a large kitchen island plus a breakfast bar. The kitchen opens to the spacious family room and dining area. The 3rd bedroom is set up perfectly to be used as a den, office or bedroom. The primary suite features an ensuite with dual sinks and walk-in closet with updated counter tops. Step outside to your covered patio with sunshades, misters, and manicured gardens. Take a dip in the SPARKLING POOL while relaxing with your favorite beverage. The home is energy efficient with SOLAR and SUNSCREENS. Don't miss your chance to own your move-in ready home in Sundance, Furnishings available through Separate bill of sale for $5000. Sundance is your premier Active Adult Community in Buckeye. Enjoy your days either golfing, swimming, tennis, pickleball, working out in the fitness center and plenty of other social activities. The Sundance Golf Club features an 18-hole golf course, pro-shop, restaurant. Make Sundance your home today. Some of the home's upgrades include: Plantation shutters Upgraded irrigation system Upgraded lighting R.O System Upgraded baseboards Crown Moulding 100 gallon water heater Built in cabinets in the garage Epoxy garage floors Pool filter, 1 year old Golf ball Sunscreens Patio Misters Paver patio New refrigerator Washer 1 year old Fruit trees (lemon and lime)

418 S 226th Drive, Buckeye

$750,000
3 Beds 3 Baths 6671465 MLS 2,236 SqFt.
Highland views & full of charm! 2 master suites in this 3b, 3b, gourmet kitchen single-story home in gated community of Verrado Highlands! Enjoy a beverage under the backyard pergola while overlooking the breathtaking White Tank Mts, or entertain year round on the covered patio w/misting system. Views out the front courtyard overlook the neighborhood park & sunset silhouettes of the Mts. Walk/bike from the front door into 30,000 acres of peaks & canyons, or golf either PGA-styled course. More than $100K in upgrades, you'll appreciate this prestigious David Weekley 2x6 construction, 10ft ceilings, light neutrals & 2-toned kitchen cabinets, lrg quartz island, tiled backsplash, BOSCH s.s. appliances, designer hood vent, walk-in pantry, & RO System. PLUS MUCH MORE! Submit your offer today.

4729 N 212th Drive N, Buckeye

$690,000
4 Beds 2 Baths 6669042 MLS 2,533 SqFt.
Welcome to this Ranch style 1 owner property w/ interior upgrades like 2x6 framing, interior wall insulation, split floorpan, natural knotty Alder cabinets & Pine doors throughout, propane fireplace in FR. Both AC units replaced in 2020 & Full roof underlayment replaced in 2021. The amazing neighborhood includes a private paved road & shared well. The exterior boasts an irrigated lot & fully fenced w/ 3 rail vinyl fencing, 600 sq ft shop, RV Cover, Dog run, Fenced Garden, Extended back patio w/ BBQ & pergola, Horse/Cattle covered pens & Conex Box for equipment/tack. Sit on your extended covered back patio w/ mister system and enjoy the clear night sky & stars. This property has a 1.18 Acre lot w/ grass areas large enough for parties and gatherings. Come view this property before its gone.

3305 S 201st Drive, Buckeye

$550,000
3 Beds 2 Baths 6664720 MLS 2,161 SqFt.
PURSUIT WITH OWNED SOLAR INSTALLED IN 2023! RARE 3 bedroom, 2 bath, 2 car garage w/ 4 ft extension. Chef Lux Kitchen cabinet layout, Granite counters, Dry bar w/ Beverage center, tile backsplash w/ stunning inlay accent, Pendant lights, undercabinet lighting, reverse osmosis, walk-in pantry, Glide out shelving & soft close drawers. Extended laundry room w/sink, Quartz counter, cabinets & shelf. LVP flooring in main living areas, Wooden shutters throughout. Owner's suite bathroom offers upgraded modern tiled walk-in shower, Quartz counter, dual sinks & walk-in closet. Guest bath walk-in shower & Quartz counter. Garage cabinets, workbench, ceiling storage rack, insulated door, tankless water heater & water softener. Extended travertine patio, built-in BBQ, fire pit, mister system and more!

25930 W Jason Drive, Buckeye

$440,000
4 Beds 2 Baths 6664589 MLS 2,128 SqFt.
Introducing this spacious remodeled 4 bed, 2 bath multi-wide manufactured home. Remodeld kitchen, remodeled bathrooms, Newer Roof, HVAC, paint, floors. It offers comfortable living on over 1 acre of land. With 2128 sq ft of living space, this home provides ample room for the whole family to spread out and relax. Step inside to discover vaulted ceilings and an inviting open layout, featuring a two-way fireplace that adds warmth and charm to the living area. The well-appointed kitchen is perfect for cooking and entertaining, while the covered patio with misters offers a delightful outdoor retreat for enjoying the Arizona weather year-round. 2 new sheds with solar and insulated. Don't miss the opportunity to own this wonderful property and make it your own!

13912 S Tuthill Road, Buckeye

$360,000
3 Beds 2 Baths 6661045 MLS 1,838 SqFt.
Amazing single level home built in 2013 in charming Blue Hills with N/S exposure that offers 3 beds/2 baths plus den/office, 2 car garage, RV gate, split floor plan, & just under 2,000 square feet! Comes with refrigerator, washer, & dryer! Nice open floor plan includes beautiful wood looking floors, granite counters and maple cabinets in kitchen, SS appliances, and pantry. Large family room perfect for entertaining and sliding doors leading to the backyard for seamless indoor-outdoor living. Master suite separated from other bedrooms offering extra privacy and includes convenient walk in closet. The backyard is complete with a covered patio, above ground pool, grass area on side yard as well as artificial turf, and multiple storage sheds. Come check out this incredible home today!

25152 W Maldonado Drive, Buckeye

$1,262,500
4 Beds 5 Baths 6658265 MLS 4,856 SqFt.
Presenting a truly spectacular corner lot property, meticulously designed & impeccably maintained! 1 Level, 1 + Acre, No HOA! Owned 30KW Solar Panel System! You'll be greeted by a grand circular driveway & great curb appeal. Captivating interior boasts elegant living ares brimming w/ natural light, soothing palette, 10ft & 12 ft ceilings, neutral tile flooring, dazzling light fixtures & a stone accented fireplace. You'll also find a fabulous custom wet bar, complete w/ bar seating, cabinetry, a wine fridge, ice maker & double beer tap Kegerator allowing easy entertaining & chic cocktail evenings! The gorgeous chef's kitchen is outfitted w/ granite counters, wood cabinetry, double wall oven, tile backsplash, a walk-in pantry, & an island w/ a breakfast bar. Open concept floor plan w/ all en-suite bedrooms. Main suite provides the perfect escape, featuring a cozy fireplace, separate sitting area, a luxurious en suite w/ spa like features, double vanities, jetted tub, separate walk in rain shower w/ body jets, oversized walk in closet & its own patio access. Private office/ 4th bedroom has a separate front entry. The resort like backyard is your own private oasis & truly an entertainer's dream! Beautifully landscaped & meticulously maintained, featuring a heated, salt water pool/spa w/ beach entry, 8 waterfalls, custom water slide & grotto. Impressive ramada complete w/ a built in fireplace, a misting system, tv's & is wired for surround sound; Outdoor kitchen/BBQ area; Fenced children's play area complete w/ artificial turf & custom built jungle gym; Block wall fencing w/ 2 RV gates, + 2 single gates & extended 3 car garage. Acre lot supports RV & boat parking plus room for other toys. Private well, city water connected (not used), & septic system.

23133 W Hammond Lane, Buckeye

$714,000
2 Beds 2 Baths 6656731 MLS 2,323 SqFt.
HIGHLY UPGRADED FIESTA GOLF COURSE HOME WITH OWNED SOLAR! Travertine walkway, & walled courtyard. Mfg Hardwood & Tile floors throughout! Great Room Media Wall & SS Speakers. Large eat in Kitchen w\both a desk area & bar area, pendant lights, soft close cabs & drawers, pull out shelves, & R.O. system. Large Owner Suite w\door to patio, Granite Counters, dual sinks, tiled shower w\seat, separate soaking tub, & walk in closet. Guest Room walk in closet & guest bath w\doors can be used as an ensuite bath. Den w\built in desk & cabinets. Laundry w\cabs, closet, sink & fridge. Ext Travertine patio w\full length Pergola, Built In BBQ, Fire pit, Water Feature, Misters, & Power Shades on Vista #9 fairway. 3 car garage w\4 ft ext, epoxy floor, cabs, & softener. New HVAC, exterior paint & More!!

20166 N 268th Avenue, Buckeye

$518,000
3 Beds 3 Baths 6641253 MLS 2,092 SqFt.
You'll be wowed from the start, beginning with the large travertine courtyard & casita w/full bath that's perfect for guest, a craft room, or office...before you even step into the main home. Once inside, you'll notice the spacious open floorplan w/2 split bedrooms + a den. The spacious kitchen offers SS appliances, granite counters, gas cooktop, staggered maple cabinets w/pull-outs, & stackstone on the breakfast bar for added flair. Plantation shutters thruout + 20'' tile on diagonal & high baseboards. Great Room has stunning media wall w/elec. fireplace, stackstone accents, floating shelves & down lighting. Gorgeous private backyard w/lg covered patio, travertine tile, lush landscaping, waterfall, misting sys, & gas hookup. Garage w/epoxy floor, mini-split AC, & cabinets. OWNED SOLAR!!!

26970 W Mohawk Lane, Buckeye

$1,185,000
3 Beds 3 Baths 6639540 MLS 2,461 SqFt.
Pasadena Avenue is one of the most highly sought locations in all of Victory. This iconic location overlooks the 10th Hole of the Victory Course with epic unobstructed panoramic views of the golf course, desert landscape and mountains (Tiger Mountain). This Taylor Morrison Appaloosa Floorplan showcases 3 bedrooms, 2.5 baths plus den/office and has been meticulously designed and cared for showing ultimate pride in ownership. Natural hardwoods enhance the main living areas, an upgraded Kitchen with GE Monogram stainless steel appliances including gas cooktop, double wall ovens and built-in refrigerator. The Great Room opens to the backyard oasis with a Cornerless multi-sliding glass door which brings the beauty of the outside in, extending your living and entertaining space. Here you will find a built-in gas BBQ (Artisan) surrounded by travertine tile, fire-pit, custom waterfall and pond with recirculating pool water, swimming pool with two SWIM JETS for swimming, spa, 4-tier mister system strategically placed around the property, a covered pergola and so much more. OWNED SOLAR (49 panels equally 14.95kw). 3-car tandem garage with epoxy floors, built-in cabinets and mini split AC unit. Inquire about a private tour of this unbelievable home today.

20754 W Pasadena Avenue, Buckeye

$340,000
3 Beds 2 Baths 6629667 MLS 1,841 SqFt.
Step into this stunning home built in 2019—3 bedrooms, 2 baths +den (potential 4 bedrooms) that's calling your name! As soon as you walk in, you're hit with this amazing open vibe, flooded with natural light that shows off the cool fixtures and a layout that's just begging for some creative flair. Now, let's talk about the kitchen—this place is a chef's dream! We're talking granite countertops that scream class, cabinets for days, a pantry that's a mini-store, recessed lighting giving those cool vibes, and stainless-steel appliances that shine like stars. Oh, and don't forget the island—it's like the heart of the house, perfect for whipping up breakfast while you chat with your family & friends. continued........ When it's time to unwind, the main bedroom's got your back. A walk-in closet for all your fashion needs and a bathroom with double sinks and a separate tub that's basically a private spatalk about relaxation central! Now, here's where the magic happensan extra room that's all about you. Think of it as your blank canvaswhether you wanna turn it into a hangout spot for friends, a zen office space, or a cozy movie den, it's yours to customize. Heading outside, you've got this awesome backyard vibe going on. NO Neighbors behind you or ti the immediate East of you!! Picture yourself chilling on the covered patioperfect for lazy Sunday BBQs or just soaking in some sunshine. And there's plenty of room to get creative out there, tooplant a garden, set up a swing, or create your own outdoor party zone. This place is all about making memories. It's not just a house; it's a space where your lifestyle meets style. It's where you'll laugh, host amazing get-togethers, and create stories you'll talk about for ages. Don't miss out on claiming this spot for yourselfa place where comfort, fun, and style collide. Imagine all the possibilities and how this could be the backdrop for your best life yet. Trust me, you don't wanna sleep on this one!

25605 W Milada Drive, Buckeye

$339,000
3 Beds 2 Baths 6629010 MLS 1,375 SqFt.
Welcome to this SUNNY 3 Bedroom SPIRIT Home with many Recent Updates! Great Location near the Sage Center & Senita Centers, Indigo Grille & Copper Canyon Golf Course Pro-Shop. This Spirit Home Lives Large with 3 Bedrooms, 2 Baths, 2 Car Garage & Open Concept Floor Plan. This Home Boasts All Tile Floors, Plantation Shutters and NEWER 2020 HVAC, 2020 Hot Water Heater, 2020 Water Softener, 2020 Reverse Osmosis & Some Newer Kitchen Appliances - Refrigerator, Dishwasher & Microwave. Extra Can Lights are in the Great Rm, Owner's Suite & Other Bedroom Brighten up the Home. Entertain in your Great Room with Fireplace. Retire in the Owner's Suite with Bay Window. Relax in the Private South Exposure Partially Walled & Fenced Backyard with an Extended Paver Back Patio, Mister System & Mature Landscaping. Don't Wait to See this GEM of a Home & Start Enjoying the INCREDIBLE Sun City Festival LIFESTYLE!

26549 W Ross Avenue, Buckeye

$619,900
2 Beds 3 Baths 6624784 MLS 2,568 SqFt.
Welcome to this exquisite luxury home in the highly sought-after active adult community of Sun City Festival featuring 2 bedrooms, 2.5 bathrooms, and a 2 car garage plus a golf cart garage on a premium lot on over 8,300 sq ft. This energy-efficient home has paid off solar panels, to save on electricity! As you approach the home, you'll be greeted by its striking curb appeal, featuring a paver driveway and a professional landscape design with spotlit plants. The entrance to the home is charming, with a gated courtyard that provides the perfect spot for a cozy sitting area, allowing you to enjoy the beautiful Arizona weather. As you step inside, you'll immediately notice the luxurious upgrades that adorn every corner of this home showcasing neutral tones, elegant shutters on the windows, and a four-panel sliding glass door. The well-thought-out floorplan features two spacious bedrooms, each with its own ensuite bathroom plus a den with double glass doors and an open office/flex room. The kitchen is a dream, boasting rich cherry staggered cabinets with undercabinet lighting, an elegant tile backsplash, a gas cooktop with a vent hood, stainless steel appliances, a kitchen island with a breakfast bar, a walk-in pantry, and a butler's pantry. The butler's pantry features granite countertops, upper and lower cabinets, and a built-in beverage fridge! No detail was overlooked on this home! The great room is bright and spacious, featuring recessed canned lights, a ceiling fan, surround sound, and a built-in media wall. An extended-length sliding door with electric power shades seamlessly connects the interior with the serene backyard. The backyard is a true oasis, with a covered patio complete with patio heaters, misters, a ceiling fan, and luxurious travertine floors that extend into the yard. The custom-built floor-to-ceiling stone fireplace adds a touch of elegance and warmth. An electric shade on the covered patio provides additional shade and privacy. The rest of the backyard is beautifully landscaped and includes a built-in fire pit and a serene water feature. The primary suite is generously sized and features a lavish ensuite bathroom with a walk-in shower, a dual sink vanity with granite countertops, and a spacious walk-in closet. The second bedroom also boasts an ensuite bathroom and a walk-in closet. Additional features of this remarkable home include ample storage with cabinets and air conditioning in the four-foot extended main garage, insulated walls and epoxy floors in both garages, an organized laundry room with upper and lower cabinets and a sink with granite countertops, a boot bench with cabinet storage, a central vac, a wired security system with cameras and security screen doors, a whole house and outdoor audio speaker system, a water softener system, and a R/O (reverse osmosis) water filtration system. This home is stunning, do not miss your chance to see this home. Sun City Festival is an amenity-rich active adult community where the desert meets beauty! Take your pick of activities offered; complete gym, state-of-the-art pickleball court, a variety of group classes, 27-hole beautiful golf course, 2 resort-style pools, onsite rec center, walking trails, and an INDOOR walking track with mountain views, Sun City Festival will not disappoint! Whether you are looking for a second home or a full-time residence in Arizona, this community has it all!

27425 W Yukon Drive, Buckeye

$515,000
4 Beds 3 Baths 6616592 MLS 2,369 SqFt.
This stunning property boasts a plethora of desirable features and stylish upgrades that will make you fall in love at first sight. Step into your private oasis and let the relaxation begin. With your very own salt system pool & a cozy natural gas fire pit for those cool evenings. The pool is not only heated for year-round enjoyment but also equipped with a money-saving glass media pool filter, ensuring your pool is both pristine & economical. An entertainer's paradise w/ an extended patio & low-maintenance artificial grass is perfect for any occasion. Inside, you'll discover a chef's dream kitchen w/ a large granite island, stone backsplash, gas stove, & double ovens, making meal preparation a breeze. The spacious open great room is adorned with a built-in entertainment center, making it an ideal spot for family gatherings. The split floor plan offers both privacy & flexibility. In addition to the primary bedroom, there's an additional split guest room, ensuring guests have their own space and comfort. You'll appreciate the convenience of three full bathrooms, & a multi-use room that can serve as a den, gaming room, or office, w/ a built-in desk. The primary bedroom is your sanctuary, featuring an oversized shower, separate vanities, and his & her closets for maximum convenience and luxury. The home's neutral color palette in paint, carpet & tile ensures a timeless & elegant ambiance, while 8' doors add a touch of grandeur. With all these incredible features and more, this is the one you've been waiting for!

19613 W Grant Street, Buckeye

$690,000
3 Beds 3 Baths 6614319 MLS 3,024 SqFt.
Welcome to your dream home nestled in the heart of Buckeye's coveted Sienna Hills community! This stunning residence is situated on a peaceful corner lot within a charming cul-de-sac, promising to leave a lasting impression. This meticulously maintained 3-bedroom, 2.5-bathroom gem, complete with a den, effortlessly combines opulent living, contemporary conveniences, and an active community lifestyle. Upon entering this expansive abode, you'll immediately be embraced by its welcoming and open floor plan. An abundance of natural light fills the main living area, creating a warm and inviting ambiance. The kitchen, fit for a culinary connoisseur and entertainer alike, stands as a true masterpiece with its granite countertops, 5-burner gas cooktop, double wall ovens, spacious center island, an oversized walk-in pantry. The master suite serves as a tranquil sanctuary, featuring a generously-sized walk-in closet and an en-suite bathroom that epitomizes luxury. Two additional bedrooms and a den offer ample space for family, guests, or the ideal home office. While the home could potentially be converted into a 5-bedroom layout, it is currently configured differently. Recent updates by the seller include fresh exterior paint in 2022 and interior paint in 2020, ensuring a modern and well-maintained appearance. The owned solar helps keep the electric bills low during the hot summer months! Stepping outside, you'll discover a true resort-style backyard oasis. The covered patio is perfect for alfresco dining, while the meticulously manicured landscaping and outdoor kitchen area transform this backyard into a haven for outdoor enthusiasts. The outdoor kitchen boasts a 36" gas grill with side burners, a beer mister, a 55" TV, an ice chest, and ample storage. The separate bar area features a built-in fridge and a table-top fire pit, ideal for savoring sunsets with a drink in hand. Take a refreshing dip in the sparkling pool, all while catching your favorite sports game on the 65" TV strategically positioned for simultaneous swimming and watching. Park your RV or other outdoor toys behind your RV gate on the south side of your house! The western-facing backyard treats you to breathtaking desert sunsets behind the picturesque White Tank Mountains. Living in proximity to the Verrado community affords access to a wide array of amenities, including parks, walking trails, golf courses, and community grills. The Sienna Hills community also boasts its own inviting pool. Enjoy the charm of a close-knit neighborhood while remaining just a short drive from Buckeye's abundant shopping, dining, and entertainment options. Don't let this opportunity slip away to make this your forever home!

1630 N 214th Lane, Buckeye

$974,950
3 Beds 4 Baths 6611832 MLS 3,150 SqFt.
A rare opportunity awaits this stunning golf course home situated on the 5th Hole of the Founders Course at Verrado. Nestled at the base of the White Tanks Mountains, this premium golf lot offers a prime Verrado location with desirable North/South orientation featuring panoramic mountain and golf course views. This sprawling 3,150SF single level Cachet built home showcases 3 Bedrooms + Den/Office, 3.5 Baths, Formal Living, Dining and Family Rooms. The outdoor living areas are meticulously maintained and manicured and will be the envy of your friends, family and guests. Anchored by a large swimming pool, built-in therapeutic spa, built-in BBQ, pergola with mister system and fire pit it is truly an entertainer's dream backyard oasis with unsurpassed attention to detail and design elements. Inquire about a private tour today and start living the Verrado Lifestyle. Additional features include: 36-Owned Solar Panels, 3-Car Tandem Garage with storage cabinets and epoxy floors, H20 concepts water filtration system, custom closets and storage, refrigerator/freezer drawers in Living Room custom built-in and so much more.

20820 W Western Drive, Buckeye

$815,000
4 Beds 3 Baths 6608660 MLS 3,150 SqFt.
Absolutely stunning 3150 sqft home located in the prestigious Verrado Community. This cachet-built masterpiece boasts 4 bedrooms and 3 full baths, 3 car garage, providing ample space for your family and guests. As you step inside, you'll be captivated by the open concept design, perfect for both daily living and entertaining. The chef's kitchen is a culinary dream, featuring top-of-the-line Wolf appliances that will inspire your inner gourmet chef. Custom finishes throughout the home showcase meticulous attention to detail, ensuring both elegance and functionality. One of the standout features of this property is the beautifully landscaped view lot, North Facing, with fruit trees, misters and built in out door heating. This home truly offers the best of both luxury and practicality.

20538 W Canyon Drive, Buckeye

All information should be verified by the recipient and none is guaranteed as accurate by ARMLS. Copyright 2026 Arizona Regional Multiple Listing Service, Inc. All rights reserved.