Refine Search
Sort by
$650,000
4 Beds 2 Baths 6819271 MLS 1,832 SqFt.

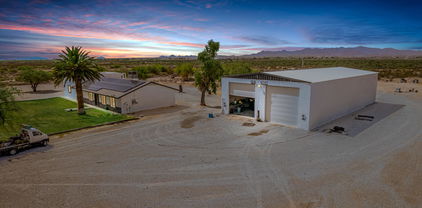
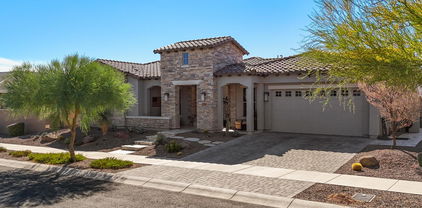
This beautiful equestrian property offers a 2022 new build home by Sonora Builders. Features include a split floor plan with four bedrooms and two full baths. This floor plan includes arched entry into family room with open concept for entertaining in this magnificent country kitchen with expansive island and kitchen nook for dining. Kitchen drawers and cabinets include soft close feature with hardware. Pantry door and all other doors throughout are all Alder wood. This lovely kitchen also features black granite countertops and white shaker cabinets with added counterspace and a walk-in pantry. The RO system in the kitchen is hooked up to the refrigerator and offers drinking water at the sink. Bring your horses, the arena is perfect for barrel racing or roping, more information below Split rail and no climb fencing is around the perimeter of the property. Equine features include a custom built four-stall mare motel with both water and electric. Arena is well maintained and filled with sand and offers three entrances. Mare motel includes feeding stations and includes rain gutters. The split rail areana has a holding pen with roping shoot. The wash bay area includes tack shed (with work bench and hooks), 2 squeeze hay storage, washer to wash horse blankets/saddle pads. Back of the property includes another shaded area with a 40 foot HC Conex on site wired for electricity with expansive covering for storage. Property has a shared well and includes private water from Clearwater Utilities the local water company.

20438 W Carver Road, Buckeye

$725,000
2 Beds 3 Baths 6814411 MLS 2,527 SqFt.
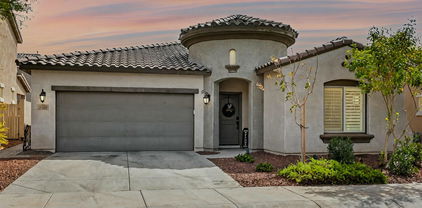
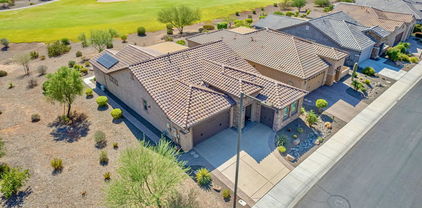
***STUNNING PARADA FLOOR PLAN W/ OVER $300K IN PREMIUM ENHANCEMENTS!*** Step into luxury living with this rare & highly coveted Parada floor plan perfectly situated on an expansive private cul-de-sac lot. Designed for both comfort & sophistication this home offers an En-suite secondary bedroom, a versatile office/den & a stylish wet bar making it an entertainer's dream. Step outside to your resort-designed backyard to take a dip in the sparkling pool, soak in the luxurious spa, or simply unwind in this private paradise built for both entertaining & tranquility. The oversized home-site provides endless possibilities while the spacious three-car garage ensures ample storage. This is more than a home—it's a private retreat, offering the perfect balance of elegance & comfort!

26324 W Yukon Court, Buckeye

$435,000
2 Beds 2 Baths 6812280 MLS 1,961 SqFt.

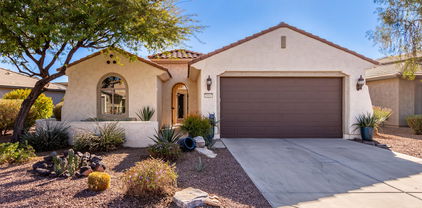
Pride of Ownership is Reflected in this Meticulously maintained Jubilee model! Enter the charming Courtyard to this Spacious 2-bedroom, 2 bathroom, + Den open Floorplan with 2.5 car garage. The Kitchen includes Granite counters, Backsplash, Gas cooktop, Wall ovens, Reverse Osmosis, Pendant lights, and Ample Cabinets perfect for the Family Chef! Primary bathroom with Dual sinks, French doors, and Low threshold Shower. Wooden Shutters can be found throughout the Home for a Sophisticated touch! Enter the Backyard with the Extended Travertine Patio, a Firepit perfect for evening Entertaining, and Mister system to keep you cool during the summer. The Garage offers Cabinets for additional Storage, Water Softener, & insulated Door.

27211 W Yukon Circle, Buckeye

$790,000
2 Beds 2 Baths 6808893 MLS 1,920 SqFt.
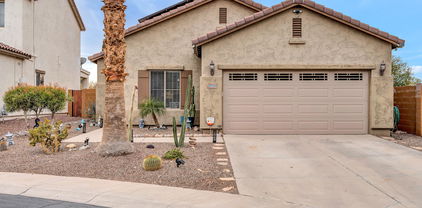
This expansive 4-acre property offers the perfect blend of comfort, functionality, and freedom without the constraints of an HOA. Ideal for those with a passion for outdoor toys, RV(s), &/or horses. This property boasts of updated living space & 3-car garage. The highlight of this unique property is the 40X80 workshop giving you ample space (3200 SQFT) for your toys and your latest projects. Enjoy a sunset over the mtn views on the rooftop balcony, and take in breathtaking 360-degree views of the surrounding mountains and cityscape. Equipped with both water and power, this elevated space is perfect for relaxation or entertaining under the stars. Prepare to be amazed by the open floor plan equipped with wood-look tile flooring throughout. Large family room offers a wet bar ideal for entertaining. Impeccable kitchen complete with recessed lighting, NEWER black SS appliances, plenty of crisp white cabinets, an island with a breakfast bar, and quartz counters. Make the flexible den a media room or additional lounging area. Main retreat boasts a walk-in closet and a private ensuite with a separate seating/office area. Enjoy views of the Estrella and White Tank Mountains throughout the kitchen and bedroom windows. This property is 1 of a kind. Don't miss it!

19702 W Elliot Road, Buckeye

$385,000
2 Beds 2 Baths 6792902 MLS 1,689 SqFt.
You've got to experience this HIGHLY UPDATED popular 1,689 SF Celebration model home featuring a private, serene inner front Courtyard. Inside you will find a uniquely laid out 2 bdrm, 2 bath Den home including a 2024 NEW AC, 2022 Water Softener & RO System. The Kitchen comes with a slider to the front Courtyard - perfect to access the Courtyard for morning coffee! Additional upgrades abound like an OWNED 4.69kW SOLAR SYSTEM, a very spacious 3 Car Tandem Garage, 37' long on the Tandem side!! Lots of room for 2 cars and your ATV or Golf Cart! All Stainless Appliances in the Kitchen including 2024 new Gas Range, Oven and Microwave. The home exterior was painted in 2022. The Backyard has a covered patio, extended Paver Patio and includes a conveniently placed BBQ pad with Grill.

26167 W Firehawk Drive, Buckeye

$1,725,000
3 Beds 4 Baths 6787129 MLS 3,188 SqFt.
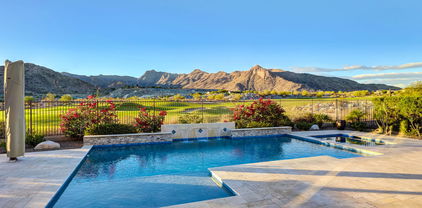
SPECTACULAR VIEWS on 'Model Row' in Victory! Oversized 13,000' lot is the setting for this contemporary Serendipity, overlooking 10th hole of Victory golf course w/jaw-dropping panoramic VIEWS to course, desertscape & mountains. From front door look to sprawling, extended travertine patio showcases pool & spa with VIEWS, entertaining patio spaces, outdoor kitchen, putting green, bocce ball, misters, power shades. Upgraded finishes throughout-extraordinary chef's kitchen, ceiling beams, tile flooring, home automation, surround sound, expansive sliders, top of line details impeccably maintained! Insulated three car tandem garage w/AC, epoxy floor, overhead storage & cabinets PLUS EV charging unit. PAID SOLAR - 28 panels, 8.4kw. All this & more with these EXCEPTIONAL VIEWS & beautiful home!

20728 W Pasadena Avenue, Buckeye

$446,000
2 Beds 2 Baths 6784255 MLS 1,349 SqFt.

A FURNISHED PRIVATE OASIS WITH A 33X16 HEATED POOL! Featuring exquisite curb appeal with stone accents, a desert landscape, and a 2 car garage with paver driveway. The interior boasts a spacious great room bathed in natural light. Neutral paint, tall ceilings, recessed lighting, wood-look flooring, & plantation shutters are features that can't be left unsaid. The white kitchen features staggered cabinets, granite counters & backsplash, stainless steel appliances, a gas cooktop, and an island with a breakfast bar. This perfectly flowing open floor connects the outdoor living by a sliding glass door. The owner's suite has private outdoor access, a walk-in closet, & an immaculate ensuite with a granite dual vanity. The entertainer's backyard offers a full-length covered patio with ceiling fans,mechanical shades, travertine flooring, built-in grill, and a fantastic pool with a waterfall wall. What's not to like? This beauty has it all in a prestigious active adult community with resort-like amenities that include a golf course & much more! Act now!

26819 W Zachary Drive, Buckeye

$385,000
4 Beds 3 Baths 6783114 MLS 2,302 SqFt.
MOTIVATED SELLERS!!! Wonderful Tuscan-style home located in Santarra Community. This beauty offers 4 beds + den, 2.5 baths, and a 2-car garage with built-in shelving & storage. Enter to find a formal living room and a separate family room, which provides versatile spaces for entertaining! Neutral paint creates an inviting vibe, complemented by carpet and wood-look tile flooring. The eat-in kitchen has a pantry, built-in appliances, recessed lighting, and ample wood cabinetry. The den is on the main level and all bedrooms are upstairs! The spacious main bedroom boasts a full bathroom with a large walk-in closet. The true highlight is the large backyard!!! With a custom bar area, fire pit, string lights & a private pool, this space is the perfect for all types of gatherings. Just WOW!!

25772 W Nancy Lane, Buckeye

$1,500,000
3 Beds 4 Baths 6781302 MLS 2,743 SqFt.
Discover unparalleled luxury in this David Weekley home, located in the highly sought-after Victory at Verrado, Buckeye's premier 55+ community. This 3-bedroom, 3.5-bath residence combines elegance and comfort across 2,743 SF of living space. With an option to purchase furnished, this property is move-in ready and designed for discerning buyers who appreciate exceptional craftsmanship and thoughtful details. From the moment you arrive, it's clear that every detail has been carefully curated. The widened paver driveway, travertine steps with integrated lighting, and custom steel entrance gate create a welcoming, courtyard-style entry that sets the tone for the entire home. Inside, you're greeted by an inviting open-concept layout, with a ... breathtaking, unobstructed view of the backyard that draws you in from the moment you step through the door. The living room is open and airy, yet remains cozya perfect balance for both entertaining and everyday comfort. Connected to this living area is a chef's dream kitchen, featuring high-end cabinetry, a large island, a spacious walk-in pantry, and top-of-the-line appliances. Just off the kitchen, the expansive dining area is ideal for hosting, with room for a grand table and an unparalleled view that makes every meal an occasion. The private, split floor plan offers each bedroom its own ensuite bath, while a versatile den or office space completes the interior, allowing the home to adapt seamlessly to your lifestyle. Notable touches, like the state-of-the-art fingerprint-access wine and/or gun cellar, add exclusivity to this already extraordinary home. The backyard, however, is the true showstopperan outdoor oasis that offers Arizona living at its finest. Positioned on the golf course with sweeping west-facing views, this space is crafted to impress. Enjoy an award-winning pool, and a putting green inspired by the Victory Golf Course's practice area, all framed by Arizona's iconic sunsets. Multiple shaded lounge areas provide comfortable spaces for relaxation or TV watching, and a custom day bed adds a unique touch of resort-style luxury. The backyard is an entertainer's dream, equipped with a natural gas grill hookup, an outdoor fireplace, and a two-zone high-pressure misting system with remote control to keep you cool on warm days. The setting is unbeatableyou'll enjoy front-row seats to the community's firework shows, panoramic mountain views, and one of the best sunset backdrops Victory at Verrado has to offer. With its exceptional finishes, stunning design, and captivating outdoor spaces, this home is truly a rare opportunity in Victory at Verrado. Don't miss your chance to own this one-of-a-kind property!

20609 W Colter Street, Buckeye

$850,000
6 Beds 4 Baths 6777767 MLS 4,329 SqFt.
BEAUTIFUL HOME ON THE WASH WITH FABULOUS SUNRISE, MOUNTAIN AND CITY VIEWS!! This stunning home's Kitchen includes quartz countertops, backsplash, beautiful hardware, an upgraded Monogram gas stove, and a huge pantry. The living room and covered back porch have an electric fireplace to keep you warm. This home is spray foam insulated with energy efficient windows throughout. Beautiful wood look tile and brand new carpet! Master suite on first level has separate shower, jetted tub, and huge walk in closet. There is a bonus/6th bedroom upstairs along w/ a game room. Other upgrades include plantation shutters, epoxy garage floors, pool, turf & a view fence to watch the morning sunrise. The owners are VERY clean and have filled this home with love. Take a look at this home of all homes!

2327 N Beverly Place, Buckeye

$740,000
2 Beds 3 Baths 6773628 MLS 2,845 SqFt.
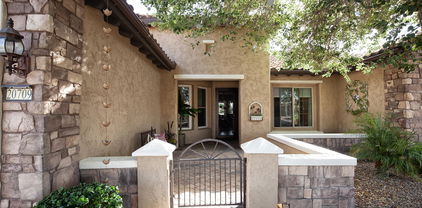
This Fully Furnished and Decorated GOLF COURSE TUSCAN REGALE Home has it ALL! This Home Sits on an Elevated Large Golf Course 10,000+ Sq Ft Lot Overlooking the 4th Hole of the Lake Course with Mountain Views. Great Location - Close to the Sage & Senita Centers, Copper Canyon GC Pro-Shop & Indigo Grille Restaurant. This Regale Home Boasts a Split Bedroom Plan, 2 Master Suites, Den, 2.5 Baths & 3 Car Contiguous Garage. Owner's Suite has 2 Walk-In Closets and an Updated Owner's Bath Room with a New Tiled Walk-In Shower & Quartz Counters. The Kitchen has Staggered Maple Cabinets with Granite Counter Tops & Back Splashes, All SS Appliances & a Gas Cook Top. This Home has Plantation Shutters, (3) Solar Tubes & Tiled Floors Throughout w/ Carpeting in all the Right Places. Enjoy Beautiful Sunrise & Mountain Views from your very Private EAST Facing Backyard Retreat. This Expanded Paver Back Patio was Professionally Designed & Landscaped in 2020. The Large Pergola with Surrounding Misters gives you the right amount of Shade & Coolness on Summer Days. This Property boasts a large Natural Stone Water Feature with a Pottery Fountain & Babbling Brook. Entertain your friends & family around the Seating Wall Area & Built-in BBQ Grill Island. Patio Furniture included. Large Trees & Mature Landscaping surround this Exceptional Property. Enjoy the Fruit from the Orange, Lemon and Lime Trees. Many Other Upgrades include Newer ACs, PVC Irrigation, Newer Hot Water Heater & Water Softener. The Festival Ranch Special Assessment City of Buckeye CFD Bond has been Paid Off. Come Experience the Best that Sun City Festival Golf Course Living has to Offer!

20709 N 264th Avenue, Buckeye

$425,000
2 Beds 2 Baths 6772953 MLS 1,612 SqFt.
LOCATION, LOCATION, LOCATION! This amazing home is located within walking distance of the Sage Rec Center & Indigo Grille. Plus, OWNED SOLAR & FURNISHED! This Popular Gala model features 2 bedrooms, 2 baths + a Den, & 2.5 car garage. A charming, gated courtyard greets you as you arrive home. Tile flooring throughout the main living areas. The kitchen offers Granite counters, under/upper cabinet lighting, pull-out shelves, SS appliances, easy touch faucet & Reverse Osmosis. Owner's suite w/Bay window, Privacy French door, Dual sinks & expansive walk-in closet perfect for storage. The Backyard is an entertainer's dream with the Extended paver patio, Large lighted Pergola, tranquil Water Feature, Firepit & BBQ station. The garage with ample storage cabinets, utility sink & New water heater!

26829 W Runion Drive, Buckeye

$545,700
2 Beds 3 Baths 6768735 MLS 2,527 SqFt.
OUTSTANDING PARADA MODEL! The paved entrance leads to a charming courtyard. Enter the large foyer to the spacious open concept floor plan. The oversized great room w/formal dining area and wet bar is an entertainer's delight!! Chefs' kitchen features upgraded cherry cabinets organized walk in pantry, SS appliances, cafe dining, pendant lights, built in office space, and breakfast nook. The owner suite is complete w/garden tub/shower & large walk-in custom closet. Den can be used as an office or for hobbies. Private guests en-suite has walk in closet. Enjoy outdoor living on your fully extended covered patio w/sunshades, tons of custom features including, built in barbecue w/pergola, pony wall w/ bench seating, & fire pit, overlooking the beautiful landscape of your private Backyard!

27096 W Burnett Road, Buckeye

$555,000
2 Beds 2 Baths 6767875 MLS 2,015 SqFt.
North/South Facing GOLF LOT, Overlooks 8th Fairway, MOUNTAIN VIEWS! 2 Car PLUS Golf Cart Garage! Over $77K Upgrades: Plantations Shutters, Tile Flooring - NO CARPET! Custom Built Media Wall, GAS Fireplace, Crown Molding, Custom Designed Wet Bar w/stacked stone! Low utility bills, OWNED SOLAR! Kitchen w/Granite counters, GAS cooktop, upgraded cabinets-soft close w/pull out shelves, osmosis, water softener, pendant lights, & walk-in pantry. Owner's Suite has walk-in tiled shower w/seat, granite counters, dual sinks, vanity bench area & huge closet. AMAZING LAUNDRY ROOM, Utility sink, Upper & lower cabinets, refrigerator space! Garage Epoxy floor & Build-in Cabinets. Travertine Patio w/ ELECTRIC Shades, Misters, GAS Fire Pit and VIEWS! INCLUDES Refrigerator, Washer, Dryer. 55+ Community. After construction, Sellers made the following updates to home! ADDITIONAL UPDATES TO HOME - OVER $77,000 Plantation Shutters throughout the house 7/10/2019 $ 6,000.00 Crown Molding and Trey Ceiling 8/27/2020 $ 6,000.00 Solar System (owned/paid off) 8/26/2020 $ 18,000.00 Epoxy paint driveway 12/7/2021 $ 3,000.00 Cabinets in garage 11/2/2020 $ 1,500.00 Misting System in backyard 10/22/2020 $ 1,500.00 Remote Control Shades in backyard 8/30/2019 $ 10,000.00 Travertine in backyard 7/2021 $ 10,000.00 Landscaping front and backyard 2019 $ 19,000.00 Screen Around 21 Solar Panels 8/27/2020 $ 1,185.00 New garage door motor 2/2024 $ 200.00 Gutters Front and Back 8/26/2020 $ 700.00

26405 W Zachary Drive, Buckeye

$860,000
4 Beds 4 Baths 6766418 MLS 3,203 SqFt.
A Rare Gem in Verrado's Main Street District - Discover the perfect blend of desert charm and modern convenience in this beautifully maintained T.W. Lewis home. Offering 3,203 sq. ft. of living space, this single-story home features 4 bedrooms, 3.5 bathrooms and is ideally located within walking distance of Verrado's amenities. Situated on an exceptionally private lot with only one adjacent neighbor, this home directly borders the Lost Creek wash, providing serene wildlife views and direct access to Verrado's extensive walking and biking trails. This home has been meticulously cared for and thoughtfully upgraded. The HVAC system was replaced in 2021 and a new gas hot water heater was installed in 2020. In 2024, the roof underlayment was replaced and comes with a 10-year transferable.... warranty. Additionally, the home features a fully owned solar system installed in 2017 that is grandfathered into APS's favorable billing program, offering significant energy savings with no transfer fees. The exterior exudes curb appeal, complete with mature landscaping, a real grass lawn, and a stunning stone facade. The paver driveway, charming patio, and a distinctive "speak-easy" style front door complete the inviting exterior. Inside, the spacious living areas are highlighted by premium Italian wood-look tile, combining elegance with easy maintenance. The eat in kitchen is a chef's dream, boasting rich wood cabinetry, high-end appliances, and a large granite island perfect for gathering. Adjacent, the family room features a custom media wall with stone accents and a gas fireplace. A large Pella sliding glass door was added in 2021 to seamlessly connect the living area to the resort-style backyard. The primary bedroom suite offers a peaceful retreat with a large bathroom featuring a walk-in shower, soaking tub, dual vanities, and a generously sized walk-in closet with custom built-ins. The guest bedrooms provide exceptional versatility, including a secondary primary suite with a private bath, walk-in closet, and sitting area. Another bedroom also includes an ensuite bath, while the fourth bedroom is fitted with a California Closets Murphy bed and desk, perfect for dual functionality. The thoughtfully upgraded backyard is truly the highlight of this home, offering the perfect space for both relaxation and entertainment. The heated pool allows for year-round enjoyment, with multiple areas for sunbathing or retreating into the shade. A built-in gas BBQ island adds space for outdoor dining, while a productive citrus grove provides fresh fruit right from your yard. The large, covered patio is equipped with a misting system that will keep you cool during the warmer months. Surrounded by natural desert landscaping and native plants, the space creates a peaceful, serene environment that truly embodies the beauty of the desert. Homes like this don't come up for sale often. Don't miss your chance to make this one yours. Buyers are responsible for verifying the accuracy of all information and should investigate the data themselves or retain appropriate professionals.

3853 N Sidney Street, Buckeye

$425,000
3 Beds 2 Baths 6759651 MLS 1,649 SqFt.
This is your chance to own this stunning horse property nestled on a sprawling 1-acre lot! It invites you in with a semi-open floor plan featuring wood-look flooring and vaulted ceilings. The spacious living room is perfect for entertaining, while the charming kitchen offers stainless steel appliances, custom cabinetry, generous counter space, and a breakfast bar with a serving window. The main suite provides a relaxing retreat with dual sinks and a luxurious soaking tub. Need more space? The expansive backyard boasts a covered patio, gazebo, multiple sheds, and ample room for animals, toys, and trucks. Enjoy breathtaking mountain views and endless possibilities. Don't miss this opportunity. Make it yours today!

22344 W Huntington Drive, Buckeye

$399,000
3 Beds 3 Baths 6755207 MLS 2,020 SqFt.
This One Has Two Master Bedrooms Yes Dual Primary Suites on opposite sides of the home! Pride of Ownership abounds in this Perfect Home! Have it all ! Tall 9ft + ceilings ,Tile throughout, Beautiful Arch Ways for an Elegant Entrance, Gorgeous Kitchen with the Huge Cabinets = tons of Storage and very Pretty Granite. Open concept and Do not forget the professionally landscaped back yard which has a Hot tub and fire place. Custom brick is surrounded by mature shrubs and flowers. One of the master bedrooms has a private exit to the patio, and the Master bath has a separate shower and over-sized garden tub. Home Comes Fully Furnished Price includes it All! Literally the Model Home! All Out Door Patio Furniture, fireplace, & Hot Tub Included. Additional Windmill village is a family, dog, and walking friendly community with several private park-like playgrounds. In addition, the area has schools, medical facilities and emergency response, public and upscale golf courses, camping and recreational areas along with varied shopping options from outlet malls, grocery, home to marketplace experiences.

22165 W Shadow Drive, Buckeye

$1,175,000
4 Beds 3 Baths 6752845 MLS 2,566 SqFt.
OWNER AGENT. This property sale includes 2 parcels of irrigated acreage (3.324). Custom Modern Farmhouse built in 2020 with 4 bedrooms and 2 baths, open floor plan that showcases the open kitchen and great room as the heart of the home. From the great room enjoy stunning sunrises, sunsets, a glowing fire in electric fireplace, or enjoy the view of the lush green yard, sparkling fenced pool, and surrounding views to outdoors. Exceptional kitchen for gatherings with enormous island, stainless steel professional appliances include wall oven and built-in microwave, electric range, built in refrigerator and freezer, Bosch dishwasher. Large Private Main Suite boasts curbless walk-in tiled shower, his and hers extended vanities, and 2 custom designed walk-in closets with access to laundry room. Cooled Pool/Play house (approx 180 sq ft) has half bath and outdoor shower, and room to lounge. Attached air conditioned 807 Sq Ft (34X24) workshop with garage door or double door built in option with 2-car slab carport for additional workspace. Additionally, a large WeatherKing lofted barn with single garage door near shop carport. Oversized 24 x 26 garage with additional 2-car slab carport. Front porch has extended rock front courtyard and pavers. Back porch extended with pavers and turf with additional paver patio. Misting System at back patio and poolside. Concrete Court with basketball hoop. The property is cross fenced and perimeter fenced and gated with no-climb metal fencing and some cedar stays for privacy. THIS OFFERING IS PARCEL 504-43-029 AND 504-43-002Z.

5527 S 225th Avenue, Buckeye

$450,000
3 Beds 3 Baths 6747594 MLS 1,968 SqFt.
JUBILEE MODEL WITH OWNED SOLAR, NEW HVAC SYSTEM & CASITA! RARE 3 Bedroom, 3 Bath, plus a DEN w/French doors. A welcoming Courtyard greets you as you enter this beautifully maintained spacious home. Tile in the main living areas & Wooden Shutters throughout add a Tasteful touch. Gather around the Island in the light bright Kitchen w/ Granite counters, elegant Backsplash, Gas Cooktop, under cabinet Lighting, Pull-out shelves & Reverse Osmosis. Enter the spacious owner's suite w/patio access & French doors to the bathroom w/its dual sinks, soaking tub & shower. The walled backyard w/a Pergola, extended Kool deck patio, Water feature, Mister system, Roller shades & Gas stub is so relaxing & peaceful. The Garage w/Epoxy floors and Whole house Water Filtration system.

26243 W Abraham Lane, Buckeye

$426,000
5 Beds 3 Baths 6745481 MLS 2,597 SqFt.
Gorgeous 5 bedroom, 3 bath, 3 car garage home with custom touches throughout! Complete with owners suite with gigantic closet and guest bedroom/bath downstairs! 3 additional bedrooms a bathroom and large loft upstairs. Huge kitchen that flows right into the spacious family room with soaring ceilings, leads right out to the landscaped backyard that requires minimal maintenance with turf and 40ft kids rock wall! Watch them climb from your fire table or watch the game. from the outdoor TV! Home also has gas installed to fire table and to barbecue area! This home also has solar to keep that utility bill in check for the space! About an 8 minute walk to Desert Sunset Elementary!! You have got to check this out!

3509 N 308th Drive, Buckeye

$437,900
2 Beds 2 Baths 6738611 MLS 1,573 SqFt.
Welcome to Sun City Festival 55+ community! This beautifully furnished 2 bed/2 bath home boasts open concept floor plan w/ a stylish media wall & cozy fireplace. You'll love the charming details like Mexican tile chair rails and arches throughout the home. The kitchen is a chef's dream w/ live edge granite countertops & brand-new gas oven range. Spacious owner's suite features tray ceiling, beautifully remodeled master bath w/ Brazilian granite countertops, & large walk-in closet. Step outside to your private fenced backyard, w/ power sunshades, lovely travertine extended patio & desert view. This home offers a 2.5 car extended garage w/ epoxy floors, plenty of storage cabinets, & overhead storage space. Don't miss this opportunity to own a piece of paradise in this vibrant community!

21746 N 266th Avenue, Buckeye

All information should be verified by the recipient and none is guaranteed as accurate by ARMLS. Copyright 2026 Arizona Regional Multiple Listing Service, Inc. All rights reserved.