Refine Search
Sort by
20848 W Rattler Road, Buckeye
$839,000
3 Beds ⋅ 4 Baths ⋅ 6658153 MLS ⋅ 2,870 SqFt.
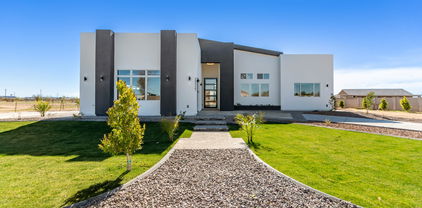
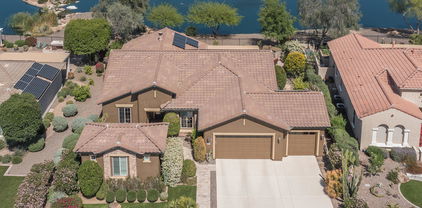
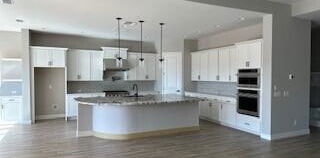
Priced To Sell! This brand new Shire model is nestled on an unobstructed lot with gorgeous Mountain and City Light Views w/ $115,000 in upgrades, the light and airy pallet is perfect for adding your own personal style with two spacious ensuite guest rooms, study/media and powder room. Great room plan is perfect for entertaining with highly upgraded gourmet kitchen with 6 burner GE Monogram cooktop, large center island open to dining area. Guest rooms boast large walk-in closets and are privately situated. Split Primary Retreat features double vanities, walk-in shower and spacious closet which opens to laundry. Enjoy year round dining under covered patio which looks out to gorgeous mountain views. Backyard has plenty of room for a pool. A 3 car garage completes this move-in ready home

20848 W Rattler Road, Buckeye

20685 W Founder Circle, Buckeye
$865,000
4 Beds ⋅ 3 Baths ⋅ 6657652 MLS ⋅ 3,117 SqFt.
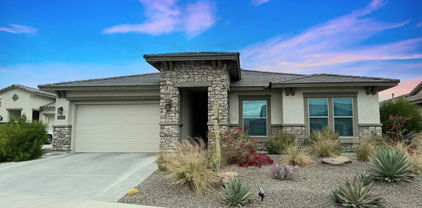
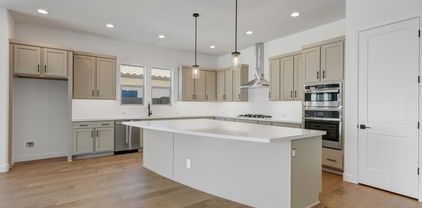
Single Story POOL home in the heart of the Mainstreet district in the Master Planned Community of Verrado with A Rated Schools & a 3 car garage. This beautiful home has custom finishes & new paint throughout. A former model with a more recently updated, chef's kitchen which includes: Dacor ASKO & Sub Zero Appliances. Sub Zero, full-size, wine refrigerator. Master boasts a large bathroom with Main Ultra AMMA freestanding 72'' thermomasseur tub with geysaif, aroma and chroma therapy & heated towel bar, plus a tile shower with Hansgrohe rain shower & body sprays. Plus a bidet! Custom cabinets in Master Closet. Split floor plan with a courtyard & pool, plus a fire pit in backyard & tons of privacy. Verrado offers: 3 pools, fitness center, golf, hiking, biking, parks, food, shopping & more.

20685 W Founder Circle, Buckeye

29527 W Polk Street, Buckeye
$800,000
5 Beds ⋅ 5 Baths ⋅ 6656723 MLS ⋅ 3,311 SqFt.
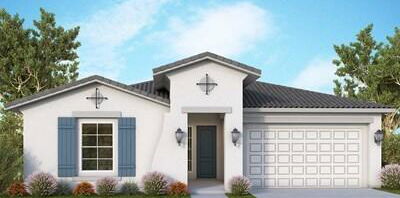
Your dream home awaits you in Buckeye! This brand-new property boasts a 3-car garage and an attractive curb appeal that invites you to discover more. The sophisticated interior boasts breathtaking attention to detail, porcelain tile flooring, chic light fixtures, high ceilings, and a formal dining room. The expansive open floor plan with sliding glass doors to the back patio is designed for relaxation or entertaining. The modern kitchen is a delight, equipped with plenty of cabinetry, stainless steel appliances, a walk-in pantry, sleek quartz counters, tile backsplash, and a waterfall island with a breakfast bar ideal for quick morning coffee. The grand owner's retreat stands out! Direct outdoor access, a pristine ensuite with a sit-down shower, and a walk-in closet complete the picture. Highlights include a fully equipped casita perfect for your guests. Finally, the massive backyard has a covered patio and pavers. What's not to like? This beauty is ready for you to move in and enjoy!

29527 W Polk Street, Buckeye

2573 N Black Rock Road, Buckeye
$810,000
3 Beds ⋅ 3 Baths ⋅ 6649592 MLS ⋅ 2,566 SqFt.
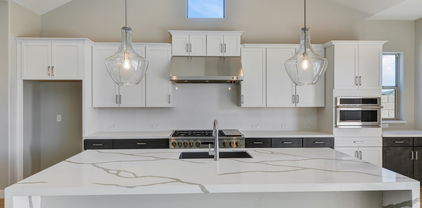
Step into the lifestyle of relaxed, easy living in the heart of the Verrado community, known for its ''genuine small town charm'', with this gorgeous Spanish/Mediterranean designed home. Boasting a generous 2566 square feet of living space, this like new & professionally staged residence offers a perfect blend of luxury & functionality. Featuring 3 large bedrooms plus a double door Office off the entryway. The spacious entry hall creates a sense of privacy from the Great Room area, and provides a powder room for guests. The primary suite offers large picture windows to enjoy the pool & views, as well as a glass door directly out to the pool deck. Owner's Suite also has an expansive vanity, glass shower enclosure, soaking tub & large walk-in closet. They say "the kitchen is the heart of the home" and this one is simply gorgeous as well as functional. With a massive granite island & upgraded Kohler (White Haven) Farmhouse Sink, there is more than enough room to cook and entertain with ease. The creamy white, soft close cabinetry is just a gorgeous classic touch & brightens up the whole area in such a lovely way. Gas Stovetop & upgraded Double Wall Ovens with Dough Proofing Drawer. Upgraded Moen Oil Rubbed Bronze Plumbing Fixtures as well as Door Hardware throughout the home. Stainless Steel Kitchen Aid appliances with Canopy Hood. Owners have also added both a Water Softener System and a Reverse Osmosis Water drinking system. The two secondary bedrooms are situated in their own wing of the home for added privacy & comfort. This bedroom area of the home offers a convenient "Jack & Jill" style bathroom with tub/shower combo between the two bedrooms. Both Bedrooms have large walk-in closets & large windows. This floorplan, the Clarkston, offers a very open light & bright atmosphere filled with large windows, enhancing the home's inviting charm. Constructed in 2017 by AV Homes, the home showcases a timeless design with a neutral color palette that adds to it's welcoming ambiance. The home open up wide to the patio & pool with it's stunning 12 Ft. Multi Slide Door, for that indoor/outdoor feel. There is a complete Surround Sound System for the Great Room, Primary Suite as well as the Back Patio areas. Situated on a very private lot with no neighbors or buildings behind the home - only privacy & gorgeous mountain views! Home offers an extended Back Patio space as well as gas stub to Weber BBQ that is included in the sale. This professionally staged residence ensures an unparalleled level of elegance with the utmost tranquility. The outdoor oasis includes a Heated Pebble Tech POOL, perfect for year-round enjoyment, and offers unobstructed mountain views, creating a picturesque backdrop. The home offers extensive paver patio space for the consummate entertainer, with both covered & uncovered areas. Wrought iron fencing across the back of the yard, to ensure the beautiful view is on full display! The attention to detail extends to the 3-car tandem garage, complete with extensive built-in cabinet & workbench. Also an epoxy floor in the garage for added convenience and a touch of sophistication. Also a fully pavered driveway & side paths give an added look of luxury & style. Inside, the home boasts extensive upgrades made by the owners through AV Homes during construction in 2017, elevating it to the pinnacle of comfort and style. The current, and only, owners of this home have impeccably maintained and added even more enhancements, making it truly a one-of-a-kind home. The strategic location is another highlight, being close to the I-10 Freeway for easy commuting and in proximity to popular shops and restaurants, providing a perfect balance between convenience and leisure. And just down the road is the new Marketplace that is currently being built, sure to be a community favorite! Also, simply step right out your door & onto a beautiful, paved walking/biking trail. Indulge in the luxury of this meticulously crafted and upgraded home, where every detail reflects a commitment to quality living. Welcome to Verrado & Welcome Home!

2573 N Black Rock Road, Buckeye

21358 W Hillcrest Boulevard, Buckeye
$843,000
3 Beds ⋅ 4 Baths ⋅ 6640644 MLS ⋅ 2,766 SqFt.
Open plan bursts with abundant natural light through large, energy-efficient windows and 10' ceilings and large 12' sliding glass door exiting to the extended outdoor living area. Oversized quartz island, accent lighting, stainless appliances, clean tiled backsplash and tons of storage. Opening to the kitchen, the family room and outdoor living space provides additional room for guests, family or a simple night at home with a good book. Relaxing is easy and only steps away in the owner's spa-like bath complete with corner soaking tub, walk-in tiled shower, soaking tub, quartz countertops and GORGEOUS designer appointed surfaces. All this and an extensive new home warranty. 2x6 construction; extensive new home warranty.

21358 W Hillcrest Boulevard, Buckeye

20613 W Grandview Drive, Buckeye
$825,000
4 Beds ⋅ 3 Baths ⋅ 6636562 MLS ⋅ 3,638 SqFt.
Fully Remodeled Home in October 2023 with custom finishes throughout in Mainstreet District of Master Planned Community of Verrado with A Rated Schools. Stunning, custom shaker cabinet kitchen with all CAFE ''smart'' appliances including wine fridge, 6' island with granite. Custom iron railing on stairwell. Wood tile floor throughout main & new carpet on second floor. New paint throughout, recessed lighting, whole home water filtration and RO system, baseboards, lighting, fixtures, holiday light outlets with switches, 8' doors, surround sound, cabinets in laundry & garage. 3 car tandem garage. Custom Wrought Iron Railing on stairwell. Turf in front and back yards located on a quiet street near the park. Community offers pools, golf, shopping, restaurants, parks & fitness cent Situated in a desirable neighborhood, this home is a statement of thoughtful design and contemporary living. Don't miss the chance to call this fully remodeled property your ownexperience a new era of home living.

20613 W Grandview Drive, Buckeye

4855 N 205th Glen, Buckeye
$850,000
2 Beds ⋅ 2 Baths ⋅ 6635451 MLS ⋅ 2,100 SqFt.
Discover luxury living on the GOLF COURSE (14th GREEN) in the active adult community of Victory at Verrado! This stunning home boasts a HEATED POOL with a Baja shelf surrounded by a travertine entertainer's patio. Enjoy your morning coffee w/MOUNTAIN VIEWS on the front covered porch. Inside, enjoy the seamless blend of elegance and functionality, with plenty of natural light. Your gourmet kitchen featuring a large quartz island focal point awaits. The den features a convenient Murphy bed, and the split primary suite ensures privacy. You'll enjoy the convenient laundry passthrough to the primary closet. Plus, the golf cart garage adds a touch of convenience to your active lifestyle. Experience resort-style living at its finest with many special features and builder upgrades!

4855 N 205th Glen, Buckeye

25917 W Jason Drive, Buckeye
$850,000
3 Beds ⋅ 3 Baths ⋅ 6614777 MLS ⋅ 3,143 SqFt.
Luxury home with a gorgeous backyard pool oasis with mountain views! This home boasts 3-bedrooms plus a study, 2.5 bathrooms, and a 3-car garage, on a premium 9,000sq ft lot. This home has elegant designer finishes that make this home unique featuring stunning lighting fixtures, wood-look tile flooring, and a clean and neutral aesthetic throughout the home. The beautifully upgraded kitchen features; stacked cabinetry with crown molding, soft-close drawers, stylish tile backsplash, recessed canned lighting, quartz countertops, a walk-in pantry, a kitchen island with a breakfast bar, and stunning pendant lights over the island. The primary suite has large windows for breathtaking mountain views from the comfort of your own bed. The serene ensuite bathroom features a walk-in tiled shower, separate dual sink vanities, and a huge walk-in closet. Bedrooms 2 and 3 are split from the primary suite and are spotless and move-in ready! The laundry room is spacious with upper and lower cabinets with a sink! Enjoy the Arizona weather in your private, immaculate backyard oasis! The covered corner patio is serene for enjoying those sunsets, featuring 2 ceiling fans, travertine flooring that extends to the pool, and a built-in fireplace. The rest of the yard is easy care with artificial turf and gravel. This home is an absolute dream with pride of ownership! Sun City Festival is an amenity-rich active adult community where the desert meets beauty! Take your pick of activities offered; complete gym, state-of-the-art pickleball court, a variety of group classes, 27 hole beautiful golf course, 2 resort-style pools, onsite rec center, walking trails, and an INDOOR walking track with mountain views, Sun City Festival will not disappoint! Whether you are looking for a second home or a full-time residence in Arizona, this home has it all!

25917 W Jason Drive, Buckeye

20538 W Canyon Drive, Buckeye
$815,000
4 Beds ⋅ 3 Baths ⋅ 6608660 MLS ⋅ 3,150 SqFt.
Absolutely stunning 3150 sqft home located in the prestigious Verrado Community. This cachet-built masterpiece boasts 4 bedrooms and 3 full baths, 3 car garage, providing ample space for your family and guests. As you step inside, you'll be captivated by the open concept design, perfect for both daily living and entertaining. The chef's kitchen is a culinary dream, featuring top-of-the-line Wolf appliances that will inspire your inner gourmet chef. Custom finishes throughout the home showcase meticulous attention to detail, ensuring both elegance and functionality. One of the standout features of this property is the beautifully landscaped view lot, North Facing, with fruit trees, misters and built in out door heating. This home truly offers the best of both luxury and practicality.

20538 W Canyon Drive, Buckeye

5742 N 206th Lane, Buckeye
$825,000
3 Beds ⋅ 3 Baths ⋅ 6604736 MLS ⋅ 2,141 SqFt.
This Golf Course-View home features our Cardinal plan, offering 2 bedrooms, 2.5 baths, and a den. This home showcases wood-look tile flooring throughout, and plush carpeting in the bedrooms. The gourmet kitchen is complete with top-tier GE Profile stainless steel appliances, including a 5-burner cooktop, double ovens, and a built-in microwave. An island is perfect for entertaining, seamlessly connecting to the spacious great room. Enjoy a 15-foot multi-slider in the great room, leading to your expansive patio. Convenience is key with a two-car garage and an additional golf cart garage. **Up to $15K can be applied towards closing cost OR short / long term interest rate buydowns when choosing our preferred Lender. Additional eligibility and limited time restrictions apply.

5742 N 206th Lane, Buckeye

20471 W Coolidge Street, Buckeye
$850,000
2 Beds ⋅ 2 Baths ⋅ 6599290 MLS ⋅ 2,141 SqFt.
Highly upgraded, filled with desirable features! You are immediately greeted by the vaulted ceiling beams with tongue-and-groove planks setting the tone for the rest of the home. The heart of the home is the Kitchen that opens to the Great Room. GE Monogram gourmet Kitchen package, gas cooktop, 42'' maple recessed panel full overlay cabinets, soft close, roll-out drawers, tile backsplash, under-mount cabinet lighting, level 3 quartz countertops/island, counter seating and spacious pantry finishing a high level of quality in the interior design. Tile floors, carpet in master, upper cabinets at owner's suite vestibule, spacious walk-in closet, no-step tile surround ultra spa shower and executive height vanity. Tech Room with upper cabinets, motorized blinds and a 15' multi-slide door at great room blurring the boundary between the indoor and outdoor spaces. This kind of attention to detail and customization enhances the enjoyment of this home. The extended back covered patio, outdoor kitchen, stone fireplace and spa rated non-slip patio pavers expand the living space and offer the perfect outdoor dining and entertainment year-round. 2023 custom heated pool and spa, baja step, rectangular gas fire pit, mountain views and beautiful sunsets that backs to the preserve and adds to the overall ambiance of the outdoor area. If you are looking for the latest in design, modern features and amenities then this is the home for you!!

20471 W Coolidge Street, Buckeye

5826 N 206th Lane, Buckeye
$850,151
3 Beds ⋅ 4 Baths ⋅ 6593998 MLS ⋅ 2,288 SqFt.
Located in The Victory Verrado Active Adult community with views of the golf course and mountains, this Starling plan home includes 3 bedrooms, an inviting den, plus a guest suite complete with private entrance and kitchenette. The gourmet kitchen boasts white cabinetry with soft-close doors/drawers, brushed nickel hardware, granite counters and GE Profile appliances. Additionally, the great room is appointed with 12' ceilings and a multi-slide door leading to a covered patio provides for indoor/outdoor living year-round. The inclusion of a golf cart garage adds practical convenience. Available for immediate move-in! ^^Up to $15K can be applied towards closing cost OR short/long term interest rate buydowns when choosing our preferred Lender. Additional eligibility and limitations apply.

5826 N 206th Lane, Buckeye

21415 W Mariposa Street, Buckeye
$899,965
4 Beds ⋅ 4 Baths ⋅ 6591172 MLS ⋅ 3,261 SqFt.
Set in the gated community of Highlands in amenity-rich Verrado, this 4 bed, 3.5 bath with TV room, study & 4 car garage is nothing short of PERFECTION. Designer appointed features shine with 10' flat ceilings, large energy efficient windows, 16' sliding doors to the huge covered back patio. Upgraded white cabinetry, quartz countertops and splash, accent lighting, GE Monogram stainless appliances, & abundant storage highlight the chef's kitchen. With an open plan, the kitchen has magnificent views into both the family room & large, private backyard of this gorgeous homesite. Spa-like baths, upgraded 6''x36'' plank tile flooring, 2-tone paint and 2x6 construction are a few more of this homes' 'WOW' factors. Private, extensive new home warranty & BRAND NEW...you deserve the BEST. See you soo

21415 W Mariposa Street, Buckeye

26897 W Ponderosa Lane, Buckeye
$812,610
3 Beds ⋅ 3 Baths ⋅ 6563497 MLS ⋅ 2,917 SqFt.
Up to 3% of Base Price or total purchase price, whichever is less, is available through preferred lender. This home sits on a golf lot with a lake and mountain view with many upgrades including 12' ceilings. This home offers three bedrooms three bath (1 secondary bathroom has a full suite bath with walk-in low threshold shower), center sliding glass door to patio, extension at rear, AV built-In, three car garage and pavers. The home also offers a framed low threshold walk-In shower - owner's bath, gas stub and outlet package, Kitchenaid 36'' premium gas cooktop, double ovens plus wall microwave (all stainless steel), Culinary Lux cabinet package, upgraded flooring, cabinets, counter tops and surrounds. Upgraded electrical package and garage hobby package and more. July - August c

26897 W Ponderosa Lane, Buckeye

19779 N 264th Avenue, Buckeye
$840,000
4 Beds ⋅ 4 Baths ⋅ 6546507 MLS ⋅ 2,452 SqFt.
Luxury home with a gorgeous backyard oasis with mountain views! As you make your way to the front door you will notice a fully landscaped courtyard with a seating area, stone firepit and a private, cozy guest casita with a bedroom and bathroom. This home has elegant designer finishes that make this home unique. Crown molding throughout the home, stunning lighting fixtures, wood flooring, and custom shelving in the executive-style office. The beautifully upgraded kitchen features; staggered oak cabinetry with crown molding, a waterfall kitchen island, stylish white tile backsplash, canned lighting, a breakfast bar and a separate eating nook. The great room has a wall niche enhancing the custom feel of this home, finished with a stone fireplace and a decorative cutout for the television. The primary suite showcases gorgeous, coffered ceilings, large bay window overlooking the pool, and a serene ensuite bathroom with separate tiled shower and soaking tub, plantation shutters, dual sink vanity with granite countertops, and walk-in closet. Bedrooms 2 and 3 share a jack and jill bathroom and have plantation shutters. Bedroom 2 has a door to the backyard and bedroom 3 is fully decorated with wainscoting walls. Enjoy the Arizona weather in your private, immaculate backyard oasis! Signature hole golf course views from your covered patio! This backyard retreat features a custom-shaped pool overlooking the community pond, beautifully landscaped, easy-care artificial turf, and a tranquil seating area with a stone gas fireplace and matching built-in BBQ. Don't miss out on this dream home! Sun City Festival is an amenity-rich 55+ community offering resort-style living! From recreation centers, community pool/spa, clubs, and classes to restaurants and a 27-hole golf course, you will have everything you need to experience Arizona living!

19779 N 264th Avenue, Buckeye

21401 W Mariposa Street, Buckeye
$825,000
4 Beds ⋅ 3 Baths ⋅ 6534552 MLS ⋅ 3,123 SqFt.
4 bed, 3 bath with retreat, study & 3 car garage. Designer appointed features shine with 10' flat ceilings, large energy efficient windows, 8' doors & 12' sliding doors to the extended covered back patio. Upgraded white cabinetry, quartz countertops with tiled splash, accent lighting, GE Monogram stainless appliances, & abundant storage highlight the chef's kitchen. With an open plan, the kitchen has magnificent views into both the family room & large, private backyard of this gorgeous homesite. Spa-like baths, upgraded 8''x32'' plank tile flooring, 2-tone paint and 2x6 construction are a few more of this homes' 'WOW' factors. Private, extensive new home warranty & BRAND NEW...you deserve the BEST. See you soon.

21401 W Mariposa Street, Buckeye

21392 W Hillcrest Boulevard, Buckeye
$800,000
4 Beds ⋅ 4 Baths ⋅ 6529726 MLS ⋅ 3,052 SqFt.
4 bed, 3.5 bath, study & 3 car garage, the open floor plan & 10' flat ceilings are highlighted with abundant natural light thru huge ENERGY-EFFICIENT windows & large 12' sliding glass door in the family room opening to the extended outdoor living area. Upgraded white cabinets & an oversized quartz island shine in the gourmet kitchen – also boasting EXTENSIVE storage, accent lighting, designer-appointed flooring, sleek modern backsplash tiling & GE stainless appliances. Need to relax after a bike ride or walk on miles of trails through this amenity-rich community? Imagine spending that time in your private backyard or inside the Owner's spa-like bath complete with HUGE walk-in custom-tiled shower with secondary rain can showerheads. All this with an EXTENSIVE NEW HOME WARRANTY.

21392 W Hillcrest Boulevard, Buckeye

21400 W Hillcrest Boulevard, Buckeye
$800,000
4 Beds ⋅ 4 Baths ⋅ 6528420 MLS ⋅ 2,762 SqFt.
new single level home in the gated community of Verrado Highlands. Maximizing natural light and the best in energy-efficiency, this home boasts 10' flat ceilings, 4 beds 3.5 baths, study, flexible sunroom with 12' ceiling & an oversized family room exiting to the extended covered patio. Cook up culinary delights in the gourmet kitchen, featuring GE Monogram stainless appliances, light quartz countertops, gorgeous 2-tone cabinets, tons of storage & clean subway tile accents at the backsplash. Your owner's suite is an inviting everyday escape showcasing quartz countertops, walk-in shower, freestanding soaking tub and a deluxe walk in closet. Each of the extra bedrooms provide a beautiful space with wide closets. Two-tone paint & plank tiles and upgraded carpet throughout. 2x6 construction.

21400 W Hillcrest Boulevard, Buckeye

Copyright 2026 Arizona Regional Multiple Listing Service, All rights reserved. The data relating to real estate for sale on this website comes in part from the Arizona Regional Multiple Listing Service. All information deemed reliable but not guaranteed and should be independently verified. All properties are subject to prior sale, change or withdrawal. Neither listing broker(s) nor Arizona Regional Multiple Listing Service shall be responsible for any typographical errors, misinformation, misprints and shall be held totally harmless.

How much is your home worth?

Get instant property value now!