Refine Search
Sort by
$825,000
3 Beds 3 Baths 6780783 MLS 2,234 SqFt.
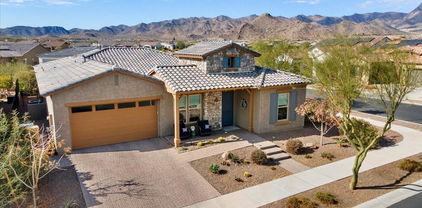
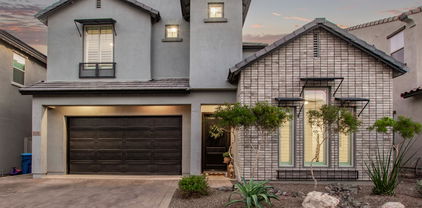
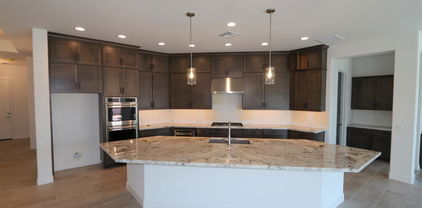
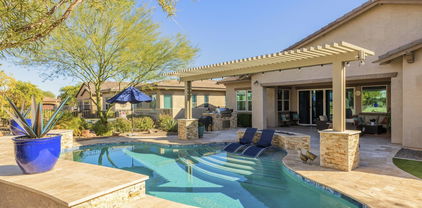
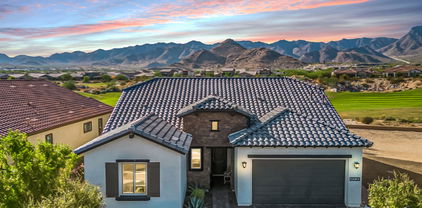
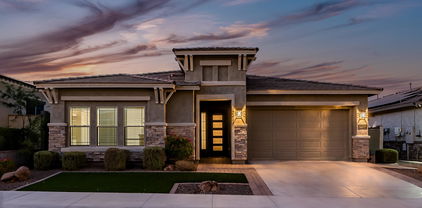
REDUCED! Terrific Taylor Morrison three bedroom home on private corner lot (9,324'!!) with beautiful NEWER saltwater pool w/both fire & water features & spa, surrounded by travertine patio spaces. Enter home through courtyard to rotunda entry to generous great room. The sliders to the back patio are AMAZING - they are corner less, multi-slide so the kitchen, dining & great room all open to the patio & outdoor living. Gourmet kitchen package, 42'' cabs, huge island, double ovens, walk-in pantry. OWNED SOLAR - 9.86 kW, 29 panels, grandfathered APS buy rate! Two car PLUS single car garage, NEW superior epoxy in both garages, NEW storage racks. NEW whole house water filtration. NEW motorized shades. Mountain views, view fencing w/privacy shrubbery. Amenity/upgrade list & floorplan in docs.

20594 W Pasadena Avenue, Buckeye

$850,000
6 Beds 4 Baths 6777767 MLS 4,329 SqFt.
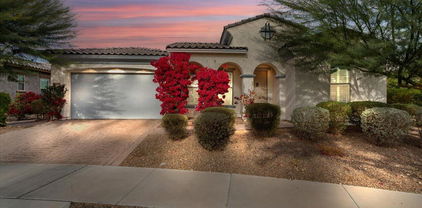

BEAUTIFUL HOME ON THE WASH WITH FABULOUS SUNRISE, MOUNTAIN AND CITY VIEWS!! This stunning home's Kitchen includes quartz countertops, backsplash, beautiful hardware, an upgraded Monogram gas stove, and a huge pantry. The living room and covered back porch have an electric fireplace to keep you warm. This home is spray foam insulated with energy efficient windows throughout. Beautiful wood look tile and brand new carpet! Master suite on first level has separate shower, jetted tub, and huge walk in closet. There is a bonus/6th bedroom upstairs along w/ a game room. Other upgrades include plantation shutters, epoxy garage floors, pool, turf & a view fence to watch the morning sunrise. The owners are VERY clean and have filled this home with love. Take a look at this home of all homes!

2327 N Beverly Place, Buckeye

$845,000
4 Beds 2 Baths 6772015 MLS 2,670 SqFt.
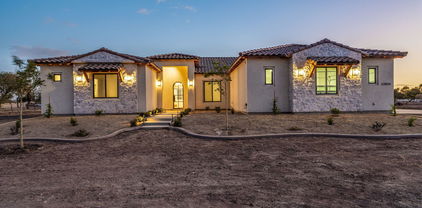
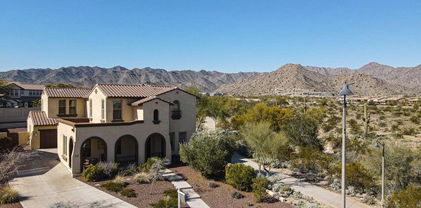
This stunning custom home is nestled on just under 2 acres of land. Horse property with 4 stalls and No HOA! Over $40K in upgrades. New HVAC, New interior paint, new carpet in living room and dining room. New flooring in bedrooms. All new smoke detectors. New pool equipment and plumbing. Underground irrigation. Completely fenced with 3 and 4 rail pipes, several gates for easy access. Immaculate home, open concept. 3-car garage includes hanging rack for plenty of extra storage, additional parking space for vehicles. A spacious kitchen with custom Knotty Alder cabinets and a bar area. 10ft. ceilings, open dining area, custom wooden blinds on the windows, Vega poles, ceiling fans in every room, Spacious En suite features a jetted tub, step in shower, separate toilet and walk in closet Spectacular Estrella and White Tank Mountain views.

6112 S 195th Drive, Buckeye

$815,000
2 Beds 2 Baths 6771968 MLS 2,142 SqFt.
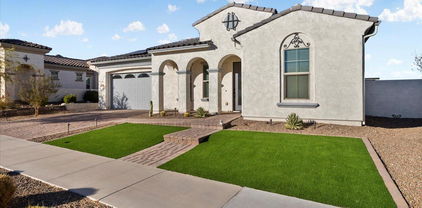
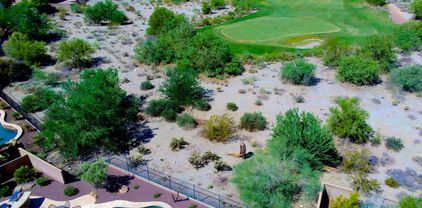
Located in the resort style 55+ community of Victory at Verrado close to Phoenix, AZ with both golf course and mountain views, this gorgeous home is a rare find! Backyard adult playground includes a sunken spa with overhead pergola, putting green, water/fire feature and bocci ball court. Entertain guests on the extended covered patio complete with built in gas barbecue and granite bar. On the 13th hole of Victory Golf Course this home is 2142 sq ft with 2 bedrooms, den with double doors, 2 baths & an open floor plan. Too many upgrades to mention - must be seen! Victory at Verrado is a stunning active adult community complete with 4 resort style heated pools, tennis, pickle ball and bocci courts as well as private activities and events. This incredible energy efficient home will not last! At the heart of the community is The Victory Club, a state-of-art clubhouse boasting three resort-style pools + a lap pool, a 7,000-square-foot Life Performance Training Center, full spa, movement studio and yoga lawn, full bar and restaurant and so much more! Improve your handicap at one of the two championship golf courses, visit downtown Verrado for excellent shopping & restaurant opportunities, explore 21 miles of trails, and partake in community events. This is not just a home, it's a lifestyle!

20530 W Mariposa Street, Buckeye

$860,000
4 Beds 4 Baths 6766418 MLS 3,203 SqFt.
A Rare Gem in Verrado's Main Street District - Discover the perfect blend of desert charm and modern convenience in this beautifully maintained T.W. Lewis home. Offering 3,203 sq. ft. of living space, this single-story home features 4 bedrooms, 3.5 bathrooms and is ideally located within walking distance of Verrado's amenities. Situated on an exceptionally private lot with only one adjacent neighbor, this home directly borders the Lost Creek wash, providing serene wildlife views and direct access to Verrado's extensive walking and biking trails. This home has been meticulously cared for and thoughtfully upgraded. The HVAC system was replaced in 2021 and a new gas hot water heater was installed in 2020. In 2024, the roof underlayment was replaced and comes with a 10-year transferable.... warranty. Additionally, the home features a fully owned solar system installed in 2017 that is grandfathered into APS's favorable billing program, offering significant energy savings with no transfer fees. The exterior exudes curb appeal, complete with mature landscaping, a real grass lawn, and a stunning stone facade. The paver driveway, charming patio, and a distinctive "speak-easy" style front door complete the inviting exterior. Inside, the spacious living areas are highlighted by premium Italian wood-look tile, combining elegance with easy maintenance. The eat in kitchen is a chef's dream, boasting rich wood cabinetry, high-end appliances, and a large granite island perfect for gathering. Adjacent, the family room features a custom media wall with stone accents and a gas fireplace. A large Pella sliding glass door was added in 2021 to seamlessly connect the living area to the resort-style backyard. The primary bedroom suite offers a peaceful retreat with a large bathroom featuring a walk-in shower, soaking tub, dual vanities, and a generously sized walk-in closet with custom built-ins. The guest bedrooms provide exceptional versatility, including a secondary primary suite with a private bath, walk-in closet, and sitting area. Another bedroom also includes an ensuite bath, while the fourth bedroom is fitted with a California Closets Murphy bed and desk, perfect for dual functionality. The thoughtfully upgraded backyard is truly the highlight of this home, offering the perfect space for both relaxation and entertainment. The heated pool allows for year-round enjoyment, with multiple areas for sunbathing or retreating into the shade. A built-in gas BBQ island adds space for outdoor dining, while a productive citrus grove provides fresh fruit right from your yard. The large, covered patio is equipped with a misting system that will keep you cool during the warmer months. Surrounded by natural desert landscaping and native plants, the space creates a peaceful, serene environment that truly embodies the beauty of the desert. Homes like this don't come up for sale often. Don't miss your chance to make this one yours. Buyers are responsible for verifying the accuracy of all information and should investigate the data themselves or retain appropriate professionals.

3853 N Sidney Street, Buckeye

$700,000
6766222 MLS
Excellent opportunity to develop commercialspace in a vastly underserved part of WestBuckeye.  Ability to exclusively serve the entire localpopulation, including the sold out 2,918 lotTartesso Community to the North, the 336 lot West Phoenix Estates community to the West, aswell as the incoming 100,000 home Teravalis community, who's residents will all access theirhomes via the Sun Valley Pkwy. As of today, the entire existing local population (approximately10,000 people) travel to I-10 & Watson for the nearest commercial service.  Teravalis, formerly known as Douglas Ranch, began construction on 10/28/2022 and will reportedly create 1.5 jobs for every home. Utilities: APS, Water - City of Buckeye, Sewer - Septic site

116 N Palo Verde Road Unit --, Buckeye

$850,000
4 Beds 3 Baths 6760337 MLS 3,638 SqFt.
See below for why sellers are selling after only owning for 10 months. Rare gem in a highly coveted original neighborhood with no expense spared on this 2023 remodel to custom home standards - the main feature is one of the most luxurious & beautiful kitchens I have ever seen. Equipped with top-of-the-line GE Café Smart appliances, including the 48'' Matte White Professional Dual Fuel Range ($13K value), the Café refrigerator and under counter microwave drawer! The center of it all is the massive island measuring 12.5 feet x 6.5 feet with under counter wine fridge, pullout trash bin & endless counterspace. Only a 10-minute walk to vibrant Main Street. Homes in this area seldom hit the market, making this an exceptional opportunity. Add'l upgrades...custom built-in entertainment center in family room with electric fireplace, barn doors to den and master bedroom bathroom, custom pantry & laundry room doors (these just added in 2024), custom iron stair railing, wood-plank tile floors throughout main floor, new carpet upstairs, new baseboards, lots of recessed lighting, whole house water filtration RO system, exterior holiday outlets, 8' doors, surround sound, custom cherry garage cabinets (and tons of counter space), epoxy floors and more. There is no other home like this unless you build custom with close to $200,000 invested in this remodel. Verrrado is a luxury mountain, golf, and family master-planned community nestled at the base of the White Tank Mountains. Sellers purchased home in 01/2024 from the previous owner who had purchased to remodel and sell. It was completely outside of the criteria they were initially looking for as they are ranchers and were looking for a home on acreage. When they saw this home with the remodeled kitchen & the Cafe appliances, they decided to forego their plans and buy it. Unfortunately, as much as they love the house itself, they realized that this community does not fit their rural farm lifestyle & they really do need a ranch home.

20613 W Grandview Drive, Buckeye

$850,000
3 Beds 4 Baths 6759769 MLS 2,766 SqFt.
With 3 beds, 3.5 baths, study, versatile sunroom with vaulted ceiling & 3 car garage, this gorgeous NEW home shows open & bright with 10' flat ceilings, 8' doors, huge ENERGY-EFFICIENT windows & large 12' sliding glass door in the family room. An oversized island in the kitchen offers both space to entertain friends & room for your kids finishing their homework. With EXTENSIVE storage, pendant lighting, hood vent, upgraded cabinets, designer-selected tile backsplash & GE stainless appliances, this gourmet kitchen is a dream come true for any want-to-be chefs. Relaxing is easy on the extended outdoor covered living area or inside the Owner's spa-like bath complete with large walk-in custom-tiled shower, tub, dual sinks and his/her walk-in closets. Upgraded tile, carpet and pad throughout

21397 W Hillcrest Boulevard, Buckeye

$840,000
4 Beds 3 Baths 6755029 MLS 2,679 SqFt.
BEAUTIFUL HOME with DETACHED RV GARAGE on ACREAGE PROPERTY, with a one-person OWNED WELL, OFFERS a PEACEFUL LOCATION that is AWAY from THE BUSYNESS OF DAILY LIFE but close enough for CONVENIENCES*The SINGLE OWNER home has been BEAUTIFULLY MAINTAINED and METICULOUSLY CARED FOR*You have an OVERSIZED GREATROOM and EAT-IN NOOK that LOOKS out at the SPRAWLING GRASS, RAMADA and MOUNTAINS in the distance*the LARGE KITCHEN has GAS STOVE (propane), AMPLE UPGRADED CABINETS, and two pantries*You will love the POCKET OFFICE/HOBBY ROOM*OWNER BEDROOM has SITTING AREA, walk in closet, GRANITE COUNTERS and TILE WORK at the WALK IN SHOWER*Behind your rolling RV GATE is a TWO-BAY DETACHED GARAGE with a 50-AMP RV hook up and clean-up area*COME BY and SEE WHY you will WANT to CALL THIS PLACE YOUR ''HOME''

6917 S 219th Drive, Buckeye

$829,000
4 Beds 3 Baths 6749293 MLS 3,248 SqFt.
Experience the BEST of Verrado living! This energy-efficient home features spray foam insulation, 47 OWNED SOLAR PANELS, Tesla batteries for OFF-GRID capability, and NO ELECTRIC BILLS—just yearly credits! Ideally located across from a serene park with captivating views. Enjoy sunsets from your porch or retreat to your backyard oasis with a sparkling pool, swim-up bar, and covered BBQ area. Inside, find wood-look tile floors, stainless steel appliances, new carpet, and smart features like a Rachio watering system and updated pool equipment. The garage has epoxy floors, custom cabinets, and extra storage. Plus, a den and versatile BONUS ROOM perfect for a home office, craft room, or gym. Luxury, comfort, and sustainability in one of Buckeye's most desirable communities.

2223 N Beverly Place, Buckeye

$865,000
4 Beds 3 Baths 6748386 MLS 3,323 SqFt.
Welcome to your urban escape in the foothills of the Estrella's High Sonoran Desert. This stunning ranch style welcomes you with a stately entrance. Upon entering this entertainment-centric home, you will begin to envision making memories. The property features 3,323 sq ft, four bedrooms, and three full baths on a .766-acre corner lot with a three-bay garage and RV parking in a private community. Pride of ownership is visible throughout this community, and there are no HOA dues. This exclusive home presents a fresh ranch-style layout and spacious living with impressive 12-foot ceilings. This beauty delivers a well-thought-out open layout in harmony with defined living spaces catering to the relaxed or formal entertainer in you. Culinary enthusiasts will appreciate the chef's gourmet kitchen. Entertain your guests in a large, well-appointed kitchen with ALL NEW stainless steel LG appliances, including large double ovens, a microwave with an air fryer, a 36-inch gas cooktop, a French-door refrigerator, and a dishwasher. Beautiful solid hickory cabinetry with 42-inch uppers and hidden routed finger pulls is timeless. New granite countertops pull the warmth of a chef's kitchen together. Adjoining the heart of the home, guests will enjoy gathering in the breakfast room, with patio doors inviting you onto a full-length patio. The large family room boasts the comfort of a gas fireplace. Retreat to your spacious primary suite. The primary bathroom boasts an American Standard jetted spa tub with ten jets, a large walk-in shower with dual shower heads, separate vanities with ample counter space, abundant cabinets, and coveted paired walk-in closets. Private wood-cased patio doors invite you onto a full-length entertainer patio to enjoy morning coffee or nightly stargazing. The huge extended three-bay garage delivers 8ft. tall door stalls, 12ft. ceilings, and new garage openers. RV Parking, with a 30-amp plug-in, is perfect for travel enthusiasts. There is a 10ft. x 16ft. storage shed for those GO adventure items. BONUS includes complete architectural plans for a future RV garage on-site. This home is truly turn-key. The interior doors have been raised to 8ft., with new solid knotty alder doors and wood-cased trim. New wood shutters, blinds, ceiling fans, and neutral interior paint throughout. All bathrooms have updated Kohler sinks, Moen fixtures, comfort height one-piece Kohler toilets, and custom granite counters. Custom floor-to-ceiling shower tile in bathrooms 2 & 3 have. New carpet with plush padding throughout. Do not miss the opportunity to own this stunning property with breathing room inside and out. Amenities are a short drive into Estrella Mountain Ranch in Goodyear.

19332 W Huron Lane, Buckeye

$800,000
3 Beds 3 Baths 6746698 MLS 2,067 SqFt.
SELLER IS MOTIVATED, BRING ALL OFFERS. SELLER WILL PAY BUYERS CONCESSIONS IF THE OFFER IS RIGHT. Welcome to your2 ACRE+ Ranch-Style Dream Home. Tucked away on a quite paved street, this charming block home is a perfect blend of country and modern living. Bring your horses to your country home that is also close to the city. Lets start with the heart of the home, the kitchen, it was recently remodeled with brand new custom cabinets, soft close drawers and cupboards, new upgraded stainless steel appliances, lighting, and beautiful Quartz countertops. The Primary Bathroom has been completely remodeled as well, it includes new tile flooring, a big walk in tiled shower, new vanity, and lighting. The Primary Bedroom is split away from the other 2 bedrooms for your privacy NO HOA!!!!!! This is on a rare county island. The large front covered porch with it's unique wooden ceiling, is truly beautiful and inviting as you enter your homes front door. Just inside the home, to the left, is your conveniently located office or craft room. The seller has removed all of the carpet in the home with tasteful laminate flooring and tile throughout. The large laundry room leading to one of the 2 car garages, has ample storage space to hide your stuff away and also extra space for a refrigerator or freezer. This home includes a paid off solar system that provides its owners with lower utility bills, forever and ever. The covered back porch, sprawls across the whole back side of the home, and includes the same upgraded wooden ceiling as the front patio. The back yard includes quality turf, a huge built in BBQ, and a sprawling island, which leads down a path to your private fenced pool. If you are handy and or like to tinker around, the extra 2 + car garage workshop is the place you will spend countless hours in, which includes a 1/2 bath for your convenience. The home has a 6' block wall enclosing the whole back area of the property. Both sides of the block wall have an RV gate to store your toys, 4 wheeler, or campers securely. The left side of the home, behind the RV Gate, has a built in sewer clean out for your camper, talk about convenience. It has 3 horse stalls, a tack room, an extra large storage shed, for more storage. The beautiful views from the front and the back of the home are serene. Newer AC units, water softner, reverse osmosis, and water heater to ease your costly expectations of repairs, or upgrading. This home has too many options to list here, so you need to check it out before it is gone. Seller will also sell, the lot attached directly to the South of the home, if the offer is right. This does include lot 502-66-001j, has all utilities already to it, and is 48,010 sq ft. If you combine both lots it is a total of 95,218 sq ft. of land.

2320 N 191st Avenue, Buckeye

$839,900
2 Beds 3 Baths 6735467 MLS 2,136 SqFt.
STUNNING GOLF COURSE VIEW, POOL, SPA! Got your attention? Imagine living in a home that looks like a MODEL HOME! This ''NextGen'' home is finished with exquisite taste with just the right options, upgrades, and updates including ceiling fans, upgraded flooring, lighting, appliances, quartz counters, staggered cabinets. Also, friends and family will love staying in the privately situated NextGen guest suite which features a kitchenette, living room, bedroom, bath, laundry, and private entrance. Enjoy year-round outdoor living and watching golfers from beyond the green with the gorgeous north-facing resort style backyard setting with panoramic mountain & golf views. LOCATED IN PHASE 2 WITH TREE-LINED STREETS AND SIDEWALKS on BOTH sides of the street. (Only in Phase 1&2, not current phases!)

20534 W Coolidge Street, Buckeye

$875,700
4 Beds 3 Baths 6732141 MLS 3,223 SqFt.
You will fall in ❤️ with this Buckeye beauty situated on an acre lot. So many wonderful features starting with spectacular great room and kitchen; featuring an abundance cabinets to store all your gadgets and crockery, tiled backsplash, center island with waterfall sides and functional storage on both front and back. If that was not enough, check out the butler's pantry and combination laundry room with matching cabinets with a built in home for a stackable washer/dryer. You'll enjoy your separate owners wing containing the primary bedroom with TWO walk in closets and a spacious bathroom with plenty of cabinet storage, free standing tub and walk-in shower with dual rain shower heads behind the elegant glass enclosure. Across the way are three additional bedrooms with walk-in closets, one being an ensuite for that cherished family member....what a bonus! The hall bath is also highly upgraded with dual sinks and another fantastic dual rain shower enclosed behind glass. This home features tall ceilings, tiled flooring throughout for easy cleaning, ceiling fans in every room, 8 ft interior doors with black hardware to match kitchen hardware and lighting fixtures. The three bay garage is 1103 sq ft which includes that sought after EV power plug to take your vehicle into the future, soft water loop and utility door leading to backyard patio. Enjoy the beautiful AZ weather on the wrap around veranda patio adding an additional 990 sqft in the back and another 483 sqft of patio space at the front of the home. The builder has included two oversized 5 ton hvac units that will maintain your desired interior climate without a problem even in extreme temperatures. You'll be able to create your own sanctuary, if that means a sparkling swimming pool or a host of farm animals....options are many.

22903 W La Mirada Drive, Buckeye

$875,000
4 Beds 4 Baths 6721832 MLS 3,386 SqFt.
Nestled in the charming mountainside community, Verrado, this two-story home offers luxurious living and breathtaking views. Outside, enjoy an expansive backyard oasis with an oversized hot tub cascading into a private pool and swim-up bar, perfect for sunny days and cozy evenings by the gas fireplace under the desert sky. Inside, discover a den, formal dining room, and open kitchen with a walk-in pantry, complemented by a spacious living room with 20-foot ceilings. The main floor master suite provides convenience with direct access to the laundry room, while upstairs features three bedrooms and two bathrooms.As well as entertainment-centric loft with scenic views. Shutters and sun shades provide privacy and comfort, completing this stunning desert retreat.

2411 N Acacia Way, Buckeye

$784,000
4 Beds 4 Baths 6715337 MLS 3,386 SqFt.
PRICE REDUCED! This house has that ''Wow'', with a $120,000 resort style Pool and Hot Tub in the backyard with a fire feature! This highly upgraded, former model home has an open and inviting 3,386 square foot floor plan. On the main floor, you will find a large kitchen with crisp quartz countertops, modern gray cabinets, new stainless appliances, island seating, walk-in butler's pantry/coffee bar and breakfast eating area with slider to back patio. The kitchen looks out to the living room with soaring 20 foot ceilings and shiplap accent wall, and 12 foot wall of windows that fully opens to the patio. Also on the main floor is the formal dining, office/den, half bath, laundry with sink and cabinets, Huge master suite with separate vanities, walk-in shower, soaking tub, walk-in closet and access to laundry room. Upstairs is just as open and light with a second living room, and three additional bedrooms. Two of the bedrooms share a Jack n Jill bathroom with double vanity and the other guest suite has its own full bathroom and walk-in closet. You also get views of the White Tank Mountains and sunsets that are absolutely amazing. Energy efficient home, 3 car garage, high efficiency AC, smart thermostats, keypad entry, LED lighting, ceiling fans throughout, ceiling speakers, window blinds, new water softener system, 240v plug for electric charging, automatic irrigation system AND access to all Verrado amenities, including two pool complexes, fitness room, over 72 parks (some have basketball, volleyball, playgrounds) and walking/biking/hiking trails all around the community, and much more. Closes to schools, Verrado's shopping/dining area, and access to HWY 10 and 301.

20432 W Legend Trail, Buckeye

$854,421
3 Beds 4 Baths 6714356 MLS 2,870 SqFt.
MLS#6714356 Ready Now! The Shire in Victory at Verrado, a 55+ active lifestyle community, offers a great open floorplan layout with beautiful mountain views. Enter the foyer area and stop by the private study to work from home or read a book. Two private guest bedrooms are on either side of the foyer - each has its own full bath and walk-in closet. Enter the heart of the home and enjoy the open gathering room that seamlessly connects to the kitchen with center island and dining area. Perfect for entertaining! Structural options include: paver front porch, 15' x 8' multi sliding glass door, additional 2 car garage, upgraded square corners, 5" baseboards, pre-plumb for future laundry sink, and gas line for future outdoor kitchen.

5743 N 208th Lane, Buckeye

$860,800
4 Beds 4 Baths 6704443 MLS 2,903 SqFt.
Come see this brand new, beautifully built 2900+sqft custom home on a fenced in lot that sits on a little over an acre. Beautiful mountain views for those golden hour sunsets. You will love all of the upgrades, custom features, and character of the open concept layout of this home that comes with 4 Bedrooms and 3.5 Baths. There's also a large utility room and nice sized key drop/mud room area. Need space for your toys? Aside from an oversized driveway, you have a 3 Car Garage PLUS an RV Garage with a pass through in the rear. Speaking of space, the backyard is a blank canvas, ready for your creativity to design it to your liking. All this and no HOA! -Seller Concessions are being offered to make your home purchase as easy as possible!

8428 S 229th Lane, Buckeye

$800,000
4 Beds 5 Baths 6701657 MLS 3,511 SqFt.
BACK ON THE MARKET!! Starting with the outdoor amenities, having over an acre of land with horse privileges offers ample space for various outdoor activities and potentially keeping horses. The shared well is a practical feature ensuring reliable water supply. The 400 amp electrical panel is a substantial power capacity, perfect for accommodating future additions like a casita or workshop without worrying about electricity limitations.Moving indoors, the layout is designed for both comfort and style. The 4 bedrooms, especially with 3 having their own bathrooms, offer privacy and convenience for occupants and guests alike. The total of 5 bathrooms, including one on the rear patio, adds to the convenience an accessibility of the property. The custom-made kitchen cabinets and gorgeous granite countertops elevate the aesthetic appeal of the kitchen while providing ample storage and workspace. The wet bar is a fantastic addition for entertaining guests and adds a touch of sophistication to the space. The open floor plan, coupled with 12' ceilings in the main area, creates an airy and spacious atmosphere, perfect for hosting gatherings or simply enjoying everyday living. The huge main closet with its own island adds a luxurious touch to the master suite, offering plenty of storage space and organization options.

12942 S 192nd Avenue, Buckeye

All information should be verified by the recipient and none is guaranteed as accurate by ARMLS. Copyright 2026 Arizona Regional Multiple Listing Service, Inc. All rights reserved.