Refine Search
Sort by
$718,000
3 Beds 3 Baths 6767443 MLS 2,797 SqFt.
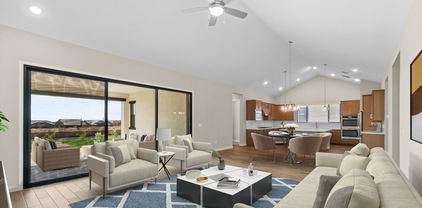
Enjoy this beautiful and spacious golf course home in the vibrant 55+ community of Sun City Festival. This 2,797 sf Voyage model features 3-bedrooms, 2.5-baths, plus dining or den area. The gathering room's center-sliding glass door provides a panoramic view of the gorgeous 7th hole of the Mountain course and provides great vistas of the mountains and Arizona sunsets. A spacious kitchen features a gas cooktop with SS appliances, while the charcoal-colored cabinets create a beautiful contrast to the light-colored quartz countertops. The owner's suite includes a framed walk-in shower, dual vanities, and direct access to the laundry room. The second bath features a frameless glass shower with cultured marble surround. The home has a spacious 2-car garage with a connected golf cart garage.

26164 W Siesta Lane, Buckeye

$714,940
3 Beds 2 Baths 6767074 MLS 2,236 SqFt.
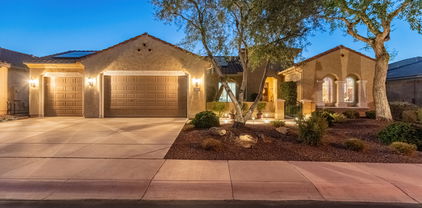
Experience luxury and comfort with breathtaking **MOUNTAIN and CITY VIEWS** in this coveted Goldfinch floorplan. Outdoor oasis of this nearly new Victory Home features 20' stacking slider complete with custom screens and shades, expansive travertine and large outdoor patio: *TV included!*. Relax in 5-person Jacuzzi Spa with custom cover and lights and at the gas fire table. Enjoy the *twinkling city lights* from your raised patio platform & breathtaking sunset views of Tiger Mountain from backyard & spacious owners suite. Kitchen upgrades include SS gourmet appliances with gas cooktop, culinary hood and double ovens ready for holiday baking. Your on-trend finishes include modern quartz countertop, undermount SS single sink, pot & pans drawers and included GE Profile French-Door fridge. Herb garden is complete with Basil, Thyme, Oregano & Lavender on drip system and timer. Squeeze every moment out of your morning with 3 Orange Trees, an Olive Tree & 2 Agave Plants. Enjoy the oversized owners shower with an 10" overhead rainfall showerhead and $4,000 upgraded tile to the ceiling with bench for safety and convenience finished with frameless glass doors. A personal makeup vanity separates double sinks with 2 extra storage cabinets for all your linens and bathroom accessories leaving extra room for your spacious owners suite walk-in closet. Impress your guests with a comfortable 2nd bedroom with full bath next door for privacy and convenience. Custom barn doors enclose versatile space that can be used as a 3rd bedroom, personal den or private living room for guests. Enjoy views of your luxury outdoor oasis from your pocket office with expansive surface for working or crafts along with floating shelves. The laundry room boasts custom built-in cabinets and countertops with extra space for additional storage. Your oversized wide 2-car garage is complete with upgraded vinyl plank flooring with extra room for your golf cart, custom built-in garage cabinets with space for a TV to catch the game and overhead storage for more room to store. Enjoy this coveted, Goldfinch Floorplan that just completed the 1-year inspection with meticulous attention to detail. FREE Warranty included on the home which carries over to the new owners FREE of charge. This home is part of the Annika Community that is known for their neighborly community and events. See Docs Tab for Extensive List of Additional Luxury Upgrades, SPDS & Warranty Information. Owner is open to leaving furniture for a cost to be negotiated apart from the contract. Victory at Verrado is an amenity-rich active adult community within the Master Planned community of Verrado. This community offers a slice of paradise for golf enthusiasts, with 2 beautifully manicured golf courses providing endless hours of enjoyment. Each course is complete with its own Clubhouse, bar, and restaurant! The main clubhouse even offers a full-service salon! Beyond the greens, residents can indulge in resort-style living, featuring multiple inviting swimming pools, state-of-the-art fitness centers, and versatile sports courts for active recreation. Nature lovers will delight in the convenience of nearby hiking and walking trails, while the vibrant clubhouse serves as the social heart of the community, offering an array of activities for forging connections and making cherished memories with friendly neighbors. Main Street Verrado offers a grocery store, 2 salons, restaurants, and much more! This is the perfect place to embrace the best of both worlds: serene desert living and easy access to the vibrant city of Phoenix.

20642 W Montebello Avenue, Buckeye

$754,990
2 Beds 3 Baths 6765488 MLS 2,141 SqFt.
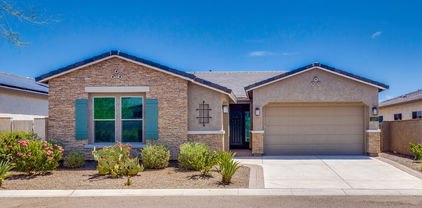
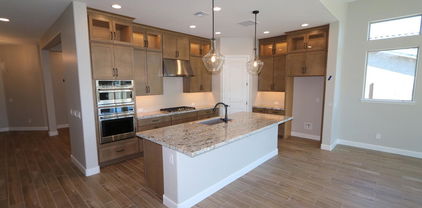
This stunning Cardinal plan home, with breathtaking golf course views, is move-in ready! Featuring 2 spacious bedrooms, 2 ½ baths, and a versatile den, the home is centered around a huge great room with vaulted ceilings and exposed beams, creating an airy and inviting space. The gourmet kitchen boasts a large center island, GE Profile stainless steel appliances, including a 5-burner cooktop, double ovens, built-in microwave, and dishwasher. Warm wood cabinets, sleek quartz countertops, and neutral tile flooring throughout most of the home add elegance and style. The great room opens to an extended covered patio through a 15' multi-slide glass door, perfect for indoor-outdoor living. Complete with ceiling fans and window blinds, this home is a perfect blend of luxury and comfort. Up to $30K can be applied towards closing cost OR short / long term interest rate buydowns when choosing our preferred Lender. Additional eligibility and limited time restrictions apply.

5891 N 207th Avenue, Buckeye

$710,000
2 Beds 2 Baths 6764899 MLS 2,077 SqFt.
WOW! WHAT A VIEW! This 2-bed, 2-bath, plus den Pursuit model backs up to State Trust Land offering unobstructed views of the natural desert and White Tank Mountains. This homesite is a rare find...not many like it exist. Plus, the home is packed with custom, non-builder upgrades contracted through the owner. The attractive kitchen includes custom white cabinets, Mexican tile backsplash and premium stainless-steel appliances. The expanded owner's suite features custom bath cabinetry, countertops, fixtures and a frameless glass low-threshold shower. The den is highlighted with built-in shelving and cabinetry. The extended garage includes built-in storage cabinets. The backyard patio is a relaxing paradise, with incredible views, Saltillo tile, firepit and outdoor kitchen with refrigerator.

18653 N 259th Avenue, Buckeye

$775,000
2 Beds 3 Baths 6759915 MLS 2,527 SqFt.
Discover the highly sought-after Parada floor plan, designed for luxury & convenience in the heart of Sun City Festival. This beautiful home features an en-suite 2nd bedroom, perfect for guests & family, & a dedicated den/office offering the flexibility to work from home. The open-concept kitchen boasts granite countertops, elegant stacked cabinets & a wet bar ideal for entertaining. A cozy breakfast nook provides a peaceful spot to start your day. Step outside to your private oasis with a pool & spa where you can relax & enjoy the serene views of the golf course lot. A 3-car garage with built-in cabinets, ensures plenty of space for vehicles & belongings. This home is also equipped with owned solar, offering energy efficiency & savings. With its golf course lot, stunning views, & luxurious upgrades, this home is an exceptional opportunity to enjoy both comfort and style.

20240 N 263rd Drive, Buckeye

$799,900
4 Beds 4 Baths 6755214 MLS 2,639 SqFt.
Ready NOW!! Brand New Never Lived In! Discover The Juniper Floor Plan: a stunning single-story home designed for luxury and comfort. This expansive 2,639 square-foot residence features 4 bedrooms, 3.5 bathrooms, and a 2-car garage, along with versatile flex rooms to fit your needs. Exceptional Features: 12 FT Multi-Slide Door in Great Room: Effortlessly blend indoor and outdoor living, ideal for entertaining guests or enjoying serene mountain views. Spectacular Mountain Views: Enjoy breathtaking vistas from your home, with direct access to the scenic backdrop of the mountains. Desirable Corner Homesite: Positioned on a prime corner lot, offering enhanced privacy and ample outdoor space. Entertainment-Ready Layout: Designed with an open, spacious floor plan perfect for hosting

2745 N 217th Avenue, Buckeye

$775,000
5 Beds 4 Baths 6753787 MLS 3,717 SqFt.
This stunning two-story Spanish-style home in the heart of Verrado offers 5 bedrooms, 3.5 baths, and captures the neighborhood's signature small-town charm. Enjoy breathtaking views of the White Tank Mountains from the front balcony. The kitchen features granite countertops, cherry cabinetry, and stainless-steel appliances. Additional highlights include a versatile loft, a cozy den, and an oversized laundry and craft room. The front yard is designed for low maintenance, while the backyard boasts a beautifully landscaped, freshly cut green lawn, perfect for relaxation and outdoor activities. Conveniently located within walking distance to parks, community pool, Raven Golf Club, Bashas, CVS, and top-rated elementary school, this home offers an exceptional blend of comfort and convenience.

20953 W Cora Vista, Buckeye

$729,000
3 Beds 2 Baths 6744695 MLS 2,268 SqFt.
Highland views and full of charm! Seller concessions available with offer! Enjoy high-end features in this 3 bedroom, PLUS den, 2 bathroom & gourmet kitchen single-story home in gated community of Verrado Highlands! Enjoy a beverage on backyard patio while overlooking the White Tank Mts. Walk/bike from the front door into 30,000 acres of peaks and canyons, or golf either PGA-styled course reachable by golf cart from the 3rd car garage. More than $100K in upgrades, appreciate this prestigious David Weekley 2X6 construction, 10ft ceilings, feature walls, display soffit, lighted kitchen cabinets, large quartz island, tiled backsplash, s.s appliances, designer hood vent, sink in spacious laundry room, RO system, water softener, and MUCH MORE!! Meticulously kept home, ready to move right in!!

4689 N 212th Drive N, Buckeye

$740,000
3 Beds 4 Baths 6743383 MLS 2,288 SqFt.
Welcome to our Starling floorplan! This home offers 3 bedrooms + den, Large great room with 12' high ceilings, open kitchen with a walk-in pantry and plenty of cabinet space, GE Profile appliance package that includes Double ovens, built-in microwave, dishwasher and French door refrigerator! Wood look tile throughout all main living areas with carpet in the bedrooms. The den has a slider out to your backyard as does the great room. This extra suite with its own entry is ideal for out-of-town guests or live in relative. The home sits on a lot that backs to the golf course where you will enjoy distant mountain and city views from your fully landscaped backyard along with gorgeous sunrise views! Ceiling fans and window coverings are included. All you need to do is move in and unpack! Up to $30K can be applied towards closing cost OR short / long term interest rate buydowns when choosing our preferred Lender. Additional eligibility and limited time restrictions apply.

5877 N 207th Avenue, Buckeye

$785,000
4 Beds 4 Baths 6736777 MLS 2,919 SqFt.
Beautiful 2919 sq ft 1 level Horse property with Casita and 1 acre with the best of both worlds, space and proximity to everything! Some of the features, include 20-foot ceiling entry in the great room, Shutters, 4 large bedrooms, 3.5 bath, including a master suite, walk-in closet master bath with en suite with a garden tub and skylight, french doors opening to the covered patio, custom tiled bathrooms, rustic wood beams, propane fireplace, chef's paradise kitchen with granite countertops and stainless-steel appliances, built-in wine fridge in the adjacent family Room, tile floors, office with additional outside access, three-car oversized garage/man cave with built-In cabinets, AC/Heat, Fan, 220-volt outlet for a charging station, and a not to forget a dream backyard with space!

19950 W Cambridge Avenue, Buckeye

$799,000
4 Beds 3 Baths 6729881 MLS 2,491 SqFt.
Home, sweet home! Situated on a 1.5 IRRIGATED acres, this gorgeous property offers unrivaled sunsets and beautiful mountain views! A classic, tasteful interior w/ multiple living areas provides plenty of open space for entertainment. The open concept kitchen features natural stained alder cabinetry, SS appliances, a spacious island w/ breakfast bar + a formal dining room. The well thought out floor plan includes a half bath with direct access to the back patio while the primary retreat ensures rest & relaxation with a private bathroom, dual sinks, a standalone tub, and dual walk-in closets. Step outside and take a short walk over to the detached storage garage with a guest living quarters above on the second level. Quiet peaceful nights with tons of room for all the toys PLUS NO HOA! Additional storage is available in the fully equipped laundry room. The property includes a garage with attached cabinets, providing plenty of parking and storage space. The breathtaking backyard is an entertainer's dream, boasting a covered patio, a separate garage, a lush green lawn, a built-in BBQ, and a handy shed. This captivating property seamlessly blends comfort and natural beauty, making it the perfect place to call your HOME!

21837 W Winston Lane, Buckeye

$720,000
4 Beds 3 Baths 6718532 MLS 3,117 SqFt.
VERRADO,: Where Truth & Authenticity Lives. A beautiful single-level 4 bed/2.5 bath home with a 3 car garage. Tree-lined street, blocks from elementary, middle, high school, and shopping. 1/2 block from Walton Park. Impressive interior living areas adorned w/tile floor, a designer color palette, & arched doorway. Cozy fireplace in the family room! The chef's kitchen boasts of cabinets w/crown molding, granite counters, recessed lighting, SS appliances, double wall oven, a stylish tile backsplash, & a large island w/a breakfast bar. The primary bedroom showcases plantation shutters, a walk-in closet, & spotless ensuite w/dual vanities & delightful soaking tub. Host fun gatherings in the wonderfully expansive backyard, featuring a covered patio, manicured landscaping, & fireplace. Golf Course Community, Victory Club, The Life Performance Training Center is a stunning achievement in architecture and space design. Nearly 7,000 square feet of open, airy space full of natural light, the most modern equipment, and stunning views of the White Tank Mountains. You'll find yourself looking forward to the next workout. And your friends, who belong to other gyms, will be quite envious when you show them what they're missing. Just minutes to the I-10 Freeway. Verrado has 13 parks, walking paths, community pools, stores, pharmacy, etc. Water Softener replaced in 2023 & water heater replaced in 2024.

20603 W Daniel Place, Buckeye

$750,000
2 Beds 2 Baths 6716343 MLS 2,236 SqFt.
Welcome to your dream home in Victory at Verrado, a premier 55+ community designed for an active adult lifestyle. This beautifully updated 2-bedroom, 2-bath residence offers vaulted ceilings with exposed beams, rich wood-look flooring, and a neutral palette that creates an inviting flow. The gourmet kitchen features quartz countertops, a subway tile backsplash, stainless steel appliances, and an island with a breakfast bar—perfect for entertaining. Sliding doors lead to a backyard oasis with a covered patio, artificial turf, and a sparkling pool. Victory's amenities include a state-of-the-art fitness center, resort-style pools, golf courses, walking trails, and social clubs. With luxurious design, vibrant community features, and a recent price improvement, this is your perfect retreat.

20664 W Marshall Avenue, Buckeye

$763,000
3 Beds 4 Baths 6714010 MLS 2,647 SqFt.
MLS# 6714010 VIRTUALLY STAGED PHOTOS ADDED. Ready Now! The Arabian is a charming single-story home located in Victory at Verrado, a 55+ community. It features a quaint courtyard leading to the entry. The study is privately situated at the front of the home, alongside a secondary bedroom. The owner's suite is tucked away at the back for added privacy and relaxation. This home also includes a guest suite with an ensuite bath, perfect for visiting family. The owner's bath offers dual sinks, a large shower with a seat, and an enormous walk-in closet. The laundry room is conveniently located off the owner's entry, adjacent to the 2-car garage. Structural options include: paver front porch, garage service door, 12' x 8' multi sliding glass door at gathering room, 2' garage extension, guest suite in lieu of bed 2 and bath 3, and study in lieu of storage.

20755 W San Miguel Avenue, Buckeye

$775,000
2 Beds 3 Baths 6708597 MLS 2,527 SqFt.
Nestled in the vibrant community of Sun City Festival, this highly sought-after Parada floor plan offers unparalleled luxury and comfort. Situated on a prime golf course lot, the property boasts stunning views and an exceptional outdoor living experience, complete with a sparkling pool perfect for relaxation and entertainment. Step inside to a meticulously remodeled kitchen, showcasing modern appliances and sophisticated finishes. The primary bath has been thoughtfully updated to provide a serene, spa-like experience. An ensuite second bedroom offers comfort and privacy for guests. The home's interior is designed for both comfort and entertainment, featuring a wet bar that seamlessly integrates with the living spaces. The spacious 3-car garage is a standout, equipped with a mini-split AC system and epoxy floors, ensuring a clean, comfortable environment for vehicles and storage. This home is a rare gem in Sun City Festival, combining luxurious amenities with a prime location on the golf course.

20201 N 264th Avenue, Buckeye

$799,000
3 Beds 2 Baths 6704427 MLS 2,519 SqFt.
Welcome to your dream oasis! This immaculate single-story home, boasts an array of upgrades, offers the perfect blend of luxury and comfort. Nestled in a desirable neighborhood, this residence boasts modern design elements and premium features throughout. As you step inside, you're greeted by a spacious great room illuminated by natural light pouring in through huge glass sliding doors, creating an inviting atmosphere. The centerpiece of the home is the gourmet kitchen, complete with sleek Quartz countertops, a large kitchen island with a built-in sink, and a generous pantry, perfect for culinary enthusiasts. The primary suite is a tranquil retreat, featuring a luxurious en-suite bathroom with a soaker tub, providing the ultimate relaxation after a long day. The great room also features The great room also features an electric built-in fireplace. Step outside to your private backyard oasis, where endless fun awaits. Take a refreshing dip in the sparkling pool with baja steps and water features, or host unforgettable gatherings around the built-in BBQ and tiled patio. A separate sitting area with a pergola cover offers the perfect spot for alfresco dining or simply unwinding with loved ones. Convenience meets functionality with a spacious laundry room and a solar pool cover, ensuring energy efficiency and ease of maintenance. The attached 3-car garage provides ample space for parking and storage. Located in a sought-after community, this home offers convenient access to local amenities, shopping, dining, and top-rated schools. Don't miss your chance to experience luxurious living at its finest.

4702 N 212th Avenue, Buckeye

$739,900
4 Beds 3 Baths 6701002 MLS 2,596 SqFt.
Charming Craftsman home on Premium oversized, corner lot in Verrado's coveted MAIN STREET DISTRICT with sweeping mountain & natural desert views-private-NO neighbors behind! Backyard features PebbleTec HEATED pool, covered & extended patios & fresh lush, green landscape. Welcoming front porch into formal greeting room with rustic hardwood floors & proper dining room with quaint courtyard exit. Greatroom family rm is open to kitchen & 2nd dining. Kitchen remodeled April 2024 sleek and modern w/white shaker cabinets, quartz counters, sparkling backsplash & bar seating. Primary suite offers updated modern bath, soaking tub, split shower + big walk-in closet. 3 more bedrooms & 2 additional full baths inc split guest wing. 3 car garage! AND MORE... -Home is located across the street from community walking paths -Your new home is 5 doors down from Thayer Hill park AND mere blocks from Founders Park -Home is a 4 minute drive to dreamy Main Street Square with shopping, restaurants, coffee and community gym and pool. -Located .25 mile to Verrado High School AND less than a mile to Verrado Middle and Elementary Schools. The resort-type community of Verrado offers small-town charm with shady tree-lined streets, walkable Main Street district with restaurants & shopping minutes away, 78 neighborhood parks including dog park, playgrounds, varied sports courts, 21 miles of walking paths and hiking trails that lead into the White Tank Mountains for sunset viewing. Verrado offers 2 Championship golf courses designed by Tom Lehman as well as the Verrado Golf Clubhouse featuring golf shop & Verrado Grill with magnificent golf course views. One of two community pools, Heritage Swim Park offers resort-style pool, wading pool with beach entry & splash pad, pool house with changing rooms & lockers, shady ramadas, firepit, BBQ grills, open green park space and entry pavilion. The Vic located high above Verrado offers chef-inspired gourmet fare with an intimate patio overlooking the twinkling lights of Verrado & downtown Phoenix. Well-rated public schools within the community including The Goddard School offering early childhood development. In addition, the Odyssey Preparatory Academy & Odyssey Institute for Advanced & International Studies options are just outside of community.

20366 W Thayer Street, Buckeye

$750,000
4 Beds 4 Baths 6698394 MLS 2,900 SqFt.
3.37% assumable mortgage available! MOUNTAIN VIEWS! Fall in love with this gorgeous, irrigated 1.36-acre property situated in a uniquely quaint neighborhood! This energy-efficient home boasts 4 beds, 3.5 baths, a 3-car garage, and an RV gate. Inside, the harmonious open floor plan offers sliding glass doors to the back patio. Natural light filled the spaces, soft palette and tile flooring. Large dining room has a lovely bay window. Spotless kitchen displays recessed/pendant lighting, a walk-in pantry, granite counters, ample staggered cabinets with crown moulding, SS appliances, and an island with a breakfast bar. Owner's retreat provides plush carpet, outdoor access, an ensuite with dual sinks, and a walk-in closet. Grassy backyard includes a covered patio and two storage sheds

25843 W Northern Lights Way, Buckeye

$724,990
3 Beds 4 Baths 6695250 MLS 2,288 SqFt.
This popular Gorgeous Starling floorplan with golf course views offers extra suite living for those out-of-town guests or a second master suite! 12' ceilings in the kitchen/great room with a multi-slide glass door leading out to the covered patio is perfect for indoor/outdoor living. The gourmet kitchen is well equipped with Quartz counters & tile backsplash, GE SS Profile appliances including double ovens, 5 burner cooktop, built-in microwave, and fridge! 3 bedrooms plus a den completes this fantastic home! Wood-look tile throughout most rooms, ceiling fans and window coverings! ^^Up to $30K can be applied towards closing cost OR short/long term interest rate buydowns when choosing our preferred Lender. Additional eligibility and limited restrictions apply.

5899 N 207th Avenue, Buckeye

$731,000
4 Beds 3 Baths 6694493 MLS 2,576 SqFt.
Spacious Living in the popular tree-lined, small-town feel, master planned community of Verrado. Single Story home on a large corner lot with no home on 3 sides. Features include - open light and bright floor plan with high ceilings, has all of the builder upgrades; a long brick paver driveway, 4 generous bedrooms (3 w/walk-in closets), 3 full baths, kitchen features an extended island, an abundance of cabinets and counter space, quartz counters, stainless appliances, including a French Door Refrigerator and a 5-burner gas stove, a walk-in pantry, breakfast bar, and eat-in dining area; beautiful wood look tile floors, an Air Purification System w/UV Light on the HVAC/furnace (purchased Feb 2023 for $7,000). Look at photos for map of new Verrado Marketplace in relation to home. whole house water softener, reverse osmosis, mud room, ceiling fans in every room, 3 car epoxy flooring garage with overhead storage, built-in cabinets/workshop and, the Stainless Samsung Refrigerator in the garage conveys, solar panel system to help with your electric bills, professionally landscaped entertainers backyard with a 3 ½ foot to 8 foot deep saltwater pool with water feature, inground cleaning system, pool lighting controlled via smart phone or tablet (in 2024 the pool was drained and had an acid and chlorine wash, pool equipment maintenance including salt cell replacement), artistic tiles instead of cool deck around the pool, solar controlled landscape lighting, built-in bbq island w/sink, travertine counters and lighting, large covered pergola with ceiling fans, and a firepit for those yummy smores. Enjoy fresh oranges and lemons from the trees in the back yard. So many extras in this home. This lovely home has a park across the street (one of many parks in Verrado), and easy access to the new, in 2025, shopping, dining and entertainment district, medical complexes, hospital, Verrado Main Street with CVS, Basha's, Anthem Coffee Shop, Orange Leaf Frozen Yogurt, many restaurants, a wine tasting room, salon, bike shop, barber, Heritage Swim Park, Fitness Center, trails for walking, mountain biking, hiking and climbing, fitness stairs, golf, tennis, pickleball, top schools, and easy access to the freeway. Phoenix Airport is only 25 minutes away. So much to see and do in Verrado. Welcome Home.

2011 N Beverly Place, Buckeye

$725,900
4 Beds 4 Baths 6690518 MLS 2,338 SqFt.
MOTIVATED SELLER!! Private water well! This stunning 4 bedroom, 3.5 bathroom oasis boasts luxury and comfort at every turn. Nestled in a serene neighborhood, this modern marvel features a spacious 3 car garage and a meticulously crafted open floor plan.As you step inside, you're greeted by sleek tile flooring that stretches throughout the entire house, complemented by 8-foot interior and exterior doors, creating an atmosphere of grandeur and elegance.The heart of this home is the gourmet kitchen, adorned with custom-made cabinets, farm-style sinks, and a convenient coffee bar/wet bar area, perfect for entertaining guests. The autotap faucet and LED counter lights add a touch of modern sophistication, while the Samsung sleek appliances ensure both style and functionality The centerpiece of the kitchen is the impressive 10-foot island with quartz waterfall, providing ample space for culinary creations and casual dining alike. Retreat to the main bedroom sanctuary, where luxury knows no bounds. The main bathroom is a true masterpiece, featuring a walk-in shower and a rejuvenating tub with jets, surrounded by exquisite floor-to-ceiling tile work. Custom closets adorn every bedroom, offering ample storage and organization solutions. Convenience meets style in the laundry room, which features a side passthrough to the master closet, making chores a breeze. The 3 car garage is a car enthusiast's dream, with full aluminum wrapped doors, a LiftMaster garage door with battery backup and automatic deadlocks, and even an EV Charger for eco-friendly convenience. The 2-ton Gree AC remote thermostat in the garage sounds like luxury! It must be nice to have a comfortable space to work or relax in, regardless of the outdoor temperature, while the Louisville ladder provides easy access to the attic for storage or maintenance needs. A 400 amp panel provides substantial electrical capacity, allowing you to power larger structures like a workshop or a casita (small house or guest house) with ease. With this capacity, you can run multiple circuits and power-hungry equipment simultaneously without overloading the system. It offers flexibility for future expansion and ensures that you have enough power to meet the demands of your workshop or casita without compromising on safety or performance. This home truly has it all, combining luxury, functionality, and style in every detail. The expansive yard offers endless possibilities and can be tailored to your preferences. With the option for flood irrigation, you have the opportunity to design the landscape of your dreams. Don't miss your chance to make this exquisite property your own!

7984 S 221st Avenue, Buckeye

$722,500
4 Beds 3 Baths 6690492 MLS 3,080 SqFt.
Will pay 10K IN BUYER CONCESSIONS w full price offer! Use for Closing cost assistance or rate buy down! Ideally located on Sidney Park in Main Street Verrado, nature surrounds this home creating a highly ambient atmosphere. Featuring 4 bed 3 full bath, and relaxing outdoor spaces, backyard includes a pool, travertine decking, a pergola with built in BBQ, sink and cooking space- perfect for outdoor dining. The upgraded kitchen boasts granite countertops, stainless steel appliances, and abundant storage, open to the family, living and dining rooms. You will find a spacious primary suite, 3 large bedrooms, one w/ensuite bath. Offering the best of both worlds, privacy & proximity to all the amenities Verrado provides, dining, shopping, schools, beautiful hiking, this home is a must se

20856 W Werner Place, Buckeye

All information should be verified by the recipient and none is guaranteed as accurate by ARMLS. Copyright 2026 Arizona Regional Multiple Listing Service, Inc. All rights reserved.