Refine Search
Sort by
2621 N 192nd Avenue, Buckeye
$730,000
3 Beds ⋅ 2 Baths ⋅ 6624147 MLS ⋅ 2,410 SqFt.
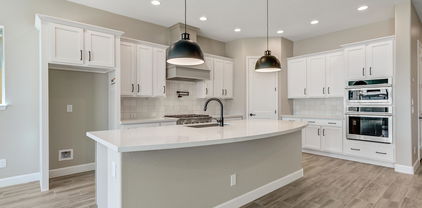
NO HOA! Newly remodeled 3 bedroom 2 bath home with a fantastic split floor plan. This home has been remodeled from top to bottom in 2023. Check it out for yourself, the new floors, kitchen, bathroom, laundry, lighting and much more! You won't want to miss it. This home sits on a little over an acre and has a large private, backyard separate from the rest of the lot. In the back you will find a 40x40 shop with 2 roll up doors and two separate one bedroom apartments included in SQFT. The back lot has RV hookup, with a wraparound drive for your RV or trailers, 400 AMP service to property (200 home and 200 shop). The lot is horse friendly and has the space for a corral in the back. This property sits near Verrado close to plenty of shopping, hiking and easy freeway access

2621 N 192nd Avenue, Buckeye

21370 W Hillcrest Boulevard, Buckeye
$745,000
3 Beds ⋅ 2 Baths ⋅ 6622002 MLS ⋅ 2,236 SqFt.
This 3-bedroom 2 bath home with study & 3 car garage will exceed your new home expectations. Entertain family and friends in this gorgeous gourmet kitchen including oversized quartz island, stainless steel GE appliances including French door oven, pendant lighting and upgraded light shaker cabinetry. Design with energy efficient in mind, this open plan optimizes sightlines with 10' flat ceilings, large, picturesque windows and 8' sliding glass door in the family room. With large secondary bedrooms for family and friends, find time to relax in the extended owner's suite with spa-like bath boasting large, tiled shower and corner soaking tub. Two tone paint, upgraded carpeting/pad and plank tile flooring throughout. 2X6 CONSTRUCTION; NEW HOME WARRANTY

21370 W Hillcrest Boulevard, Buckeye

2718 N Black Rock Road, Buckeye
$775,000
4 Beds ⋅ 4 Baths ⋅ 6618603 MLS ⋅ 3,194 SqFt.
**Assumable VA loan @ 2.75%** This single story split floor plan gem has it all with 4 bedrooms including an ensuite with full bath! A teen room and a separate den/office for all your auxiliary needs. The gourmet kitchen features a stainless steel hood, 42'' cabinets, dual wall ovens and grade 5 granite counters. The coveted open floor plan with coffered ceilings is guaranteed to be a hit! The backyard is low maintenance and features not one but two patios! and we can't forget to mention it is almost the time of year to fire up the heated pool and spa! Verrado is home to over 78 uniquely designed parks,26 miles of paths & trails for easy walking, running, or biking with Local grocery stores, schools & 2 stunning golf courses. This home and location is sure to offer something for everyone

2718 N Black Rock Road, Buckeye

1630 N 214th Lane, Buckeye
$690,000
3 Beds ⋅ 3 Baths ⋅ 6614319 MLS ⋅ 3,024 SqFt.
Welcome to your dream home nestled in the heart of Buckeye's coveted Sienna Hills community! This stunning residence is situated on a peaceful corner lot within a charming cul-de-sac, promising to leave a lasting impression. This meticulously maintained 3-bedroom, 2.5-bathroom gem, complete with a den, effortlessly combines opulent living, contemporary conveniences, and an active community lifestyle. Upon entering this expansive abode, you'll immediately be embraced by its welcoming and open floor plan. An abundance of natural light fills the main living area, creating a warm and inviting ambiance. The kitchen, fit for a culinary connoisseur and entertainer alike, stands as a true masterpiece with its granite countertops, 5-burner gas cooktop, double wall ovens, spacious center island, an oversized walk-in pantry. The master suite serves as a tranquil sanctuary, featuring a generously-sized walk-in closet and an en-suite bathroom that epitomizes luxury. Two additional bedrooms and a den offer ample space for family, guests, or the ideal home office. While the home could potentially be converted into a 5-bedroom layout, it is currently configured differently. Recent updates by the seller include fresh exterior paint in 2022 and interior paint in 2020, ensuring a modern and well-maintained appearance. The owned solar helps keep the electric bills low during the hot summer months! Stepping outside, you'll discover a true resort-style backyard oasis. The covered patio is perfect for alfresco dining, while the meticulously manicured landscaping and outdoor kitchen area transform this backyard into a haven for outdoor enthusiasts. The outdoor kitchen boasts a 36" gas grill with side burners, a beer mister, a 55" TV, an ice chest, and ample storage. The separate bar area features a built-in fridge and a table-top fire pit, ideal for savoring sunsets with a drink in hand. Take a refreshing dip in the sparkling pool, all while catching your favorite sports game on the 65" TV strategically positioned for simultaneous swimming and watching. Park your RV or other outdoor toys behind your RV gate on the south side of your house! The western-facing backyard treats you to breathtaking desert sunsets behind the picturesque White Tank Mountains. Living in proximity to the Verrado community affords access to a wide array of amenities, including parks, walking trails, golf courses, and community grills. The Sienna Hills community also boasts its own inviting pool. Enjoy the charm of a close-knit neighborhood while remaining just a short drive from Buckeye's abundant shopping, dining, and entertainment options. Don't let this opportunity slip away to make this your forever home!

1630 N 214th Lane, Buckeye

5236 N 207th Lane, Buckeye
$753,000
2 Beds ⋅ 2 Baths ⋅ 6606021 MLS ⋅ 1,982 SqFt.
REDUCED!!! SINGLE STORY DAVID WEEKLEY backing to Victory #10 tee box, with breathtaking views! UPGRADES THRUOUT! Mountainside is the ONLY gated in Victory w/private pool & social area for Mtnside residents, steps away to your no maintenance required pool! 12'CEILINGS in GR+MBR and multiple windows allow for natural light & those stunning golf course+mountain views. Chef's kitchen w/massive island. Crown molding, decorator lighting, motorized interior+exterior shades, wood shutters, large MBR with views, Murphy bed in guest room, surround sound in GR & patio. Extended patio w/beautiful travertine+power shades+gas firepit, turf, low maintenance; perfect 'lock & leave' home in unique neighborhood of friends & social opportunities! Extensive amenity list in docs tab.

5236 N 207th Lane, Buckeye

20750 W Oregon Avenue, Buckeye
$650,000
2 Beds ⋅ 2 Baths ⋅ 6595562 MLS ⋅ 2,089 SqFt.
What a beauty! This MOUNTAIN VIEW near new David Weekley has over $100k in tasteful upgrades you will appreciate! Enter through glass front door & see neutral wood look tile flooring throughout, 12' ceilings in great room/dining/kitchen & master with those fabulous windows for light and VIEW. Designer touches reflected in upgrade lighting, ceiling fans, outdoor power shades, travertine patio, patio heater, high end patio TV conveys, California Closet treatments in master closet. AND, fabulous eye-catching contemporary design glass doors for the office/den. Freshly painted. Garage epoxy floor, storage overhead, cabinets, wall rack and AC! Much to appreciate & enjoy in this lovely home meticulously maintained by original owners. Full list of amenities in docs tab, including floorplan

20750 W Oregon Avenue, Buckeye

4825 N 205th Glen, Buckeye
$700,000
2 Beds ⋅ 2 Baths ⋅ 6580900 MLS ⋅ 2,137 SqFt.
GOLF COURSE VIEW! Premium Golf Course lot property across the street from a park in the sought-after Victory at Verrado Adult Community! This exquisitely crafted single story offers excellent curb appeal, a garage w/paver driveway, a desert landscape, and a covered front patio. The welcoming foyer leads to a large & sleek Great room with unobstructed views streaming in through the sliding glass doors in both the living & dining areas. Tall ceilings, recessed lighting, designer palette, plantation shutters, contemporary light fixtures, and elegant wood-look tile flooring are features that can't be left unsaid. The semi-private den is perfect for an office or reading nook. This open-concept kitchen is a chef's dream, showcasing high-end SS appliances, staggered white cabinets with crown molding, a walk-in pantry, granite countertops, and a large island with a sink & a breakfast bar. The Owner's suite is a relaxing retreat with outstanding views & backyard access. The lavish ensuite has dual sinks, granite counters, a make-up vanity, a tile shower, and a bountiful walk-in closet with laundry room access. The backyard was made for relaxing under the covered patio while sipping your favorite wine & gazing at the lush Golf Course. This Active Adult Community offers a range of amenities to fill your days, including multiple parks and so much more! At the heart of the community is The Victory Club, a state-of-art clubhouse boasting three resort-style pools + a lap pool, a 7,000-square-foot Life Performance Training Center, full spa, movement studio and yoga lawn, full bar and restaurant and so much more! Improve your handicap at one of the two championship golf courses, visit downtown Verrado for excellent shopping & restaurant opportunities, explore 21 miles of trails, and partake in community events. This is not just a home, it's a lifestyle!

4825 N 205th Glen, Buckeye

4718 N 206th Avenue, Buckeye
$755,000
3 Beds ⋅ 3 Baths ⋅ 6547471 MLS ⋅ 2,683 SqFt.
Beautiful residence nestled on a desirable corner lot in Victory Verrado! This adorable 3 bed, 2.5 bath property offers a well-kept landscape, charming facade, and a welcoming courtyard. Save thousands in utility bills with the Owned Solar ! Delightful interior features wood flooring, soothing paint, stylish chandeliers, a cozy foyer, and a perfectly-sized living room. You'll love the bright and airy family room highlighting pre-wired surround sound and multiple sliding glass doors merging indoor and outdoor activities. Magazine-cover kitchen boasts dark wood cabinets w/crown moulding, built-in appliances, granite counters, tile backsplash, chic pendant lights, a pantry, and an island w/a breakfast bar. Don't miss the perfectly-sized den ideal for a study. Sizable primary suite showcases an accent wall, a built-in bench for sitting, and an immaculate ensuite w/dual sinks & a walk-in closet. Enjoy sipping your favorite drinks in this lovely backyard providing gorgeous mountain views, a manicured landscape, an above-ground spa, a BBQ grill, and a relaxing covered patio w/extended pergola. This gem won't disappoint you! Must see! CUSTOM UPGRADES INCLUDE 16' center pull sliding door, dining bump out, box window at master bedroom, custom window seat, extended covered patio the full width of the house. Wood look tile throughout entire house, walk in closets in 2 guest bedrooms, custom 12x12 master closet designed by the container store. Plantation shutters in hallway, office, and guest rooms, woven woods with blackout shades in dining, and master bedroom. GE Cafe french door oven and traditional lower oven both with air fryer and many custom features, surround sound in great room and on the patio, whole house UV hvac filter. Tankless water heater with recirculating pump, soft water system with reverse osmosis, epoxy garage floor, colorful tiled patio and front courtyard, travertine tile on the 55'x16' side yard with a 16'x26' custom pergola and fire pit. Bbq area. Low voltage lighting in fully landscaped backyard. Raised flower bed and artificial turf. 7 seat Calera spa fresh water salt system with cool zone feature as well. Manual solar shades all across back patio. Pergola in front courtyard too. First impression Ironworks 5' wide custom steel pivot entry door and a 16' custom iron gate. Owned 32 panel solar system. Tesla charger in garage.

4718 N 206th Avenue, Buckeye

21349 W Hillcrest Boulevard, Buckeye
$735,000
3 Beds ⋅ 3 Baths ⋅ 6545812 MLS ⋅ 2,236 SqFt.
Cozy paver courtyard, abundant natural light through large, energy-efficient windows and 10' ceilings and sliding glass door exiting to the extended outdoor living area. This gourmet kitchen is PERFECT providing an oversized quartz island, accent lighting, pot filler, stainless GE Monogram appliances, clean tiled backsplash and tons of storage. Opening to the kitchen, the family room and outdoor living space provides additional room for guests, family or a simple night at home with a good book. Owner's spa-like bath complete with corner soaking tub, walk-in tiled shower with raincan secondary showerhead, quartz couters, huge walkin closet; upgraded tile, carpeting and pad; 2x6 construction & extensive new home warranty.

21349 W Hillcrest Boulevard, Buckeye

20452 W Springfield Street, Buckeye
$745,000
4 Beds ⋅ 4 Baths ⋅ 6534690 MLS ⋅ 3,429 SqFt.
OWNER/AGENT - SIGNIFICANT PRICE REDUCTION! SUBMIT ALL OFFERS! Single story Engle Homes Palmcroft Floorplan located in the Main Street District. 4 car tandem garage. No pool. 4 bedrooms/3.5 bath plus bonus room for den/office/nursery. 5 foot ''Bump Outs'' in front 3 bedrooms, family room and rear patio (see attached floor plan in documents). All matching KitchenAid appliances. No carpet. Wood flooring in all bedrooms and master closet. Classy Closets in master closet and laundry room. Upgraded cabinets and granite in kitchen. 1 year old landscaping, irrigation system (with sched. 40 pvc) and timer. Buyer to verify all relevant information and square footage. DISCLOSURE: Seller is a licensed Real Estate Broker (in good standing) in the State of Arizona.

20452 W Springfield Street, Buckeye

Copyright 2026 Arizona Regional Multiple Listing Service, All rights reserved. The data relating to real estate for sale on this website comes in part from the Arizona Regional Multiple Listing Service. All information deemed reliable but not guaranteed and should be independently verified. All properties are subject to prior sale, change or withdrawal. Neither listing broker(s) nor Arizona Regional Multiple Listing Service shall be responsible for any typographical errors, misinformation, misprints and shall be held totally harmless.

How much is your home worth?

Get instant property value now!