Refine Search
Sort by
$675,000
4 Beds 3 Baths 6726080 MLS 2,625 SqFt.
Gorgeous Custom Horse Property on a Fully Fenced in Acre Plus. Excellent Curb Appeal with Welcoming Front Porch and Iron French Door Entry. Luxurious Home Features 4 Bedrooms, 2.5 Bathrooms, 10' Ceilings, Wood Plank Tile Flooring, 8' Interior Doors, Split Floor Plan and Sought After Santa Fe Texture Throughout. Gourmet Kitchen Boasts 42'' White Shaker Cabinets, Quartz Counters, Backsplash, Farmhouse Sink, Stainless Steel Appliances, Pantry, Recessed Lighting, and Center Island with Breakfast Bar. Primary Suite Measures 15'2'' x 18' and is Large Enough for a Sitting Area. Spa-Like Ensuite Highlights Walk-In Shower, Soaking Tub, Dual Sink Quartz Vanity, and Large Walk-In Closet. Oversized 3 Car Garage Measures 29'11'' x 31'10'' and is Perfect for Long Vehicles and Trucks. Fully Fenced in Corner Lot with Breathtaking Mountain Views. Horse Property with Shaded Corrals, Garden, Round Pen, Hay Barn, and No HOA.

30251 W Roosevelt Street, Buckeye

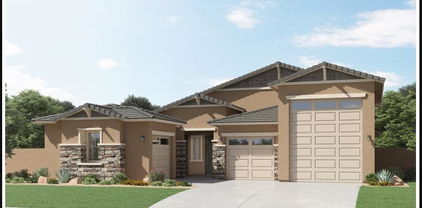
$692,500
4 Beds 2 Baths 6721366 MLS 2,155 SqFt.
Welcome to this gorgeous 4bed/2bath home, just under 2,100 sqft, MOVE-IN READY for you and your family! Nestled on an almost one-acre lot with flood irrigation and horse privileges, this single-level gem offers a perfect blend of comfort and convenience. The home boasts vaulted ceilings and plantation shutters throughout, creating an open and airy atmosphere. Durable tile flooring spans the main living areas, while plush carpeting provides warmth in the bedrooms. The kitchen is a chef's delight with beautiful wood cabinetry, ample counter space, stainless steel appliances, and a breakfast bar. Step outside to enjoy Arizona's 300+ days of sunshine in the sparkling pool. The freshly painted exterior (May 2022) adds a touch of modern elegance. Additional features include a 3-car garage, with an extended driveway, epoxy-coated floors, built-in cabinets, and a workbench. The landscaped front & backyard is equipped with a drip irrigation system, and the property includes a 15' 3'' RV gate, multiple storage shed, separate enclosed garage or workshop and covered horse stable. Conveniently located with easy access to I-10 and just 10 minutes from Sundance Shopping Center.

25302 W Illini Street, Buckeye


$631,000
3 Beds 3 Baths 6717656 MLS 2,390 SqFt.
This Deacon floorplan includes an attached RV garage, plus a tandem two car garage that includes insulation, a 220 V 50AMP, pre-plumb for utility sink, soft water loop, garage service door, insulated garage doors and an RV cleanout. Inside a well-appointed gourmet kitchen with 42'' upper white cabinets, matte black cabinet pulls, quartz countertops, tile backsplash and GE Plus Stainless-steel appliances with a chimney hood and 36'' gas cooktop, also includes a walk-in pantry and is flanked by a great room and a dining room with center meet sliding doors leading out to a covered patio. You'll also appreciate the versatile flex-room, two secondary bedrooms with shared access to a full bath with dual vanities, and a primary suite with a private bathroom featuring a deluxe tiled shower with rain shower, dual vanities, quartz countertops and ample walk-in closet space. A mudroom and walk-in laundry room round out the interior of the home. This home also includes quartz countertops and undermount sinks at bath 2 and at the primary bath, matte black hardware and fixtures throughout, two-tone paint, 9 x 35 tile flooring throughout and carpet in the bedrooms only. Ceiling fan prewires at all bedrooms, great room, flex room and covered patio; a gas stub at the patio; pre-plumb for a sink at the laundry room; pendant lighting at the kitchen island; exterior coach lights; paver driveway and walkway and front yard landscaping complete the home. This home is situated on an 8760 square foot with a double side gate.

20277 W Hollyhock Street, Buckeye

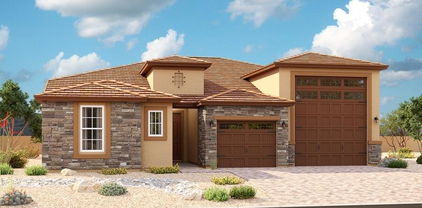
$649,995
4 Beds 3 Baths 6717580 MLS 2,929 SqFt.
Designed for entertaining this ranch style Julia plan model home offers airy 10'' ceilings. Once inside an extended entry leads to an expansive gourmet kitchen with 42'' white cabinetry, brushed nickel cabinet pulls, quartz countertops, tile backsplash, GE Plus stainless-steel appliances with a chimney hood and 36'' gas cooktop, an extended island, a breakfast nook, and a great room that includes an additional flex space. Center-meet sliding doors lead from the dining nook out to an extended patio that runs the length of the great room. Inside a Butler's pantry with wet bar leads to a large walk-in pantry and a formal dining room leads to an adjacent covered courtyard off to the side of the home. This home offers two bedrooms that share a jack and jill bathroom, both with walk-in closets A fourth bedroom and third bathroom complete the home. The primary bedroom includes a private bath with walk-in closet, dual vanities and a deluxe tiled shower with rain shower. In addition, this home has 12x 24 tile in all bathrooms, upgraded carpet in the bedrooms only and wood laminate flooring in the remaining areas of the home. This home also includes two-tone paint, ceiling fan prewires in all bedrooms, great room and covered patio, pendent lighting above the kitchen island, upgraded light fixtures in the dining room, nook and entry way, exterior coach lights and a paver driveway and walkway and front yard landscaping. A two car plus one car side turn garage is also included. This home is situated on a North facing 9073 square foot corner lot.

20265 W Hollyhock Street, Buckeye

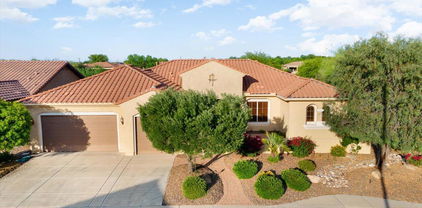
$649,995
4 Beds 4 Baths 6717566 MLS 2,840 SqFt.
Part of the Modern Living collection, The Darius provides a sophisticated and accommodating ranch-style layout. In addition to a lavish primary suite with a roomy walk-in closet and attached double-sink bath with an upgraded deluxe tile shower-this home includes a second primary suite with an adjacent living room, perfect for multi-generational living. You'll also enjoy a 3-car garage, a study, a great room with an adjacent covered patio-featuring multi-slide doors, two additional bedrooms that share a jack and jill bathroom, and an inviting gourmet kitchen with a generous island, built-in pantry, 42'' white cabinets with brushed nickel pulls, quartz countertops, tile backsplash, GE Plus stainless-steel appliances with chimney hood and 36'' gas cooktop and an adjacent dining nook. This home has 9 x 35 tile flooring with carpet only in the bedrooms, brushed nickel hardware, lighting and faucet packages throughout, pendant lighting at the kitchen island, and a full wet bar with upper and base cabinets in the guest living room. In addition, 10 ft ceilings, two-tone paint, ceiling fan prewires in the bedrooms, great room, study and covered patio, soft water loop in the garage, laundry sink pre-plumb, garage service door, paver driveway and walkway, front yard landscaping and exterior coach lights are also included. This home is situated on a 9070 square foot, North facing corner lot with a double side gate.

20253 W Hollyhock Street, Buckeye

$600,000
4 Beds 4 Baths 6717221 MLS 2,840 SqFt.
Part of the Modern Living collection, The Darius provides a sophisticated and accommodating ranch-style layout. In addition to a lavish primary suite with a roomy walk-in closet and attached double-sink bath with an upgraded deluxe tile shower-this home includes a second primary suite with an adjacent living room, perfect for multi-generational living. You'll also enjoy a 3-car garage, a study, a great room with an adjacent covered patio-featuring multi-slider doors, two additional bedrooms that share a jack and jill bathroom, and an inviting gourmet kitchen with a generous island, built-in pantry, 42'' white cabinets with matte black pulls, quartz countertops, tile backsplash, GE Plus stainless-steel appliances with chimney hood and 36'' gas cooktop and an adjacent dining nook. This home has contemporary square casing throughout, 9 x 35 tile flooring with carpet only in the bedrooms, matte black hardware. lighting and faucet packages throughout, pendant lighting at the kitchen island, and a full wet bar with upper and base cabinets in the guest living room. In addition, 10 ft ceilings, two-tone paint, ceiling fan prewires in the bedrooms, great room, study and covered patio, soft water loop in the garage, laundry sink pre-plumb, garage service door, paver driveway and walkway, front yard landscaping and exterior coach lights are also included. This home is situated on an 8760 square foot lot with a double side gate.

20262 W Hollyhock Street, Buckeye

$619,995
3 Beds 3 Baths 6717164 MLS 2,390 SqFt.
Welcome Home to the Estates at Arroyo Seco, our newest Buckeye Community. This Deacon floorplan includes an attached RV garage, plus a tandem two car garage that includes insulation, a 220 V 50AMP, pre-plumb for utility sink, soft water loop, garage service door and an RV cleanout. Inside a well-appointed gourmet kitchen with 42'' upper white cabinets, brushed nickel cabinet pulls, quartz countertops, tile backsplash and GE Plus Stainless-steel appliances with a chimney hood and 36'' gas cooktop, also includes a walk-in pantry and is flanked by a great room and a dining room with center meet sliding doors leading out to a covered patio. You'll also appreciate the versatile flex-room, two secondary bedrooms with shared access to a full bath with dual vanities, and ample walk-in closet space. A mudroom and walk-in laundry room round out the interior of the home. This home also includes two-tone paint, 9 x 35 tile flooring throughout and carpet in the bedrooms only. Ceiling fan prewires at all bedrooms, great room, flex room and covered patio; a gas stub at the patio; pre-plumb for a sink and gas at the laundry room; pendant lighting at the kitchen island; exterior coach lights; paver driveway and walkway and front yard landscaping complete the home. This home is situated on an 8760 square foot south facing lot with a double side gate.

20242 W Hollyhock Street, Buckeye

$650,000
4 Beds 3 Baths 6716597 MLS 2,713 SqFt.
BOTTOM LINE PRICING! NO ADDITIONAL SELLER CONCESSIONS! READY FOR MOVE-IN! It's the Granada sitting on a lot over 12,000 Sq. ft. with 4 bedrooms, 2.5 baths and 3 car garage. Private courtyard, 12'x8' sliding glass door that leads out to the covered patio. Stainless steel gas appliance package with 36'' cooktop, wall oven, canopy hood. Sonoma Maple Linen-off white cabinets throughout the home with AZT Quartz Tawny countertops in the kitchen and on the enhanced kitchen island. Upgrade flooring includes Beaumont Olmo 7x24 plank tile in all areas of the home except for bedrooms and closets. Dual sinks in secondary bath, gas stub for future BBQ, dryer and soft water look. 8' tall garage door with openers, garage service door and so much more.

20277 W Mulberry Drive, Buckeye

$670,000
4 Beds 3 Baths 6716375 MLS 2,873 SqFt.
Welcome to this thoughtfully designed 2,871 sq. ft. home, built in 2020, featuring 4 bedrooms and 3 bathrooms. As you enter, you'll find a versatile bedroom with French doors, perfect for a home office or guest room. The spacious great room is the heart of the home, boasting expansive sliding glass doors that open from both sides, creating an ideal space for entertaining and bringing the outdoors in. The gourmet kitchen is a chef's delight, complete with tall cabinets, a walk-in pantry, hidden outlets, under-cabinet lighting, quartz countertops, soft close cabinet doors, pull out garbage cabinet and an island with a breakfast bar. Adjacent to the kitchen is a cozy dining area that seamlessly flows into the great room, offering a perfect setup for gatherings. The owner's suite is a true retreat, featuring two walk-in closets, a spa-inspired bathroom with convenient access to the laundry room, and a private door leading to the back patio. The huge laundry room provides plenty of space for an extra fridge or freezer (water line already plumbed for fridge ice maker), and includes a free-standing sink for added convenience. The additional bedrooms are well-appointed, flanking a game room that serves as a second family room, providing ample privacy and space for family or guests. Step outside to your private backyard oasis, where a heated pool and hot tub await, perfect for relaxing and melting the stress away and New turf in 2024. The covered patio extends your living space, making it an ideal spot for outdoor dining, watching the game and lounging. The home also includes a LifeSource whole house water filtration system, ensuring clean and safe water throughout. An attached 2-car garage, plus an additional attached 1-car garage, offering plenty of storage and parking space. Enjoy the community amenities, including parks, playgrounds, and basketball courts, all conveniently located near shops and restaurants. Plus, this home is situated in a great school district, making it perfect for families. Discover all the space and comfort you need in this beautifully designed home, perfect for modern living and entertaining.

3311 N 195th Drive, Buckeye

$570,000
4 Beds 3 Baths 6714773 MLS 2,121 SqFt.
Welcome to your dream home on a sprawling 1.25-acre property, perfect for those who cherish open space and horse privileges. This stunning estate features a spacious 4-bedroom, 3-bathroom layout designed to offer both luxury and functionality. The 1.25-acre lot provides ample space for horse enthusiasts, with plenty of room for stables, paddocks, and riding areas. Step into a grand living area that combines comfort and style. The open floor plan seamlessly connects the living room, dining area, and kitchen, creating an inviting atmosphere for family gatherings and entertaining guests. The main bedroom is generously sized, providing a serene retreat at the end of the day. The adjoining main bathroom is a luxurious oasis, featuring a separate tub for relaxing soaks, a spacious walk-in showe shower, and a private toilet room, ensuring ultimate privacy and convenience. Perfect for guests or family members, the second bedroom comes with its own bathroom, offering comfort and privacy for everyone. The heart of the home is the custom-designed kitchen, boasting exquisite custom-made cabinets that provide ample storage. The large kitchen island is perfect for meal preparation and casual dining, while the granite countertops add a touch of elegance. Stainless steel appliances complete this chef's dream kitchen, making cooking a delight. Additional Bedrooms and Bathrooms: Two more well-appointed bedrooms share a bathroom, each room designed with comfort and style in mind. The third bathroom is conveniently located to serve both these bedrooms and guests. The spacious 3-car garage offers plenty of room for vehicles, storage, and hobby space, ensuring that all your needs are met.This property combines the best of luxury living with the freedom and space of a rural setting, making it an ideal home for those who appreciate both comfort and the great outdoors. Whether you're a horse lover or simply seeking a serene and spacious environment, this home is sure to exceed your expectations.

14158 S 205th Lane, Buckeye

$605,000
4 Beds 4 Baths 6713634 MLS 2,975 SqFt.
Fall in love with this charming 2-story home in Verrado! Greeted by a spacious front yard with a shade tree and inviting porch, this residence is a true gem. With upgrades galore, this home features 3 new AC units, new exterior and interior paint, new wood-look tile, carpet in the right places, and upgraded bathrooms. Enjoy new light fixtures and ceiling fans, a fully updated laundry room, backyard turf, a steel security door, an updated garage door opener, and an outdoor gas fire pit. Inside, high ceilings and wood-look flooring set a welcoming tone, complemented by pre-wired surround sound and a generous living room. The guest quarter adds versatility with its own kitchen, bedroom, bathroom, and private access. The backyard is an oasis perfect for admiring sunset views or starry nights. A sizable loft upstairs is perfect for an entertainment center. The backyard is an oasis with a covered patio, artificial turf, a fire pit, and a sitting area, perfect for admiring sunset views or starry nights. This rare find is waiting for you to make it home! And, this just steps away from Verrado Elementary/Middle School. All you ever wished for!

2809 N Heritage Street, Buckeye

$611,000
4 Beds 3 Baths 6713534 MLS 2,322 SqFt.
The Holidays are going to be special on your private patio next to your heated pool, perfect for entertaining family and guests, or maybe just your own quiet time This stunning 4-bedroom, 3-bathroom gem with a den features a modern design and an open floor plan, perfect for both family life and entertaining. The gourmet kitchen is a chef's delight, boasting contemporary appliances, a large island, sleek tile backsplash, quartz countertops, and ample cabinetry. Step outside to your private oasis with a fully landscaped yard and a luxurious heated pool, perfect for year-round enjoyment. The home also offers a three-car tandem garage, solar system for energy savings, and double gates to conveniently park your toys. Nestled on a desirable corner lot, this home is an absolute must-se

21225 W Wilshire Drive, Buckeye

$670,000
2 Beds 3 Baths 6707965 MLS 2,845 SqFt.
This house ''checks all the boxes'' Estate Size Home, Golf Course Lot, Private Pool & Spa and 3-Car Garage. Upon entering the home, you will find an ''Open Floorplan'' with large rooms & high ceilings. The Great Room looks onto the golf course and pool. The large Chef's Kitchen will be great for entertaining guests. The Primary Suite includes 2 walk-in closets and a large Bathroom. The Open Concept Great Room flows into a separate Dining Rm and Living Rm. On the other side of the house, you will find a Guest Suite with a private bathroom, an Office/Den, Powder Rm and large Laundry Rm. The backyard offers a private Oasis with a Pool, Spa, Firepit, large Covered Patio all overlooking the golf course with a water hole and mountain views. The 3-Car Garage will accommodate all your adult toys!

20155 N 264th Avenue, Buckeye

$660,000
2 Beds 3 Baths 6707188 MLS 2,442 SqFt.
ENDEAVOR MODEL WITH OVER $250K IN UPGRADES, OWNED SOLAR, 2022 4 TON HVAC, HEATED POOL, 2.5 CAR GARAGE W/4FT EXT! The travertine entrance leads you to an open concept floorplan w/expansive living area w/ full wet bar & open flex space which can be used for formal dining, office, or den. The chefs' kitchen features highly upgraded cabinets, granite counters, custom backsplash, pendant Lights, huge Island breakfast bar, butler's pantry and cafe dining. The Owners Suite showcases an adjoining luxury bath w/tile surround shower, dual vanities & large walk-in closet. The inviting guest room is ensuite w/private bath & walk-in closet. Enjoy outdoor living on your extended travertine, covered patio overlooking your beautiful private yard w/firepit, built in BBQ, water feature & sparkling pool!

26865 W Oraibi Drive, Buckeye

$660,000
4 Beds 2 Baths 6705557 MLS 2,148 SqFt.
Gorgeous Custom Home on an irrigated acre. Located on a quiet, paved street of Custom Homes. This Spacious Great Room Floor plan has 4 Bedrooms, 2 Bathrooms, 1 Secondary Bedroom has a separate entrance that could be used as an Office. 2 Car Side Entry Garage adds to this homes appeal. Along with a Detached Garage with 220 Volt. The Kitchen has been updated with beautiful Granite and a Counter Height bar seating area. New Bedroom Carpets installed in 2022. Tile throughout living and high traffic areas. 5 Ton, 14 Seer, Trane HVAC installed in 2020. Large full length Patio for entertaining, Large yard/pasture for your pets and gardening. Fenced Round Pen and Covered area for stalls and or Shop. Multiple RV Gates and room for all your toys. DON'T MISS YOUR CHANCE TO MAKE THIS YOUR NEW HOME!!

2823 S 201st Drive, Buckeye

$650,000
3 Beds 3 Baths 6704542 MLS 3,117 SqFt.
Spacious single-level home, boasting a split floor plan perfect for relaxed living. With 3 bedrooms, 2.5 bathrooms, and the added bonus of an open Office/Den that could easily transition into a fourth bedroom, this home offers flexibility to suit your needs. Step into elegance with a separate formal dining room, ideal for hosting memorable dinners, while the separate family and living rooms provide ample space for entertaining. Outside, the center courtyard beckons for peaceful moments or lively gatherings, while the 3-car garage ensures convenience and ample storage. The low-maintenance landscape allows for easy upkeep, leaving you more time to enjoy the Arizona sunshine. Recent upgrades include all new HVAC systems, granite counters, water heater, exterior paint, putting green.

3921 N Evergreen Street, Buckeye

$631,000
3 Beds 3 Baths 6702489 MLS 2,671 SqFt.
Welcome to your dream home in the heart of the Main St District of Verrado! This stunning two-story residence boasts 3 bedrooms (possible 4), 2.5 baths, a den, family room, great room, and bonus room, offering ample space for living, working, and entertaining. Recent updates including brand new carpet and paint touch ups. The A/C units, hot water heater and water softener are all new within the last 5 years! Upstairs boasts a huge flex space perfect for teens, exercise room or media space. The vaulted ceiling creates an inviting open atmosphere, while the kitchen features stainless steel appliances, a kitchen island, and walk-in pantry, perfect for culinary enthusiasts. Enjoy meals in the formal dining room or dine al fresco in the expansive backyard oasis complete with a large covered patio, additional lounging area, outdoor fireplace, and solar-heated pool that was resurfaced within the last 5 years. The built-in BBQ area adds convenience for outdoor gatherings, while the proximity to schools makes it ideal for families. With mountain views and a prime location, this home offers the perfect blend of luxury, comfort, and convenience.

4052 N Founder Circle, Buckeye

$640,000
3 Beds 2 Baths 6700033 MLS 1,903 SqFt.
This lovely home is located in the highly desirable Main St. Dist in Verrado! You will be charmed by the curb appeal, a manicured yard, stone accents & inviting front porch. The split open floor plan boasts a neutral palette, tile flooring & plantation shutters.The spacious kitchen shines with granite counters, custom cabinetry, pendant lighting, SS appliances, a walk-in pantry & center island with a breakfast bar. You'll also find a den perfect for an office or a cozy reading room. The primary bedroom features an ensuite with dual sinks and a walk-in closet. The backyard is an enchanting paradise complete with a covered patio, stylish pavers, pristine artificial turf, & a refreshing pool. Save on your electric bill with the Solar panels that are completely paid off! Truly a gem!

4506 N Golf Drive, Buckeye

$620,000
4 Beds 3 Baths 6698318 MLS 2,890 SqFt.
Designed for entertaining this ranch style Julia plan model home offers airy 10'' ceilings. Once inside an extended entry leads to an expansive gourmet kitchen with 42'' white cabinetry with brushed nickel cabinet pulls, quartz countertops, tile backsplash, GE Plus stainless-steel appliances with a chimney hood and 36'' gas cooktop, an extended island, a breakfast nook, and a great room that includes an additional flex space. French doors lead from the dining nook out to an extended patio that runs the length of the great room. Inside a Butler's pantry with wet bar leads to a large walk-in pantry and a formal dining room leads to an adjacent covered courtyard off to the side of the home. This home offers two bedrooms that share a jack and jill bathroom, both with walk-in closets. A fourth bedroom and third bathroom complete the home. The primary bedroom includes a private bath with walk-in closet, dual vanities and a tile shower. In addition, this home has 12x 24 tile in all bathrooms, upgraded carpet in the bedrooms only and wood laminate flooring in the remaining areas of the home. This home also includes two-tone paint, ceiling fan prewires in all bedrooms, great room and covered patio, pendent lighting above the kitchen island, upgraded light fixtures in the dining room, nook and entry way, exterior coach lights and a paver driveway and walkway and front yard landscaping. A two car plus one car side turn garage is also included. This home is situated on a North facing 8760 square foot lot.

20235 W Hollyhock Street, Buckeye

$624,995
4 Beds 4 Baths 6697536 MLS 2,840 SqFt.
Part of the Modern Living collection, The Darius provides a sophisticated and accommodating ranch-style layout. In addition to a lavish primary suite with a roomy walk-in closet and attached double-sink bath with an upgraded deluxe tile shower-this home includes a second primary suite with an adjacent living room, perfect for multi-generational living. You'll also enjoy a 3-car garage, a study, a great room with an adjacent covered patio-featuring multi-slide doors, two additional bedrooms that share a jack and jill bathroom, and an inviting gourmet kitchen with a generous island, built-in pantry, 42'' white cabinets with matte black pulls, quartz countertops, tile backsplash, GE Plus stainless-steel appliances with chimney hood and 36'' gas cooktop and an adjacent dining nook. This home has contemporary square casing throughout, 9 x 35 tile flooring with carpet only in the bedrooms, matte black hardware. lighting and faucet packages throughout, pendant lighting at the kitchen island, and a full wet bar with upper and base cabinets in the guest living room. In addition, 10 ft ceilings, two-tone paint, ceiling fan prewires in the bedrooms, great room, study and covered patio, soft water loop in the garage, laundry sink pre-plumb, garage service door, paver driveway and walkway, front yard landscaping and exterior coach lights are also included. This home is situated on an 8760 square foot lot with a double side gate.

20230 W Hollyhock Street, Buckeye

$653,000
4 Beds 3 Baths 6697011 MLS 2,641 SqFt.
Buyers couldn't perform! Now's your chance. Welcome to your dream oasis in Verrado! As you approach this grand home on a quiet cul de sac , lush turf and mature trees surround you as you step onto the large covered front porch. When you enter the home, you will find French doors on the right, leading into an office with custom built-in bookcases. To the left is a flex space that could be used as formal dining, homeschool area, sitting room-anything you like! Next you will walk into the huge family room with a grand stone-front corner fireplace. The living room is full of natural light and has a designer accent wall. The spacious kitchen features an island, granite counters, large upper cabinets, RO System with alkalinity. Gas stove & microwave new in 2024 as well as a new disposal. Stainless steel fridge stays with the home. Heading upstairs you will find three spacious guest bedrooms and one guest bathroom with dual sinks and tub/shower combo. The Primary suite is stunning with luxury vinyl plank floors, large windows and oversized shower and garden tub. The gorgeous backyard will be your own personal resort all year around. The sparkling HEATED pebble tec pool has a baja step, built in bench, bubbler feature, and in-floor pop-up cleaning system. Watch a movie while floating in the pool with the roll down projector screen and projector- all included! Work on your short game on the putting green! The Large covered patio, pool deck and a covered gazebo offer plenty of space to entertain on this massive corner lot! You'll think you've struck gold with OWNED SOLAR on grandfathered NET METERING plan with APS! Verrado features top rated schools, golf courses, over 80 parks, dog parks, splash pad, 2 community pools, fitness center, and Main Street with shopping, dining, and grocery. Enjoy community events like tree lighting ceremony, founders day celebration weekend, and other holiday events!

21041 W Saide Court, Buckeye

All information should be verified by the recipient and none is guaranteed as accurate by ARMLS. Copyright 2026 Arizona Regional Multiple Listing Service, Inc. All rights reserved.