Refine Search
Sort by
$610,000
4 Beds 3 Baths 6767371 MLS 2,368 SqFt.
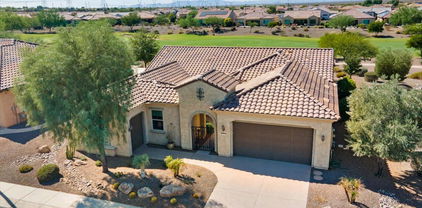
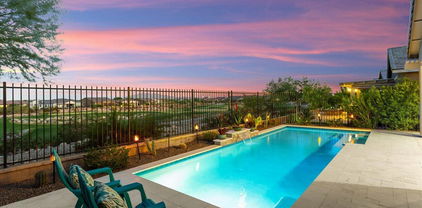
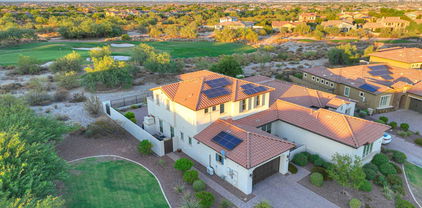
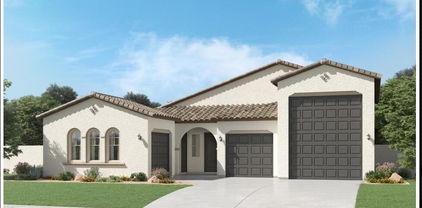
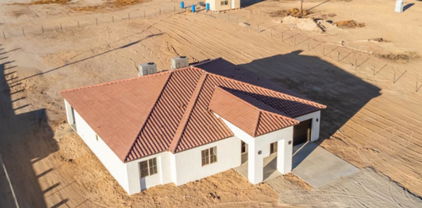
Be excited to see this newly built single-level residence in Buckeye with 2x6 construction! Step inside to discover the allure of the captivating open floor plan enhanced with 10ft plus ceilings and soothing paint tones complemented by wood-style flooring. The impeccable kitchen is outfitted with sleek stainless steel appliances, quartz counters, recessed and chic light fixtures, a plethora of white cabinetry with crown molding, and a sizable island with a breakfast bar. This gem provides well-appointed bedrooms, including two main retreats with plush carpeting, pristine ensuites, and walk-in closets. The home's elegance extends outdoors to the vast backyard with a covered patio, excellent for relaxation. The property is equipped with AC units that are upgraded to Trane Units. Very close to the proposed Goodyear's master planned community of Estrella, highway I-10, schools, shopping center, and the Goodyear Airport. It has lots of potential.

20618 W Elliot Road, Buckeye

$629,900
4 Beds 3 Baths 6766303 MLS 2,397 SqFt.
I'm excited to introduce you to an exceptional opportunity that perfectly blends luxury and versatility—your dream home awaits! This remarkable property features two homes in one. Nestled in a serene neighborhood, it boasts an additional private 1-bedroom, 1 bathroom Casita with its own kitchenette, laundry, separate entrance, and private patio. Perfect for guests, mother-in-law suite, home office, or rental. The main house offers breathtaking views of Skyline Regional Park, ideal for outdoor enthusiasts with its proximity to hiking and biking trails. Designed with an open floor plan and split bedrooms, it's perfect for entertaining. The chef's kitchen features a large island, quartz countertops, and stainless-steel appliances, making it a culinary haven for family gatherings. For added convenience, the home is equipped with a Reverse Osmosis system for pure drinking water and surround sound throughout. For those cooler evenings cozy up by the fireplace, complete with customizable highlight colors. The razor-thin mounted TV and Sonos soundbar above the fireplace stay, and most of the furniture will remain. With 10-foot ceilings throughout, enjoy seamless indoor-outdoor living with expansive sliding doors leading to your outdoor space with stunning mountain views. This includes an extended covered patio and pergola, built-in BBQ, gas firepit, putting green, and lush artificial turf. The spacious master suite offers private backyard access and a spa-like bathroom, creating a tranquil retreat. Additional features include a water softener, a 3-car tandem garage for vehicles and storage, an RV gate, and a community pool just moments away. Located just minutes from Verrado Marketplace with shops, restaurants, and entertainment at your fingertips and with easy access to the I-10 freeway, this property combines comfort and convenience. Don't let this incredible opportunity pass you by!

21244 W Yale Street, Buckeye

$699,995
4 Beds 4 Baths 6766030 MLS 2,840 SqFt.

Part of the Modern Living collection, The Darius provides a sophisticated and accommodating ranch-style layout. In addition to a lavish primary suite with a roomy walk-in closet and attached double-sink bath with an upgraded deluxe tile shower-this home includes a second primary suite with an adjacent living room, perfect for multi-generational living. You'll also enjoy a 3-car garage, a study, a great room with an adjacent covered patio-featuring multi-slider doors, two additional bedrooms that share a jack and jill bathroom, and an inviting gourmet kitchen with a generous island, built-in pantry, 42'' white cabinets with brushed nickel pulls, quartz countertops, tile backsplash, GE Plus stainless-steel appliances with chimney hood and 36'' gas cooktop and an adjacent dining nook. There are also additional upper and lower cabinets in the dining nook for additional storage. This home has wood laminate flooring throughout the main areas of the home, 12 x 24 tile flooring in the bathrooms and laundry room and carpet only in the bedrooms. You will also find brushed nickel hardware, lighting and faucet packages throughout, pendant lighting at the kitchen island, and a full wet bar with upper and base cabinets in the guest living room. In addition, 10 ft ceilings, two-tone paint, ceiling fan prewires in the bedrooms, great room, study and covered patio, soft water loop in the garage, laundry sink pre-plumb, garage service door, paver driveway and walkway, front yard landscaping and exterior coach lights are also included. This home is situated on an oversized 17,082 square foot, the second largest in the community!

20289 W Hollyhock Street, Buckeye

$610,000
4 Beds 3 Baths 6765959 MLS 3,039 SqFt.
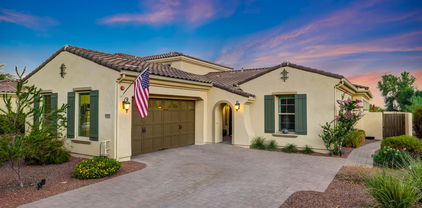
Prepare to be captivated by this gorgeous single-level home in Verrado Community! The façade offers a 3-car garage w/attached cabinets, paver driveway, & a gated courtyard. Impressive interior includes a large living room, formal dining room & a perfectly flowing great room adorned w/surround sound. Well-appointed kitchen is equipped w/recessed & pendant lighting, ample cabinetry w/crown molding, built-in appliances, a pantry, granite counters, a prep island w/a breakfast bar & a mosaic tile backsplash. Exterior paint updated in 2023. Make the open den a game area/study. Owner's retreat provides an ensuite w/two vanities, Kitchen cabinets with slide outs. Spacious backyard w/a covered patio, pergola and artificial turf. HVAC less than a year. Paid solar System. This is a Gem!

21276 W Sycamore Drive, Buckeye

$675,000
4 Beds 4 Baths 6764592 MLS 2,974 SqFt.
Welcome to your new home!! This beautiful 4 bedroom, 3.5 bath with a den and casita, Pulte home is a MUST SEE! Stunning curb appeal, a manicured landscape with lush plants, artificial turf, pavers and a cozy porch to sip your morning coffee on. Pride of homeownership shows with this immaculate home and all of the elegant touches throughout! The recently updated gourmet kitchen is a chef's dream with white quartz countertops, white soft close cabinets with hardware and undermount lighting, a new Kitchen Aid gas range, custom hood above range, shelving with upgraded light fixture above, farmhouse sink, backsplash and an island perfect for baking. New wood plank flooring downstairs. The formal dining room is perfect for the holidays and entertaining. The den downstairs makes a great office or playroom for the kids. Relax and unwind in your primary bedroom downstairs that features a newly updated primary bathroom with a double sink vanity with quartz countertops, walk in tiled shower and a separate bathtub with a tiled wall. There is also a half bath downstairs for guests and the laundry room with shelving. Upstairs you will find a nice size loft with built in desks and shelving and a door leading outside to a lovely balcony. 2 other bedrooms are located upstairs and a full-size bathroom with double sinks and shower/tub combo. Escape to the backyard paradise that invites you to take it easy! A covered patio, pavers, artificial turf, a fountain and plenty of beautiful plants. The casita with a separate entrance makes as an ideal space for visitors, in-laws or college student. The casita has a full bath and kitchenette. All 3 AC units were just replaced last year with Trane units. Water Heater was replaced in 2022. Brand new water filter/softener. 2 car garage with one single detached garage. Don't forget that the location of this home is in the highly sought after Verrado community with tree lined streets, golf courses, community pools, 27 parks and so much more. What are you waiting for? Come see this gorgeous home today!

3853 N Springfield Street, Buckeye

$675,000
4 Beds 4 Baths 6761611 MLS 2,379 SqFt.
Be excited to see this newly built residence now on the market! With 4 beds, 3.5 baths, and a spacious split 3 car garage, this beautiful home offers style and comfort. The immaculately designed interior highlights a captivating open layout bathed in natural light enhanced with tall ceilings, recessed & chic light fixtures, and sleek wood-look tile flooring. Spotless kitchen is fully equipped with quartz counters, white shaker cabinetry, a walk-in pantry, and an island with a breakfast bar. Retreat to the romantic main suite, showcasing an ensuite and a walk-in closet. On the other end of the home, enjoy an attached in-law suite with just enough privacy. Sliding glass doors open to the expansive backyard with a covered patio overlooking fantastic mountain views. Take advantage of this gem

12826 S 189th Avenue, Buckeye

$599,995
4 Beds 3 Baths 6761230 MLS 2,570 SqFt.
The Former Celeste Model is for Sale. home across from the neighborhood park. This home includes many options such as: 10' ceilings w/tray ceilings at the entry & extended entry, Gourmet Kitchen with stainless steel GE appliances including a 36'' gas cooktop, hood, oven and microwave in the wall, quartz countertops, full kitchen backsplash, pendant lights over the kitchen island, walk-in pantry, center meet doors at the nook, deluxe primary bathroom #2 which has the oversized walk-in shower, walk-in closet in primary bathroom, pre-plumbed for sink in laundry room, pre-plumbed for water softener, tankless water heater, gas stub at the patio, service door in the garage, 8' garage door, pavers in the driveway, walkway and entry. Stop in to see this beautiful model home in person , walk-in closet in primary bathroom, pre-plumbed for sink in laundry room, pre-plumbed for water softener, tankless water heater, gas stub at the patio, service door in the garage, 8' garage door, pavers in the driveway, walkway and entry. Stop in to see

2567 N 195th Drive, Buckeye

$685,000
3 Beds 3 Baths 6759974 MLS 2,472 SqFt.
Wonderful home at the Sun City Festival! Stone accented façade, desert landscaping, 2-car garage w/cabinets, A/C & courtyard entry. Inside, a hallway leads you to the den w/French doors, the secondary bedroom area w/Jack & Jill bathroom & the bright family rm w/media niche. Plantation shutters, auto power blinds, surround sound speakers & sliding glass doors that merge indoor/outdoor activities! Chef's eat-in kitchen showcases a big island w/breakfast bar, staggered cabinets, SS appliances, granite counters, stylish backsplash & butler's pantry area w/walk-in pantry. The main retreat has private backyard exit & a lavish bathroom. Two floating vanities w/under light, a floor-to-ceiling tiled shower & walk-in closet. Oasis backyard boasts covered patio, built-in BBQ, pool/spa combo.

26446 W Lone Cactus Drive, Buckeye

$650,000
4 Beds 3 Baths 6758316 MLS 2,206 SqFt.
Brand new build home on a 1-acre lot! Great curb appeal, brick accented facade, 3-car garage, and a front porch for enjoying the mountain views. The elegant interior has high vaulted ceilings, glossy tile floors, fresh neutral paint, thick baseboards, and modern light fixtures. You'll love the open layout to seamlessly all areas for endless entertainment! Wide-open kitchen showcases quartz counters, stainless steel appliances, a stylish backsplash, an island with a breakfast bar, a walk-in pantry, and plenty of cabinets. Retreat to the main suite to discover private backyard access, a walk-in closet, and a lavish bathroom with a freestanding tub & a tiled shower. There's a secondary bedroom with its own bathroom, ideal for a guest quarter or an office! Seize this opportunity!

22524 W Huntington Drive, Buckeye

$685,000
2 Beds 3 Baths 6756989 MLS 1,825 SqFt.
GOLF COURSE VIEW, MOUNTAIN VIEW, CITY LIGHTS, POOL, and COVERED PATIO!!! Got your attention now? Nestled in the tree-lined streets of Victory at Verrado (phase 2) is this beautiful 1,825 square foot Promenade floor plan. The cozy front porch is perfect for enjoying the peaceful surroundings or a morning coffee in the shade. Inside, you'll find wood-look tile flooring, and carpet in the bedrooms, adding a touch of elegance to each space. The kitchen features cooktop, double wall ovens, quartz counters, backsplash, and pendant lights. There are extra cabinets in the pantry/laundry room adjacent to the kitchen for ample storage. The light fixtures, sinks, faucets, & ceiling fans throughout the home create an upscale yet warm and inviting atmosphere.

4923 N 205th Glen, Buckeye

$595,000
3 Beds 3 Baths 6751010 MLS 2,536 SqFt.
MOVE IN READY!! This stunning home in the private, gated community of Vallarta offers everything Verrado is known for and more. Perfectly situated on the acclaimed Founders Course, this meticulously maintained, model-style home boasts a prime location on a secluded cul-de-sac, with open grassy common areas and breathtaking golf course views. Featuring 3 bedrooms, 2.5 baths, with 3rd bedroom available for bedroom or office and owned solar panels with transferrable warranty (recent solar system inspection, inverter firmware upgrade) for minimal electric bills, this home has it all! Enter the gourmet kitchen, a chef's dream, complete with 42'' white cabinets, a stylish backsplash, quartz countertops, stainless steel appliances, a huge kitchen island with ample storage, pendant lighting, a gas stovetop, pull out shelving, and soft close drawers. The stainless steel refrigerator is included making this space ready for your culinary adventures. Wake up to stunning views from the primary bedroom, which features tray ceilings and access to a private balcony offering panoramic views of the golf course, mountains, and cityscape. The luxurious primary bathroom boasts a spacious tile and glass shower, perfect for a refreshing start to your day. An additional bedroom, bathroom, and loft area complete the upper level, providing flexible living options. The open and airy great room concept floor plan includes a multi-glass sliding door that seamlessly integrates indoor and outdoor living, making it an entertainer's dream. The serene backyard, with extended pavers and a watering system for plants, is an ideal retreat with breathtaking mountain and golf course views. Enjoy cozy evenings by the outdoor fireplace or fire pit, perfect for relaxing and entertaining. Additional home upgrades include a custom wrought iron front door, commercial grade berber carpet and LVP wood-like flooring installed upstairs in 2022, plantation shutters, designer built-ins by Classy Closets in laundry room and loft area, water softener loop, ceiling fans with dimmer remotes, and a fully painted exterior add to the home's appeal. Updated lighting in the powder bath, included washer and dryer, Comfort Cooling AC zone differential, owned security system with cameras through ADT, Google Nest door camera, animal deterrent fencing around exterior open fence areas and backyard rain gutters enhance the home's functionality and style. The garage features a heated/cooled air conditioner, garage cabinets, a workshop, and storage racks with a 700+ lb and added insulation in the ceiling for efficiency. Residents of Vallarta enjoy exclusive access to a private pool, set among charming tree-lined streets and lush green landscapes. Verrado offers an array of amenities, including shopping, local restaurants, hiking and biking trails, two additional outdoor pool locations, a fitness center, top-rated A+ schools, and over 78 parks. Community events are hosted throughout the year, creating a vibrant and connected lifestyle. With future developments, including outdoor shopping and a medical center just down the road, Verrado's convenience continues to grow. The HOA covers exterior paint, road maintenance, pool, and all front yard landscape maintenance including irrigation, and water, offering truly Lock and Leave, maintenance-free living. Come experience the best of the Verrado lifestyle in the luxury community of Vallarta. This home is PRICED TO SELL, MOVE IN READY!!!- don't miss out on this exceptional opportunity!

3533 N Nathan Court, Buckeye

$653,500
3 Beds 3 Baths 6747942 MLS 2,868 SqFt.
Welcome to your dream home in the serene Main Street District of Verrado! This beautifully crafted 3-bedroom, 2.5-bath residence offers a perfect blend of luxury and comfort, capturing the essence of desert living. This home boasts exceptional curb appeal with its charming front porch, elegant courtyard entry, brick-paved driveway leading to the front door, and a freshly painted exterior (2024). The open-concept design is ideal for entertaining, featuring a separate formal dining area and a versatile flex space that seamlessly flows into the great room and kitchen area. The kitchen boasts stainless steel appliances, including a double oven, quartz countertops, 42' espresso cabinets, a large walk-in pantry, and a butler's pantry. The spacious primary suite is a true retreat with... gorgeous mountain views and a large bath that includes a separate tub and benched shower, dual vanities, a private water closet, and a large walk-in closet. The home also offers an office space/teen room and two additional bedrooms each with walk-in closets, along with upper and lower cabinets in the laundry room for added storage. Enjoy breathtaking sunsets from your own backyard, perfect for indoor/outdoor Arizona living, with extended pavers off the patio, citrus trees, grass, and easy-maintenance gravel throughout the oversized 10,258 sq. ft. lot. Additional features include 10-ft ceilings, 8-ft doors, tile flooring in all the right areas, ceiling fans and 2" wood blinds throughout, new AC unit (2022), and a new water heater (2024). Original Homeowners. The home is prewired for outdoor speakers on the back patio. The 3-car tandem garage comes with a 1-year-old AC unit for your comfort while working on hobbies. Built by Meritage, this house is highly energy-efficient, featuring tinted UV-protected windows, climate-sealed foam insulation, and 2x6 construction. Stroll down to Main Street and enjoy all the small-town charm it has to offer with easy access to grocery shopping, restaurants, golf courses, schools, and a recreation facility. Don't miss this exceptional opportunity to make this luxurious home yours!

21278 W Glen Street, Buckeye

$610,000
4 Beds 2 Baths 6747763 MLS 1,846 SqFt.
Irrigated Lot! Horse Property on Over One Acre! This stunning home features eye-catching curb appeal, complete with a circular driveway, vibrant lawn, a spacious 3-car garage, and an RV gate for added convenience. Inside, the inviting great room showcases high vaulted ceilings, a neutral color palette, plush carpeting in all the right places, and a cozy fireplace that sets the perfect ambiance. The well-appointed kitchen is a chef's delight, featuring ample cabinetry, generous counter space, a breakfast bar, and a pantry. The luxurious main bedroom includes a private ensuite with dual vanities and a walk-in closet. Step outside to the expansive backyard, which boasts a relaxing covered patio, RV parking, multiple seating areas, and a lush, green lawn.

7810 S 220th Lane, Buckeye

$650,000
2 Beds 2 Baths 6743831 MLS 1,924 SqFt.
This Cactus Wren floorplan offers a large open great room with vaulted ceilings, a separate dining area, and a wonderful kitchen with quartz counters, a full tile backsplash and GE Profile SS appliances that include double ovens, 5 burner cook-top, dishwasher, built-in microwave and a French door fridge! 2 bedrooms plus a den and 2 bathrooms. Indoor laundry room has a sink and a walk-in linen closet. The 12' multi-slide door in the great room leads you out to your covered patio where you can enjoy your 46' deep fully landscaped backyard that backs to the golf course! Enjoy views of the fairway to your right and the Estrella Mountains in the distance!! This home is ready to make your own! Up to $30K can be applied towards closing cost OR short / long term interest rate buydowns when choosing our preferred Lender. Additional eligibility and limited time restrictions apply.

5865 N 207th Avenue, Buckeye

$639,000
3 Beds 2 Baths 6743370 MLS 1,885 SqFt.
Welcome to your dream home in Buckeye! This stunning 3-bedroom, 2-bathroom residence is situated on over an acre of pristine land, offering you the perfect blend of space, privacy, and modern living. With no HOA restrictions, you have the freedom to make this property truly your own. Property is fenced and zoned for HORSES! Did we mention SOLAR OWNED!! The home features a spacious 3-car garage, providing ample room for vehicles, storage, and hobbies. Inside, you'll find a beautifully designed interior with a neutral gray color scheme that exudes a sense of calm and sophistication. The plank-style flooring throughout adds a touch of elegance and durability, ideal for both everyday living and entertaining. The open-concept layout is flooded with natural light, creating a bright and welcoming atmosphere. The heart of the home is the expansive living area that seamlessly flows into the dining space and gourmet kitchen, perfect for hosting family and friends. With over an acre of land at your disposal, there's plenty of room to create your own outdoor oasis. Whether you dream of a garden, a pool, or simply wide-open spaces to enjoy, this property offers endless possibilities. Don't miss out on this rare opportunity to own a slice of paradise in Buckeye, where comfort, style, and freedom come together in one exceptional home.

30419 W Mckinley Street, Buckeye

$660,000
2 Beds 2 Baths 6743347 MLS 2,236 SqFt.
Our very popular Goldfinch floorplan situated on a corner lot with some peak mountain views! This home features 2 bedrooms plus a den and 2 bathrooms. The large open great room is a favorite with its 20' multi-slide glass door and vaulted ceilings! The kitchen offers an island that can seat 6, GE Profile SS appliances include double ovens, 5 burner cooktop, built-in microwave, dishwasher and a French door fridge, quartz counters and a beautiful tile backsplash! The master suite is light and bright, and the master bathroom offers dual vanities, an oversized tiled shower with a bench seat, and the large walk-in closet has plenty of room for your things! Come see all that this home has to offer in beautiful Victory at Verrado! Up to $10K can be applied towards closing cost OR short/long term interest rate buydowns when choosing our preferred Lender. Additional eligibility and limited time restrictions apply.

20712 W Pasadena Avenue, Buckeye

$621,000
2 Beds 2 Baths 6743163 MLS 2,125 SqFt.
Discover one of the most pristine golf course villas in the Vallarta neighborhood of Verrado, perfectly situated at the base of the White Tank Mountains along the 5th fairway of the Verrado Golf Club Founders Course. This stunning residence offers breathtaking panoramic views of the golf course and mountains. Nestled within a picturesque gated community, this villa provides access to exclusive amenities, including a pool, spa, and BBQ area, in addition to the full range of facilities available to all Verrado residents. Impeccably designed with exceptional attention to detail, this home is upgraded with features that cater to the most discerning buyers. The backyard retreat is truly extraordinary with an extended covered patio, travertine decking, private pool and fire pit— a perfect setting for entertaining friends and family year-round. Don't miss the chance to experience this extraordinary property. Schedule your private tour today!

20815 W Canyon Drive, Buckeye

$637,000
3 Beds 3 Baths 6739516 MLS 2,277 SqFt.
Nestled in the picturesque and highly sought-after community of Verrado, this stunning 3-bedroom, 2.5-bathroom home offers the perfect blend of modern amenities and classic charm. From the moment you step inside, you'll be captivated by the open-concept floor plan, abundant natural light, and high-end finishes throughout. The bright and airy living room, featuring a beautiful fireplace, seamlessly flows into the dining area and kitchen, making it ideal for entertaining. The chef's kitchen includes a large center island, stainless steel appliances, and ample cabinet space. The primary bedroom is a true retreat with a walk-in closet and a spa-like ensuite bathroom featuring dual vanities, a soaking tub, and a separate shower as well as its own AC split unit for personalized climate control. Two additional generously sized bedrooms share a well-appointed bathroom. The home also includes a versatile office/den that can easily be converted into a fourth bedroom if desired. The tandem 3-car garage, featuring an AC split unit, ensures abundant parking and storage, keeping the space cool and comfortable even during the hottest summer days. Outside, your private backyard oasis awaits, complete with a pool, spa, splash pad, covered patio, and beautifully landscaped natural grass, perfect for outdoor dining and relaxation. Enjoy access to Verrado's numerous parks, hiking trails, community pools, and a vibrant downtown area with shops, restaurants, and entertainment options. Conveniently located near top-rated schools, golf courses, and easy access to major highways, making commuting a breeze. This meticulously maintained home offers a perfect blend of comfort, style, and convenience.

2793 N Acacia Way, Buckeye

$665,000
4 Beds 4 Baths 6738875 MLS 2,840 SqFt.
Part of the Modern Living collection, The Darius provides a sophisticated and accommodating ranch-style layout. In addition to a lavish primary suite with a roomy walk-in closet and attached double-sink bath with an upgraded deluxe tile shower-this home includes a second primary suite with an adjacent living room, perfect for multi-generational living. You'll also enjoy a 3-car garage, a study, a great room with an adjacent covered patio-featuring multi-slide doors, two additional bedrooms that share a jack and jill bathroom, and an inviting gourmet kitchen with a generous island, built-in pantry, 42'' white cabinets with brushed nickel pulls, quartz countertops, tile backsplash, GE Plus stainless-steel appliances with chimney hood and 36'' gas cooktop and an adjacent dining nook. This home has 9 x 35 tile flooring with carpet only in the bedrooms, brushed nickel hardware, lighting and faucet packages throughout, pendant lighting at the kitchen island, and a full wet bar with upper and base cabinets in the guest living room. In addition, 10 ft ceilings, two-tone paint, ceiling fan prewires in the bedrooms, great room, study and covered patio, soft water loop in the garage, laundry sink pre-plumb, garage service door, paver driveway and walkway, front yard landscaping and exterior coach lights are also included. This home is situated on a 9202 square foot, North facing corner lot with a double side gate. Ready Now!

20191 W Hollyhock Street, Buckeye

$600,000
4 Beds 3 Baths 6737604 MLS 2,322 SqFt.
Beautiful 4 bedroom, 2.5 bathroom single level Lennar home located in Sienna Hills. The kitchen features white Shaker cabinets, Quartz countertops with a large island & high-end Bosch stainless steel appliances. The kitchen flows with an open concept to the large family room, dining area and a 4 panel sliding door that leads to the large covered back patio. The backyard oasis features Travertine pavers, pool with Baja step, water feature and complete landscaping. Inside, the light gray 12x24 tile throughout leads to an open floorplan with split bedrooms. The split primary bedroom has a full bathroom with double sinks, private toilet room, his/her closet with access to the laundry room. There's plenty of space in the 3 car/tandem garage. The front porch area is shaded and gated! The fantastic community, Sienna Hills, is located between Verrado and the White Tanks Mountains, featuring great community amenities, great mountain views, parks, schools, shopping, dining, hiking and biking trails!

21265 W Wilshire Drive, Buckeye

$675,000
2 Beds 2 Baths 6731666 MLS 2,527 SqFt.
Welcome to the highly sought-after Parada floor plan in the vibrant Sun City Festival active adult community. This spacious home sits on a large corner lot & features owned solar panels, ensuring energy efficiency & savings. Inside, you'll find a well-designed layout with an ensuite 2nd bedroom, perfect for guests or as a private retreat. The home boasts tile flooring throughout, enhancing both aesthetics & ease of maintenance. Entertain with ease thanks to the convenient wet bar, ideal for hosting gatherings. The kitchen is equipped with modern appliances & ample storage space. A rare 3-car garage with epoxy floors and built-in cabinets is an added bonus, Located near the community center, residents can enjoy easy access to amenities such as pools, fitness facilities, & social clubs.

26369 W Yukon Court, Buckeye

$660,000
4 Beds 4 Baths 6727319 MLS 2,639 SqFt.
Brand New Never Lived In! Discover your mountain-view sanctuary in Arizona! This 4-bed, 3.5-bath home with a 2.5-car garage offers a quick move-in. Nestled in The White Tank Mountains, enjoy privacy and stunning views. Energy-efficient with SPRAY FOAM insulation and SOLAR READY. Welcome to The Juniper Floor Plan, a magnificent single-story haven meticulously designed to offer space, comfort, and versatility. Boasting an expansive 2,639 square feet, this home features 4 bedrooms, 3.5 bathrooms, and a 2-car garage, along with two additional flex rooms. Designed for both comfort and luxury, this home includes: • 12 FT Multi-Slide Door in Great Room: Perfect for indoor-outdoor living and entertaining. • Flex Room In Lieu of the Tandem Garage: Additional space to tailor to your needs,

2722 N 216th Avenue, Buckeye

$675,000
4 Beds 3 Baths 6726080 MLS 2,625 SqFt.
Gorgeous Custom Horse Property on a Fully Fenced in Acre Plus. Excellent Curb Appeal with Welcoming Front Porch and Iron French Door Entry. Luxurious Home Features 4 Bedrooms, 2.5 Bathrooms, 10' Ceilings, Wood Plank Tile Flooring, 8' Interior Doors, Split Floor Plan and Sought After Santa Fe Texture Throughout. Gourmet Kitchen Boasts 42'' White Shaker Cabinets, Quartz Counters, Backsplash, Farmhouse Sink, Stainless Steel Appliances, Pantry, Recessed Lighting, and Center Island with Breakfast Bar. Primary Suite Measures 15'2'' x 18' and is Large Enough for a Sitting Area. Spa-Like Ensuite Highlights Walk-In Shower, Soaking Tub, Dual Sink Quartz Vanity, and Large Walk-In Closet. Oversized 3 Car Garage Measures 29'11'' x 31'10'' and is Perfect for Long Vehicles and Trucks. Fully Fenced in Corner Lot with Breathtaking Mountain Views. Horse Property with Shaded Corrals, Garden, Round Pen, Hay Barn, and No HOA.

30251 W Roosevelt Street, Buckeye

$692,500
4 Beds 2 Baths 6721366 MLS 2,155 SqFt.
Welcome to this gorgeous 4bed/2bath home, just under 2,100 sqft, MOVE-IN READY for you and your family! Nestled on an almost one-acre lot with flood irrigation and horse privileges, this single-level gem offers a perfect blend of comfort and convenience. The home boasts vaulted ceilings and plantation shutters throughout, creating an open and airy atmosphere. Durable tile flooring spans the main living areas, while plush carpeting provides warmth in the bedrooms. The kitchen is a chef's delight with beautiful wood cabinetry, ample counter space, stainless steel appliances, and a breakfast bar. Step outside to enjoy Arizona's 300+ days of sunshine in the sparkling pool. The freshly painted exterior (May 2022) adds a touch of modern elegance. Additional features include a 3-car garage, with an extended driveway, epoxy-coated floors, built-in cabinets, and a workbench. The landscaped front & backyard is equipped with a drip irrigation system, and the property includes a 15' 3'' RV gate, multiple storage shed, separate enclosed garage or workshop and covered horse stable. Conveniently located with easy access to I-10 and just 10 minutes from Sundance Shopping Center.

25302 W Illini Street, Buckeye

All information should be verified by the recipient and none is guaranteed as accurate by ARMLS. Copyright 2026 Arizona Regional Multiple Listing Service, Inc. All rights reserved.