Refine Search
Sort by
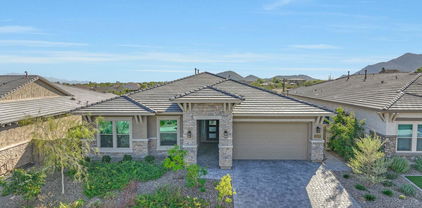
4747 N 209th Avenue, Buckeye
$1,560,000
3 Beds ⋅ 4 Baths ⋅ 6647402 MLS ⋅ 3,509 SqFt.
Nestled on a premium elevated golf course lot w/ panoramic Mountain and City Light views, this home is appointed with over $400,000 in upgrades, PAID SOLAR and boasts 3 Beds, 3.5 Baths, office and media/bonus room. Gourmet kitchen features WOLF ovens, refrigerator drawers, built-in GE Monogram refrigerator, satin granite and quartz countertops. Great room is appointed with pocket doors which look out to resort backyard setting. Split floor plan has features privately situated Primary Suite, spa bath with double vanities, and customized dual closets. Enjoy year-round outdoor living and entertaining in the backyard sanctuary with expansive covered patio,grassy play area, salt-water pool & spa, and fire-pit. Enjoy an Active Adult lifestyle with the comforts of exquisite design.

4747 N 209th Avenue, Buckeye

21242 W Glen Street, Buckeye
$910,000
5 Beds ⋅ 4 Baths ⋅ 6647107 MLS ⋅ 4,025 SqFt.
This is it!! Beautiful 5 bedroom, 4 full bath, 4000+ sqft home on an premium over-sized 1/4 acre view lot, that backs to a natural arroyo!! This home is an entertainers delight both indoors and out! Wonderful open floorplan with an eat-in kitchen off of the over-sized family room, formal dining room, den (office), loft area upstairs for a second family room OR theater, upstairs laundry and so much more! One bedroom/bath downstairs perfect for guests or in-laws. The master retreat has a huge master bath with an over-sized tub/shower, dual sinks and an enormous walk-in closet located conveniently off of the master bath. Tile flooring throughout the lower level with new carpet upstairs. All bedrooms have a full bathroom. The backyard is an entertainers dream and family oasis in (MORE) one!! Featuring a large covered patio, beautiful heated swimming pool with a water feature, artificial turf, travertine decking and its endless unobstructed picturesque mountain views! Also, endless sunset views from this south facing property. Home has an owned (no lease) extensive solar system! Located in the heart of the Main Street District of Verrado and convenient distance to schools, shopping, restaurants, recreation center, golf courses, hiking/biking trails and so much more! Come explore Verrado today and make this your new forever home!

21242 W Glen Street, Buckeye

29738 W Indianola Avenue, Buckeye
$412,250
5 Beds ⋅ 3 Baths ⋅ 6644446 MLS ⋅ 3,166 SqFt.
ASSUMABLE 2.875% loan for qualified VA buyer! This home has ALL the space - 5 beds, over 3000sf, and the lowest price per square foot in Tartesso! 50 SOLAR panels overproduce for all your energy needs. Rich toned flooring, fresh paint throughout, and a beautiful living/dining room - plus a den perfect for an office. Open kitchen and huge great room. All bedrooms are upstairs, including a double-door owner's suite with a huge private balcony for those quiet mornings. Massive restroom with a separate tub and shower, and TWO full-sized walk-in closets that open in the back to the laundry room. Easy access to the 10, great schools, parks, and shopping spots. See the floorplan in attached pic. Must be owner-occupied due to restrictions on transferring the solar loan.

29738 W Indianola Avenue, Buckeye

3809 N 197th Avenue, Buckeye
$1,100,000
4 Beds ⋅ 3 Baths ⋅ 6643972 MLS ⋅ 3,429 SqFt.
Beautiful custom home in the coveted neighborhood of Pasqualetti Ranch. Open kitchen / family room / eat in kitchen area is entertainers dream. Sliding doors to outdoor area extends the livability of the home with fireplace with fountains on the patio and the beautiful diving pool with heated spa. Large bedrooms are split for peaceful evenings with 3 full bathrooms. Master bathroom has therapy tub plus walk in shower. Oversized 3 car garage has epoxy flooring, soft water loop and exit door to rear yard, Gorgeous RV gates lead to long & wide area for multiple RV parking plus plans are available for detached garage / casita. Propane tanks heat pool and supply function for gas stove and water heater, Quality 2x6 construction. Recently painted inside/out. Move in ready, fast close possible.

3809 N 197th Avenue, Buckeye

29754 W Mitchell Avenue, Buckeye
$524,900
5 Beds ⋅ 4 Baths ⋅ 6642203 MLS ⋅ 2,800 SqFt.
Divine,LIKE-NEW home-Over $287,000 in recent updates! Home offers 2800 sq ft, 5 Bdrms & 4 Full Baths inc Guestsuite down w/private Bath. In last 5 yrs, Seller added oasis backyard w/heated pool & spa w/waterfall + gas firepit & travertine pavers, full Kitchen upgrades inc $10,000 Premium Cafe appliance pkg + natural stone Quartzite counters w/cast iron farm sink + white cabs & subway backsplash, OWNED 14KW solar systm, full roof underlayment replaced, BOTH NEW (2023) ACs & furnace/air hndlr + thermostats, modern tile in wet areas + Fam Rm, tumbled stone fireplace reface, hot H20 htr, exterior paint, all toilets & 13 hardcore int doors w/glass. PLUS Pergo flooring inc stairs w/3.5'' trim, Guest Bath w/glass mosaic tile surrounds, upgraded fxtrs/hrdwr & Balcony French door! MORE! LOW INTEREST RATE VA ASSUMABLE LOAN TO VETERAN BUYERS! 3.49% FIXED RATE! Hacienda Homes builder used 2X6 framing for extra insulation! Floorplan includes Formal Entry into Formal Living & Dining area with soaring ceilings and streaming natural light filling the rooms. Greatroom-style Family Room with modern gas fireplace and covered Patio exit, wide open to Kitchen & Eat-in Dining. Large, highly updated modern kitchen with island and big walk in pantry. Oversized Laundry Rm with full wall cabinets and built in sink. Finishing off downstairs is the Guestsuite with private full bath plus additional Bedroom and a second full Guest Bath, plus an extended-length 2 Car Garage with direct entry into home. Pergo clad stairs leads to Juliet-style Loft & 3 more Bedrooms including the Master Bedroom & 2 more Full Baths. Master Bedroom features vaulted ceilings, private Master Bath with separate soaking tub & shower + dual sinks, Walk-in closet and private Balcony exit. Seller has multiple warranties on recent upgrades & updates: -10 year, zero deductible warranty AC -25 year mfg warranty & 30 year third party warranty on Solar System. -10 year guaranteed exterior paint. -30 year warranty on roof underlayment. Sellers average electric bills $38.96 per month! Included with home is security system and home automation switches/equipment. Buyer can elect to take over $50 per month service for alarm/automation/cameras. Also included is Terminix termite prevention system Buyer can elect to take over at $300 per year. SEE AERIAL PHOTOGRAPHY---Splendid location only 15 min walk (less than a mile) to popular Tartesso Community Park with splashpad, ramadas, and tennis courts, volleyball courts, basketball courts plus K-5 school! Home is also a mere 4 min drive to huge Tartesso Community Sports Park with baseball and soccer fields. Home is also located within 2 blocks of two other lush community parks & desert common areas with walking paths. Mountain views from the balcony make for stunning sunset/sunrise views!

29754 W Mitchell Avenue, Buckeye

21249 W Minnezona Avenue, Buckeye
$937,450
4 Beds ⋅ 4 Baths ⋅ 6641256 MLS ⋅ 3,052 SqFt.
Premium view lot with desirable south exposure. This newly designed and built David Weekley Dillinger Floorplan in the highly sought after private gated Highlands District at Verrado. This spacious single level floorplan offering 3,052 SF with 4 Bedrooms, Den and 3.5 baths is an absolute stunner. Situated on a wash view lot with panoramic mountain views and no immediate neighbors behind for ultimate privacy. Too many upgrades to list them all, tile flooring throughout, two triple sliding glass window walls, upgraded lighting fixtures, beams, built-in entertainment niche, custom master closet built-ins, central vacuum, and so much more. An open airy split floorplan with expansive owner's retreat and beautifully appointed master bathroom. Schedule a private tour of this beautiful home today

21249 W Minnezona Avenue, Buckeye

21358 W Hillcrest Boulevard, Buckeye
$843,000
3 Beds ⋅ 4 Baths ⋅ 6640644 MLS ⋅ 2,766 SqFt.
Open plan bursts with abundant natural light through large, energy-efficient windows and 10' ceilings and large 12' sliding glass door exiting to the extended outdoor living area. Oversized quartz island, accent lighting, stainless appliances, clean tiled backsplash and tons of storage. Opening to the kitchen, the family room and outdoor living space provides additional room for guests, family or a simple night at home with a good book. Relaxing is easy and only steps away in the owner's spa-like bath complete with corner soaking tub, walk-in tiled shower, soaking tub, quartz countertops and GORGEOUS designer appointed surfaces. All this and an extensive new home warranty. 2x6 construction; extensive new home warranty.

21358 W Hillcrest Boulevard, Buckeye

25935 W Jason Drive, Buckeye
$1,000,000
3 Beds ⋅ 4 Baths ⋅ 6637847 MLS ⋅ 3,381 SqFt.
HARMONY - HIGHLY UPGRADED & PREMIUM MOUNTAIN VIEW LOT! 3,381 SqFt w\3 bedrooms,+den w\French doors, 3.5 baths, & 3rd car garage. Tile floors throughout the home, NO CARPET! Power blinds, except sliding doors. All 3 bedrooms have accent walls & private baths w\tiled showers! XL great room features a stone media wall, gas fireplace, wet bar & two sets of sliding doors. Kitchen has tons of stacked cabinets w\glass fronts, soft-close, & pull out shelves. Huge Executive Island, 2 dishwashers, XL fridge, 2 ovens, walk in pantry, Butler Pantry area w\second fridge & more! The fenced backyard has up close mountain views. ext Travertine patio, heated pool, built-in BBQ island\wet bar, water feature, speakers, & nothing behind to ever block your mountain view! Too many upgrades to list! Must See!

25935 W Jason Drive, Buckeye

3478 N Mountain Cove Place Unit 59, Buckeye
$2,350,000
4 Beds ⋅ 4 Baths ⋅ 6636713 MLS ⋅ 3,790 SqFt.
Fully approved by the HOA & ready to break ground! This is your opportunity to build an exquisite custom home in Verrado boasting a captivating great room floor plan and situated on an expansive, almost an acre lot, providing the perfect canvas for your vision of luxury living. With the unique opportunity for the buyer to choose all finishes, this remarkable residence promises an unparalleled level of customization and sophistication. Step into the heart of this home, and be greeted by a kitchen that is as functional as it is beautiful. The buyer has the freedom to select their desired stone for the island, countertops, and backsplash, creating a kitchen that reflects their personal style and taste. Every cabinet in this culinary haven is equipped with slow-close drawers and doors, embodying the seamless blend of convenience and refine craftsmanship. A pot filler adds an elegant touch to the culinary experience, while the presence of a butler pantry with a separate food prep area allows for seamless organization and efficiency. With 42" upper cabinets and 30" lower cabinets, ample storage space is provided, ensuring a clutter-free environment. The 3cm countertop edge profile adds a luxurious finishing touch to this stunning kitchen. The elegance continues throughout the home with a choice of 12x24 or 24x36 tiles in all wet areas, creating a cohesive and visually pleasing aesthetic. The 8" baseboards and solid core doors add an extra layer of sophistication and durability. Step outside and discover an oasis of relaxation and entertainment. The outdoor space boasts a fully equipped kitchen with a grill, icemaker, and dual burner gas cooktop, offering the perfect setting for al fresco dining and culinary adventures. An outdoor wood-burning fireplace sets the stage for cozy gatherings on cool evenings. The centerpiece of the outdoor area is the stunning 25x50 swim-up beach pool with a separate spill-over hot tub, providing a luxurious retreat for relaxation and recreation. Every bathroom in this custom home features custom stone and tile showers, exuding opulence and sophistication. The master shower is equipped with dual body systems, ensuring a spa-like experience in the comfort of your own home. Satin nickel Moen fixtures add a sleek and modern touch throughout. For effortless entertaining, a wet bar area is thoughtfully incorporated, complete with a sink, refrigerator, and icemaker, ensuring that refreshments are always close at hand. Indulge in the opportunity to create your dream home with this exceptional custom residence. From the meticulously designed kitchen to the luxurious outdoor oasis, every detail has been carefully considered to provide the ultimate in comfort, style, and functionality. Embrace the chance to curate a space that reflects your unique vision, and experience the epitome of elegance and refinement in this remarkable custom home. Renders are for visualization purposes only and do not represent finishes. Buyer has the opportunity to pick the style & finishes of their liking.

3478 N Mountain Cove Place Unit 59, Buckeye

20613 W Grandview Drive, Buckeye
$825,000
4 Beds ⋅ 3 Baths ⋅ 6636562 MLS ⋅ 3,638 SqFt.
Fully Remodeled Home in October 2023 with custom finishes throughout in Mainstreet District of Master Planned Community of Verrado with A Rated Schools. Stunning, custom shaker cabinet kitchen with all CAFE ''smart'' appliances including wine fridge, 6' island with granite. Custom iron railing on stairwell. Wood tile floor throughout main & new carpet on second floor. New paint throughout, recessed lighting, whole home water filtration and RO system, baseboards, lighting, fixtures, holiday light outlets with switches, 8' doors, surround sound, cabinets in laundry & garage. 3 car tandem garage. Custom Wrought Iron Railing on stairwell. Turf in front and back yards located on a quiet street near the park. Community offers pools, golf, shopping, restaurants, parks & fitness cent Situated in a desirable neighborhood, this home is a statement of thoughtful design and contemporary living. Don't miss the chance to call this fully remodeled property your ownexperience a new era of home living.

20613 W Grandview Drive, Buckeye

3025 N Black Rock Road, Buckeye
$689,000
4 Beds ⋅ 3 Baths ⋅ 6636209 MLS ⋅ 2,758 SqFt.
Nestled on a coveted corner lot in the sought-after Verrado Community! This incredible single story with a pool surrounded by palm trees has finally hit the market! The front of the home displays a 3 car garage, stone accents, & a large welcoming front porch. This home has 2 living rooms plus an extra den currently being used as a home office that looks out to your side courtyard that features an outdoor gas fireplace. The kitchen is a chef's dream, equipped w/espresso cabinets w/crown moulding, SS appliances, double ovens, a large counter depth refrigerator, granite counters, & a breakfast bar. Did we mention the walk in pantry with all new shelving? The backyard features a pool that has water features, swim up bar, above ground spa, and a built in BBQ station. See this one today! A covered patio, built-in BBQ, exterior fireplace, & a refreshing pool w/water features complete the picture. Don't just imagine!

3025 N Black Rock Road, Buckeye

22802 W Gibson Lane, Buckeye
$689,000
4 Beds ⋅ 2 Baths ⋅ 6635494 MLS ⋅ 2,805 SqFt.
Temp off Market to replace the roof. Please reach out if interested in checking the property out while off market. Introducing a Horse Property nestled on a sprawling 1.15 Acres with no HOA. Step into luxury with this meticulously designed 4-bedroom, 2-bathroom residence, offering an impressive 2805 sqft of living space. This home is for those seeking a perfect blend of elegance and functionality. Upon entering, you're greeted by the timeless allure of travertine tile that gracefully leads you through the well-appointed interior. The heart of the home is the gourmet kitchen, featuring granite countertops, stainless steel appliances, and solid wood cabinets - a culinary enthusiast's dream. The master bedroom is a retreat unto itself, boasting a generously sized tub for relaxation and two closets, one of which is a walk-in, ensuring ample storage spaceThe additional three bedrooms provide versatility and space for the whole family, and working from home is a delight with a dedicated office space that offers privacy without sacrificing natural light. The 2-car garage ensures secure parking, while the adjacent workshop/storage area caters to your specific needs. This property is not only a dream for equestrians, with its horse-friendly amenities and spacious layout, but it also accommodates RV enthusiasts with designated parking and double gates for easy access. Security and privacy are paramount, thanks to the strategically placed block wall encompassing half of the property. Ample parking space for guests ensures that entertaining is a breeze, and the vast covered patio beckons for outdoor gatherings. With meticulous attention to detail, this home combines functionality with style, creating an inviting and comfortable environment for modern living. Don't miss the opportunity to call this property your home.

22802 W Gibson Lane, Buckeye

23420 W Hammond Lane, Buckeye
$765,000
4 Beds ⋅ 3 Baths ⋅ 6633830 MLS ⋅ 4,238 SqFt.
No HOA and paid solar!!! Great Custom 4bd/2.5ba/4cg plus is on over an acre with RV parking and room for toys/horses etc. 10-12 ft ceilings throughout the home. Huge kitchen with stainless steel appliances, staggered cabinets, lots of counter space, granite counters and island with breakfast area. Dining area has an extra-large window to enjoy the mountain views will entertaining guests. Large master suite with a sitting room. Built in desk in kitchen and huge pantry. Great laundry room with built in cabinets. Formal dining area with mountain views! Tile floors, and new carpet throughout. Epoxy garage floors. Exterior painted 2021 N/S exposure, woodblinds, central vac, insta hot water, reverse osmosis, intercom/security system, 4 car garage with built in cabinets, 10ft garage doors, RV gate and 50amp RV plug. Backyard boasts a large concrete area with cover for your entertaining. Paid solar system provides lower electric bill.

23420 W Hammond Lane, Buckeye

20427 W Briarwood Drive, Buckeye
$775,000
4 Beds ⋅ 4 Baths ⋅ 6633149 MLS ⋅ 3,194 SqFt.
This gorgeous and highly upgraded home has it all, including a large corner lot across the street from one of the best parks in Verrado. This home shows like a model with 4 bedrooms, 3.5 bathrooms, separate teen-room, dedicated office with custom desk and cabinetry. 4th bedroom with private bath and murphy bed, 10' coffered ceilings, plantation shutters, upgrades everywhere. Stacked-stone fireplace in the family room, while kitchen is an absolute dream boasting 42'' uppers, all upgraded cabinetry, extended lower cabinets giving you miles of granite counters, amazing marble backsplash, PLUS a kitchen island, all stainless-steel appliances, double wall oven, walk-in pantry, built-in bar, both eat-in & formal dining. Outside you can enjoy the swimming pool, hot tub, and outdoor fireplace The large primary bedroom is split from the rest of the home and serves as a true retreat with its walk-in shower and soaking tub, upgraded tile work plus a large walk-in closet and private access to the backyard. This house keeps on giving with an extra-large and highly upgraded laundry room, plenty of upgraded cabinets and a custom backsplash. Drop zone cabinetry, everything has been done. The home also includes a 3-car tandem garage with EV charger, providing convenience for electric vehicle owners. With leased solar panels, the home offers energy efficiency and cost savings.

20427 W Briarwood Drive, Buckeye

20130 W Hollyhock Street, Buckeye
$649,995
4 Beds ⋅ 4 Baths ⋅ 6632746 MLS ⋅ 2,840 SqFt.
Part of the Modern Living collection, The Darius provides a sophisticated and accommodating ranch-style layout. In addition to a lavish primary suite with a roomy walk-in closet and attached double-sink bath with an upgraded deluxe tile shower-this home includes a second primary suite with an adjacent living room, perfect for multi-generational living. You'll also enjoy a 3-car garage, a study, a great room with an adjacent covered patio-featuring multi-slide doors, two additional bedrooms that share a jack and jill bathroom, and an inviting gourmet kitchen with a generous island, built-in pantry, 42'' cabinets, quartz countertops, tile backsplash, GE stainless-steel appliances and an adjacent dining nook. In addition, 10 ft ceilings, 6 x 35 tile, two-tone paint, ceiling fan prewires, paver driveway and walkway, and front yard landscaping are also included.

20130 W Hollyhock Street, Buckeye

3219 S 196th Drive, Buckeye
$860,000
5 Beds ⋅ 4 Baths ⋅ 6632398 MLS ⋅ 3,324 SqFt.
Brand new custom home, JUST WOW!! From the moment you arrive and enter the oversized custom front door... with a great room and massive chef's kitchen that are designed for family and Friend gatherings. Light and Bright * High End trim finishes throughout. 5 large bedrooms all with walk In closets, and 4 full bathrooms. The spacious and inviting great room flows seamlessly into the luxurious kitchen, creating the perfect space for entertaining or simply relaxing at home. The Master bedroom includes a spacious walk-in closet, tile shower and granite vanity sinks. Upgraded hardware and light fixtures. This home sits on 1.25 acers (irrigated) plenty of room to make your very own Oasis! NO hoa, so horses, RV's and assorted toys are allowed. Private well, water softner and much, much more.

3219 S 196th Drive, Buckeye

20129 W Hollyhock Street, Buckeye
$649,995
4 Beds ⋅ 3 Baths ⋅ 6631723 MLS ⋅ 2,890 SqFt.
Designed for entertaining this ranch style Julia plan model home offers airy 10'' ceilings. Once inside an extended entry leads to an expansive gourmet kitchen with 42'' cabinetry, quartz countertops, stainless-steel appliances, an extended island, a breakfast nook, and a great room that includes an additional flex space. Multi-Slider doors lead from the great room out to an extended patio that runs the length of the home. Inside a Butler's pantry with wet bar leads to a large walk-in pantry and a formal dining room leads to an adjacent covered courtyard off to the side of the home. This home offers two bedrooms that share a jack and jill bathroom, both with walk-in closets. A fourth bedroom and third bathroom complete the home. In addition, this home has 12x 24 tile in all bathrooms, upgraded carpet in the bedrooms only and wood laminate flooring in the remaining areas of the home. This home also includes ceiling fan prewires, pendent lighting above the kitchen island, upgraded light fixtures in the dining room, nook and entry way, exterior coach lights and a paver driveway and walkway and front yard landscaping. A two car plus one car side turn garage is also included.

20129 W Hollyhock Street, Buckeye

21189 W Coronado Road, Buckeye
$600,000
5 Beds ⋅ 4 Baths ⋅ 6631202 MLS ⋅ 3,325 SqFt.
Back on market.Buyer was unable to close escrow. Stunning model like home in Sienna Hills with private parks and community pool. Beautiful ceramic wood look tile floor combined with laminated wood flooring through out.Relax in the cozy living room with a custom tiled media wall and fireplace.In the kitchen are white shaker cabinets, a tile backsplash, spacious pantry, granite counters, recessed lighting, SS appliances with wall ovens, and a center island with a breakfast bar for casual dining.A den with French doors is an ideal space for a home office, while the upstairs loft area serves as a perfect media center. The main bedroom is a retreat with ensuite, dual sinks custom and a custom walk in shower. The backyard is an oasis and has a sparkling pool for entertaining. Solar is owned RECENT UPGRADES - Kitchen: Ceramic Backsplash in kitchen Replaced garbage disposal 1/25/2022 (CNJ Services) New Refrigerator Samsung New Dishwasher New pendant lighting and fixtures Living room: Electric fireplace with stone wall Installed Ceramic wood floors to match rest of home. Office/Den: Installed Interior French Doors with glass inserts (PSG LLC) Installed Ceramic wood floor to match rest of home Main Bed/Bath: Fully remodeled tile shower with 9ft glass doors and double head faucets. Upstairs: Laminate wood flooring added to stairs and loft area. New paint Air conditioner: Replaced blower motor and capacitor on system 08/10/2022 (Efficient Air) Garage: Epoxy flooring Installed EV charger and 250 volt 50 amp (ACS Electrical Contractors) Replaced Water heater 2019 Pool: New Hayward Pool pump New Corner Pergola Electric Privacy Shade with remote Electric fireplace with TV and Ceramic Tile Pool Fence Concrete pad with 50 ft walkway.

21189 W Coronado Road, Buckeye

20021 W Turney Avenue, Buckeye
$579,995
4 Beds ⋅ 4 Baths ⋅ 6627704 MLS ⋅ 3,100 SqFt.
Explore this exceptional Yorktown home, ready for quick move-in on a homesite boasting driveway pavers and front yard landscaping. Included features: a welcoming covered porch; a spacious great room; a charming morning room; a gourmet kitchen offering 42'' cabinets, quartz countertops, stainless-steel appliances, a double oven, a center island and a walk-in pantry; a quiet study with double doors; a relaxing covered patio; a bathroom in lieu of a closet; an airy loft; a lavish primary suite showcasing a generous walk-in closet and a private bath with cultured marble countertops; a convenient laundry; a portico and a 2-car garage. This home also offers stone tile flooring and ceiling fan prewiring in select rooms

20021 W Turney Avenue, Buckeye

4167 S 248th Drive, Buckeye
$425,000
5 Beds ⋅ 3 Baths ⋅ 6621531 MLS ⋅ 3,208 SqFt.
Welcome to your beautiful home in the Highly desirable community of Rancho Vista. Home sits on a great corner lot just down from the community park. The home features 5 spacious bedrooms, a large upstairs loft and formal living, dining, and family rooms. The home also features a huge kitchen with large kitchen island with breakfast bar, beautiful granite countertops, matching stainless steel appliances with built-in microwave, upgraded cabinets with added molding, a butler's pantry w/ spacious walk-in pantry, and tons of cabinet and countertops space. The master suite features a double door entry, a full master bath with dual vanities, private toilet room, large walk-in closet, and large soaking tub. This one is a must see.

4167 S 248th Drive, Buckeye

19602 W Us Highway 85 --, Buckeye
$670,000
5 Beds ⋅ 3 Baths ⋅ 6621293 MLS ⋅ 3,030 SqFt.
So much character and beauty in this lovingly updated (including plumbing, electrical and mechanical) country home. Enter into the spacious living room with high wooden ceilings, white and blue cabinetry, bay windows and french doors, bringing light into the entire space. Walk into a simple and elegant kitchen with long and functional island and quartz countertops, which goes perfectly with the hardwood floors that carry from the living room and into the corridor. Updated bathrooms and barn doors fit perfectly with the energy of the home. Surrounded by mature trees, this house is sitting on an acre lot. Enjoy sunsets and sunrises in a vibrant newly fenced backyard with horse staples, goat house, and a chicken coup, all updated with gorgeous lighting, creating a calm and peaceful vibe.

19602 W Us Highway 85 --, Buckeye

Copyright 2026 Arizona Regional Multiple Listing Service, All rights reserved. The data relating to real estate for sale on this website comes in part from the Arizona Regional Multiple Listing Service. All information deemed reliable but not guaranteed and should be independently verified. All properties are subject to prior sale, change or withdrawal. Neither listing broker(s) nor Arizona Regional Multiple Listing Service shall be responsible for any typographical errors, misinformation, misprints and shall be held totally harmless.

How much is your home worth?

Get instant property value now!