Refine Search
Sort by
$974,950
3 Beds 4 Baths 6611832 MLS 3,150 SqFt.
A rare opportunity awaits this stunning golf course home situated on the 5th Hole of the Founders Course at Verrado. Nestled at the base of the White Tanks Mountains, this premium golf lot offers a prime Verrado location with desirable North/South orientation featuring panoramic mountain and golf course views. This sprawling 3,150SF single level Cachet built home showcases 3 Bedrooms + Den/Office, 3.5 Baths, Formal Living, Dining and Family Rooms. The outdoor living areas are meticulously maintained and manicured and will be the envy of your friends, family and guests. Anchored by a large swimming pool, built-in therapeutic spa, built-in BBQ, pergola with mister system and fire pit it is truly an entertainer's dream backyard oasis with unsurpassed attention to detail and design elements. Inquire about a private tour today and start living the Verrado Lifestyle. Additional features include: 36-Owned Solar Panels, 3-Car Tandem Garage with storage cabinets and epoxy floors, H20 concepts water filtration system, custom closets and storage, refrigerator/freezer drawers in Living Room custom built-in and so much more.

20820 W Western Drive, Buckeye

$772,794
4 Beds 4 Baths 6611740 MLS 2,901 SqFt.
This newly constructed home in Verrado includes 4 bedrooms and 4 full baths, a fantastic floor plan with upgraded gas appliances and a gourmet kitchen layout. The kitchen is generously sized and opens up to the dining and great room. You'll appreciate the upgraded white painted maple cabinets with dovetail drawers and soft closing hinges, as well as the included cabinet hardware. The first floor boasts a master bedroom, a Jr. Master bedroom suite layout, and a 3rd bedroom. The 4th bedroom is upstairs and features a walkout balcony, and it boasts a huge closet and a full bath! There are so many options with this amazing room. Second master bedroom, additional entertaining space, office, etc. Enjoy tons of storage and views of the White Tank mountains right outside your backyard!

21352 W Meadowbrook Avenue, Buckeye

$370,000
4 Beds 3 Baths 6609456 MLS 3,159 SqFt.
Get ready to be blown away by this extraordinary 4-bedroom, 3-full bath home in the heart of Buckeye, Arizona! It's not just a house; it's a dream come true waiting for you to make it your own! Imagine walking into a grandeur that welcomes you with open arms! The tiled entry and high traffic areas on the first level add a touch of elegance that sets the tone for the entire home. But wait, it gets even better! The kitchen is a chef's paradise with stunning granite countertops and a convenient island that's perfect for meal prep or casual dining. Call today and experience the sheer excitement of owning this move-in-ready masterpiece in Buckeye, Arizona. Your dream home is waiting - make it yours today!

23611 W Adams Street, Buckeye

$2,125,000
4 Beds 5 Baths 6609180 MLS 3,484 SqFt.
Your dream home awaits in the prized Regent Hills community of Verrado. This impressive residence will be starting construction soon and you can have a lot of input on interior fits and finishes if you move on it early. The existing plans are STUNNING and will not be matched in price or quality in or around the area. Price includes new pool and spa or allowance for your own custom dream. Designer kitchen offers built in full size refrigerator & freezer plus all gourmet appliances & finishes you could want. Residendce is 3484 feet with a 414 guest casita/pool house. Plans include pavered drive & plenty of sidewalk to the road plus 2 over sized patios & pergola/lanai over the pool/guest casita. Top quality, fantastic style, prestigious location, unmatched views. See MORE for ''allowances.'' Cabinet Allowance $25000 Counter Tops Allowance $20000 Pool or Pool Allowance $75000 Tile/Flooring Allowance $5/sqft Two-Tone Sherwin Williams Paint - buyer choice Shower Tile Allowance $5000 Master Tub/Toilet Allowance $2300 Secondary Bathrooms Toilet Allowance $400 each Kitchen Appliance Allowance $18,500 Lighting package includes about 80 can lights PLUS $7500 Allowance for fixtures/fans

4579 N Middleton Place, Buckeye

$815,000
4 Beds 3 Baths 6608660 MLS 3,150 SqFt.
Absolutely stunning 3150 sqft home located in the prestigious Verrado Community. This cachet-built masterpiece boasts 4 bedrooms and 3 full baths, 3 car garage, providing ample space for your family and guests. As you step inside, you'll be captivated by the open concept design, perfect for both daily living and entertaining. The chef's kitchen is a culinary dream, featuring top-of-the-line Wolf appliances that will inspire your inner gourmet chef. Custom finishes throughout the home showcase meticulous attention to detail, ensuring both elegance and functionality. One of the standout features of this property is the beautifully landscaped view lot, North Facing, with fruit trees, misters and built in out door heating. This home truly offers the best of both luxury and practicality.

20538 W Canyon Drive, Buckeye

$940,000
4 Beds 4 Baths 6608365 MLS 4,425 SqFt.
Nestled in the charming community of Verrado, this fully remodeled executive style home offers a harmonious blend of modern comfort and suburban tranquility. There are simply too many upgrades to list as every room has been redone, but there is a newly installed pool with heater, newer AC units, pre-paid 25 year solar lease ensuring low utilities bills, water softner, reverse osmosis, nest, EV charger in garage and 3 updated fireplaces. The primary retreat offers a home office or exercise area, a living area, an enormous walk in closet and a large ensuite with an added vanity. Full kitchen remodel with gas line added and high end appliances! Truly a must see! Schedule your private showing today!

20883 W Eastview Way, Buckeye

$495,000
5 Beds 4 Baths 6607082 MLS 3,548 SqFt.
A beautiful and spacious home in Tartesso! This 5-bedroom, 3.5-bathroom, 3-car garage home has a lot of wonderful features. Grand Formal Dining Room and Living Room, perfect for hosting guests or enjoying family meals and gatherings. Painters scheduled for October 20th Recent upgraded water heater, HVAC, and 18' insulation. Upgraded Kitchen: The kitchen is well-equipped with stainless steel appliances, a gas range, granite countertops, elevated cabinets, High ceilings. An open-concept layout in the family room allows for seamless flow and interaction between the kitchen and living areas. Oversize Great Room/Game Room a versatile space that can be used for various purposes, including entertainment and recreation. Large Master Bedroom on the Main Level, Having the master bedroom downstairs can provide privacy and convenie

30178 W Sheila Lane, Buckeye

$1,400,000
4 Beds 4 Baths 6607074 MLS 3,609 SqFt.
Welcome to your stunning 2.3-acre horse property, offering a 3609 SF custom home + a 1000 SF guest home! Main house features upgraded kitchen w/granite counter tops & upgraded cabinetry & dual ovens. 4 BR/3.5 BA, LR, Entertain your guests with an upper level dedicated game room that offers a walk-out balcony overlooking the back-yard paradise. The detached guest quarters includes a full kitchen, fitness room, living area, full bath & Cov. Patio. Massive pool is surrounded by a tranquil desert landscape, providing the ultimate escape from todays ''city noise''. Huge 1800 SF barn a private well, so bring your horses, toys, trucks & trailers folks, relax, stretch out & take in breathtaking mountain views! Superior location, only 40 min. west of Phoenix sky Harbor, a must see!

8503 S 217th Avenue, Buckeye

$1,147,500
3 Beds 4 Baths 6606555 MLS 3,097 SqFt.
Gorgeous golf course Celebration Model on the 15th fairway of the renown Victory course. The highly sought after Celebration Model boasts a transitional neutral pallet with a bright open floor plan designed to exceed your every expectation. Designed for entertaining, this gently-lived in home offers an unparalleled blend of elegance boasting a lavish primary suite with an attached spa-like en-suite bath, 2 ensuite guest rooms, powder room, office/den and separate bonus room Gourmet epicurean kitchen is appointed with grand center island and a sea of cabinets looking out to the spectacular backyard setting with expansive covered patio and breathtaking views. A 3 car garage completes home. See: Motion Video!

20579 W Meadowbrook Avenue, Buckeye

$1,075,000
4 Beds 5 Baths 6606217 MLS 4,032 SqFt.
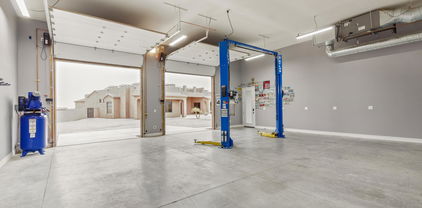
Great 4000+ square foot home. Just over an acre. No HOA. Two car detached heated and cooled garage. With an office, a lift, compressor and 10 foot garage doors. Two RV gates. Attach casita. Total of four bedrooms with 4 ½. Bathrooms every bedroom has its own bathroom. Great room floor plan. Formal dining. Large breakfast nook off the kitchen. Gas propane stove, two dishwashers in the kitchen island. Double ovens. Three pantry areas. Master bedroom has a tiled walk-in shower, with dual showerheads. Jetted tub. Split dual vanities with granite countertops, walk-in closet with built-in cabinets and shoe racks. Main house has a three-car garage with built-in cabinets. Laundry sink in laundry room with built-in shelves in a separate storage area. Solar Lease has been Pre Paid in Full. Kitchen: Gas stove - Propane Wall Mounted Double Ovens One oven is a Convection oven. Stainless steel Hood Vent Two Dishwasher in Island Kitchen Island with soap Dispenser. Granite Counter Tops. Raised Panel Cabinets with Crown Molding. Two Pantries. Stainless steel under mounted sink. Recessed Can lights. Laundry Room: Laundry Sink Built in Cabinets. Granite Counter Tops. Pantry Space Extra Storage room. Master Bedroom: Double 8 ft Door Entry 8ft Exit Door to the Back yard Patio. Ceiling Fan Recessed Can Lights. Master Bedroom: Walk in Tiled shower. Dual Shower heads Jetted Tub. Dual Granite topped Vanities. Walk in Closet with Built cabinets & Shoe Racks. Private Toilet Room. Bedroom 2: Has a full Bathroom. Glass sliding doors to Courtyard. Granite top Vanity with an under mounted sink. Bedroom 3: Has a Full Bathroom. Granite Vanity with an undermounted sink. Ceiling Fan Casita: Double Door Entrance off the Courtyard. Has a Full Bathroom with Granite counter tops Under Mounted sink. Wood Flooring. Back yard: Covered Patio Spiral staircase to the Sun deck. Grecian style play Pool with two water features. Travertine Pool Decking. Two RV Gates. RV Electrical hook up on the West side of he home. Detached Garage: Has it own AC Auto Lift Compressor. Separate office With Walk In Storage room with Shelves Two 10ft Garage Doors.

19932 W Edgemont Avenue, Buckeye

$560,000
5 Beds 4 Baths 6605999 MLS 2,882 SqFt.
*** Price Reduction*** THIS 5 BEDROOM & 3.5 BATHROOM HOME IS 2,882 SQFT. Beautiful park views directly across the street, spacious 1st floor with upgraded tile, Gourmet kitchen with double ovens and Master suite conveniently located downstairs. Resort style backyard with pool equipped with water features, LED color change lighting and shaded pergola. Large 2nd floor with spacious loft and walk in closets in each bedroom. Two second story full bathrooms with one conveniently being a Jack and Jill. Upgraded wood look tile in 1st floor powder room and Master bath. Several decorative upgrades throughout home. PROPERTY SCREAMS PRIDE OF OWNERSHIP. Great location with great schools walking distance away in beautiful Verrado neighborhood. Motivated sellers.

20888 W Stone Hill Road, Buckeye

$1,130,000
3 Beds 4 Baths 6605720 MLS 2,927 SqFt.
Welcome to this exquisite home for sale in the vibrant active adult community of Victory at Verrado, a golf enthusiast's paradise. Situated perfectly on the 12th green, this luxury residence offers a truly awe-inspiring, unobstructed view of the immaculate golf course and the majestic surrounding mountains. This Taylor Morrison-built masterpiece boasts the highly sought-after Shire layout, featuring 3 bedrooms plus a den and 3.5 bathrooms, all complemented by a spacious 3-car split garage and a meticulously paved driveway. As you step inside, you'll be greeted by a gourmet chef's dream kitchen, adorned with granite countertops, an elegant granite backsplash, double wall ovens, a gas cooktop, and a sleek hood, all featuring top-of-the-line stainless steel GE Monogram appliances. The kitchen island, complete with a breakfast bar, is elegantly finished with stunning pendant lighting. Throughout the entire home, you'll find a clean and neutral aesthetic, enhanced by custom shutters and ceiling to floor custom drapery that will help block the sun. The primary suite is a true sanctuary, boasting recessed canned lighting and a large window that frames the golf course view. The ensuite bathroom is nothing short of lavish, featuring a beautifully tiled shower, a dual sink vanity with granite countertops, and a spacious walk-in closet, offering a luxurious retreat within your own home. Bedrooms 2 and 3 are immaculate, move-in-ready spaces, perfect for guests. The laundry room is both functional and stylish, equipped with a sink and complete with upper and lower cabinets for your convenience. The backyard is breathtaking where you can savor the Arizona sunsets peeking over the mountain ranges from your covered patio. This property enjoys an unobstructed view to truly enjoy the views this home offers. The covered patio boasts travertine floors that extend out to a custom-built fire pit, creating the ideal setting for outdoor gatherings and relaxation. A ceiling fan ensures your comfort as you enjoy this luxurious outdoor space. Plus, ceiling storage racks in garage for added storage. This home is a true dream, luxurious and functional. Victory at Verrado is an amenity rich active adult community, within the Master Planned community of Verrado. This community offers a slice of paradise for golf enthusiasts, with 2 beautifully manicured golf courses providing endless hours of enjoyment. Each course is complete with its own Clubhouse, bar, and restaurant! The main clubhouse even offers a full-service salon! Beyond the greens, residents can indulge in resort-style living, featuring inviting swimming pools, state-of-the-art fitness centers, and versatile sports courts for active recreation. Nature lovers will delight in the convenience of nearby hiking and walking trails, while the vibrant clubhouse serves as the social heart of the community, offering an array of activities for forging connections and making cherished memories with friendly neighbors. Main Street Verrado offers a grocery store, 2 salons, restaurants, and much more! This is the perfect place to embrace the best of both worlds: serene desert living and easy access to the vibrant city of Phoenix.

5288 N 205th Lane, Buckeye

$499,000
5 Beds 3 Baths 6605610 MLS 3,308 SqFt.
Pride of ownership is shown in this remarkable residence featuring a spacious 3-car garage in Windmill Village! You'll be welcomed by an impressive interior offering neutral palette, tile flooring, modern recessed lighting, & a formal dining area. The well-appointed kitchen showcases chocolate-stained cabinets with crown moulding, black stainless steel appliances, stylish mosaic backsplash, a convenient pantry, & a peninsula equipped with a breakfast bar. Discover a fabulous loft with a bult-in bookcase great for a studio or a reading nook! Primary bedroom boasts plush carpet in all the right places, a private bathroom with dual sinks, & a walk-in closet. Enjoy hosting fun gatherings in the wonderful backyard including a covered patio, a cozy firepit, & a swimming pool! Don't miss out!!

22042 W Devin Drive, Buckeye

$1,540,000
5 Beds 6 Baths 6604396 MLS 4,311 SqFt.
Voted as best home on Tour!! Luxury living at it's finest in the community of Verrado! Home of two excellent golf courses. Located in the Mountain Cove enclave of Verrado's custom home neighborhoods, this custom built home features the finest materials and craftsmanship by some of the industry's best. Situated on one of Verrado's Signature Parks, this nearly ½ acre homesite has the ideal North/South exposure perfect for year round sunshine. The attention to detail and level of class and sophistication is evident from the moment you enter this custom home. With over 4,300 sq ft of livable space, including a 525 sq ft guest house. This home offers an updated gourmet kitchen with double oven and built in Sub Zero refrigerator, covered patios, porches, balcony, and an extended tandem garage with epoxy floors. There is an open flowing floor plan from kitchen to the main living area and into the outdoor living spaces. This home exudes the Arizona lifestyle with indoor/outdoor living. Throughout the home you will find beautiful Travertine tile floors/baseboards, two magnificent Canterra stone fireplaces in the Great Room and Owner's Suite, solid Alder Pella Custom wood doors, cabinetry and woodwork. Each bedroom in this estate home offers owners and guests private ensuite bathrooms and walk-in closets with generous sized living quarters. In addition the Owner's Suite is located on the main floor. This luxurious home has been designed and meticulously maintained showing ultimate pride in ownership. In 2018 the home was updated and JADA Custom Homes completed an added separate guest home with full amenities. The stairwell to the top of the guest home leads you to an outdoor rooftop seating area that has spectacular mountain views. The kitchen was also updated to include a very large walk-in pantry. And, the Swimming pool and spa were also updated. But wait, there's more, 32 owned solar panels along with quality construction make this home extremely ENERGY EFFICIENT with energy cost savings year-round. Automatic electric patio doors and sun shades keep the direct sunlight at bay when required. As you move into the outdoor living spaces you will find beautifully design desert landscape with artificial turf and paver decking ideal for lower maintenance ownership which affords more time to enjoy the homes outdoor amenities including: heated pool and spa, fire-pit, built-in BBQ and panoramic mountain views and sunsets. Schedule a private and exclusive tour of this gorgeous Verrado custom home.

21043 W Canyon Drive, Buckeye

$925,000
3 Beds 4 Baths 6602296 MLS 2,798 SqFt.
Elegance Meets Comfort - The Ultimate in Luxurious Living! An incredible residence of exceptional quality in Sun City Festival, a premier 55+ community renowned for its resort-style amenities and vibrant lifestyle. Featuring the coveted VOYAGE floor plan, this exquisite fully smart-automated residence is a portrait of sophistication and meticulous care. Effortlessly spacious and intensely private with a floor plan that merges openness and seclusion, this home offers the ideal layout for entertaining guests and family. The split-bedroom design ensures that privacy is never compromised. The home—just 3 years young—is enriched with an array of fine upgrades, from extensive landscape plantings and custom irrigation to elegant pavers that extend the patios in both the front courtyard... ....and rear. Additional touches include a gas fire pit, tankless gas water heater, large walk-in pantry....the list is endless! The interior radiates elegance, from the smart-home features, residence wide sound system, custom windows and ceiling fans to a water softener and RO system. Admire the crown molding, high-end lighting fixtures, luxurious flooring, and an executive-style office or den space. The kitchen is nothing short of a chef's dream, boasting Tuscan Maple cabinetry with crown molding, a waterfall kitchen island, custom backsplash, and breakfast bar. A haven of tranquility, the primary suite is complete with a large bay window that frames the pool, and an ensuite bathroom featuring a very special separate shower and 2 spacious walk-in closets add to the suite's allure. Step outside to your private sanctuary, where you can cook & entertain at the custom built ramada, fully customized for the outdoor chef. Sooth yourself in the custom-shaped pool and spa to enjoy starry nights. Sun City Festival offers unparalleled amenities: recreation centers, community pool and spa, clubs, classes, dining options, and a 27-hole golf course. Don't let this dream home slip through your fingers. Experience the epitome of Arizona living in a community designed for those who appreciate the finer things in life!

25904 W Mcrae Drive, Buckeye

$490,000
5 Beds 3 Baths 6601691 MLS 3,030 SqFt.
Welcome to this charming Ammolite home, ready for quick move-in! Included features: a covered entry; an immense great room; a well-planned kitchen boasting an alternate layout, 42'' upper cabinets, granite countertops, stainless appliances, an island and an adjacent nook; a versatile flex room; a main-floor bedroom and bath in lieu of a study and powder room; an airy loft; an exceptional primary suite showcasing an oversized walk-in closet and a private bath with double sinks; three secondary bedrooms; a full shared bath; an upstairs laundry with a storage closet; a tranquil covered patio and a 2-car garage. This home also offers 7''X 22'' ' stone tile flooring, cultured marble bath countertops, additional windows, ceiling fan prewiring in select rooms, coach lights, front yard landscaping and concrete pavers at the driveway and walkway.

19534 W Windsor Avenue, Buckeye

$450,000
4 Beds 3 Baths 6599771 MLS 3,174 SqFt.
Discover your dream oasis in Tartesso! This former model home boasts 4 beds, 2.5 baths, 3,174 sqft across 2 stories. From hand-scraped hardwood to Italian stone floors, the gas fireplace to surround sound speakers, every detail exudes elegance. Enjoy a private deck with mountain views from the master retreat. Unsurpassed luxury! Both AC units were replaced in 2019 and come with a transferrable warranty, ensuring your comfort year-round. Enjoy an abundance of natural light streaming through energy-efficient Anderson Windows, showcasing the flawless marriage of interior charm and exterior beauty. The beadboard walls and custom wood built-ins infuse the space with character. 15 Miles to Costco! MountainViews Come and experience the lifestyle you've always dreamed of - your new home await

29250 W Clarendon Avenue, Buckeye

$485,000
5 Beds 3 Baths 6599436 MLS 3,617 SqFt.
Be the proud owner of this charming 2-story home boasting wood-look flooring, a combined living/dining area, and a spacious great room complete with a sleek dry bar. A carpeted den provides the perfect setting for a home office. The kitchen comes with ample cabinet space, a mosaic tile backsplash, a convenient pantry, granite counters, SS appliances, including built-in wall ovens, and a center island with a breakfast bar. Upstairs, a versatile loft is ideally suited for a media center. Primary bedroom includes a sizable walk-in closet and a chic bathroom. Substantial bonus room can seamlessly transition into a game room or play area. Outdoors, the expansive backyard features a covered patio, artificial turf, and ample gathering space. This gem is the one for you

25583 W Lynne Lane, Buckeye

$499,999
4 Beds 4 Baths 6597310 MLS 2,823 SqFt.
Welcome to this gorgeous Pulte home newly built in 2020 with a pool and no neighbors behind! The Prato is a desirable floor plan with dramatic ceilings, a 3-car tandem garage, a downstairs primary suite, and a gorgeous gourmet kitchen. As you enter the home you will notice a clean and inviting aesthetic throughout the entire home. The great room is spacious with tall ceilings, wood and iron stair railing, neutral wall tones, and a cozy electric fireplace. The kitchen is luxurious with a gas cooktop, stainless steel appliances, granite countertops, stylish tile backsplash, kitchen island with a breakfast bar and a walk-in pantry. Downstairs is the primary suite with a luxurious ensuite bathroom featuring a dual sink vanity, a big shower, and a walk-in closet. Upstairs is a loft with 3 remaining spotless bedrooms complete with neutral wall tones and ceiling fans. Bedroom 2 has an ensuite bathroom perfect for a guest room! The backyard is a private oasis with a view! Enjoy those AZ sunsets from the covered patio overlooking the sparkling pool! An entertainer's dream! Plus an R/O system and a water softner! Festival Foothills is a serene community with amenities such as a splash pad, playgrounds, and walking paths. Buckeye Az is a growing area that is close to regional parks, aquatic centers, golf, and much more! Do not miss out on this stunning home!

26050 W Cat Balue Drive, Buckeye

$970,000
4 Beds 3 Baths 6596903 MLS 3,132 SqFt.
Just Listed! Your dream home awaits in Buckeye, AZ! This beautiful and spacious 4-bedroom, 3-bathroom house with a brand new pool is ready for its new owner! -Immaculate condition: This house is nice, clean, and ready to move in! - Spacious: With 4 bedrooms and 3 bathrooms, there's plenty of room for the whole family. - Modern design: Enjoy a contemporary style with updated finishes and an open-concept floor plan. - Brand new pool: Dive into your own private oasis and beat the Arizona heat! - Close to shopping: Conveniently located near shopping centers for all your needs. - New developments around: Exciting new developments in the area, offering even more amenities and opportunities. - This house is relatively new, built in 2022.

19670 W Mulberry Drive, Buckeye

$625,000
4 Beds 5 Baths 6594349 MLS 3,350 SqFt.
Tucked away in a serene cul-de-sac! NEXT GEN STYLE HOME combines style and functionality. Tile and wood-look flooring, and recessed lighting throughout. You'll love entertaining guests in the spacious living room and family room with back patio access to the POOL and BBQ area, with HOT TUB and FIRE PIT. Large eat-in kitchen with TIMELESS WHITE CABINETS complete with crown moulding, a pantry, butcher block center island, and sliding glass doors to the side patio. The oversized owner's suite highlights a sitting room with outdoor access and an ensuite comprised of two vanities, jetted tub, and a walk-in closet. The CASITA has it's own entrance with a sitting room, kitchenette, bedroom and full bathroom. 3 car garage, RV gate, huge side-yard with hardscape and low maintenance landscape. The dreamy backyard is a private haven, boasting a covered patio, built-in benches, a warming fire pit, and a refreshing pool, making it the perfect space for relaxation and entertainment. Don't hesitate to make it yours!

22876 W Hopi Street, Buckeye

$560,000
4 Beds 4 Baths 6593490 MLS 2,910 SqFt.
Welcome to this charming Yorktown home, ready for quick move-in! Included features: a covered front porch and two-story entry; a comfortable great room and adjacent dining room with center-meet patio doors; a thoughtfully designed kitchen boasting 42'' upper cabinets, quartz countertops, stainless-steel appliances and a sizable center island; a main-floor powder room; a spacious study with double doors; a versatile loft; a well-appointed primary suite showcasing an oversized walk-in closet and a private bath with quartz countertops and double sinks; a central laundry; three secondary bedrooms, including one with an attached bath; a full shared bath; a cheerful covered patio and an insulated 2-car garage. This home also offers 6'' x 36'' stone tile flooring, cultured marble bath countertops ceiling fan prewiring, standard front yard landscaping and concrete pavers at the driveway and walkway. Visit today!

4444 N 200th Lane, Buckeye

All information should be verified by the recipient and none is guaranteed as accurate by ARMLS. Copyright 2026 Arizona Regional Multiple Listing Service, Inc. All rights reserved.