Refine Search
Sort by
$439,990
4 Beds 3 Baths 6910051 MLS 2,712 SqFt.
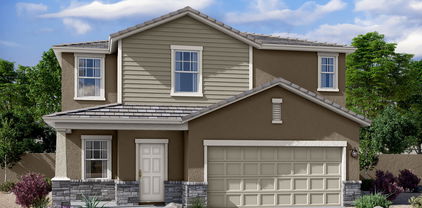
Move in Ready! 6% seller concession of total purchase price can be used towards rate buy down or closing costs. Four bedrooms, plus a flex room and a large loft. Great curb appeal, 3 car garage, 8' garage door, huge yard, mountain views! Three full bathrooms, one downstairs, 9' ceilings, 8' interior doors and blinds too. Spectacular kitchen, great for hosting get togethers, has upgraded gray cabinets with matte black hardware, quartz countertops, beautiful backsplash, huge island with breakfast bar, single bowl sink, walk in pantry and stainless-steel appliances. Energy star home, Smart Home, home warranty for peace of mind. generous sized bedrooms and versatile flex room. Refrigerator, Blinds, Washer/Dryer and laundry room cabinets are included. Come see today!

5451 S 251st Drive, Buckeye

$629,995
5 Beds 4 Baths 6909768 MLS 2,699 SqFt.
WOW! Take a look at this beauty located in the charming neighborhood Sienna Hills. Just minutes from the new Verrado Marketplace and Banner Hospital! Imagine enjoying your next cookout next to breathtaking mountain views with your closest family and friends! This gorgeous home features a second suite with private entrance including a sitting area, bedroom, full bathroom, and walk-in closet. The main living area has plenty of room for entertaining. Plus a formal dining area, gathering room, and gourmet island kitchen surrounded by mountain views and natural light. The owner's suite is tucked away for maximum privacy and shows off dual vanities, oversized closet, a luxurious soaking tub, and separate walk-in shower. Three secondary bedrooms, two shared baths, and convenient laundry!

2528 N 211th Lane, Buckeye

$357,000
4 Beds 3 Baths 6909045 MLS 2,573 SqFt.
This spacious family home offers 4 big bedrooms and 2.5 baths in 2573 SqFt with a front living room and additional family room that opens to the kitchen. The kitchen features maple cabinets, granite counters, black/stainless appliances, a pantry, and a breakfast bar for casual dining. Sliding glass doors lead out from the dining area to the covered patio and a large backyard. The bedrooms are upstairs. The oversized primary bedroom has double door entry and an en-suite bath with a dual sink vanity, separate tub and shower, and a walk-in closet. The secondary bedrooms share the upstairs bath with a dual sink vanity and tub/shower combo. The main floor laundry room has upper and lower cabinets and shelving for additional storage. Other features include newer A/C units (2021), newer exterior paint (2018), pre-paid solar panels providing you the utility savings with NO SOLAR PAYMENTS, understairs storage, and a 2-car garage with an insulated door.

25562 W Nancy Lane, Buckeye

$428,990
6 Beds 3 Baths 6908000 MLS 2,546 SqFt.
Seller is offering a credit toward a rate buydown and closing costs with our preferred lender—ask us how you can save thousands over the life of your loan! Ventana Ranch, a brand-new, thoughtfully designed community located in Buckeye, AZ. Residents here enjoy amenities such as a picnic area, playground, and basketball court as well as owning in a great, growing location. This home comes fully equipped with all brand-new stainless steel kitchen appliances and is complete with 18x18 tile flooring, quartz countertops, and maple almond cabinetry, offering a perfect blend of comfort, style, and function. Photos are of a model home. A copy of the public report is available on the ADRE's website. Photos/renderings are of model home. A copy of the public report is available on the ADRE's websit

23154 W Marguerite Avenue, Buckeye

$3,290,000
4 Beds 5 Baths 6907587 MLS 5,690 SqFt.
This one-of-a-kind custom estate in Verrado has been newly redesigned to deliver over 5600 sq ft of elevated luxury with an even smarter, more modern layout. Featuring 4 bedrooms and 5 baths, the home is crafted for comfort, elegance, and everyday livability. A private guest suite opens directly to the resort-style backyard, offering the perfect retreat for visiting family or friends. The gourmet kitchen flows seamlessly into a stunning great room with floor-to-ceiling glass that frames views of the beautifully updated outdoor oasis. A sparkling pool and spa, sunken ramada, and multiple entertaining spaces create an unmatched setting for gatherings and relaxation. Set against scenic mountain views and minutes from Verrado's vibrant shopping, dining, and recreation, this reimagined estate now offers exceptional value at its new price. Construction can begin within 150 days, with financing options available.

3249 W Highlands Drive, Buckeye

$550,000
4 Beds 4 Baths 6907087 MLS 3,201 SqFt.
Welcome to this POOL home in the Master Planned Community of Verrado, with 'A' Rated Schools, 78+ parks, 20+ hiking & biking paths, 3 community pools, fitness center, shopping, dinning & 2 championship golf courses! This home is on one of Verrado's quiet tree lined streets. First floor master with en suite & a second floor master as well with a soaking tub. This open concept floor plan has a beautiful kitchen with stainless steel appliances, subway tile backsplash, & large island. Plantation shutters throughout! Second floor has a large loft for extra living space, second floor laundry & additional bedrooms. Spacious side yard with a pool & water feature, pergola for shade & decking. Low maintenance yard plus a 3 car garage with built-in custom cabinets!

2369 N Riley Road, Buckeye

$400,000
4 Beds 3 Baths 6906763 MLS 2,634 SqFt.
Welcome to this beautifully updated 4-bedroom, 3-bath home. From the moment you arrive, you'll appreciate the expansive shade structure over the circular driveway. Step inside to discover fresh interior & exterior paint, complemented by neutral flooring that flows seamlessly through the main living areas. The great room features a cozy fireplace & transitions effortlessly into the dining area & the kitchen. The kitchen boasts a large center island, ample cabinetry & new stainless steel appliances. All four bedrooms feature plush new carpeting. The primary suite includes a en suite bath w/ two separate sink vanities, a walk-in shower, & a separate soaking tub. Out back, enjoy a large patio & a spacious yard ready for your personal touch. Other major updates include a NEW ROOF & NEW HVAC!

24708 S Cotton Lane, Buckeye

$675,000
3 Beds 2 Baths 6904783 MLS 2,519 SqFt.
Welcome to the exclusive Gated Community of Verrado Highlands! This home showcases pride of ownership and is move-in ready. The open-concept living, dining, and kitchen areas create a spacious atmosphere. The living room offers ample space for large furniture and views of the backyard and sunset views. The gourmet kitchen is equipped with 42'' cabinets, additional upper cabinets, soft-close and rollout drawers, quartz countertops, a custom herringbone backsplash, a premium stainless steel appliance package with a gas cooktop, and a walk-in pantry. The expansive master bedroom features floor-to-ceiling windows, a walk-in closet, and a stunning master bath with a floor-to-ceiling tiled shower, dual vanities with quartz countertops, and a standalone soaking tub. Two additional bedrooms share a secondary bath, while the office/den boasts dual glass French doors for added privacy. The home also includes extra cabinetry for storage. Step into the backyard, an entertainer's paradise that backs a natural desert landscape! It offers multiple seating areas, an extended covered patio, raised platform, fire pit, pergola with a built-in barbecue and fridge, water fountain, commercial-grade misters, artificial turf, and pavers. The garage features epoxy flooring and built-in cabinets. Additional highlights include complete home water filtration sytem, custom Hunter Douglas window coverings, surround sound throughout and backyard pre-wired, 10' and 12' ceilings, 8' doors, tankless water heater, and so much more. Verrado is a vibrant community lifestyle with a focus on outdoor activities and social engagement. You will not be disappointed.

21127 W Minnezona Avenue, Buckeye

$465,000
5 Beds 3 Baths 6904014 MLS 3,617 SqFt.
Gorgeous corner lot home with pool in Buckeye! Welcoming entry to formal living and dining room and beautiful staircase to upstairs. Eat in kitchen is complete with center island, breakfast bar, lots of custom cabinets, and stainless steel appliances. Kitchen is adjacent to the ''super family room'' with cozy tiled fireplace. Huge loft and laundry room upstairs! Master suite has double door entry and additional fireplace. Full spa bathroom with dual sink vanity and separate soaking tub + shower. Beat the summer heat in the cooled pool, that can also heat in the winter months or spacious Arizona room equipped with ceiling fans, and panoramic windows. Oversized backyard features a pergola and covered patio with desert landscaping, and plenty of room for entertaining. Full bedroom and bath downstairs for multi-generational living. Additional 3 guest bedrooms upstairs, loft, and media room, that could easily be a 6th bedroom. Located in Buckeye, with easy access to highways, shopping and area amenities.

25623 W Pleasant Lane, Buckeye

$745,000
2 Beds 3 Baths 6903732 MLS 2,546 SqFt.
GOLF COURSE - check, CITY LIGHTS VIEWS - check, MOUNTAIN VIEWS - check, 55+ LUXURY LIVING - check, BONUS ROOM and BALCONY- check, EXTERIOR FIREPLACE - check!!! This stunning INSPIRE plan is appropriately named as this home checks off all of the boxes and then some! With around $200,000 in options/upgrades, this residence features shiplap walls in the entry, wood-effect luxury flooring, elegant granite countertops, high-quality cabinets, & top-of-the-line appliances, and travertine patio. The huge EXTRA bonus room upstairs with mini-split HVAC/heater captures breathtaking views of the Victory Golf Course, downtown Phoenix, Estrella Mountains, and the White Tank Mountains, providing a magnificent backdrop for the luxury lifestyle at Victory at Verrado.

4953 N 205th Glen, Buckeye

$679,000
5 Beds 5 Baths 6901413 MLS 3,549 SqFt.
Experience elevated desert living in this quality-built William Ryan home, located in the highly desirable Sienna Hills community. This stunning Ponderosa model offers a thoughtful layout, luxurious finishes, and sweeping mountain views that set the scene for everyday beauty. With a 4-car garage, dedicated office, and spacious loft, this home combines functionality with style. Inside, you'll find 10' ceilings, 8' doors throughout, and a light-filled, open-concept design. The gourmet kitchen is a true showpiece, featuring Quartz countertops, a gas cooktop, pot filler, 42'' upper cabinets with modern hardware, and a walk-in pantry. The living space opens effortlessly to the outdoors through expansive 12' multi-slide glass doors, leading to a large, flat backyard—ideal for entertaining or... customizing your dream landscape. Bathrooms are equally refined with Quartz countertops and sleek finishes. The home also features a paver driveway, side yard with 7' gate, and close proximity to parks, shopping, and freeway access for convenience without compromise. Don't miss this opportunity to own a beautifully designed, move-in-ready home in one of the area's most sought-after communities.

21553 W Cambridge Avenue, Buckeye

$1,250,000
4 Beds 4 Baths 6900837 MLS 4,737 SqFt.
Main house is 3837 Sq. ft and guest casita is 900 sq ft. Welcome to a truly magnificent estate nestled in the heart of exclusive Pasqualetti Mountain Ranch. This home is where luxury, artistry, and serenity converge. Set on over an acre of meticulously designed grounds with mountain views, this custom masterpiece is a private paradise like no other. Enjoy resort-style landscaping. A grand, gated courtyard welcomes you with hand-forged, one-of-a-kind wrought iron gates and dramatic front doors—an architectural prelude to the elegance within. Step inside, and don't forget to look up—your eyes will be drawn to soaring 12-foot ceilings adorned with Canterra stone columns that echo timeless sophistication. Every inch of this home is crafted with an eye for detail and an appreciation for grandeur. The estate boasts a rare and expansive 1,500 sq ft detached Casita, perfect for guests, multi-generational living, or a luxurious home office, complete with an RV garage or workshop space, seamlessly blending utility with style. The backyard is a personal resort sanctuary featuring a sparkling custom pool, lush greenery, and an expansive covered patio with a built-in BBQ, a true entertainer's dream designed for unforgettable gatherings under the Arizona sky. From the dramatic entry to the elegant finishes and breathtaking vistas, this home is more than a residence, it's a lifestyle of beauty, privacy, and distinction in one of the Valley's most sought-after communities. Welcome to your dream retreat.

19715 W Clarendon Avenue, Buckeye

$570,000
4 Beds 3 Baths 6900671 MLS 2,809 SqFt.
A Rare Opportunity in West Buckeye! Situated on 2.35 acres with NO HOA, this unique Single story 3 bedroom plus den/office property offers the space, freedom, and lifestyle you've been searching for. The open concept layout features soaring ceilings, a spacious living area, and a family/dining room that flows into a beautifully appointed kitchen with knotty wood cabinetry, granite countertops, and an island with breakfast bar—perfect for entertaining. The private primary suite includes a cozy sitting area, walk-in closet, jetted tub, separate shower, and dual sinks. Two additional bedrooms are connected by a Jack & Jill bath with a second jetted tub. You'll also find a large laundry room with built-in cabinets and a utility sink. Step outside to a full-length covered patio and a HUGE 6-car tandem garage ideal for toys, trailers, or workshop space. With over two acres of land, there's room for horses, RVs, or even your dream backyard oasisall with stunning mountain views. Don't miss this chance to own a piece of the Arizona lifestyleopportunities like this are hard to find!

2423 S Johnson Road, Buckeye

$385,000
5 Beds 3 Baths 6900447 MLS 3,617 SqFt.
This stunning 5-bedroom, 3-bathroom residence offers an expansive 3,617 sq ft of beautifully designed living space—perfect for families, entertainers, or anyone craving room to grow. Step inside to discover a light-filled open floor plan featuring generous living areas, an open kitchen with ample storage, and comfortable bedrooms including a spacious primary suite. Downstairs includes a versatile guest room and home office, while upstairs you'll find a large loft ideal for a game room, media space, or second living area. Outdoors, enjoy your own private oasis—complete with a sparkling pool and low-maintenance landscaping, all backing up to a serene greenbelt for added privacy and uninterrupted views. Tucked into a quiet, well-maintained neighborhood with easy access to parks, schools, shopping, and I-10, this Buckeye gem blends comfort, convenience, and charm.

25545 W Nancy Lane, Buckeye

$494,000
5 Beds 4 Baths 6900330 MLS 3,548 SqFt.
Step into your dream home today! This stunning residence features an impeccable kitchen with beautiful, updated countertops, stainless-steel appliances, modern cabinetry, and an abundance of natural light streaming in through large windows, offering a picturesque view of your backyard oasis. Inside, you'll find a bright and inviting interior with neutral tile floors complemented by plush carpeting in all the right places. The primary ensuite boasts dual sinks, a spacious walk-in closet, and a luxurious soaker tub—perfect for unwinding after a long day. Each generously sized bedroom offers walk-in closets and incredible natural lighting, creating a warm and welcoming atmosphere. Multiple flexible spaces, including a versatile loft/game room, formal living and dining areas, and an open family room, provide plenty of room for the entire family to spread out and relax. Step outside to your sparkling pool, covered patio, synthetic grass, and a fantastic outdoor entertaining area featuring a fire pit and beautiful ambiance ideal for hosting your next gathering. This home truly is a gem, offering comfort, style, and endless possibilities for creating lasting memories. P.S. Owned Tesla Solar Panels, how's that for a money saver?!

26078 W Potter Drive, Buckeye

$495,000
4 Beds 3 Baths 6900172 MLS 2,579 SqFt.
The Search is over! This stunning 4BR/3BA home will leave you speechless. An appealing open layout with high ceilings, a neutral palette, elegant tile flooring in all the right places, oh, and that 98'' tv can stay too! Chef's delight kitchen with lots of cabinet and counter pace, recessed lighting, SS appliances, a walk-in pantry, and a HUGE island with a breakfast bar. You'll also find a cozy den ideal for quiet study. The primary bedroom showcases plush carpeting, an ensuite with double sinks, and a large walk-in closet. You'll love entertaining in the resort-style backyard, boasting a sparkling pool, pristine artificial turf, a gazebo/outdoor kitchen with a built-in BBQ, fire pit, mini-fridge, sink, and a kegerator too! The TV can stay as well! You'll be glad you found this one Tartesso is a wonderful community located just far out enough to breathe the fresh air, yet close enough to be within a short drive to lots of shopping, dining, and entertainment. This one is must-see. Come check it out before it's gone!

30486 W Picadilly Road, Buckeye

$728,000
2 Beds 3 Baths 6900115 MLS 2,527 SqFt.
Welcome to your dream home. This popular ''PARADA'' model is highly upgraded and remodeled. Located on a premium golf course lot overlooking the 4th green of the Lakes Course and adjacent to a large serene common area is a MUST SEE. This sparkling clean original-owner residence offers refined desert living with 2 bedrooms, a versatile den with opaque glass French doors and a Murphy bed, and 2.5 baths across a spacious 2,527 square feet. Step into the open-concept great room, perfect for entertaining, featuring a stacked stone feature wall, decorative fireplace, surround sound, and a wet bar. The gourmet kitchen is a chef's delight with rich maple cabinetry, granite countertops and backsplash, stainless steel appliances including a gas cooktop, wall oven, convection microwave, pull-out shelves, under-cabinet lighting, and a walk-in pantry. A 18" solar tube adds natural light, and the extra cabinetry in the casual dining nook provides ample storage. Enjoy seamless indoor-outdoor living with an expansive covered patio finished in travertine pavers, complete with ceiling fans, a built-in outdoor kitchen featuring bar seating, bbq grill, sink, and refrigerator covered with a pergola. The beautiful desert landscaping features citrus trees, low-voltage lighting, and breathtaking golf course views. The huge primary suite is a private retreat with an en-suite bath featuring dual sinks, tiled backsplash, a walk-in roman rain shower, walk-in jetted tub, and a walk-in closet with a solar tube. The guest suite offers its own en-suite bath and walk-in closet, while the den includes a Murphy bed for added 3rd bedroom flexibility. Additional highlights include plantation shutters throughout, custom powder room wood ceiling with solar tube, laundry room with upper/lower cabinets and sink, stone exterior elevation, tankless water heater & recirculating pump. This house also features owned 6.4 Kw. solar panels for energy savings, 3-car garage with vinyl tiled floor, builtin cabinets, overhead storage, back yard access and new high efficiency furnace and a/c systems. Enjoy world-class amenities at the Sage and Saguaro Recreation Centers, including pools, spas, fitness centers, indoor walking track, aerobics and dance studios, tennis and pickleball courts, and a Troon-managed 27-hole golf course with a restaurant.

20736 N 263rd Drive, Buckeye

All information should be verified by the recipient and none is guaranteed as accurate by ARMLS. Copyright 2026 Arizona Regional Multiple Listing Service, Inc. All rights reserved.