Refine Search
Sort by
$464,250
4 Beds 3 Baths 6610624 MLS 2,688 SqFt.
Better than NEW - fully landscaped front & back yards, quiet street & meticulously maintained! Upgraded, beautiful, 2688 sq. ft ,4 bedroom, 2.5 bath plus loft home. It has granite countertops, 42'' dark brown upgraded cabinetry in the kitchen, & bathrooms, stainless steel appliances, including a gas stove, kitchen roi system & a soft water system that services the entire home! Tandem FOUR car garage - unheard of, right? Perfect for those LARGE EXTENDED CAB TRUCKS!!! Work from home? No problem - this roomy home has an additional loft and several living spaces. Easy care wood-look tile on the first floor & carpeting upstair The backyard landscaping includes pavers, easy-care artificial grass, the fruit trees - lemon, orange & grapefruit and a covered patio with mountain views. Buckeye is growing with it's brand new Costco and additional shops and restaurants downtown Buckeye as well as in Verrado.

339 S 197th Drive, Buckeye

$450,200
4 Beds 3 Baths 6610278 MLS 2,614 SqFt.
Welcome to this beautiful move-in ready home in Watson Estates. This home is situated on an exclusive lot, with no neighbors to one side and a park in the back. This home features a separate den/office area, 20ft ceilings in the family room, a large loft, 4 bedrooms and 3 full baths. Brand new interior paint throughout, new carpet in the family room and lots of updates such as tankless water heater, a whole-home water softener system, sun-screens, cabinets in the garage and is wired for surround-sound. The backyard is an entertainer's dream with a beautiful private pool (pool fence included) and a view-fence overlooking a common area with a park. Backyard was professionally landscaped. Washer, dryer and fridge stay.

1786 S 237th Drive, Buckeye

$465,000
4 Beds 3 Baths 6609796 MLS 2,552 SqFt.
Introducing a stunning Tri-Level oasis nestled in a tranquil cul-de-sac with breathtaking mountain views. Built with energy-efficient 2 x 6 construction, this home exudes serenity and sophistication.A thoughtful design and natural beauty come together seamlessly, this multi-level residence, nestled against the backdrop of a serene desert landscape, offers a unique blend of comfort and style. Let's explore this remarkable property:The first level of this home features a spacious living area, thoughtfully designed with an open-concept layout. Within the expansive living room, you'll find a dedicated dining area, perfect for hosting elegant dinner parties or casual family meals. Around the corner you will find the gorgeous kitchen, equipped with quartz countertops, ample cabinet space and a great breakfast nook looking out towards your beautiful backyard oasis. Don't forget to look down at the beautiful Travertine tile through-out the first and bottom level. Descend to the bottom level, where a cozy family room with a fireplace awaits you, ideal for movie nights or game days. This level also includes an inside laundry room, a private bedroom, offering comfort and privacy for your guests and a guest bathroom with a shower ensuring convenience for everyone. Access the picturesque backyard directly from this level, where you can immerse yourself in the natural beauty of a tranquil retreat with a pool, natural landscape including 2 lime trees, 1 tangerine tree, 1 Ponderosa lemon tree and artificial grass that beckons relaxation and outdoor enjoyment. The patio has also been plumbed for a gas fire-pit. Come back inside and ascend to the second level, which houses a full bathroom and three good sized bedrooms, each designed for maximum comfort and relaxation. A versatile loft area provides space for a home office, playroom, or a cozy reading nook. The primary suite is a true sanctuary, complete with a private balcony and picturesque views overlooking the pool, mountain views and desert where you can enjoy your morning coffee or evening sunsets. The primary bathroom features a double vanity, a separate shower, and a luxurious soaking tub for ultimate pampering. This home truly has it all - 3 car garage, RV Gate, located in a cul-de-sac and stunning views. Your dream retreat awaits!

29924 W Amelia Avenue, Buckeye

$370,000
4 Beds 3 Baths 6609456 MLS 3,159 SqFt.
Get ready to be blown away by this extraordinary 4-bedroom, 3-full bath home in the heart of Buckeye, Arizona! It's not just a house; it's a dream come true waiting for you to make it your own! Imagine walking into a grandeur that welcomes you with open arms! The tiled entry and high traffic areas on the first level add a touch of elegance that sets the tone for the entire home. But wait, it gets even better! The kitchen is a chef's paradise with stunning granite countertops and a convenient island that's perfect for meal prep or casual dining. Call today and experience the sheer excitement of owning this move-in-ready masterpiece in Buckeye, Arizona. Your dream home is waiting - make it yours today!

23611 W Adams Street, Buckeye

$2,125,000
4 Beds 5 Baths 6609180 MLS 3,484 SqFt.
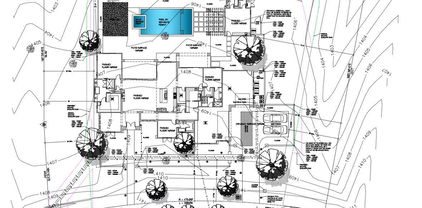
Your dream home awaits in the prized Regent Hills community of Verrado. This impressive residence will be starting construction soon and you can have a lot of input on interior fits and finishes if you move on it early. The existing plans are STUNNING and will not be matched in price or quality in or around the area. Price includes new pool and spa or allowance for your own custom dream. Designer kitchen offers built in full size refrigerator & freezer plus all gourmet appliances & finishes you could want. Residendce is 3484 feet with a 414 guest casita/pool house. Plans include pavered drive & plenty of sidewalk to the road plus 2 over sized patios & pergola/lanai over the pool/guest casita. Top quality, fantastic style, prestigious location, unmatched views. See MORE for ''allowances.'' Cabinet Allowance $25000 Counter Tops Allowance $20000 Pool or Pool Allowance $75000 Tile/Flooring Allowance $5/sqft Two-Tone Sherwin Williams Paint - buyer choice Shower Tile Allowance $5000 Master Tub/Toilet Allowance $2300 Secondary Bathrooms Toilet Allowance $400 each Kitchen Appliance Allowance $18,500 Lighting package includes about 80 can lights PLUS $7500 Allowance for fixtures/fans

4579 N Middleton Place, Buckeye

$400,000
6 Beds 3 Baths 6608795 MLS 2,643 SqFt.
ONLY 6 BED HOME IN ZIP UNDER 500k!! VAULTED CEILINGS, HUGE CLOSETS & JUST REDUCED 20K! COMPLETELY REMODELED, GORGEOUS KITCHEN, BRAND NEW APPLIANCES! Beautifully renovated home, featuring vaulted ceilings & an open concept layout that exudes a modern and inviting atmosphere. The spacious living areas are ideal for entertaining family & guests! The property boasts stylish decor throughout, w/ upgraded bathrooms adding a touch of luxury. Fresh paint enhances the home's appeal, giving it a clean and bright ambiance. The OVER SIZED Master bedroom w/ a 200 sq ft closet & Split Floorplan are just a few unique features of this home. Additionally, there is an additional bedroom downstairs that could be used as an office or MIL suite. Nice Corner Lot w/ Covered Patio -Perfect Outdoor Oasi

23466 W Harrison Drive, Buckeye

$815,000
4 Beds 3 Baths 6608660 MLS 3,150 SqFt.
Absolutely stunning 3150 sqft home located in the prestigious Verrado Community. This cachet-built masterpiece boasts 4 bedrooms and 3 full baths, 3 car garage, providing ample space for your family and guests. As you step inside, you'll be captivated by the open concept design, perfect for both daily living and entertaining. The chef's kitchen is a culinary dream, featuring top-of-the-line Wolf appliances that will inspire your inner gourmet chef. Custom finishes throughout the home showcase meticulous attention to detail, ensuring both elegance and functionality. One of the standout features of this property is the beautifully landscaped view lot, North Facing, with fruit trees, misters and built in out door heating. This home truly offers the best of both luxury and practicality.

20538 W Canyon Drive, Buckeye

$940,000
4 Beds 4 Baths 6608365 MLS 4,425 SqFt.
Nestled in the charming community of Verrado, this fully remodeled executive style home offers a harmonious blend of modern comfort and suburban tranquility. There are simply too many upgrades to list as every room has been redone, but there is a newly installed pool with heater, newer AC units, pre-paid 25 year solar lease ensuring low utilities bills, water softner, reverse osmosis, nest, EV charger in garage and 3 updated fireplaces. The primary retreat offers a home office or exercise area, a living area, an enormous walk in closet and a large ensuite with an added vanity. Full kitchen remodel with gas line added and high end appliances! Truly a must see! Schedule your private showing today!

20883 W Eastview Way, Buckeye

$495,000
5 Beds 4 Baths 6607082 MLS 3,548 SqFt.
A beautiful and spacious home in Tartesso! This 5-bedroom, 3.5-bathroom, 3-car garage home has a lot of wonderful features. Grand Formal Dining Room and Living Room, perfect for hosting guests or enjoying family meals and gatherings. Painters scheduled for October 20th Recent upgraded water heater, HVAC, and 18' insulation. Upgraded Kitchen: The kitchen is well-equipped with stainless steel appliances, a gas range, granite countertops, elevated cabinets, High ceilings. An open-concept layout in the family room allows for seamless flow and interaction between the kitchen and living areas. Oversize Great Room/Game Room a versatile space that can be used for various purposes, including entertainment and recreation. Large Master Bedroom on the Main Level, Having the master bedroom downstairs can provide privacy and convenie

30178 W Sheila Lane, Buckeye

$1,400,000
4 Beds 4 Baths 6607074 MLS 3,609 SqFt.
Welcome to your stunning 2.3-acre horse property, offering a 3609 SF custom home + a 1000 SF guest home! Main house features upgraded kitchen w/granite counter tops & upgraded cabinetry & dual ovens. 4 BR/3.5 BA, LR, Entertain your guests with an upper level dedicated game room that offers a walk-out balcony overlooking the back-yard paradise. The detached guest quarters includes a full kitchen, fitness room, living area, full bath & Cov. Patio. Massive pool is surrounded by a tranquil desert landscape, providing the ultimate escape from todays ''city noise''. Huge 1800 SF barn a private well, so bring your horses, toys, trucks & trailers folks, relax, stretch out & take in breathtaking mountain views! Superior location, only 40 min. west of Phoenix sky Harbor, a must see!

8503 S 217th Avenue, Buckeye

$1,147,500
3 Beds 4 Baths 6606555 MLS 3,097 SqFt.
Gorgeous golf course Celebration Model on the 15th fairway of the renown Victory course. The highly sought after Celebration Model boasts a transitional neutral pallet with a bright open floor plan designed to exceed your every expectation. Designed for entertaining, this gently-lived in home offers an unparalleled blend of elegance boasting a lavish primary suite with an attached spa-like en-suite bath, 2 ensuite guest rooms, powder room, office/den and separate bonus room Gourmet epicurean kitchen is appointed with grand center island and a sea of cabinets looking out to the spectacular backyard setting with expansive covered patio and breathtaking views. A 3 car garage completes home. See: Motion Video!

20579 W Meadowbrook Avenue, Buckeye

$1,075,000
4 Beds 5 Baths 6606217 MLS 4,032 SqFt.
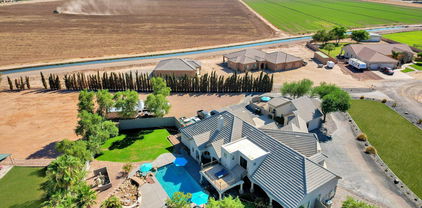
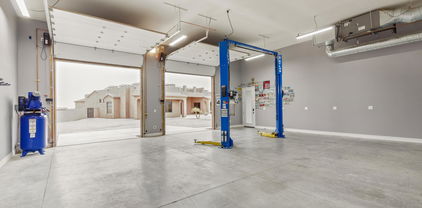
Great 4000+ square foot home. Just over an acre. No HOA. Two car detached heated and cooled garage. With an office, a lift, compressor and 10 foot garage doors. Two RV gates. Attach casita. Total of four bedrooms with 4 ½. Bathrooms every bedroom has its own bathroom. Great room floor plan. Formal dining. Large breakfast nook off the kitchen. Gas propane stove, two dishwashers in the kitchen island. Double ovens. Three pantry areas. Master bedroom has a tiled walk-in shower, with dual showerheads. Jetted tub. Split dual vanities with granite countertops, walk-in closet with built-in cabinets and shoe racks. Main house has a three-car garage with built-in cabinets. Laundry sink in laundry room with built-in shelves in a separate storage area. Solar Lease has been Pre Paid in Full. Kitchen: Gas stove - Propane Wall Mounted Double Ovens One oven is a Convection oven. Stainless steel Hood Vent Two Dishwasher in Island Kitchen Island with soap Dispenser. Granite Counter Tops. Raised Panel Cabinets with Crown Molding. Two Pantries. Stainless steel under mounted sink. Recessed Can lights. Laundry Room: Laundry Sink Built in Cabinets. Granite Counter Tops. Pantry Space Extra Storage room. Master Bedroom: Double 8 ft Door Entry 8ft Exit Door to the Back yard Patio. Ceiling Fan Recessed Can Lights. Master Bedroom: Walk in Tiled shower. Dual Shower heads Jetted Tub. Dual Granite topped Vanities. Walk in Closet with Built cabinets & Shoe Racks. Private Toilet Room. Bedroom 2: Has a full Bathroom. Glass sliding doors to Courtyard. Granite top Vanity with an under mounted sink. Bedroom 3: Has a Full Bathroom. Granite Vanity with an undermounted sink. Ceiling Fan Casita: Double Door Entrance off the Courtyard. Has a Full Bathroom with Granite counter tops Under Mounted sink. Wood Flooring. Back yard: Covered Patio Spiral staircase to the Sun deck. Grecian style play Pool with two water features. Travertine Pool Decking. Two RV Gates. RV Electrical hook up on the West side of he home. Detached Garage: Has it own AC Auto Lift Compressor. Separate office With Walk In Storage room with Shelves Two 10ft Garage Doors.

19932 W Edgemont Avenue, Buckeye

$560,000
5 Beds 4 Baths 6605999 MLS 2,882 SqFt.
*** Price Reduction*** THIS 5 BEDROOM & 3.5 BATHROOM HOME IS 2,882 SQFT. Beautiful park views directly across the street, spacious 1st floor with upgraded tile, Gourmet kitchen with double ovens and Master suite conveniently located downstairs. Resort style backyard with pool equipped with water features, LED color change lighting and shaded pergola. Large 2nd floor with spacious loft and walk in closets in each bedroom. Two second story full bathrooms with one conveniently being a Jack and Jill. Upgraded wood look tile in 1st floor powder room and Master bath. Several decorative upgrades throughout home. PROPERTY SCREAMS PRIDE OF OWNERSHIP. Great location with great schools walking distance away in beautiful Verrado neighborhood. Motivated sellers.

20888 W Stone Hill Road, Buckeye

$415,000
5 Beds 3 Baths 6605830 MLS 2,512 SqFt.
This Crystal Vista 5 bedroom 3 full bath Cimarron model has a great open floor plan , 1st floor bedroom and full bath - perfect for multi-generational living! There's also a flex room with doors for office/ gym/ formal dining/ sitting rm downstairs. Features include stainless/blk appliances, granite counters, R/O, custom wood cabinets, brushed nickel, upgraded LED lighting / fans and a two-car garage. Spacious primary suite has great views, there's a roomy loft for upstairs living/media room, double sinks in 2 baths, fenced backyard with grass and greenbelt/park views, covered patio, room for BBQing and and yard landscaping. In addition, Crystal Vista offers a amenities including basketball courts, BBQ area, walking trails and a children's playground. This home also has solar!

24424 W Sheraton Lane, Buckeye

$1,130,000
3 Beds 4 Baths 6605720 MLS 2,927 SqFt.
Welcome to this exquisite home for sale in the vibrant active adult community of Victory at Verrado, a golf enthusiast's paradise. Situated perfectly on the 12th green, this luxury residence offers a truly awe-inspiring, unobstructed view of the immaculate golf course and the majestic surrounding mountains. This Taylor Morrison-built masterpiece boasts the highly sought-after Shire layout, featuring 3 bedrooms plus a den and 3.5 bathrooms, all complemented by a spacious 3-car split garage and a meticulously paved driveway. As you step inside, you'll be greeted by a gourmet chef's dream kitchen, adorned with granite countertops, an elegant granite backsplash, double wall ovens, a gas cooktop, and a sleek hood, all featuring top-of-the-line stainless steel GE Monogram appliances. The kitchen island, complete with a breakfast bar, is elegantly finished with stunning pendant lighting. Throughout the entire home, you'll find a clean and neutral aesthetic, enhanced by custom shutters and ceiling to floor custom drapery that will help block the sun. The primary suite is a true sanctuary, boasting recessed canned lighting and a large window that frames the golf course view. The ensuite bathroom is nothing short of lavish, featuring a beautifully tiled shower, a dual sink vanity with granite countertops, and a spacious walk-in closet, offering a luxurious retreat within your own home. Bedrooms 2 and 3 are immaculate, move-in-ready spaces, perfect for guests. The laundry room is both functional and stylish, equipped with a sink and complete with upper and lower cabinets for your convenience. The backyard is breathtaking where you can savor the Arizona sunsets peeking over the mountain ranges from your covered patio. This property enjoys an unobstructed view to truly enjoy the views this home offers. The covered patio boasts travertine floors that extend out to a custom-built fire pit, creating the ideal setting for outdoor gatherings and relaxation. A ceiling fan ensures your comfort as you enjoy this luxurious outdoor space. Plus, ceiling storage racks in garage for added storage. This home is a true dream, luxurious and functional. Victory at Verrado is an amenity rich active adult community, within the Master Planned community of Verrado. This community offers a slice of paradise for golf enthusiasts, with 2 beautifully manicured golf courses providing endless hours of enjoyment. Each course is complete with its own Clubhouse, bar, and restaurant! The main clubhouse even offers a full-service salon! Beyond the greens, residents can indulge in resort-style living, featuring inviting swimming pools, state-of-the-art fitness centers, and versatile sports courts for active recreation. Nature lovers will delight in the convenience of nearby hiking and walking trails, while the vibrant clubhouse serves as the social heart of the community, offering an array of activities for forging connections and making cherished memories with friendly neighbors. Main Street Verrado offers a grocery store, 2 salons, restaurants, and much more! This is the perfect place to embrace the best of both worlds: serene desert living and easy access to the vibrant city of Phoenix.

5288 N 205th Lane, Buckeye

$499,000
5 Beds 3 Baths 6605610 MLS 3,308 SqFt.
Pride of ownership is shown in this remarkable residence featuring a spacious 3-car garage in Windmill Village! You'll be welcomed by an impressive interior offering neutral palette, tile flooring, modern recessed lighting, & a formal dining area. The well-appointed kitchen showcases chocolate-stained cabinets with crown moulding, black stainless steel appliances, stylish mosaic backsplash, a convenient pantry, & a peninsula equipped with a breakfast bar. Discover a fabulous loft with a bult-in bookcase great for a studio or a reading nook! Primary bedroom boasts plush carpet in all the right places, a private bathroom with dual sinks, & a walk-in closet. Enjoy hosting fun gatherings in the wonderful backyard including a covered patio, a cozy firepit, & a swimming pool! Don't miss out!!

22042 W Devin Drive, Buckeye

$1,540,000
5 Beds 6 Baths 6604396 MLS 4,311 SqFt.
Voted as best home on Tour!! Luxury living at it's finest in the community of Verrado! Home of two excellent golf courses. Located in the Mountain Cove enclave of Verrado's custom home neighborhoods, this custom built home features the finest materials and craftsmanship by some of the industry's best. Situated on one of Verrado's Signature Parks, this nearly ½ acre homesite has the ideal North/South exposure perfect for year round sunshine. The attention to detail and level of class and sophistication is evident from the moment you enter this custom home. With over 4,300 sq ft of livable space, including a 525 sq ft guest house. This home offers an updated gourmet kitchen with double oven and built in Sub Zero refrigerator, covered patios, porches, balcony, and an extended tandem garage with epoxy floors. There is an open flowing floor plan from kitchen to the main living area and into the outdoor living spaces. This home exudes the Arizona lifestyle with indoor/outdoor living. Throughout the home you will find beautiful Travertine tile floors/baseboards, two magnificent Canterra stone fireplaces in the Great Room and Owner's Suite, solid Alder Pella Custom wood doors, cabinetry and woodwork. Each bedroom in this estate home offers owners and guests private ensuite bathrooms and walk-in closets with generous sized living quarters. In addition the Owner's Suite is located on the main floor. This luxurious home has been designed and meticulously maintained showing ultimate pride in ownership. In 2018 the home was updated and JADA Custom Homes completed an added separate guest home with full amenities. The stairwell to the top of the guest home leads you to an outdoor rooftop seating area that has spectacular mountain views. The kitchen was also updated to include a very large walk-in pantry. And, the Swimming pool and spa were also updated. But wait, there's more, 32 owned solar panels along with quality construction make this home extremely ENERGY EFFICIENT with energy cost savings year-round. Automatic electric patio doors and sun shades keep the direct sunlight at bay when required. As you move into the outdoor living spaces you will find beautifully design desert landscape with artificial turf and paver decking ideal for lower maintenance ownership which affords more time to enjoy the homes outdoor amenities including: heated pool and spa, fire-pit, built-in BBQ and panoramic mountain views and sunsets. Schedule a private and exclusive tour of this gorgeous Verrado custom home.

21043 W Canyon Drive, Buckeye

$423,500
4 Beds 3 Baths 6604344 MLS 2,516 SqFt.
Welcome Home to Alsap Road in the charming Verrado community of Buckeye! Close to Tempo Park, Heritage School & Heritage Swim Park, this gorgeous 4/3 is ready for its next owner. Head inside and you will enter right into the heart of the home. This open concept eat in kitchen/family room is spacious and will be perfect for entertaining. The kitchen boasts a plethora of cabinet space, pantry, SS appliances and an undermounted sink. Head upstairs to the sleeping space and you will enter into large loft. The master suite is everything you were hoping for. The en suite has a massive walk in closet, double sinks, and tons of storage. There is also a jr suite with a walk in closet and a jack and jill bathroom. The low maintenance backyard outdoor area is a plus. Make a Showingtime TODAY

2297 N Alsap Road, Buckeye

$525,000
4 Beds 3 Baths 6603407 MLS 2,579 SqFt.
Welcome to your very own slice of paradise! Prepare to be enchanted by this extraordinary private resort, where every detail has been meticulously designed to create the ultimate haven for relaxation and entertainment. As you step into this well-maintained oasis, you'll be greeted by a backyard that dreams are made of. Picture yourself sipping your morning coffee amidst the tranquility of the meticulously laid-out year-round turf, surrounded by lush desert landscaping that requires little to no maintenance. Your larger-than-life spa beckons you with open arms, promising endless moments of blissful serenity.The back patio is your gateway to transition to the Arizona room of your dreams, where motorized sun shades effortlessly transform the space from day to night, allowing you to bask in in the sun's warm embrace or revel in the cool evening breezes. Inside, you'll discover a thoughtfully designed tri-split floor plan that offers both privacy and convenience. The expansive kitchen features an abundance of custom cabinets and pull-out drawers, providing ample storage space for all your culinary needs. The stunning granite countertops offer both functionality and aesthetics, with their sleek and durable surface. At the heart of it all, a farmhouse sink adds rustic charm and practicality to this spacious culinary haven, making it the perfect place for cooking and gathering.Two bedrooms share a beautifully appointed bathroom, while another bedroom is conveniently located near the guest bathroom. The master suite boasts its own luxurious en suite bathroom, ensuring that every member of your household enjoys the epitome of comfort.A retractable fan in the first bedroom and fans adorn every other room for a perfect climate.Ensuring year-round comfort. There is also a whole house water softener and filtration system, along with the RO system, that guarantees crystal-clear water for your daily needs. Sunscreens throughout the home keep the Arizona sun at bay. The garage is a car enthusiast's dream, with an insulated door, epoxy floors, and a high-end RV gate with a paved drive-up. Added attic insulation and a fully sealed house keep pesky pests at bay, ensuring your sanctuary remains pristine. But the true gem of this retreat is the outdoor paradise that awaits. Swim into the 5-foot deep heated saltwater pool, complete with a baja step for lounging in the sun. And, for the first time ever, experience the incredible attached in-ground spa with a 10-foot diameter that promises pure relaxation like no other.Challenge your friends to a round of golf on the immaculate putting green turf, all while relishing the backdrop of a wash with no neighbors behind you. The backyard walls are meticulously painted for a polished finish, while pavers and Kool deck complete the picture of outdoor perfection.This is more than a home; it's a resort-style sanctuary where every day feels like a vacation. Your private paradise is calling - answer it today!

3949 N Brooklyn Drive, Buckeye

$430,000
4 Beds 3 Baths 6603044 MLS 2,553 SqFt.
HOME IS STILL AVAILABLE TO SHOW DURING CCBS. This house offers numerous upgrades including grandfathered Net Metering solar with a low monthly lease of $171.34 per month and low energy costs. The living room couch, love seat, coffee, end tables, sitting room furniture, primary KING bedroom suit, outside furniture & 4 TVs come with the house as well. You'll be greeted by an inviting family room bathed in natural light,complemented by elegant ceiling fans and contemporary light fixtures that add a touch of sophistication to every space. The living room provides an ideal setting for gatherings and relaxation, while a spacious loft upstairs offers additional versatile living space for your needs. The heart of this home is the beautifully updated kitchen, featuring granite countertops and a subway tile backsplash that creates a timeless appeal.Cooking enthusiasts will appreciate the modern appliances and ample storage, making meal preparation a breeze. Upstairs, the master bedroom is a true sanctuary with its own sitting room, providing a private retreat for you to unwind. The master bedroom also includes a generous walk-in closet, ensuring your storage needs are met.Step outside to the backyard, where you'll find a covered patio, perfect for outdoor dining and entertainment. The artificial grass not only adds curb appeal but also provides a low-maintenance outdoor space for you to enjoy year-round.Additional noteworthy features of this home include a brand new AC unit, water heater, and water softener, ensuring your comfort and convenience are prioritized.Don't miss the opportunity to make this house your home and experience the perfect blend of modern amenities and timeless elegance.Take a tour today to witness all that this beautiful home has to offer.

29918 W Monterey Drive, Buckeye

$925,000
3 Beds 4 Baths 6602296 MLS 2,798 SqFt.
Elegance Meets Comfort - The Ultimate in Luxurious Living! An incredible residence of exceptional quality in Sun City Festival, a premier 55+ community renowned for its resort-style amenities and vibrant lifestyle. Featuring the coveted VOYAGE floor plan, this exquisite fully smart-automated residence is a portrait of sophistication and meticulous care. Effortlessly spacious and intensely private with a floor plan that merges openness and seclusion, this home offers the ideal layout for entertaining guests and family. The split-bedroom design ensures that privacy is never compromised. The home—just 3 years young—is enriched with an array of fine upgrades, from extensive landscape plantings and custom irrigation to elegant pavers that extend the patios in both the front courtyard... ....and rear. Additional touches include a gas fire pit, tankless gas water heater, large walk-in pantry....the list is endless! The interior radiates elegance, from the smart-home features, residence wide sound system, custom windows and ceiling fans to a water softener and RO system. Admire the crown molding, high-end lighting fixtures, luxurious flooring, and an executive-style office or den space. The kitchen is nothing short of a chef's dream, boasting Tuscan Maple cabinetry with crown molding, a waterfall kitchen island, custom backsplash, and breakfast bar. A haven of tranquility, the primary suite is complete with a large bay window that frames the pool, and an ensuite bathroom featuring a very special separate shower and 2 spacious walk-in closets add to the suite's allure. Step outside to your private sanctuary, where you can cook & entertain at the custom built ramada, fully customized for the outdoor chef. Sooth yourself in the custom-shaped pool and spa to enjoy starry nights. Sun City Festival offers unparalleled amenities: recreation centers, community pool and spa, clubs, classes, dining options, and a 27-hole golf course. Don't let this dream home slip through your fingers. Experience the epitome of Arizona living in a community designed for those who appreciate the finer things in life!

25904 W Mcrae Drive, Buckeye

All information should be verified by the recipient and none is guaranteed as accurate by ARMLS. Copyright 2026 Arizona Regional Multiple Listing Service, Inc. All rights reserved.