Refine Search
Sort by
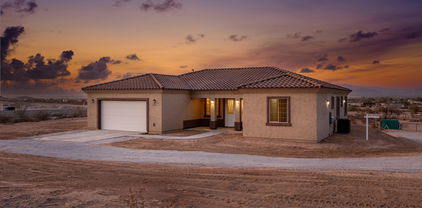
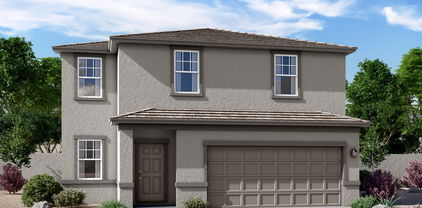
26439 W Covey Lane, Buckeye
$599,000
3 Beds ⋅ 3 Baths ⋅ 6929483 MLS ⋅ 2,519 SqFt.
Absolutely stunning Journey plan showcasing luxury, comfort & thoughtful design! This beautifully crafted 3 Bedroom, 2.5 Bath home includes a versatile Flex Room with elegant Glass French Doors, perfect for a private office, den, or creative space. The Gourmet Kitchen features rich Granite Countertops, Butler's Pantry, Café Dining Area, Soft Close Cabinets & premium KitchenAid Stainless Steel Appliances. Entertain in style under the Extended Covered Patio with Built-in Fireplace Wall & Pergola, or unwind in the peaceful, Fully Enclosed View-Fenced Backyard. Additional highlights include Plantation Shutters throughout, Pre-Wired Surround Sound, Paver Driveway, Private Paver Courtyard & a Climate-Controlled 3rd Garage -- ideal for hobbies, storage or your prized car.

26439 W Covey Lane, Buckeye

22908 W Twilight Lane, Buckeye
$405,000
2 Beds ⋅ 3 Baths ⋅ 6929366 MLS ⋅ 2,103 SqFt.
Welcome to Sundance Community. Located on the GOLF COURSE with 2 Bedrooms, PLUS ADDITIONAL DEN / BR, 2.5 bathrooms. Lots of Sunlight in this open concept floorplan and one of the largest floorplans available in the community. Walk into upgraded tile flooring, formal Dining space with lots and lots of cabinets. Stainless Steel package. Bright and airy living room. Beautiful course Views from living room, Kitchen, dining room, Master Bedroom and Additional Den/Br. Plantation Shutters keep the heat out and adds beautiful aesthetics. Crown Molding / Oversized Master Bedroom and en suite features dual vanities, large shower and massive walk-in closet. En Suite is large enough for mini workout arrangement. The 2nd Bedroom has FULL BATHROOM and En Suite with lots of Sunshine/windows

22908 W Twilight Lane, Buckeye

20945 W Hillcrest Boulevard, Buckeye
$970,000
3 Beds ⋅ 3 Baths ⋅ 6929222 MLS ⋅ 2,563 SqFt.
Welcome to your desert retreat in Verrado's Victory District where resort living meets David Weekley quality. This 3 bed 2.5 bath home sits on a 10,400 sf golf course lot w/mountain views & a sparkling saltwater pool. Enjoy seamless indoor outdoor living w/retractable patio screens, travertine deck, gas firepit, & hookups for grilling or outdoor heating. The open floor plan features a gourmet kitchen with a massive granite island, stainless appliances, & energy efficient design throughout. Split bedrooms provide privacy, & the primary suite offers a spa-like bath w/soaking tub, glass shower, & walk-in closet. A 3 car tandem garage adds space for a golf cart or workshop. A 55+ community w/golf, pickleball, pools, & clubhouse amenities. Luxury, efficiency, & Comfort come together here.

20945 W Hillcrest Boulevard, Buckeye

29488 W Columbus Avenue, Buckeye
$430,000
3 Beds ⋅ 2 Baths ⋅ 6929213 MLS ⋅ 2,175 SqFt.
Stunning home with open split floor plan, bonus room, vaulted ceilings, 8 ft. doors, neutral paint, shutters, recessed lighting, Anderson windows, and walk-in closets in all bedrooms. Kitchen features 42'' Oak cabinets, gas stove, granite counters, pantry, pendant light prewire, and center island with breakfast bar. Primary suite measures 16'1''x17'1'' and it showcases vaulted ceilings, patio access, tile flooring, walk-in shower, soaking tub, dual sinks, and custom walk-in closet. Resort style backyard has extended covered patio, multiple ceiling fans, built-in BBQ, Alumawood gazebo, travertine floors, and a 351 sq. ft. pool with water feature. One year home warranty included. Tartesso is a Master Planned Community and its amenities include schools, shaded parks, splash pads, tennis/basketball/volleyball/pickleball courts, soccer/baseball fields, ramadas, picnic areas, greenbelts, natural washes and miles of walking trails. Weekly Community Events feature food trucks to connect with neighbors and enjoy the stunning backdrop of the White Tank mountains.

29488 W Columbus Avenue, Buckeye

4051 N Founder Circle, Buckeye
$955,000
5 Beds ⋅ 4 Baths ⋅ 6929153 MLS ⋅ 3,971 SqFt.
Welcome to our home in the heart of Verrado's Main Street District. This home has been filled with love, laughter, and countless memories, and now it's ready for the next lucky owner to create new ones. What we've loved most about living here is the lifestyle Verrado offers: Strolling to the Sunday Farmers Market, watching our kids walk to school with their friends, bike rides on the endless neighborhood trails with stunning White Tank Mountain views. Parks and playgrounds just around the corner, where our kids played and made new friends. Even the convenience of hopping on a golf cart for school pickup or grabbing last-minute groceries at Bashas. Inside you will find 5 spacious bedrooms, which gave us the comfort and retreat every family dreams of. The heart of the home is the backyard.. From gathering around the fire pit, to picking fresh grapefruit for homemade juice, to endless fun in the saltwater pool. My personal favorite has been unwinding in the saltwater hot tub after a round of golf on one of Verrado's two beautiful courses. For our love of the game, we even added a private putting green right in the backyard. This home has been our sanctuary, our retreat, and our happy place. Now, it's time for us to pass the keys on and let the next owners experience the same joy, relaxation, and community that has meant so much to us. Welcome to Verrado's Main Street Living.

4051 N Founder Circle, Buckeye

4118 N 304th Lane, Buckeye
$520,000
5 Beds ⋅ 3 Baths ⋅ 6928969 MLS ⋅ 3,923 SqFt.
Welcome to this stunning 5-bedroom, 3-bath Buckeye home in Tartesso! PAID OFF SOLAR!!! This spacious floor plan features a gourmet kitchen with quartz countertops, stainless steel appliances, large island, and walk-in pantry. The open layout flows into the dining and living areas, perfect for entertaining. The private primary suite offers dual sinks, a soaking tub, separate shower, and walk-in closet and a balcony with great mountain views. Upstairs includes two more bedrooms plus a loft for office or flex space. Enjoy Arizona living in the backyard with a covered patio and plenty of space for gatherings. Located near parks, trails, and easy freeway access, this home combines comfort, style, and convenience. Get in touch with us today for your private tour.

4118 N 304th Lane, Buckeye

22065 W Twilight Trail, Buckeye
$410,000
5 Beds ⋅ 2 Baths ⋅ 6928814 MLS ⋅ 2,132 SqFt.
Welcome HOME! Let me share a little secret - Seller is offering a $10K CONCESSION TO BUYER'S on an approved offer and a 1-year home warranty. Set on an oversized lot, this property offers room to breathe both inside and out. The open layout flows seamlessly. It is as practical as it is inviting - ideal for daily living and entertaining alike. Recently updated with fresh interior and exterior paint, the home feels bright and renewed. A new HVAC system provides peace of mind, while OWNED SOLAR(that's right, no payments) keeps energy costs in check. Step into the backyard and you'll find a large shed, RV gate access and low-maintenance landscaping that leaves you free to enjoy your space without the upkeep. This established neighborhood delivers a sense of community that no new build can match, with the bonus of mature surroundings and no waiting on construction Move-in ready and designed for modern living, this home offers true value and comfort that stand above the rest.

22065 W Twilight Trail, Buckeye

20761 W Legend Trail, Buckeye
$400,000
3 Beds ⋅ 2 Baths ⋅ 6928709 MLS ⋅ 2,000 SqFt.
Beautiful Single-Level Home in the Heart of Verrado's Heritage District. Freshly updated with new interior paint and brand-new carpet throughout, this stunning single-story home is perfectly situated in the highly desirable Heritage District of Verrado. Just steps away from everything the community has to offer-including pools, scenic parks, hiking and biking trails, a fitness center, championship golf course, shopping, and dining. This spacious 3-bedroom, 2-bath residence features a bright, open-concept layout that's perfect for entertaining. The kitchen is fully equipped with sleek granite countertops, stainless steel appliances, and ample storage. A large triple-panel sliding glass door seamlessly connects the indoor living space with the outdoors, bringing in plenty of natural light and enhancing the home's airy feel. The popular split floorplan offers privacy and functionality, complemented by a highly sought-after 3-car tandem garage-ideal for extra storage or additional vehicles. Come experience the Verrado lifestyle at its finest.

20761 W Legend Trail, Buckeye

22815 W Cantilever Street, Buckeye
$375,000
4 Beds ⋅ 3 Baths ⋅ 6928617 MLS ⋅ 2,267 SqFt.
This move-in ready gem sits on a desirable PREMIUM corner lot right next to lush green field perfect for playing catch and a playground - STEPS FROM THE GOLF COURSE. Inside, you'll love the convenience of a bedroom and full bath downstairs, plus peace of mind with TWO NEWER HVAC units (2023), updated appliances and the bonus of solar for energy saving - HIGHEST summer bill was $74.10!! Step out back to a fully landscaped retreat featuring turf, a cozy sitting area and a covered patio - perfect for relaxing or entertaining. All this nestled in a quiet subdivision known for its welcoming neighbors and 18 hole GOLF COURSE designed by Greg Nash! Minutes from Verrado, dining, shopping, easy freeway access, the new Buckeye Commons and Costco.

22815 W Cantilever Street, Buckeye

6901 S Palo Verde Road, Buckeye
$1,500,000
4 Beds ⋅ 4 Baths ⋅ 6928557 MLS ⋅ 2,631 SqFt.
A perfect pairing of rural residential living + future opportunity on 4.11 fully fenced acres! A beautiful homestead property with a City of Buckeye General Commerce zoning, located in the scenic Palo Verde area of Buckeye. Ideal location with acreage, ranch-style home, detached 3-bay metal insulated shop, swimming pool & an on-site well. Easy access to I-10. The tri-level SFR includes 4 bedrooms, 3+1/2 baths, vaulted ceilings, abundant natural light & cozy fireplaces in both main living room and lower-level family room. This property benefits from current residential use under its GC zoning—an ideal setup for flexibility in use or future development. Two parcels 504-38-021B + 022K. A portion of property has a first right of refusal. Please allow 4 days for Seller's response The primary suite is a true retreat, boasting a walk-in closet and a spa-inspired bathroom with dual sinks, quartz counters, a glass-enclosed shower, and a freestanding soaking tub. A bonus room with skylights offers flexibility for a home office, studio, or game room. Outdoors, the fun continues with a sparkling diving pool, spacious covered patio, and endless views of the mountains. With room to spread out and modern comforts at every turn, this home offers a unique blend of luxury, charm, and space to breathe. This one has it all! Come experience it for yourself!

6901 S Palo Verde Road, Buckeye

12942 S 218th Avenue, Buckeye
$508,000
4 Beds ⋅ 3 Baths ⋅ 6928486 MLS ⋅ 2,100 SqFt.
Check Out This Stunning New Rural Home, Built In 2025 And Nestled On A Hilltop In Enchanting Buckeye, Arizona, Offers The Perfect Blend Of Modern Luxury And Rustic Charm. Spanning 2,100 Square Feet, This Semi-Custom Property Boasts 4 Spacious Bedrooms And 3 Beautifully Updated Bathrooms, Making It Ideal For Families Or CowBoys Alike. Step Inside Through Double Front Doors To Discover An Open-Concept Living Area Featuring A Chef's Kitchen With A Large Pantry And Gleaming Wood-Look Composite Flooring Throughout—Completely Carpet-Free. The Bathrooms Have Been Thoughtfully Designed With Custom Tile Showers, And Each Bedroom Is Enhanced With Built-In Storage Solutions, Custom Shelving, And Multiple Walk-In Closets. Energy Efficiency Is At The Forefront With Spray Foam Insulation In The Attic, Ensuring Comfort And Savings Year-Round. Outside, The Property Sits On Just Over An Acre Of Prime Rural Horse Land, Complete With Captivating Mountain Views, A Shared Well, And Private Septic, Additional Highlights Include A Extended Covered Patio, An Oversized 2-car Garage, And The Convenience Of No HOA.

12942 S 218th Avenue, Buckeye

3428 N Park Street, Buckeye
$1,260,000
4 Beds ⋅ 4 Baths ⋅ 6928242 MLS ⋅ 4,827 SqFt.
Fully remodeled luxury home on the golf course in Verrado with pool, spa & stunning views. Front entrance has a covered patio & a large custom black wrought iron door. First floor has two potential offices, plus a bedroom with full bath down, dining & sitting room with private courtyard & side yard. This home features authentic real wood floors, a chef's kitchen with a 3-slab granite island, Café appliances & French doors to the pool. Living room has a brick fireplace & remodeled 1/2 bath. Home has fresh interior/exterior paint, a large laundry room with two sets of washers & dryers upstairs plus a loft. Oversized master bedroom has a stunning view of the mountains with a balcony, beverage fridge/counter area & fully remodeled bath with new tile, tub & walk in shower. Plus a 4 car garage!

3428 N Park Street, Buckeye

26568 W Cat Balue Drive, Buckeye
$438,000
2 Beds ⋅ 2 Baths ⋅ 6928126 MLS ⋅ 2,094 SqFt.
More Home - Less Money! This beautifully upgraded Pursuit floor plan offers 2 bedrooms plus a den and 2 baths, with hardwood floors flowing through the main living areas. The kitchen shines with granite countertops, slide-out cabinetry, and abundant storage. A private primary suite provides everyday comfort, while the flexible den works perfectly as a home office, studio, or hobby space. The extended laundry room and deep garage -- complete with extra lighting and outlets -- add real functionality for projects and storage. Just minutes from the golf course and dog park, with full access to Sun City Festival's resort-style recreation centers, pools, and pickleball courts. Priced below current builder pricing for this floor plan -- a rare value in one of the Valley's premier 55+ communities

26568 W Cat Balue Drive, Buckeye

23452 W Burton Avenue, Buckeye
$390,000
5 Beds ⋅ 3 Baths ⋅ 6928048 MLS ⋅ 2,082 SqFt.
~Special CASH Pricing Available $384,990~ Discover Monroe Ranch, a lively community with exceptional amenities and close proximity to shopping, dining, entertainment, and outdoor recreation. This Orinoco plan showcases timeless Elements-inspired finishes and thoughtful design throughout. The chef's kitchen impresses with rich Sarsaparilla-stained cabinets accented by satin nickel hardware, Valle Nevado granite countertops, and GE stainless steel appliances, including a refrigerator perfect for everyday meals or entertaining. The open great room and dining area offer a warm, inviting setting for gatherings, while the split floorplan provides privacy for all. Retreat to the spacious primary suite featuring dual sinks and a large walk-in shower. Don't miss out on this home!

23452 W Burton Avenue, Buckeye

76 S 226th Lane, Buckeye
$425,000
5 Beds ⋅ 3 Baths ⋅ 6927892 MLS ⋅ 2,267 SqFt.
Discover the perfect blend of comfort, convenience, and resort-style living in this spacious 5-bedroom, 3-bathroom home located just moments from the highly anticipated Buckeye Commons, the upcoming premier power center of the West Valley. Soon, shopping, dining, and everyday conveniences will be just a quick golf-cart ride away. Inside, the home offers an expansive layout designed for relaxation and entertaining, featuring generous living spaces, a well-appointed kitchen, and a full bedroom and bathroom on the main floor, ideal for guests or multi-generational living. Step into your own backyard oasis where a sparkling pool overlooks the massive golf course, creating a serene space for morning coffee or sunset barbecue gatherings. With its unbeatable location, spacious floor plan, and golf course views, this home delivers the lifestyle you've been waiting for, just in time for Buckeye's exciting new growth. Welcome home!

76 S 226th Lane, Buckeye

18961 N 259th Avenue, Buckeye
$570,000
3 Beds ⋅ 2 Baths ⋅ 6927891 MLS ⋅ 2,009 SqFt.
If you've been considering a 55+ active adult community in Arizona, and Sun City Festival is on your list for all it's fantastic amenities, then you will want to see this gorgeous and upgraded 3 bed 2 bath home that has some of the best views in the community as it backs to the White Mountains preserve looking east. Stylish and modern upgrades to the large chef's kitchen, flooring, and much more make this is a home that is truly turn-key. Whether as a second home or your year-round residence, this home has the style and finishes you deserve. Also, the leased solar helps lower your electric bills substantially. Imagine yourself sitting on the patio and taking in the beautiful open land and mountain views backed by that gorgeous Arizona sky. Your new home awaits!

18961 N 259th Avenue, Buckeye

21293 N 266th Avenue, Buckeye
$760,000
2 Beds ⋅ 3 Baths ⋅ 6927596 MLS ⋅ 2,538 SqFt.
Discover your desert oasis on Lakes Hole #5 of the Troon Copper Canyon Golf Course. This 2,538 sq ft Endeavor on a quiet residential street shines with fresh 2024 upgrades. New interior paint, two-tone accents, 5'' baseboards, central vacuum, Delta touch-faucet and more. Elegant finishes include crown molding, coffered ceilings, hardwood plank flooring, plantation shutters, and an open concept kitchen with granite, butler pantry, wine fridge, and upgraded KitchenAid appliances. Outdoors, a travertine patio with fire pit frames golf and water views. Energy efficiency abounds with owned solar, whole-house soft water, and an EXTENDED, INSULATED, TEMPERATURE CONTROLLED-2 car garage with epoxy floors, cabinets, sink, plus separate golf cart garage. This is a desert oasis of comfort and style.

21293 N 266th Avenue, Buckeye

21198 W Edgemont Avenue, Buckeye
$745,000
4 Beds ⋅ 3 Baths ⋅ 6927380 MLS ⋅ 2,458 SqFt.
Welcome to this beautiful Taylor Morrison home in the highly desirable Sienna Hills community of Buckeye, AZ, located near the White Tank Mountains with unobstructed views. Situated on a premium lot with neighbors on only one side, this home offers added privacy. Featuring 4 spacious bedrooms, 3 full bathrooms, and a private enclosed study, the layout is ideal for comfort and functionality. The Tuscan-inspired elevation is complemented by a three-car garage with service doors. Inside, enjoy an open floor plan with 10' ceilings and brand new Stainmaster Luxury Vinyl Flooring in the main living areas and primary bedroom. The charming courtyard entry features custom iron French gate doors. A great opportunity in a sought-after community with scenic surroundings and mountain ambiance. Step inside, the open floor plan with 10' ceilings showcasing bright living areas flowing into the chef's kitchen with high end gourmet GE monogram appliances, Kohler hands-free faucet and prolific sink, reverse osmosis system, with upgraded 42" kitchen cabinets with 2" crown, large pantry, and a spacious granite island- ideal for entertaining. Retreat into the spacious primary bedroom and private bath with dual vanities and walk-in closet, while secondary bedrooms (two with walk in closets) provide flexibility for family, guests, or an office. All bedrooms, primary bath, living room and kitchen dining areas include ceiling fans, 8'-6 panel doors with upgraded door handles. all bathrooms have raised vanities and upgraded cabinet hardware. The walls have smooth finishes with square corners and 5" base boards. High performance features include but are not limited to blown insulation in all interior walls, tankless water heater and water softener system, low flow toilets, dual pane windows, antibacterial room fans in all bathrooms, solar landscaping lighting, and touchscreen thermostats with WiFi. Step outside into your private backyard oasis featuring a large covered patio with plenty of added electrical outlets for an outdoor TV and gadgets, custom security privacy screens, travertine floors and steps that lead to sparkling salt water pool that features a pebble basin and automatic in-floor pool cleaning system, table, sitting areas on both sides with a relaxing water feature, landscaped grounds, Alumnawood Pergola 14x14 with ceiling fan and extra electric outlet, all perfect with ample space for alfresco dining, relaxing or hosting gatherings. Both the front and backyard are low maintenance, that includes artificial turf, rock landscaping, desert plants with irrigation and lighting, extra barrier along view fencing, rain gutters, extended front driveway with pavers for extra parking next to RV double gate, pavers on each side of home leading to the backyard, and an extra single gate on opposite side of house. Enjoy both privacy and all the Verrado amenities including parks, hiking and walking trails, golf, local restaurants, shopping, nearby schools, access to healthcare, and community pool just minutes away!

21198 W Edgemont Avenue, Buckeye

25284 W Weir Avenue, Buckeye
$387,990
4 Beds ⋅ 3 Baths ⋅ 6927321 MLS ⋅ 2,197 SqFt.
Up to 3% of base price or total purchase price, whichever is less, is available through preferred lender plus additional 3% of base price or total purchase price, whichever is less, is available to be used toward closing costs, pre-paids, rate buy downs, &/or price adjustments. This Sunflower plan is priced for a quick sale & is is expected for completion in Fall. Situated on a desirable homesite with no property directly behind, this home offers added privacy and appeal and includes stainless steel appliances, refrigerator, washer and dryer, front yard landscaping, tile flooring in key areas, granite counters in the kitchen, spacious covered patios, and built-in energy-efficient features for long-term comfort and savings. Appliances may vary from those shown in the pictures.

25284 W Weir Avenue, Buckeye

4871 N 205th Glen, Buckeye
$730,000
3 Beds ⋅ 3 Baths ⋅ 6927274 MLS ⋅ 2,003 SqFt.
Desirable Crest model nestled on an impressive golf course lot at the center of 14th green in 55+ Victory at Verrado. Enjoy mountain views from front & backyard! 3 bed/2.5 baths , 2 car w/EV charger. Spacious & upgraded interior boasts 12 X 24'' tile T/O and huge great room w/16' slider opening to AZ room w/300 SF of living space. Chef kitchen w/ gas range & refrigerator, white shaker cabinets, lg island, quartz counters. Cozy enclosed courtyard with pergola & versatile BR/den with custom barn door. Primary bedroom w/dual sinks, tiled shower, walk-in closet connected to laundry. Guest room w/murphy bed/desk combo. Enjoy view from versatile patio w/electric screens plus putting green. Experience resort living with 35,000 SF clubhouse, spa, fitness center, pools, tennis, pickleball, golf Extremely energy efficient smart home completed in 2021. R49 with additional insulation added and upgraded electrical. More upgrades include: pvc irrigation lines, protective solar screens, garage racks/shelving, window blinds on all windows, ceiling fans in every room, pre-wired surround sound, custom barn door, Screen on multi panel slider. Over $10K spent on electric screens for patio alone!

4871 N 205th Glen, Buckeye

3375 N Brooklyn Drive, Buckeye
$415,000
4 Beds ⋅ 3 Baths ⋅ 6927254 MLS ⋅ 2,684 SqFt.
Welcome to this spacious, original-owner gem located on an oversized homesite backing a serene desert wash, offering 4 bedrooms and 3 baths within 2,684 sq ft of well-designed living space. The open floor plan boasts a great room with an inviting electric fireplace, a formal dining area, & a charming den framed by stylish barn doors. The gourmet kitchen dazzles with two-tone cabinetry, granite countertops, subway tile backsplash, stainless steel appliances, a walk-in pantry, and a center island with breakfast bar and pendant lighting-perfect for entertaining. Expansive multi-panel sliding doors seamlessly connect to a pergola-covered patio & a generous backyard featuring an outdoor kitchen, above-ground spa, a fully wired ''she-shed,'' low-maintenance landscaping, stunning mountain views, and complete privacy with no backyard neighbors. The oversized primary suite impresses with a custom barn door entry, dual sink vanity, separate tub and shower, and an expansive walk-in closet, while a secondary bedroom offers its own private en-suite bathideal for guests. Additional highlights include elegant stone exterior elevation, an RV gate, a 2-car garage with epoxy flooring, and leased solar panels that provide valuable utility savings. All this just a short stroll from the vibrant Tartesso Sports Park, combining comfort, style, and location in one irresistible package.

3375 N Brooklyn Drive, Buckeye

30327 W Whitton Avenue, Buckeye
$400,000
4 Beds ⋅ 3 Baths ⋅ 6927029 MLS ⋅ 2,684 SqFt.
Welcome to this beautiful 4-bedroom, 3-bath home offering the perfect combination of comfort and functionality! The inviting open-concept floor plan with soaring 9-foot ceilings creates an open, airy feel throughout. A versatile flex room, dedicated dining area, and spacious eat-in kitchen make this home both stylish and practical. The kitchen showcases white cabinetry, stunning countertops, a gas stove, farmhouse-style sink, and a large center island—perfect for meal prep, casual dining, or entertaining guests. The primary suite provides a true retreat with its large walk-in closet, separate tub and shower, and abundant natural light. Two secondary bedrooms also feature walk-in closets for plenty of storage, while an additional private ensuite bedroom offers an ideal setup for guests.. or multi-generational living. Throughout the home you'll find wood-style tile flooring, ceiling fans in every room, and wood blinds on the windows for both style and efficiency. Refrigerator, washer, and dryer are all included for added convenience. Enjoy seamless indoor-outdoor living with a large sliding glass door that opens to the landscaped backyard. This outdoor retreat features a covered patio and extended paver area, perfect for barbecues, entertaining friends, or relaxing at the end of the day while taking in the evening sunsets. Sitting on a desirable corner lot, the home offers extra space and curb appeal, with landscaping already complete and ready to enjoy. Pride of ownership shines throughoutthis is an original-owner home that has been carefully maintained. Located in Tartesso, a vibrant community that offers multiple parks, sports courts, playgrounds, and bike trails, and conveniently close to the local school, this home combines modern living with a welcoming neighborhood atmosphere.

30327 W Whitton Avenue, Buckeye

19834 W Earll Drive, Buckeye
$589,000
3 Beds ⋅ 2 Baths ⋅ 6926708 MLS ⋅ 2,098 SqFt.
Make this beautiful single-level home in Arroyo Seco your new home-sweet-home! This highly upgraded showstopper features 3 bedrooms, 2 baths, and a versatile office with a stylish barn door that can serve as a 4th bedroom, this home is designed for modern living. The chef's kitchen is a true masterpiece with white shaker cabinets, granite countertops, stainless steel appliances, gas cooktop, double ovens, and a walk-in pantry. An enormous center island seamlessly connects to the great room, highlighted by an upgraded triple slider showcasing views of the resort-style backyard pool. Enjoy classy plantation shutters, tile flooring, and carpet in all the right places. The split primary suite offers a spa-like retreat with dual sinks, an oversized walk-in shower, and a generous closet. Additional bedrooms and the office provide flexibility for guests, hobbies, or working from home. Step outside to your private oasis, built for entertaining with a sparkling pool featuring water features and fire pots, baja deck, lush turf, and an extended travertine patio. With low-maintenance landscaping and close proximity to Verrado's new entertainment district, top-rated schools, shopping, dining, hiking and biking trails, and quick I-10 access, this home blends luxury, comfort, and convenience in one perfect package.

19834 W Earll Drive, Buckeye

Copyright 2026 Arizona Regional Multiple Listing Service, All rights reserved. The data relating to real estate for sale on this website comes in part from the Arizona Regional Multiple Listing Service. All information deemed reliable but not guaranteed and should be independently verified. All properties are subject to prior sale, change or withdrawal. Neither listing broker(s) nor Arizona Regional Multiple Listing Service shall be responsible for any typographical errors, misinformation, misprints and shall be held totally harmless.

How much is your home worth?

Get instant property value now!