Refine Search
Sort by
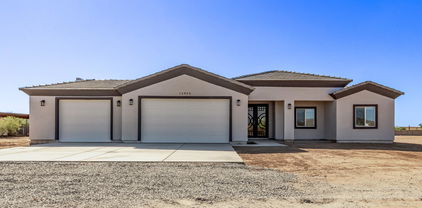
22518 W Meade Lane, Buckeye
$650,000
4 Beds ⋅ 3 Baths ⋅ 6943841 MLS ⋅ 2,832 SqFt.
Discover refined desert living in this stunning four bedroom, three bathroom Buckeye residence offering the perfect blend of space, style, and comfort. The open concept design highlights a spacious great room and elegant kitchen with upgraded cabinetry, stainless steel appliances, and a large island ideal for gatherings. A private den creates a serene home office or lounge, while the Jack and Jill bath adds convenience for guests or family. Enjoy Arizona sunsets from the covered patio overlooking a generous backyard ready for entertaining or future upgrades. Ideally located near I-10, top schools, shopping, and dining, this home delivers modern living in one of Buckeye's most desirable neighborhoods.

22518 W Meade Lane, Buckeye

4538 S 231st Drive, Buckeye
$424,990
6 Beds ⋅ 3 Baths ⋅ 6943652 MLS ⋅ 2,546 SqFt.
Seller is offering a credit toward a rate buydown and closing costs with our preferred lender—ask us how you can save thousands over the life of your loan! This home is located in Ventana Ranch, a brand-new, thoughtfully designed, master-planned community located in Buckeye, AZ. Residents will enjoy scenic views along with close proximity to local activities, attractions, and entertainment. Ventana Ranch will feature a picnic area, playground, and basketball court. Complete with washer and dryer, 18x18 tile flooring, eye-catching quartz countertops, and sleek maple almond cabinetry. All stainless steel kitchen appliances pictured are included. Renderings/photos are not of actual home. A copy of the public report is available on the Arizona Department of Real Estate's website.

4538 S 231st Drive, Buckeye

13212 S 208th Drive, Buckeye
$1,095,000
4 Beds ⋅ 3 Baths ⋅ 6943341 MLS ⋅ 4,100 SqFt.
This stunning custom-built home surrounded by the Estrella Mountains and Sonoran Mountains is sure to impress with the ability to entertain guest and offers privacy on the 43,745 square foot lot. Truly seamless indoor-outdoor living includes features of an outdoor kitchen & grill with custom built lanai, gazebo and sparkling pebble Tec pool and spa both which can be heated. Custom waterfall feature also includes a water slide, fun for the family! As you enter the property there is an abundance of parking in both the circle driveway or the extended driveway leading to this beautiful custom home or through the custom-built gates to the 40x60 RV garage. gourmet kitchen, oversized lanai that is highly detailed. The main residence includes over 4000sf of living space. The solar system is free and clear. Utilities are roughly $200.00 month. This beautiful home includes 4 bedrooms and 3 full bathrooms with upgrades throughout this lovely home. Granite countertops accent the kitchen island with walk-in pantry, additional pantry space with double French doors for extra storage space in the main hall area. Top of the line Samsung appliances including gas range with 4 large gas burners with griddle feature. The range can also be converted back to electric. Enormous farmhouse sink with views to the backyard sanctuary. Separate island and under cabinets include pull outs offering easy access to all the necessities for the Chef! Newly installed custom French doors enhanced with stained glass offer privacy from the exterior of the patio. Both main bathroom shower and guest bathroom shower are completely remodeled with upgraded hardware, folding shower chairs, main shower is oversized with handicap accessibility and bar features. The primary suite is a retreat of its own with French doors to step out to your resort style backyard, deep sunk in tub with jets, tiled walk-in shower, dual vanity and large walk-in closet. Step outside to a backyard oasis designed for year-round enjoyment. Highlights include a heated diving pool and spa with a rock waterfall, an outdoor kitchen & built in BBQ. Covered patios and custom lighting create the perfect ambiance for evening gatherings. No HOA restrictions and ample room for your toys, animals, or recreational needs. A detailed list of upgrades is included under document tab to share with the next buyers of this lovely custom home. All doors and trim are mahogany wood accented with 4 1/2" baseboards.

13212 S 208th Drive, Buckeye

25270 W Pleasant Lane, Buckeye
$335,000
3 Beds ⋅ 3 Baths ⋅ 6942981 MLS ⋅ 2,152 SqFt.
This beautiful home offers a spacious and flexible floor plan with three bedrooms, plus a den and an additional loft area that can serve as an office, playroom, or media space. Its thoughtful layout provides plenty of room for both everyday living and entertaining, making it ideal for a variety of lifestyle needs. Located on a large lot, the property offers both comfort and privacy in a welcoming residential setting. The home is loaded with upgrades, beginning with the attractive tile flooring in high-traffic areas and plush upgraded carpet and padding in the bedrooms and loft. The kitchen features stylish maple cabinetry and comes equipped with a refrigerator and micowave. The open-concept living spaces invite natural light and create a warm, inviting atmosphere. Home is in a cul-de-sac with minimal traffic and has a small playground across the street. Relax and unwind in the spacious primary suite, which includes a garden tub and separate shower for a retreat-like experience. The additional bedrooms are well-sized, offering comfort for family members or guests. The den provides a great option for a home office, hobby room, or guest accommodations, and the loft adds yet another versatile living space to suit your needs. Outdoor living is also well accommodated, thanks to the large extended covered patioperfect for hosting gatherings, dining outdoors, or simply enjoying the fresh air. The oversized lot provides opportunities for gardening, play, or future enhancements such as a pool or outdoor kitchen. A 10-foot side-yard gate allows for easy access and potential storage for recreational vehicles or equipment. Practical details have not been overlooked, with an extra-high 8-foot garage door offering added convenience for larger vehicles. The oak stair railing adds a touch of elegance to the interior, highlighting the quality finishes found throughout the home. With its combination of upgrades, flexible layout, and spacious outdoor setting, this home presents an exceptional opportunity for anyone seeking comfort, style, and value.

25270 W Pleasant Lane, Buckeye

1673 N 212th Lane, Buckeye
$500,000
5 Beds ⋅ 4 Baths ⋅ 6942481 MLS ⋅ 3,324 SqFt.
Welcome to your move-in ready dream home with an oversized lot in the sought after Sienna Hills community. This home boasts 5 bedrooms, and 4 full bathrooms. On the main floor you will find one bedroom and full bath, a charming sitting room off the front door, a large flex space (currently used as an office area), a spacious living room, and the kitchen of your dreams complete with granite countertops, upgraded cabinets, and appliances. As you enter the second floor you are greeted by a massive loft area perfect for a teen space or family room, a large laundry room with plenty of storage and the rest of the bedrooms and bathrooms in the home including the beautiful owners suite. With all new interior paint and carpet this home is turn key and ready. Priced to sell, come see it today!

1673 N 212th Lane, Buckeye

3446 N Mountain Cove Place, Buckeye
$1,900,000
6 Beds ⋅ 6 Baths ⋅ 6942356 MLS ⋅ 4,555 SqFt.
Welcome to this magnificent custom home set within one of Verrado's most exclusive enclaves. This exceptional estate spans over 4,900 square feet on a rare 1.25-acre lot, commanding a prime position against the majestic White Tank Foothills. A beautiful courtyard entrance welcomes you into open, light-filled living spaces featuring soaring-high ceilings and breathtaking mountain views. The entire indoor space seamlessly connects to the resort-style backyard and pool, defining real indoor-outdoor living. The kitchen is a true entertainer's dream, featuring double islands, high-end appliances, contemporary finishes and a curated beverage station for wine, espresso, and coffee. The space flows effortlessly to the outdoor kitchen, ensuring convenience for any event. The expansive patio.. The expansive patio space features a double-sided fireplace, dedicated TV, music system, and custom lighting, perfect for year-round enjoyment. The large primary suite provides a spectacular retreat, complete with a spa-like sanctuary bathroom. A hallmark of this luxury home is the commitment to privacy: every bedroom connects to a private full bathroom featuring modern, clean finishes and exclusive climate control. A detached 392 sq ft casita offers a private haven for guests. Enjoy the ultimate cinematic experience in the dedicated Media Room, featuring full audio/video connections, automatic room darkening shades, and convenient access directly to the patio. This sanctuary is engineered for sustainable, cutting-edge living. It features powerful owned solar panels and comprehensive state-of-the-art smart-home technology managing every aspect of the residence. This remarkable home offers a rare opportunity for elevated living in an irreplaceable setting. This home is truly magnificent and must be experienced to be fully appreciated.

3446 N Mountain Cove Place, Buckeye

3554 N Hooper Street, Buckeye
$475,000
4 Beds ⋅ 3 Baths ⋅ 6942285 MLS ⋅ 2,590 SqFt.
LOCATION! Dramatic golf course & sunset mountain views from your patio or balcony! Welcoming stone courtyard leads into coved formal entry w/mosaic tile. The light-filled, fully tiled greatroom with fireplace shares the entertainment space with formal dining, gourmet kitchen & exit to the private terrace. Kitchen features rich upgraded cabinets extended, separate cooktop & wall ovens, granite and bar seating plus eat-in dining niche/office. Guest bedroom downstairs with custom-tiled full bath. Upstairs the spacious primary suite offers exclusive balcony views, personal bath with dual sinks, separate shower & soaking tub alcove. 2 more generous sized bedrooms & 3rd full bath finish off the upper wing. The backyard stone patio with outdoor fireplace and lush, colorful garden is perfect! -Home is located 2 blocks to Vallarta's exclusive community pool & park -Home is surrounded by golf course and miles of strolling paths surrounding Vallarta -Home is a 5 minute drive to dreamy Main Street Square with shopping, restaurants, coffee and community gym and pool. -Located 1.5 mile to Verrado High School, Verrado Middle and Elementary Schools. The resort-type community of Verrado offers small-town charm with shady tree-lined streets, walkable Main Street district with restaurants & shopping minutes away, 78 neighborhood parks including dog park, playgrounds, varied sports courts, 21 miles of walking paths and hiking trails that lead into the White Tank Mountains for sunset viewing. Verrado offers 2 Championship golf courses designed by Tom Lehman as well as the Verrado Golf Clubhouse featuring golf shop & Verrado Grill with magnificent golf course views. One of two community pools, Heritage Swim Park offers resort-style pool, wading pool with beach entry & splash pad, pool house with changing rooms & lockers, shady ramadas, firepit, BBQ grills, open green park space and entry pavilion. The Vic located high above Verrado offers chef-inspired gourmet fare with an intimate patio overlooking the twinkling lights of Verrado & downtown Phoenix. Well-rated public schools within the community including The Goddard School offering early childhood development. In addition, the Odyssey Preparatory Academy & Odyssey Institute for Advanced & International Studies options are just outside of community.

3554 N Hooper Street, Buckeye

23466 W Albeniz Place, Buckeye
$429,990
5 Beds ⋅ 3 Baths ⋅ 6942260 MLS ⋅ 2,082 SqFt.
Welcome to Monroe Ranch, where modern living meets everyday convenience in a vibrant community near outdoor recreation, shopping, and entertainment. The stunning Orinoco plan perfectly blends comfort and style with thoughtfully curated Elements-inspired finishes. The gourmet kitchen shines with White cabinetry, Caledonia granite countertops, and GE stainless-steel appliances, including the refrigerator. The open great room and dining area create an inviting space for entertaining or relaxing. The serene primary suite features a dual-sink vanity and walk-in shower for a touch of luxury. With faux wood blinds, washer, and dryer included, this home makes it easy to start your next chapter in style. ^^Up to 6% of Base Price can be applied towards closing cost and/or short-long-term interest rate buydowns when choosing our preferred Lender. Additional eligibility and limited time restrictions apply. Ask for more information!

23466 W Albeniz Place, Buckeye

5232 N 205th Lane, Buckeye
$1,250,000
3 Beds ⋅ 4 Baths ⋅ 6941838 MLS ⋅ 2,870 SqFt.
Stunning views of the golf course and mountains, probably one of the best lots in Victory. Situated between the 12th and 13th holes of the golf course, the cart path drops 8 feet before getting to the property, so the backyard is completely private. House was purchased and then completely remodeled from the builder supplied components. New flooring,(engineered hard-wood), honed granite countertops, (including bathrooms), cabinets, tiled showers, (floor to ceiling) with thick glass doors, built-ins in both garages with workbench, epoxy floors in garages, motorized shades, new pendant lights across island, under-counter lighting, lots of can/recessed lighting, upgraded toilets, all new plumbing fixtures, new built-ins (a bar in the dining area, all of the office, primary bedroom walk in closet) Victory boasts 4 large, heated pools (one is a lap pool), a state-of-the-art fitness room, 16 pickleball courts, 4 tennis courts, a restaurant and bar (The Vic), a large gathering room for parties, and a grassy park for each and every neighborhood in Victory. There are dozens of clubs to join, including wine clubs, poker clubs, an Italian cooking club, other games clubs like Hand and Foot, mahjong, bocci, golf, pickleball, etc. You can be as busy as you choose, with dozens of activites every day. The house is being sold fully furnished so it is perfect as a winter retreat, ready for you now with little to no work to furnish or finish. Furnishings are all high-end (Ethan Allen, Woodbridge, Tommy Bahama, Z Gallery, etc.) Price includes the furniture. Come and see the serenity of the home, including incredible sunsets, along with all the activities that Victory has to offer.

5232 N 205th Lane, Buckeye

20791 W Main Street, Buckeye
$1,325,000
5 Beds ⋅ 5 Baths ⋅ 6941798 MLS ⋅ 4,768 SqFt.
Experience the perfect blend of timeless craftsmanship and modern elegance in this rare TW Lewis-built Spanish Colonial residence, ideally situated along Verrado's iconic, tree-lined Main Street. Just one block from top-rated schools, community parks, dining, shopping, and golf, this home captures the essence of luxury living in the heart of Verrado. Recently updated with new kitchen, baths, carpets, interior paint, lighting, and plumbing fixtures, this home feels brand new while retaining its signature character and charm. The gourmet kitchen serves as the heart of the home, showcasing premium Wolf and Sub-Zero appliances, custom cabinetry with champagne bronze hardware, and refined finishes that will delight the most discerning chef. Artisan-crafted Spanish tile accents and elegant architectural details flow throughout, creating a sophisticated yet inviting ambiance. Designed by TW Lewis for both comfort and style, this residence represents the very best of Verrado living, a rare opportunity to own a home that is as iconic as its address.

20791 W Main Street, Buckeye

21041 W Glen Street, Buckeye
$440,000
3 Beds ⋅ 3 Baths ⋅ 6941739 MLS ⋅ 2,090 SqFt.
Welcome to Verrado—one of Buckeye's most desirable master-planned communities with tree-lined streets, front-porch charm, two resort-style pools, fitness centers, Verrado Golf Club, Verrado Stairs and miles of scenic trails and A-Rated Schools. Just two blocks from Main Street and walk-able to Bashas', this move-in-ready 3-bedroom, 2.5-bath home with a downstairs office or optional 4th bedroom offers modern comfort and convenience. Inside, enjoy freshly painted interiors, Brand-new ceiling fans, blinds and smoke detectors, and a bright open layout designed for both relaxation and entertaining.The main level features a flexible living area that transitions seamlessly into a spacious great room and kitchen with an island, rich cabinetry, and plenty of natural light. Upstairs, you'll find all three bedrooms including a primary suite with private balcony, perfect for morning coffee or evening sunsets.Outside, the backyard oasis is finished with turf and Travertine, offering a low-maintenance retreat ideal for Arizona living.

21041 W Glen Street, Buckeye

25360 W Bowker Street, Buckeye
$425,000
4 Beds ⋅ 3 Baths ⋅ 6941492 MLS ⋅ 2,510 SqFt.
Explore this spacious two-story home with a spacious great room ideal for relaxation. A gourmet kitchen is complete with quartz countertops, stainless steel GE appliances, walk-in pantry, and center island, perfect for everyday meals or entertaining guests. The first floor also includes a bedroom, a flex space and a three-car garage for ample parking and storage. Upstairs, discover the primary bedroom with an ensuite bath, dual sinks, separate shower, and walk-in closet. Upstairs has a large loft and laundry room, adding convenience and space. Beautiful 42'' Birch Flagstone cabinets provide plenty of storage, and a 4''x4'' Argila backsplash completes the space. 2'' blinds throughout, all appliances and keyless door entry included! Make this home yours today!

25360 W Bowker Street, Buckeye

5155 N 206th Avenue, Buckeye
$1,135,000
3 Beds ⋅ 4 Baths ⋅ 6941230 MLS ⋅ 3,097 SqFt.
PRICE IMPROVEMENT! Must see, David Weekley Celebration model in Victory at Verrado--a move-in-ready home where every detail has been thoughtfully reimagined. Built in 2019 and extensively updated in 2022, this beauty features wood-look tile flooring, a chef's kitchen with expanded custom pantry and designer door, coffee bar, upgraded cabinetry with lighting, quartzite counters, and Sub-Zero refrigerator. The great room showcases a custom entertainment wall with fireplace and built-ins, while tray ceilings add elegance. Each bedroom offers its own bath, and the primary suite includes California Custom Closets. A study, bonus retreat, and private backyard with pool, outdoor kitchen, firepit, putting green, retractable sunscreens, and OWNED SOLAR make this home truly exceptional.

5155 N 206th Avenue, Buckeye

20283 N Wagner Wash Drive, Buckeye
$534,990
3 Beds ⋅ 2 Baths ⋅ 6941006 MLS ⋅ 2,316 SqFt.
Welcome to this stunning Serenity model located in the highly sought-after Sun City Festival 55+ community. Built just three years ago, this home feels brand new and showcases thoughtful upgrades throughout. Enjoy the privacy of having only one neighboring home — this property is perfectly situated with open space behind and to the side, offering both serenity and scenic views. Inside, you'll find 3 spacious bedrooms plus a versatile den, ideal for a home office, hobby room, or guest space. The chef's kitchen and bathrooms feature pull-out shelving in every cabinet, including the laundry room, making organization effortless. Elegant plantation shutters adorn every window, adding timeless charm and energy efficiency. Step outside to your beautifully landscaped backyard — Step outside to your beautifully landscaped backyard complete with travertine decking and low-maintenance artificial turf, perfect for relaxing or entertaining. The owned solar panels provide sustainable energy savings, and the 2.5-car garage offers plenty of room for vehicles, a golf cart, or additional storage. This exceptional home blends modern comfort with classic Arizona living - all within the vibrant, amenity-rich Sun City Festival community.

20283 N Wagner Wash Drive, Buckeye

2408 N 198th Avenue, Buckeye
$450,000
4 Beds ⋅ 2 Baths ⋅ 6940851 MLS ⋅ 2,170 SqFt.
This beautiful home has been meticulously cared for and has tons of upgrades. Let's start outside with over an acre of land and no HOA. The possibilities are endless. There is a remote gated, two car, covered carport. Over an acre of the property is fenced to keep your pets in and others out. Full length covered patios front and back to enjoy those sunrises and sunsets. There is a nice size workshop complete with power. This spacious home has a large family room and living room. The kitchen has counter space for days including an island and a large walk-in pantry. This 4 bedroom home has walk-in closets in every room including two in the master bedroom. A massive master bath with separate sinks, garden tub, and private toilet room. All of this in the perfect location. Booming area! plenty of room for future additions, animals, and toys! No HOA! This spacious property is full of potential! Don't miss it!

2408 N 198th Avenue, Buckeye

30549 W Nightshade Drive, Buckeye
$400,000
4 Beds ⋅ 3 Baths ⋅ 6940784 MLS ⋅ 2,342 SqFt.
A Spacious and Unique Single-Story Home! The Lark floorplan offers a distinctive single-story layout with 4 bedrooms, 3 bathrooms, PLUS a versatile flex space. As a bonus, Bedroom 4 includes its own private bath and walk-in closet, providing both comfort and privacy. With plenty of space and smart design, the Lark is perfect for modern living and entertaining. This home offers umber cabinets with granite countertops, wood-look tile flooring with multi-tone carpet! Amenity-rich Teravalis will have basketball, pickleball and tennis courts. Plus, a resort-style swimming pool with a kid's splash pad and water features. Future residents will enjoy a clubhouse with a fitness center. Enjoy move-in ready homes with washer, dryer, fridge, whole home blinds included in every home.

30549 W Nightshade Drive, Buckeye

24441 W Hazel Drive, Buckeye
$390,000
4 Beds ⋅ 3 Baths ⋅ 6940753 MLS ⋅ 2,014 SqFt.
The Arlo boasts a thoughtfully designed single-story layout with 4 spacious bedrooms, 2.5 modern bathrooms, and a 2-car garage. Its open floorplan seamlessly connects the living, dining, and kitchen areas—ideal for entertaining guests or enjoying everyday moments with family. Whether you're hosting a gathering or savoring a quiet evening in, The Arlo offers the perfect blend of style, space, and functionality. This home has umber cabinets with granite countertops, wood-look tile flooring with multi-tone carpet! INCLUDED - washer, dryer, window blinds, refrigerator and MORE! Residents will ENJOY a park, walking trails and MORE! Shopping and recreation nearby! Each home is built with innovative, energy-efficient features designed to help you ENJOY more SAVINGS!

24441 W Hazel Drive, Buckeye

3811 N 295th Avenue, Buckeye
$397,500
4 Beds ⋅ 3 Baths ⋅ 6939940 MLS ⋅ 2,800 SqFt.
Welcome to this beautiful 4-bedroom, 2.5-bath home in the desirable Tartesso community! This move-in ready home features fresh interior paint and a NEW HVAC (2025). Enjoy a bright, open layout with a large living and dining room perfect for gatherings and everyday living. All four spacious bedrooms are upstairs, including a primary suite with an ensuite bath and walk-in closet. The backyard offers plenty of potential for your personal vision—garden, play area, or outdoor oasis. Just down the street is a neighborhood park, and the community offers amenities like multiple parks, a splash pad, and sports courts! Tartesso is known for its welcoming atmosphere and impressive community amenities, come take a look!

3811 N 295th Avenue, Buckeye

21309 N 264th Lane, Buckeye
$690,000
3 Beds ⋅ 3 Baths ⋅ 6939599 MLS ⋅ 2,294 SqFt.
Exceptional Refuge floor plan perfectly situated on an oversized private cul-de-sac lot offering beauty, comfort & tranquility! This 3 Bedroom, 2.5 Bath home features an ensuite guest room, versatile Flex Room & a Chef's Kitchen w/ Granite Countertops, rich cabinetry & Stainless Steel appliances. Elegant tile flooring w/ marble accents & energy-efficient Owned Solar add style & savings. Step outside to a backyard that is truly an Oasis—a Heated Pool & Spa w/ soothing waterfall feature, Travertine paver decking & walkways, Built-in Grill Station, Fireplace & separate Fire-pit create distinct areas for entertaining, dining & relaxation. The Extended Pergola, lush desert landscaping, synthetic turf & ambient lighting transform evenings into pure resort living in Sun City Festival!

21309 N 264th Lane, Buckeye

12854 S 189th Avenue, Buckeye
$590,000
4 Beds ⋅ 3 Baths ⋅ 6939480 MLS ⋅ 2,250 SqFt.
MOUNTAIN VIEWS! This 2024-built home with a HUGE 3-car garage nestled on a SPACIOUS 1.26 acres is the one for you! Enter through the custom iron double doors to discover a roomy open floor plan that promotes a modern feel. Wood-look tile flooring, neutral palette, and the stylish light fixtures are worth mentioning. Spotless kitchen is equipped with abundant white cabinetry, stainless steel appliances, a walk-in pantry, sleek quartz counters, and a center island with a breakfast bar. In the large main retreat, you will have an ensuite with dual sinks, garden tub, and a walk-in closet. An oversized 3 car garage is perfect for all your toys/storage! Massive backyard with a covered patio and views that go on and on has enough room for a pool, a shop, or whatever you can imagine! Hurry!

12854 S 189th Avenue, Buckeye

9007 S 220th Drive, Buckeye
$740,000
4 Beds ⋅ 3 Baths ⋅ 6939353 MLS ⋅ 2,492 SqFt.
No HOA, paid off solar, NEW exterior paint, 2 primary suites & irrigation on 1+ acre with breathtaking mountain views! Discover country living at its finest in this spacious 4 bed, 3 bath home set on a massive lot! Horse stalls, hobby shed, NEWER POOL, and a covered patio ideal for relaxing and playing outdoors. Inside, enjoy well planned living space featuring an open great room and a split primary floor plan. Energy-efficient spray foam insulation and OWNED solar panels-keep it green! The kitchen shines with granite countertops, a huge island, and a walk-in pantry, while the primary suite offers backyard access, a glass-enclosed, newly tiled shower, and huge walk-in closet. This serene retreat combines comfort, efficiency, and space for all your favorite activitie

9007 S 220th Drive, Buckeye

Copyright 2026 Arizona Regional Multiple Listing Service, All rights reserved. The data relating to real estate for sale on this website comes in part from the Arizona Regional Multiple Listing Service. All information deemed reliable but not guaranteed and should be independently verified. All properties are subject to prior sale, change or withdrawal. Neither listing broker(s) nor Arizona Regional Multiple Listing Service shall be responsible for any typographical errors, misinformation, misprints and shall be held totally harmless.

How much is your home worth?

Get instant property value now!