Refine Search
Sort by
$685,000
3 Beds 3 Baths 6702773 MLS 2,890 SqFt.
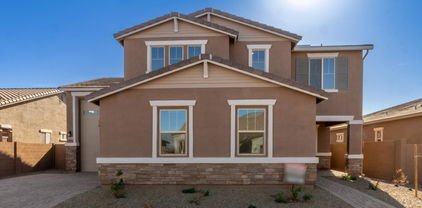
Welcome to Light Sky Ranch and the Pearce plan boasts a smartly designed layout, with the main floor featuring a spacious great room and an eye-catching kitchen with a built-in pantry, center island and adjacent dining room with covered patio access. A powder room, flex room with storage space and a mudroom provide added convenience. The second floor offers a laundry room, a large loft and three bedrooms, including a relaxing primary suite with a private bath and expansive walk-in closet. In addition to a 2-car garage, you'll also love the possibilities that come with a 40' attached RV garage! Options include the gourmet kitchen feature and deluxe master bathroom upgrades. With additional amenities like a tankless water heater for efficiency and a charming paver driveway, this home harmoniously blends convenience and sophistication.

21665 E Roundup Way, Queen Creek

$599,995
3 Beds 3 Baths 6702202 MLS 2,390 SqFt.
Welcome to Light Sky Ranch and the Pinecrest plan! This 2390 square foot home epitomizes modern luxury and comfort, boasting a well-appointed design that caters to both relaxation and functionality. With three bedrooms, two and a half baths, and a dedicated study, there's ample space for both privacy and gathering. The gourmet kitchen stands as the focal point, featuring quartz counters, upgraded shaker cabinets, and a spacious center island ideal for culinary endeavors or casual meals. The master suite is a tranquil oasis, offering dual closets and a spa-inspired shower for indulgent relaxation. Enhanced by 10-foot ceilings and a multi-slide door, the home is flooded with natural light. Outside, a single-car garage and a 2-car garage offer ample storage for vehicles, outdoor gear, and more. With amenities such as a tankless water heater for efficiency and a charming paver driveway, this home seamlessly blends convenience with sophistication.

21673 E Roundup Way, Queen Creek

$574,995
3 Beds 3 Baths 6702192 MLS 2,390 SqFt.
Welcome to Light Sky Ranch and the Pinecrest plan! This home boasts 2390 square feet of meticulously crafted living space. With three bedrooms, two and a half baths, and a dedicated study, every corner of this home is designed with purpose. The kitchen features quartz countertops, upgraded shaker cabinets, and a central island that doubles as a culinary hub and gathering place. The owner's suite with en-suite bath, offers an over-sized walk-in closet. Outside, both a single-car garage & a 2-car garage offer ample storage for vehicles, outdoor gear, and more, ensuring both convenience and practicality. With amenities like a tankless water heater for efficiency and a charming paver driveway, this home harmoniously blends convenience and sophistication.

21723 E Roundup Way, Queen Creek

$630,000
3 Beds 3 Baths 6702179 MLS 2,390 SqFt.
Welcome to Light Sky Ranch and the Pinecrest plan! This home is 2390 square feet of meticulously crafted living space. With three bedrooms, two and a half baths, and a dedicated study, every corner of this home is designed with purpose. The gourmet kitchen stands as the heart of the home, boasting quartz countertops, upgraded shaker cabinets, and a central island that doubles as a culinary hub and gathering place. The owner's suite is a serene haven, featuring dual closets, a lavish soaking tub, and the added convenience of a private door leading to the covered patio. Outside, both a single-car garage & a 2-car garage offer ample storage for vehicles, outdoor gear, and more, ensuring both convenience and practicality. With amenities like a tankless water heater for efficiency and a charming paver driveway, this home harmoniously blends convenience and sophistication.

21771 E Roundup Way, Queen Creek

$599,995
3 Beds 3 Baths 6702133 MLS 2,390 SqFt.
Stunning move-in ready home! Soaring 10-ft ceilings and ideal north-south exposure create a bright, airy atmosphere filled with natural light. The gourmet kitchen is a showpiece, featuring timeless 42'' white cabinetry, sleek quartz countertops, a large island, and a subway tile backsplash. It's fully equipped with a built-in oven, gas cooktop, and a stainless steel pyramid hood. Beautiful flooring flows through the main living areas. This perfect layout offers 3 bedrooms, 2.5 baths, a private study, and a 3-car split garage. * Key feature, an extra long driveway. This Home has a 32Ft driveway compared to others with a 26ft one. Check it out! With amenities like a tankless water heater for efficiency and a charming paver driveway, this home harmoniously blends convenience and sophistication.

21726 E Lords Way, Queen Creek

$599,995
3 Beds 3 Baths 6666771 MLS 2,390 SqFt.
Welcome to this exceptional home offering a blend of luxury and functionality! The property boasts favorite driveways and 10-foot ceilings, creating a sense of grandeur and space throughout. Step into the kitchen featuring coastal flat panel painted regal white cabinets (42-inch uppers) paired with beautiful Blanco Maple quartz countertops, creating a stylish and inviting culinary space.The primary bath also showcases the same elegant quartz countertops for a cohesive design aesthetic. Enjoy the 6 x 36 plank tile flooring that flows seamlessly throughout the main living areas, adding a touch of sophistication to the home. The primary bedroom features an oversize walk-in closet, while the spacious study is perfect for a home office setup Relax or entertain on the covered patio. overlooking the north-south lot for optimal sunlight exposure. With a three-car garage, there's ample space for parking and storage. Don't miss the opportunity to make this stunning home yours!

21727 E Lords Way, Queen Creek

$569,000
3 Beds 3 Baths 6666441 MLS 2,510 SqFt.
Welcome to this stunning three-bedroom, 2.5-bathroom home that exudes elegance and functionality! Step inside to discover a teen room, study, and a three-car garage, providing ample space for all your needs. This home offers a desirable north-south exposure and a paver driveway, adding to its curb appeal. The kitchen is a chef's delight with 42-inch regal white kitchen uppers, quartz countertops, an oversize island, and upgraded stainless steel appliances including a professional gas range. The contemporary interior design features a 6 x 35 wood tile throughout, creating a seamless and stylish look. Unwind in the primary bath's tile walk-in shower or enjoy the convenience of a kitchen pantry for storage. The upgraded paint package in agreeable gray adds a touch of sophistication! Located conveniently near Highway 24, this home is also close to dining, entertainment, and shopping options, making it a prime location for a vibrant lifestyle. Don't miss out on the opportunity to own this gorgeous home, experience luxury living at its finest!

21783 E Roundup Way N, Queen Creek

$749,995
4 Beds 3 Baths 6602957 MLS 2,988 SqFt.
Explore this lovely completed Pearce home! Included features: a covered entry; a gourmet kitchen showcasing 42'' upper cabinets with extended Kitchen Nook Cabinets, quartz countertops, stainless-steel appliances, a center island and a walk-in pantry; an open dining room; a spacious great room with a center meet sliding door; a fourth bedroom ILO flex room; a full third bath ILO powder room; an airy loft; an impressive primary suite boasting a generous walk-in closet and a private upgraded bath with double sinks; two secondary bedrooms with a full shared bath; an upstairs laundry; a relaxing extended covered patio; a 2-car garage and an RV garage. This home also offers 6x36'' stone tile flooring, quartz countertops in baths, ceiling fan prewiring throughout, coach lights, standard front ya landscaping, and concrete pavers at the walkway and driveway!

21774 E Lords Way, Queen Creek

$614,000
3 Beds 3 Baths 6602944 MLS 2,510 SqFt.
Welcome to this stunning coastal-inspired home that offers luxury living at its finest! This beautiful house features a gourmet kitchen with built-in double ovens, stainless steel appliances, and gorgeous Miami Vena quartz countertops in both the kitchen and Butler's pantry. The spacious primary suite boasts a tiled, walk-in shower for ultimate relaxation. Step inside and be greeted by the interior design finishes from our Coastal Gray collection, including 42-inch kitchen uppers in regal white. The kitchen is complete with a stylish tile subway backsplash, stunning plank tile wood like flooring throughout the main living and bath areas. Entertain with ease in the spacious kitchen island and formal dining room, perfect for hosting family and friends. This home is move-in ready! With its convenient location close to shopping, entertainment, and Highway 24, you'll have everything you need right at your fingertips. Don't miss out on the opportunity to make this exquisite home your own!

21750 E Lords Way N, Queen Creek

$650,000
4 Beds 3 Baths 6592184 MLS 2,630 SqFt.
Welcome to this charming ranch-style Pomona home, ready by the end of the year! Included features: a charming covered porch; a quiet study; a spacious great room with center meet sliding doors leading onto a covered patio; a gourmet kitchen boasting 42'' upper cabinets, quartz countertops, a center island, a walk-in pantry and stainless-steel gas appliances; a dining nook with extended cabinets, countertops, and backsplash; a convenient laundry space; a luxurious primary suite showcasing added windows, an oversized walk-in closet and a private bath with double sinks; three secondary bedrooms, including two with walk-in closets; a powder room; and a 3-car garage. This home also has modern tile flooring, ceiling fan prewiring, front yard landscaping, and a concrete-paver driveway and walkway

21762 E Lords Way E, Queen Creek

All information should be verified by the recipient and none is guaranteed as accurate by ARMLS. Copyright 2026 Arizona Regional Multiple Listing Service, Inc. All rights reserved.